
MLS Listings for Northern BC Canada
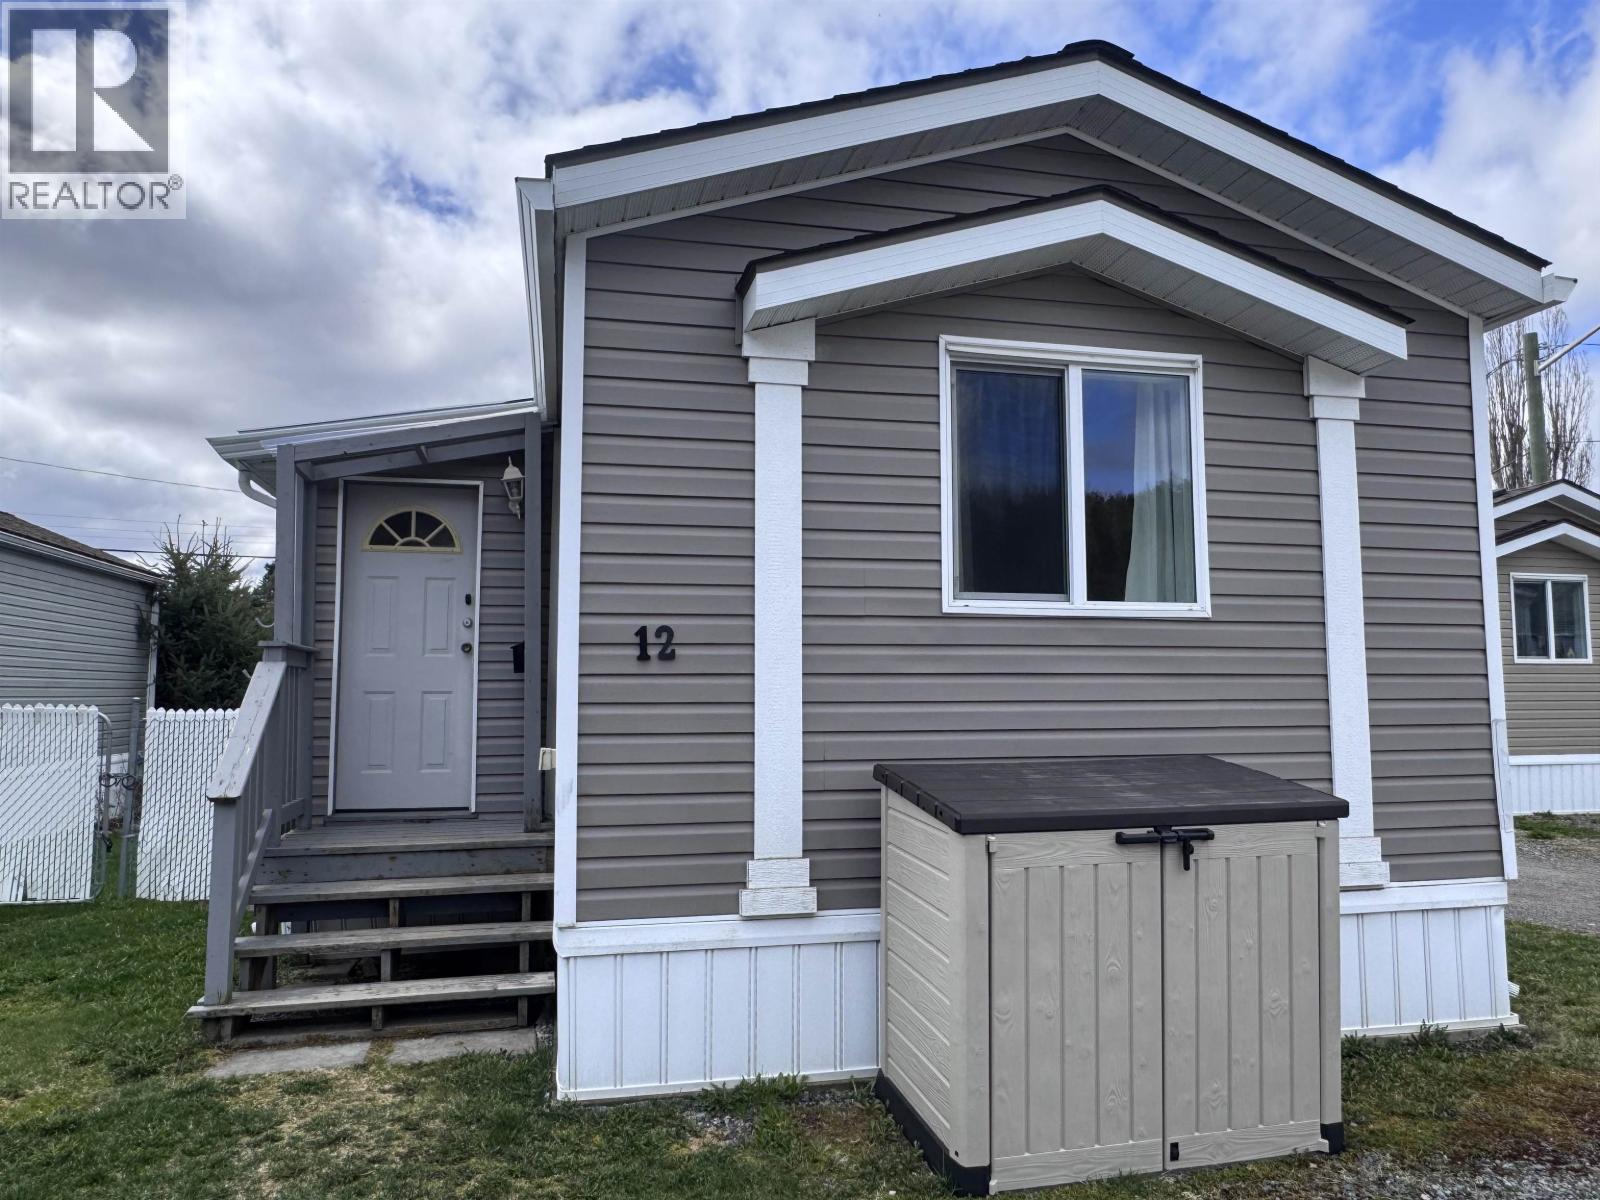
12 3614 Kalum Street Terrace, British Columbia V8G 5E2

$205,000
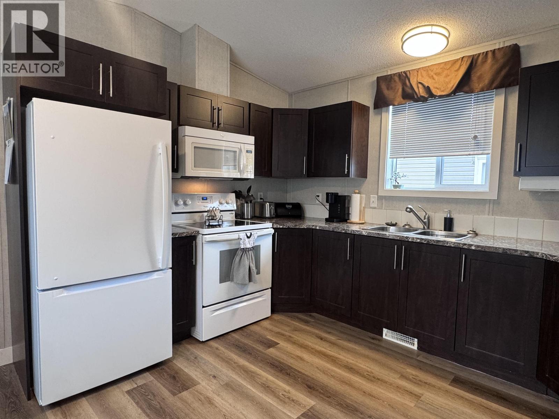
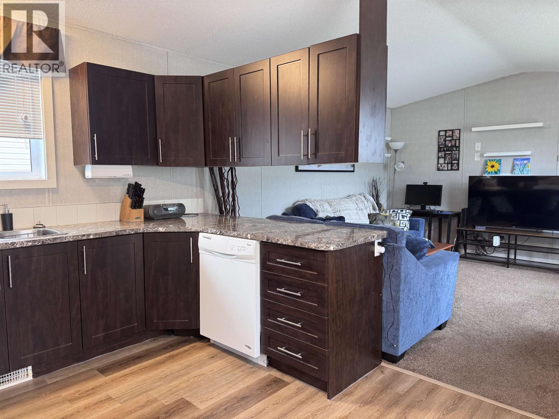
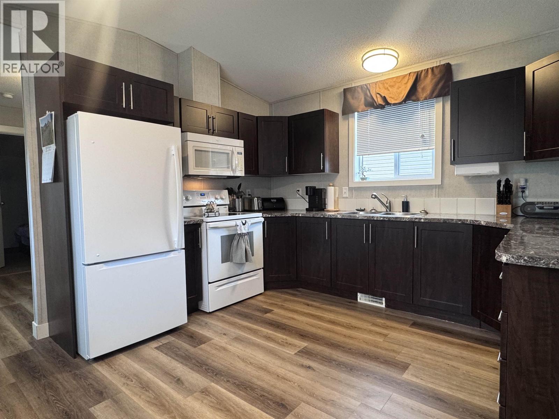
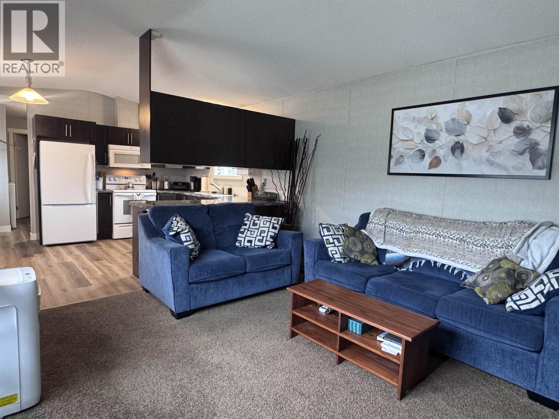
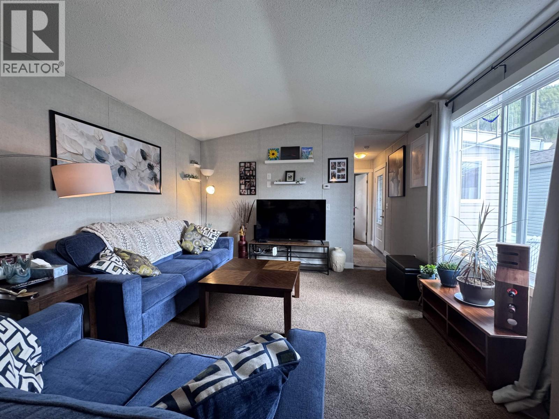
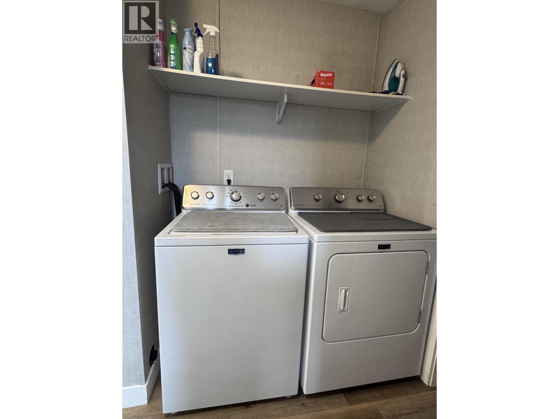
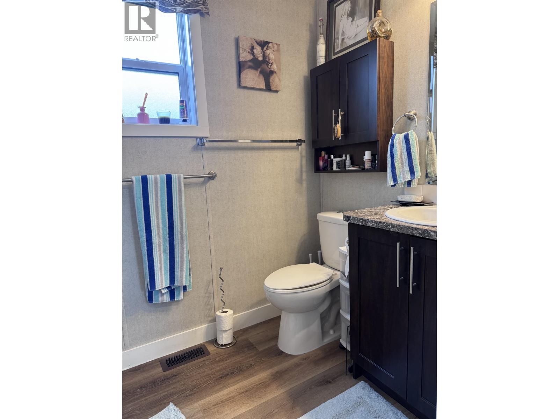
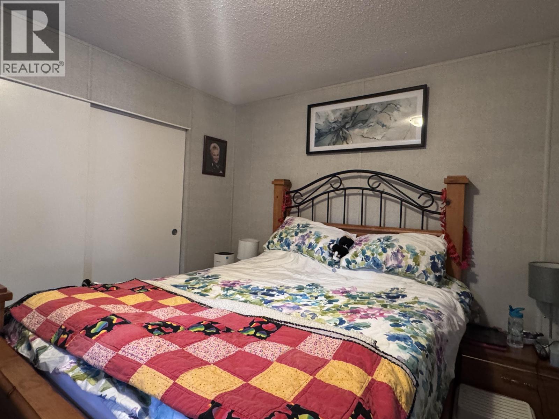
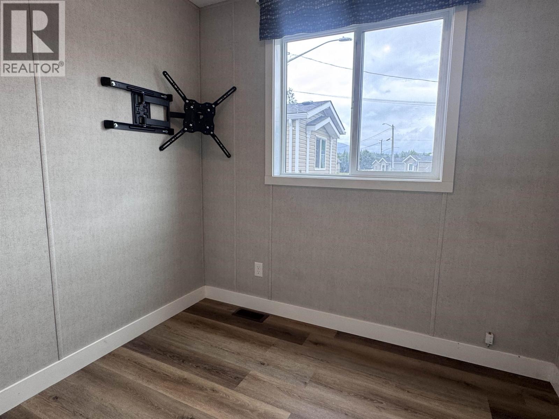
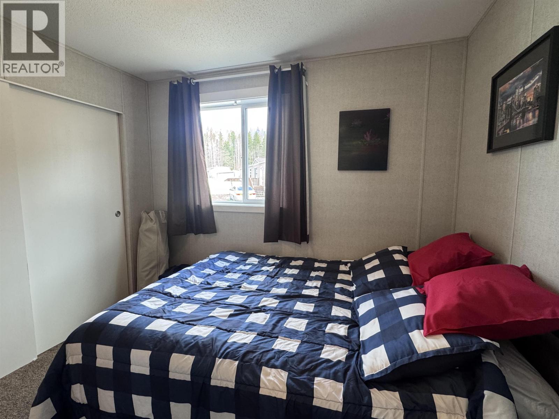
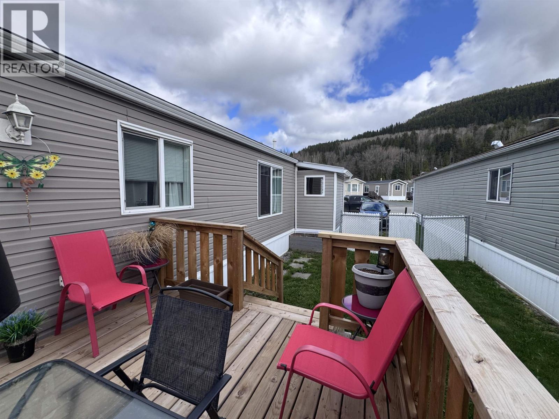
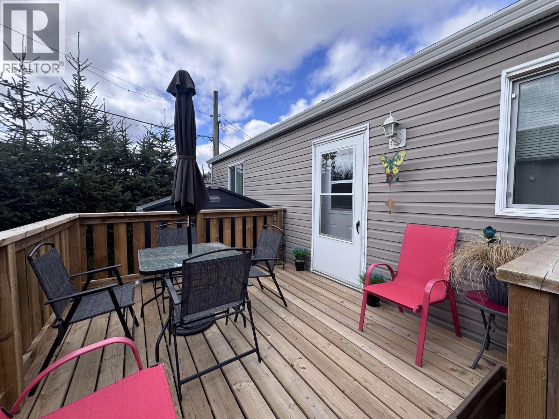
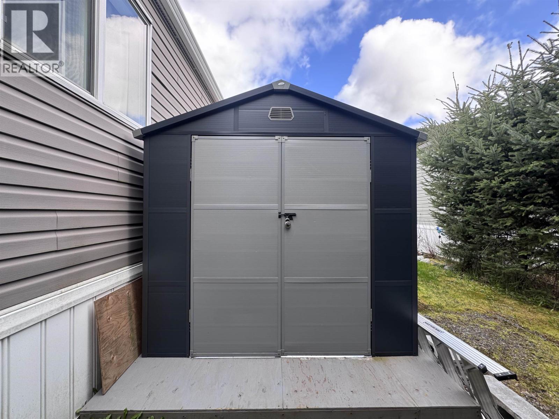
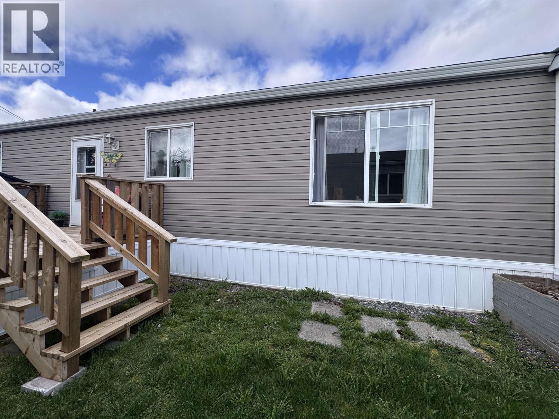
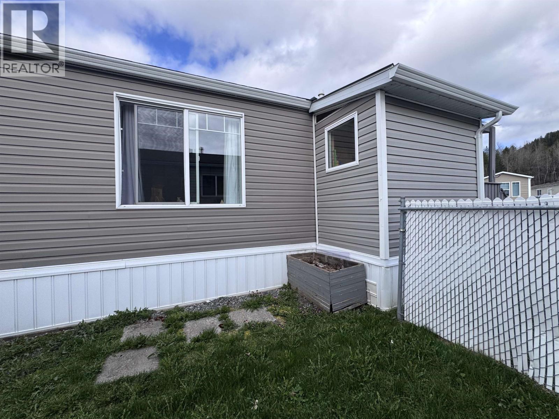
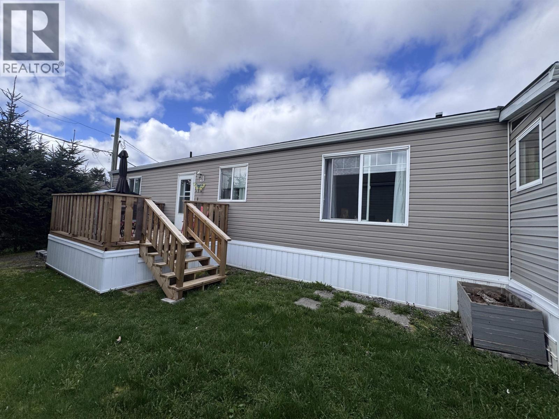
Looking to downsize or perhaps just starting out? Simple living can be found here in this very well kept 3 bedroom 1 bath home located in the Howe Creek Park. 2 bedrooms are up at the front of the home with the open concept living space in the middle and the primary bedroom at the far end. The kitchen has ample dark cabinets and countertops and has a small eating area beside. Brand new luxury vinyl plank flooring in the kitchen, laundry area, bathroom & one bedroom. There's a brand new fridge & hot water tank . Outside the yard is fully fenced & there's a large deck. This home must be seen to be appreciated. Quick possession available. (id:5136)
Property Details
| MLS® Number | R3151230 |
| Property Type | Single Family |
Building
| BathroomTotal | 1 |
| BedroomsTotal | 3 |
| BasementType | None |
| ConstructedDate | 2014 |
| ConstructionStyleAttachment | Detached |
| ConstructionStyleOther | Manufactured |
| ExteriorFinish | Vinyl Siding |
| FoundationType | Unknown |
| HeatingFuel | Natural Gas |
| HeatingType | Forced Air |
| RoofMaterial | Asphalt Shingle |
| RoofStyle | Conventional |
| StoriesTotal | 1 |
| SizeInterior | 924 Sqft |
| TotalFinishedArea | 924 Sqft |
| Type | Manufactured Home/mobile |
| UtilityWater | Municipal Water |
Parking
| Open |
Land
| Acreage | No |
| SizeIrregular | 0 X 0 |
| SizeTotalText | 0 X 0 |
Rooms
| Level | Type | Length | Width | Dimensions |
|---|---|---|---|---|
| Main Level | Living Room | 12 ft ,8 in | 14 ft | 12 ft ,8 in x 14 ft |
| Main Level | Kitchen | 12 ft ,8 in | 11 ft ,8 in | 12 ft ,8 in x 11 ft ,8 in |
| Main Level | Primary Bedroom | 12 ft ,8 in | 9 ft ,7 in | 12 ft ,8 in x 9 ft ,7 in |
| Main Level | Bedroom 2 | 9 ft ,9 in | 9 ft ,1 in | 9 ft ,9 in x 9 ft ,1 in |
| Main Level | Bedroom 3 | 7 ft ,1 in | 8 ft ,1 in | 7 ft ,1 in x 8 ft ,1 in |
| Main Level | Laundry Room | 5 ft ,8 in | 5 ft ,2 in | 5 ft ,8 in x 5 ft ,2 in |
https://www.realtor.ca/real-estate/30095166/12-3614-kalum-street-terrace
Interested?
Contact us for more information


The trademarks REALTOR®, REALTORS®, and the REALTOR® logo are controlled by The Canadian Real Estate Association (CREA) and identify real estate professionals who are members of CREA. The trademarks MLS®, Multiple Listing Service® and the associated logos are owned by The Canadian Real Estate Association (CREA) and identify the quality of services provided by real estate professionals who are members of CREA. The trademark DDF® is owned by The Canadian Real Estate Association (CREA) and identifies CREA's Data Distribution Facility (DDF®)
July 30 2026 02:24:19
BC Northern Real Estate Board
RE/MAX Coast Mountains