
MLS Listings for Northern BC Canada
120 2980 Ellington Avenue Prince George, British Columbia V2N 0G4

$679,900
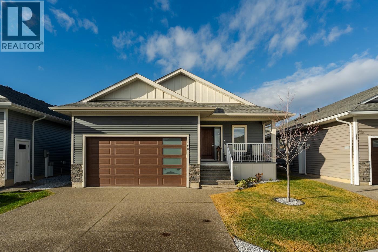
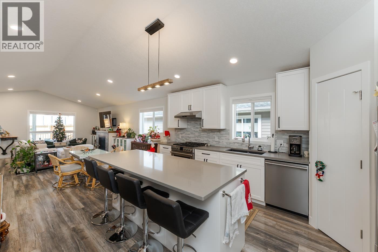
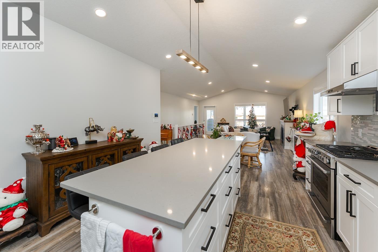
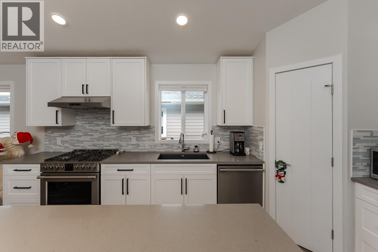
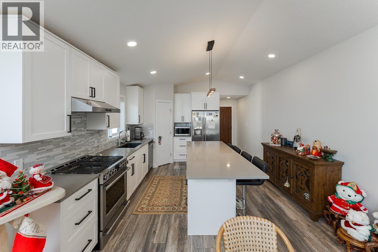
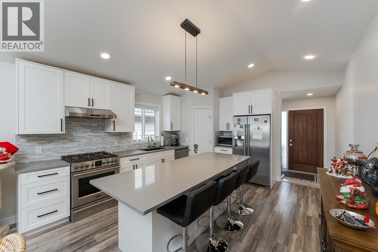
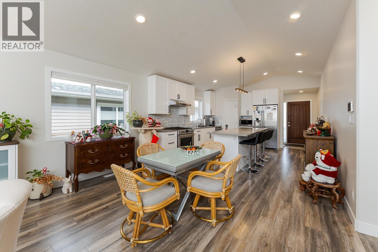
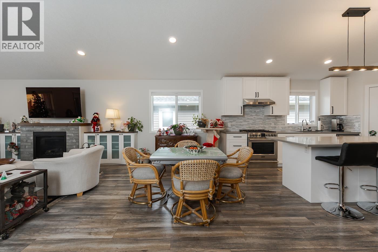
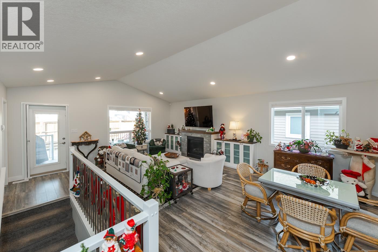
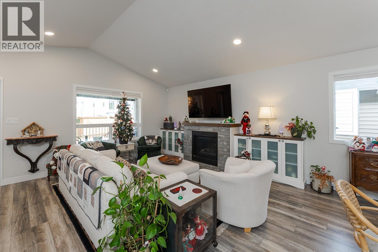
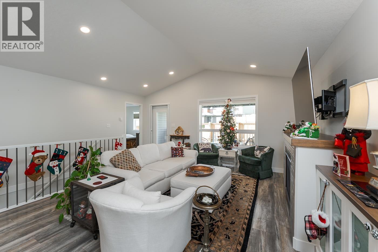
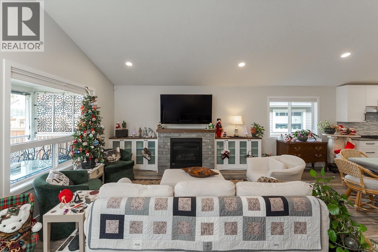
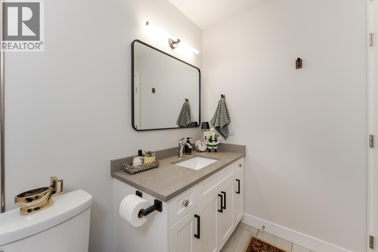
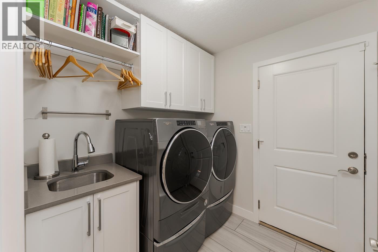
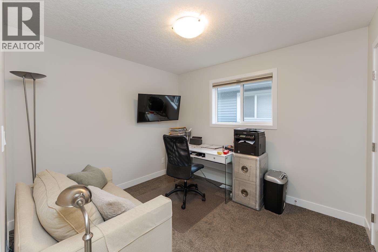
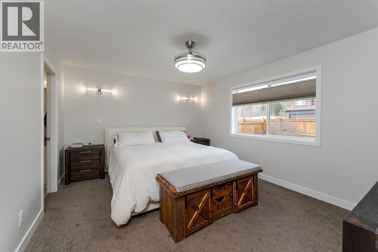
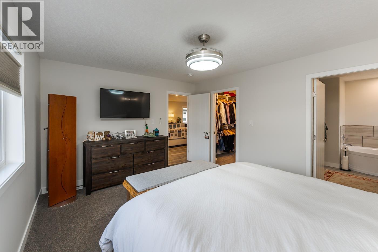
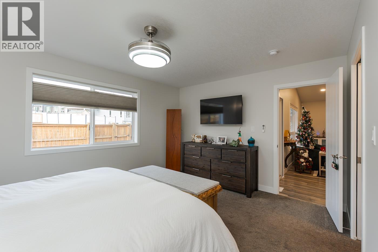
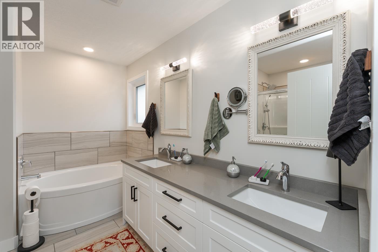
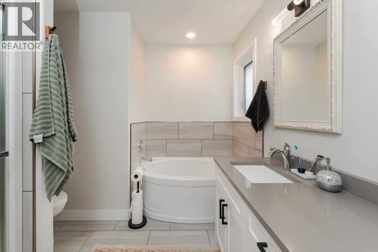
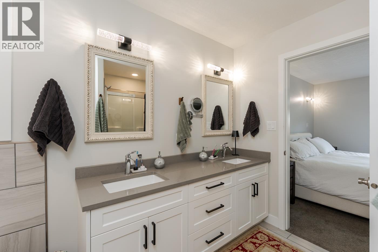
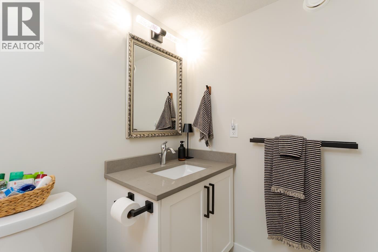
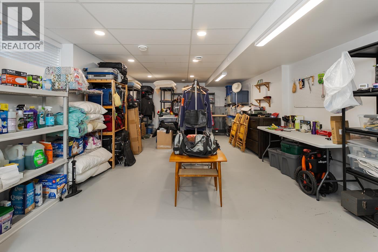
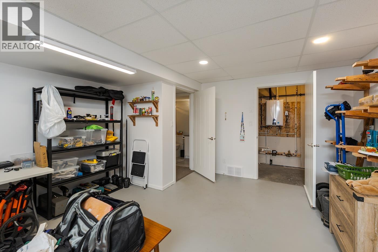
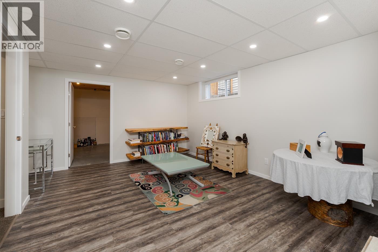
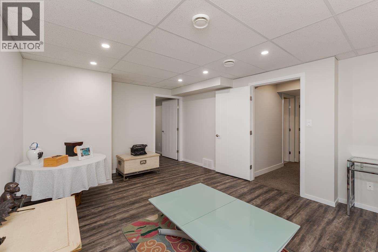
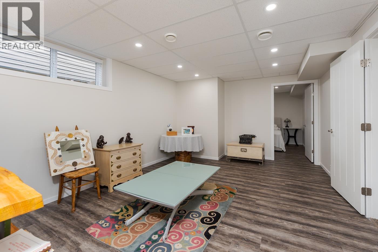
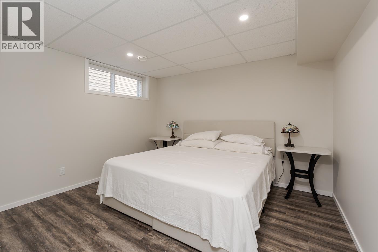
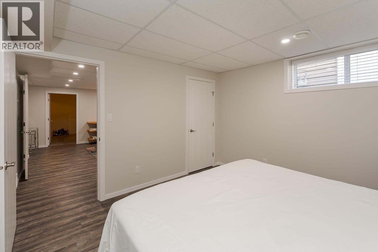
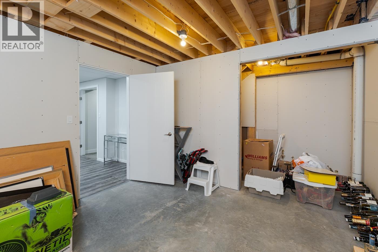
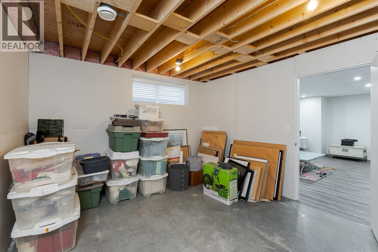
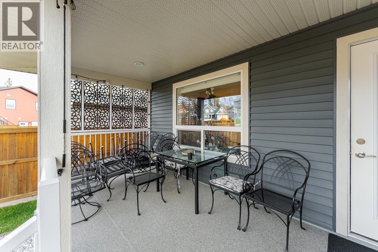
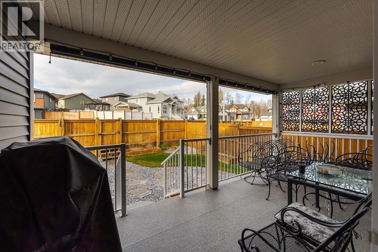
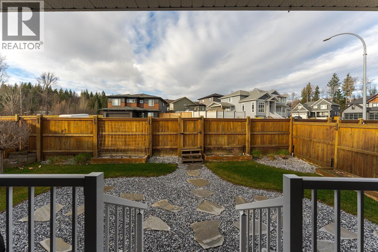
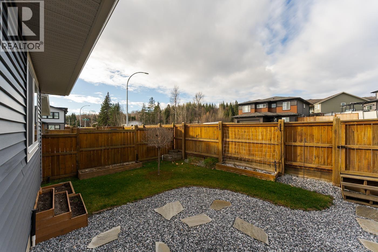
Effortless Main Floor Living in a Beautiful Strata Community. No shoveling or lawn care here! Maintenance is taken care of in this wonderful strata complex. The main floor offers true one-level living with an open kitchen, dining, and living room, plus a primary suite with a walk-in closet, large 5-piece ensuite, and laundry. A second bedroom and 4-piece bathroom complete the level. High-end finishes run throughout, including quartz countertops and custom built-ins around the gas fireplace. Downstairs features a third bedroom, rec room, 4-piece bathroom, a flex room perfect as a fourth bedroom, and a large storage room. Extras include a double car garage, new air conditioner, professional paint throughout, in-ground sprinklers, and a new back deck. Move-in ready! (id:5136)
Open House
This property has open houses!
1:00 pm
Ends at:2:30 pm
Property Details
| MLS® Number | R3183318 |
| Property Type | Single Family |
Building
| BathroomTotal | 3 |
| BedroomsTotal | 3 |
| BasementType | Full |
| ConstructedDate | 2017 |
| ConstructionStyleAttachment | Detached |
| ExteriorFinish | Vinyl Siding |
| FireplacePresent | Yes |
| FireplaceTotal | 1 |
| FoundationType | Concrete Perimeter |
| HeatingFuel | Natural Gas |
| HeatingType | Forced Air |
| RoofMaterial | Asphalt Shingle |
| RoofStyle | Conventional |
| StoriesTotal | 1 |
| SizeInterior | 2504 Sqft |
| TotalFinishedArea | 2504 Sqft |
| Type | House |
| UtilityWater | Municipal Water |
Parking
| Garage | 2 |
Land
| Acreage | No |
| SizeIrregular | 4339 |
| SizeTotal | 4339 Sqft |
| SizeTotalText | 4339 Sqft |
Rooms
| Level | Type | Length | Width | Dimensions |
|---|---|---|---|---|
| Basement | Bedroom 3 | 12 ft ,2 in | 11 ft | 12 ft ,2 in x 11 ft |
| Basement | Recreational, Games Room | 17 ft ,4 in | 12 ft ,2 in | 17 ft ,4 in x 12 ft ,2 in |
| Basement | Storage | 13 ft ,1 in | 11 ft ,1 in | 13 ft ,1 in x 11 ft ,1 in |
| Basement | Workshop | 29 ft ,9 in | 14 ft ,1 in | 29 ft ,9 in x 14 ft ,1 in |
| Main Level | Kitchen | 15 ft ,6 in | 9 ft ,2 in | 15 ft ,6 in x 9 ft ,2 in |
| Main Level | Dining Room | 13 ft ,5 in | 7 ft | 13 ft ,5 in x 7 ft |
| Main Level | Living Room | 14 ft ,1 in | 16 ft ,9 in | 14 ft ,1 in x 16 ft ,9 in |
| Main Level | Primary Bedroom | 14 ft ,1 in | 11 ft ,1 in | 14 ft ,1 in x 11 ft ,1 in |
| Main Level | Bedroom 2 | 10 ft ,7 in | 9 ft ,4 in | 10 ft ,7 in x 9 ft ,4 in |
| Main Level | Laundry Room | 7 ft | 6 ft ,1 in | 7 ft x 6 ft ,1 in |
https://www.realtor.ca/real-estate/30506819/120-2980-ellington-avenue-prince-george
Interested?
Contact us for more information


The trademarks REALTOR®, REALTORS®, and the REALTOR® logo are controlled by The Canadian Real Estate Association (CREA) and identify real estate professionals who are members of CREA. The trademarks MLS®, Multiple Listing Service® and the associated logos are owned by The Canadian Real Estate Association (CREA) and identify the quality of services provided by real estate professionals who are members of CREA. The trademark DDF® is owned by The Canadian Real Estate Association (CREA) and identifies CREA's Data Distribution Facility (DDF®)
November 12 2026 05:50:49
BC Northern Real Estate Board
Exp Realty