
MLS Listings for Northern BC Canada
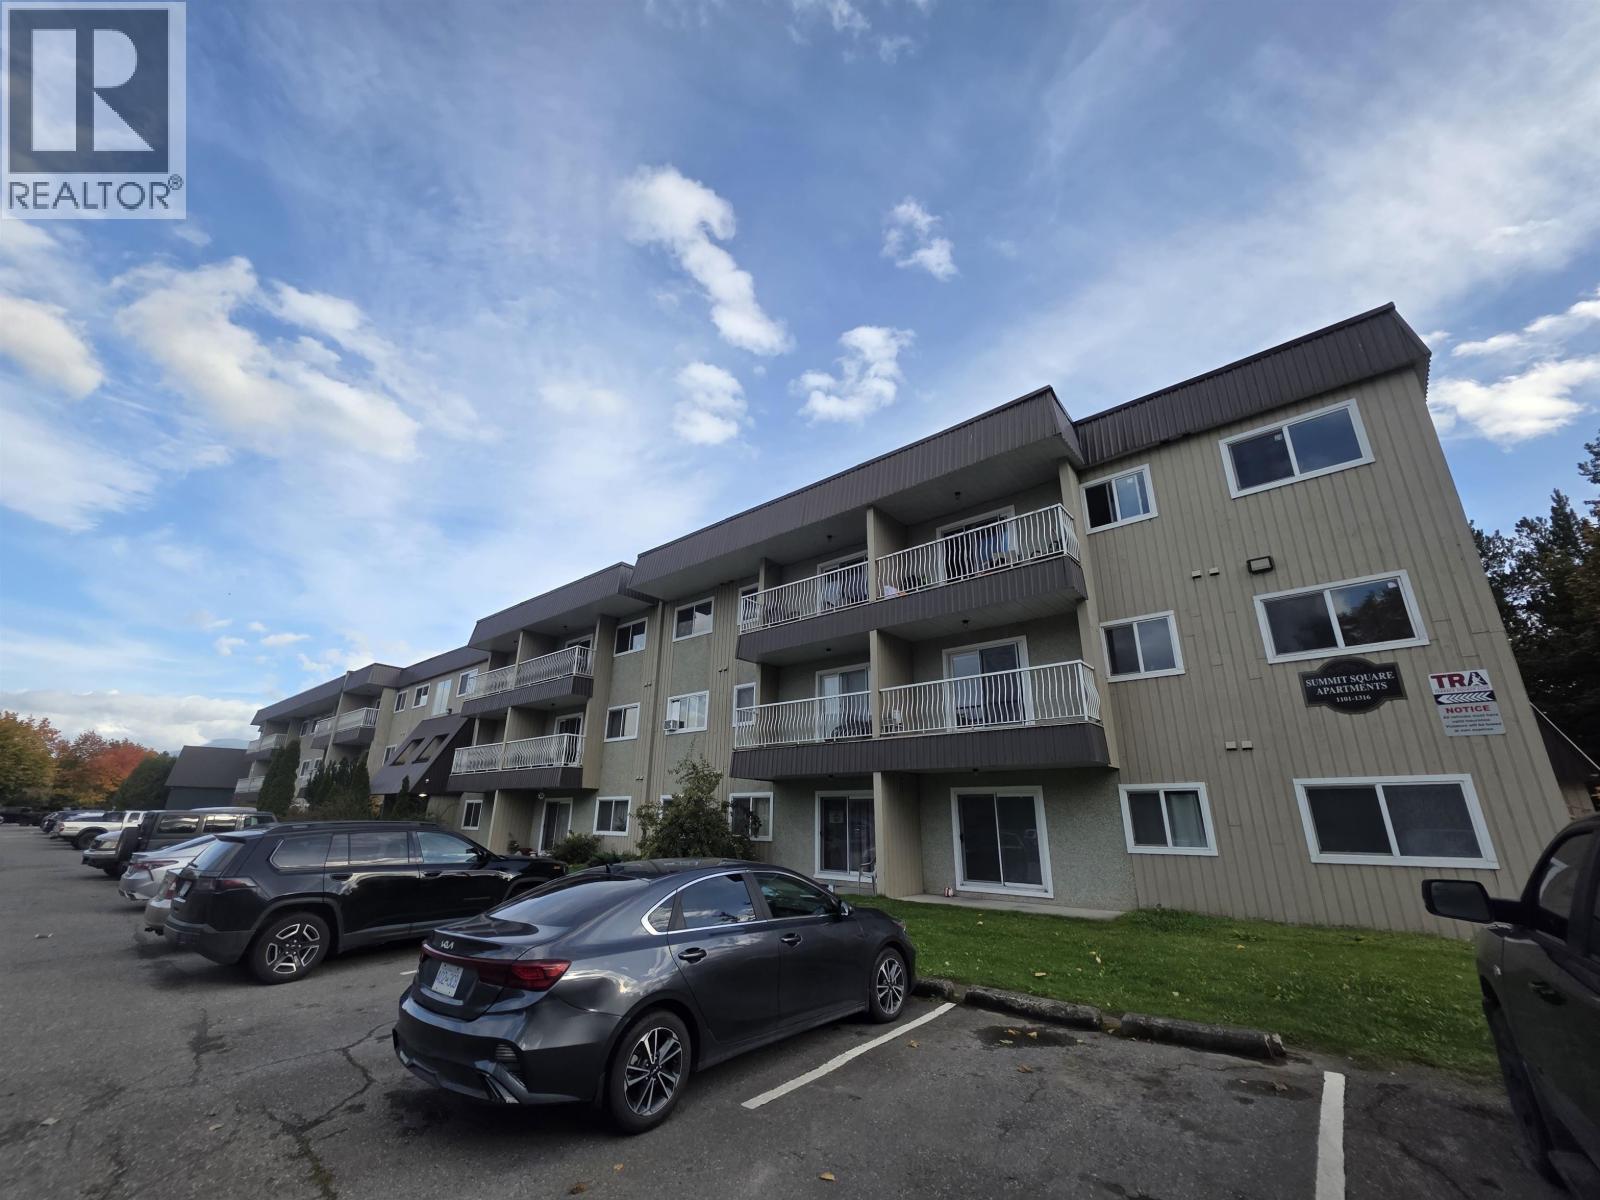
1203 2607 Pear Street Terrace, British Columbia V8G 4V5

$250,000
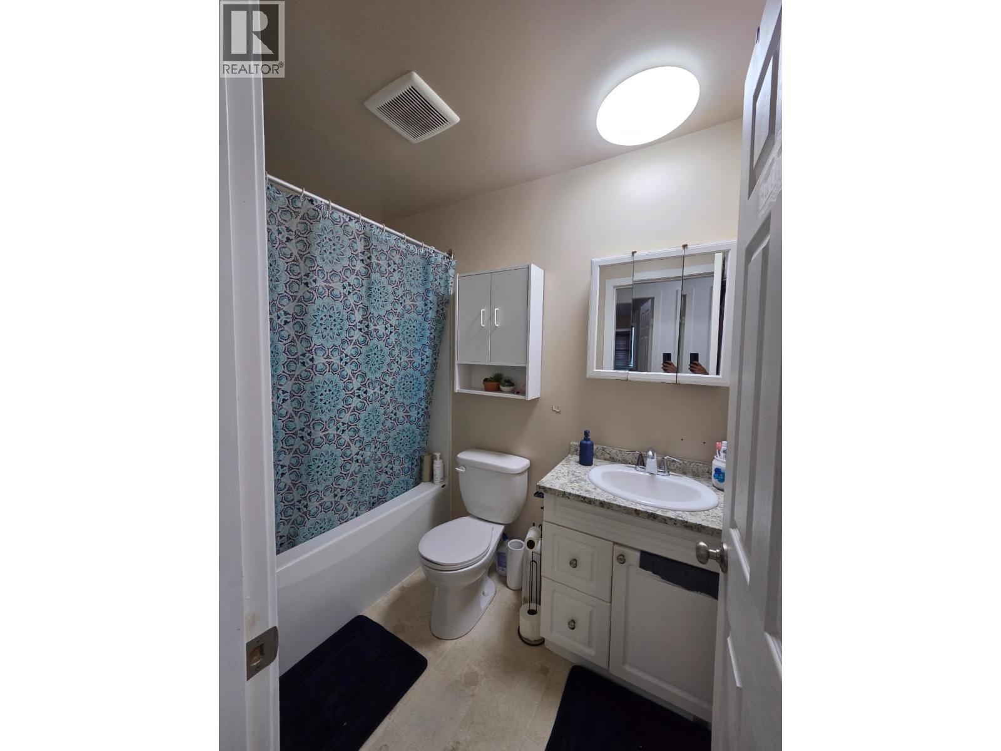
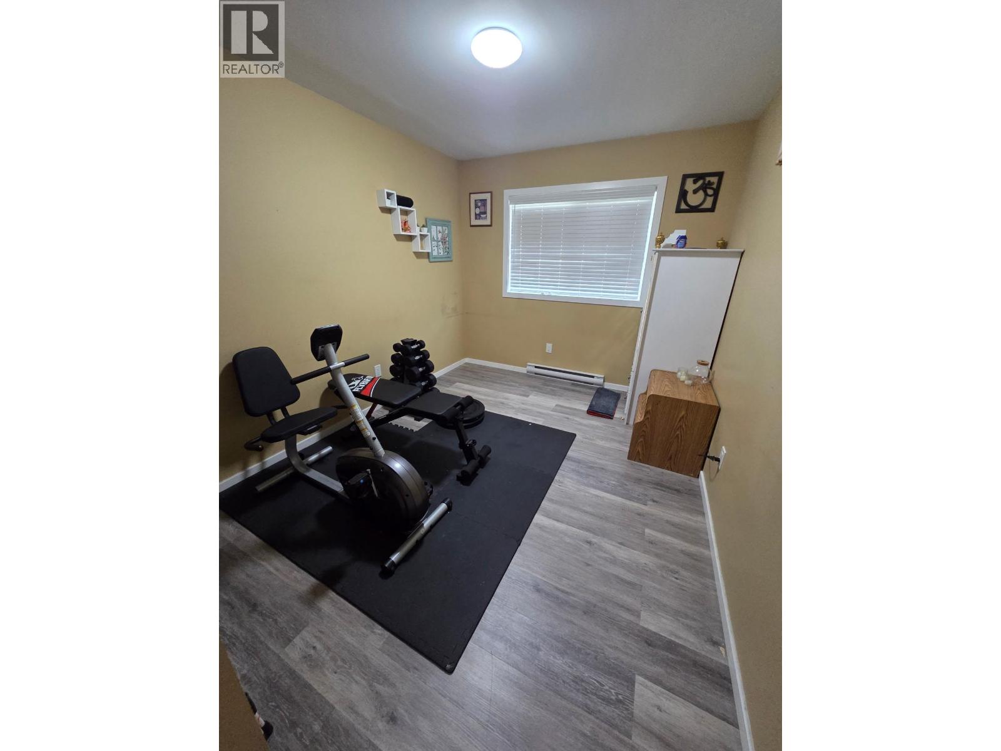
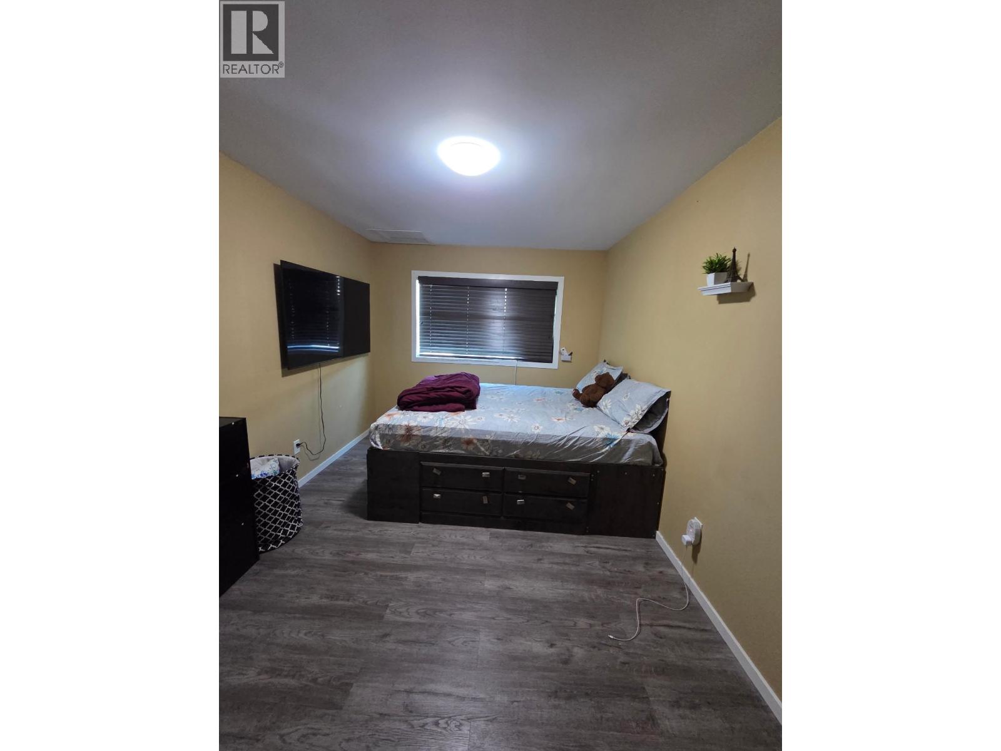
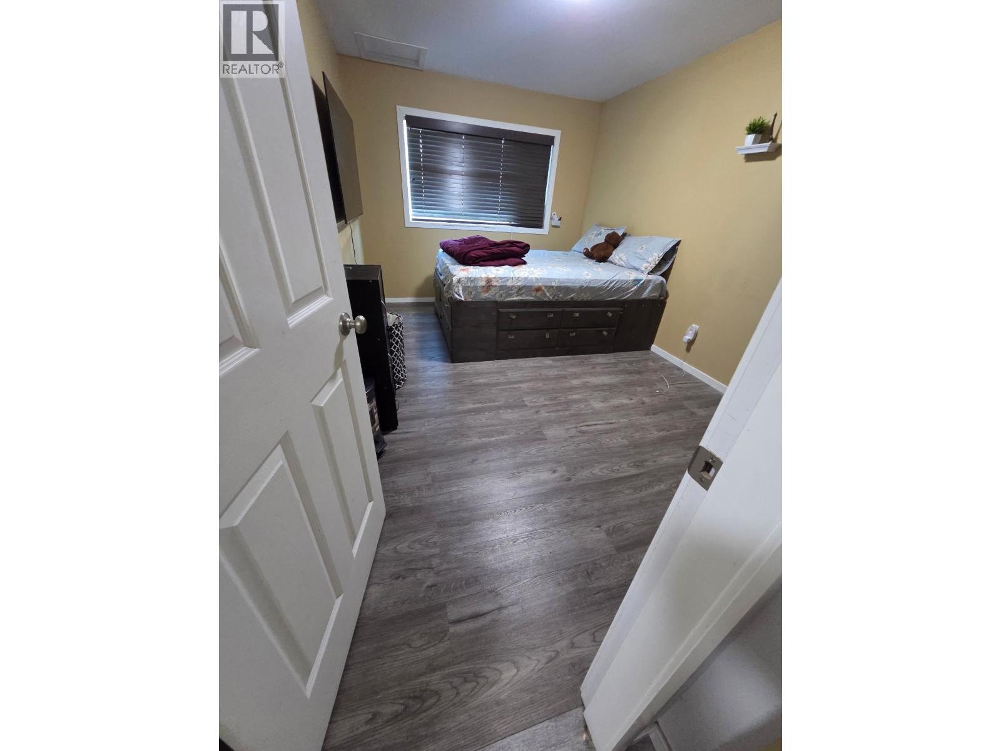
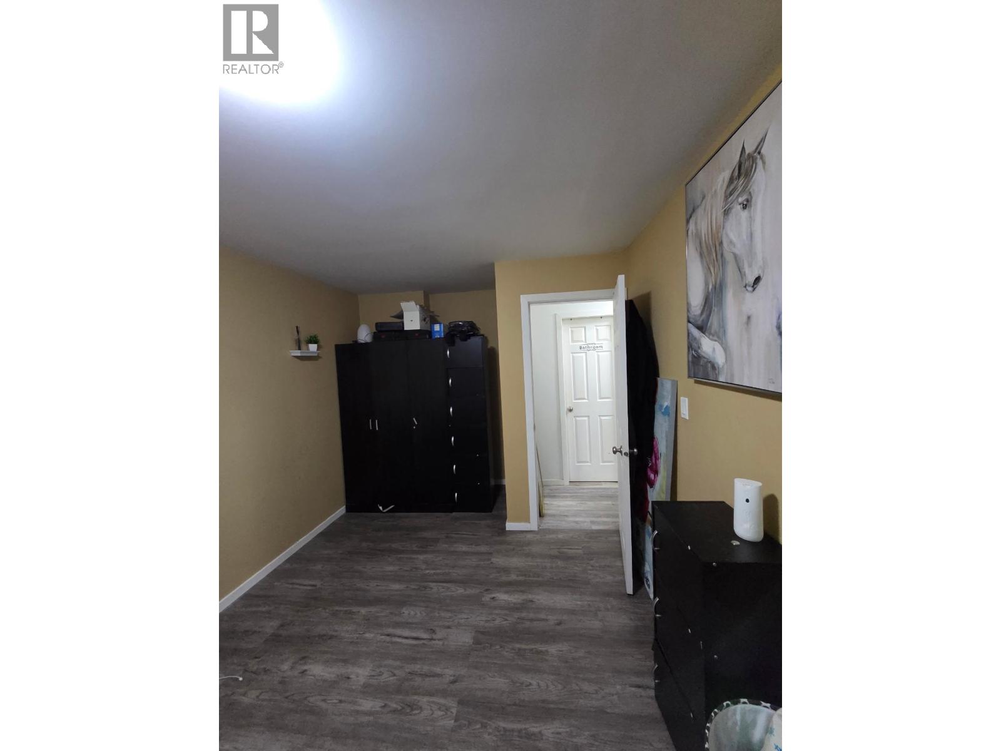
Looking for a fully renovated condo? This home was fully renovated top to bottom in 2022 including Kitchen, Bathroom, Flooring, Trim, Doors, and new Drywall throughout. Kitchen features modern cabinetry which flows right out into the dining room. The home features easy clean vinyl plank flooring throughout. Bathroom features an updated tub/shower combo and modern vanity. This home features a washer/dryer hookup for in-suite laundry! This home needs zero work, just move in and enjoy! These units do not last long on the market! (id:5136)
Property Details
| MLS® Number | R3173108 |
| Property Type | Single Family |
| ViewType | Mountain View |
Building
| BathroomTotal | 1 |
| BedroomsTotal | 2 |
| Appliances | Refrigerator, Stove |
| BasementType | None |
| ConstructedDate | 1982 |
| ConstructionStyleAttachment | Attached |
| FoundationType | Concrete Slab |
| HeatingFuel | Electric |
| HeatingType | Baseboard Heaters |
| RoofMaterial | Membrane |
| RoofStyle | Conventional |
| StoriesTotal | 3 |
| SizeInterior | 835 Sqft |
| TotalFinishedArea | 835 Sqft |
| Type | Apartment |
| UtilityWater | Municipal Water |
Parking
| Open |
Land
| Acreage | No |
Rooms
| Level | Type | Length | Width | Dimensions |
|---|---|---|---|---|
| Main Level | Living Room | 18 ft | 11 ft ,7 in | 18 ft x 11 ft ,7 in |
| Main Level | Kitchen | 7 ft ,5 in | 6 ft ,6 in | 7 ft ,5 in x 6 ft ,6 in |
| Main Level | Dining Room | 9 ft ,5 in | 7 ft ,5 in | 9 ft ,5 in x 7 ft ,5 in |
| Main Level | Primary Bedroom | 13 ft ,5 in | 9 ft ,5 in | 13 ft ,5 in x 9 ft ,5 in |
| Main Level | Bedroom 2 | 11 ft ,5 in | 9 ft | 11 ft ,5 in x 9 ft |
| Main Level | Laundry Room | 12 ft | 4 ft | 12 ft x 4 ft |
https://www.realtor.ca/real-estate/30372948/1203-2607-pear-street-terrace
Interested?
Contact us for more information


The trademarks REALTOR®, REALTORS®, and the REALTOR® logo are controlled by The Canadian Real Estate Association (CREA) and identify real estate professionals who are members of CREA. The trademarks MLS®, Multiple Listing Service® and the associated logos are owned by The Canadian Real Estate Association (CREA) and identify the quality of services provided by real estate professionals who are members of CREA. The trademark DDF® is owned by The Canadian Real Estate Association (CREA) and identifies CREA's Data Distribution Facility (DDF®)
October 07 2026 12:13:44
BC Northern Real Estate Board
Royal LePage Aspire Realty (Terr)