
MLS Listings for Northern BC Canada
1208 Toronto Street Smithers, British Columbia V0J 2N0
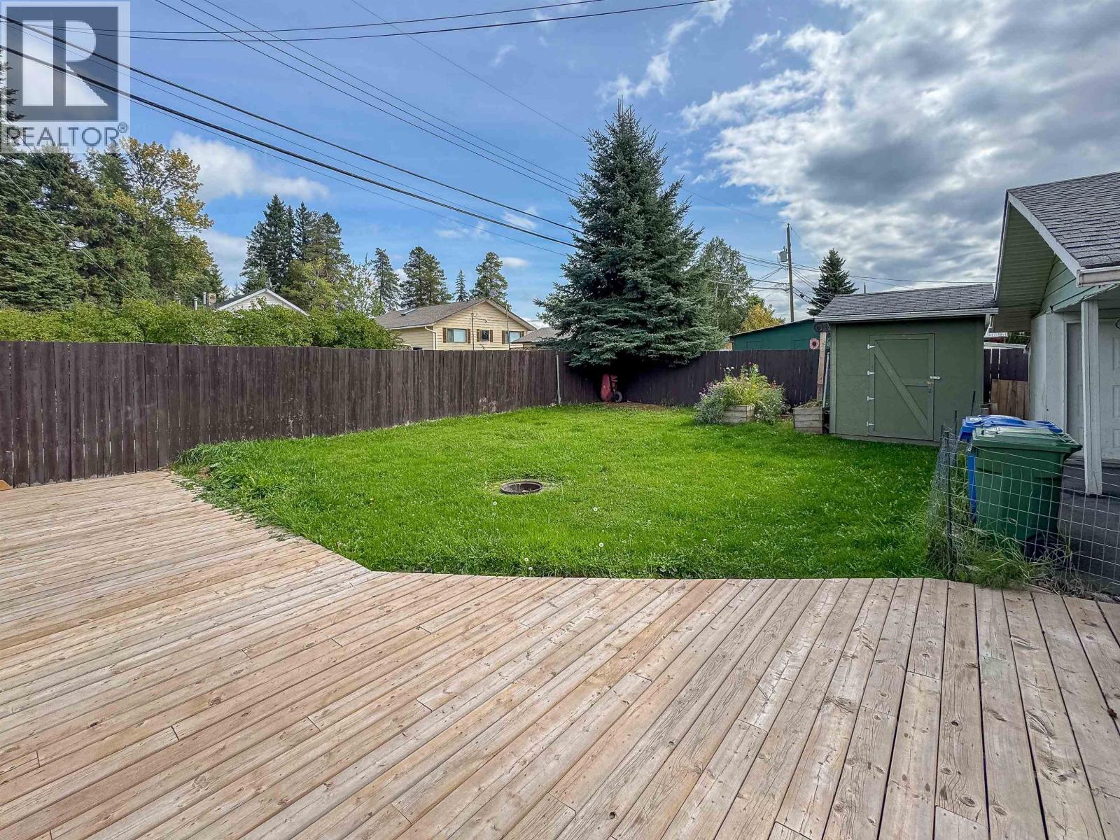
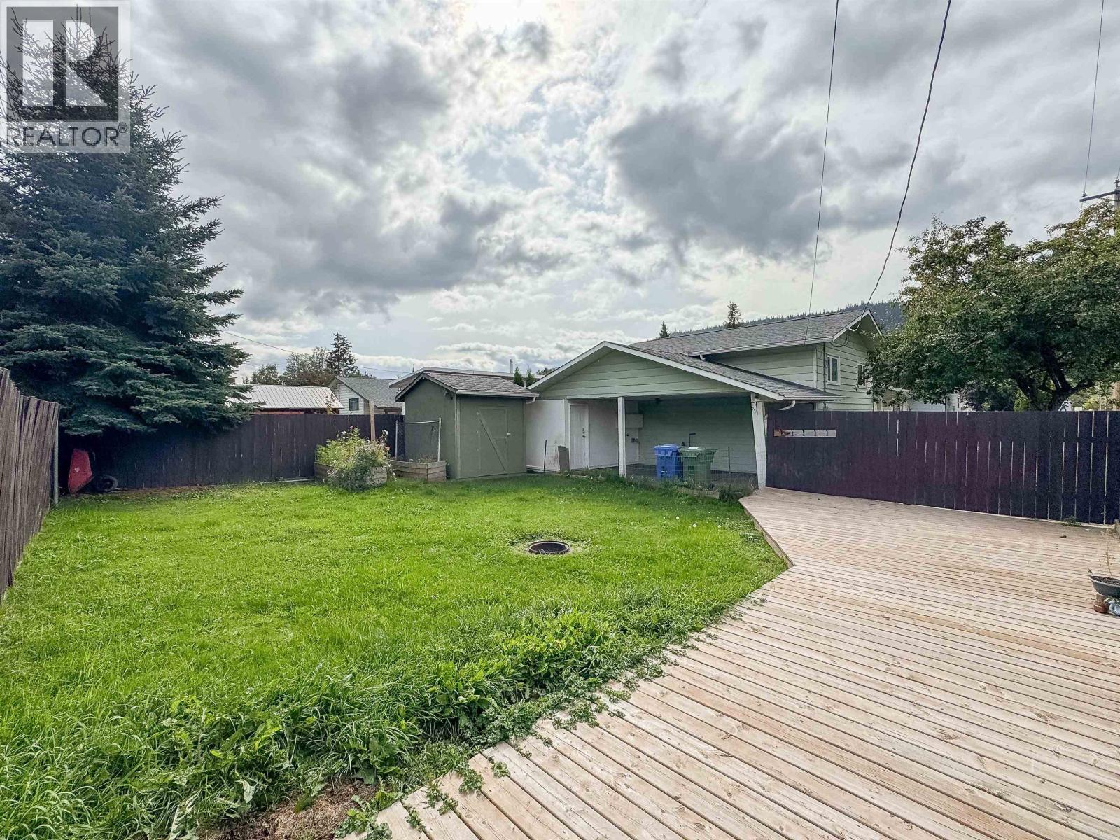
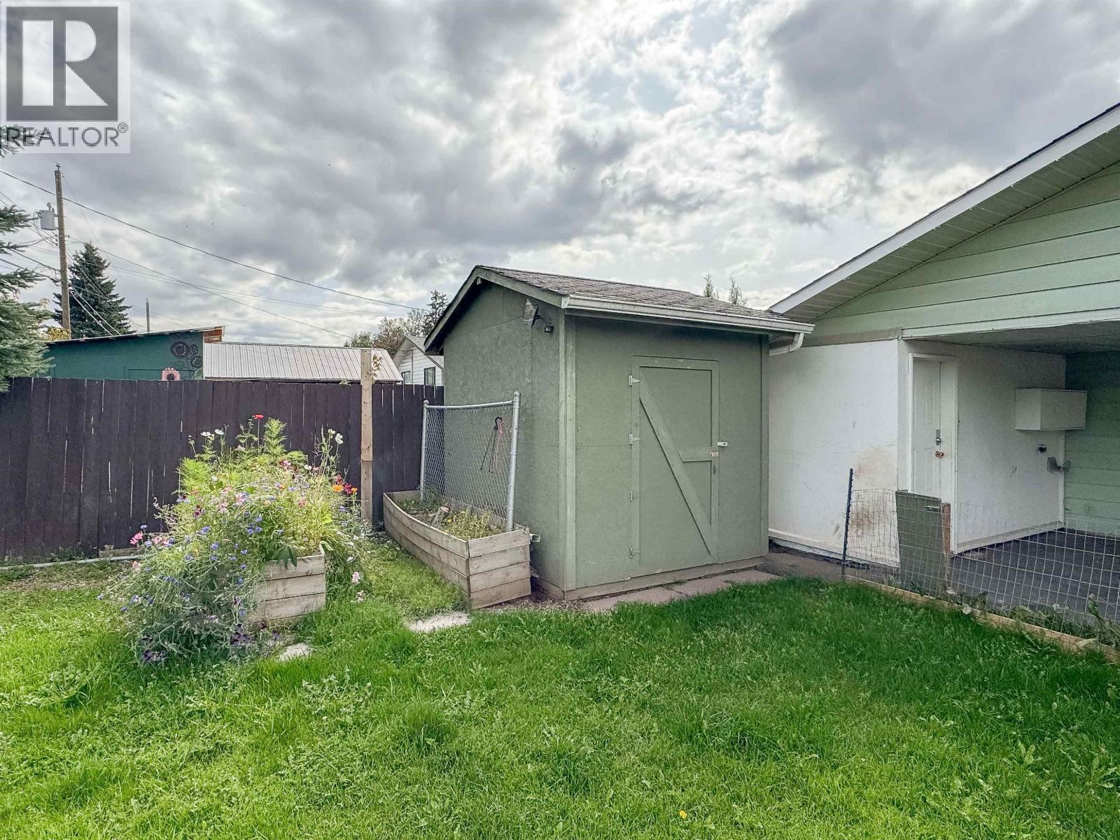
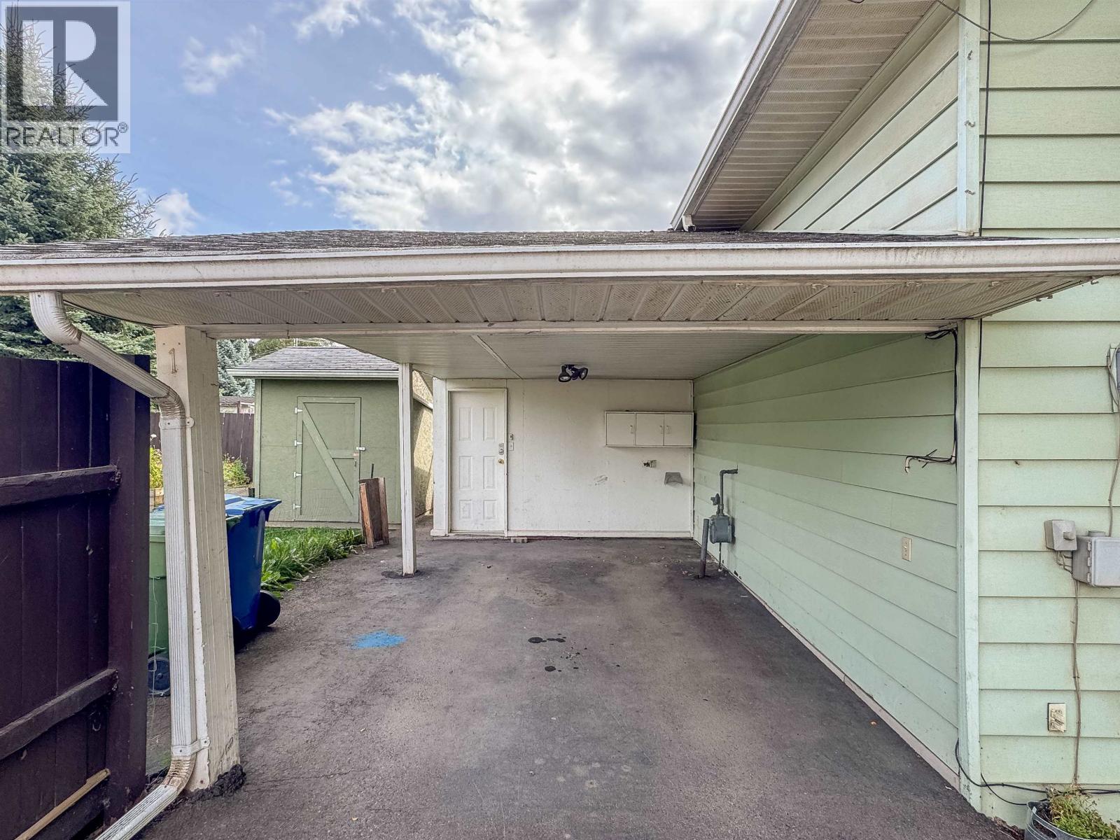

$525,000
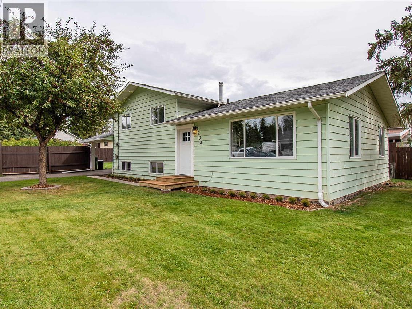
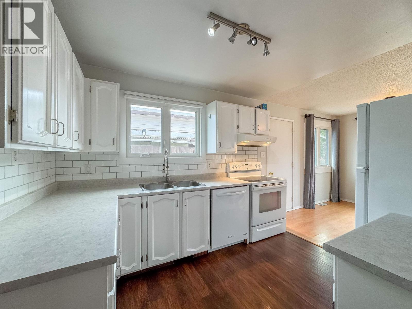
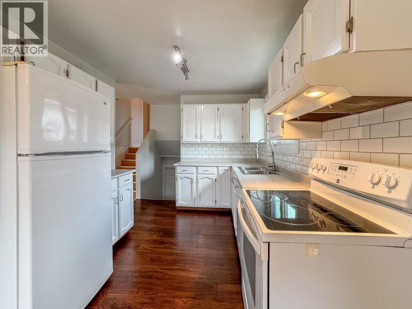
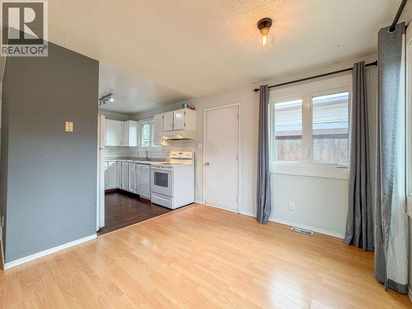
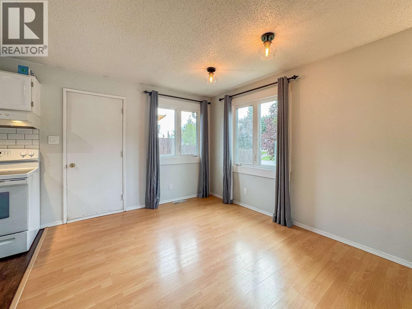
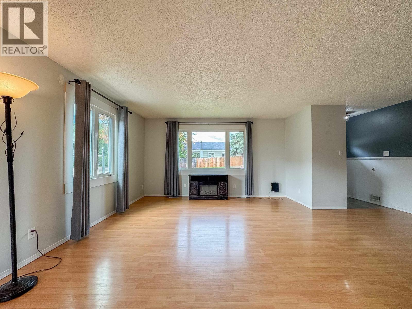
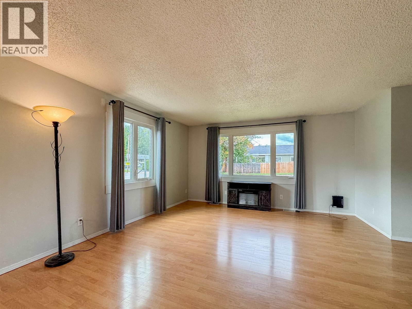
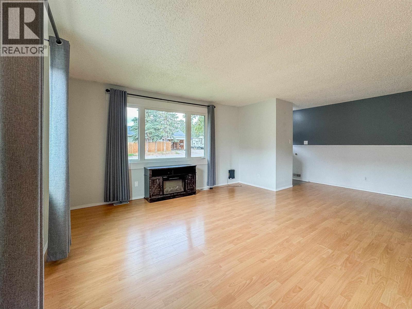
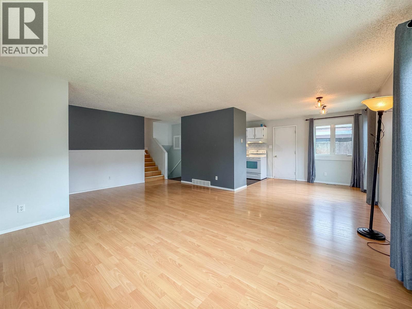
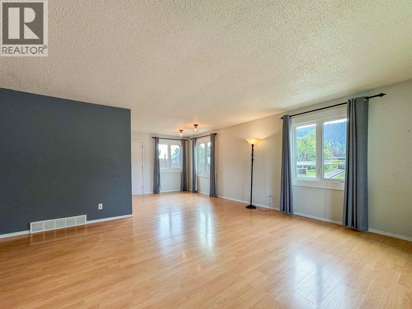
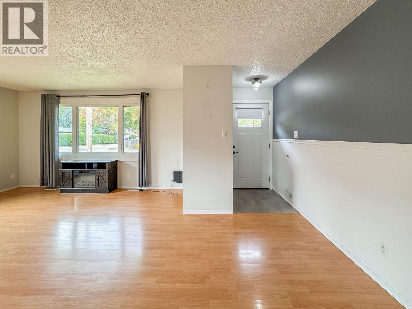
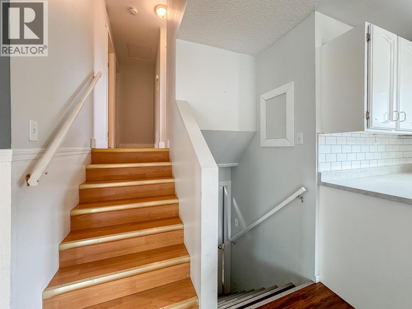
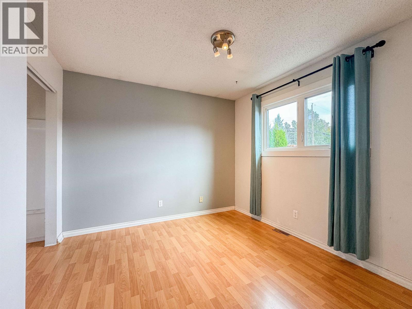
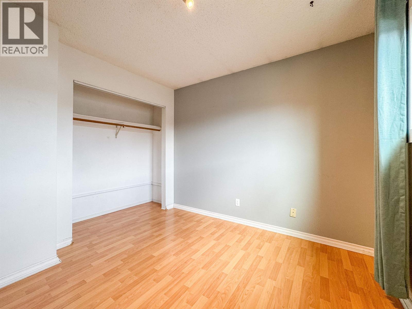
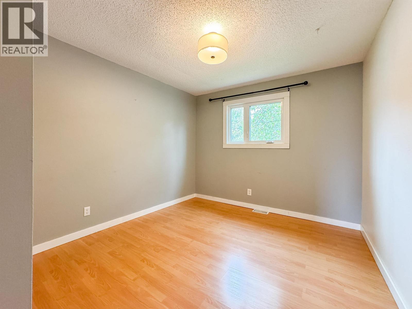
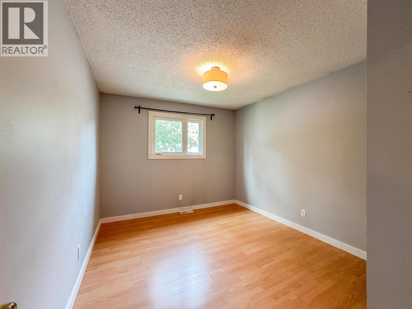
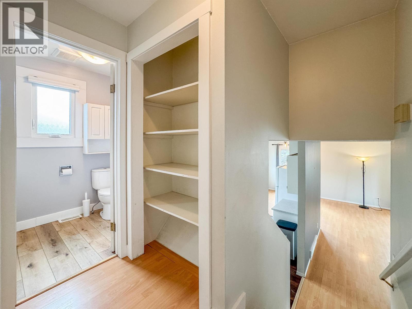
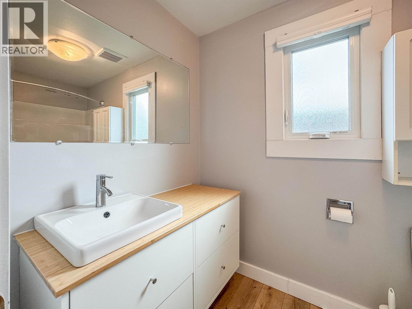
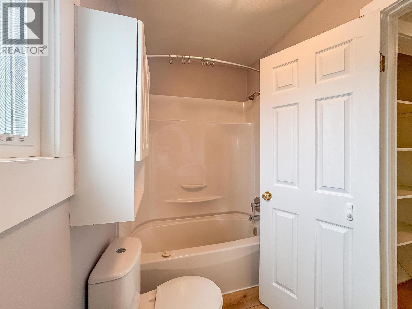
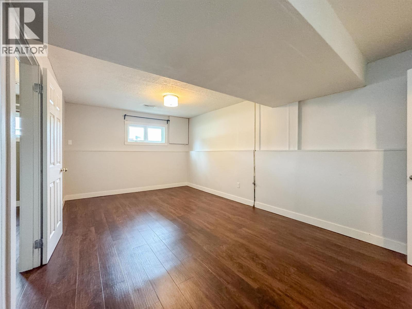
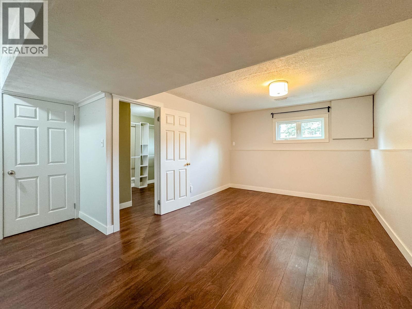
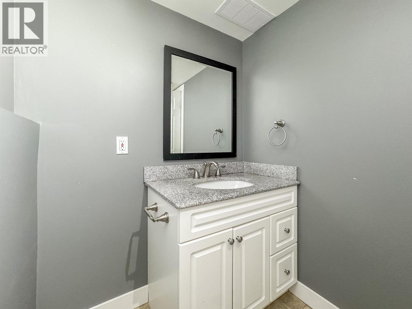
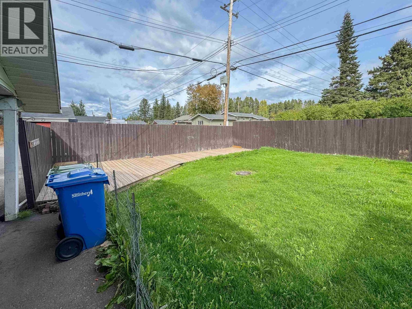
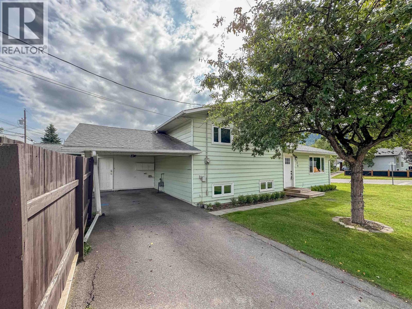
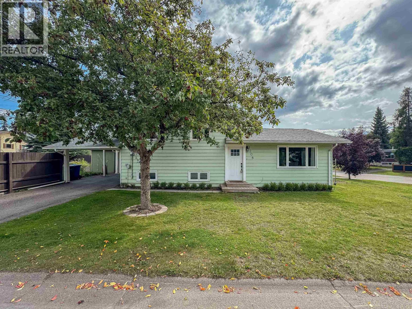
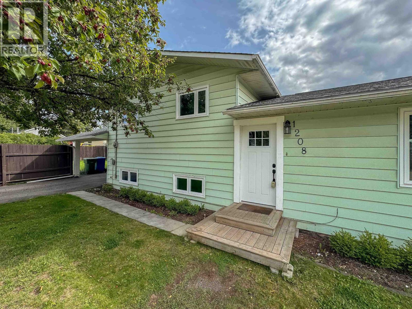
Well-maintained split-level family home in a convenient location close to schools, parks and recreation. This clean and move-in-ready property offers a great combination of comfort, functionality and thoughtful updates. Features include a fenced yard, sundeck, paved driveway, carport, outside basement entry and plenty of storage space. Recent improvements include roof shingles replaced in 2018, a new hot water tank in 2019, a high-efficiency furnace installed in 2020, New windows throughout in 2022 and numerous updated light fixtures throughout. With modern upgrades already completed, this home is ready for its next owners to simply move in and enjoy. (id:5136)
Property Details
| MLS® Number | R3163022 |
| Property Type | Single Family |
Building
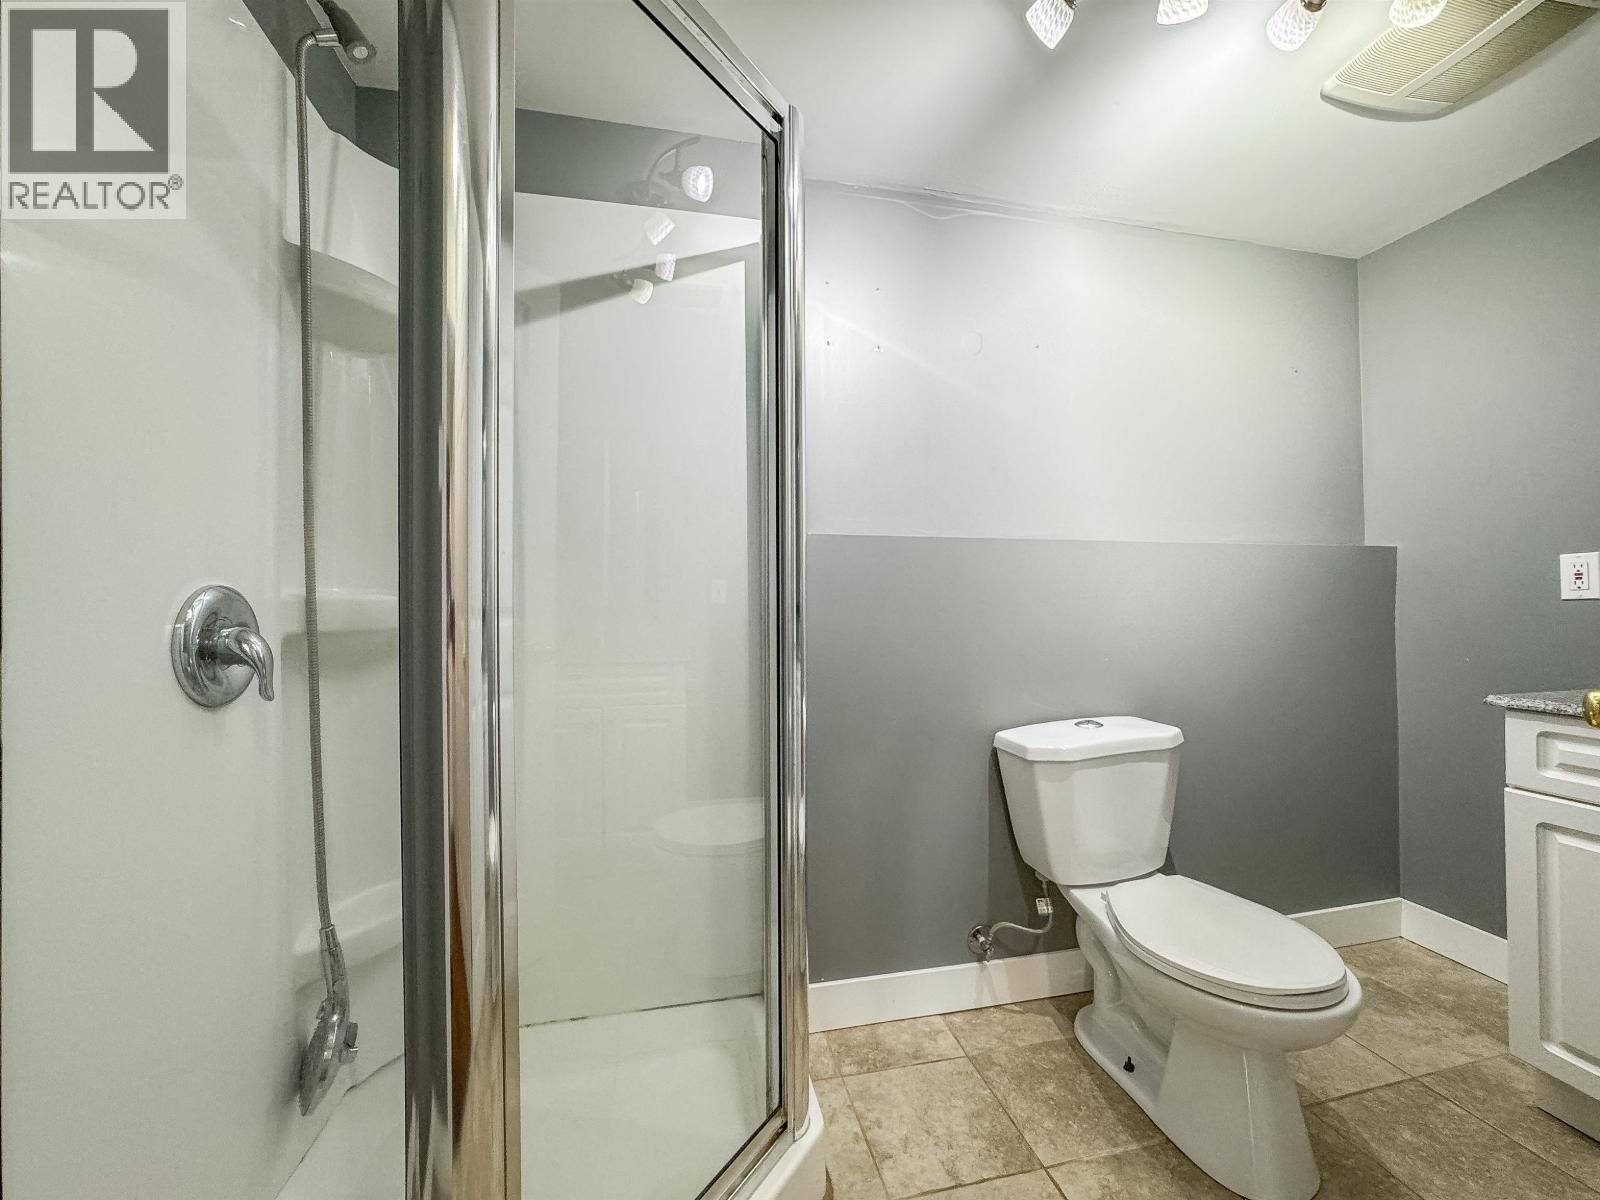
| BathroomTotal | 2 |
| BedroomsTotal | 4 |
| BasementDevelopment | Finished |
| BasementType | Crawl Space (finished) |
| ConstructedDate | 1979 |
| ConstructionStyleAttachment | Detached |
| ConstructionStyleSplitLevel | Split Level |
| ExteriorFinish | Vinyl Siding |
| FoundationType | Concrete Perimeter |
| HeatingFuel | Natural Gas |
| HeatingType | Forced Air |
| RoofMaterial | Asphalt Shingle |
| RoofStyle | Conventional |
| StoriesTotal | 3 |
| SizeInterior | 1638 Sqft |
| TotalFinishedArea | 1638 Sqft |
| Type | House |
| UtilityWater | Municipal Water |
Parking
| Carport | |
| Open |
Land
| Acreage | No |
| SizeIrregular | 6187.5 |
| SizeTotal | 6187.5 Sqft |
| SizeTotalText | 6187.5 Sqft |
Rooms
| Level | Type | Length | Width | Dimensions |
|---|---|---|---|---|
| Above | Primary Bedroom | 9 ft ,1 in | 9 ft ,6 in | 9 ft ,1 in x 9 ft ,6 in |
| Above | Bedroom 2 | 9 ft ,9 in | 9 ft ,7 in | 9 ft ,9 in x 9 ft ,7 in |
| Above | Bedroom 3 | 9 ft ,1 in | 8 ft ,7 in | 9 ft ,1 in x 8 ft ,7 in |
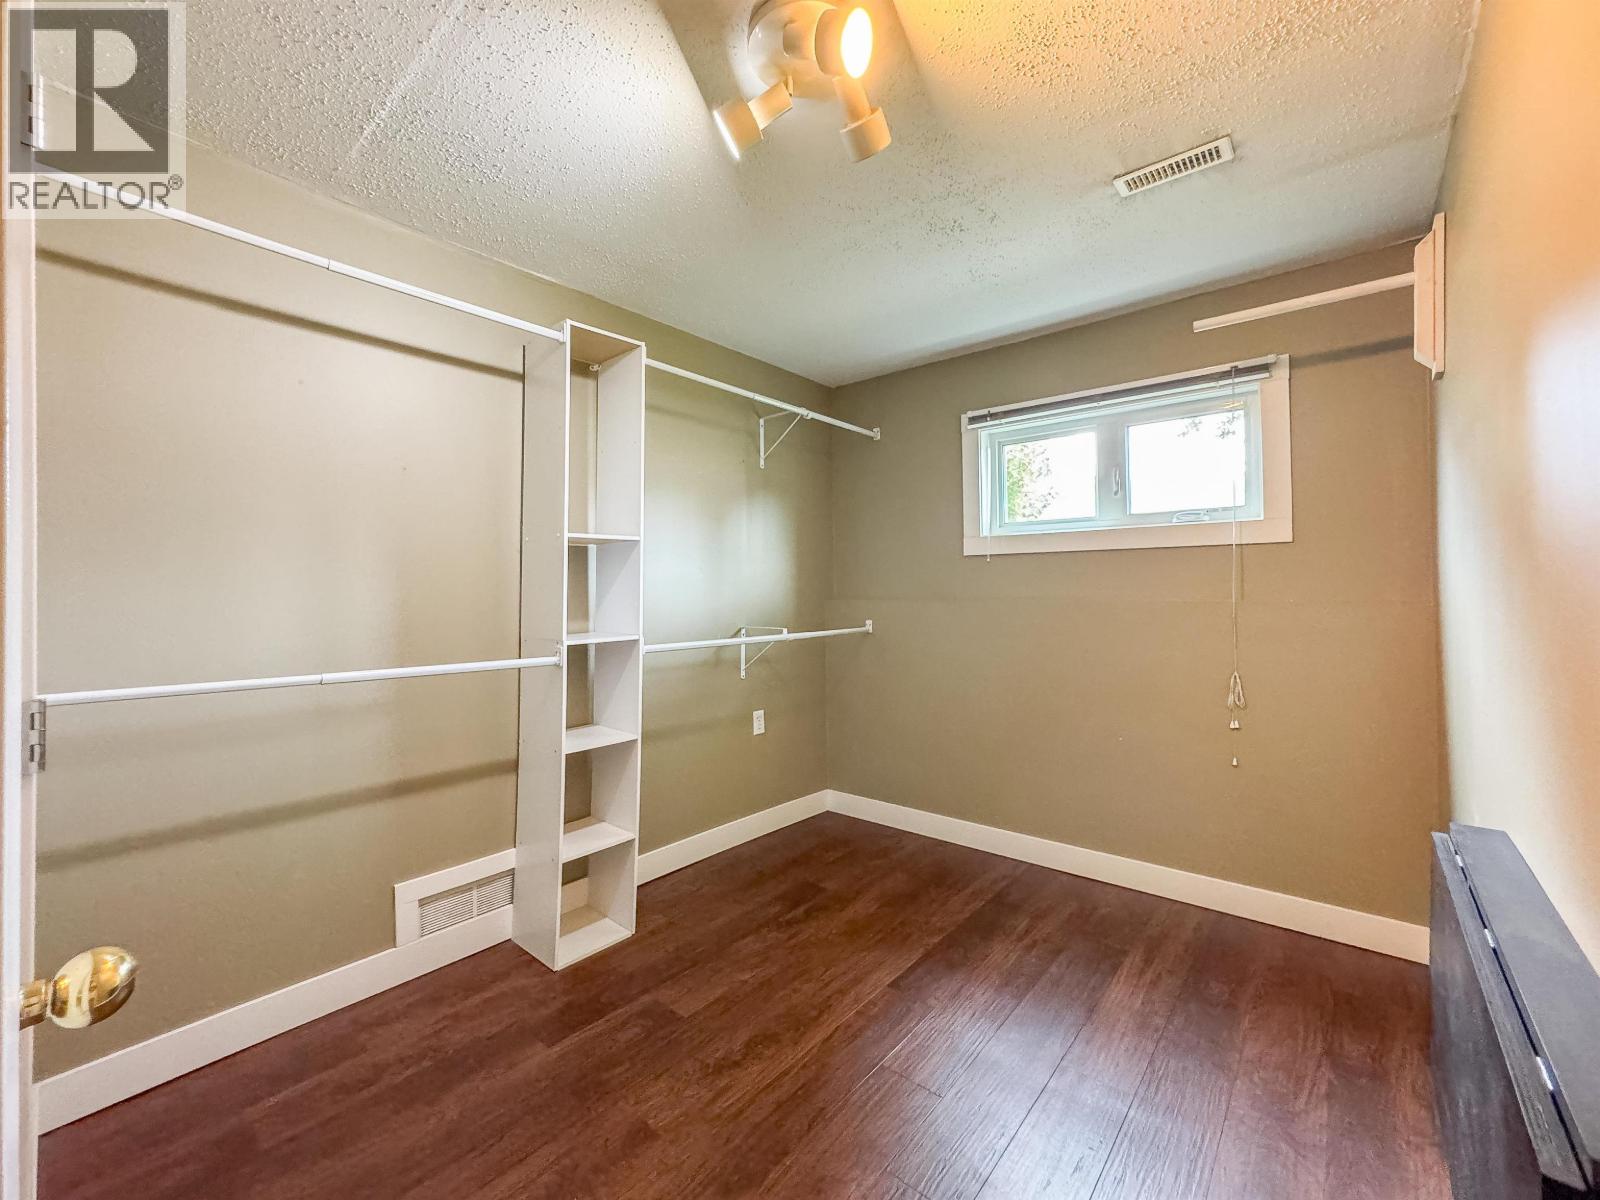
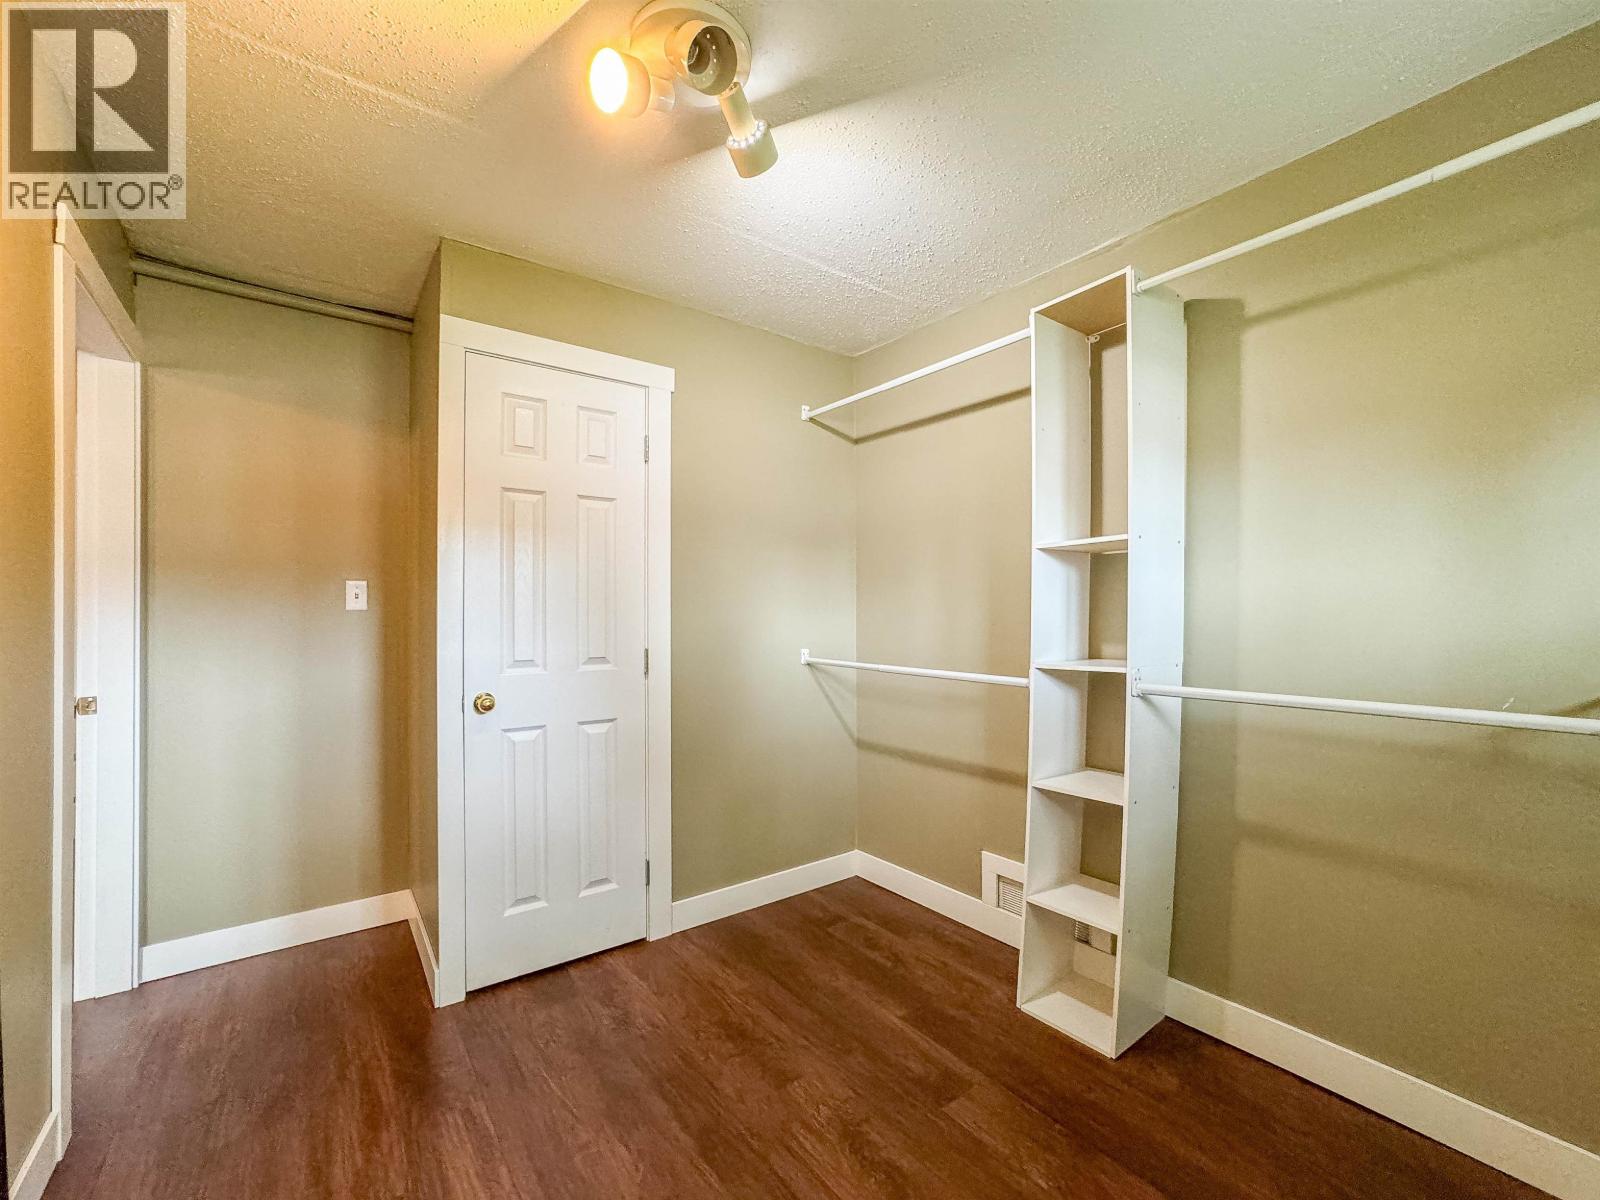
| Basement | Bedroom 4 | 9 ft ,1 in | 7 ft ,1 in | 9 ft ,1 in x 7 ft ,1 in |
| Basement | Family Room | 18 ft ,6 in | 10 ft ,7 in | 18 ft ,6 in x 10 ft ,7 in |
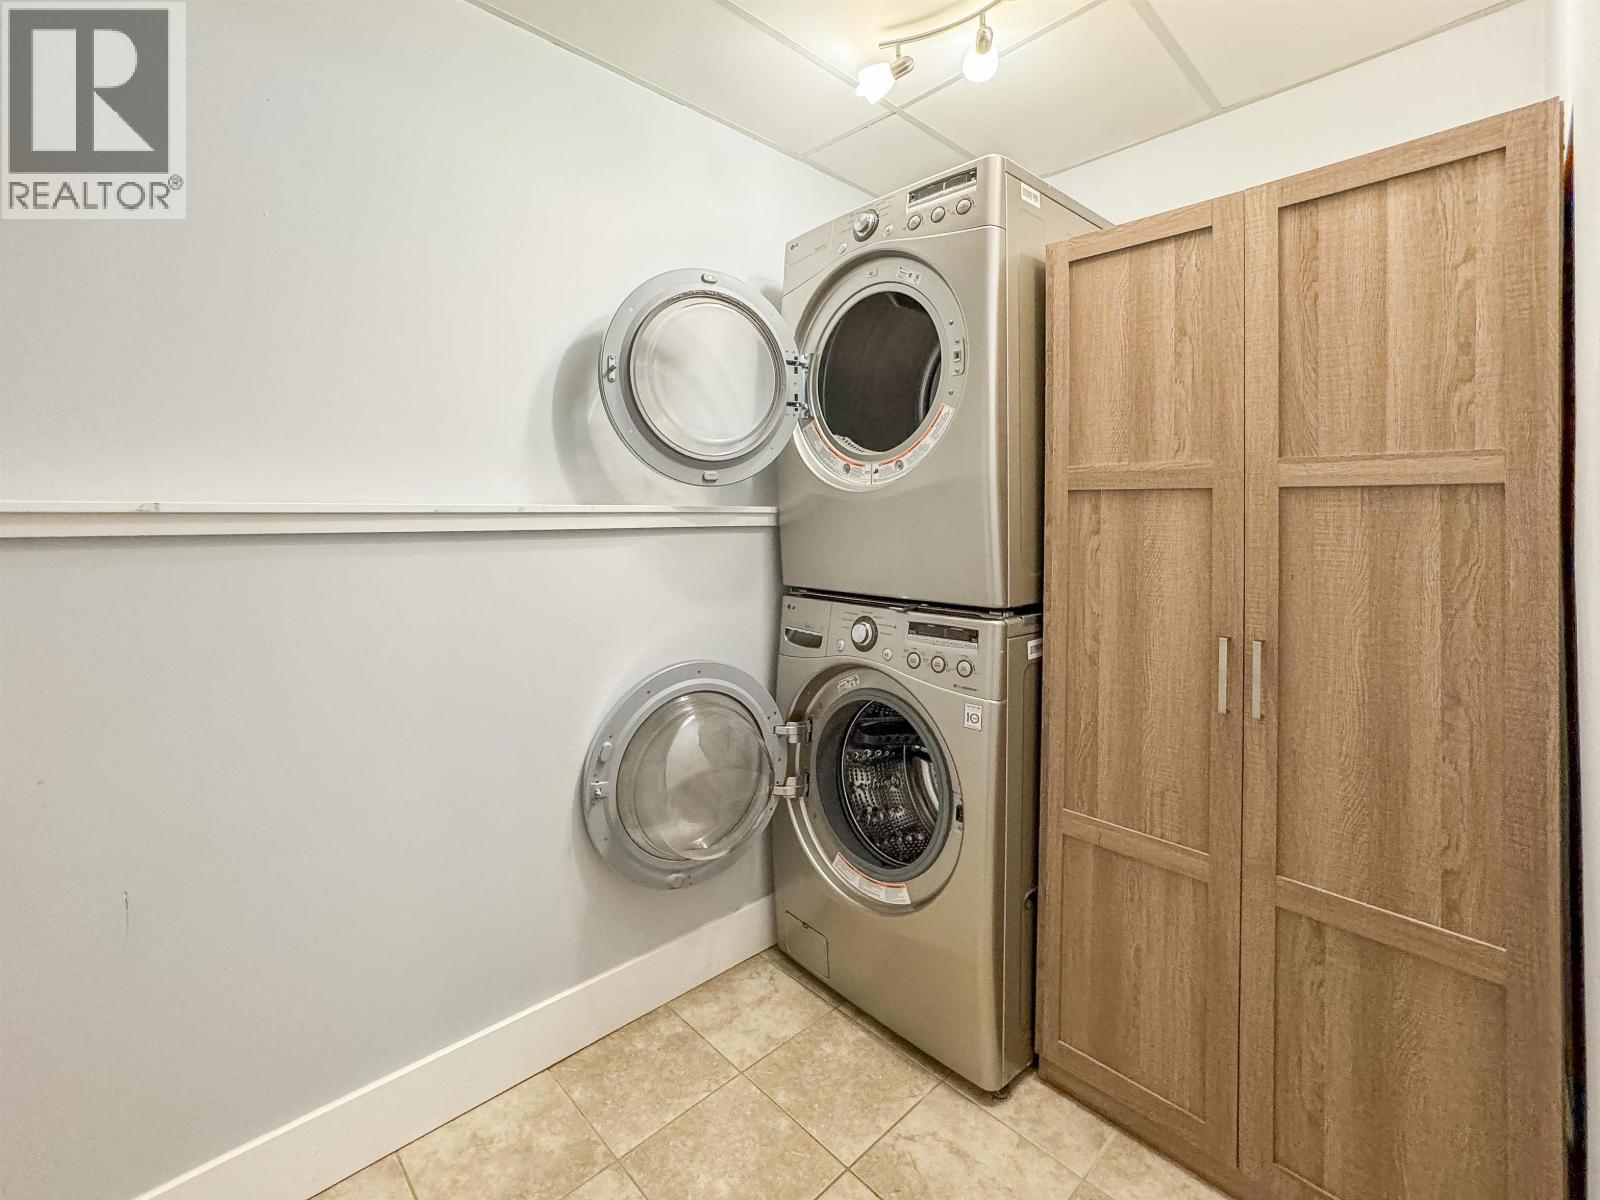
| Basement | Laundry Room | 9 ft ,4 in | 4 ft ,7 in | 9 ft ,4 in x 4 ft ,7 in |
| Main Level | Living Room | 15 ft ,7 in | 14 ft | 15 ft ,7 in x 14 ft |
| Main Level | Kitchen | 10 ft ,3 in | 8 ft ,7 in | 10 ft ,3 in x 8 ft ,7 in |
| Main Level | Dining Room | 9 ft ,8 in | 8 ft ,1 in | 9 ft ,8 in x 8 ft ,1 in |
https://www.realtor.ca/real-estate/30251768/1208-toronto-street-smithers
Interested?
Contact us for more information


The trademarks REALTOR®, REALTORS®, and the REALTOR® logo are controlled by The Canadian Real Estate Association (CREA) and identify real estate professionals who are members of CREA. The trademarks MLS®, Multiple Listing Service® and the associated logos are owned by The Canadian Real Estate Association (CREA) and identify the quality of services provided by real estate professionals who are members of CREA. The trademark DDF® is owned by The Canadian Real Estate Association (CREA) and identifies CREA's Data Distribution Facility (DDF®)
September 09 2026 07:24:41
BC Northern Real Estate Board
Calderwood Realty Ltd.