
MLS Listings for Northern BC Canada
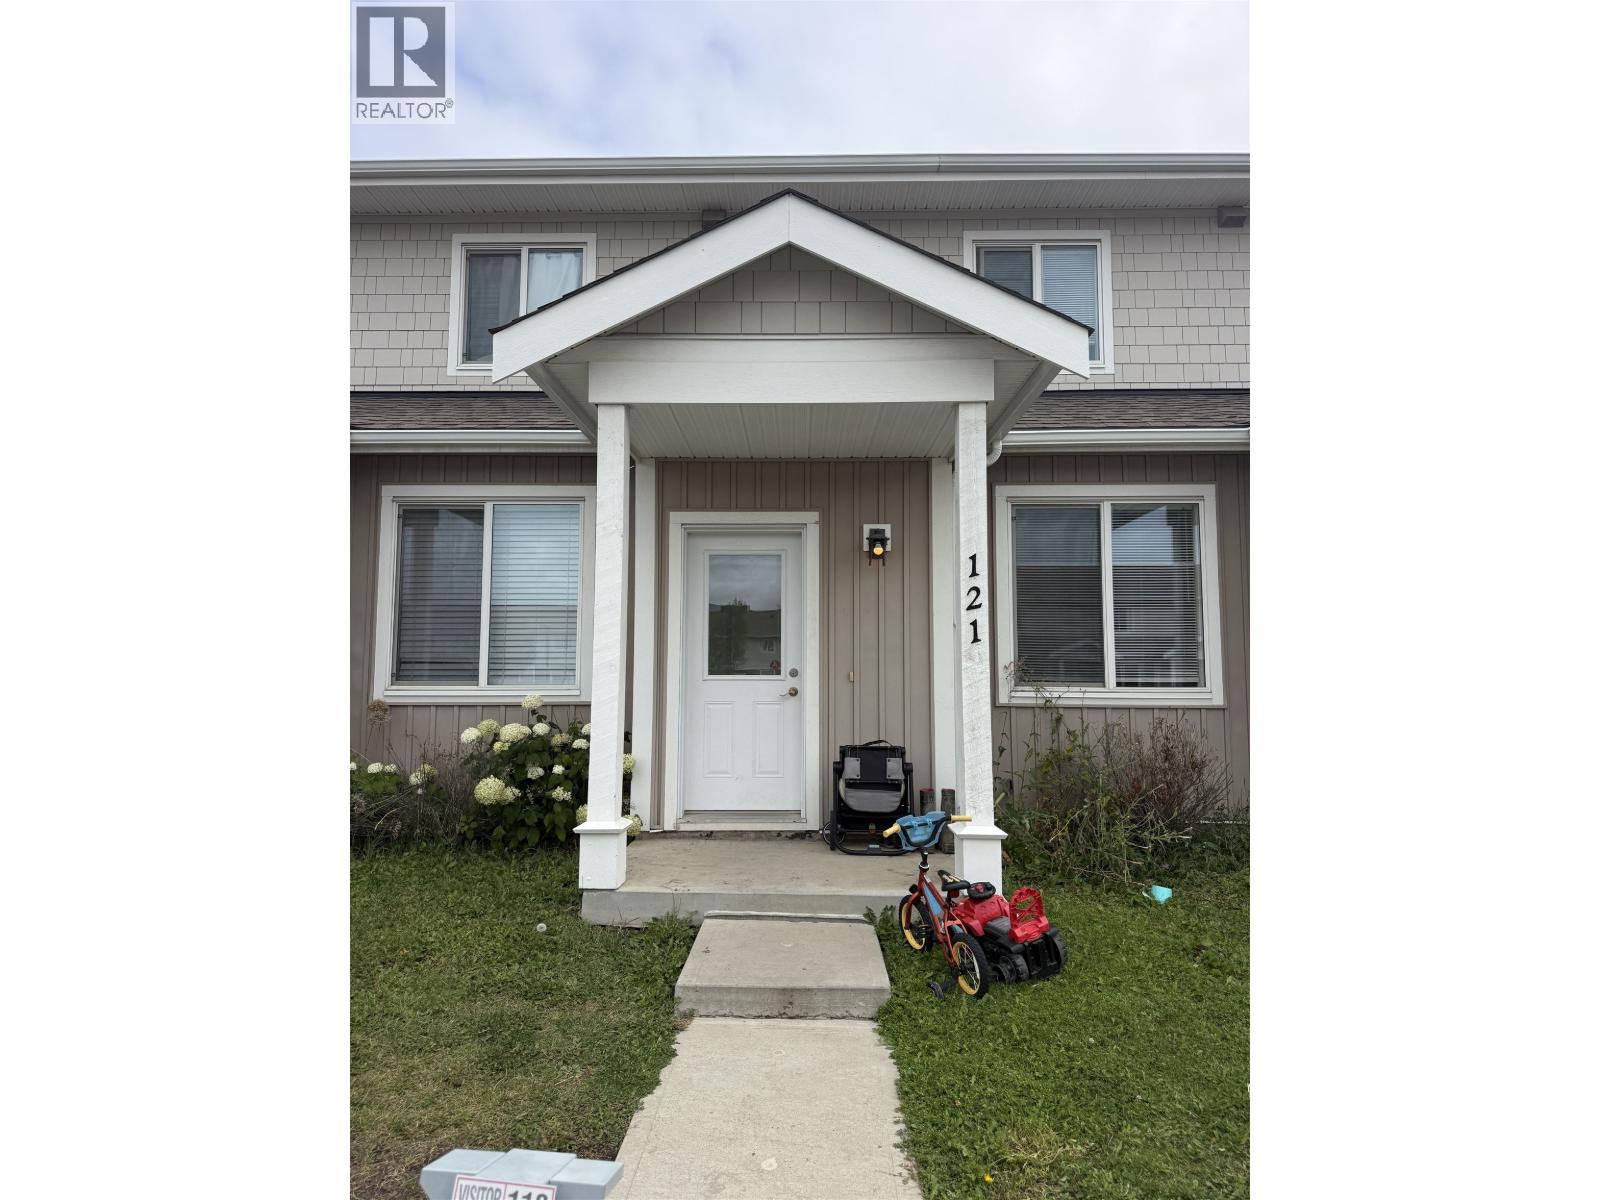
121 10904 102 Avenue Fort St. John, British Columbia V1J 0M3

$195,000
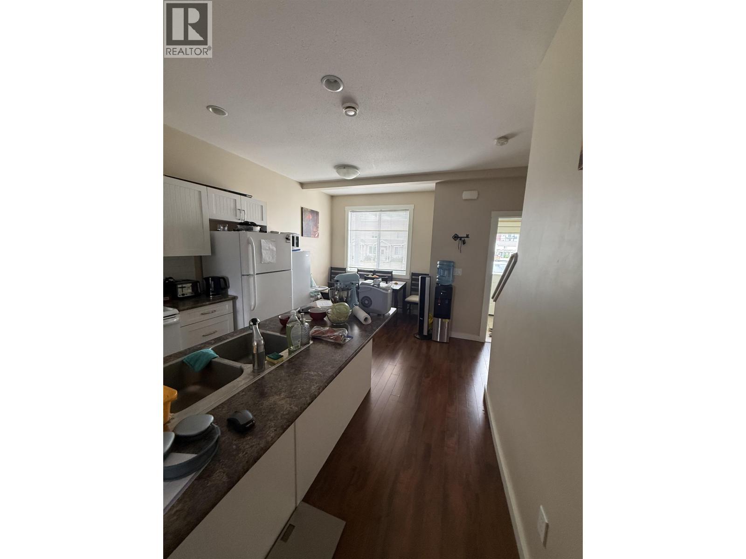
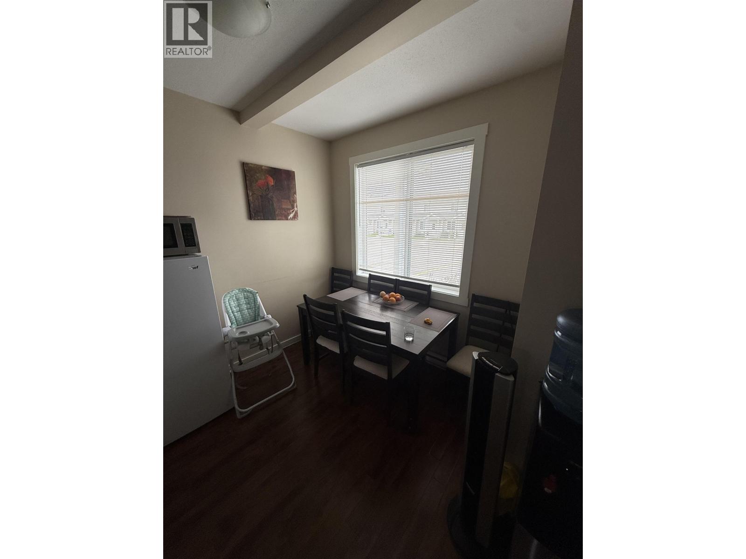
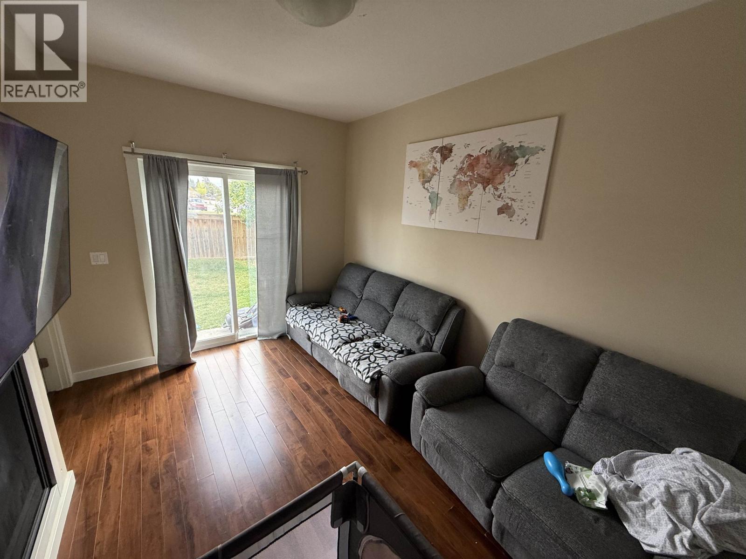
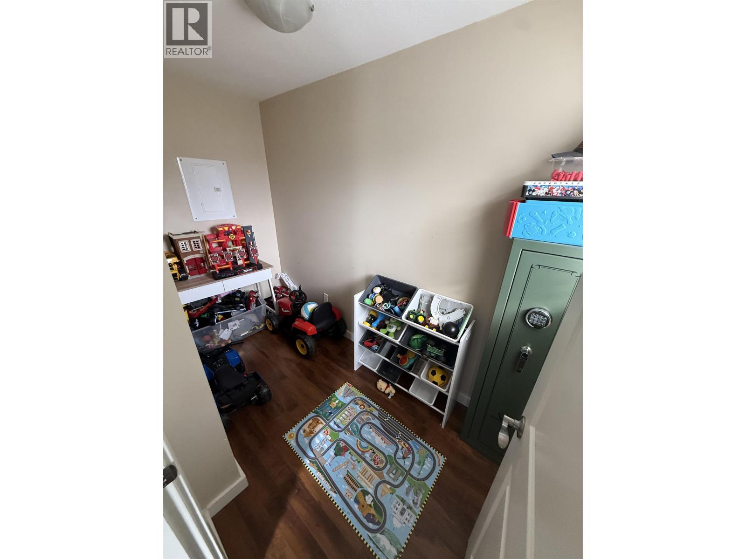
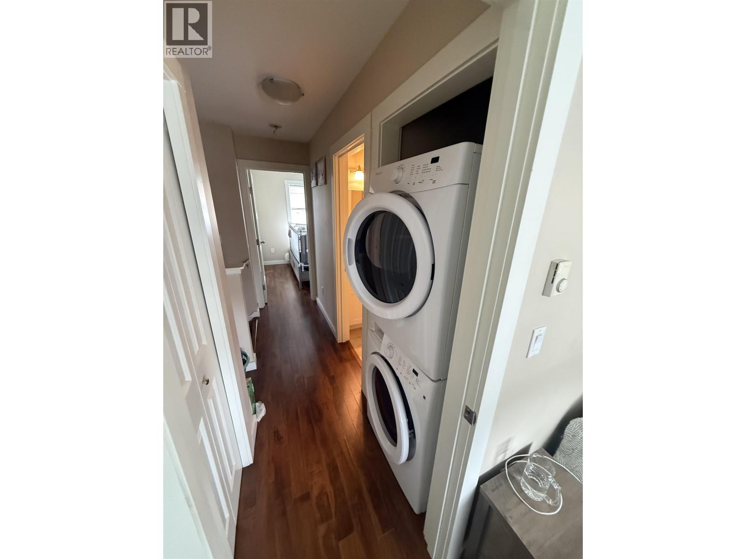
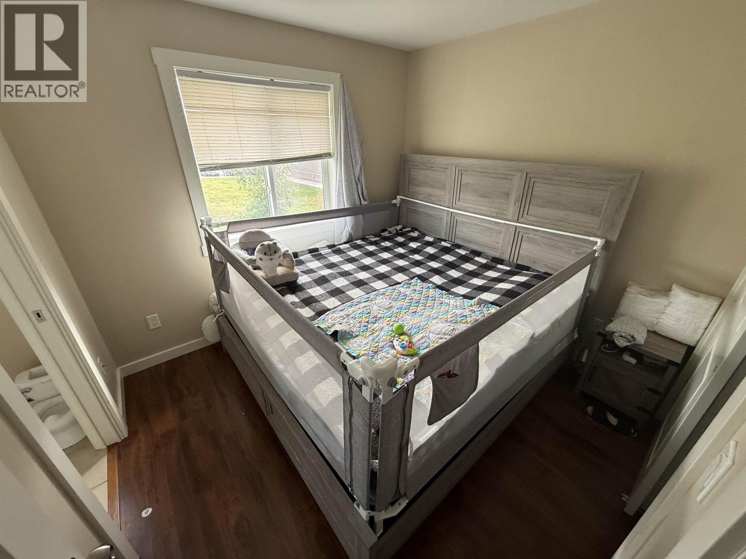
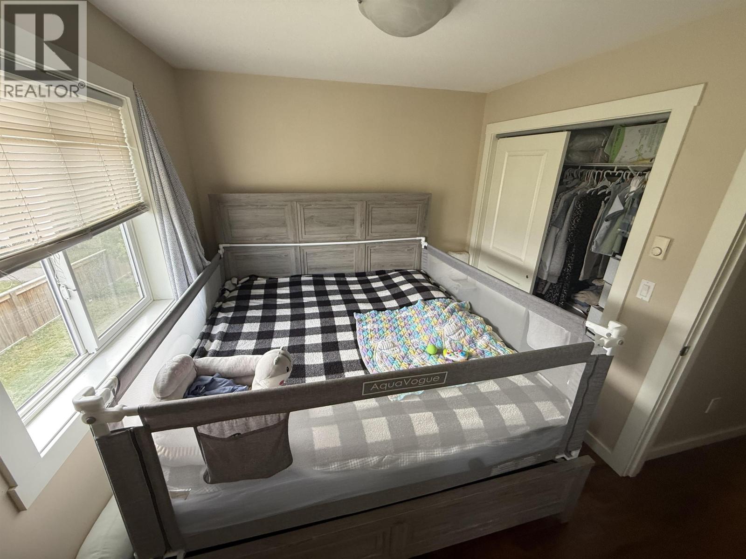
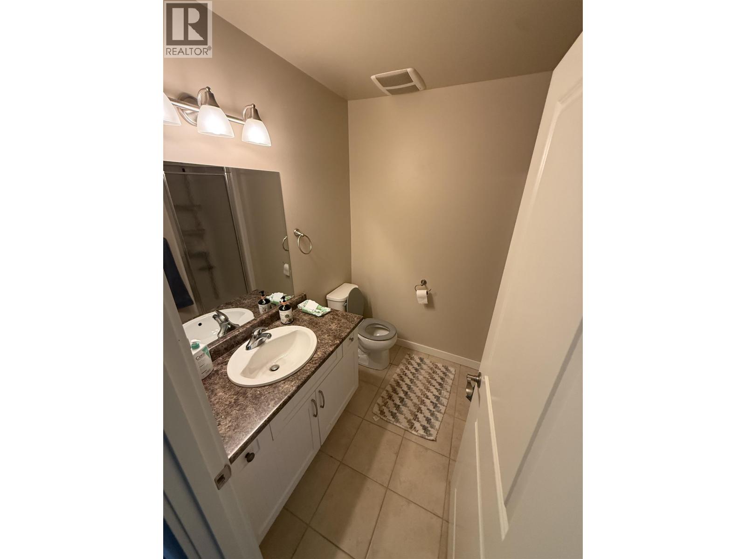
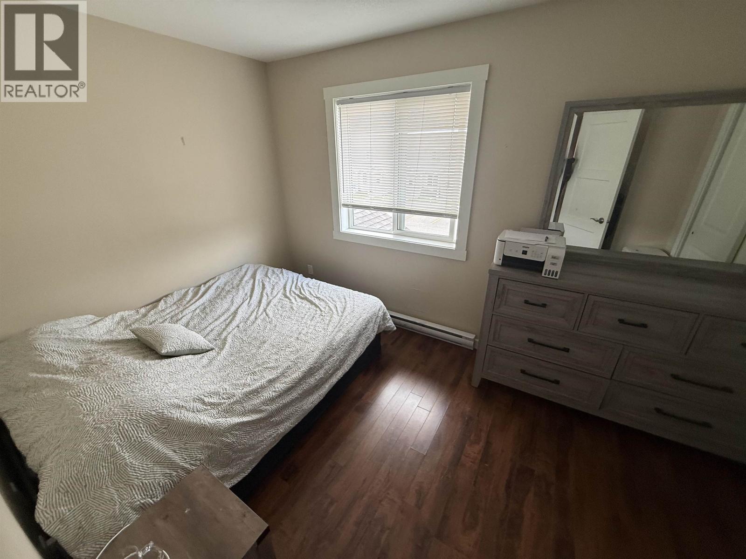
Low-maintenance living meets everyday convenience in this 916 sq ft townhouse, located only minutes from Ma Murray Elementary School. The open-concept main floor features 9' ceilings, a natural gas fireplace and a spacious kitchen designed to keep you connected to the living and dining areas. A versatile den on the main floor adds extra space for a home office, play area or whatever suits your needs. Upstairs, you’ll find a primary bedroom with a 4-piece ensuite along with another bedroom, a full bathroom and convenient laundry. With yard maintenance and snow removal taken care of, there’s more time to enjoy life. Two assigned parking spaces and an easy-to-rent layout make this a smart choice for homeowners and investors alike. (id:5136)
Property Details
| MLS® Number | R3165693 |
| Property Type | Single Family |
Building
| BathroomTotal | 2 |
| BedroomsTotal | 2 |
| BasementType | None |
| ConstructedDate | 2015 |
| ConstructionStyleAttachment | Attached |
| FireplacePresent | Yes |
| FireplaceTotal | 1 |
| FoundationType | Concrete Perimeter |
| HeatingFuel | Electric |
| RoofMaterial | Asphalt Shingle |
| RoofStyle | Conventional |
| StoriesTotal | 2 |
| SizeInterior | 916 Sqft |
| TotalFinishedArea | 916 Sqft |
| Type | Row / Townhouse |
| UtilityWater | Municipal Water |
Parking
| Open |
Land
| Acreage | No |
Rooms
| Level | Type | Length | Width | Dimensions |
|---|---|---|---|---|
| Above | Bedroom 2 | 8 ft ,3 in | 12 ft ,8 in | 8 ft ,3 in x 12 ft ,8 in |
| Above | Primary Bedroom | 8 ft ,9 in | 9 ft ,6 in | 8 ft ,9 in x 9 ft ,6 in |
| Main Level | Foyer | 5 ft ,3 in | 3 ft ,6 in | 5 ft ,3 in x 3 ft ,6 in |
| Main Level | Dining Room | 4 ft | 8 ft ,6 in | 4 ft x 8 ft ,6 in |
| Main Level | Kitchen | 18 ft | 11 ft | 18 ft x 11 ft |
| Main Level | Living Room | 9 ft ,1 in | 9 ft ,7 in | 9 ft ,1 in x 9 ft ,7 in |
https://www.realtor.ca/real-estate/30281692/121-10904-102-avenue-fort-st-john
Interested?
Contact us for more information


The trademarks REALTOR®, REALTORS®, and the REALTOR® logo are controlled by The Canadian Real Estate Association (CREA) and identify real estate professionals who are members of CREA. The trademarks MLS®, Multiple Listing Service® and the associated logos are owned by The Canadian Real Estate Association (CREA) and identify the quality of services provided by real estate professionals who are members of CREA. The trademark DDF® is owned by The Canadian Real Estate Association (CREA) and identifies CREA's Data Distribution Facility (DDF®)
September 15 2026 08:13:56
BC Northern Real Estate Board
Century 21 Energy Realty