
MLS Listings for Northern BC Canada
121 7180 St Lawrence Avenue Prince George, British Columbia V2N 5C6
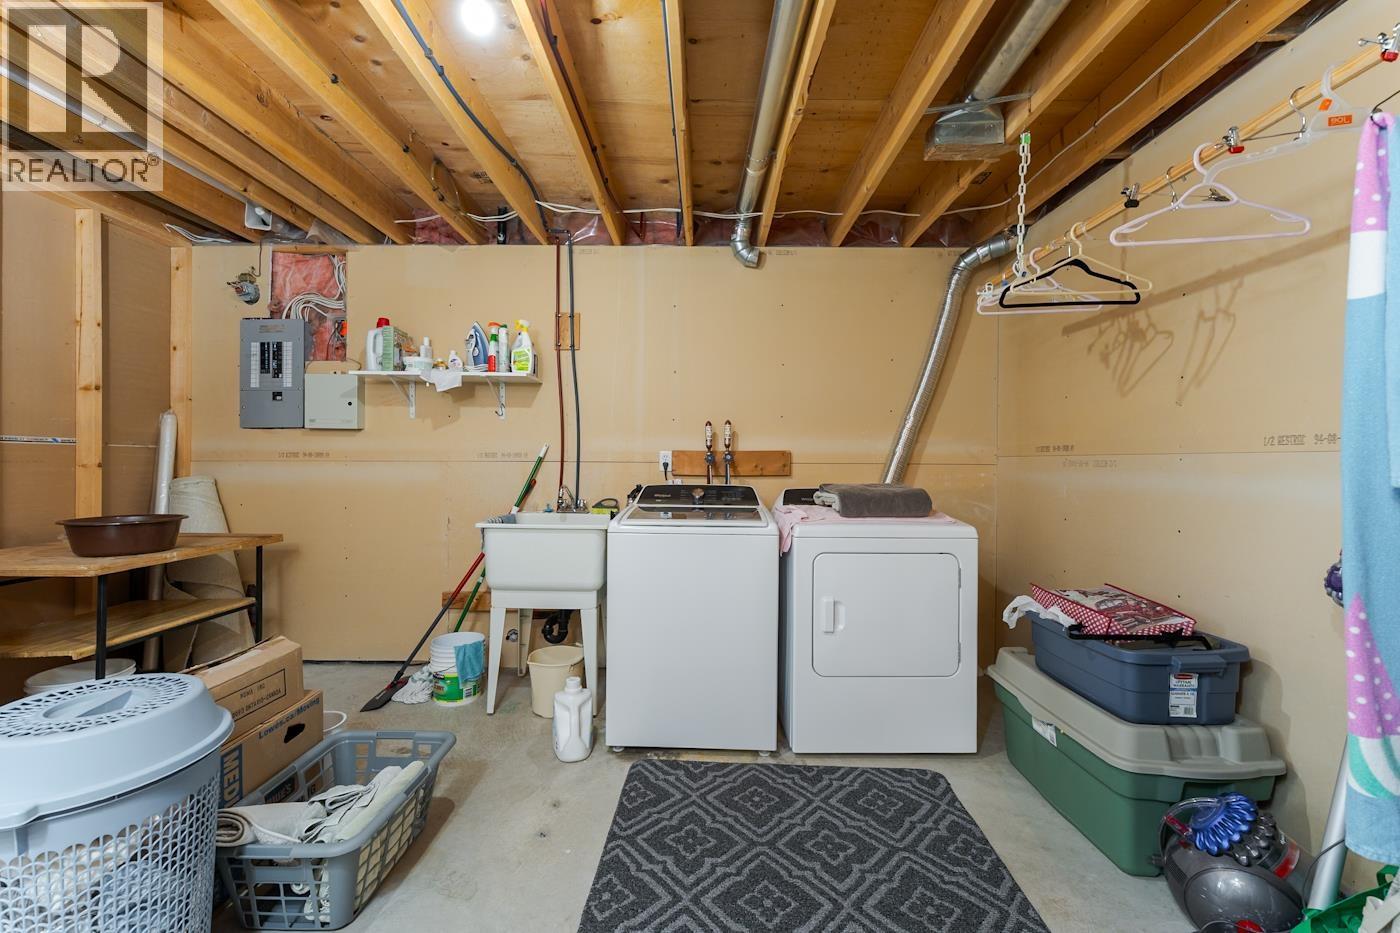
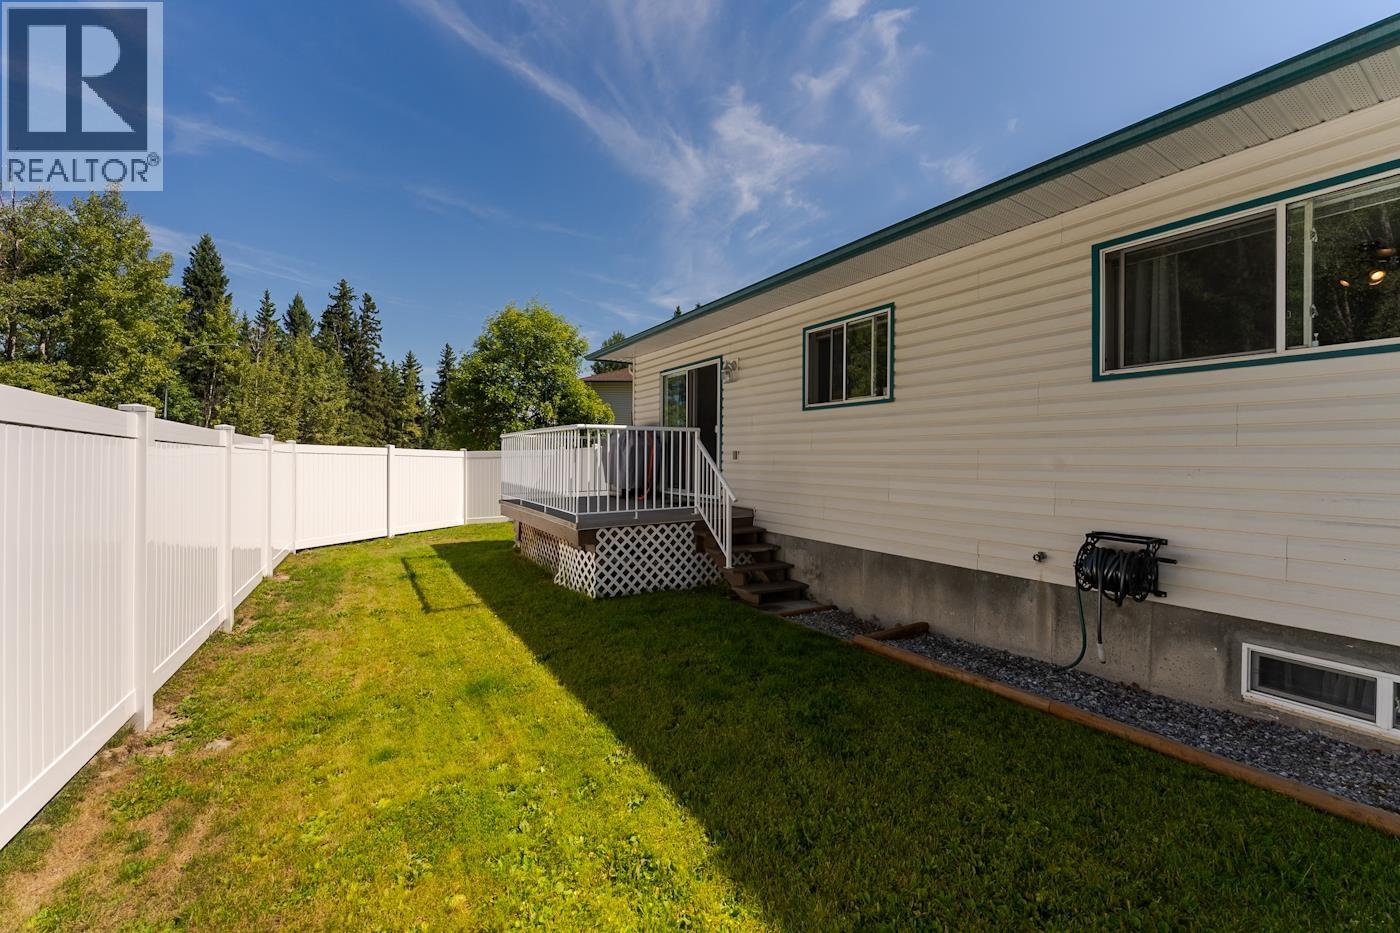

$392,500
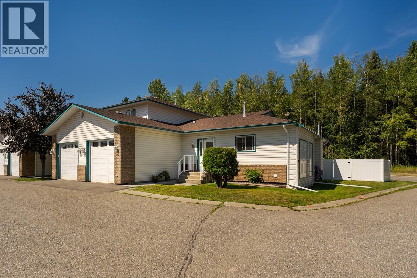
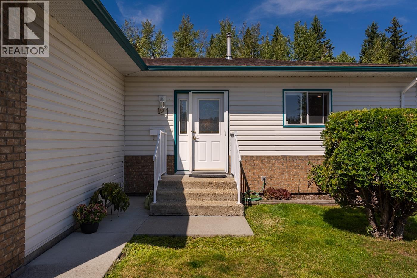
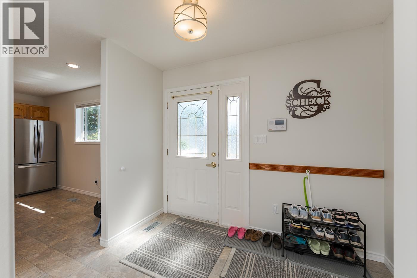
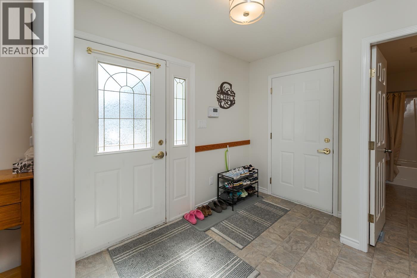
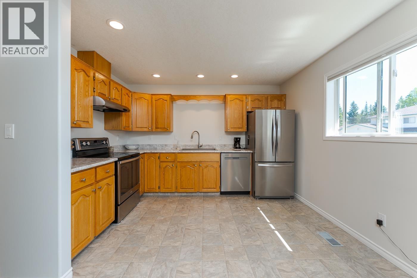
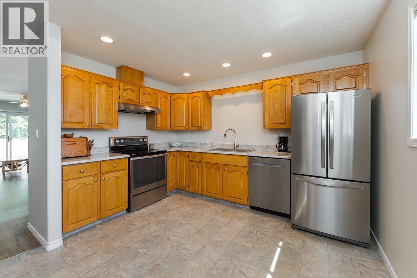
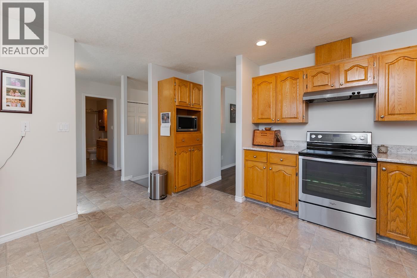
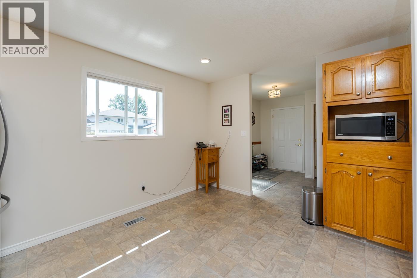
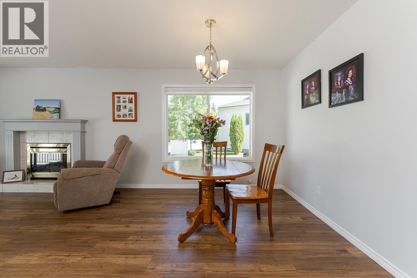
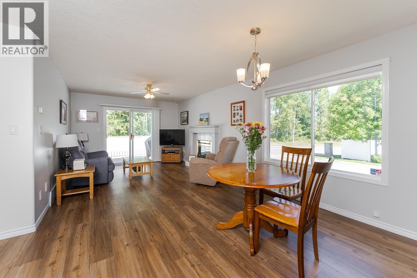
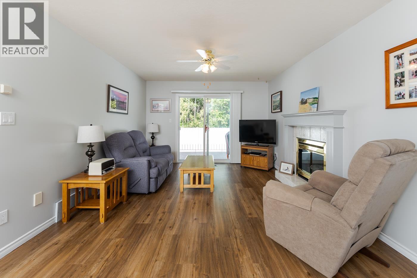
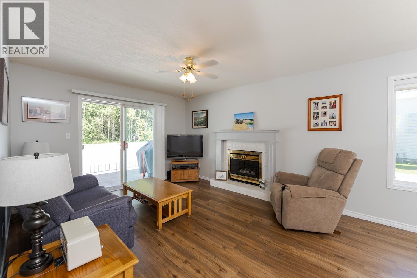
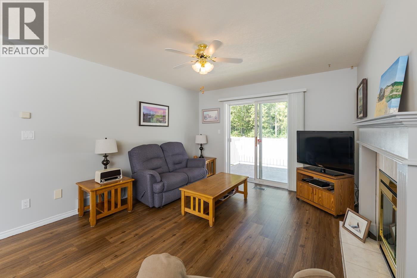
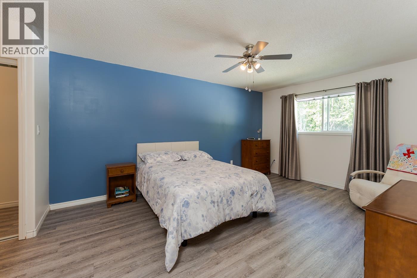
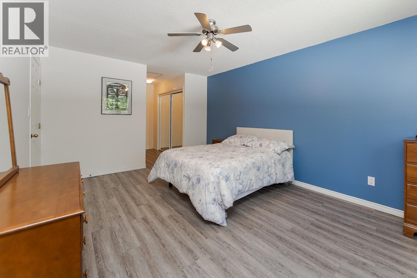
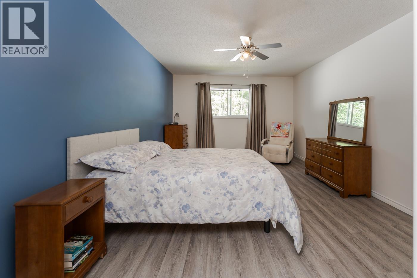
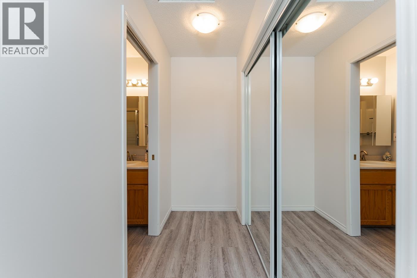
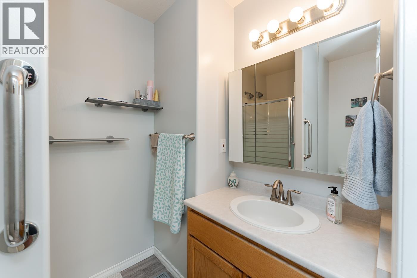
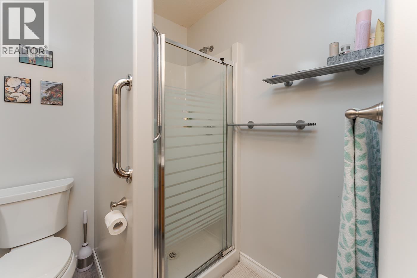
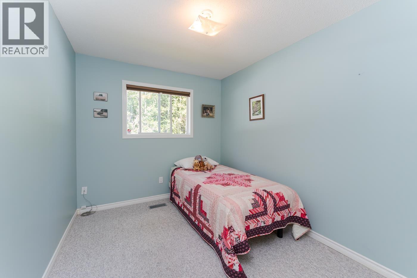
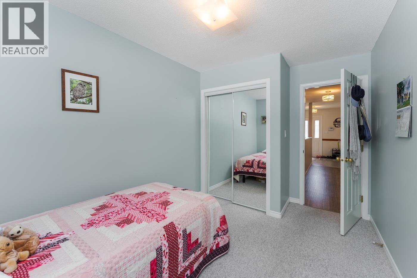
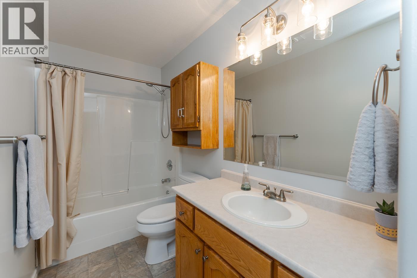
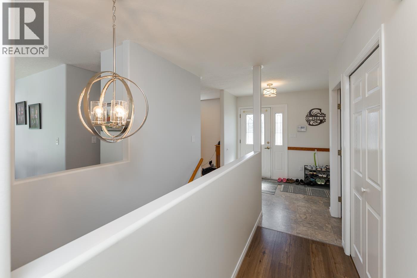
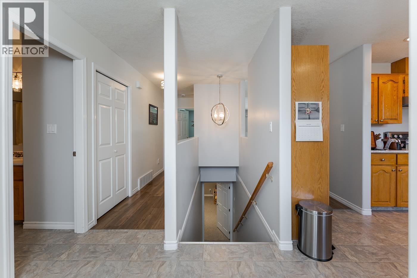
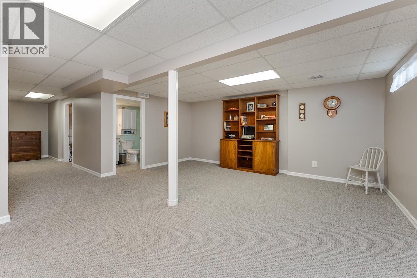
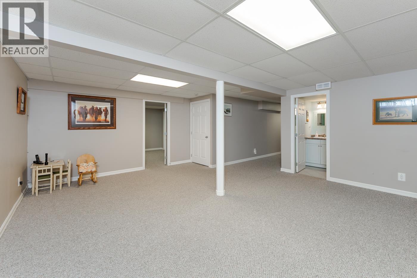
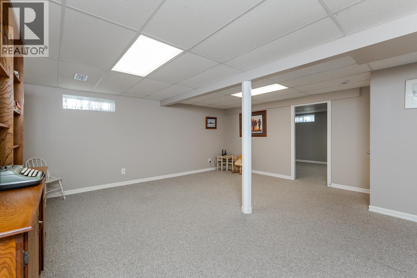
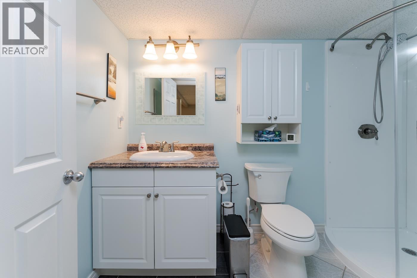
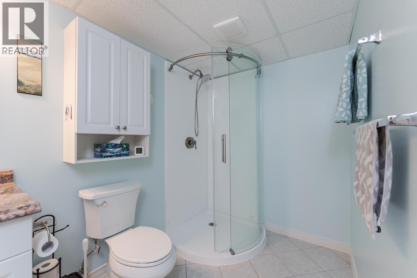
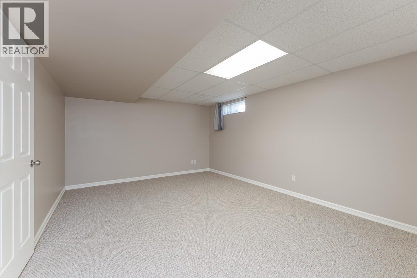
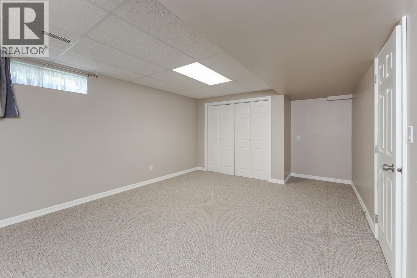
Discover easy, low-maintenance living in this well-cared-for, move-in-ready rancher bungalow townhouse, ideally located close to shopping, restaurants, recreation, and all everyday amenities. The bright and functional main floor features a spacious primary bedroom complete with a private 3-piece ensuite, offering comfort and convenience. Downstairs, you'll find a generous family room that's perfect for relaxing or entertaining, along with a large additional bedroom and a 3-piece bathroom—ideal for guests or extended family. With a thoughtful layout and pride of ownership throughout, this home is ready for you to move in and enjoy. (id:5136)
Property Details
| MLS® Number | R3153416 |
| Property Type | Single Family |
Building
| BathroomTotal | 3 |
| BedroomsTotal | 3 |
| Appliances | Washer, Dryer, Refrigerator, Stove, Dishwasher |
| BasementDevelopment | Finished |
| BasementType | N/a (finished) |
| ConstructedDate | 1994 |
| ConstructionStyleAttachment | Attached |
| FireplacePresent | Yes |
| FireplaceTotal | 1 |
| FoundationType | Concrete Perimeter |
| HeatingType | Forced Air |
| RoofMaterial | Asphalt Shingle |
| RoofStyle | Conventional |
| StoriesTotal | 2 |
| SizeInterior | 2180 Sqft |
| TotalFinishedArea | 2180 Sqft |
| Type | Row / Townhouse |
| UtilityWater | Municipal Water |
Parking
| Garage | 1 |
| Open |
Land
| Acreage | No |
| SizeIrregular | 0 X 0.00 |
| SizeTotalText | 0 X 0.00 |
Rooms
| Level | Type | Length | Width | Dimensions |
|---|---|---|---|---|
| Main Level | Kitchen | 13 ft | 12 ft | 13 ft x 12 ft |
| Main Level | Dining Room | 12 ft | 9 ft | 12 ft x 9 ft |
| Main Level | Living Room | 13 ft | 12 ft | 13 ft x 12 ft |
| Main Level | Primary Bedroom | 11 ft | 10 ft | 11 ft x 10 ft |
| Main Level | Bedroom 2 | 8 ft ,1 in | 10 ft | 8 ft ,1 in x 10 ft |
https://www.realtor.ca/real-estate/30125010/121-7180-st-lawrence-avenue-prince-george
Interested?
Contact us for more information


The trademarks REALTOR®, REALTORS®, and the REALTOR® logo are controlled by The Canadian Real Estate Association (CREA) and identify real estate professionals who are members of CREA. The trademarks MLS®, Multiple Listing Service® and the associated logos are owned by The Canadian Real Estate Association (CREA) and identify the quality of services provided by real estate professionals who are members of CREA. The trademark DDF® is owned by The Canadian Real Estate Association (CREA) and identifies CREA's Data Distribution Facility (DDF®)
August 06 2026 10:34:29
BC Northern Real Estate Board
Exp Realty