
MLS Listings for Northern BC Canada
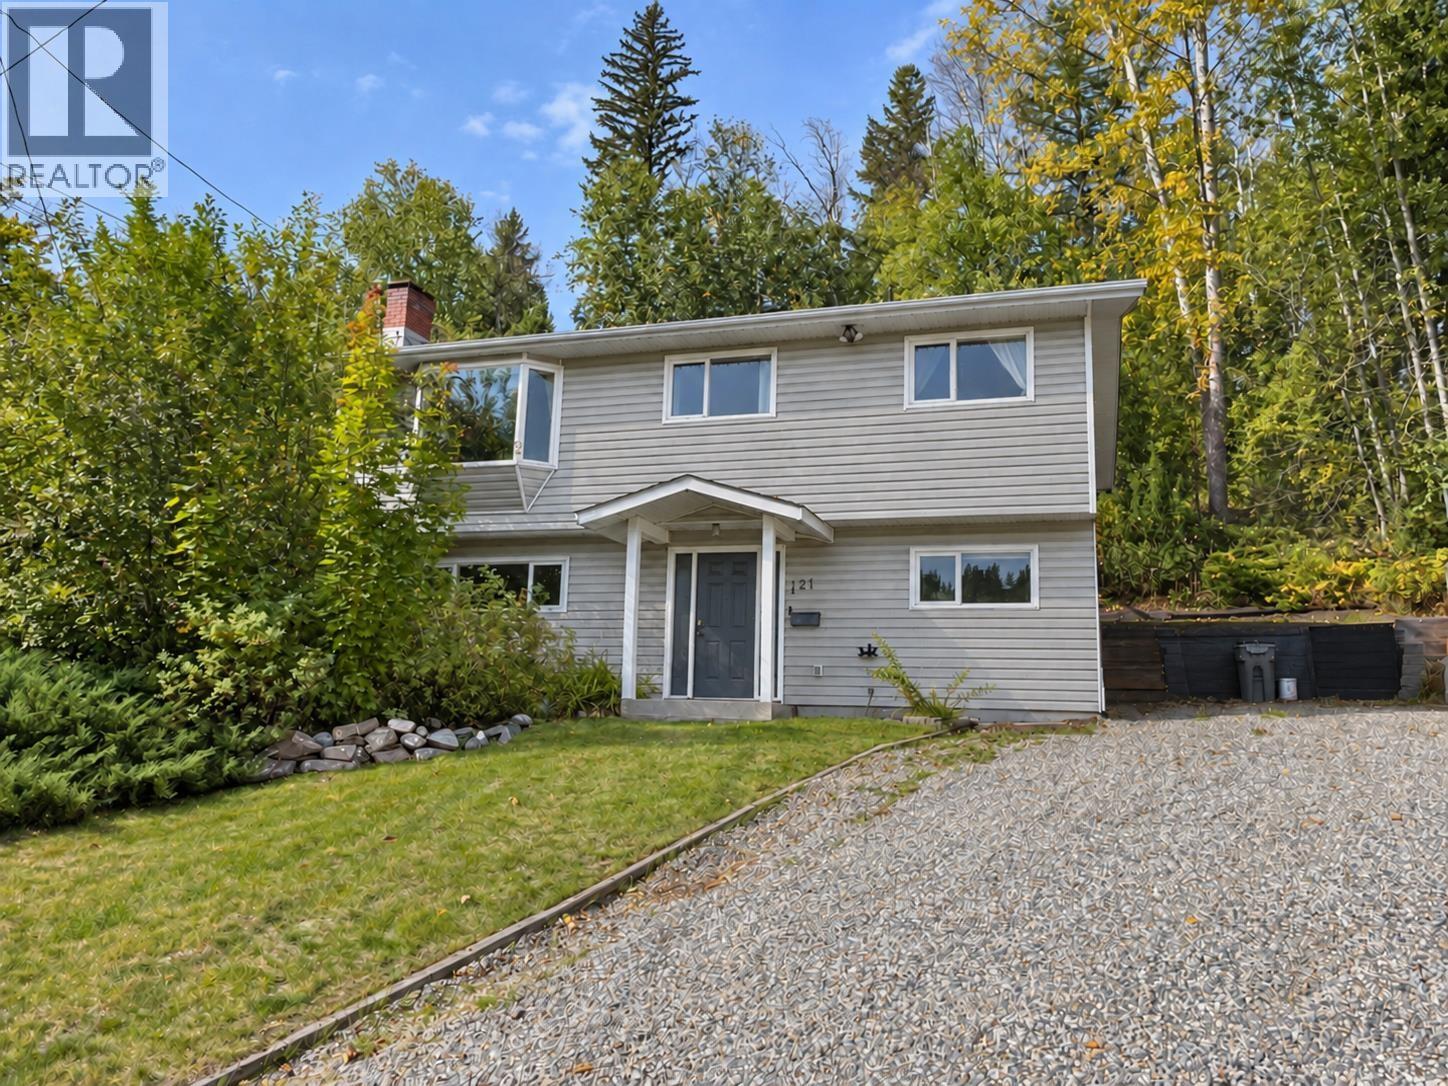
121 Lindsay Street Quesnel, British Columbia V2J 3E4
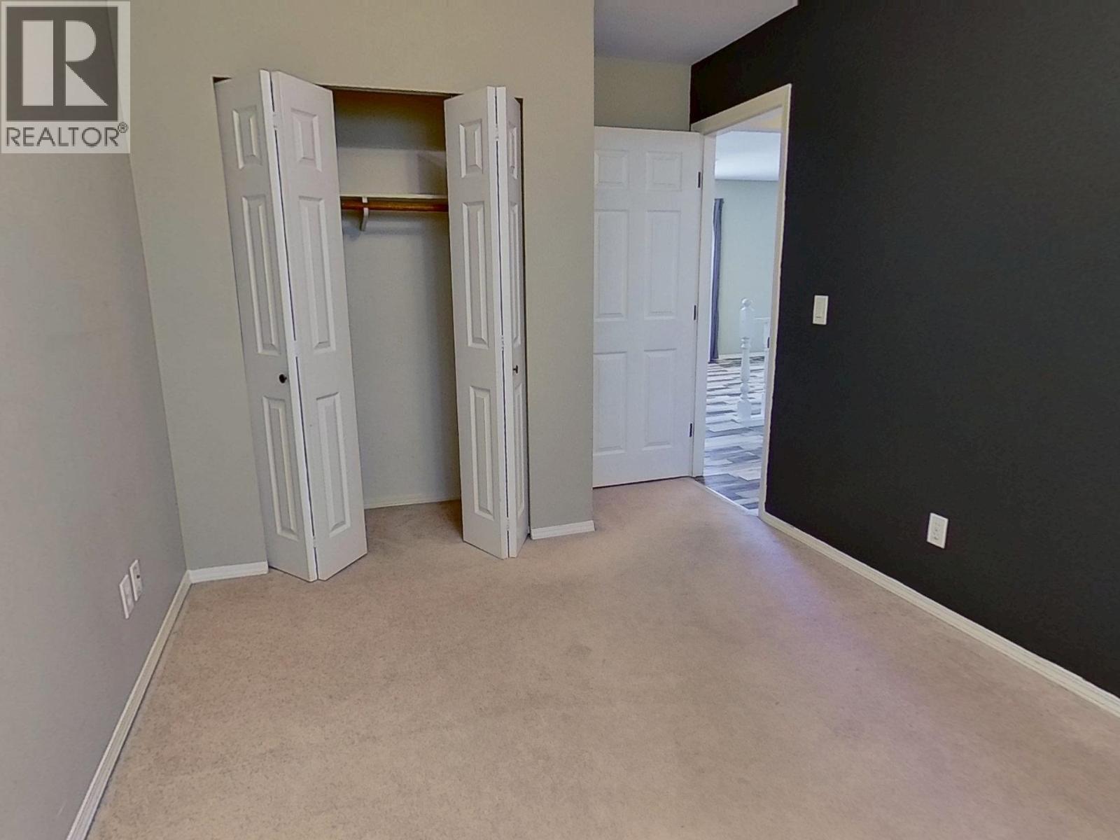
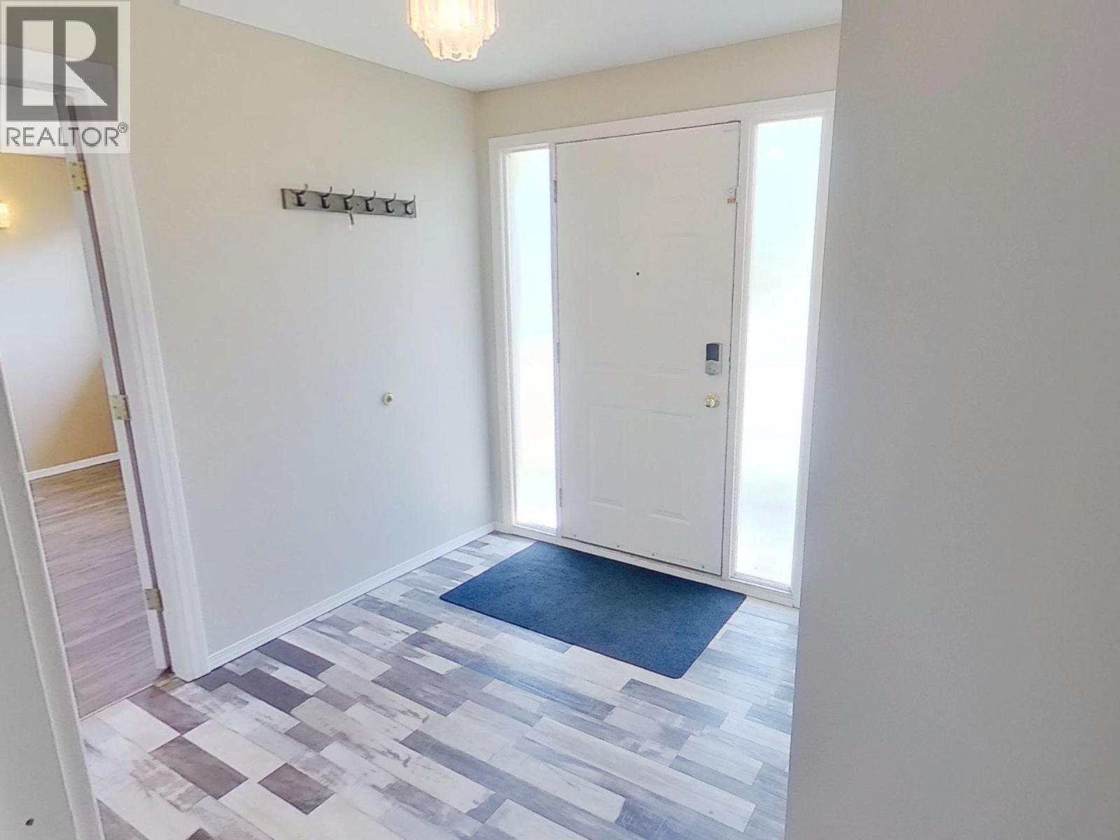
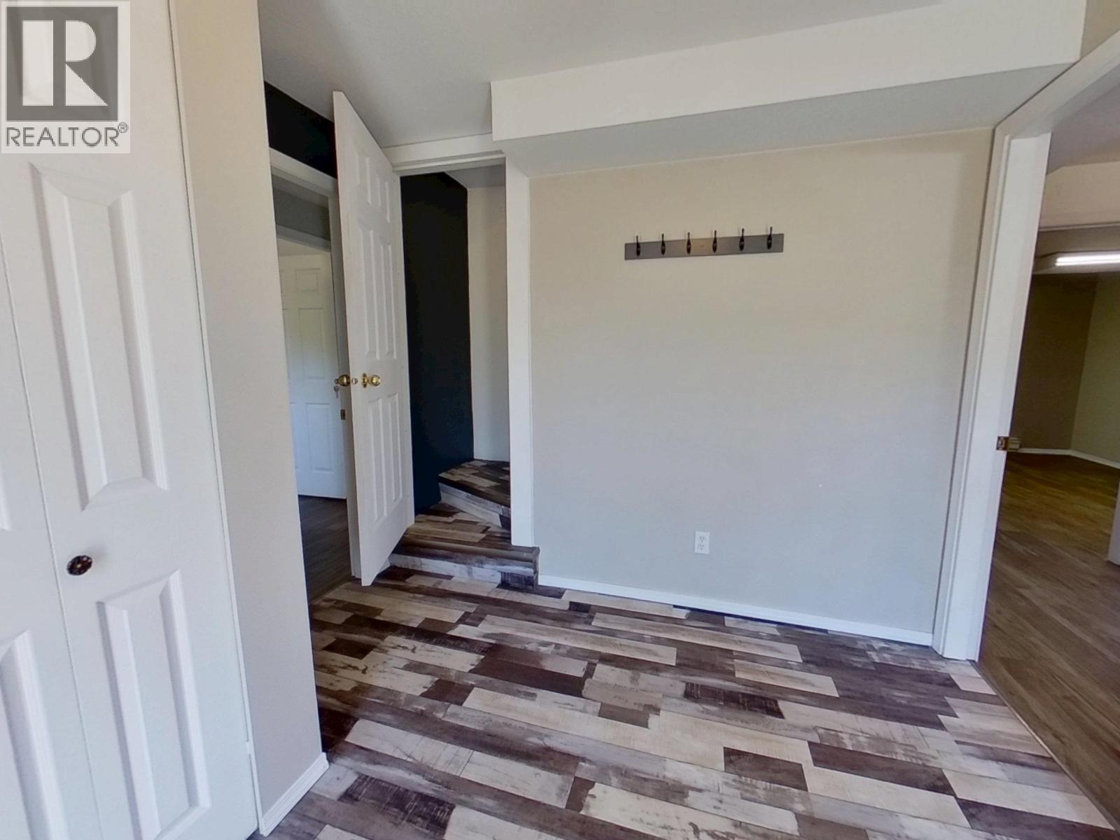
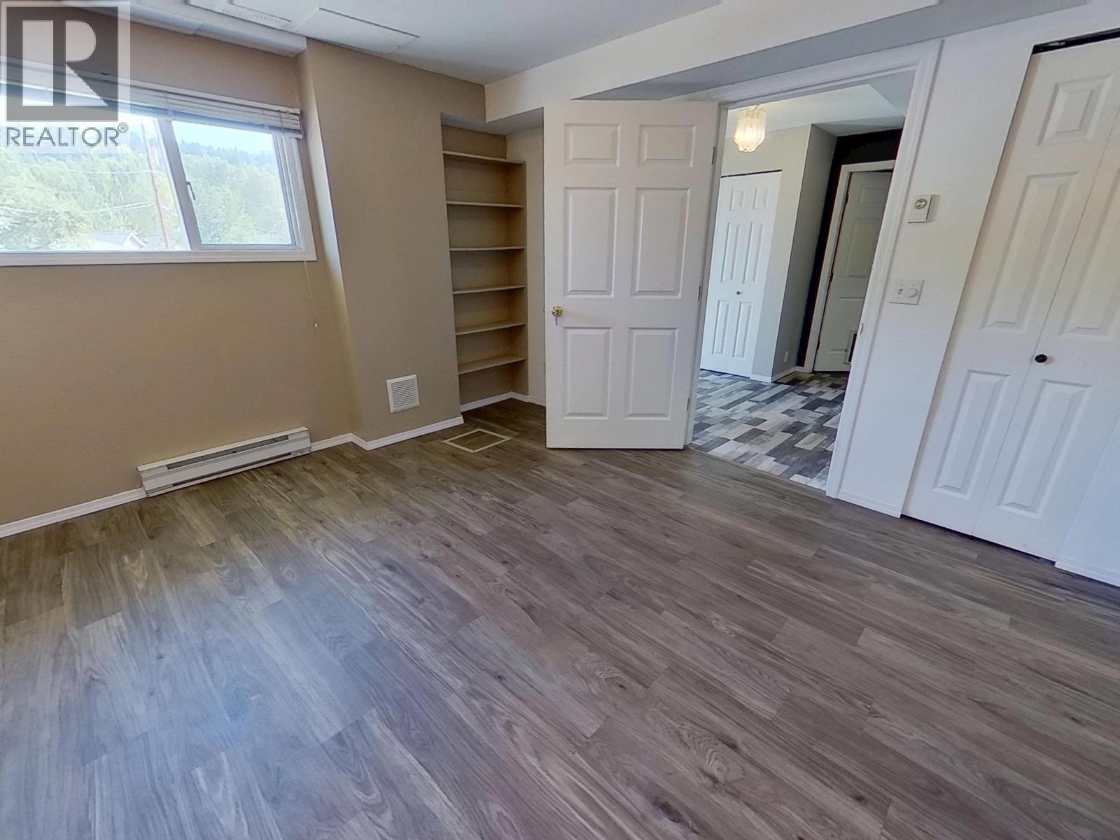

$445,000
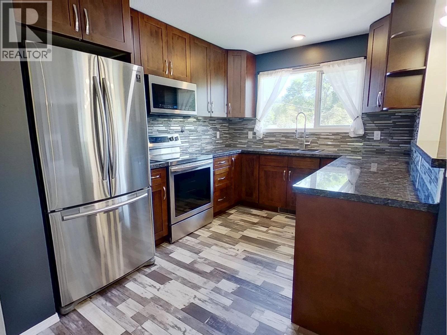
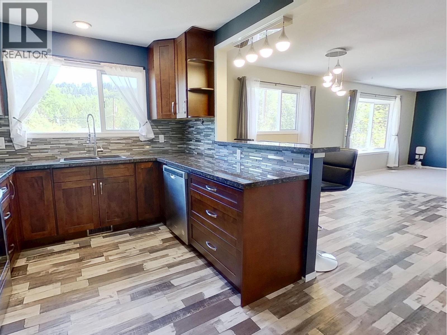
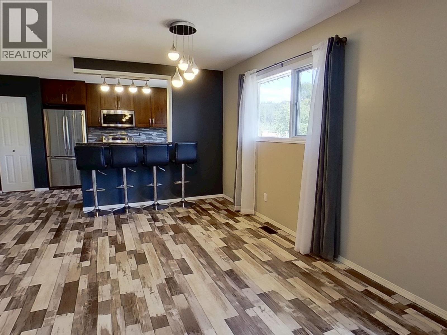
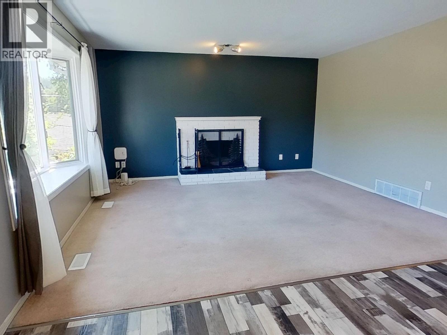
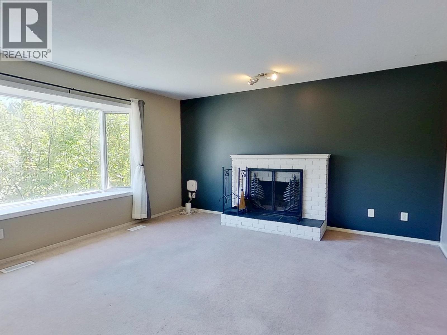
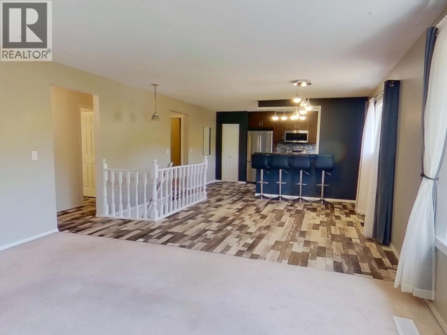
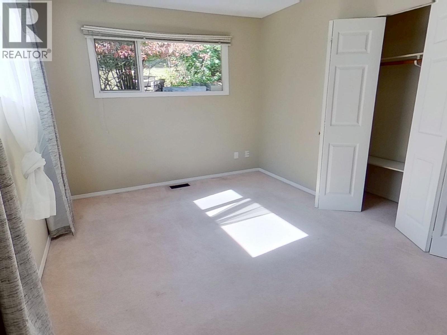
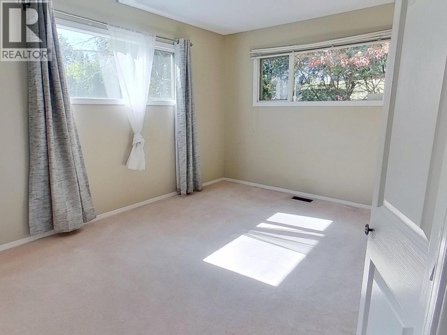
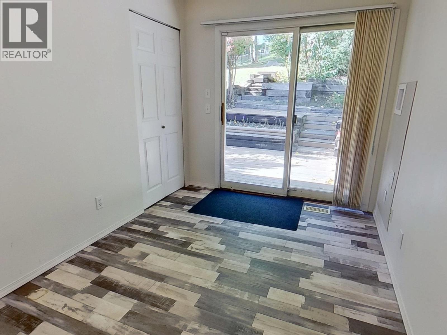
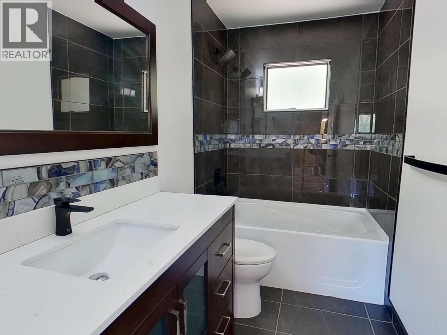
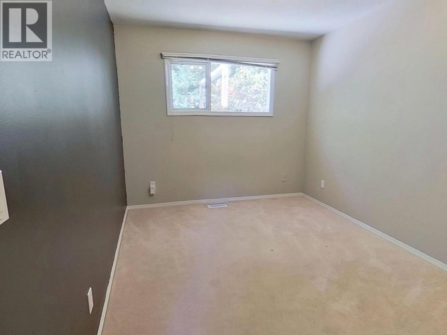
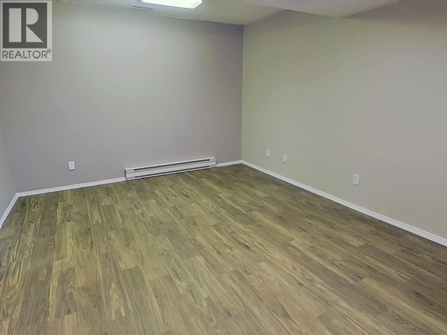
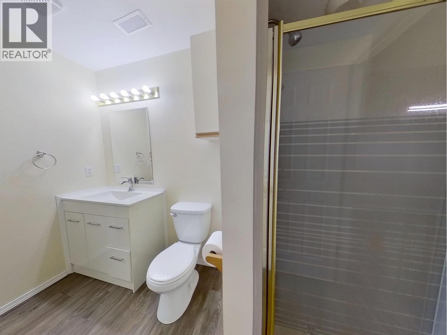
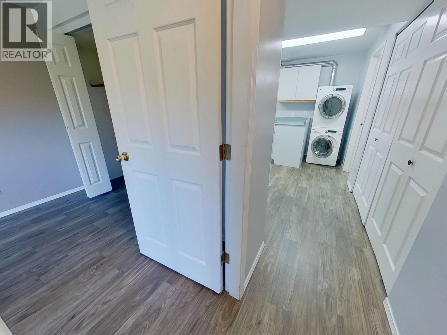
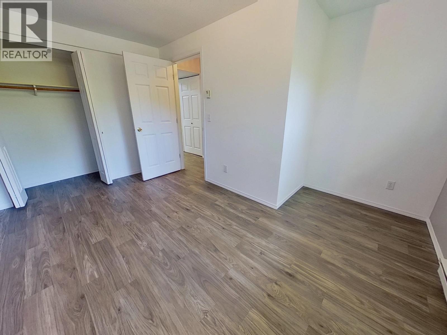
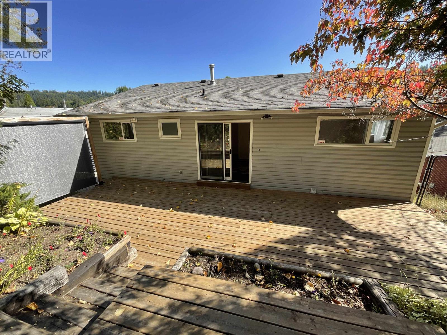
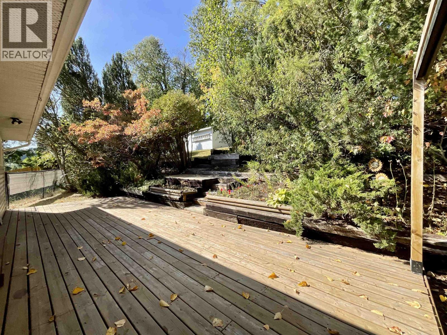
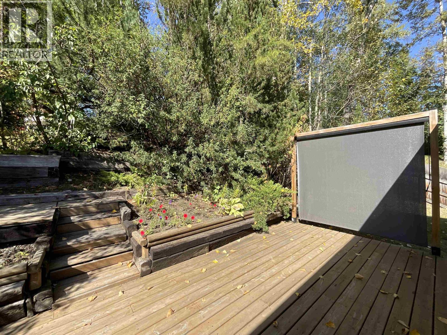
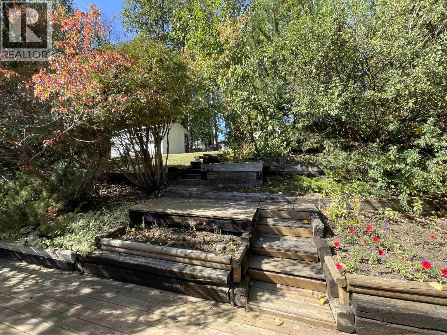
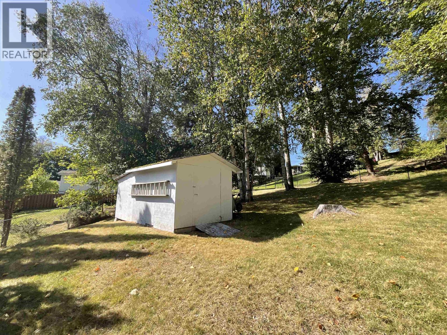
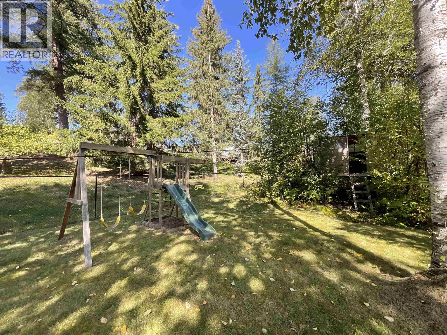
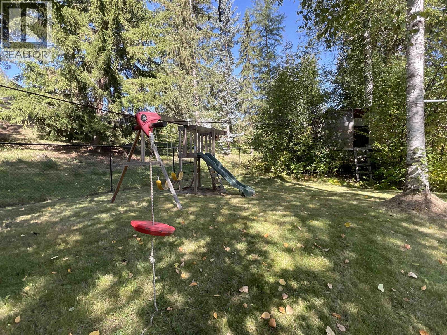
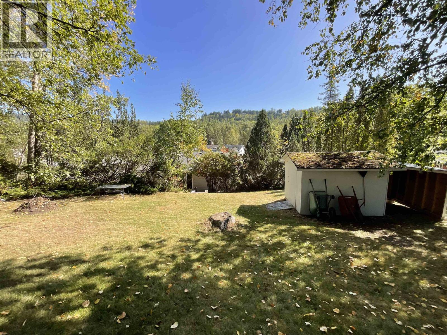
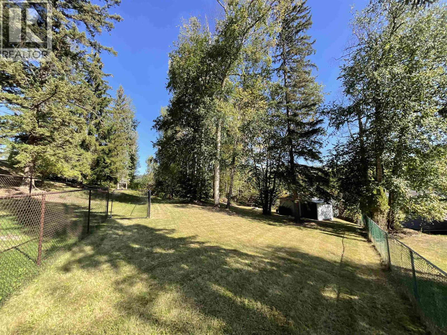
Located on a quiet cul-de-sac close to downtown, UNBC South-Central Campus, the Recreation Centre, and the new elementary school, this 4-bedroom, 2 full bathroom home offers a wonderful setting for family living. Inside, you’ll find a newer kitchen, an updated upstairs bathroom, comfortable living spaces, and a brand new HWT. The almost one-third-acre lot provides a private, partially fenced backyard with a great patio area, tiered yard space, zipline, and play structure. The back deck also features a privacy screen that can be lifted up or down, giving you added flexibility for sun, weather, and privacy. With a great yard, wonderful neighbours, and a convenient location close to key amenities, this is a home that offers comfort, lifestyle, and room to enjoy. Call to book your showing. (id:5136)
Property Details
| MLS® Number | R3164712 |
| Property Type | Single Family |
Building
| BathroomTotal | 2 |
| BedroomsTotal | 4 |
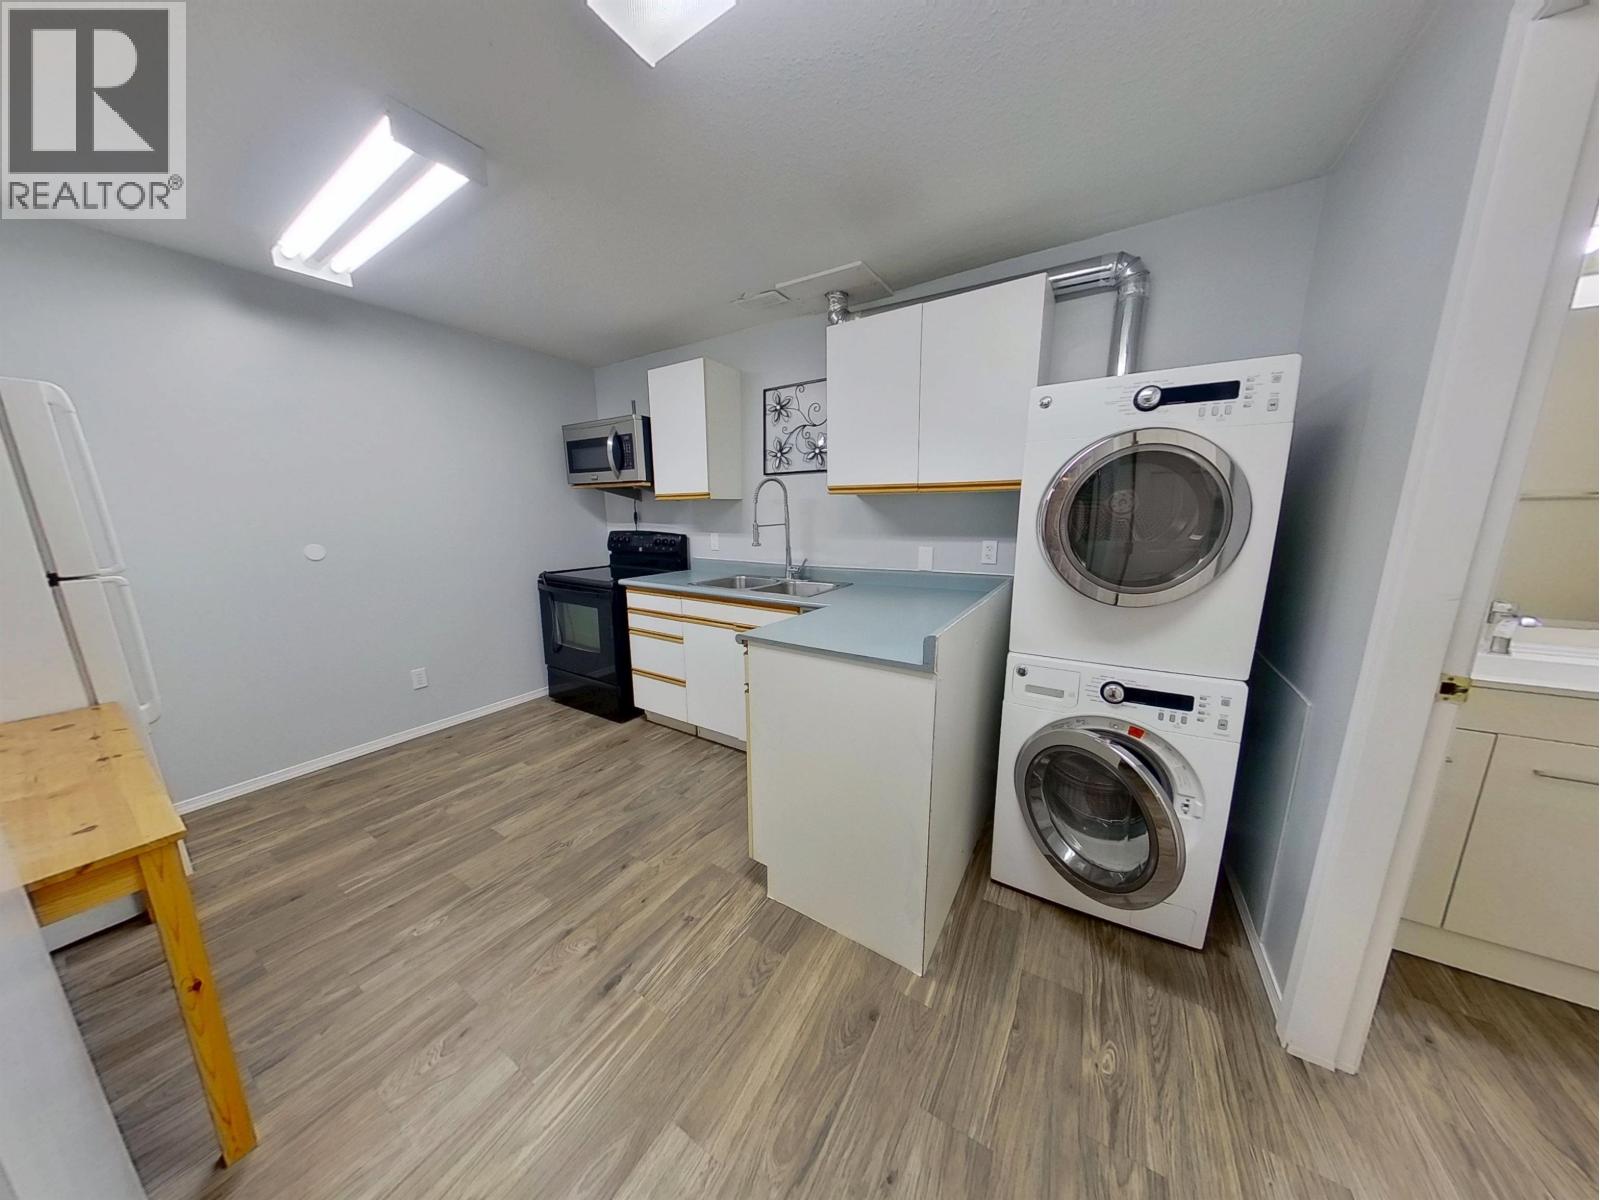
| Appliances | Dryer, Washer, Refrigerator, Stove, Dishwasher |
| BasementDevelopment | Finished |
| BasementType | Full (finished) |
| ConstructedDate | 1972 |
| ConstructionStyleAttachment | Detached |
| ExteriorFinish | Vinyl Siding |
| FireplacePresent | Yes |
| FireplaceTotal | 1 |
| FoundationType | Concrete Perimeter, Concrete Slab |
| HeatingFuel | Natural Gas |
| HeatingType | Forced Air |
| RoofMaterial | Asphalt Shingle |
| RoofStyle | Conventional |
| StoriesTotal | 2 |
| SizeInterior | 2160 Sqft |
| TotalFinishedArea | 2160 Sqft |
| Type | House |
| UtilityWater | Municipal Water |
Parking
| Open |
Land
| Acreage | No |
| SizeIrregular | 0.32 |
| SizeTotal | 0.32 Ac |
| SizeTotalText | 0.32 Ac |
Rooms
| Level | Type | Length | Width | Dimensions |
|---|---|---|---|---|
| Basement | Kitchen | 12 ft ,9 in | 12 ft ,1 in | 12 ft ,9 in x 12 ft ,1 in |
| Lower Level | Foyer | 9 ft ,5 in | 9 ft ,4 in | 9 ft ,5 in x 9 ft ,4 in |
| Lower Level | Bedroom 2 | 12 ft ,8 in | 13 ft ,7 in | 12 ft ,8 in x 13 ft ,7 in |
| Lower Level | Bedroom 3 | 13 ft ,1 in | 11 ft ,6 in | 13 ft ,1 in x 11 ft ,6 in |
| Lower Level | Family Room | 13 ft ,5 in | 11 ft ,6 in | 13 ft ,5 in x 11 ft ,6 in |
| Lower Level | Utility Room | 6 ft ,9 in | 7 ft ,4 in | 6 ft ,9 in x 7 ft ,4 in |
| Main Level | Dining Room | 13 ft ,7 in | 14 ft ,4 in | 13 ft ,7 in x 14 ft ,4 in |
| Main Level | Living Room | 14 ft ,4 in | 12 ft ,4 in | 14 ft ,4 in x 12 ft ,4 in |
| Main Level | Kitchen | 14 ft ,4 in | 8 ft ,8 in | 14 ft ,4 in x 8 ft ,8 in |
| Main Level | Primary Bedroom | 10 ft ,4 in | 14 ft ,9 in | 10 ft ,4 in x 14 ft ,9 in |
| Main Level | Den | 11 ft ,2 in | 7 ft ,1 in | 11 ft ,2 in x 7 ft ,1 in |
| Main Level | Bedroom 4 | 9 ft ,1 in | 14 ft ,9 in | 9 ft ,1 in x 14 ft ,9 in |
https://www.realtor.ca/real-estate/30271314/121-lindsay-street-quesnel
Interested?
Contact us for more information


The trademarks REALTOR®, REALTORS®, and the REALTOR® logo are controlled by The Canadian Real Estate Association (CREA) and identify real estate professionals who are members of CREA. The trademarks MLS®, Multiple Listing Service® and the associated logos are owned by The Canadian Real Estate Association (CREA) and identify the quality of services provided by real estate professionals who are members of CREA. The trademark DDF® is owned by The Canadian Real Estate Association (CREA) and identifies CREA's Data Distribution Facility (DDF®)
September 12 2026 09:13:52
BC Northern Real Estate Board
Century 21 Energy Realty(Qsnl)