
MLS Listings for Northern BC Canada
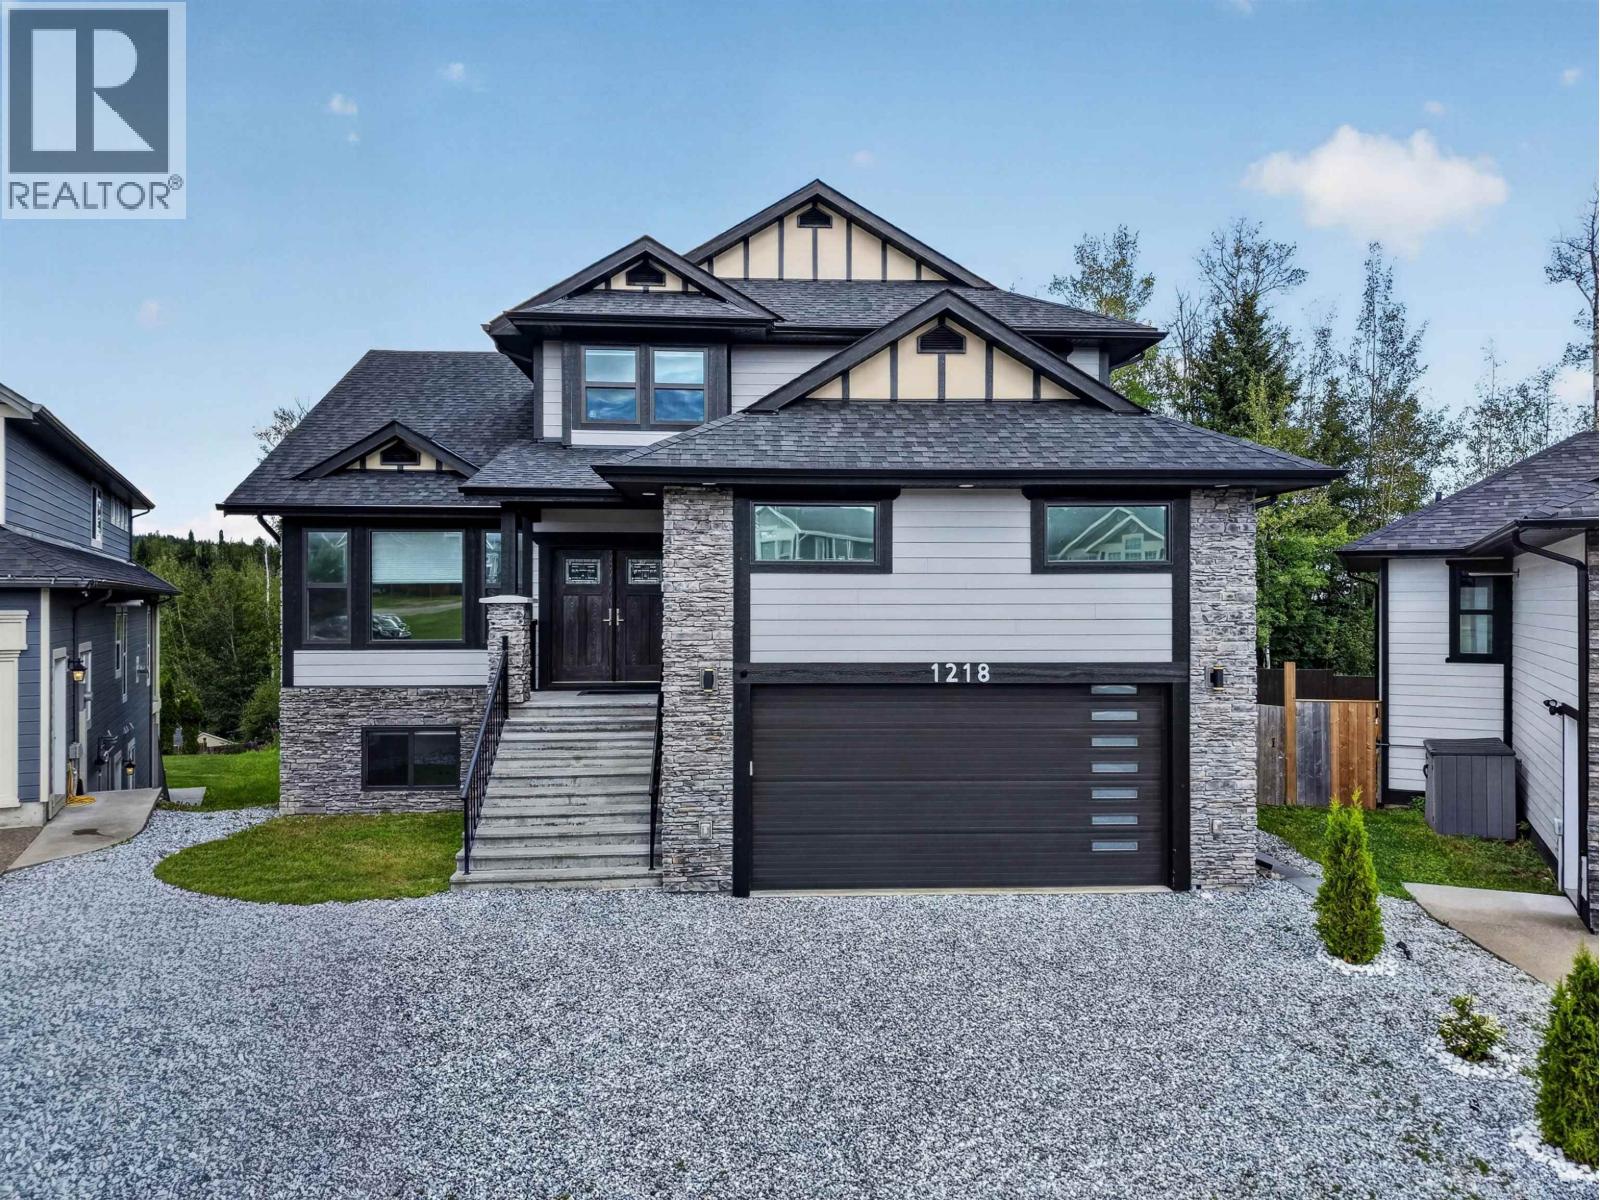
1218 Orizaba Court Prince George, British Columbia V2N 0B7

$889,900
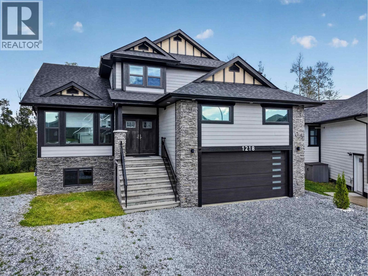
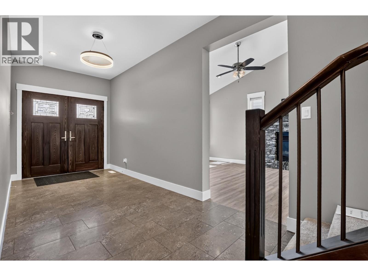
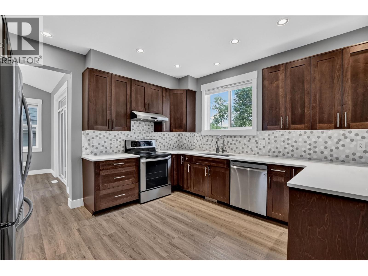
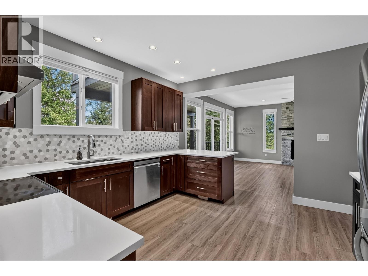
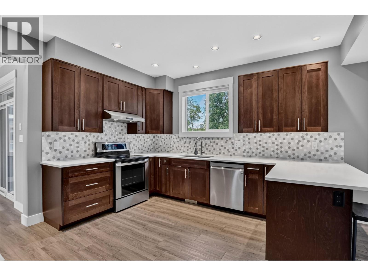
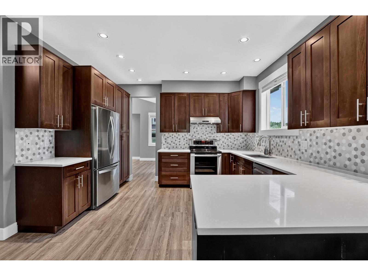
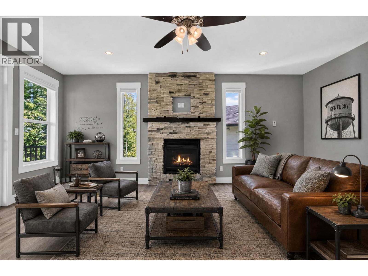
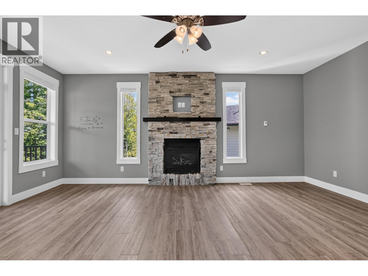
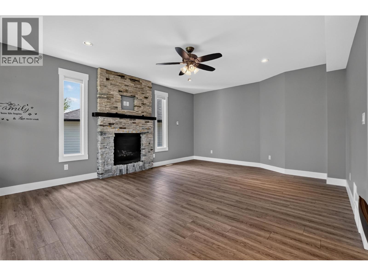
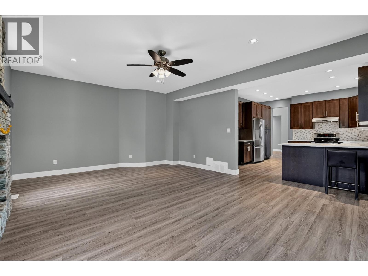
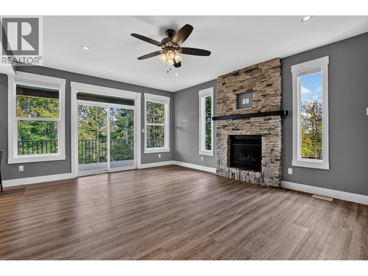
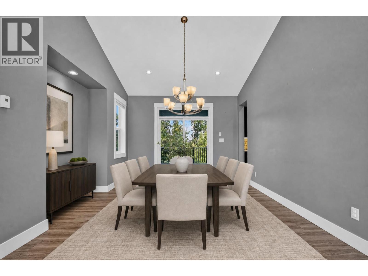
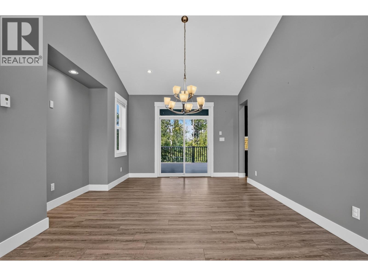
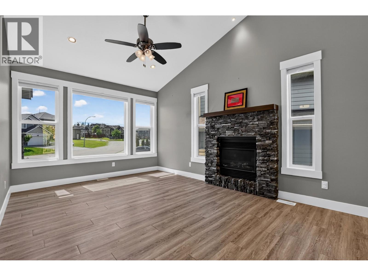
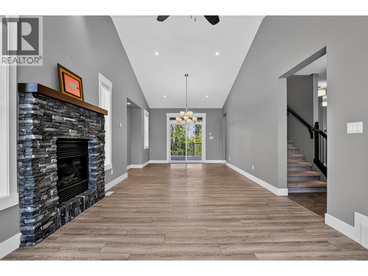
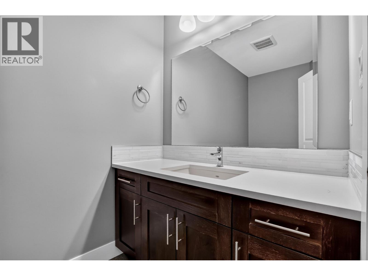
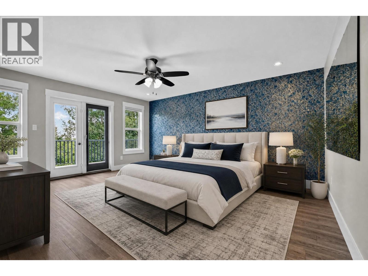
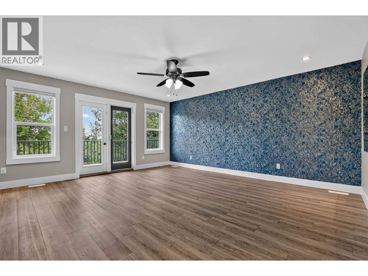
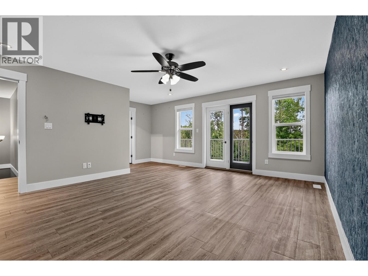
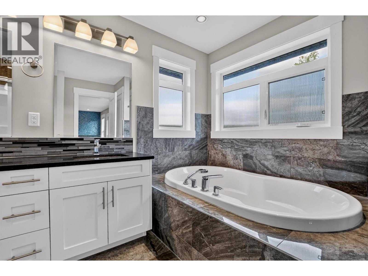
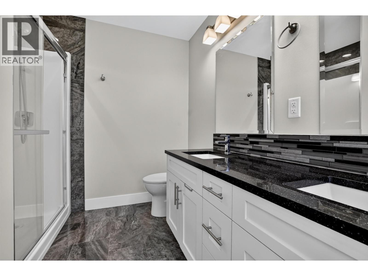
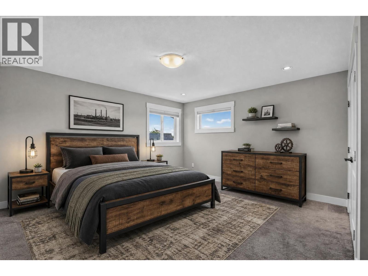
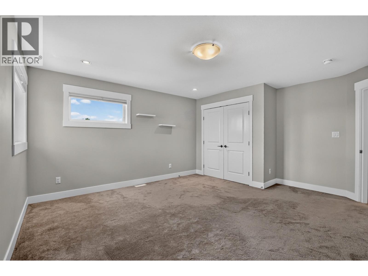
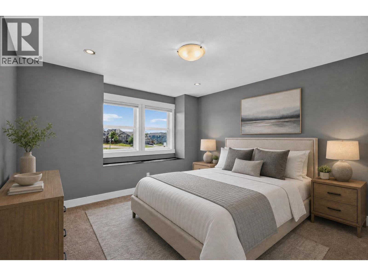
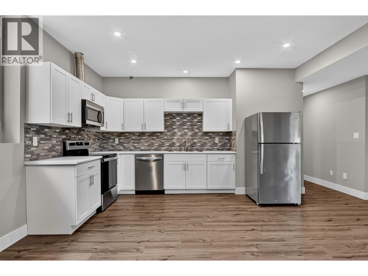
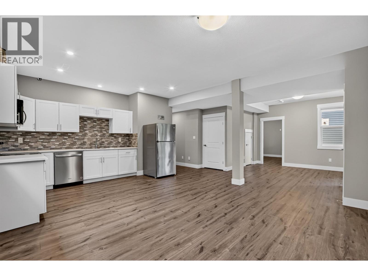
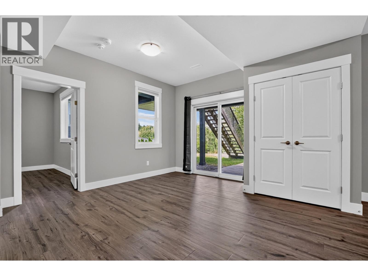
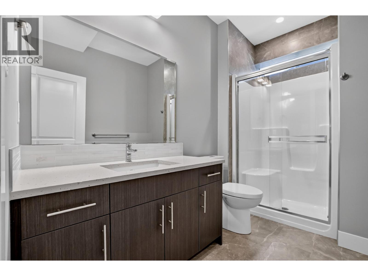
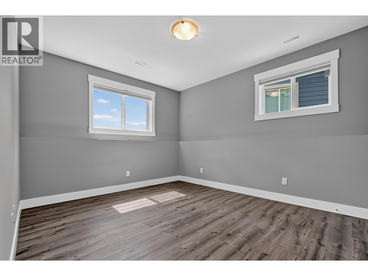
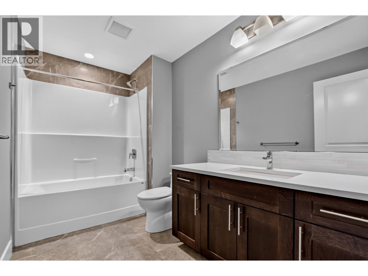
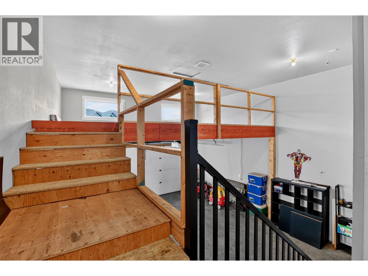
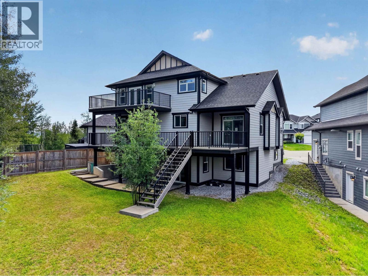
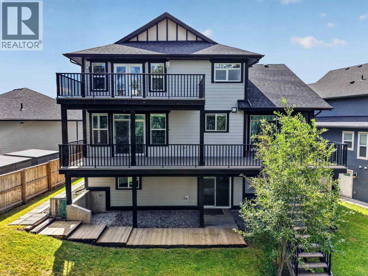
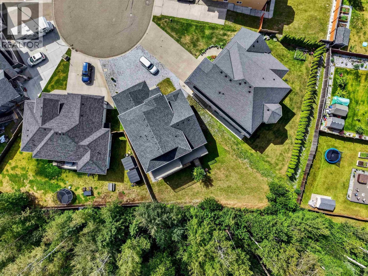

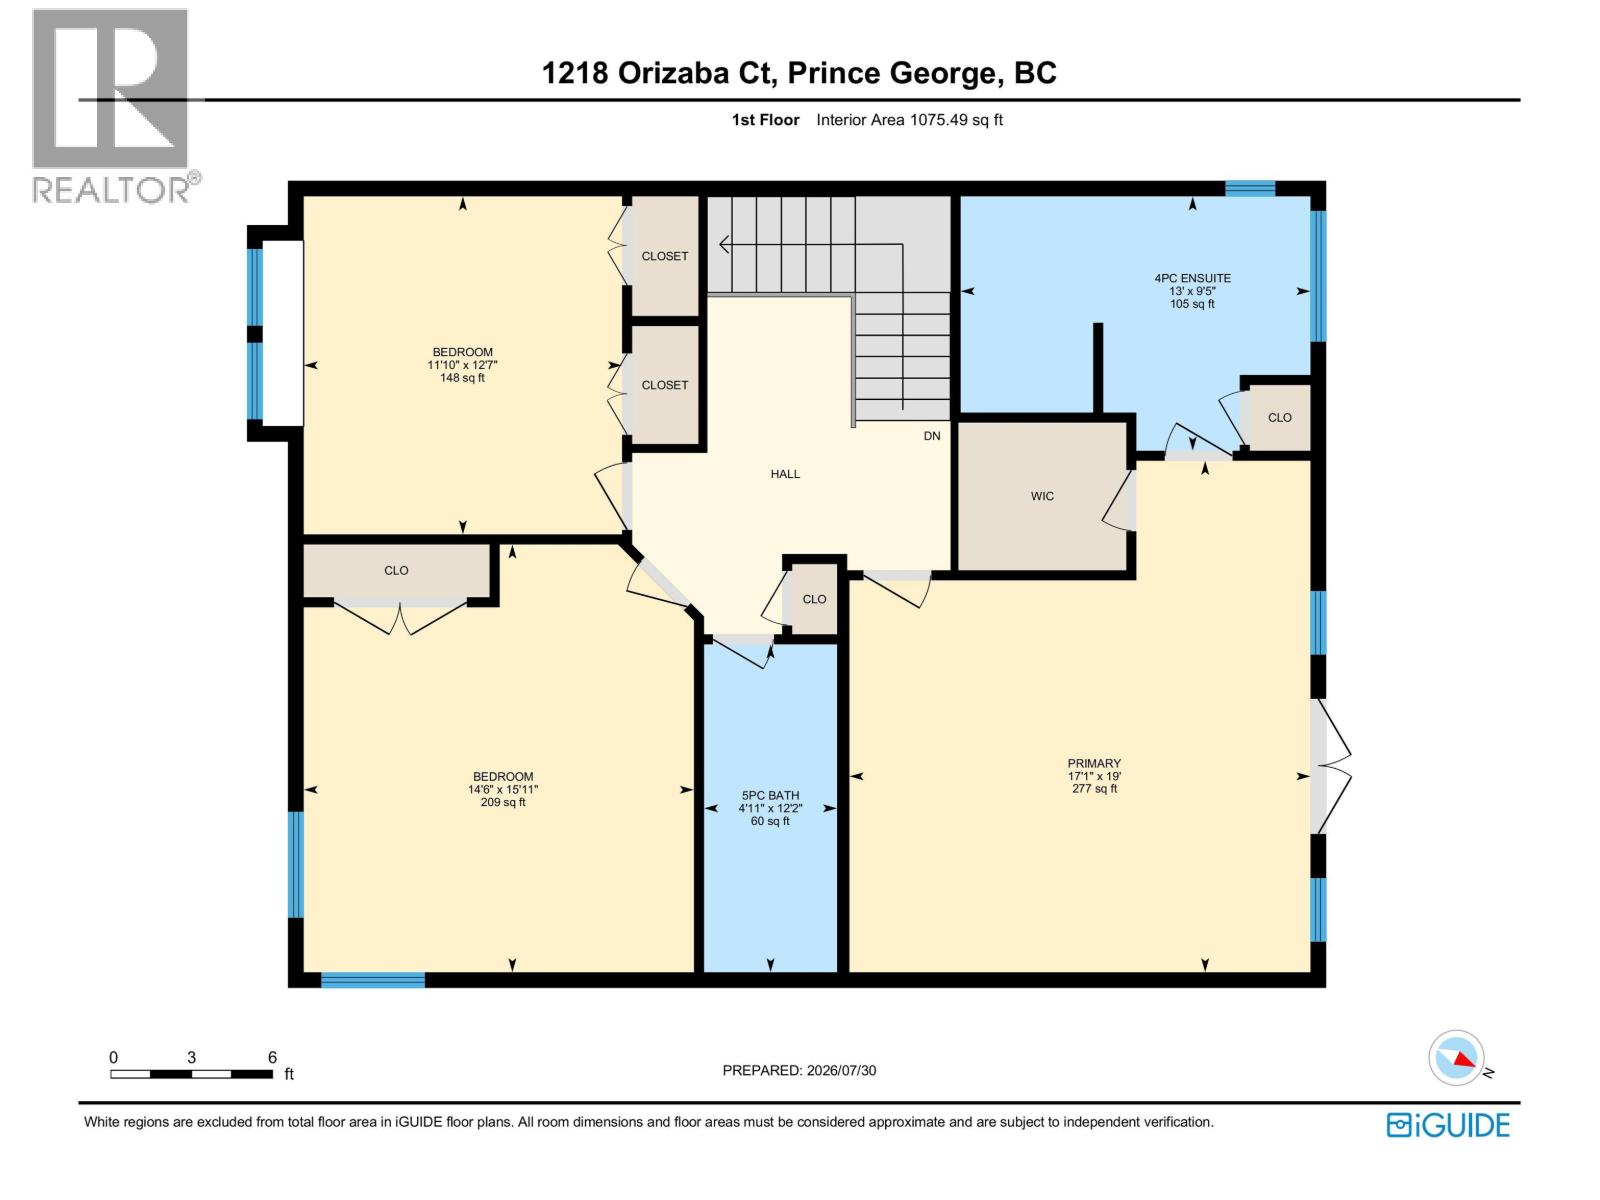
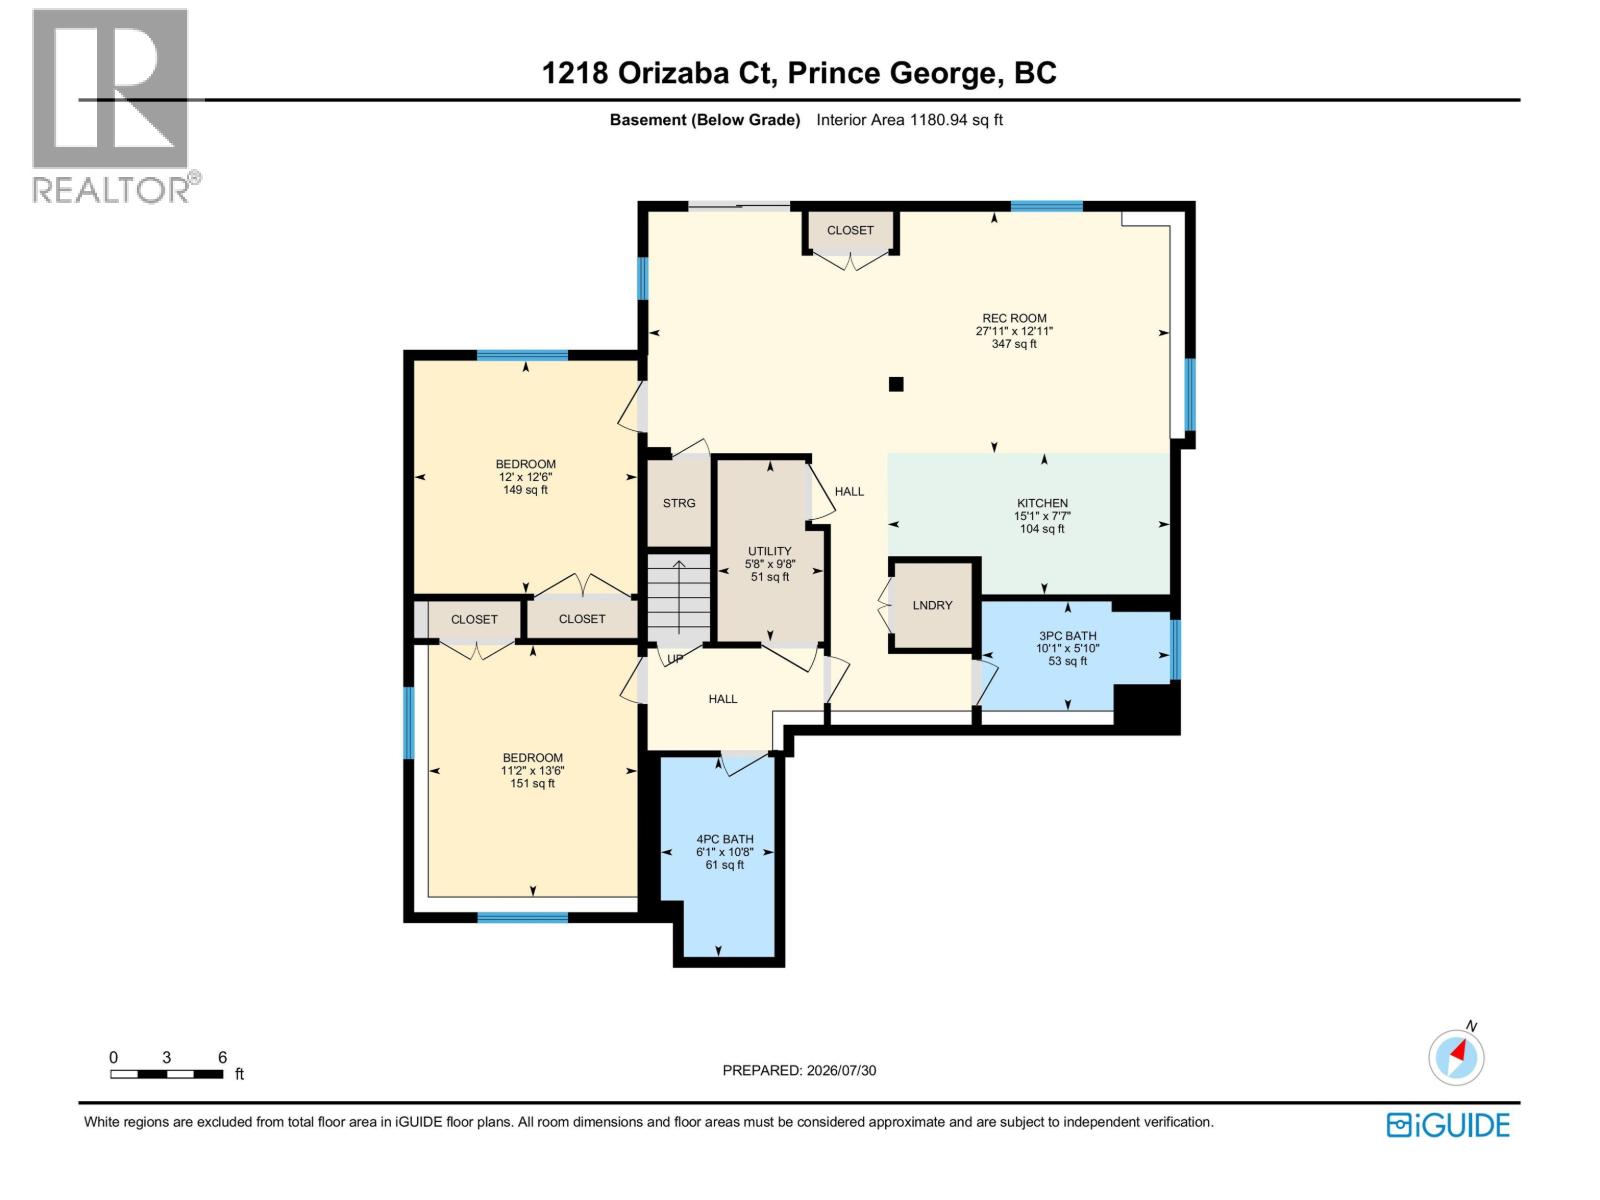
Luxury, space and mountain views come together in this exceptional Tyner Ridge Estates home! Set on a 0.21-acre private lot backing onto greenspace, this spacious residence offers soaring ceilings, creating an incredible sense of openness throughout. The stunning kitchen anchors both the family and living areas, making entertaining guests effortless. Unwind in the spacious primary retreat with a private balcony overlooking the quiet backyard. The fully finished (never rented) walk-out basement suite features brand new appliances and can function as a 2-bedroom, 2-bathroom or a 1-bedroom, 1-bathroom suite. Enjoy a large covered sundeck, private backyard, parking for many vehicles plus a large RV, and an oversized double garage with mezzanine storage - all located on a serene cul-de-sac. (id:5136)
Property Details
| MLS® Number | R3151775 |
| Property Type | Single Family |
| StorageType | Storage |
| ViewType | View |
Building
| BathroomTotal | 5 |
| BedroomsTotal | 5 |
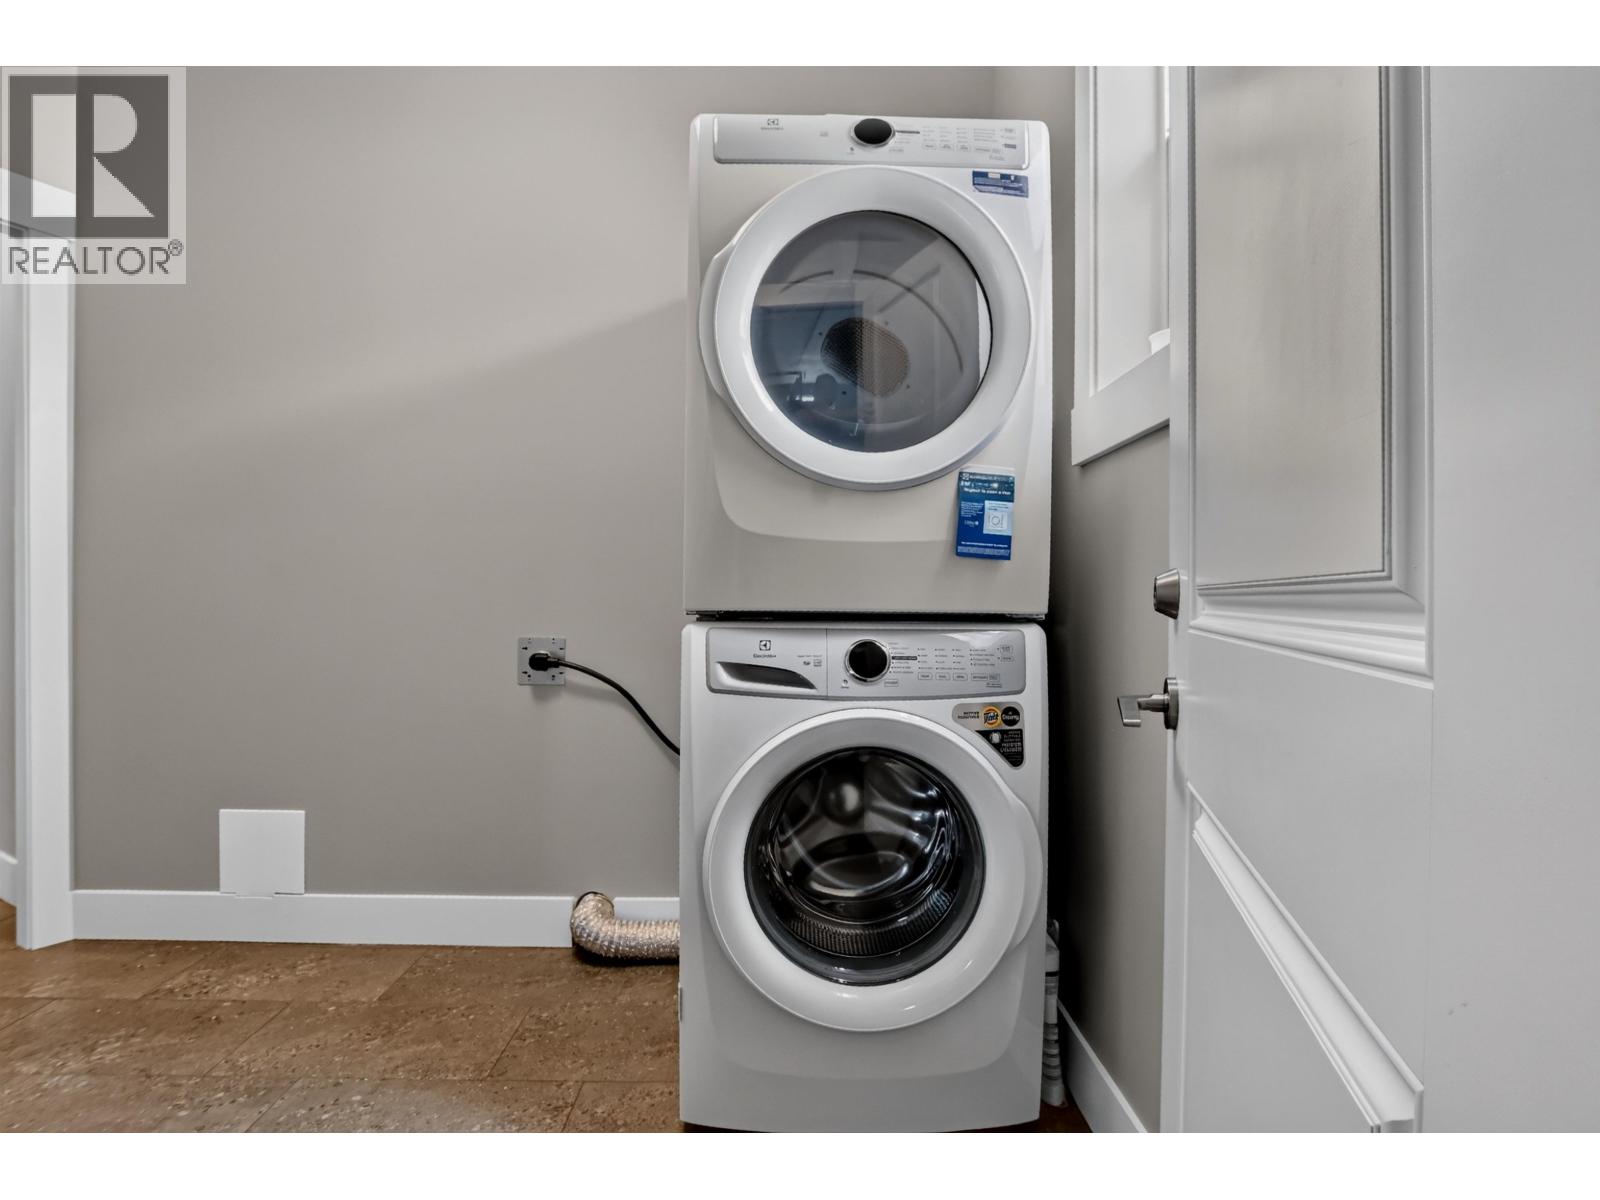
| Amenities | Laundry - In Suite |
| BasementDevelopment | Finished |
| BasementType | Full (finished) |
| ConstructedDate | 2018 |
| ConstructionStyleAttachment | Detached |
| FireplacePresent | Yes |
| FireplaceTotal | 2 |
| FoundationType | Concrete Perimeter |
| HeatingFuel | Natural Gas |
| HeatingType | Forced Air |
| RoofMaterial | Asphalt Shingle |
| RoofStyle | Conventional |
| StoriesTotal | 3 |
| SizeInterior | 3578 Sqft |
| TotalFinishedArea | 3578 Sqft |
| Type | House |
| UtilityWater | Municipal Water |
Parking
| Garage | 2 |
| RV |
Land
| Acreage | No |
| SizeIrregular | 9063 |
| SizeTotal | 9063 Sqft |
| SizeTotalText | 9063 Sqft |
Rooms
| Level | Type | Length | Width | Dimensions |
|---|---|---|---|---|
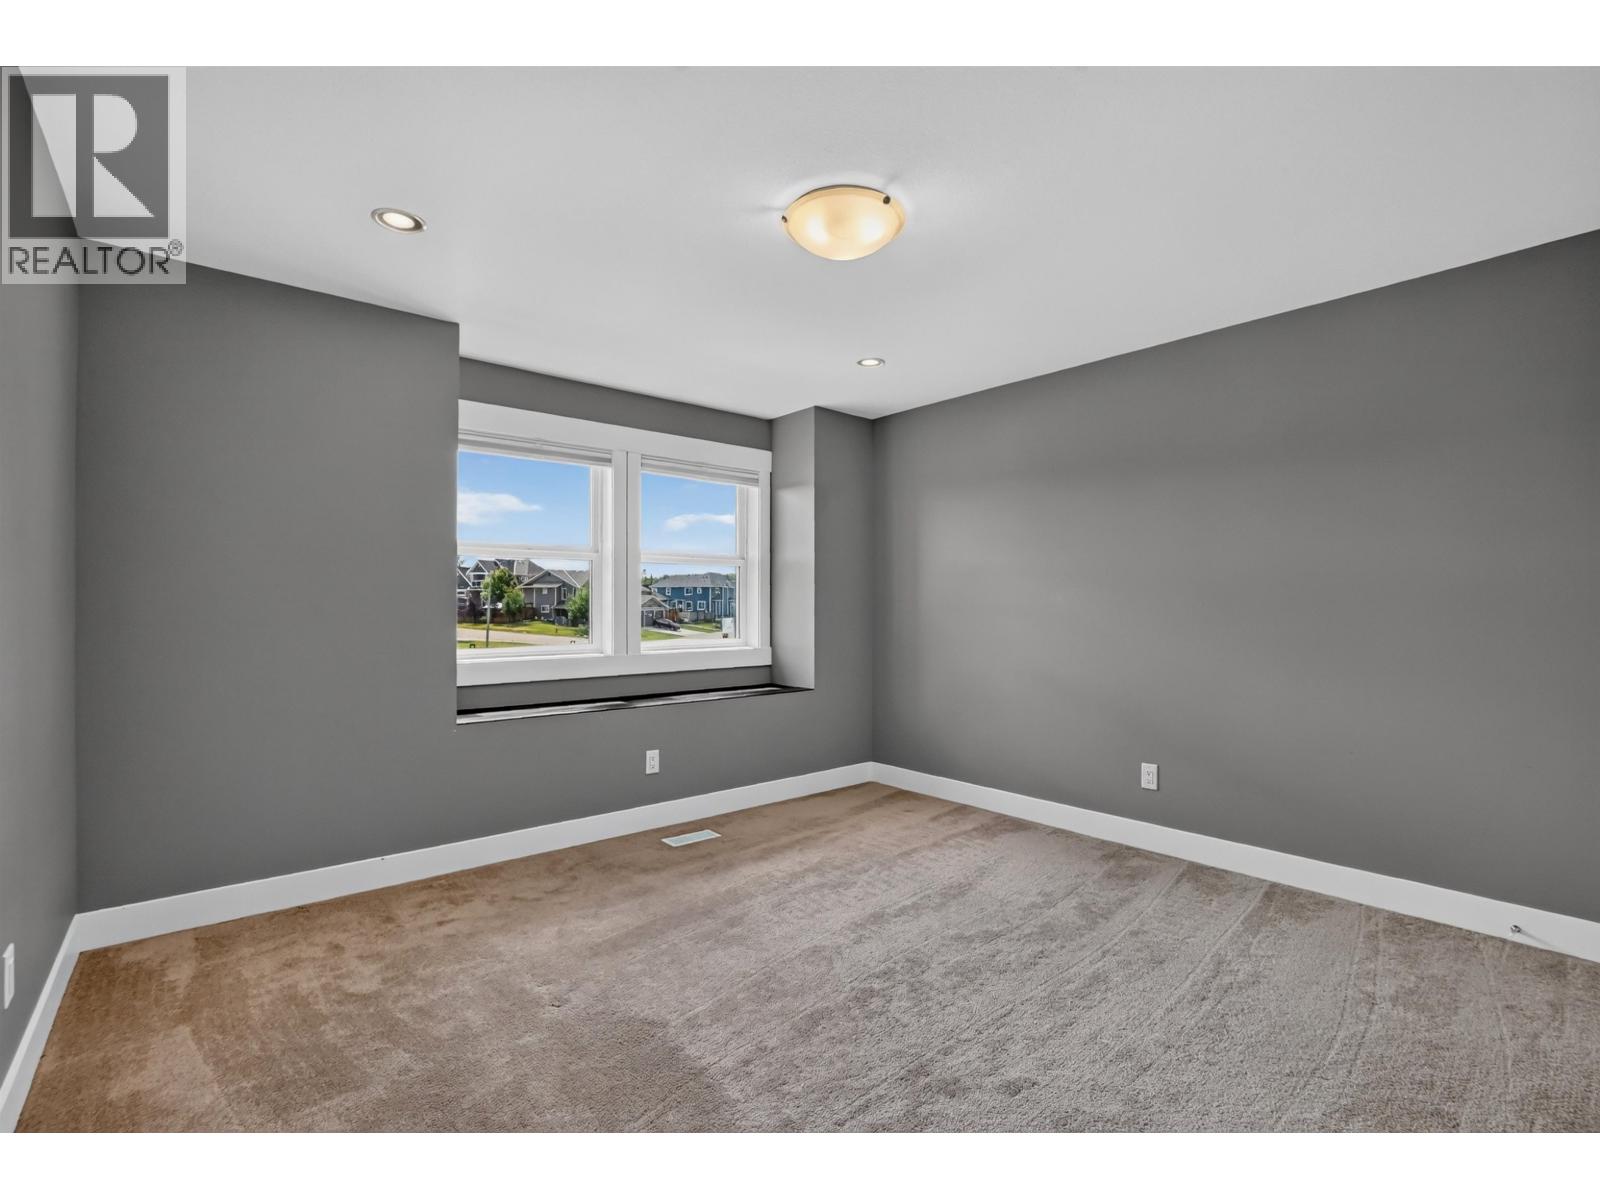
| Above | Primary Bedroom | 17 ft ,1 in | 19 ft | 17 ft ,1 in x 19 ft |
| Above | Bedroom 2 | 11 ft ,1 in | 12 ft ,7 in | 11 ft ,1 in x 12 ft ,7 in |
| Above | Bedroom 3 | 14 ft ,6 in | 15 ft ,1 in | 14 ft ,6 in x 15 ft ,1 in |
| Basement | Bedroom 4 | 11 ft ,2 in | 13 ft ,6 in | 11 ft ,2 in x 13 ft ,6 in |
| Basement | Bedroom 5 | 12 ft | 12 ft ,6 in | 12 ft x 12 ft ,6 in |
| Basement | Kitchen | 7 ft ,7 in | 15 ft ,1 in | 7 ft ,7 in x 15 ft ,1 in |
| Basement | Living Room | 12 ft ,1 in | 27 ft ,1 in | 12 ft ,1 in x 27 ft ,1 in |
| Basement | Utility Room | 5 ft ,8 in | 9 ft ,8 in | 5 ft ,8 in x 9 ft ,8 in |
| Main Level | Kitchen | 13 ft ,2 in | 13 ft | 13 ft ,2 in x 13 ft |
| Main Level | Dining Room | 11 ft ,1 in | 13 ft ,6 in | 11 ft ,1 in x 13 ft ,6 in |
| Main Level | Family Room | 15 ft ,7 in | 19 ft ,1 in | 15 ft ,7 in x 19 ft ,1 in |
| Main Level | Living Room | 12 ft | 18 ft ,5 in | 12 ft x 18 ft ,5 in |
| Main Level | Laundry Room | 6 ft ,1 in | 10 ft ,7 in | 6 ft ,1 in x 10 ft ,7 in |
https://www.realtor.ca/real-estate/30103282/1218-orizaba-court-prince-george
Interested?
Contact us for more information


The trademarks REALTOR®, REALTORS®, and the REALTOR® logo are controlled by The Canadian Real Estate Association (CREA) and identify real estate professionals who are members of CREA. The trademarks MLS®, Multiple Listing Service® and the associated logos are owned by The Canadian Real Estate Association (CREA) and identify the quality of services provided by real estate professionals who are members of CREA. The trademark DDF® is owned by The Canadian Real Estate Association (CREA) and identifies CREA's Data Distribution Facility (DDF®)
September 28 2026 11:33:53
BC Northern Real Estate Board
RE/MAX Core Realty