
MLS Listings for Northern BC Canada
1225 Aveling Coalmine Road Telkwa, British Columbia V0J 2X3

$675,000
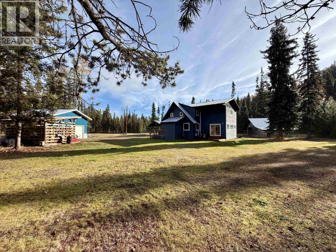
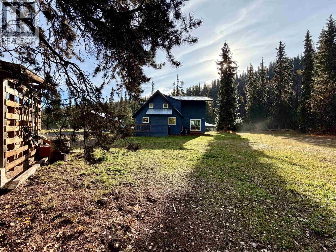
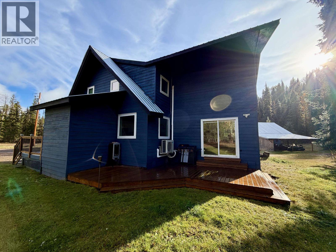
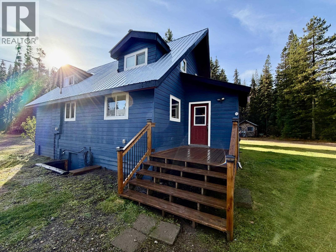
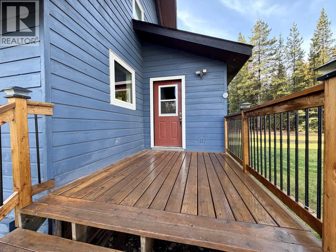
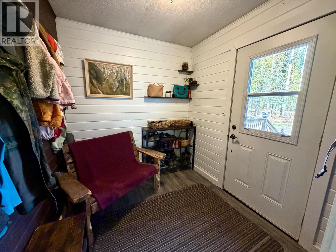
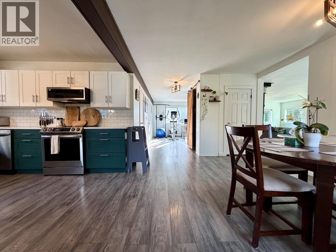
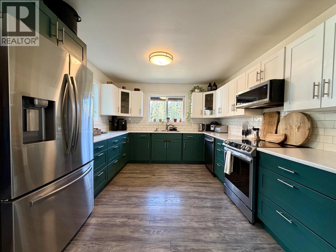
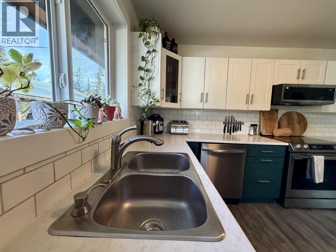
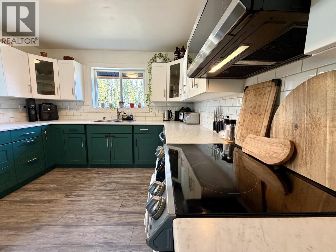
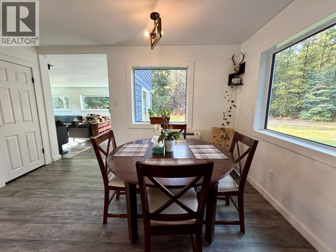
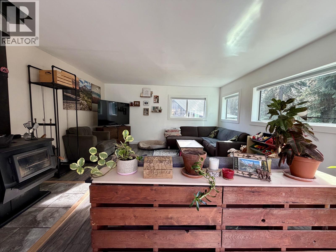
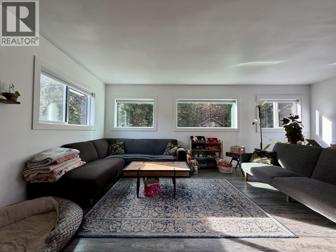
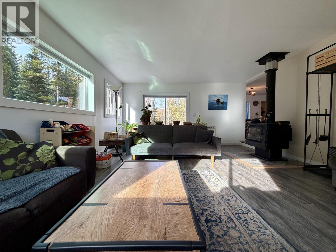
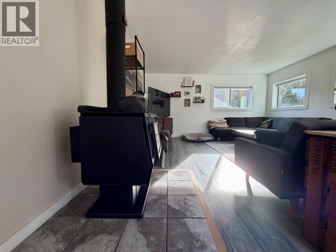
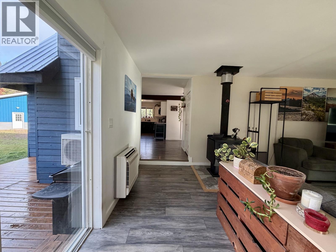
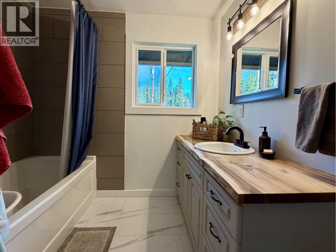
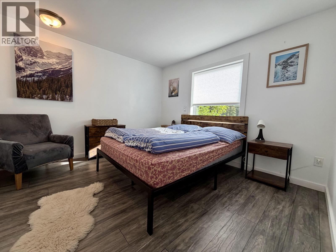
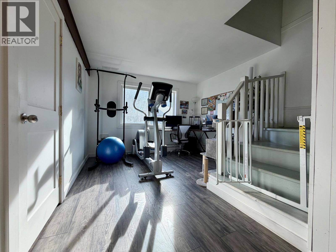
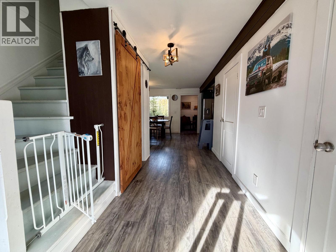
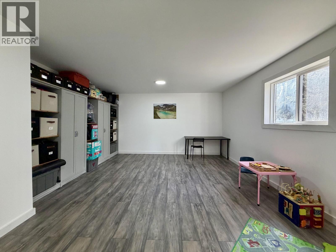
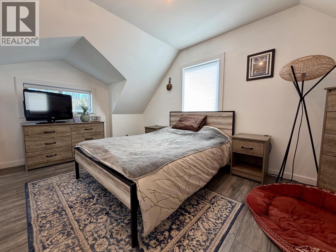
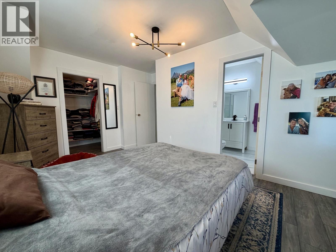
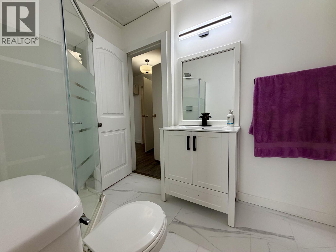
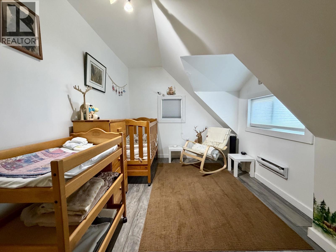
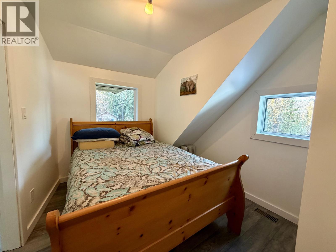
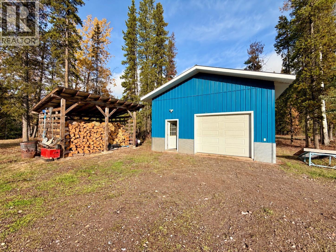
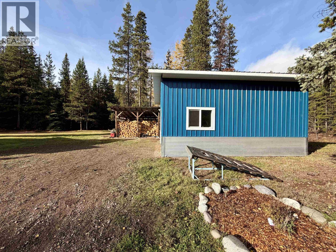
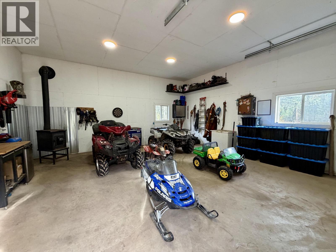
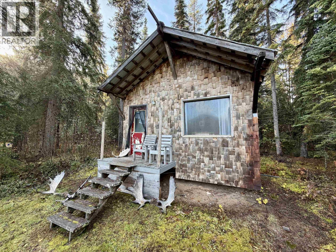
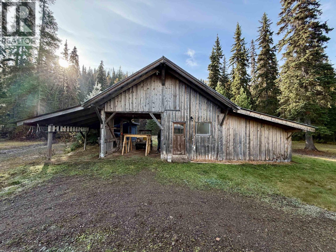
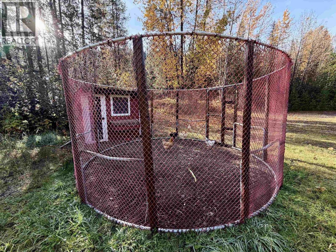
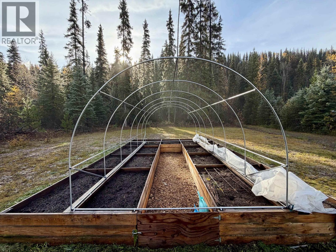
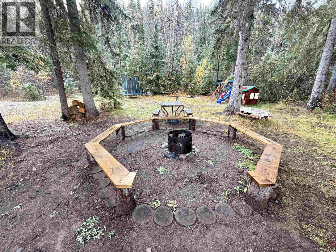
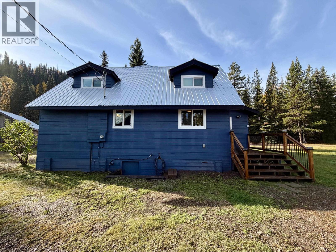
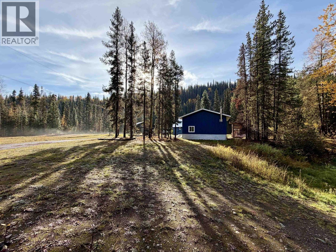
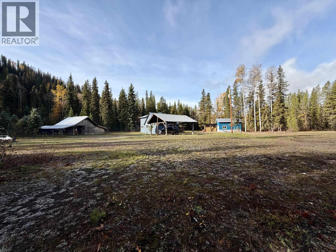
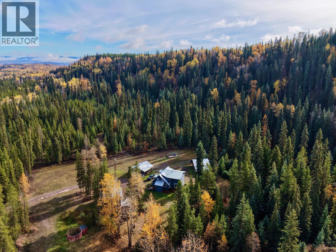
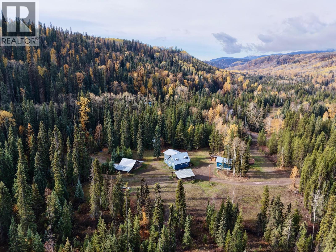
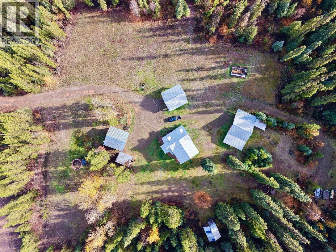
An elevated country lifestyle with everything you need and more. Set on 4.94 acres, 1225 Aveling Coalmine Rd offers a thoughtfully updated 4-bedroom, 2-bathroom home flexible spaces for a home office, family room, rec room or gym. Open Spaces for gardening, a greenhouse and chicken coop invite you to embrace the rural lifestyle, while the newly built 24 × 24 wired and insulated shop, double carport and additional workshop/shed provide plenty of space for projects and storage. The H2 zoning allows for 2 dwellings so with some creativity the charming guest cabin adds to the appeal. Bordering Crown land the property offers great access to the, backcountry and outdoor adventure. With numerous improvements already complete, this turnkey acreage is ready for your next chapter. (id:5136)
Property Details
| MLS® Number | R3175630 |
| Property Type | Single Family |
| StorageType | Storage |
Building
| BathroomTotal | 2 |
| BedroomsTotal | 4 |
| Appliances | Washer, Dryer, Refrigerator, Stove, Dishwasher |
| BasementType | Crawl Space |
| ConstructedDate | 1986 |
| ConstructionStyleAttachment | Detached |
| ExteriorFinish | Wood |
| FireplacePresent | Yes |
| FireplaceTotal | 1 |
| FoundationType | Unknown |
| HeatingFuel | Electric, Wood |
| HeatingType | Baseboard Heaters |
| RoofMaterial | Metal |
| RoofStyle | Conventional |
| StoriesTotal | 2 |
| SizeInterior | 2167 Sqft |
| TotalFinishedArea | 2167 Sqft |
| Type | House |
| UtilityWater | Ground-level Well |
Parking
| Detached Garage | |
| Open |
Land
| Acreage | Yes |
| SizeIrregular | 4.94 |
| SizeTotal | 4.94 Ac |
| SizeTotalText | 4.94 Ac |
Rooms
| Level | Type | Length | Width | Dimensions |
|---|---|---|---|---|
| Above | Recreational, Games Room | 19 ft ,9 in | 15 ft ,3 in | 19 ft ,9 in x 15 ft ,3 in |
| Above | Primary Bedroom | 12 ft | 15 ft ,3 in | 12 ft x 15 ft ,3 in |
| Above | Other | 3 ft ,6 in | 4 ft ,8 in | 3 ft ,6 in x 4 ft ,8 in |
| Above | Bedroom 3 | 15 ft ,1 in | 7 ft ,8 in | 15 ft ,1 in x 7 ft ,8 in |
| Above | Bedroom 4 | 11 ft ,6 in | 9 ft ,5 in | 11 ft ,6 in x 9 ft ,5 in |
| Main Level | Foyer | 7 ft ,5 in | 7 ft | 7 ft ,5 in x 7 ft |
| Main Level | Dining Room | 8 ft ,4 in | 9 ft | 8 ft ,4 in x 9 ft |
| Main Level | Kitchen | 12 ft | 11 ft ,2 in | 12 ft x 11 ft ,2 in |
| Main Level | Living Room | 15 ft ,5 in | 19 ft ,9 in | 15 ft ,5 in x 19 ft ,9 in |
| Main Level | Flex Space | 11 ft ,4 in | 8 ft ,7 in | 11 ft ,4 in x 8 ft ,7 in |
| Main Level | Bedroom 2 | 11 ft | 11 ft ,6 in | 11 ft x 11 ft ,6 in |
https://www.realtor.ca/real-estate/30405193/1225-aveling-coalmine-road-telkwa
Interested?
Contact us for more information


The trademarks REALTOR®, REALTORS®, and the REALTOR® logo are controlled by The Canadian Real Estate Association (CREA) and identify real estate professionals who are members of CREA. The trademarks MLS®, Multiple Listing Service® and the associated logos are owned by The Canadian Real Estate Association (CREA) and identify the quality of services provided by real estate professionals who are members of CREA. The trademark DDF® is owned by The Canadian Real Estate Association (CREA) and identifies CREA's Data Distribution Facility (DDF®)
October 15 2026 03:54:05
BC Northern Real Estate Board
Calderwood Realty Ltd.