
MLS Listings for Northern BC Canada
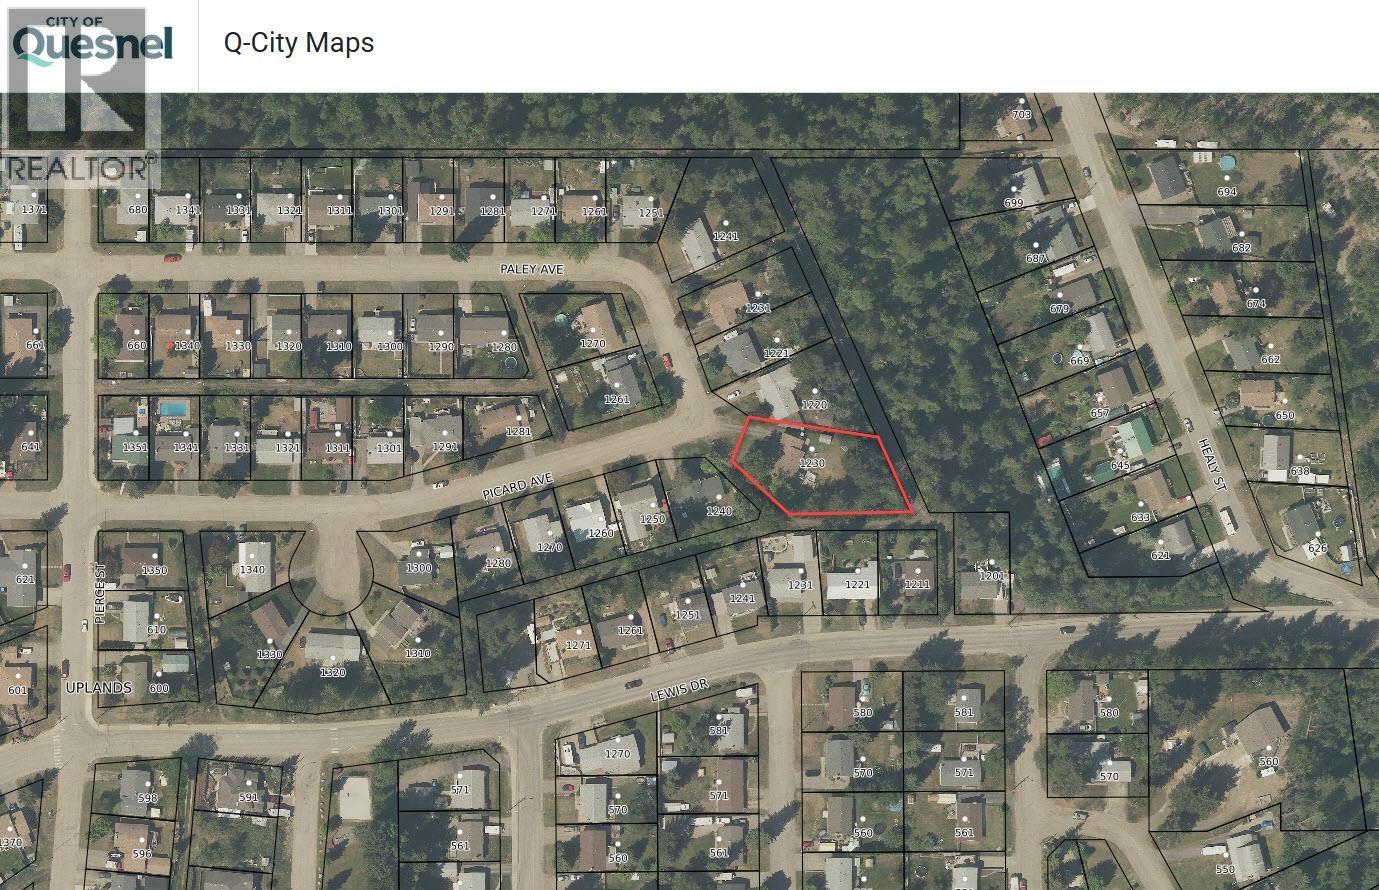
1230 Picard Avenue Quesnel, British Columbia V2J 1P7

$324,900
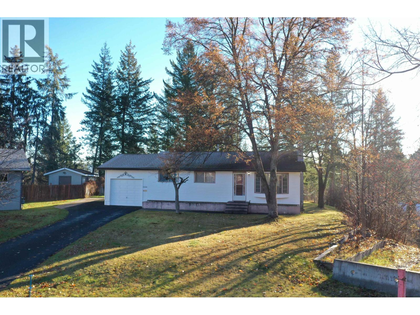
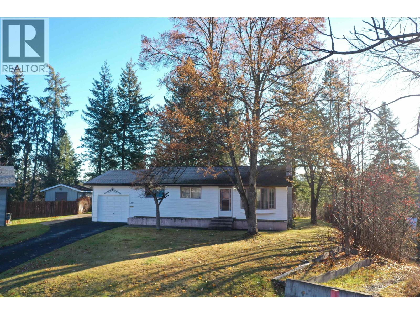
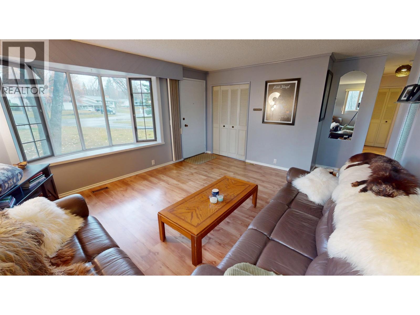
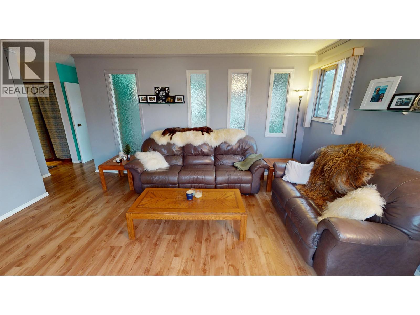
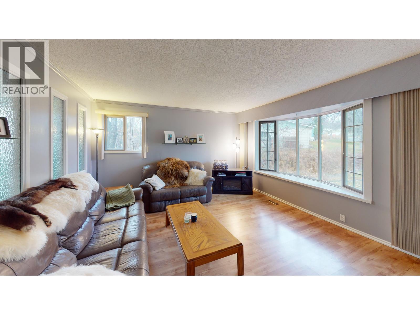
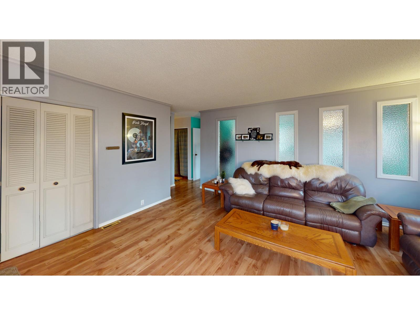
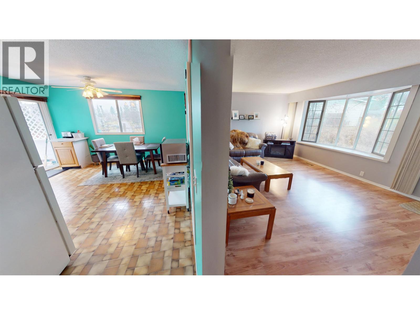
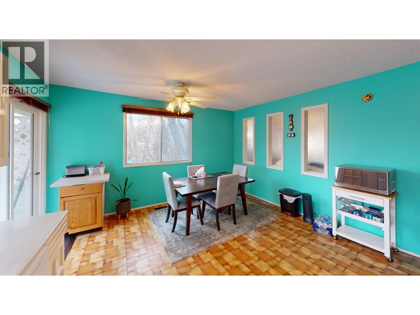
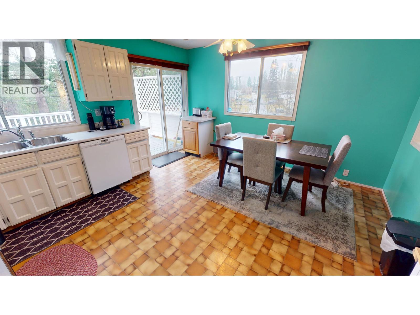
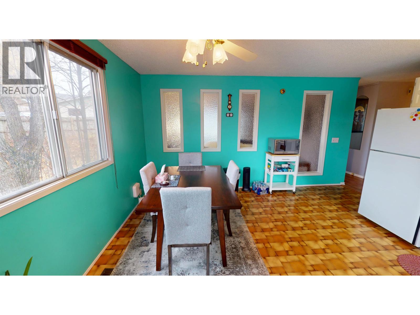
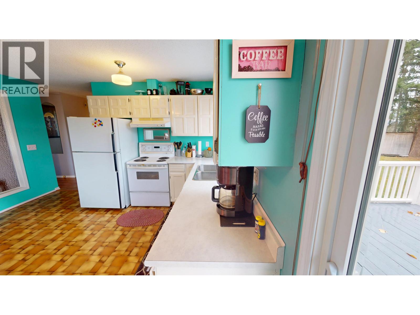
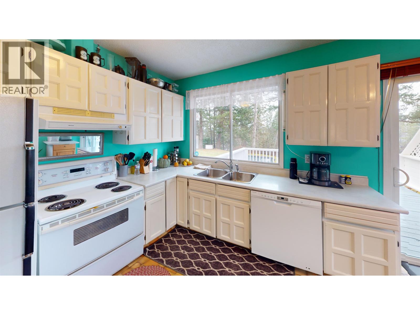
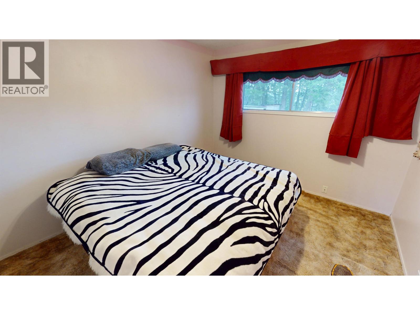
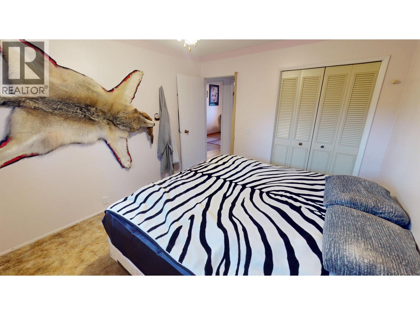
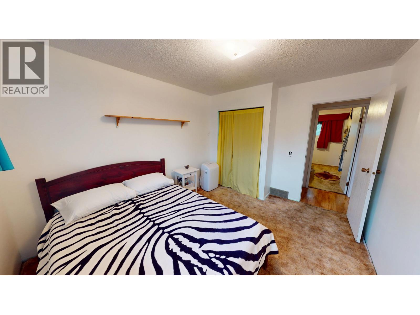
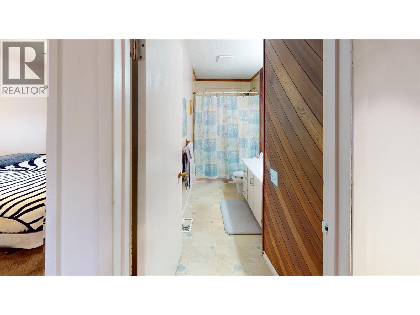
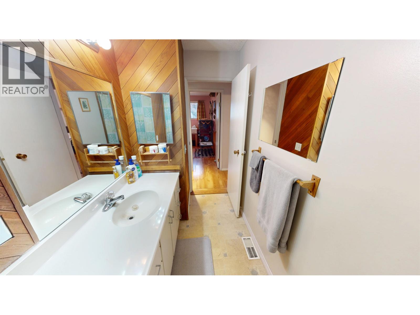
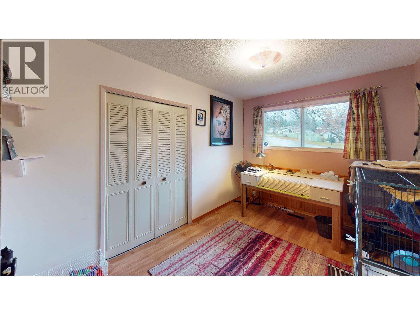
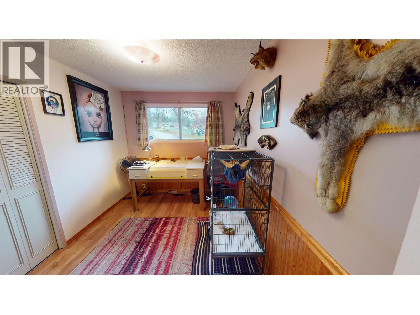
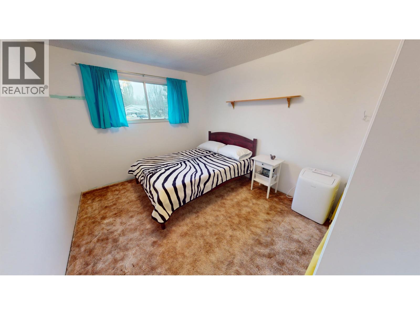
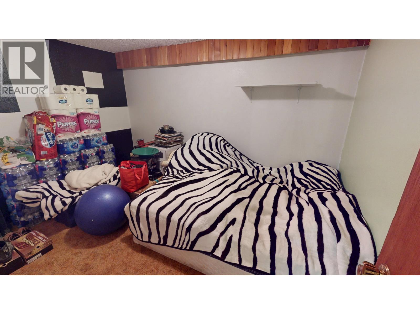
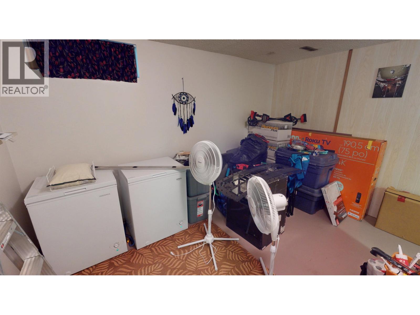
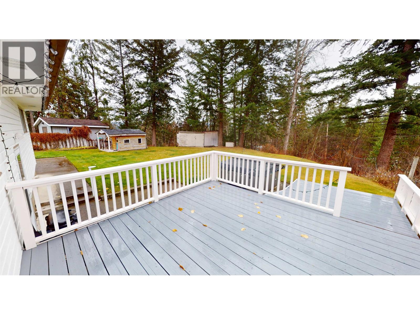
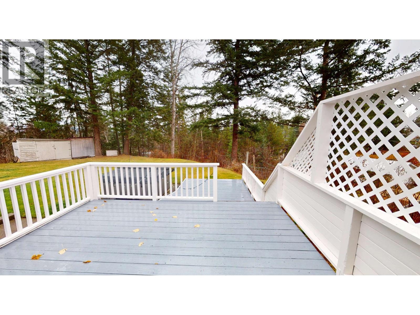
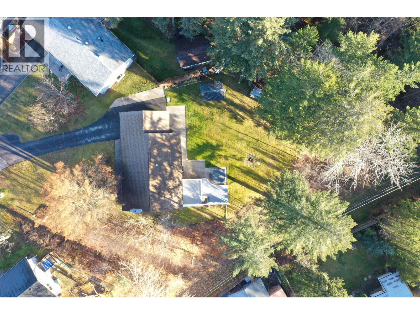
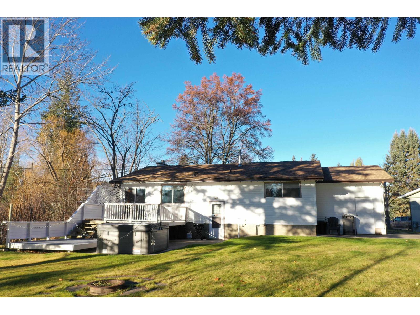
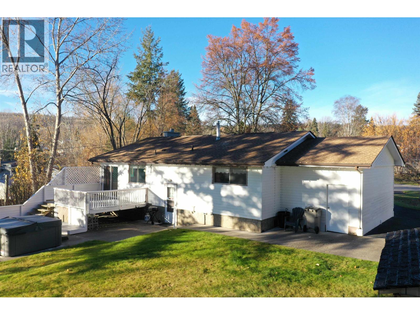
This three-bedroom, one-bathroom home in the Uplands has been well looked after and is ready for someone new to make it their own. Inside, you'll find a spacious kitchen, a comfortable layout, and a nice easy flow from room to room. Step outside and you'll find even more to enjoy. The solid two-tier deck offers plenty of space for summer get-togethers or a quiet morning coffee. The hot tub stays, so you can enjoy a little relaxation right at home. There's also a single garage and several garden sheds, giving you lots of options for storage, tools, and all those extras that come with homeownership. A home with charm, practical space, and a welcoming feel. Sometimes that's exactly what you're looking for! (id:5136)
Property Details
| MLS® Number | R3181764 |
| Property Type | Single Family |
| StorageType | Storage |
Building
| BathroomTotal | 1 |
| BedroomsTotal | 3 |
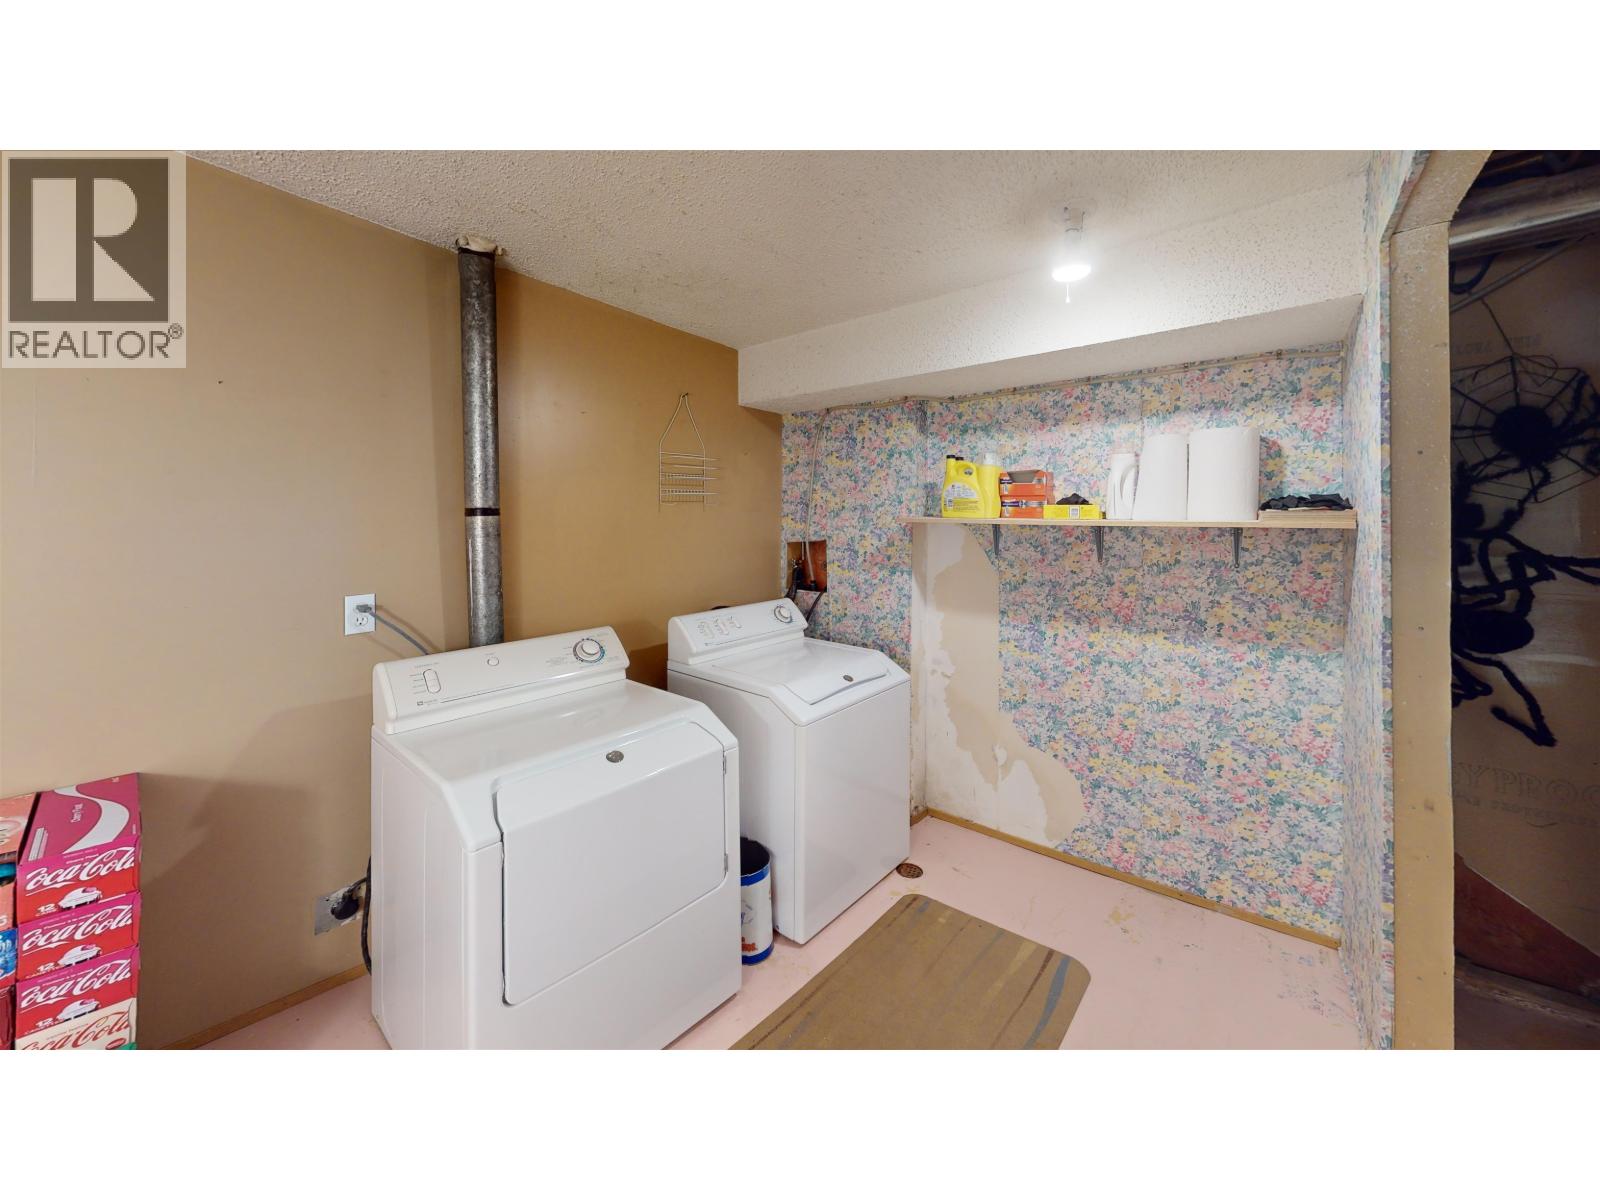
| Appliances | Washer, Dryer, Refrigerator, Stove, Dishwasher |
| BasementDevelopment | Finished |
| BasementType | Full (finished) |
| ConstructedDate | 1972 |
| ConstructionStyleAttachment | Detached |
| ExteriorFinish | Wood |
| FoundationType | Concrete Perimeter |
| HeatingFuel | Natural Gas |
| HeatingType | Forced Air |
| RoofMaterial | Asphalt Shingle |
| RoofStyle | Conventional |
| StoriesTotal | 2 |
| SizeInterior | 1860 Sqft |
| TotalFinishedArea | 1860 Sqft |
| Type | House |
| UtilityWater | Municipal Water |
Parking
| Garage | 1 |
| Open |
Land
| Acreage | No |
| SizeIrregular | 12920 |
| SizeTotal | 12920 Sqft |
| SizeTotalText | 12920 Sqft |
Rooms
| Level | Type | Length | Width | Dimensions |
|---|---|---|---|---|
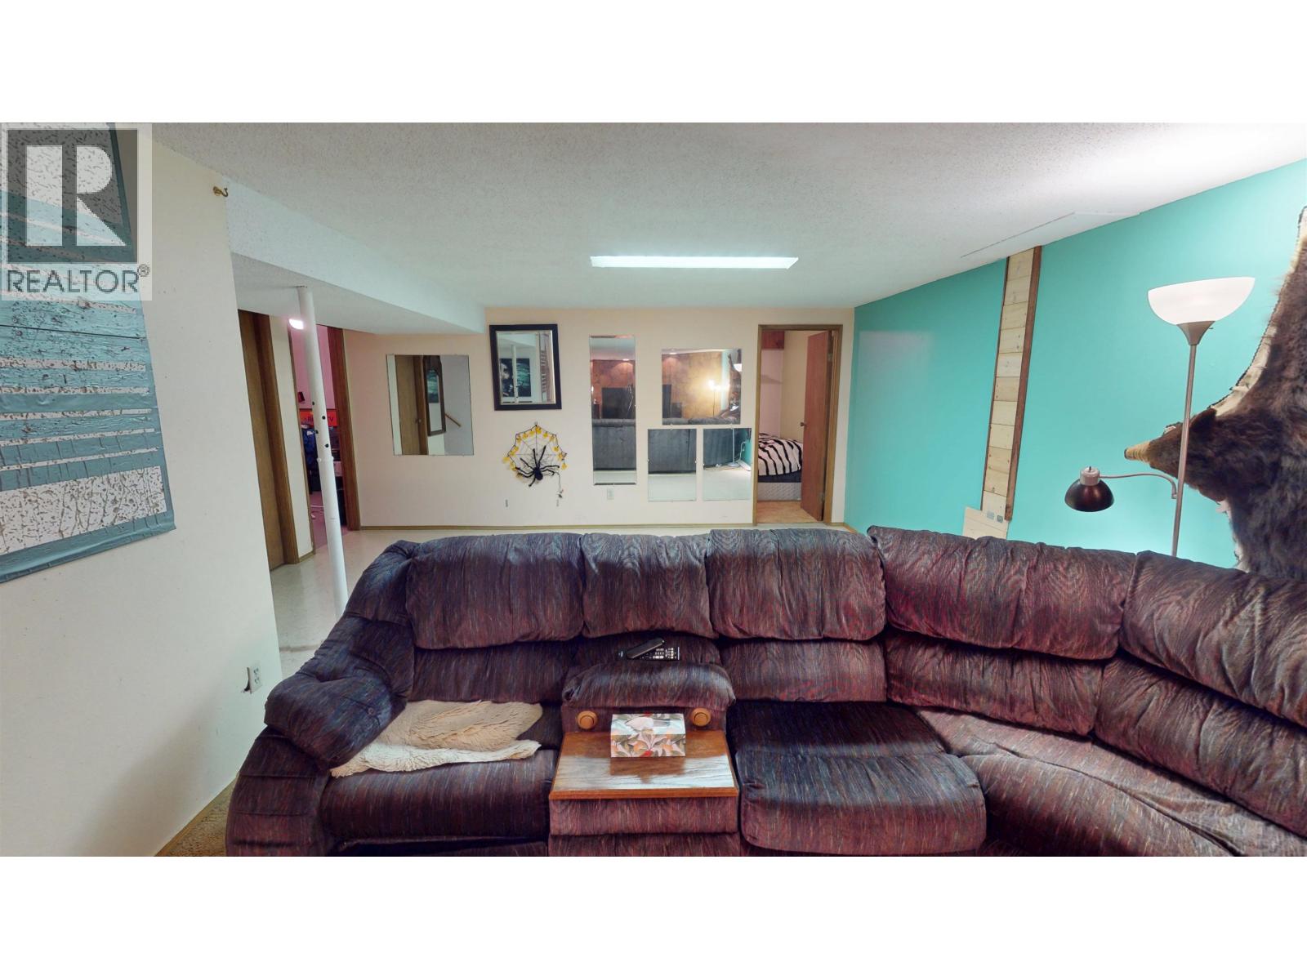
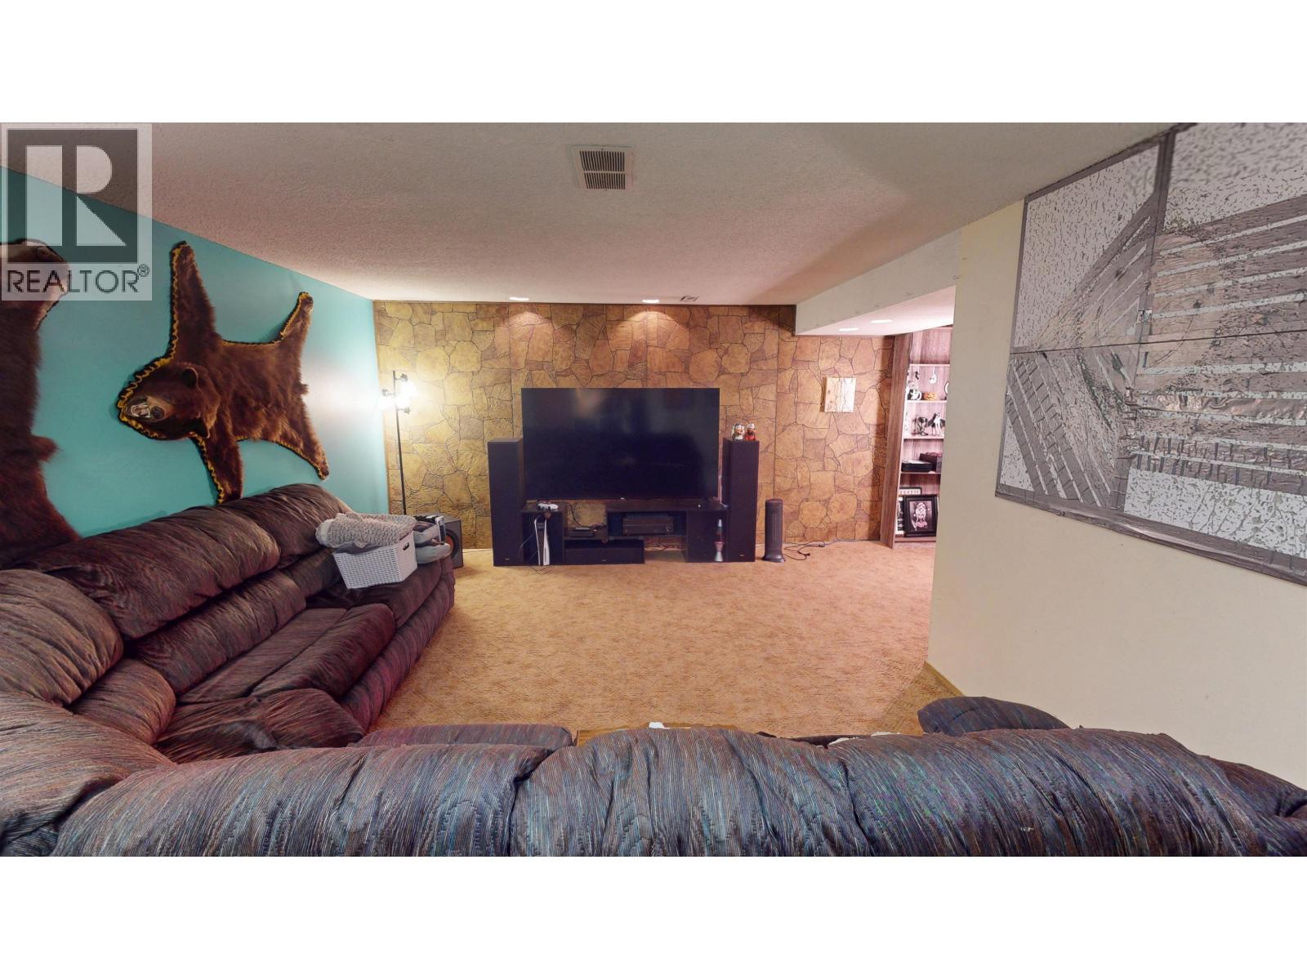
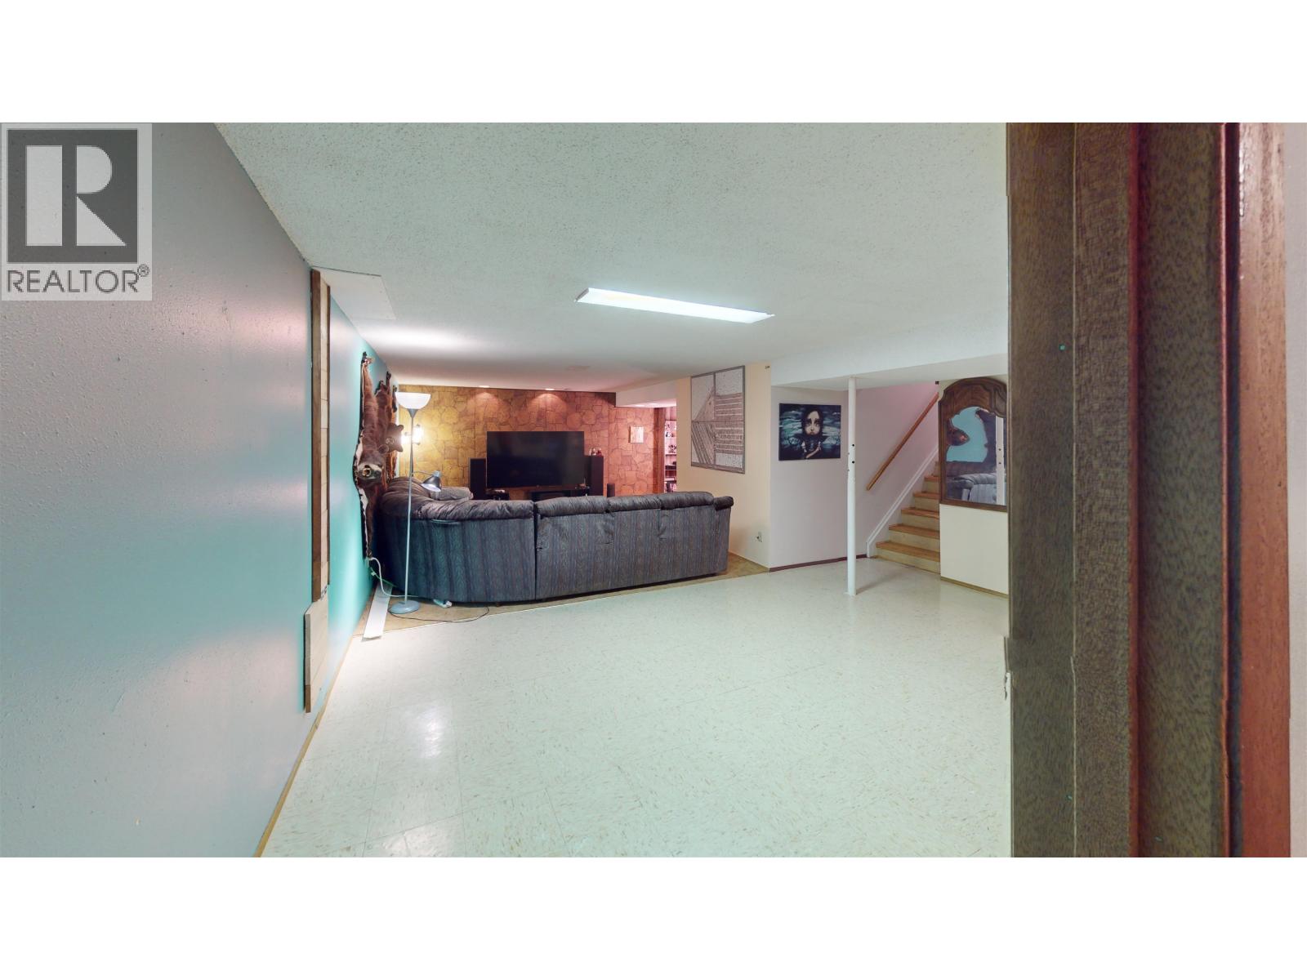
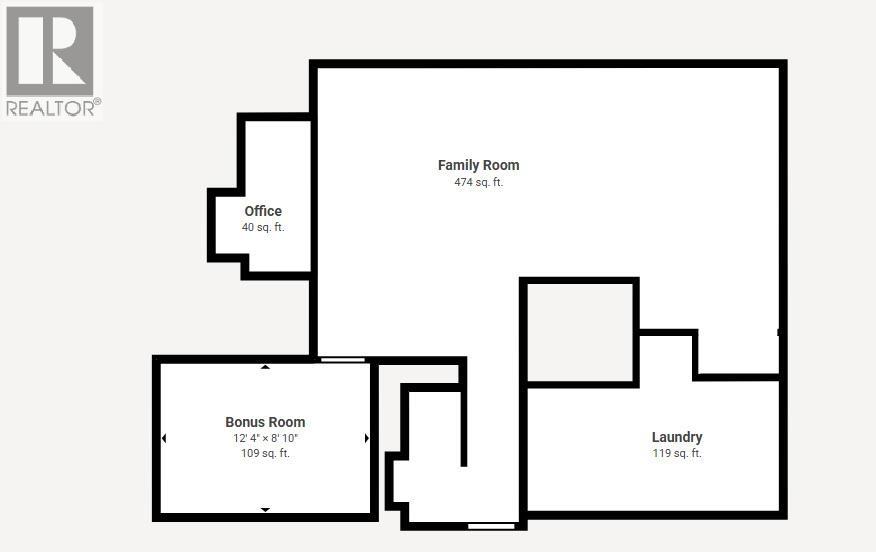
| Basement | Recreational, Games Room | 26 ft ,1 in | 22 ft ,4 in | 26 ft ,1 in x 22 ft ,4 in |
| Basement | Office | 10 ft | 8 ft ,1 in | 10 ft x 8 ft ,1 in |
| Basement | Storage | 12 ft ,4 in | 8 ft ,1 in | 12 ft ,4 in x 8 ft ,1 in |
| Basement | Laundry Room | 14 ft ,8 in | 7 ft ,4 in | 14 ft ,8 in x 7 ft ,4 in |
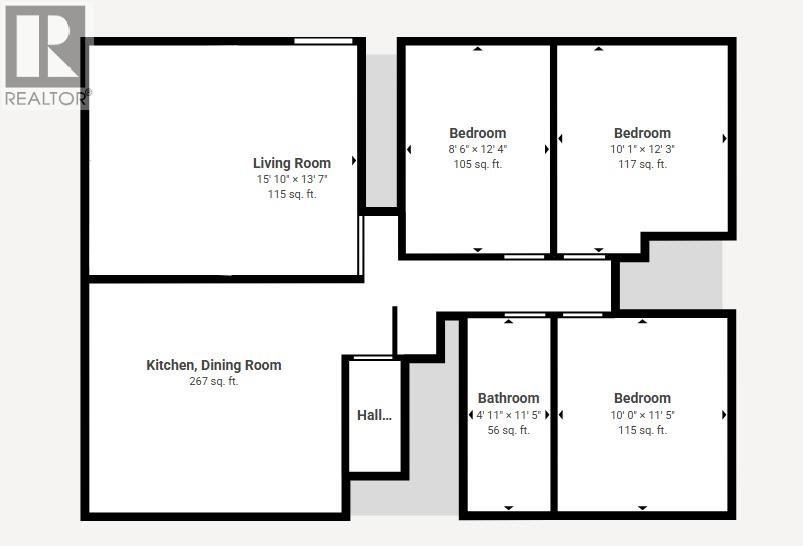
| Main Level | Living Room | 15 ft ,8 in | 13 ft ,5 in | 15 ft ,8 in x 13 ft ,5 in |
| Main Level | Kitchen | 15 ft ,5 in | 13 ft ,6 in | 15 ft ,5 in x 13 ft ,6 in |
| Main Level | Bedroom 2 | 12 ft ,2 in | 8 ft ,7 in | 12 ft ,2 in x 8 ft ,7 in |
| Main Level | Bedroom 3 | 11 ft ,4 in | 10 ft | 11 ft ,4 in x 10 ft |
| Main Level | Primary Bedroom | 12 ft ,2 in | 10 ft | 12 ft ,2 in x 10 ft |
https://www.realtor.ca/real-estate/30484660/1230-picard-avenue-quesnel
Interested?
Contact us for more information


The trademarks REALTOR®, REALTORS®, and the REALTOR® logo are controlled by The Canadian Real Estate Association (CREA) and identify real estate professionals who are members of CREA. The trademarks MLS®, Multiple Listing Service® and the associated logos are owned by The Canadian Real Estate Association (CREA) and identify the quality of services provided by real estate professionals who are members of CREA. The trademark DDF® is owned by The Canadian Real Estate Association (CREA) and identifies CREA's Data Distribution Facility (DDF®)
November 05 2026 09:52:32
BC Northern Real Estate Board
Century 21 Energy Realty(Qsnl)