
MLS Listings for Northern BC Canada
12315 262 Road Fort St. John, British Columbia V0C 1Y0

$539,900
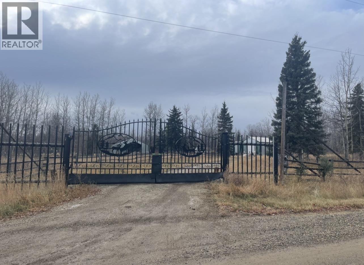
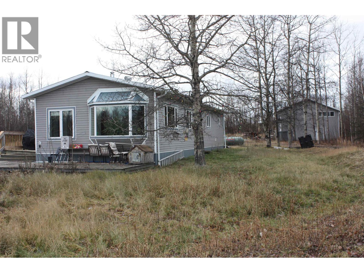
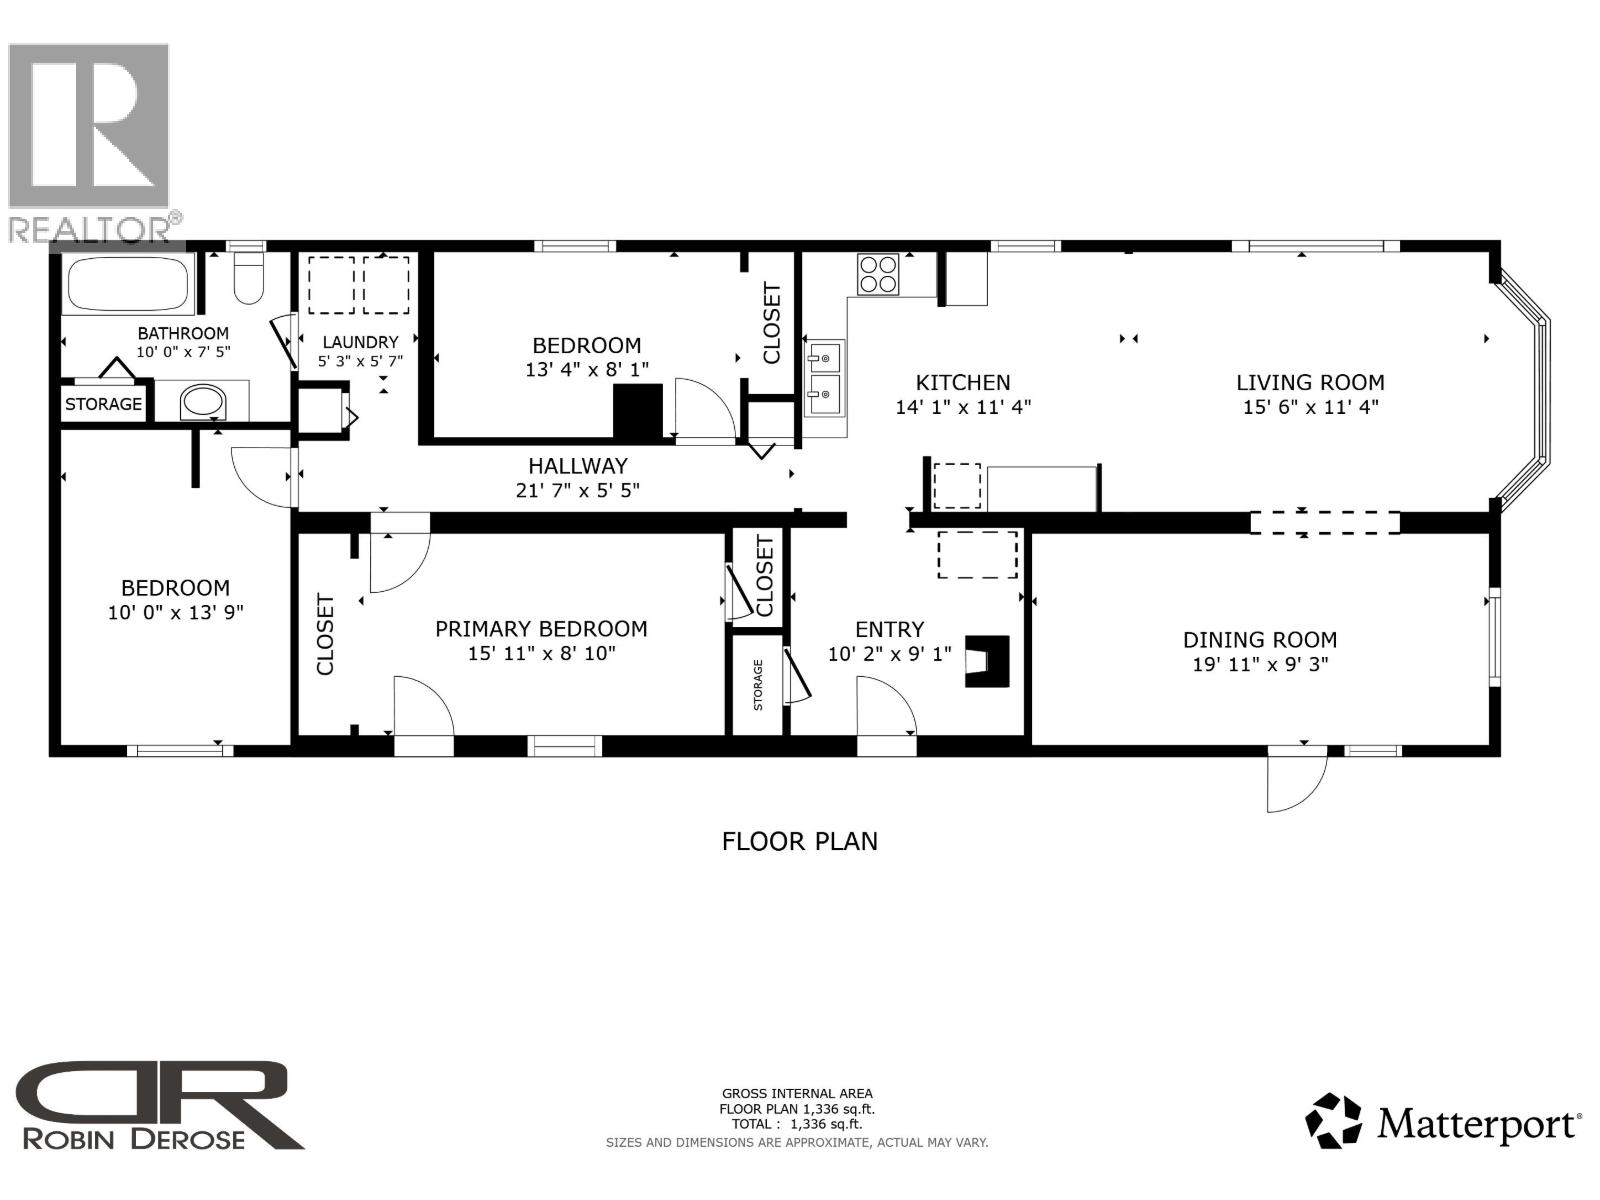
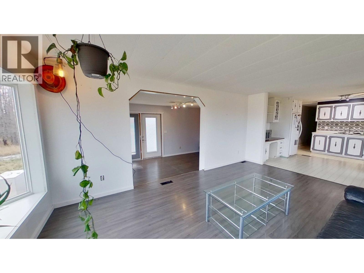
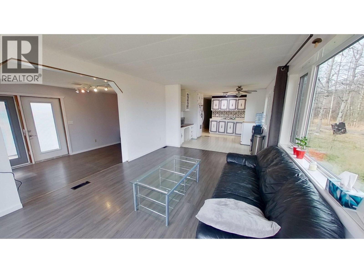
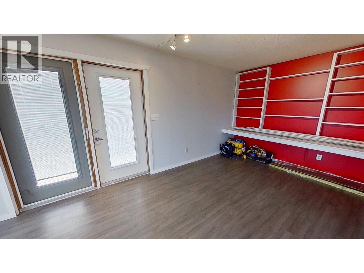
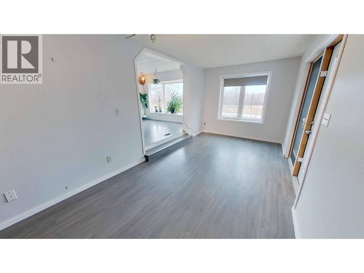
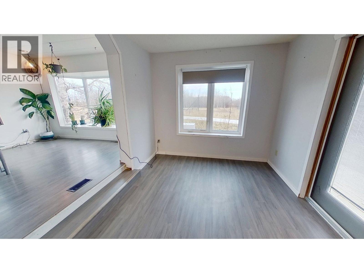
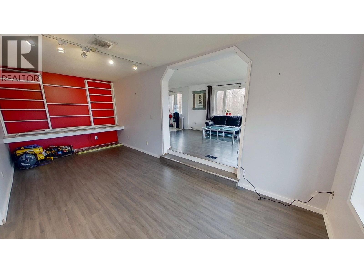
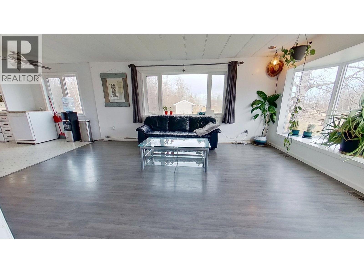
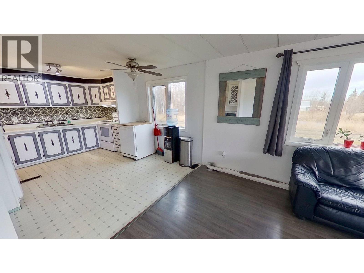
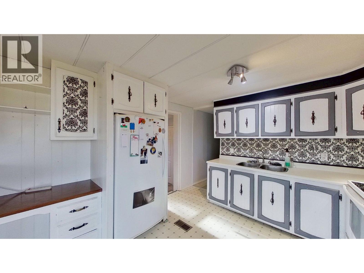
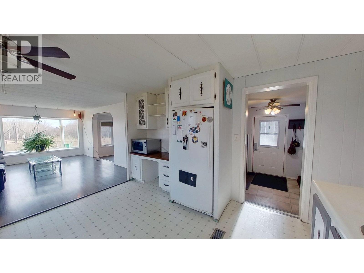
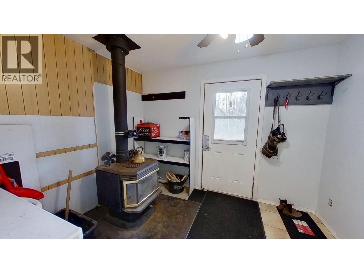
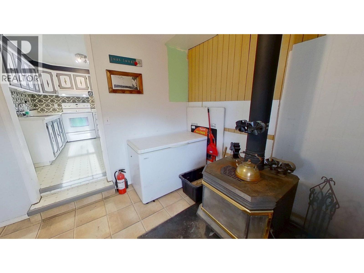
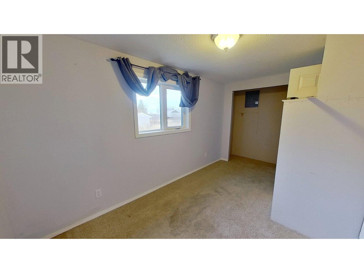
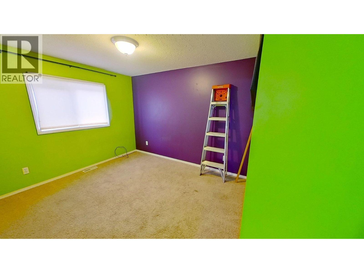
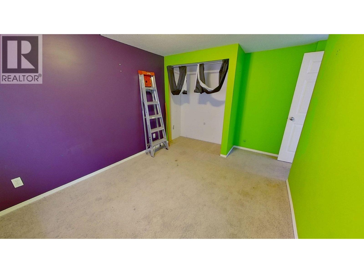
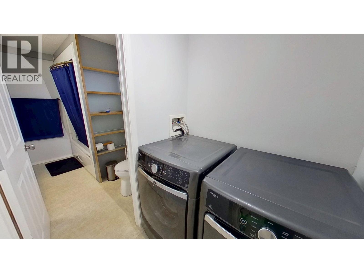
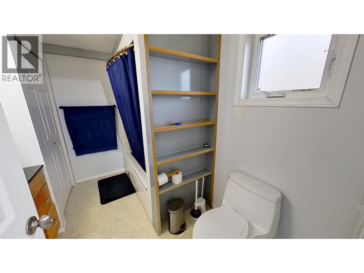
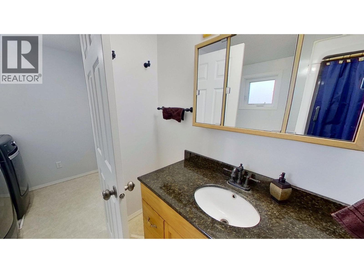
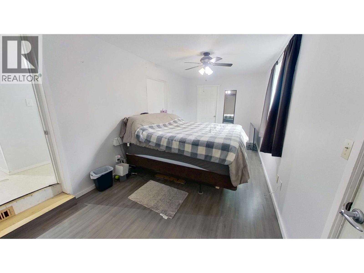
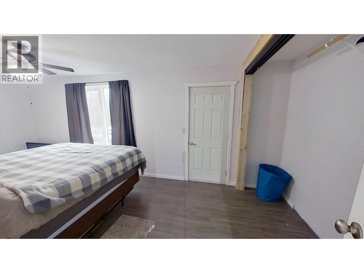
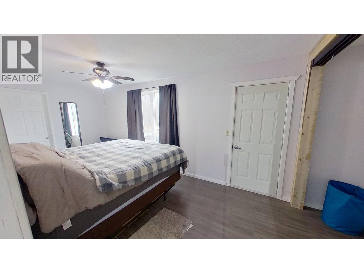
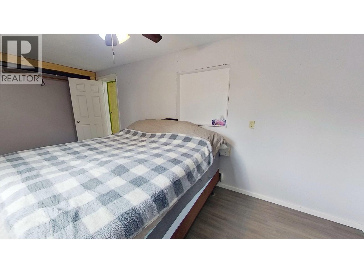
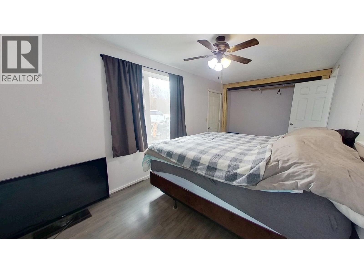
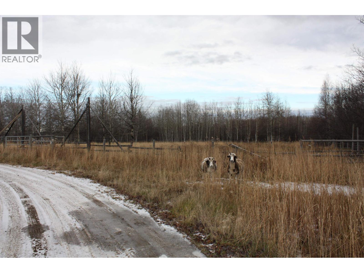
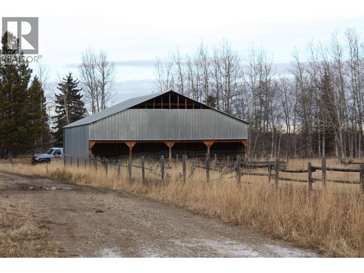
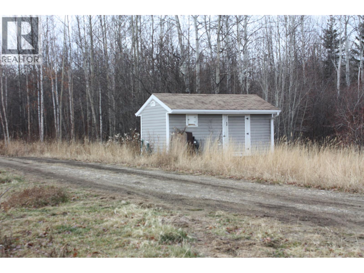
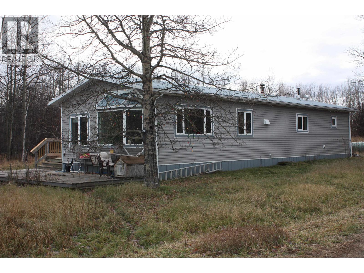
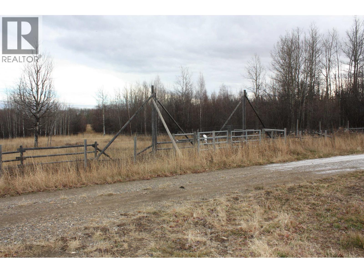
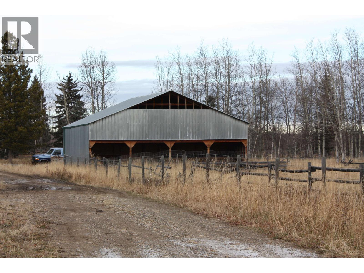
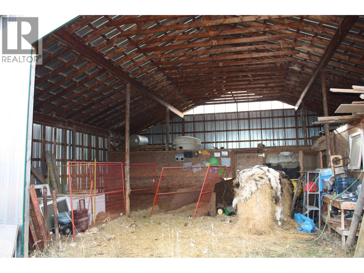
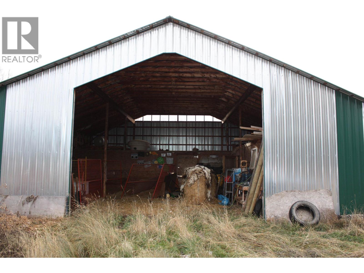
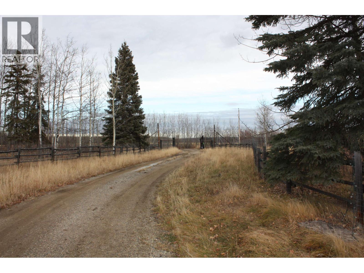
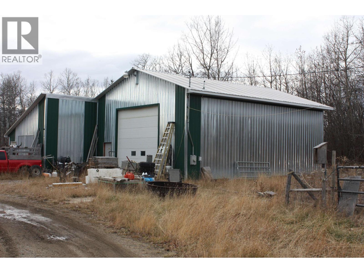
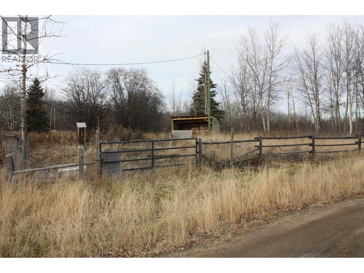
Enjoy country living on this 1/4 section featuring a 1,364 sq. ft. home with three bedrooms, one bathroom, updated windows, siding and exterior insulation, hot water on demand, and a 6,000-litre cistern. The property boasts a 30'x40' heated shop with concrete floor, washroom, and 14' door, an 18'x52' woodworking shop, and a 40'x40' wired and insulated barn with lambing pens and a 12'x40' loft. There's also a separate 24'x30' covered building for your RV and toys. The fenced and cross-fenced quarter is divided into five pastures, each with its own dugout, making it ideal for livestock. Enjoy peace, privacy and country living with great neighbours on a quiet road, conveniently located near Upper Pine School. Your country lifestyle awaits! (id:5136)
Property Details
| MLS® Number | R3183816 |
| Property Type | Single Family |
Building
| BathroomTotal | 1 |
| BedroomsTotal | 3 |
| BasementType | None |
| ConstructedDate | 1970 |
| ConstructionStyleAttachment | Detached |
| ConstructionStyleOther | Manufactured |
| ExteriorFinish | Vinyl Siding |
| FireplacePresent | Yes |
| FireplaceTotal | 1 |
| FoundationType | Unknown |
| HeatingFuel | Propane |
| HeatingType | Forced Air |
| RoofMaterial | Metal |
| RoofStyle | Conventional |
| StoriesTotal | 1 |
| SizeInterior | 1364 Sqft |
| TotalFinishedArea | 1364 Sqft |
| Type | Manufactured Home/mobile |
Parking
| Open |
Land
| Acreage | Yes |
| SizeIrregular | 159.57 |
| SizeTotal | 159.57 Ac |
| SizeTotalText | 159.57 Ac |
Rooms
| Level | Type | Length | Width | Dimensions |
|---|---|---|---|---|
| Main Level | Living Room | 15 ft ,6 in | 11 ft ,4 in | 15 ft ,6 in x 11 ft ,4 in |
| Main Level | Kitchen | 14 ft ,1 in | 11 ft ,4 in | 14 ft ,1 in x 11 ft ,4 in |
| Main Level | Family Room | 19 ft ,1 in | 9 ft ,3 in | 19 ft ,1 in x 9 ft ,3 in |
| Main Level | Primary Bedroom | 15 ft ,1 in | 8 ft ,1 in | 15 ft ,1 in x 8 ft ,1 in |
| Main Level | Bedroom 2 | 13 ft ,9 in | 10 ft | 13 ft ,9 in x 10 ft |
| Main Level | Bedroom 3 | 13 ft ,4 in | 8 ft ,1 in | 13 ft ,4 in x 8 ft ,1 in |
| Main Level | Laundry Room | 5 ft ,7 in | 5 ft ,3 in | 5 ft ,7 in x 5 ft ,3 in |
| Main Level | Enclosed Porch | 10 ft ,2 in | 9 ft ,1 in | 10 ft ,2 in x 9 ft ,1 in |
https://www.realtor.ca/real-estate/30512505/12315-262-road-fort-st-john
Interested?
Contact us for more information


The trademarks REALTOR®, REALTORS®, and the REALTOR® logo are controlled by The Canadian Real Estate Association (CREA) and identify real estate professionals who are members of CREA. The trademarks MLS®, Multiple Listing Service® and the associated logos are owned by The Canadian Real Estate Association (CREA) and identify the quality of services provided by real estate professionals who are members of CREA. The trademark DDF® is owned by The Canadian Real Estate Association (CREA) and identifies CREA's Data Distribution Facility (DDF®)
November 13 2026 10:13:37
BC Northern Real Estate Board
Century 21 Energy Realty