
MLS Listings for Northern BC Canada
124 Cormorant Place Prince Rupert, British Columbia V8J 4G3

$873,000
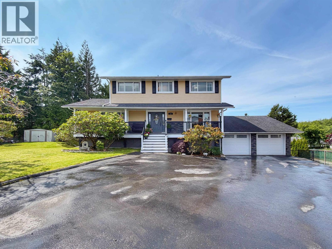
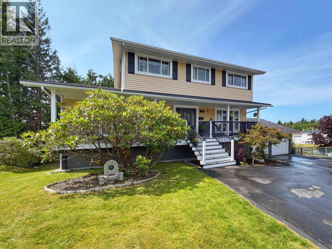
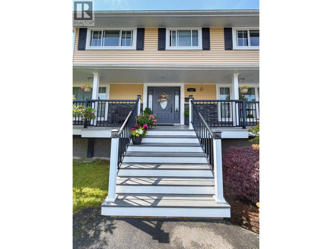
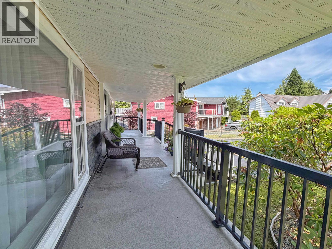
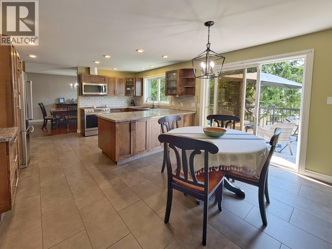
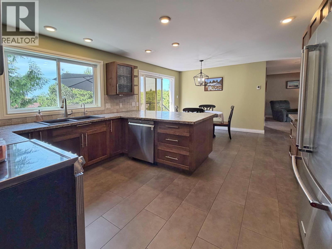
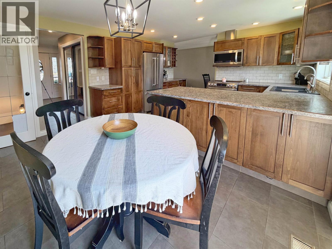
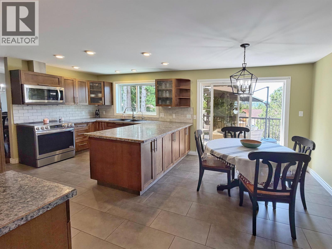
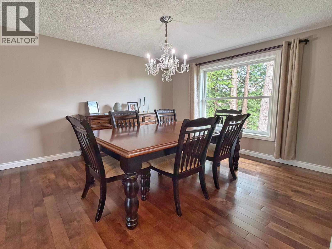
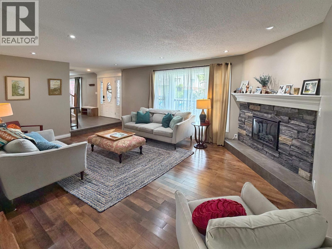
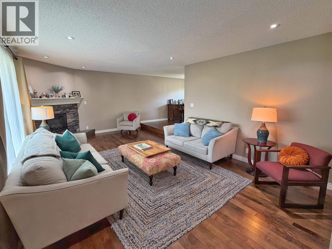
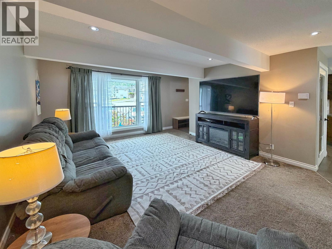
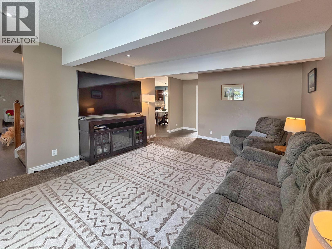
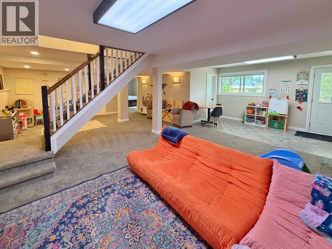
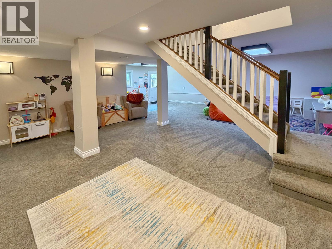
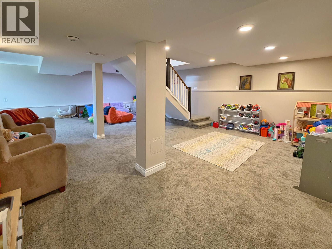
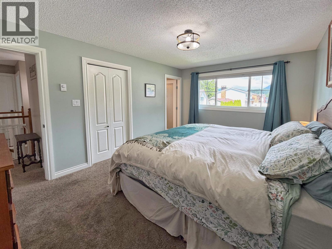
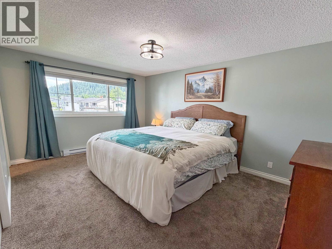
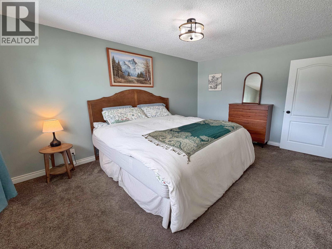
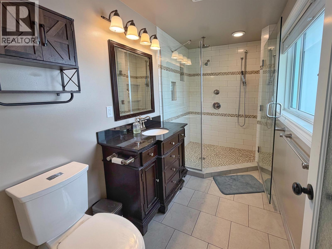
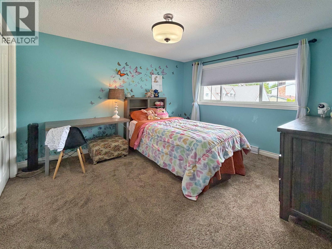
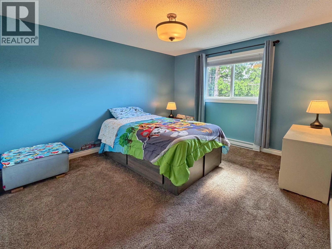
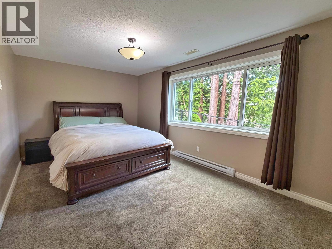
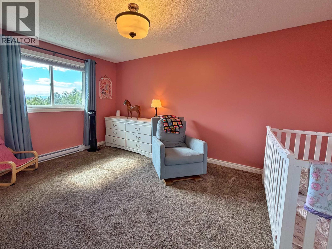
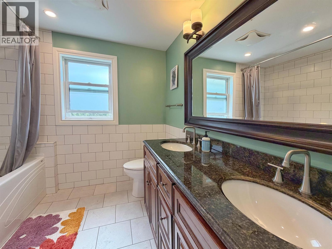
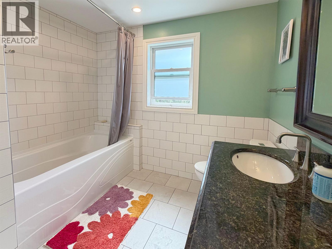
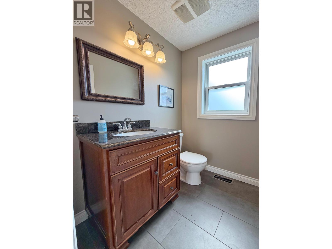
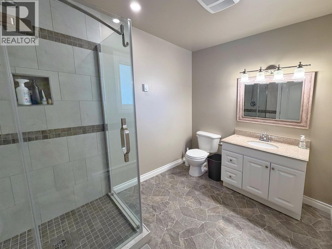
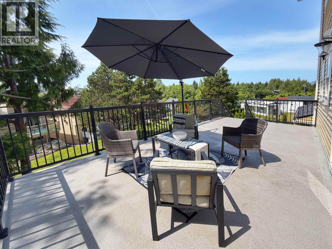
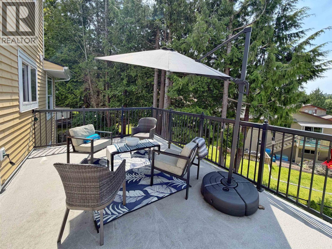
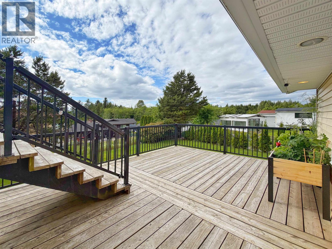
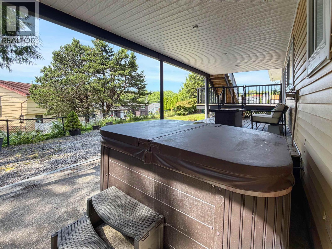
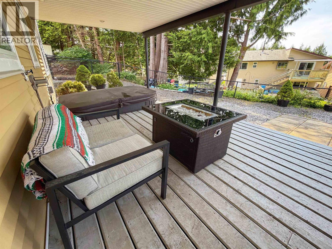
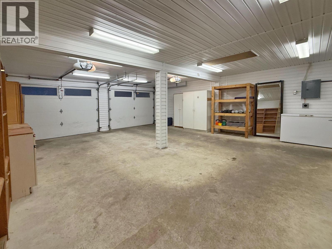
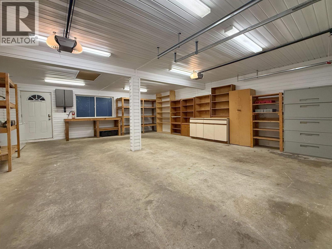
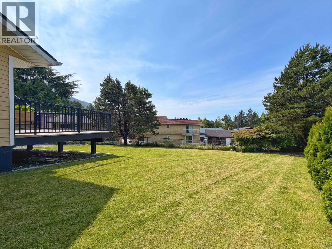
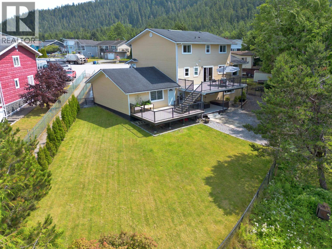
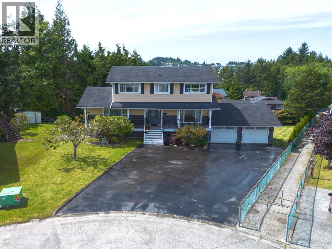
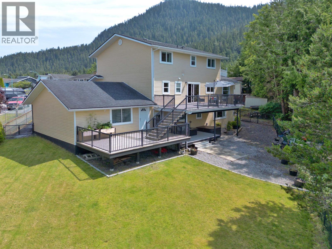
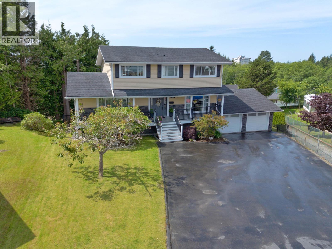
Cul-de-sac living! Ideally located in a sought-after neighbourhood near schools, the recreation centre, and downtown, this beautifully updated 5-bedroom, 4-bathroom home offers excellent sun exposure and ample off-street parking. A welcoming covered front porch leads into a bright, spacious interior filled with natural light from large windows. The well-appointed kitchen features stainless steel appliances, generous counter space, and opens to an incredible three-tiered deck with a covered outdoor living area and hot tub—perfect for relaxing or entertaining. Four bedrooms are upstairs, while the lower level offers a fifth bedroom, large rec room, and abundant storage. A double garage completes this impressive home. (id:5136)
Property Details
| MLS® Number | R3147242 |
| Property Type | Single Family |
Building
| BathroomTotal | 4 |
| BedroomsTotal | 5 |
| Appliances | Washer, Dryer, Refrigerator, Stove, Dishwasher |
| BasementDevelopment | Finished |
| BasementType | N/a (finished) |
| ConstructedDate | 1981 |
| ConstructionStyleAttachment | Detached |
| ExteriorFinish | Wood |
| Fixture | Drapes/window Coverings |
| FoundationType | Concrete Perimeter |
| HeatingFuel | Natural Gas |
| HeatingType | Forced Air |
| RoofMaterial | Asphalt Shingle |
| RoofStyle | Conventional |
| StoriesTotal | 3 |
| SizeInterior | 3345 Sqft |
| TotalFinishedArea | 3345 Sqft |
| Type | House |
| UtilityWater | Municipal Water |
Parking
| Garage | 2 |
| Open |
Land
| Acreage | No |
| SizeIrregular | 9331 |
| SizeTotal | 9331 Sqft |
| SizeTotalText | 9331 Sqft |
Rooms
| Level | Type | Length | Width | Dimensions |
|---|---|---|---|---|
| Above | Primary Bedroom | 10 ft | 15 ft | 10 ft x 15 ft |
| Above | Bedroom 2 | 9 ft | 14 ft | 9 ft x 14 ft |
| Above | Bedroom 3 | 11 ft | 12 ft ,1 in | 11 ft x 12 ft ,1 in |
| Above | Bedroom 4 | 10 ft | 13 ft | 10 ft x 13 ft |
| Lower Level | Bedroom 5 | 9 ft | 15 ft | 9 ft x 15 ft |
| Lower Level | Recreational, Games Room | 26 ft | 28 ft | 26 ft x 28 ft |
| Lower Level | Storage | 12 ft | 13 ft | 12 ft x 13 ft |
| Main Level | Kitchen | 10 ft | 13 ft | 10 ft x 13 ft |
| Main Level | Living Room | 13 ft | 19 ft | 13 ft x 19 ft |
| Main Level | Dining Room | 10 ft | 13 ft | 10 ft x 13 ft |
| Main Level | Eating Area | 8 ft | 12 ft | 8 ft x 12 ft |
| Main Level | Family Room | 12 ft ,1 in | 16 ft ,1 in | 12 ft ,1 in x 16 ft ,1 in |
| Main Level | Laundry Room | 7 ft | 9 ft | 7 ft x 9 ft |
| Main Level | Foyer | 6 ft | 9 ft | 6 ft x 9 ft |
https://www.realtor.ca/real-estate/30044701/124-cormorant-place-prince-rupert
Interested?
Contact us for more information


The trademarks REALTOR®, REALTORS®, and the REALTOR® logo are controlled by The Canadian Real Estate Association (CREA) and identify real estate professionals who are members of CREA. The trademarks MLS®, Multiple Listing Service® and the associated logos are owned by The Canadian Real Estate Association (CREA) and identify the quality of services provided by real estate professionals who are members of CREA. The trademark DDF® is owned by The Canadian Real Estate Association (CREA) and identifies CREA's Data Distribution Facility (DDF®)
July 17 2026 03:43:43
BC Northern Real Estate Board
RE/MAX Coast Mountains (Pr)