
MLS Listings for Northern BC Canada
1245 Clarke Avenue Williams Lake, British Columbia V2G 2N6

$448,500
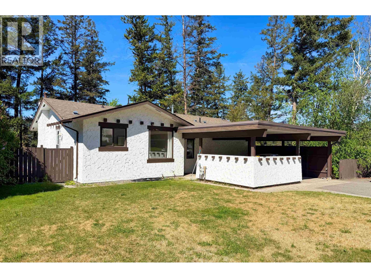
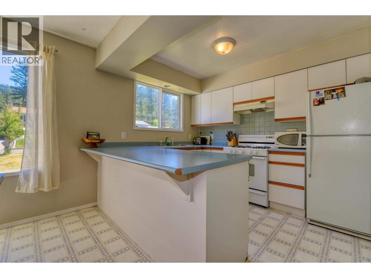
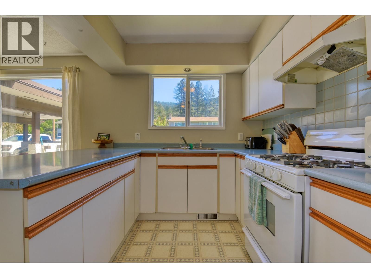
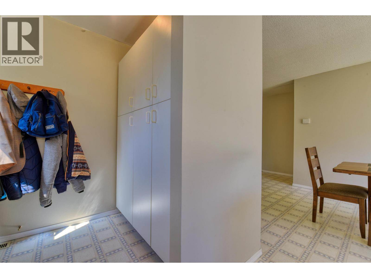
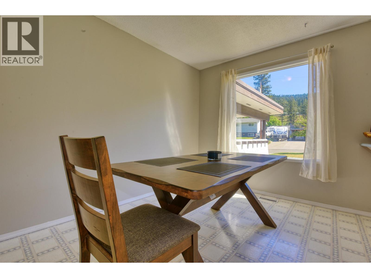
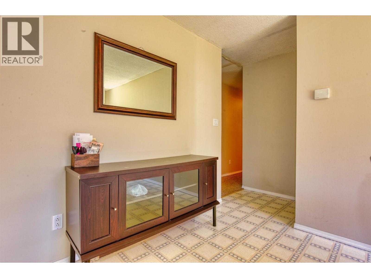
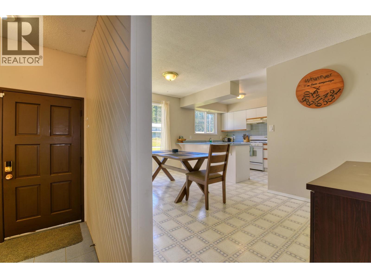
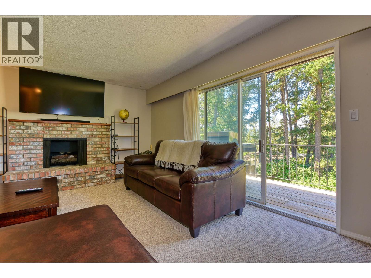
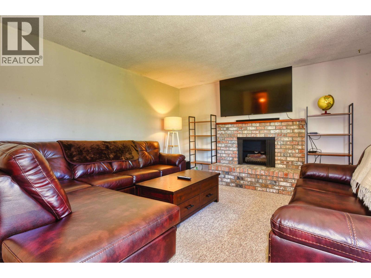
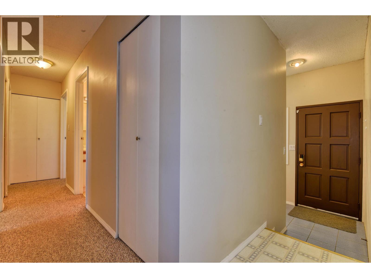
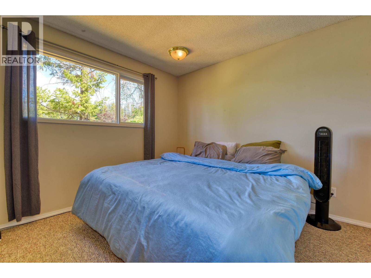
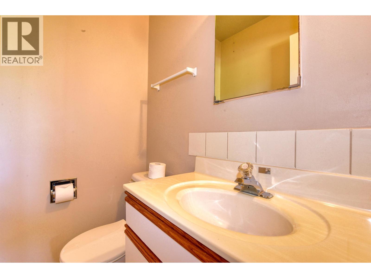
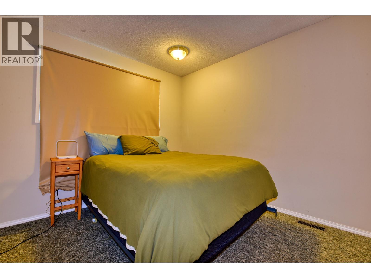
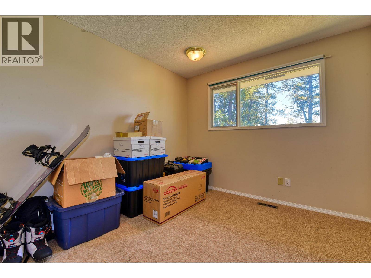
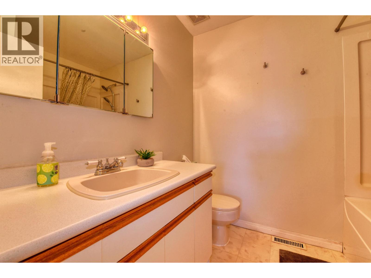
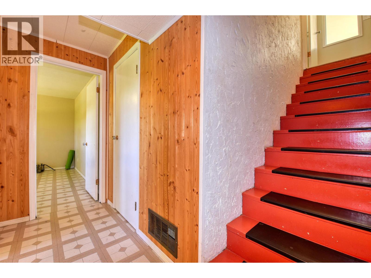
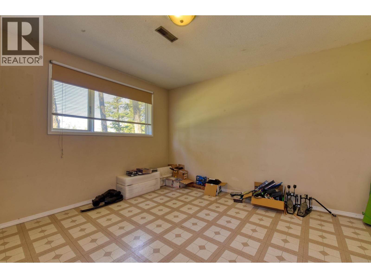
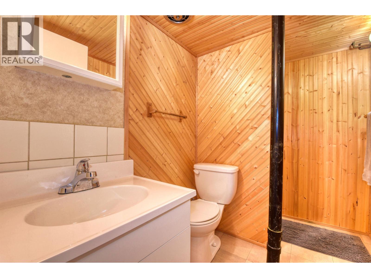
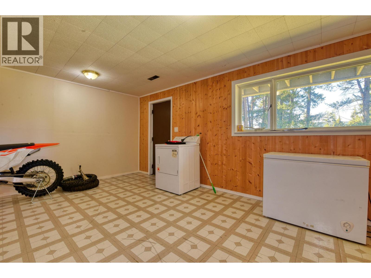
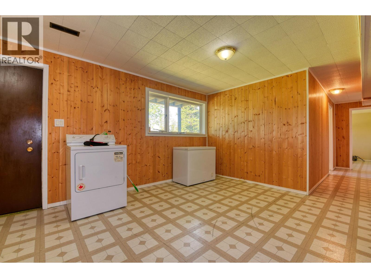
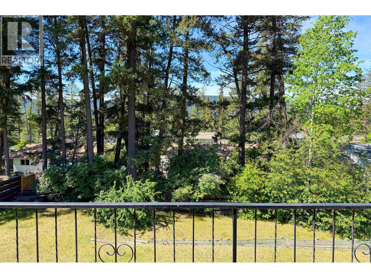
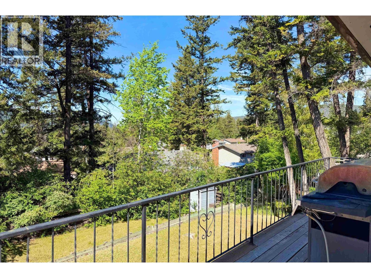
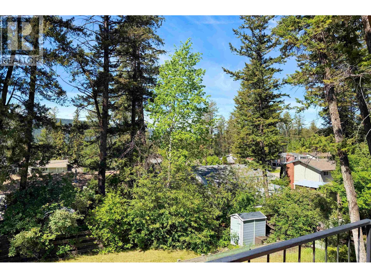
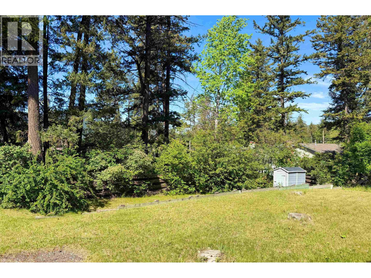
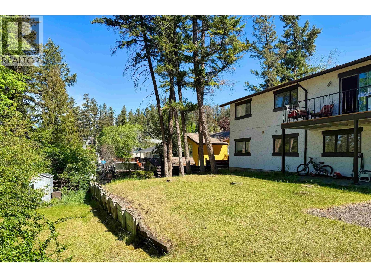
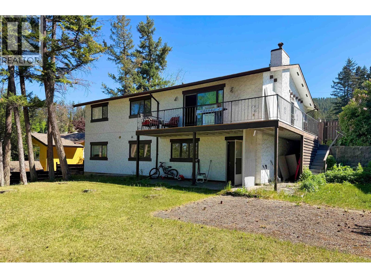
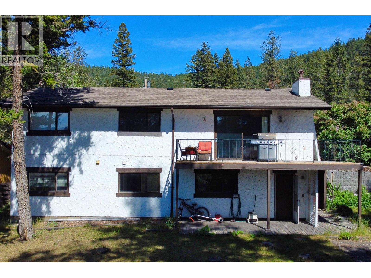
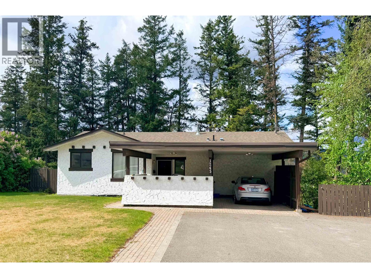
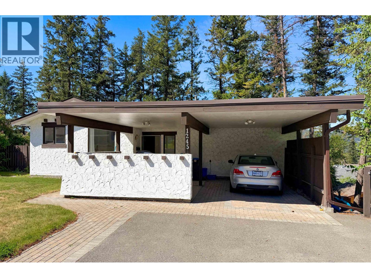
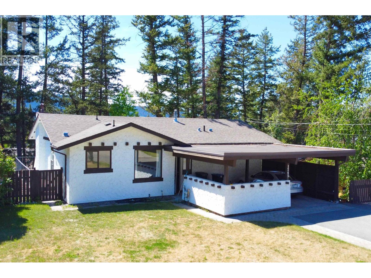
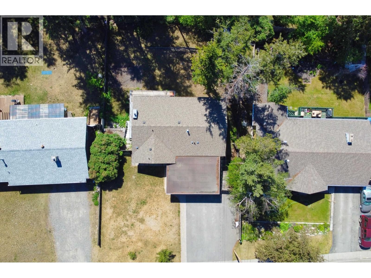
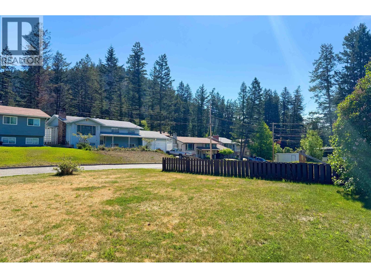
Tucked away on a quiet, quaint side street, this spacious level-entry home offers room for the whole family with 4 bedrooms plus a den and 2.5 bathrooms. The functional layout provides comfortable everyday living with plenty of flexibility for a home office, guest space, or hobby room. Enjoy the convenience of covered parking, a level driveway with additional overflow parking, and major mechanical updates including a new furnace and central A/C in 2024. A great opportunity in a peaceful, desirable location! (id:5136)
Property Details
| MLS® Number | R3129133 |
| Property Type | Single Family |
Building
| BathroomTotal | 3 |
| BedroomsTotal | 4 |
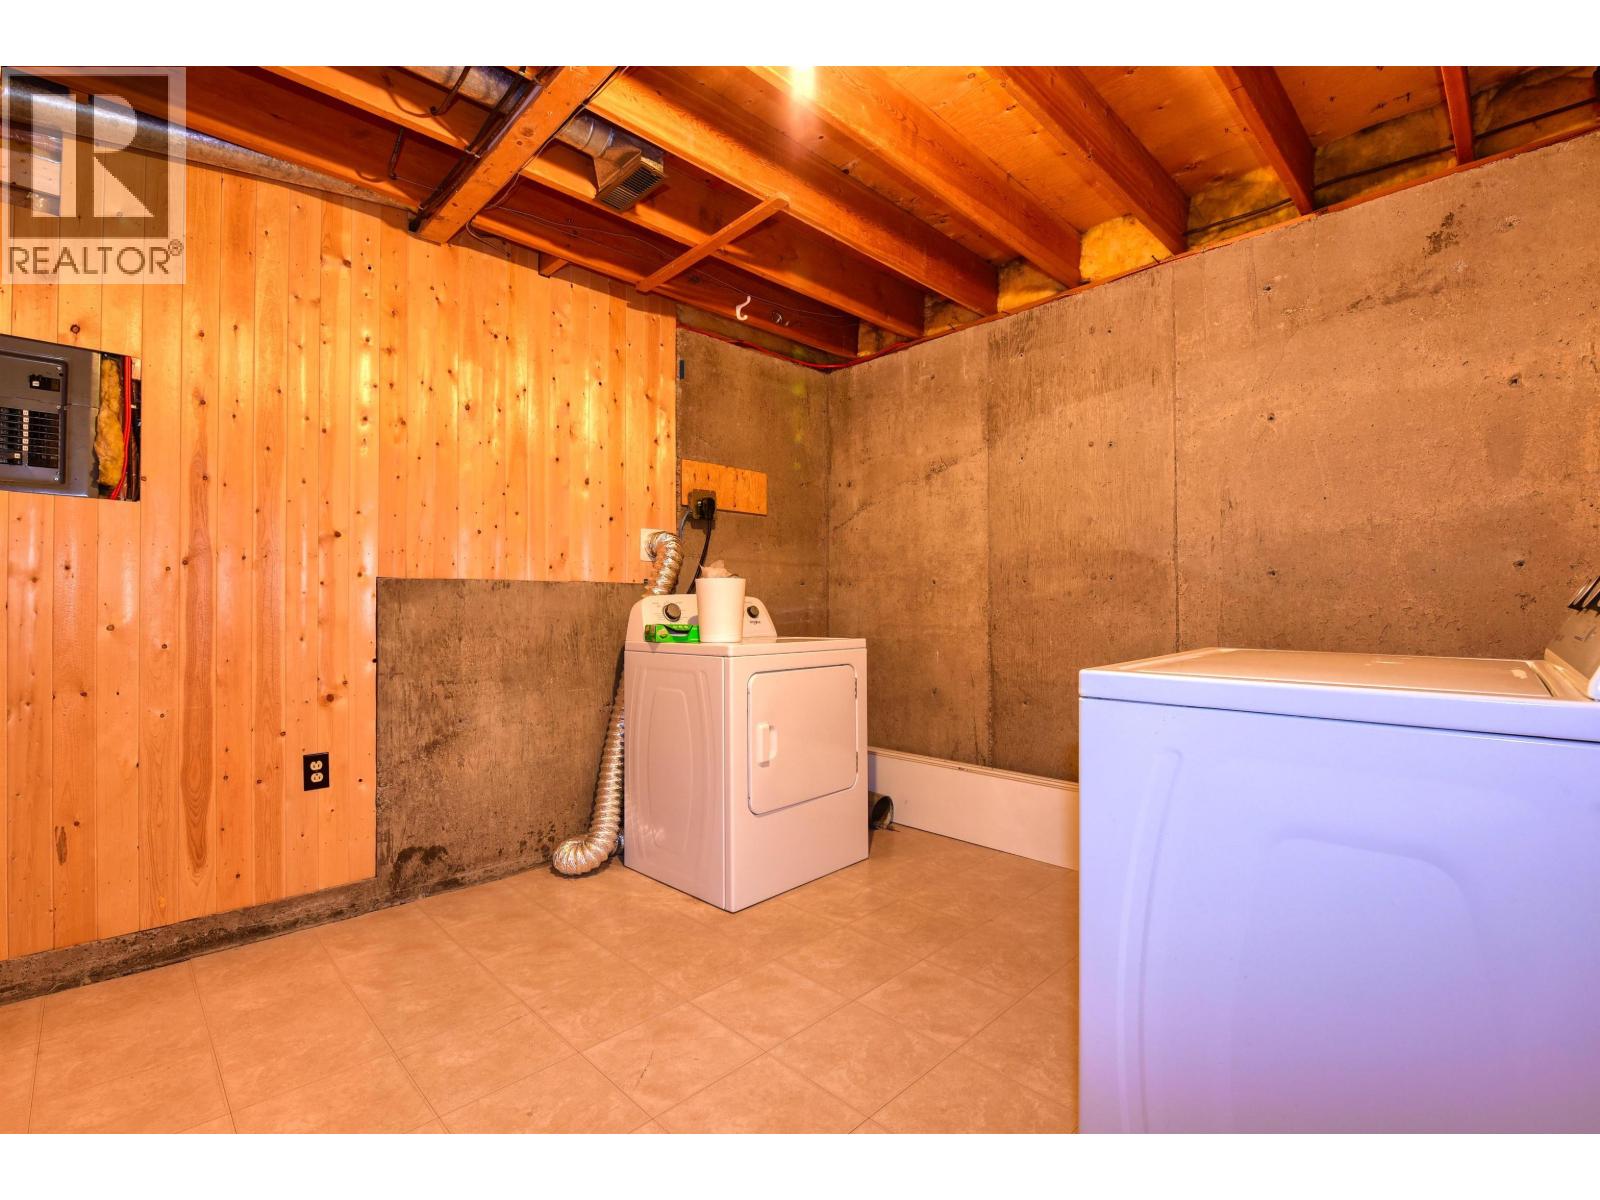
| Appliances | Washer/dryer Combo, Refrigerator, Stove |
| BasementDevelopment | Finished |
| BasementType | Full (finished) |
| ConstructedDate | 1973 |
| ConstructionStyleAttachment | Detached |
| CoolingType | Central Air Conditioning |
| ExteriorFinish | Stucco |
| FireplacePresent | Yes |
| FireplaceTotal | 1 |
| FoundationType | Concrete Perimeter |
| HeatingFuel | Natural Gas |
| HeatingType | Forced Air |
| RoofMaterial | Asphalt Shingle |
| RoofStyle | Conventional |
| StoriesTotal | 2 |
| SizeInterior | 2432 Sqft |
| TotalFinishedArea | 2432 Sqft |
| Type | House |
| UtilityWater | Municipal Water |
Parking
| Carport | |
| Open |
Land
| Acreage | No |
| SizeIrregular | 9150 |
| SizeTotal | 9150 Sqft |
| SizeTotalText | 9150 Sqft |
Rooms
| Level | Type | Length | Width | Dimensions |
|---|---|---|---|---|
| Basement | Family Room | 16 ft ,3 in | 12 ft | 16 ft ,3 in x 12 ft |
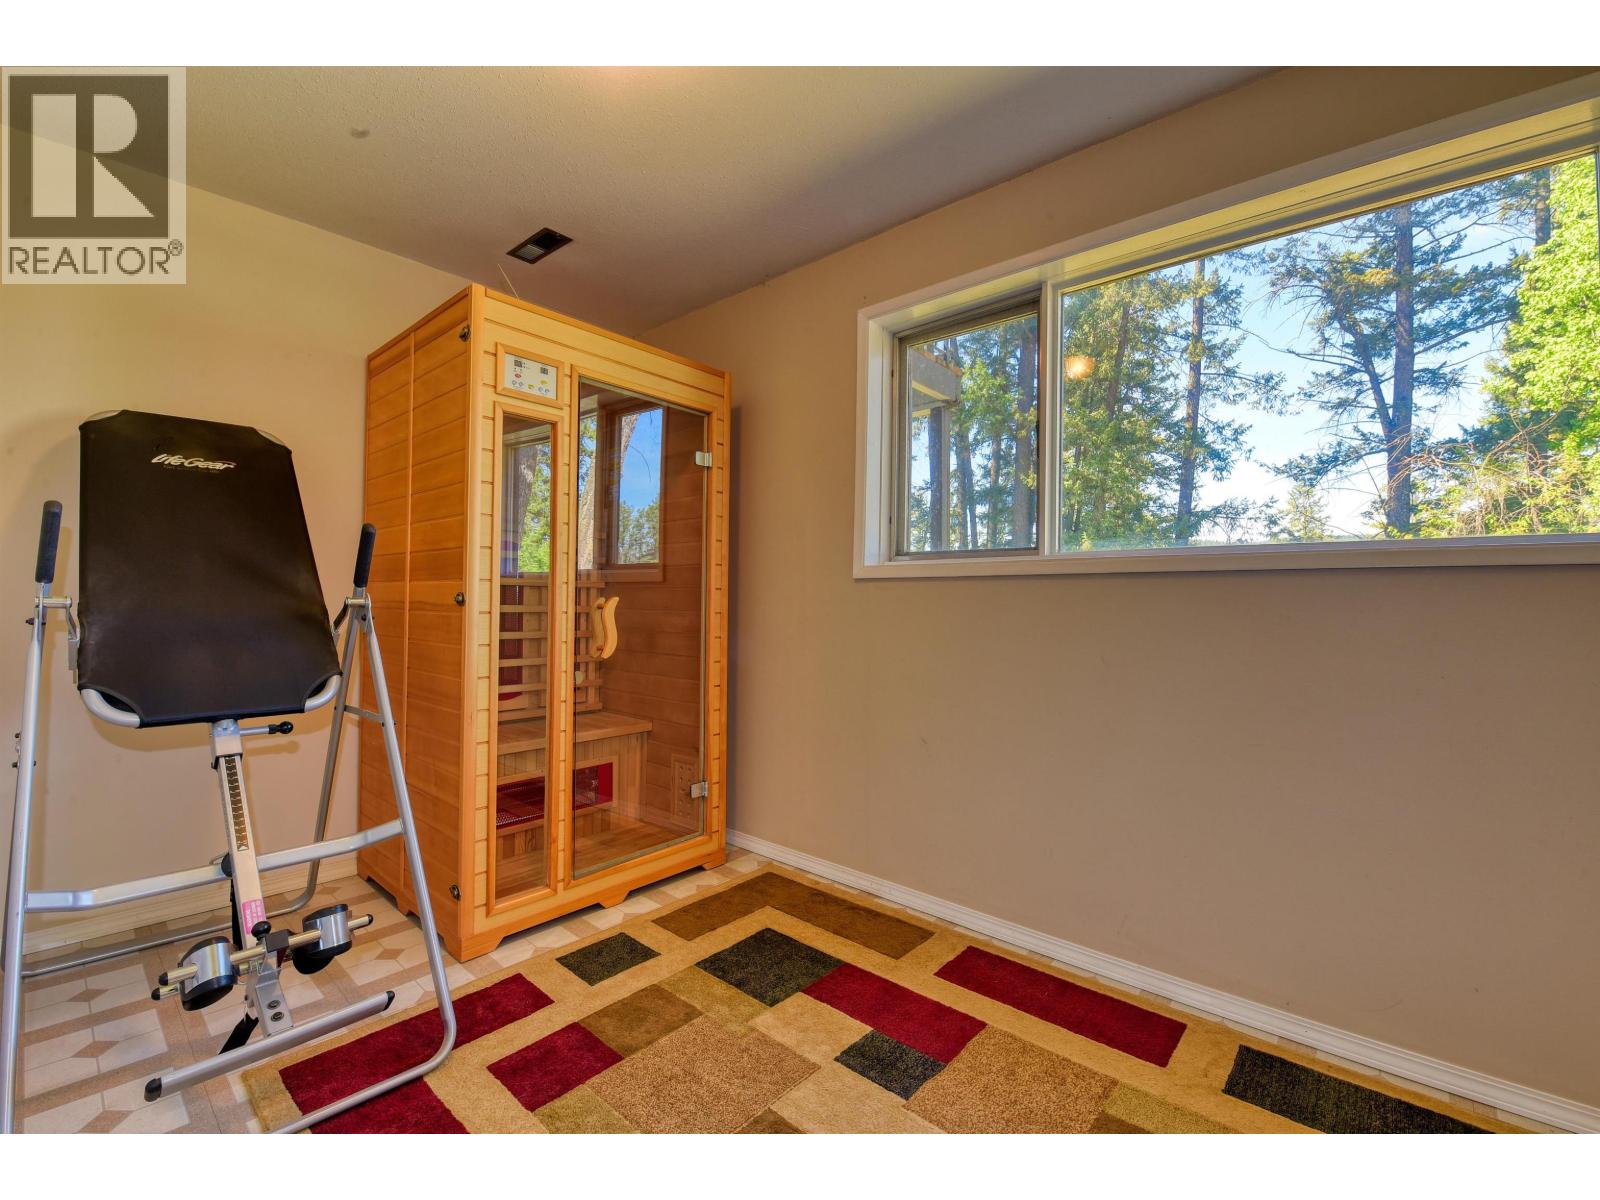
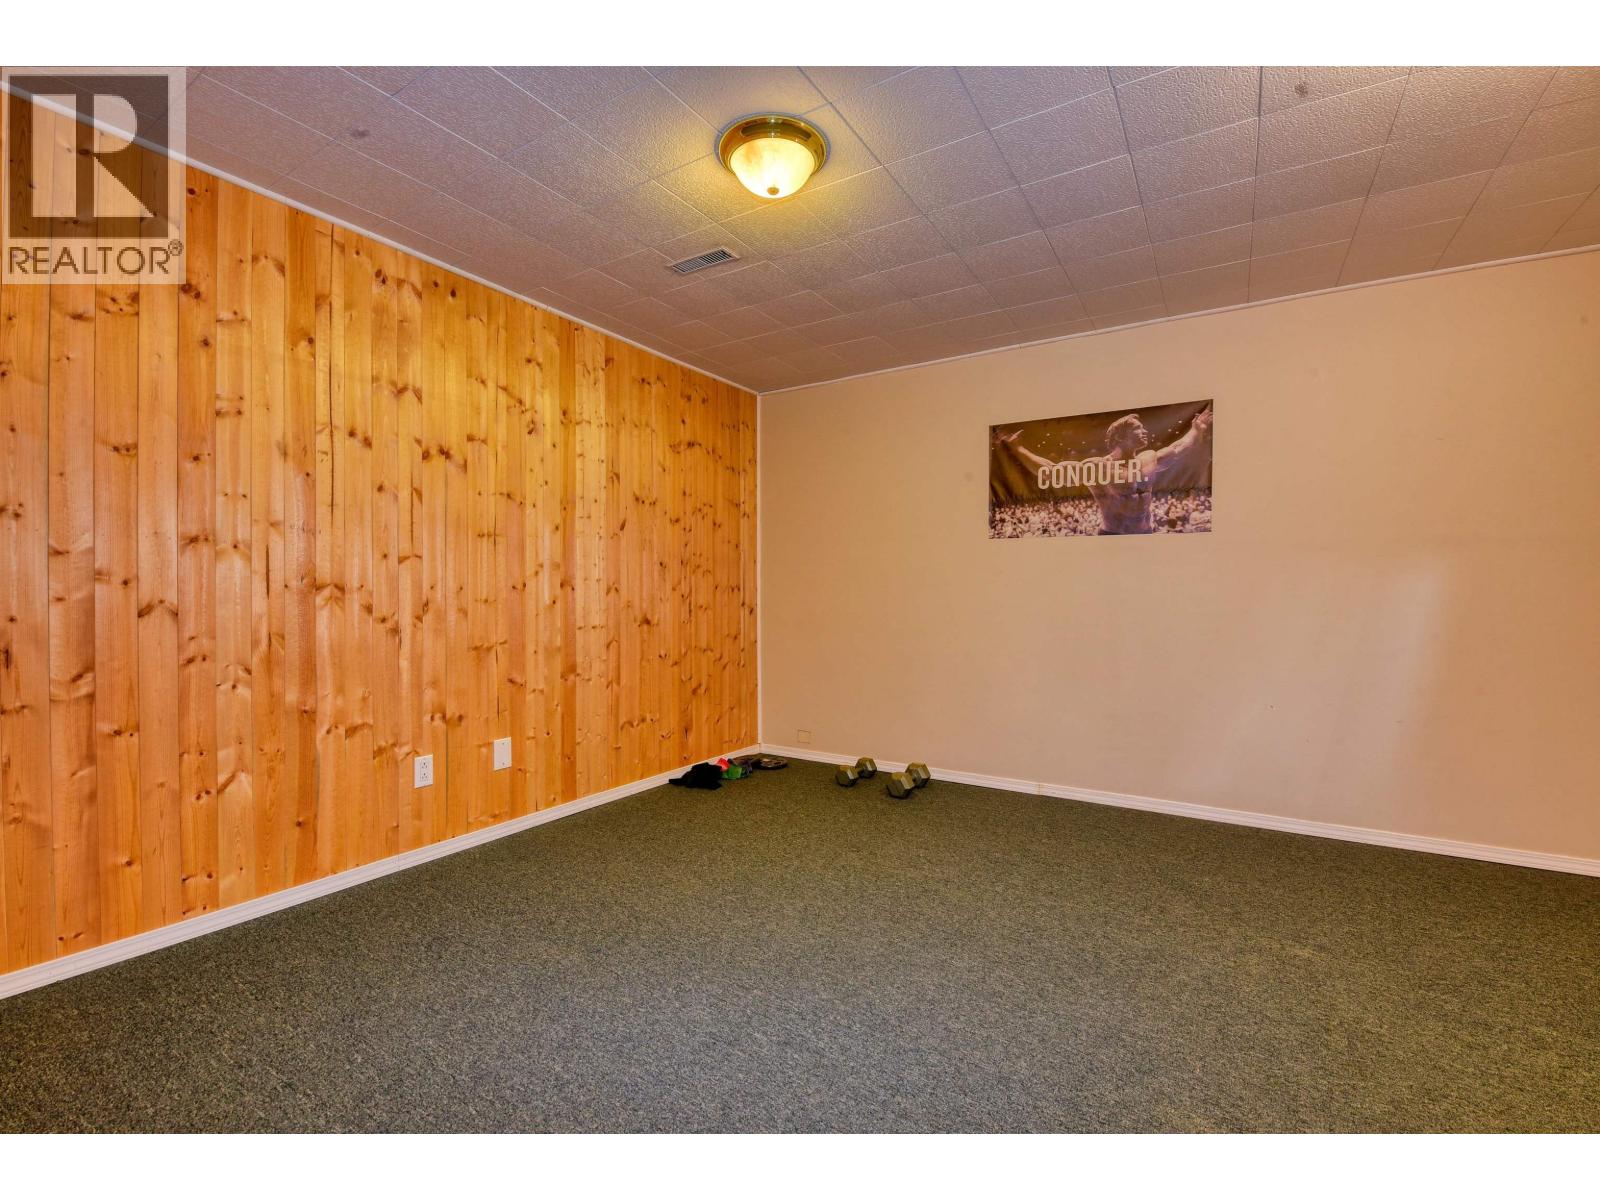
| Basement | Gym | 13 ft ,3 in | 13 ft ,4 in | 13 ft ,3 in x 13 ft ,4 in |
| Basement | Storage | 12 ft | 6 ft ,2 in | 12 ft x 6 ft ,2 in |
| Basement | Den | 7 ft ,2 in | 11 ft ,4 in | 7 ft ,2 in x 11 ft ,4 in |
| Basement | Laundry Room | 10 ft ,3 in | 12 ft | 10 ft ,3 in x 12 ft |
| Basement | Bedroom 4 | 12 ft | 11 ft ,1 in | 12 ft x 11 ft ,1 in |
| Main Level | Kitchen | 9 ft ,2 in | 9 ft ,7 in | 9 ft ,2 in x 9 ft ,7 in |
| Main Level | Dining Room | 8 ft | 14 ft ,1 in | 8 ft x 14 ft ,1 in |
| Main Level | Living Room | 13 ft ,1 in | 19 ft ,6 in | 13 ft ,1 in x 19 ft ,6 in |
| Main Level | Bedroom 2 | 10 ft ,5 in | 9 ft ,6 in | 10 ft ,5 in x 9 ft ,6 in |
| Main Level | Bedroom 3 | 10 ft ,4 in | 10 ft ,1 in | 10 ft ,4 in x 10 ft ,1 in |
| Main Level | Primary Bedroom | 10 ft ,1 in | 10 ft ,1 in | 10 ft ,1 in x 10 ft ,1 in |
| Main Level | Foyer | 6 ft ,5 in | 4 ft | 6 ft ,5 in x 4 ft |
https://www.realtor.ca/real-estate/29816824/1245-clarke-avenue-williams-lake
Interested?
Contact us for more information


The trademarks REALTOR®, REALTORS®, and the REALTOR® logo are controlled by The Canadian Real Estate Association (CREA) and identify real estate professionals who are members of CREA. The trademarks MLS®, Multiple Listing Service® and the associated logos are owned by The Canadian Real Estate Association (CREA) and identify the quality of services provided by real estate professionals who are members of CREA. The trademark DDF® is owned by The Canadian Real Estate Association (CREA) and identifies CREA's Data Distribution Facility (DDF®)
May 28 2026 01:45:18
BC Northern Real Estate Board
Tanya Rankin Ltd