
MLS Listings for Northern BC Canada
1245 N Twelfth Avenue Williams Lake, British Columbia V2G 2N9

$539,000
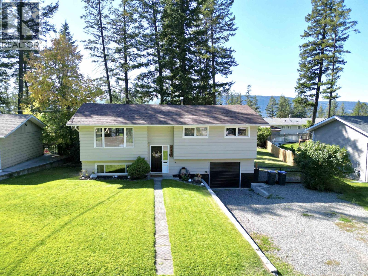
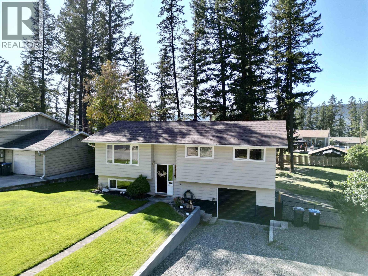
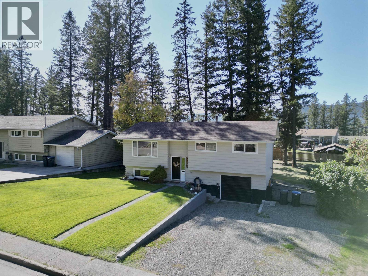
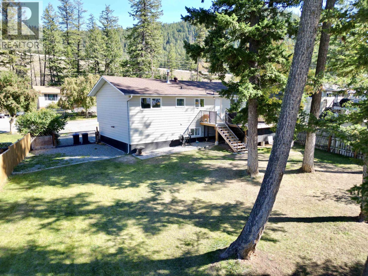
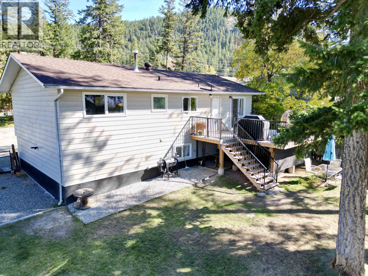
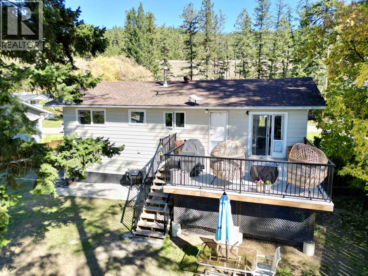
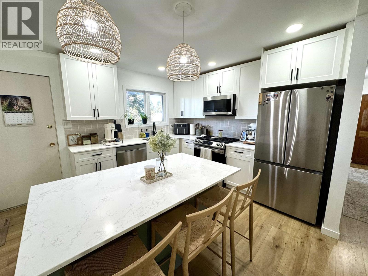
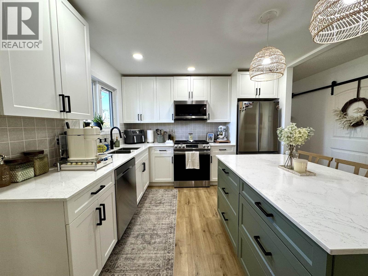
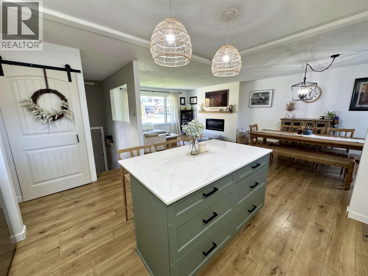
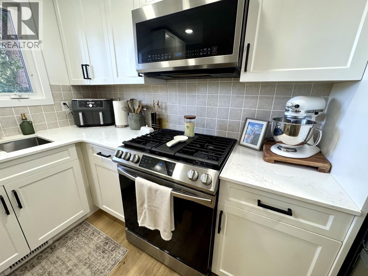
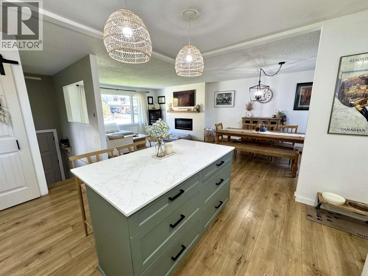
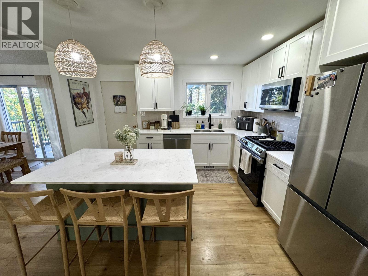
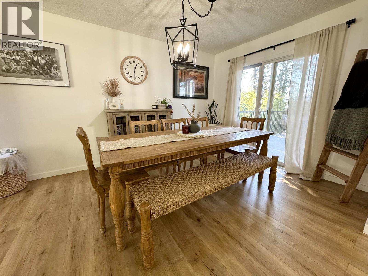
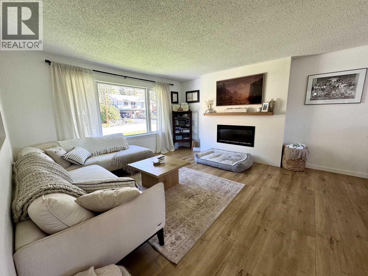
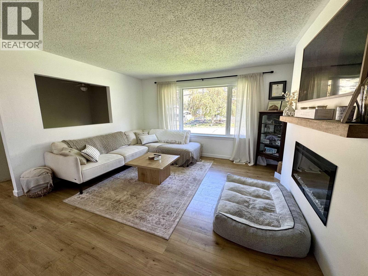
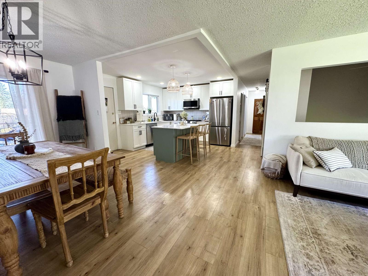
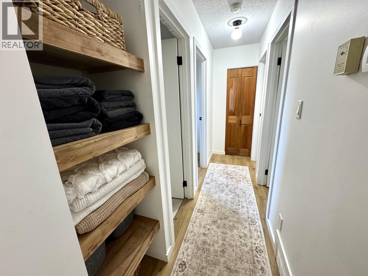
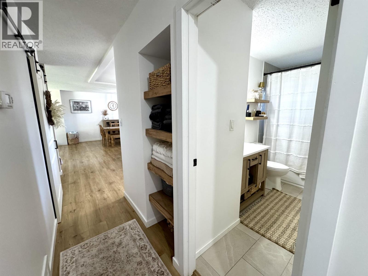
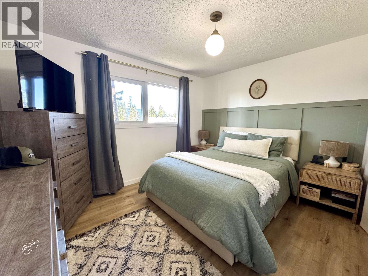
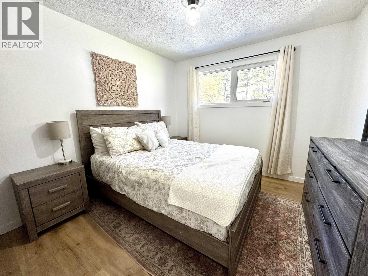
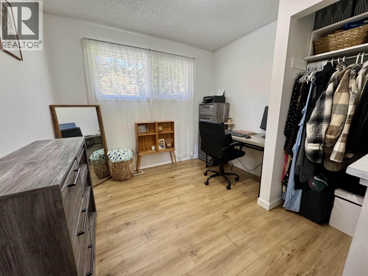
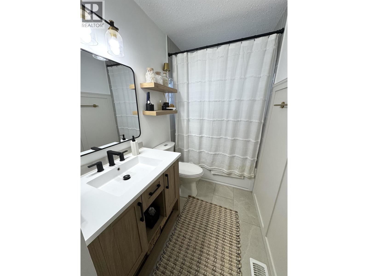
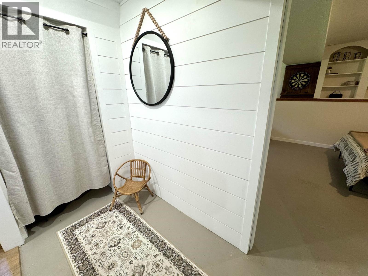
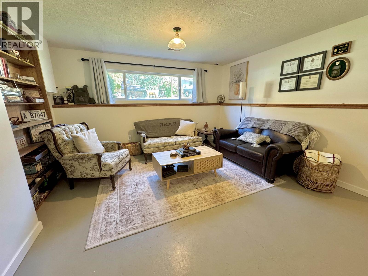
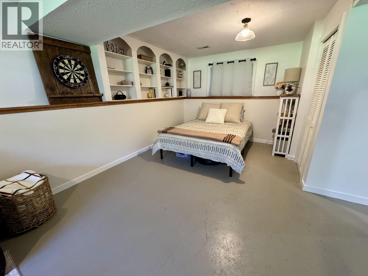
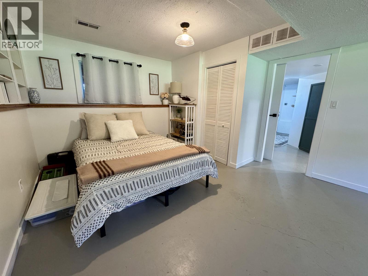
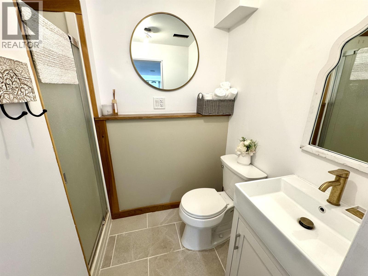
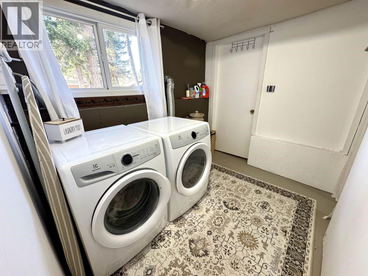
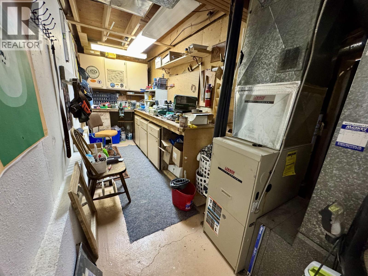
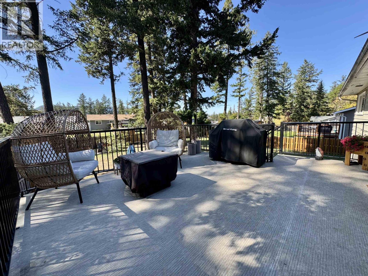
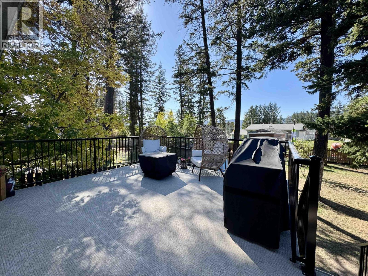
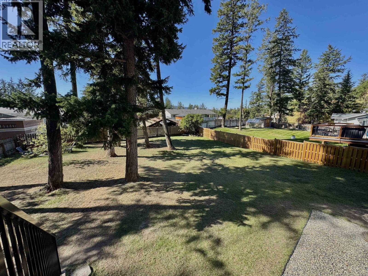
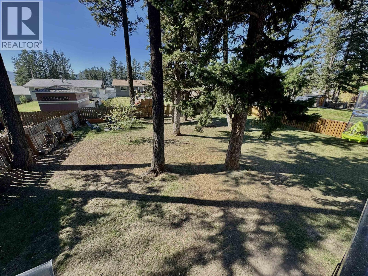
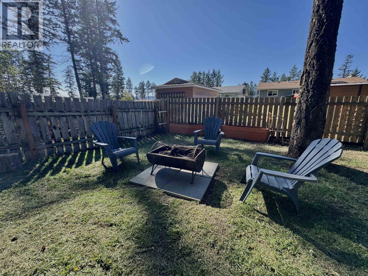
Your search for the perfect move-in-ready home ends here! This beautifully updated 3-bedroom, 2-bathroom property combines modem style, practical living, and an unbeatable central location. The bright, open-concept main floor showcases a contemporary kitchen with gas range and plenty of space to gather. The fully finished basement includes a large rec-room, workshop/utility area, and laundry room. Enjoy a sunny, level fully fenced backyard with generous space for seating, gardening, and gatherings. Located near schools, parks, and the university, this is a home you won't want to miss! (id:5136)
Property Details
| MLS® Number | R3168164 |
| Property Type | Single Family |
Building
| BathroomTotal | 2 |
| BedroomsTotal | 3 |
| Appliances | Washer, Dryer, Refrigerator, Stove, Dishwasher |
| BasementType | Partial |
| ConstructedDate | 1973 |
| ConstructionStyleAttachment | Detached |
| ExteriorFinish | Aluminum Siding |
| FireplacePresent | Yes |
| FireplaceTotal | 1 |
| FoundationType | Concrete Perimeter |
| HeatingFuel | Natural Gas |
| HeatingType | Forced Air |
| RoofMaterial | Asphalt Shingle |
| RoofStyle | Conventional |
| StoriesTotal | 2 |
| SizeInterior | 1805 Sqft |
| TotalFinishedArea | 1805 Sqft |
| Type | House |
| UtilityWater | Municipal Water |
Parking
| Garage | 1 |
| Open |
Land
| Acreage | No |
| SizeIrregular | 9750 |
| SizeTotal | 9750 Sqft |
| SizeTotalText | 9750 Sqft |
Rooms
| Level | Type | Length | Width | Dimensions |
|---|---|---|---|---|
| Basement | Recreational, Games Room | 22 ft ,5 in | 12 ft ,5 in | 22 ft ,5 in x 12 ft ,5 in |
| Basement | Laundry Room | 6 ft ,2 in | 8 ft ,8 in | 6 ft ,2 in x 8 ft ,8 in |
| Basement | Utility Room | 16 ft ,7 in | 6 ft | 16 ft ,7 in x 6 ft |
| Main Level | Kitchen | 10 ft ,9 in | 13 ft | 10 ft ,9 in x 13 ft |
| Main Level | Dining Room | 11 ft ,4 in | 10 ft | 11 ft ,4 in x 10 ft |
| Main Level | Living Room | 13 ft ,3 in | 14 ft ,7 in | 13 ft ,3 in x 14 ft ,7 in |
| Main Level | Primary Bedroom | 12 ft | 10 ft | 12 ft x 10 ft |
| Main Level | Bedroom 2 | 10 ft ,4 in | 9 ft ,1 in | 10 ft ,4 in x 9 ft ,1 in |
| Main Level | Bedroom 3 | 10 ft ,5 in | 9 ft ,5 in | 10 ft ,5 in x 9 ft ,5 in |
https://www.realtor.ca/real-estate/30311629/1245-n-twelfth-avenue-williams-lake
Interested?
Contact us for more information


The trademarks REALTOR®, REALTORS®, and the REALTOR® logo are controlled by The Canadian Real Estate Association (CREA) and identify real estate professionals who are members of CREA. The trademarks MLS®, Multiple Listing Service® and the associated logos are owned by The Canadian Real Estate Association (CREA) and identify the quality of services provided by real estate professionals who are members of CREA. The trademark DDF® is owned by The Canadian Real Estate Association (CREA) and identifies CREA's Data Distribution Facility (DDF®)
September 22 2026 04:52:15
BC Northern Real Estate Board
Real Broker Bc Ltd