
MLS Listings for Northern BC Canada
125 Lindsay Street Quesnel, British Columbia V2J 3E4

$524,900
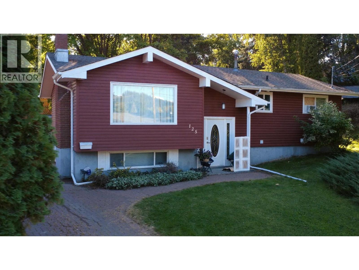
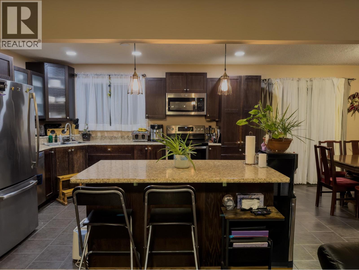
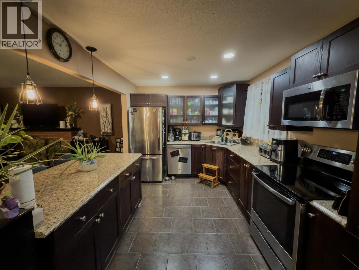
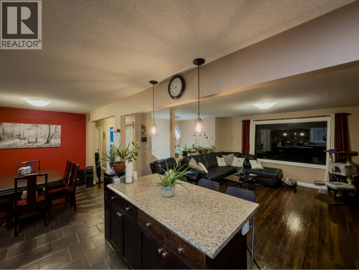
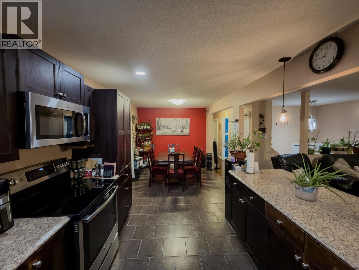
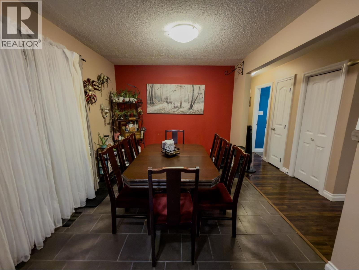
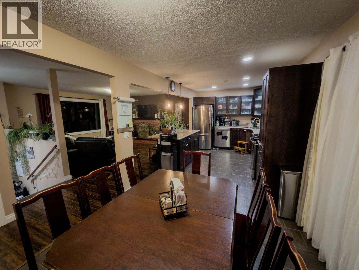
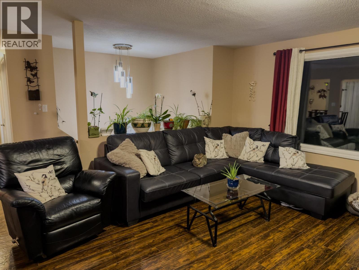
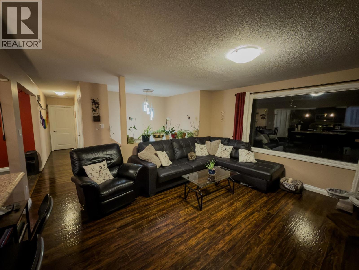
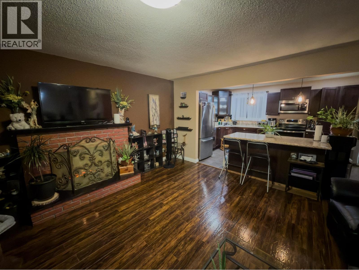
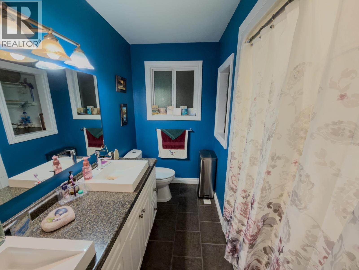
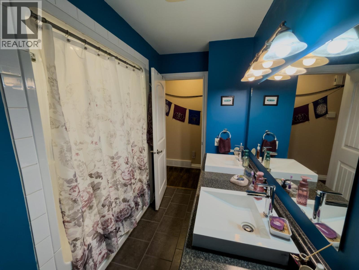
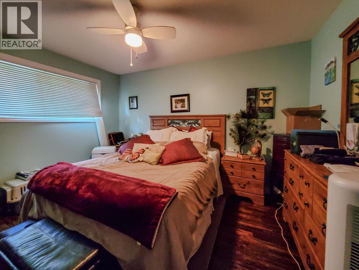
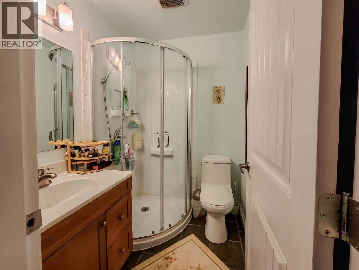
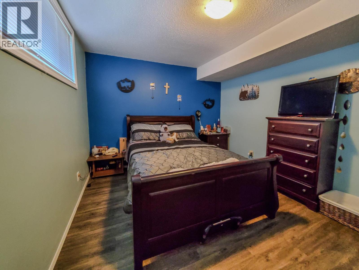
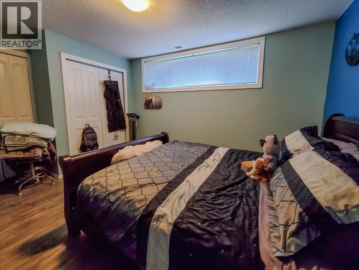
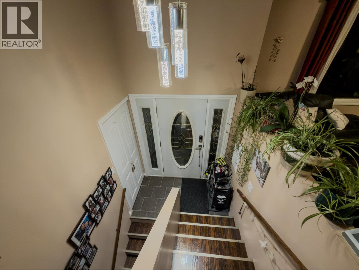
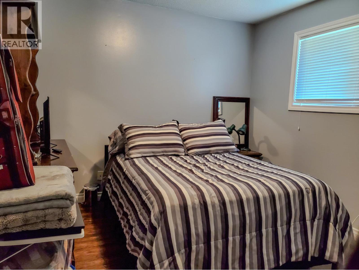
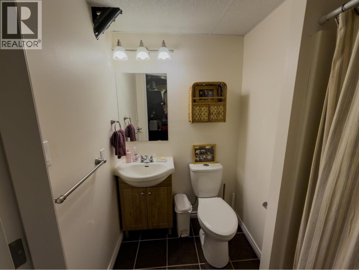
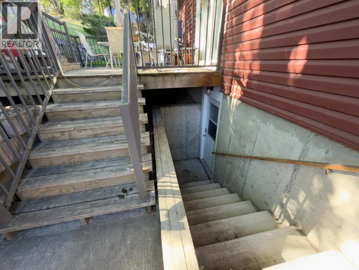
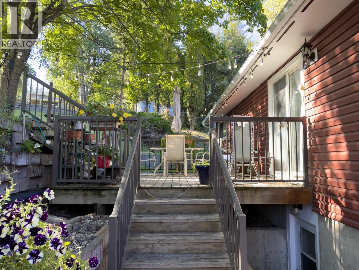
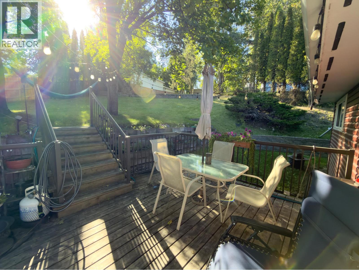
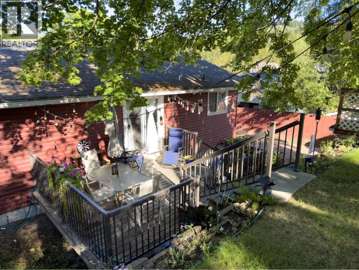
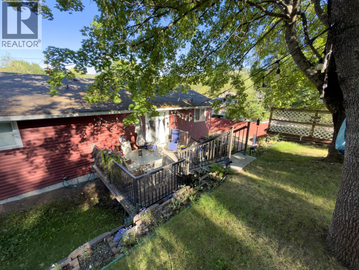
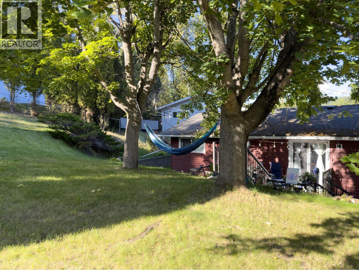
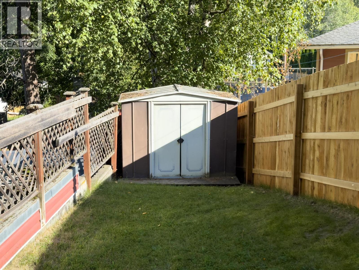
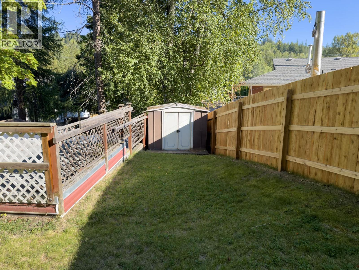
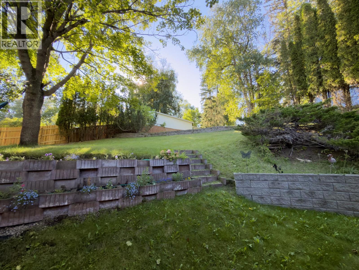
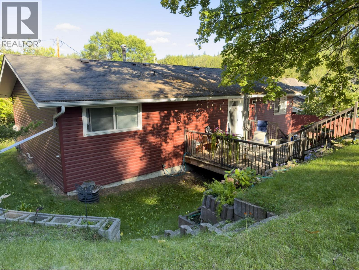
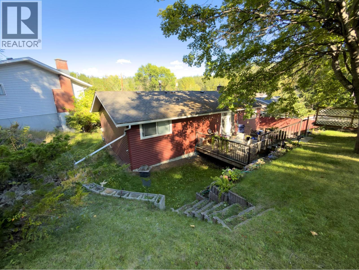
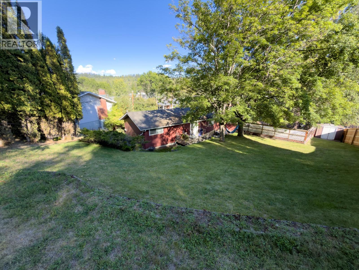
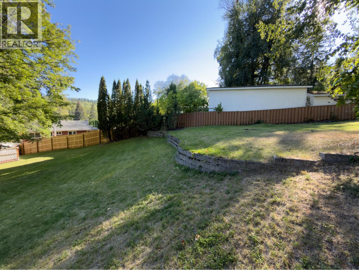
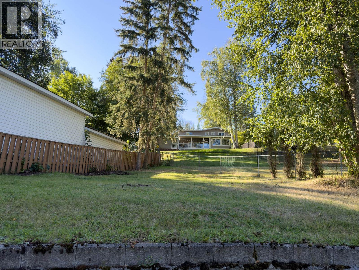
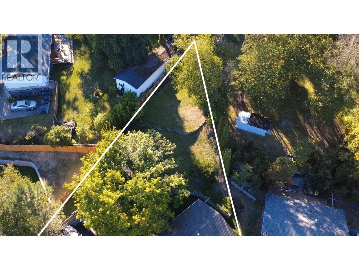
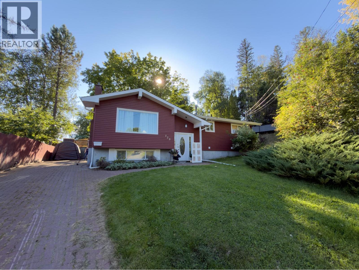
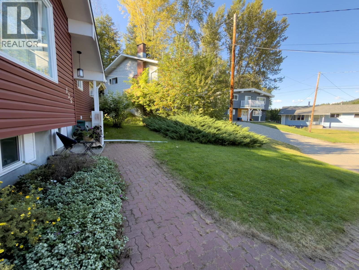
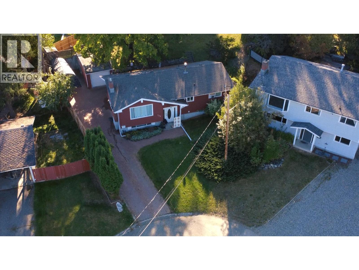
4 bed, 3 bath home, jewel of Lindsay Street cul-de-sac in popular Johnston Sub. Spacious rooms, great kitchen with pull out drawers & island. Professionally landscaped with perennial flower beds surrounding back deck off dining room. Garage with a paving stone driveway, beautiful trees, backyard stretches back giving privacy and quiet, partially fenced. Home is very close to the new Carson Elementary School, rec centre, CNC campus, and Alex Fraser Park (arena). Relax on the riverwalk or neighbourhood parks. Close to shopping and bus. Well cared for. Has extras like water leak sensors, security camera. Electrical upgraded 11 years ago. This is a move in ready home for you to enjoy! (id:5136)
Property Details
| MLS® Number | R3164373 |
| Property Type | Single Family |
| StorageType | Storage |
Building
| BathroomTotal | 3 |
| BedroomsTotal | 4 |
| Appliances | Washer, Dryer, Refrigerator, Stove, Dishwasher |
| ArchitecturalStyle | Ranch |
| BasementType | Full |
| ConstructedDate | 9999 |
| ConstructionStyleAttachment | Detached |
| ExteriorFinish | Vinyl Siding |
| FireplacePresent | Yes |
| FireplaceTotal | 1 |
| Fixture | Drapes/window Coverings |
| FoundationType | Concrete Perimeter, Concrete Slab |
| HeatingFuel | Natural Gas |
| HeatingType | Forced Air |
| RoofMaterial | Asphalt Shingle |
| RoofStyle | Conventional |
| StoriesTotal | 2 |
| SizeInterior | 2184 Sqft |
| TotalFinishedArea | 2184 Sqft |
| Type | House |
| UtilityWater | Municipal Water |
Parking
| Detached Garage | |
| Open |
Land
| Acreage | No |
| SizeIrregular | 10974.76 |
| SizeTotal | 10974.76 Sqft |
| SizeTotalText | 10974.76 Sqft |
Rooms
| Level | Type | Length | Width | Dimensions |
|---|---|---|---|---|
| Basement | Bedroom 3 | 14 ft | 10 ft | 14 ft x 10 ft |
| Basement | Laundry Room | 11 ft | 16 ft | 11 ft x 16 ft |
| Basement | Bedroom 4 | 18 ft | 10 ft | 18 ft x 10 ft |
| Basement | Recreational, Games Room | 21 ft | 10 ft | 21 ft x 10 ft |
| Main Level | Kitchen | 13 ft | 9 ft | 13 ft x 9 ft |
| Main Level | Primary Bedroom | 12 ft | 12 ft | 12 ft x 12 ft |
| Main Level | Bedroom 2 | 13 ft | 10 ft | 13 ft x 10 ft |
| Main Level | Dining Room | 12 ft | 9 ft | 12 ft x 9 ft |
| Main Level | Living Room | 15 ft | 15 ft | 15 ft x 15 ft |
https://www.realtor.ca/real-estate/30266766/125-lindsay-street-quesnel
Interested?
Contact us for more information


The trademarks REALTOR®, REALTORS®, and the REALTOR® logo are controlled by The Canadian Real Estate Association (CREA) and identify real estate professionals who are members of CREA. The trademarks MLS®, Multiple Listing Service® and the associated logos are owned by The Canadian Real Estate Association (CREA) and identify the quality of services provided by real estate professionals who are members of CREA. The trademark DDF® is owned by The Canadian Real Estate Association (CREA) and identifies CREA's Data Distribution Facility (DDF®)
September 16 2026 10:24:51
BC Northern Real Estate Board
6 Diamond Realty Inc.