
MLS Listings for Northern BC Canada
1253 N Blackburn Road Prince George, British Columbia V2N 6B7

$619,000
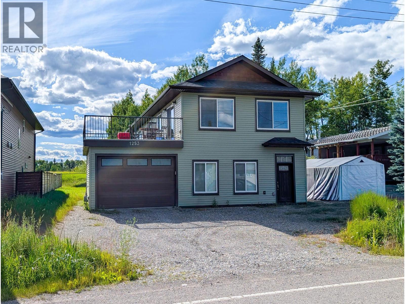
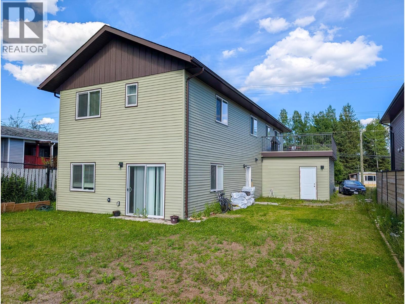
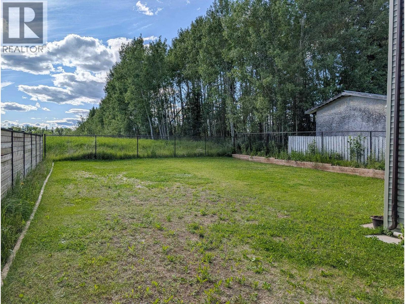
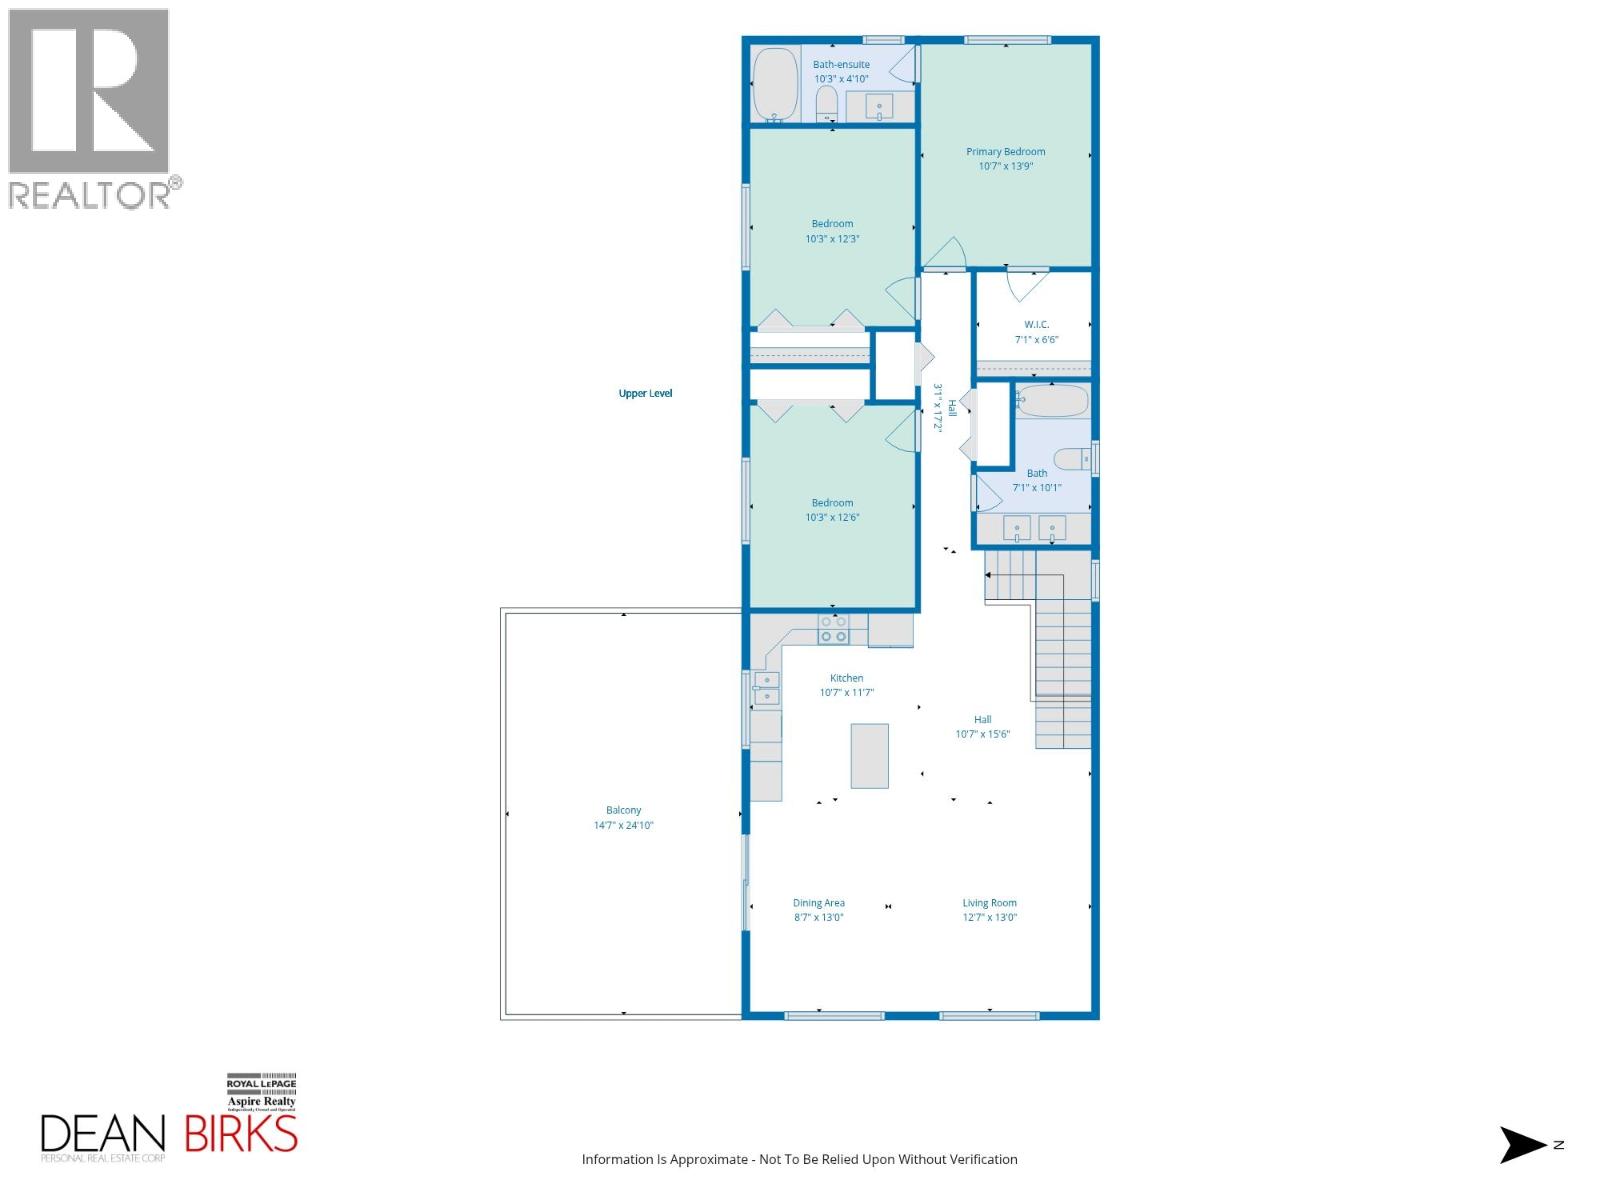
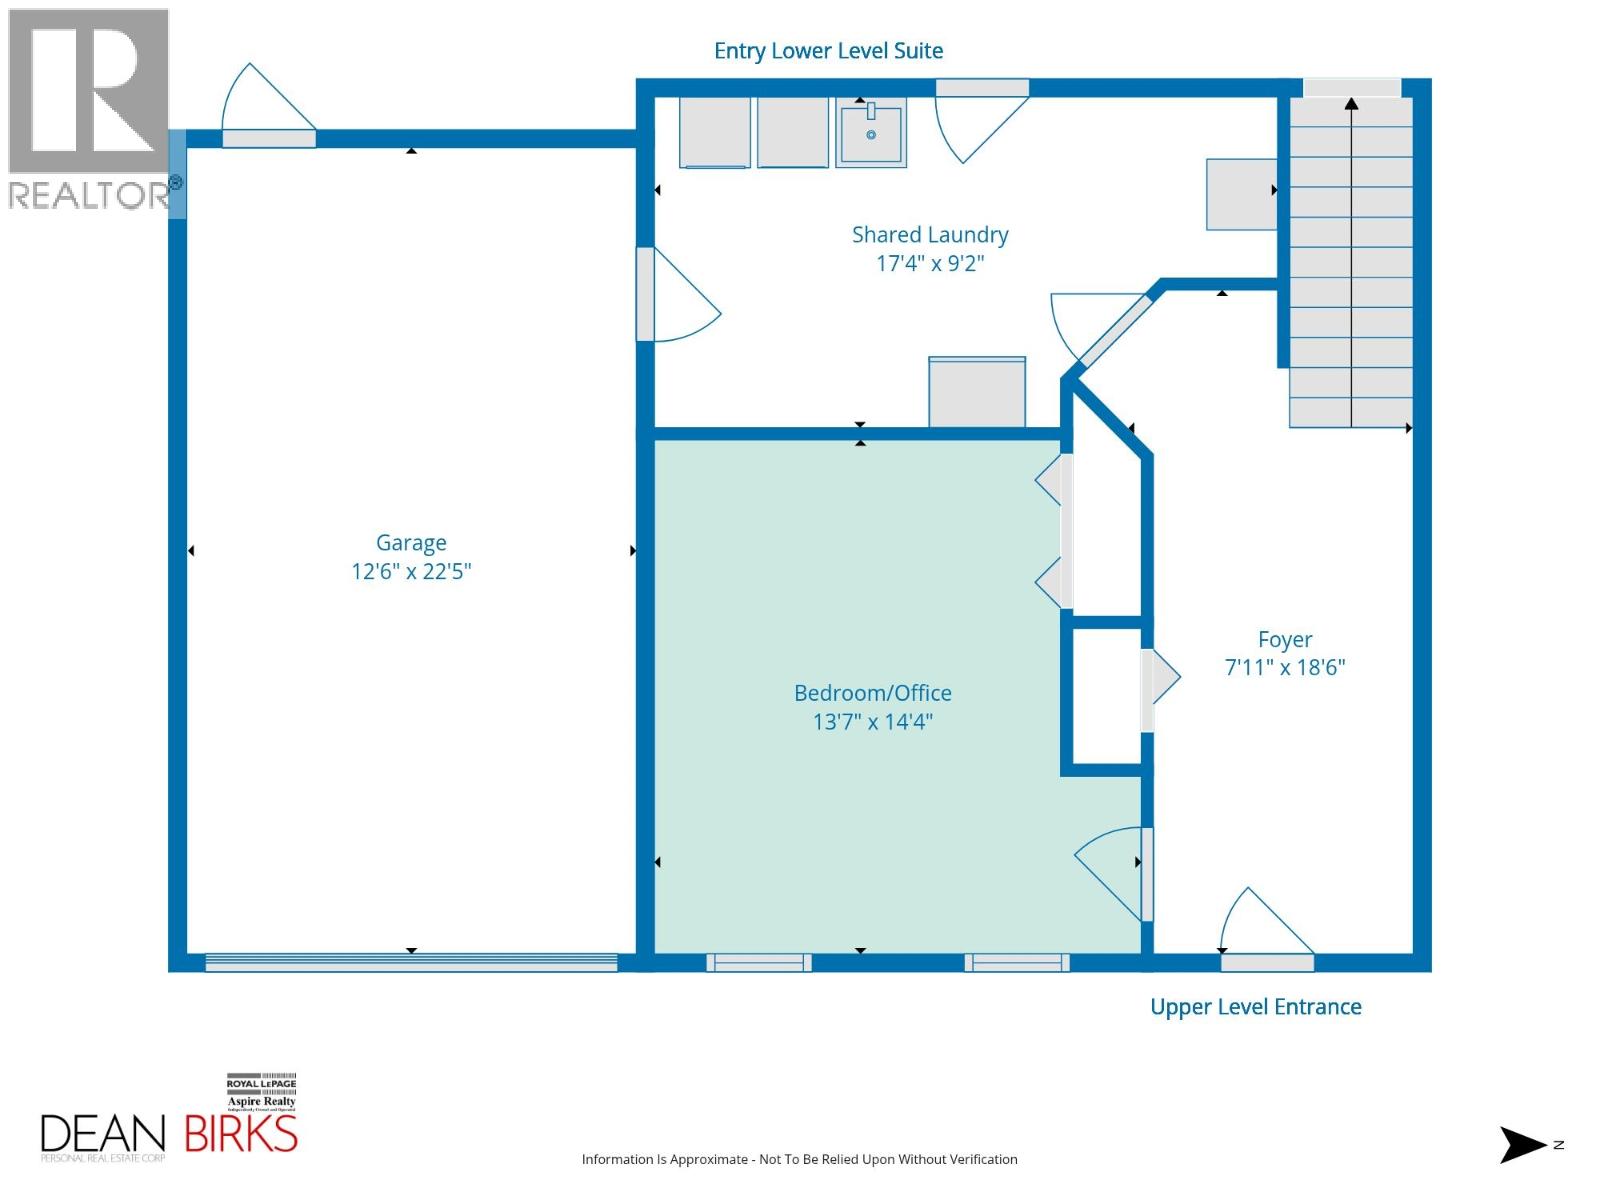
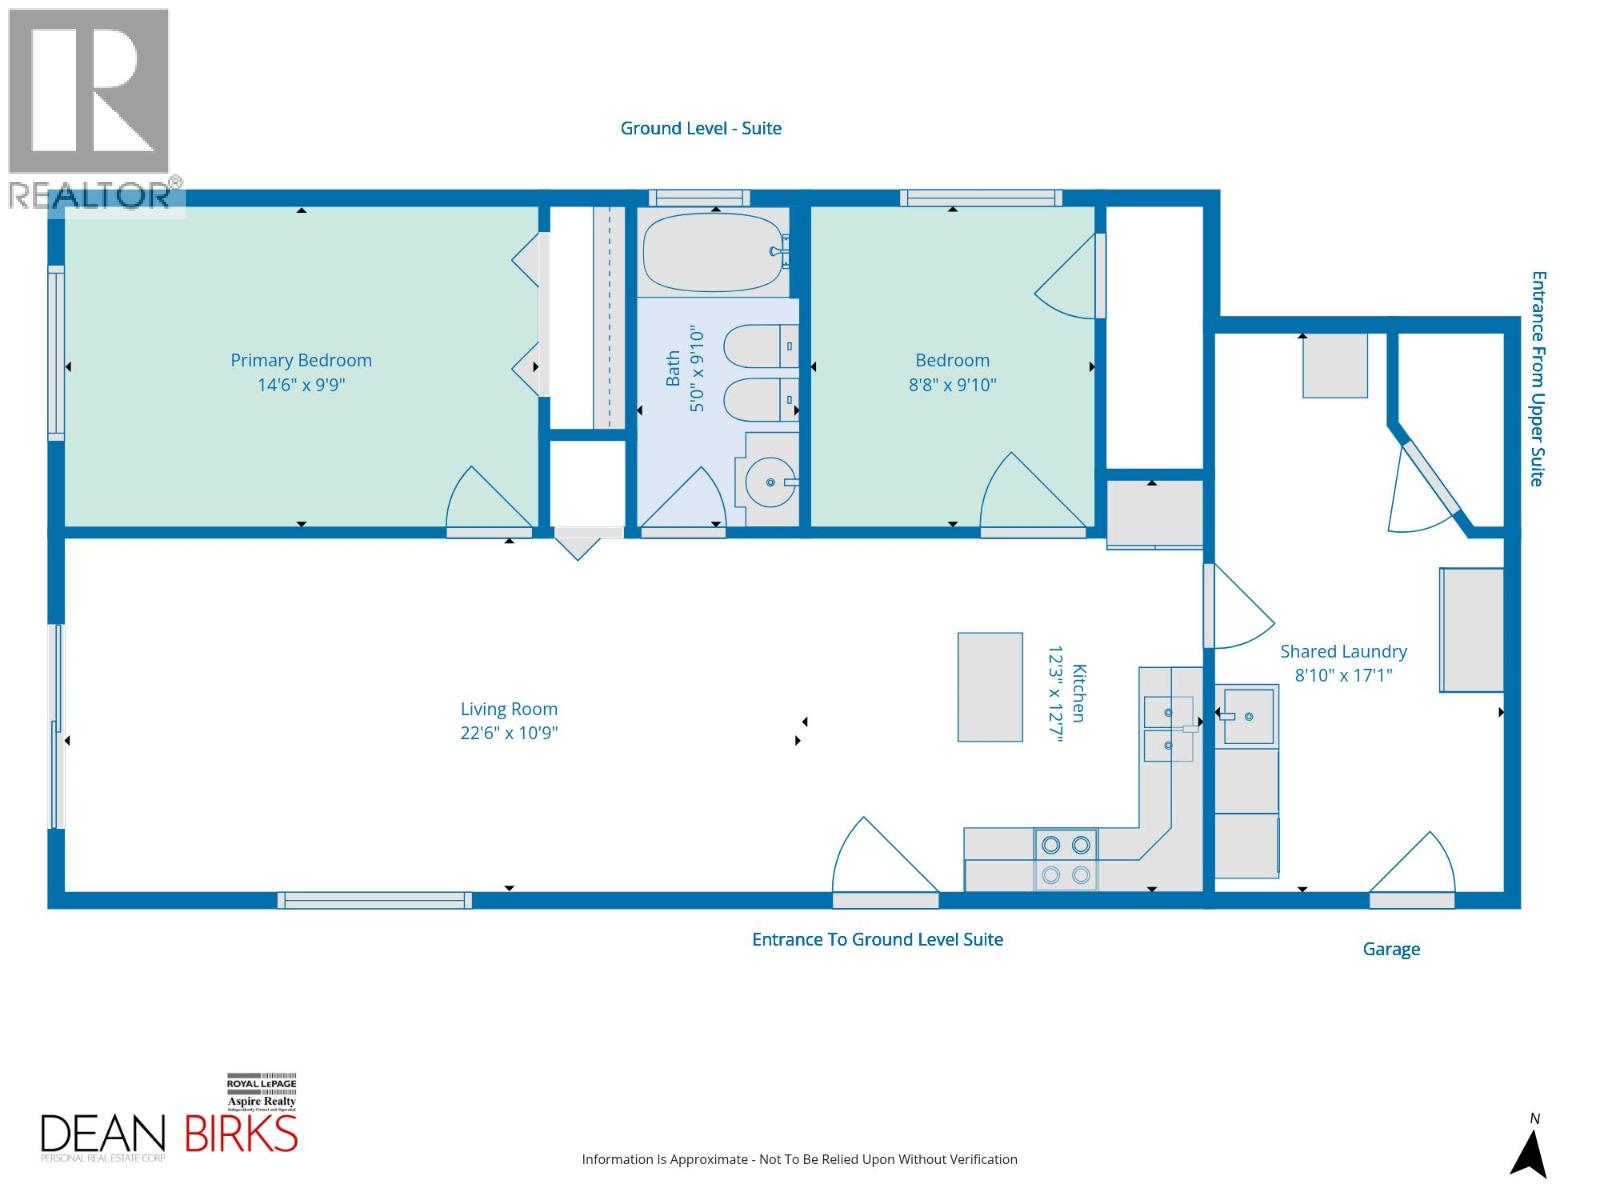
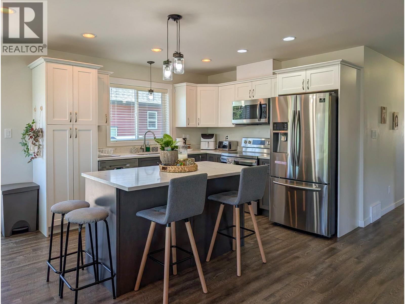
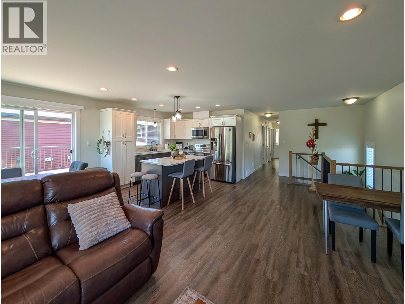
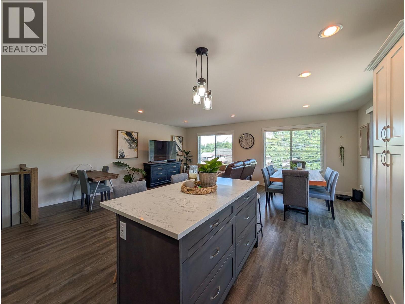
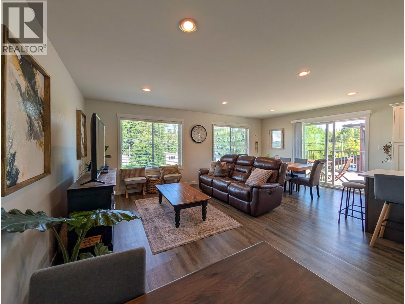
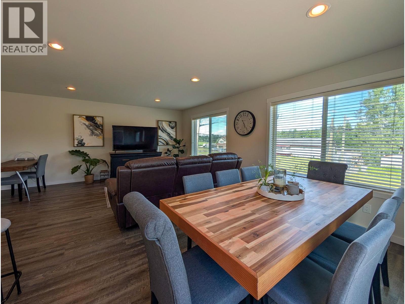
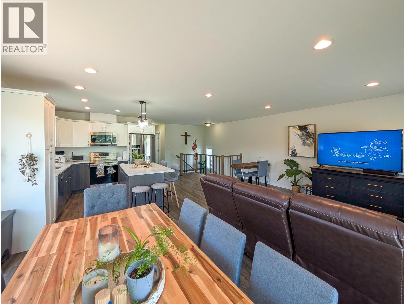
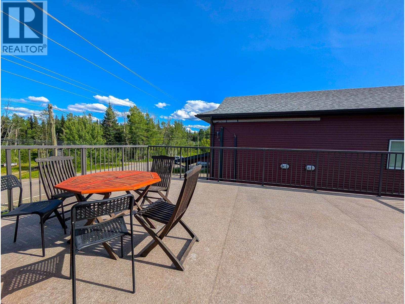
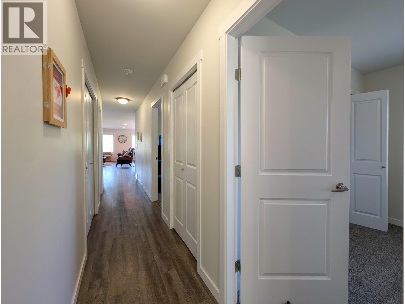
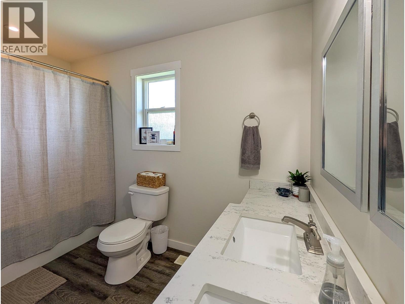
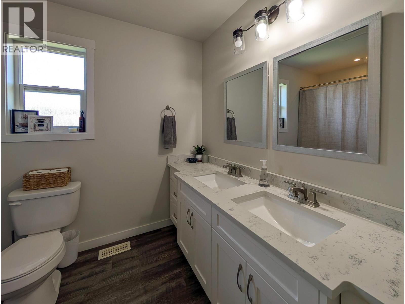
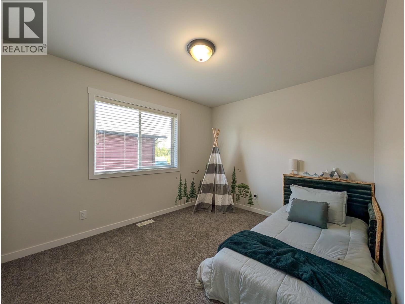
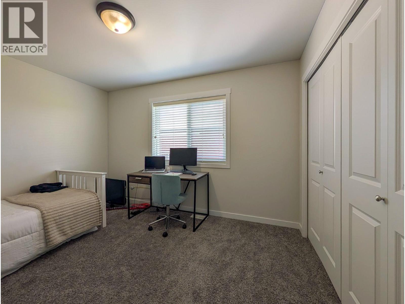
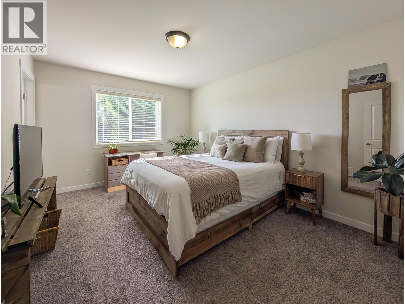
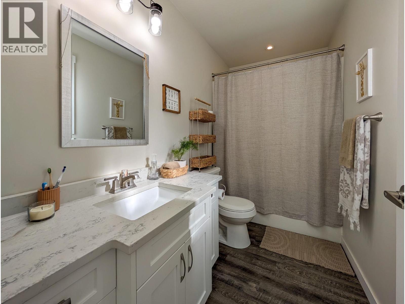
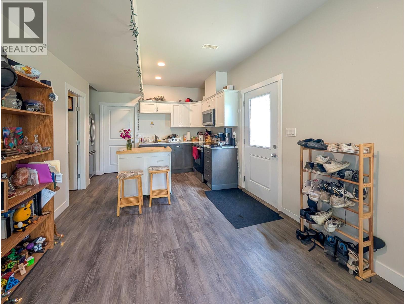
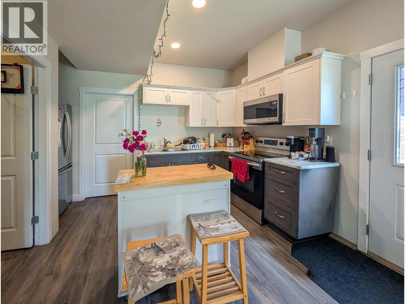
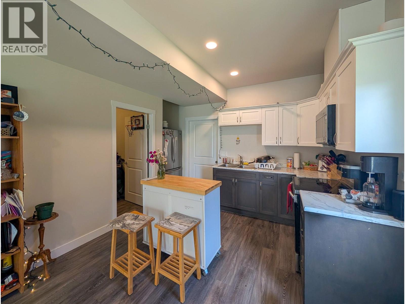
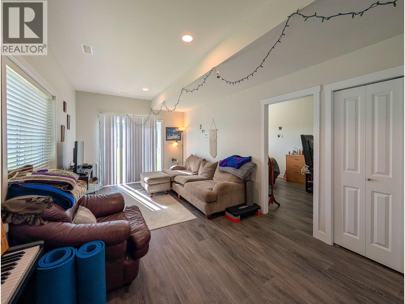
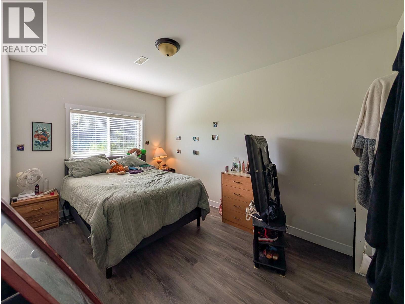
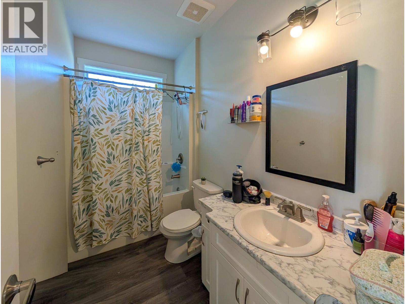
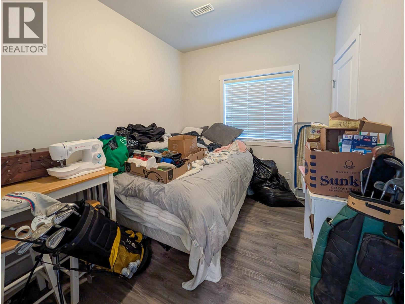
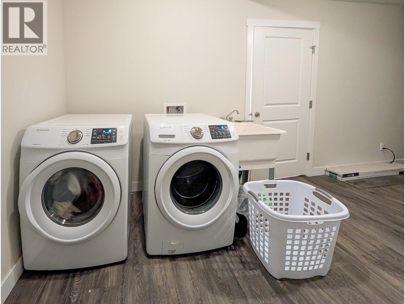
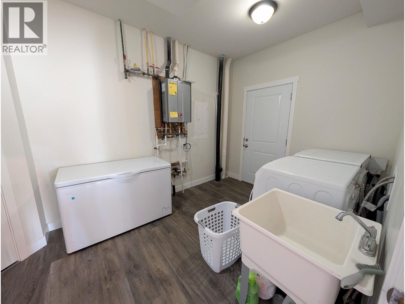
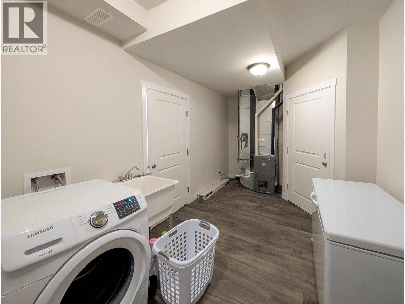
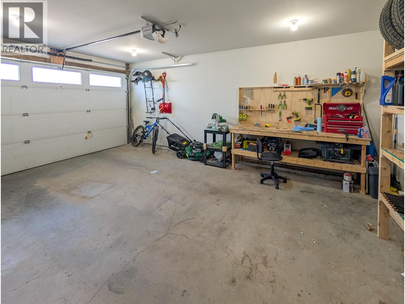
Like-new 6-year-old ground-level entry home featuring premium cabinets and quartz countertops throughout. The bright, open-concept upper level offers a spacious kitchen with a huge island, 3 large bedrooms, a main bath, and a primary suite with a walk-in closet and 4-piece ensuite. The main unit also includes a flexible ground-level bedroom/office and a large shared laundry area. The rest of the basement features a bright, daylight 2-bedroom legal suite with a separate side entrance and patio doors to the yard. Outdoor highlights include a 308 sq ft sundeck with a natural gas BBQ hookup and a 336 sq ft single garage. NOTE: Upper tenants vacate August 31st; great lower tenants would like to stay. (id:5136)
Property Details
| MLS® Number | R3146038 |
| Property Type | Single Family |
Building
| BathroomTotal | 3 |
| BedroomsTotal | 6 |
| Amenities | Shared Laundry |
| Appliances | Washer, Dryer, Refrigerator, Stove, Dishwasher |
| BasementDevelopment | Finished |
| BasementType | N/a (finished) |
| ConstructedDate | 2019 |
| ConstructionStyleAttachment | Detached |
| ExteriorFinish | Vinyl Siding |
| FoundationType | Concrete Perimeter |
| HeatingFuel | Natural Gas |
| HeatingType | Forced Air |
| RoofMaterial | Asphalt Shingle |
| RoofStyle | Conventional |
| StoriesTotal | 2 |
| SizeInterior | 2676 Sqft |
| TotalFinishedArea | 2676 Sqft |
| Type | House |
| UtilityWater | Municipal Water |
Parking
| Garage | 1 |
| Open |
Land
| Acreage | No |
| SizeIrregular | 7009 |
| SizeTotal | 7009 Sqft |
| SizeTotalText | 7009 Sqft |
Rooms
| Level | Type | Length | Width | Dimensions |
|---|---|---|---|---|
| Above | Living Room | 13 ft | 12 ft ,7 in | 13 ft x 12 ft ,7 in |
| Above | Dining Room | 13 ft | 8 ft ,7 in | 13 ft x 8 ft ,7 in |
| Above | Kitchen | 10 ft ,7 in | 11 ft ,7 in | 10 ft ,7 in x 11 ft ,7 in |
| Above | Bedroom 2 | 10 ft ,3 in | 12 ft ,6 in | 10 ft ,3 in x 12 ft ,6 in |
| Above | Bedroom 3 | 10 ft ,3 in | 12 ft ,3 in | 10 ft ,3 in x 12 ft ,3 in |
| Above | Primary Bedroom | 13 ft ,9 in | 10 ft ,7 in | 13 ft ,9 in x 10 ft ,7 in |
| Lower Level | Foyer | 7 ft ,1 in | 18 ft ,6 in | 7 ft ,1 in x 18 ft ,6 in |
| Lower Level | Bedroom 4 | 13 ft ,7 in | 14 ft ,4 in | 13 ft ,7 in x 14 ft ,4 in |
| Lower Level | Laundry Room | 17 ft ,4 in | 9 ft ,2 in | 17 ft ,4 in x 9 ft ,2 in |
| Lower Level | Kitchen | 12 ft ,3 in | 12 ft ,7 in | 12 ft ,3 in x 12 ft ,7 in |
| Lower Level | Living Room | 10 ft ,9 in | 22 ft ,6 in | 10 ft ,9 in x 22 ft ,6 in |
| Lower Level | Bedroom 5 | 14 ft ,6 in | 9 ft ,9 in | 14 ft ,6 in x 9 ft ,9 in |
| Lower Level | Bedroom 6 | 9 ft ,1 in | 8 ft ,8 in | 9 ft ,1 in x 8 ft ,8 in |
https://www.realtor.ca/real-estate/30031311/1253-n-blackburn-road-prince-george
Interested?
Contact us for more information


The trademarks REALTOR®, REALTORS®, and the REALTOR® logo are controlled by The Canadian Real Estate Association (CREA) and identify real estate professionals who are members of CREA. The trademarks MLS®, Multiple Listing Service® and the associated logos are owned by The Canadian Real Estate Association (CREA) and identify the quality of services provided by real estate professionals who are members of CREA. The trademark DDF® is owned by The Canadian Real Estate Association (CREA) and identifies CREA's Data Distribution Facility (DDF®)
July 14 2026 06:24:37
BC Northern Real Estate Board
Royal LePage Aspire Realty