
MLS Listings for Northern BC Canada
1265 Resker Place Williams Lake, British Columbia V2G 4H9

$512,000
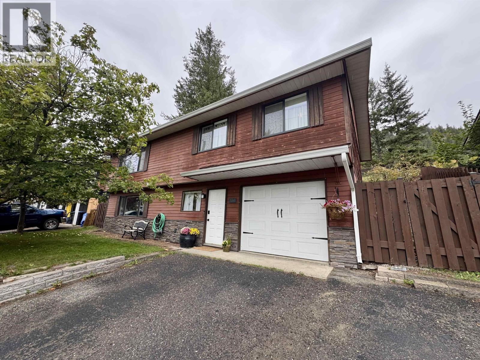
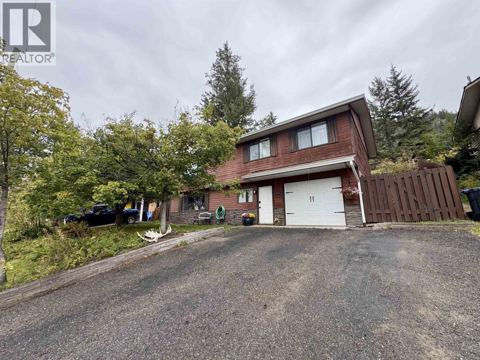
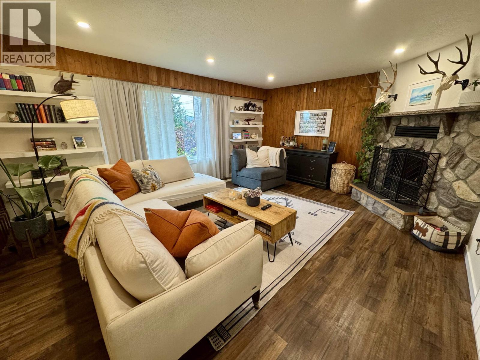
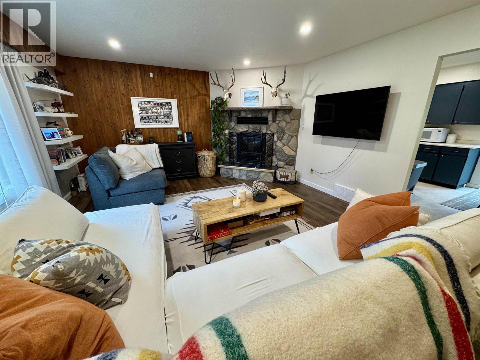
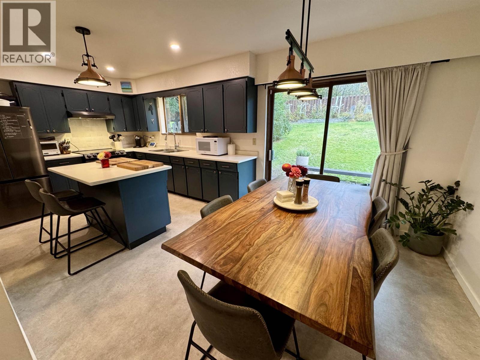
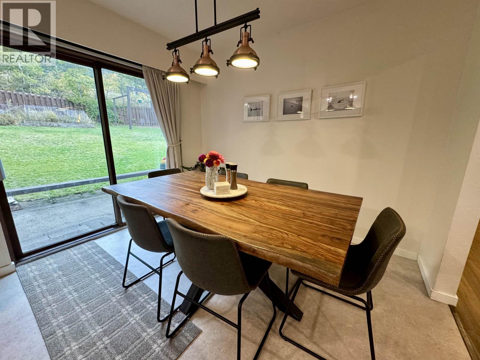
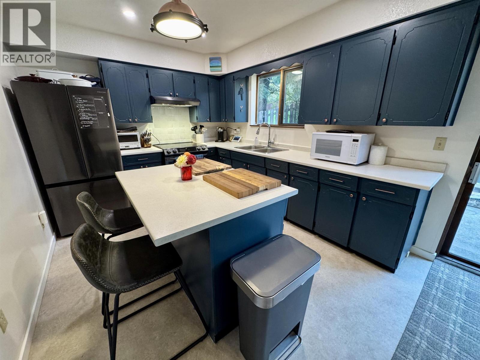
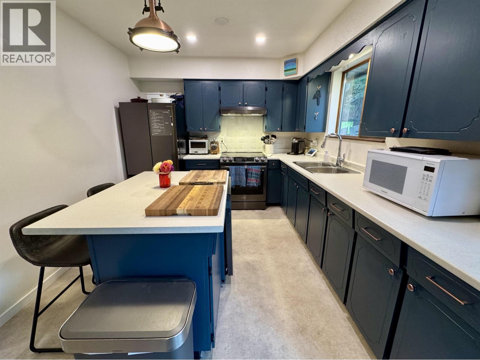
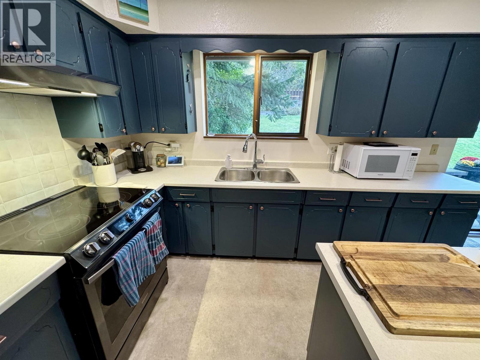
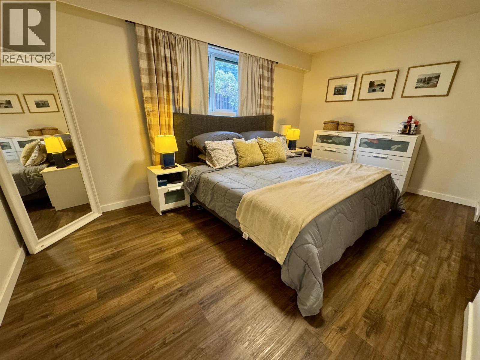
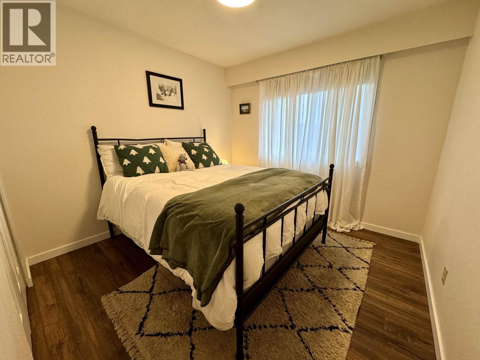
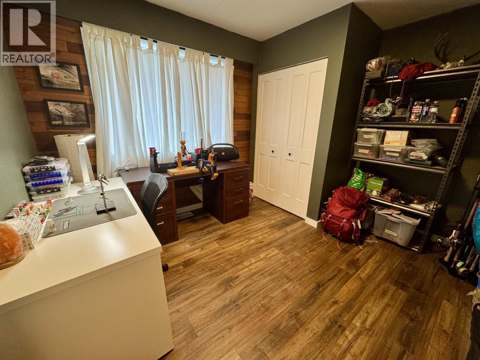
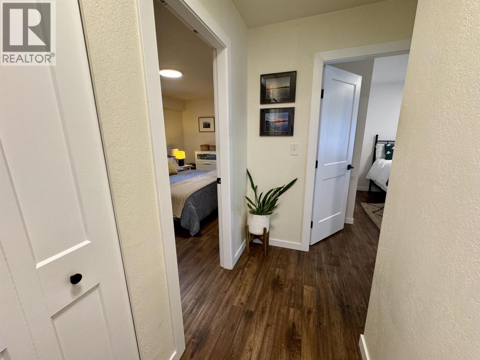
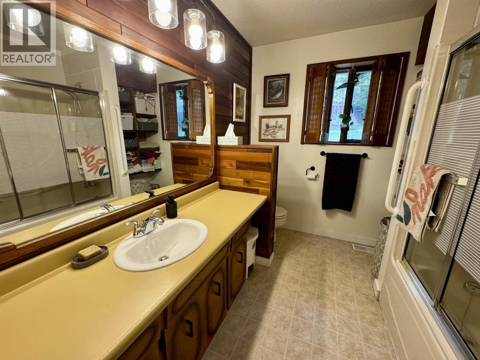
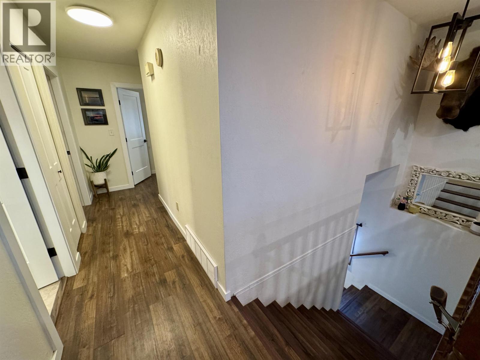
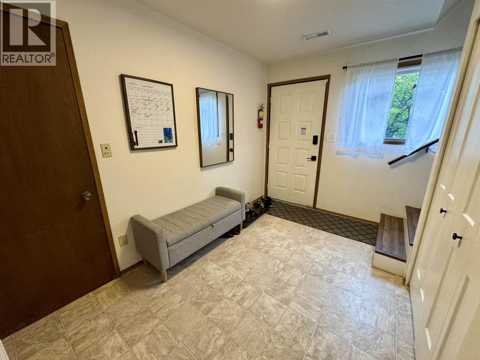
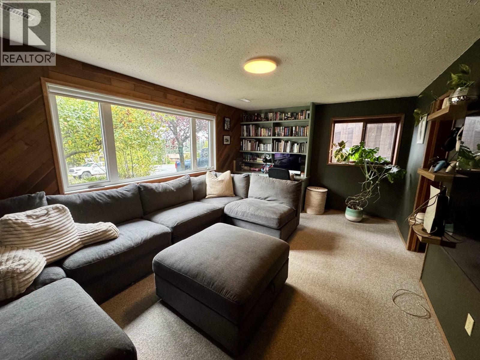
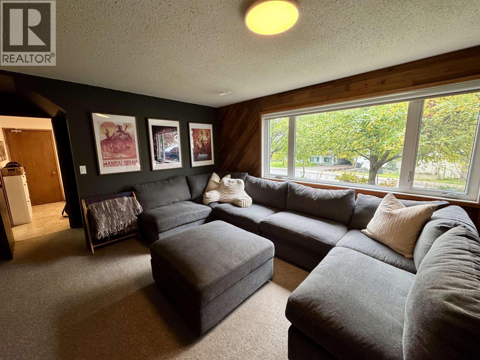
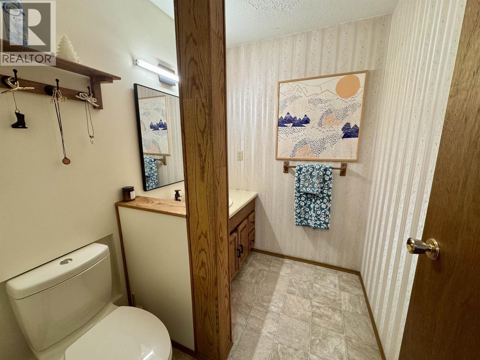
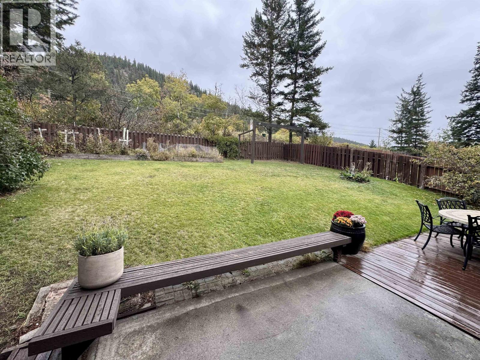
Tucked away on a quiet cul-de-sac, this charming home offers comfort, convenience, and plenty of space to make your own. Featuring 3 bedrooms plus a den, 1.5 bathrooms, and an abundance of natural light, it's designed for both everyday living and entertaining. Enjoy cozy evenings by the wood-burning fireplace, stay comfortable year-round with air conditioning, and take advantage of the fully fenced yard, perfect for pets, play, and outdoor gatherings. Many of the major updates have already been completed, giving you peace of mind from day one. Ideally located close to schools and within easy walking distance of town, this home offers a wonderful yard, a welcoming layout, and a location that's hard to beat! (id:5136)
Property Details
| MLS® Number | R3170130 |
| Property Type | Single Family |
Building
| BathroomTotal | 2 |
| BedroomsTotal | 3 |
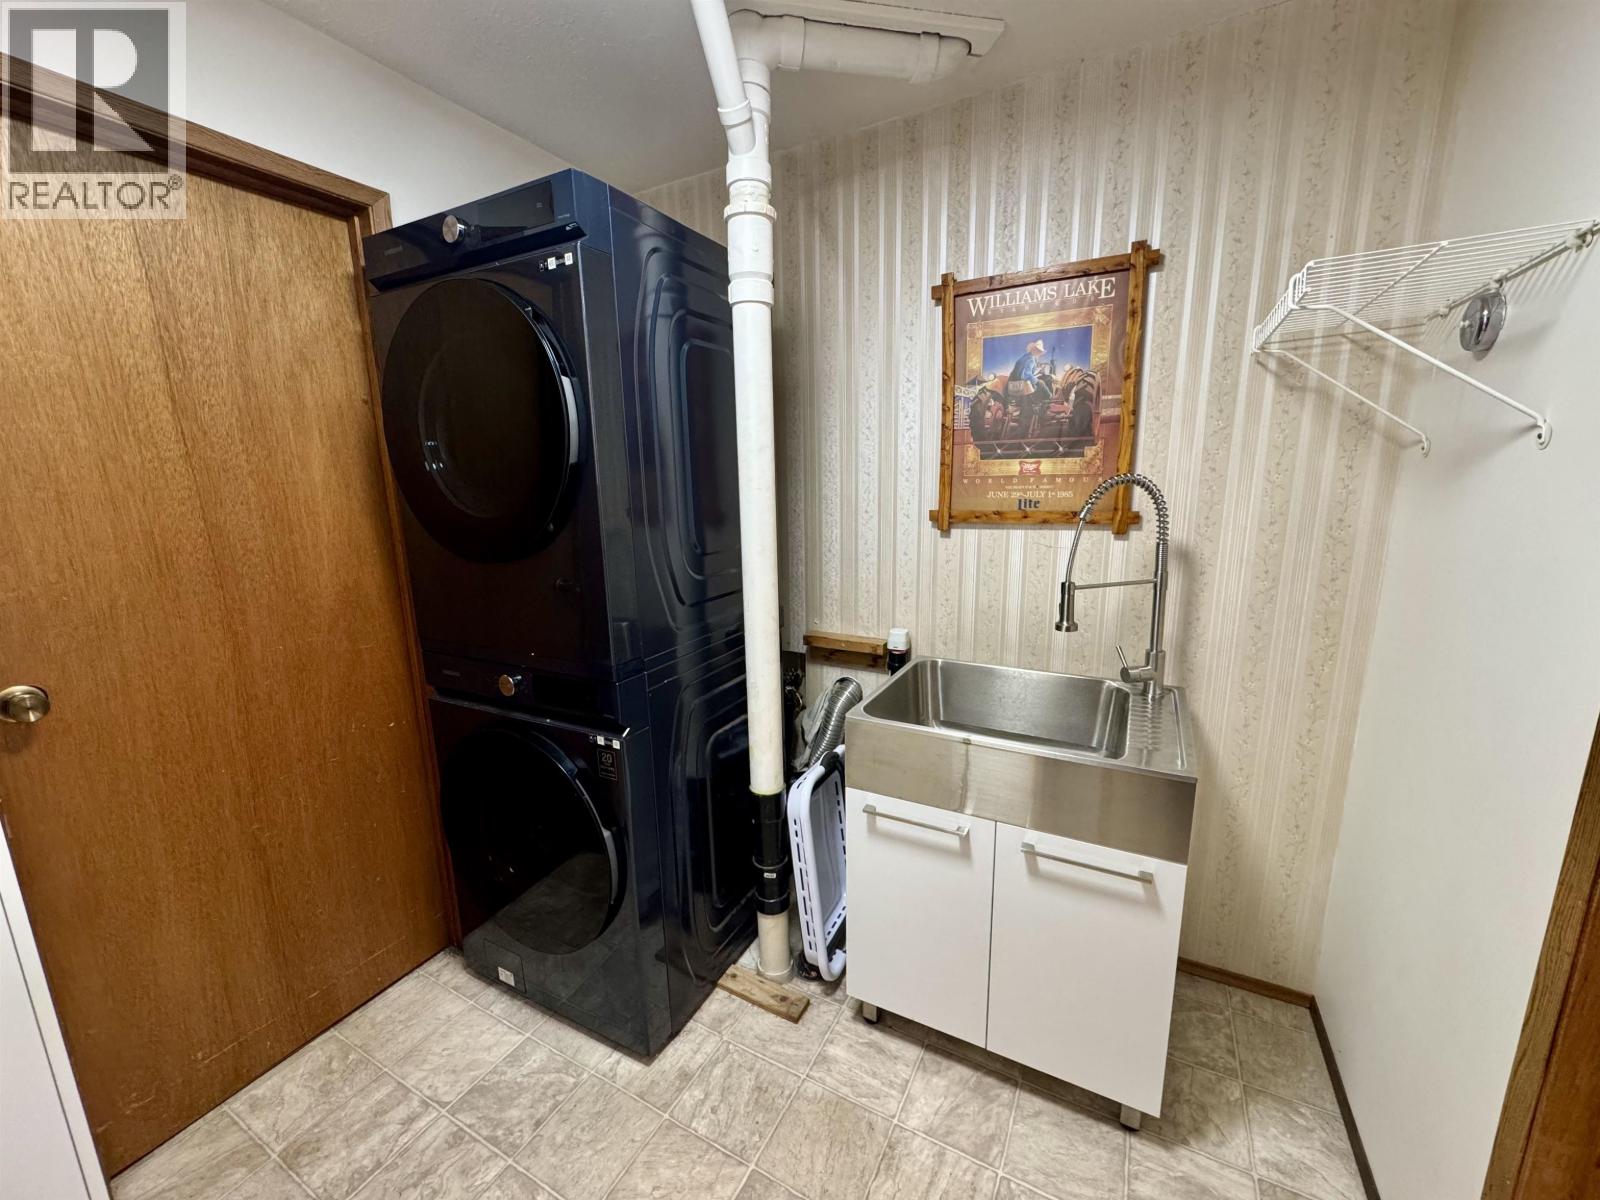
| Appliances | Washer, Dryer, Refrigerator, Stove, Dishwasher |
| BasementType | Partial |
| ConstructedDate | 1981 |
| ConstructionStyleAttachment | Detached |
| CoolingType | Central Air Conditioning |
| FireplacePresent | Yes |
| FireplaceTotal | 1 |
| FoundationType | Concrete Perimeter |
| HeatingFuel | Natural Gas |
| HeatingType | Forced Air |
| RoofMaterial | Asphalt Shingle |
| RoofStyle | Conventional |
| StoriesTotal | 2 |
| SizeInterior | 1985 Sqft |
| TotalFinishedArea | 1985 Sqft |
| Type | House |
| UtilityWater | Municipal Water |
Parking
| Garage | 1 |
| Open |
Land
| Acreage | No |
| SizeIrregular | 0.15 |
| SizeTotal | 0.15 Ac |
| SizeTotalText | 0.15 Ac |
Rooms
| Level | Type | Length | Width | Dimensions |
|---|---|---|---|---|
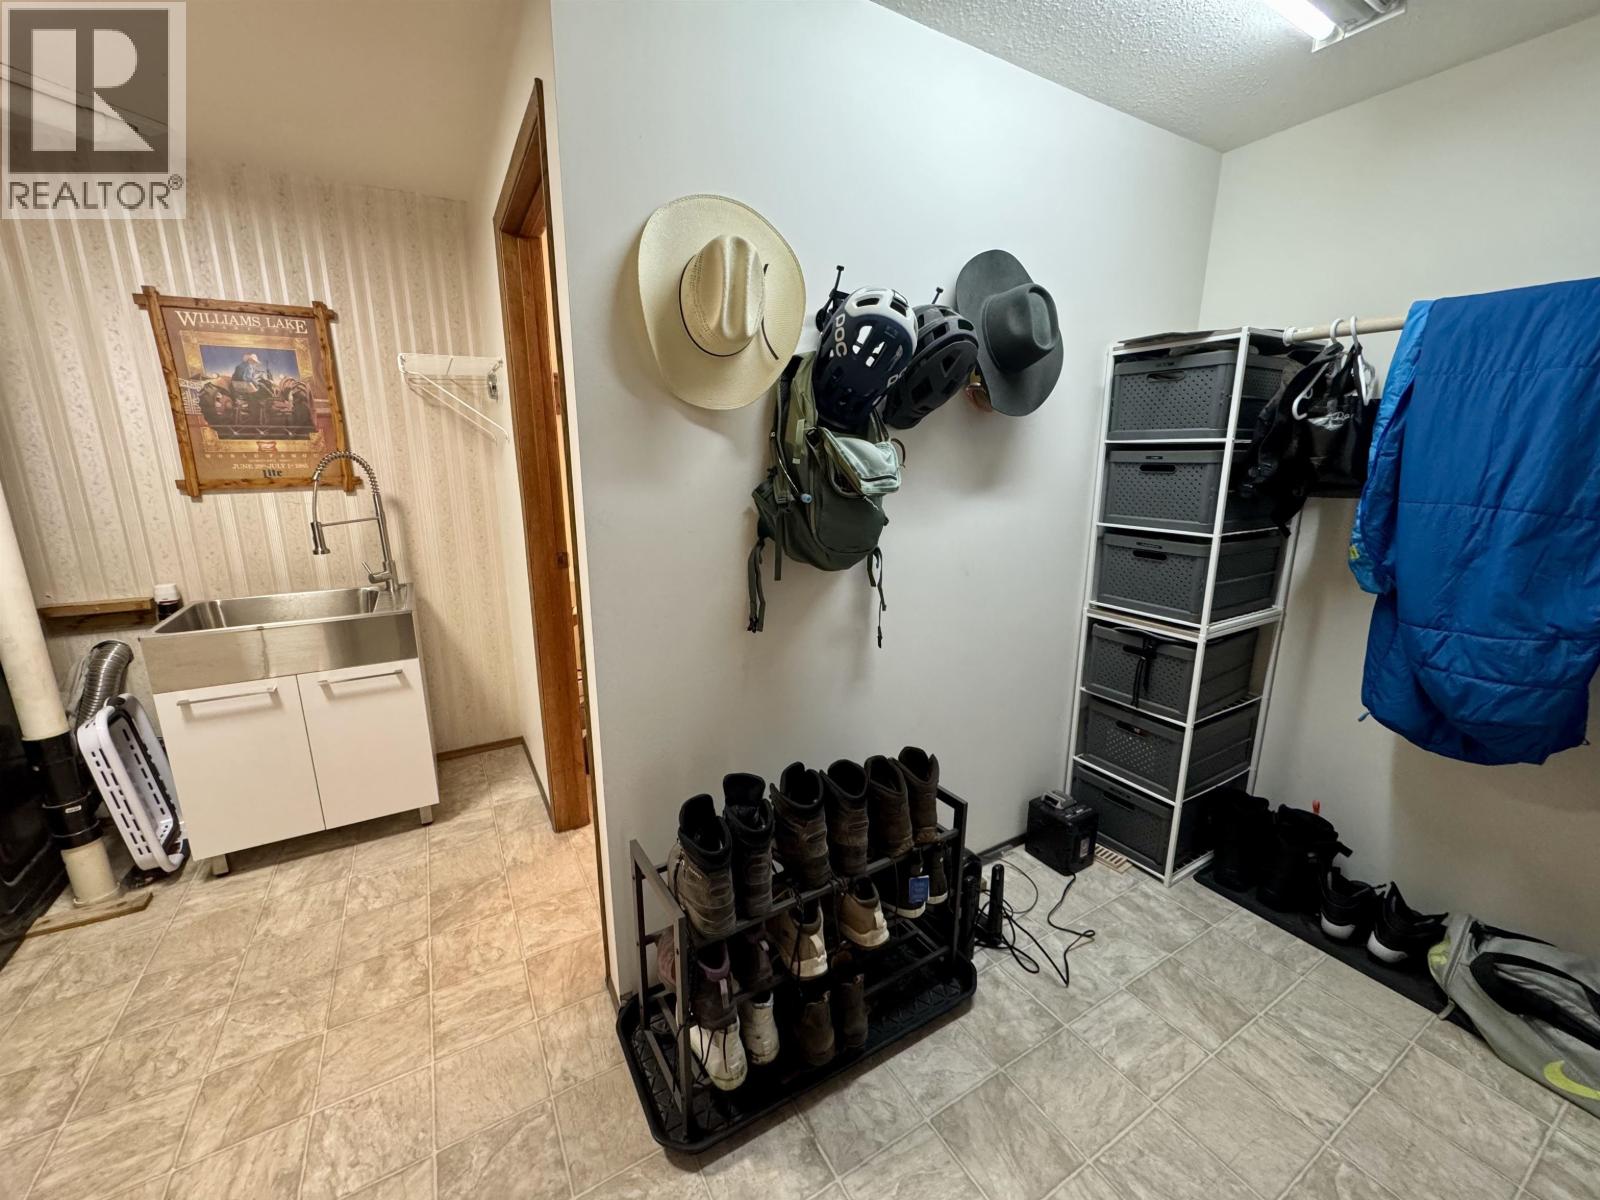
| Basement | Foyer | 11 ft ,7 in | 7 ft ,2 in | 11 ft ,7 in x 7 ft ,2 in |
| Basement | Laundry Room | 7 ft ,1 in | 7 ft ,2 in | 7 ft ,1 in x 7 ft ,2 in |
| Basement | Utility Room | 8 ft | 10 ft | 8 ft x 10 ft |
| Basement | Family Room | 17 ft ,5 in | 11 ft ,7 in | 17 ft ,5 in x 11 ft ,7 in |
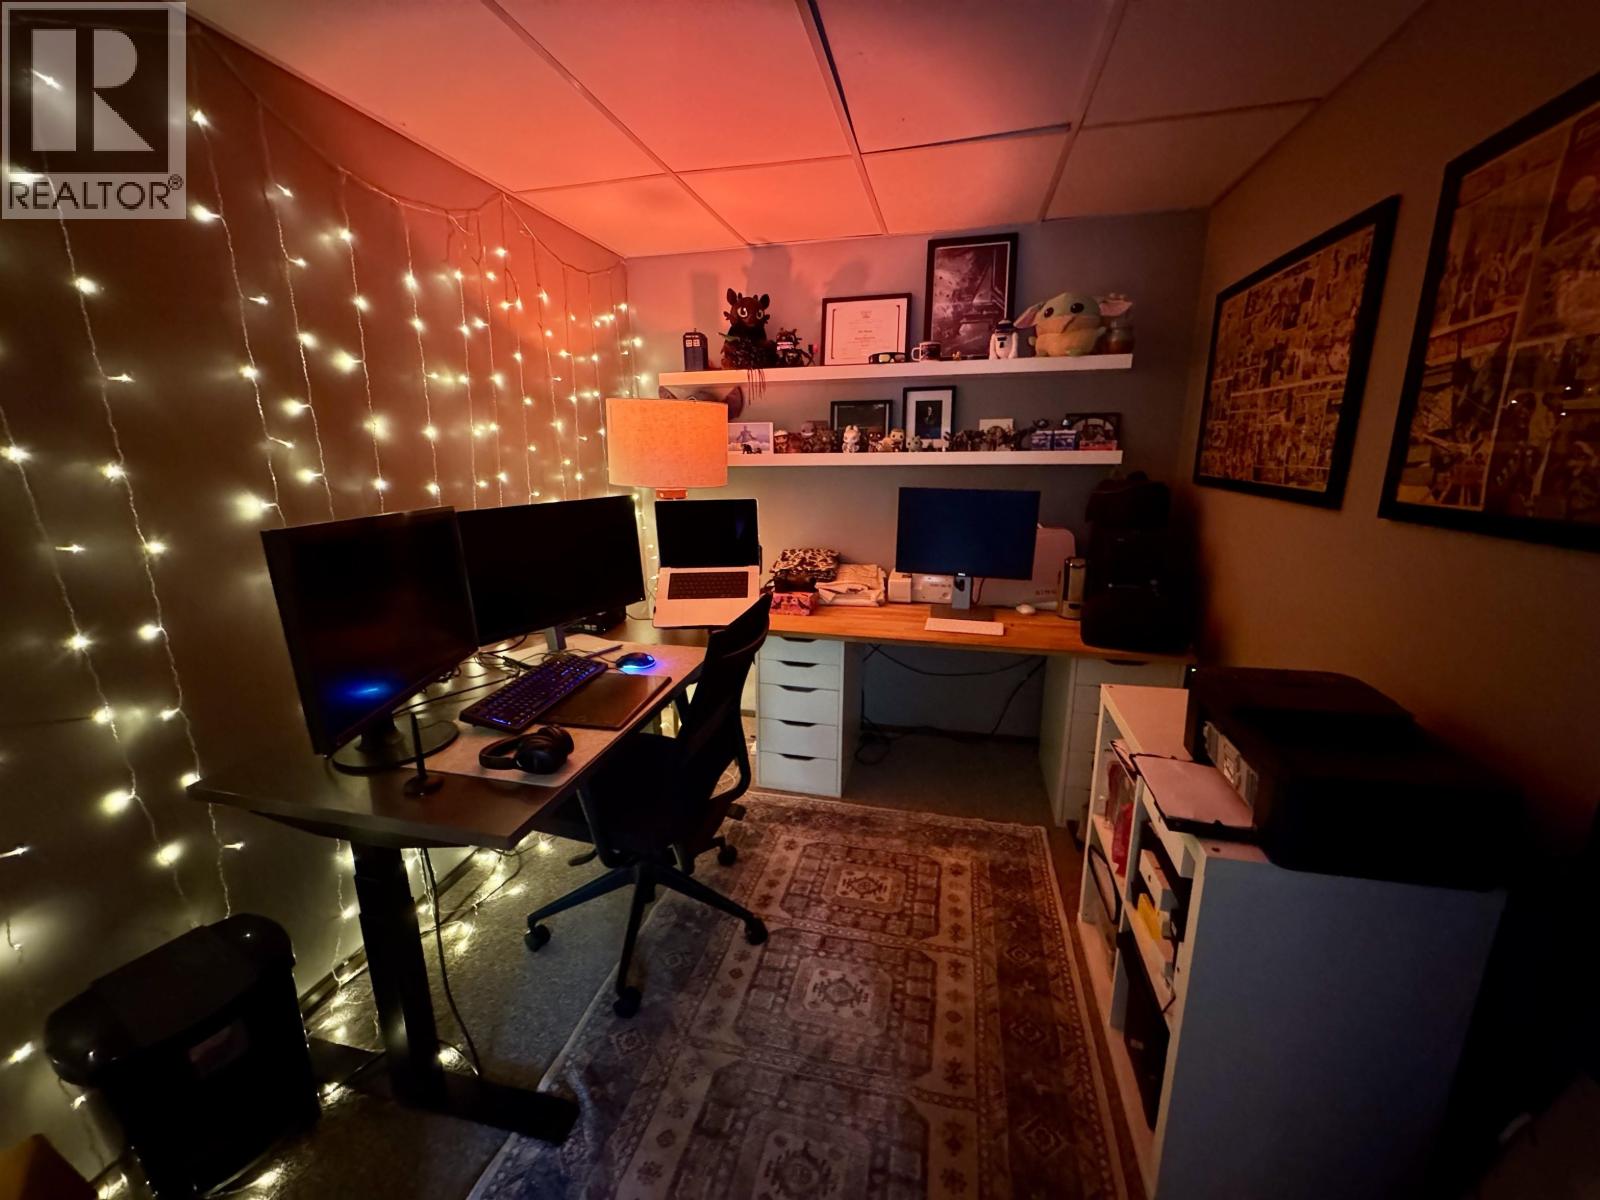
| Basement | Office | 11 ft ,3 in | 8 ft | 11 ft ,3 in x 8 ft |
| Main Level | Kitchen | 11 ft ,9 in | 9 ft ,1 in | 11 ft ,9 in x 9 ft ,1 in |
| Main Level | Dining Room | 9 ft ,1 in | 8 ft ,3 in | 9 ft ,1 in x 8 ft ,3 in |
| Main Level | Living Room | 17 ft ,9 in | 14 ft ,7 in | 17 ft ,9 in x 14 ft ,7 in |
| Main Level | Primary Bedroom | 15 ft ,5 in | 9 ft ,1 in | 15 ft ,5 in x 9 ft ,1 in |
| Main Level | Bedroom 2 | 9 ft ,1 in | 9 ft ,1 in | 9 ft ,1 in x 9 ft ,1 in |
| Main Level | Bedroom 3 | 10 ft ,7 in | 11 ft ,5 in | 10 ft ,7 in x 11 ft ,5 in |
https://www.realtor.ca/real-estate/30336539/1265-resker-place-williams-lake
Interested?
Contact us for more information


The trademarks REALTOR®, REALTORS®, and the REALTOR® logo are controlled by The Canadian Real Estate Association (CREA) and identify real estate professionals who are members of CREA. The trademarks MLS®, Multiple Listing Service® and the associated logos are owned by The Canadian Real Estate Association (CREA) and identify the quality of services provided by real estate professionals who are members of CREA. The trademark DDF® is owned by The Canadian Real Estate Association (CREA) and identifies CREA's Data Distribution Facility (DDF®)
September 28 2026 08:25:40
BC Northern Real Estate Board
Real Broker Bc Ltd