
MLS Listings for Northern BC Canada
12650 Hubert Road Prince George, British Columbia V2K 5V3

$589,000
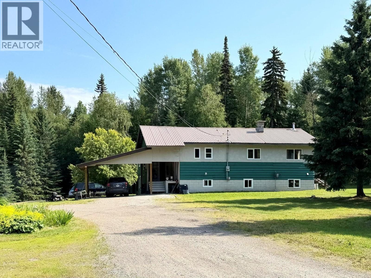
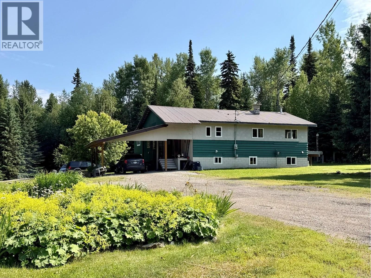
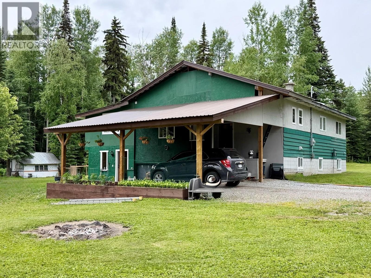
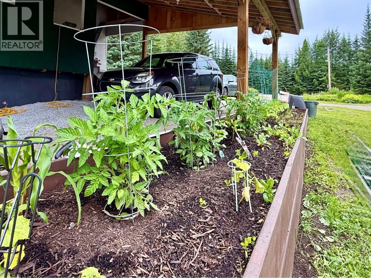
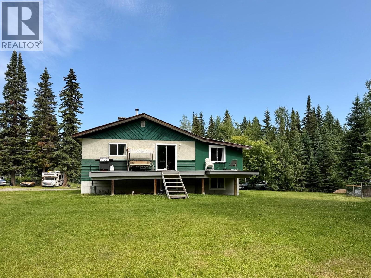
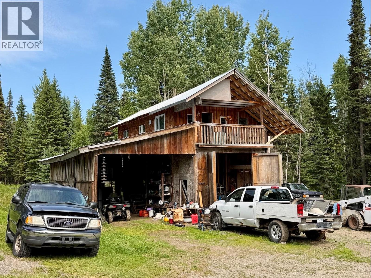
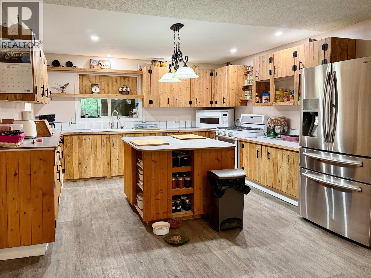
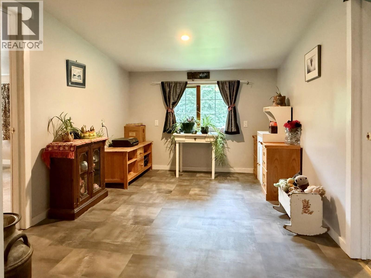
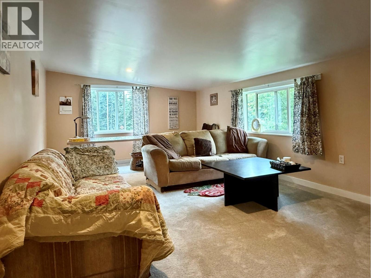
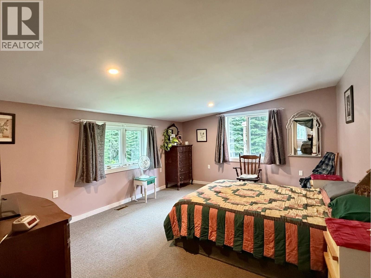
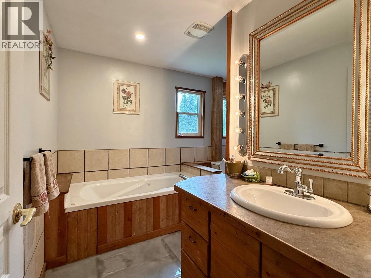
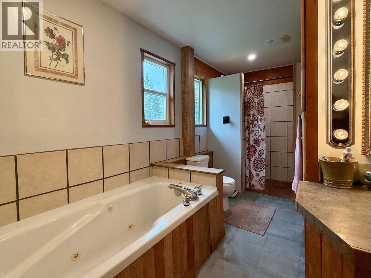
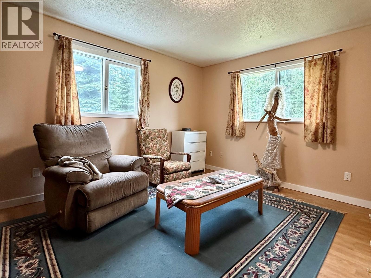
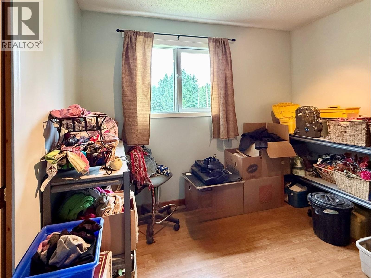
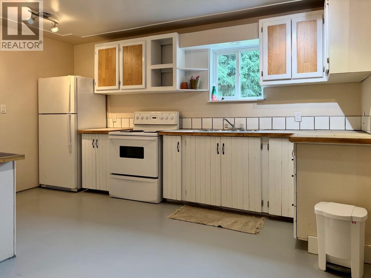
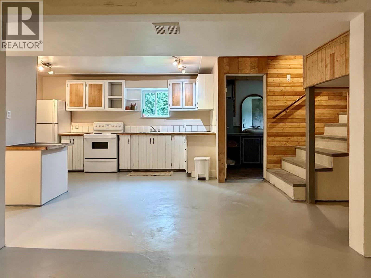
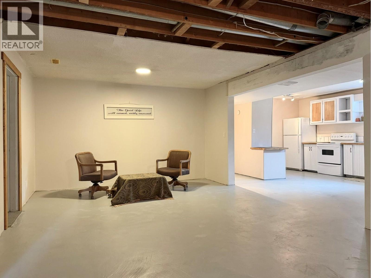
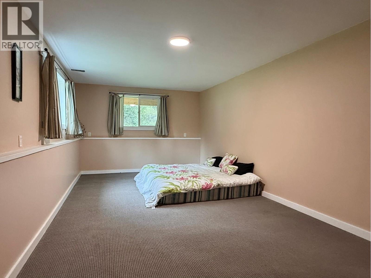
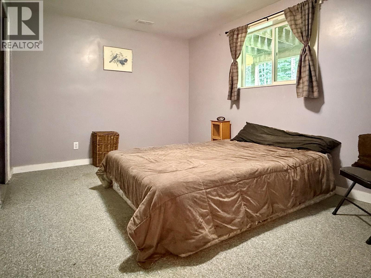
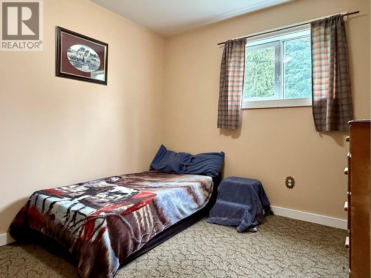
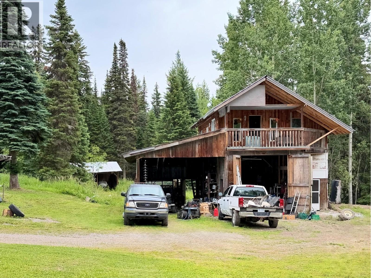
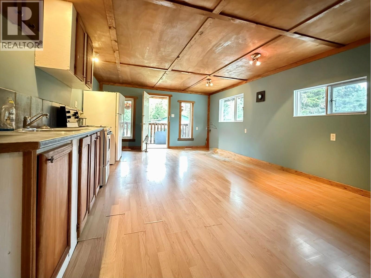
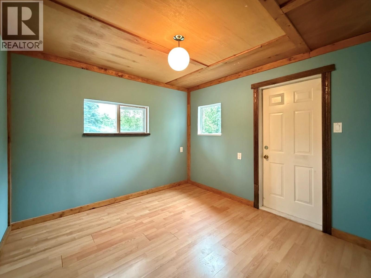
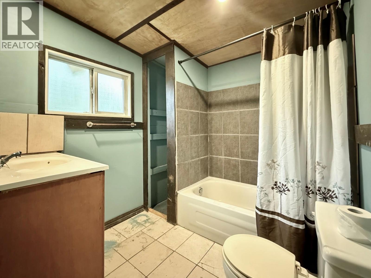
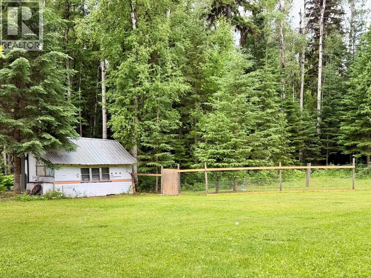
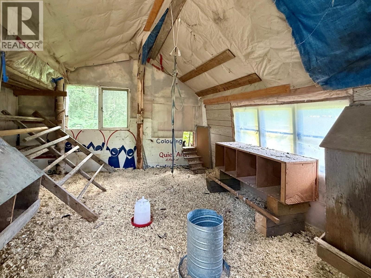
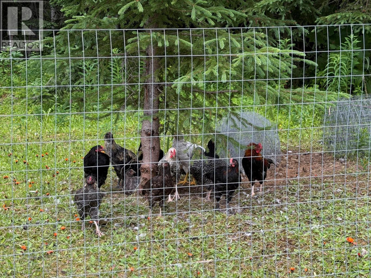
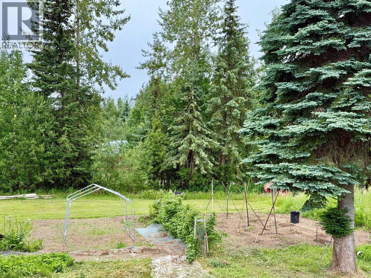
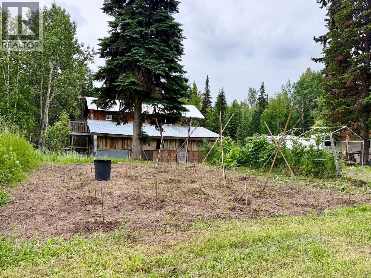
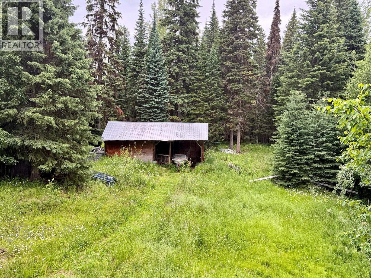
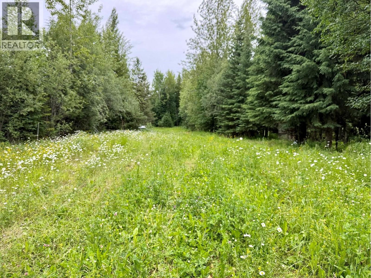
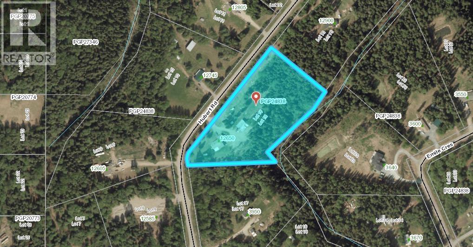
If country living is calling, this spacious 6 bedroom home in a parklike setting is hobby farm ready with a chicken coop, 15x31 barn, greenhouse, gardens & a 30 x 40 shop .. just needs some fence work. Yours to explore the optional income from 2 unauthorized suites: ground level access to the 3 bdrm daylight basement suite; & the 2nd is a 1 bdrm suite in the loft over the shop. The suites are currently vacant. The original part of the home was constructed in 1981 (per assessment); the permit for the addition is dated 2014. Enjoy the privacy with a seasonal creek running along the SE property line. (id:5136)
Property Details
| MLS® Number | R3147316 |
| Property Type | Single Family |
Building
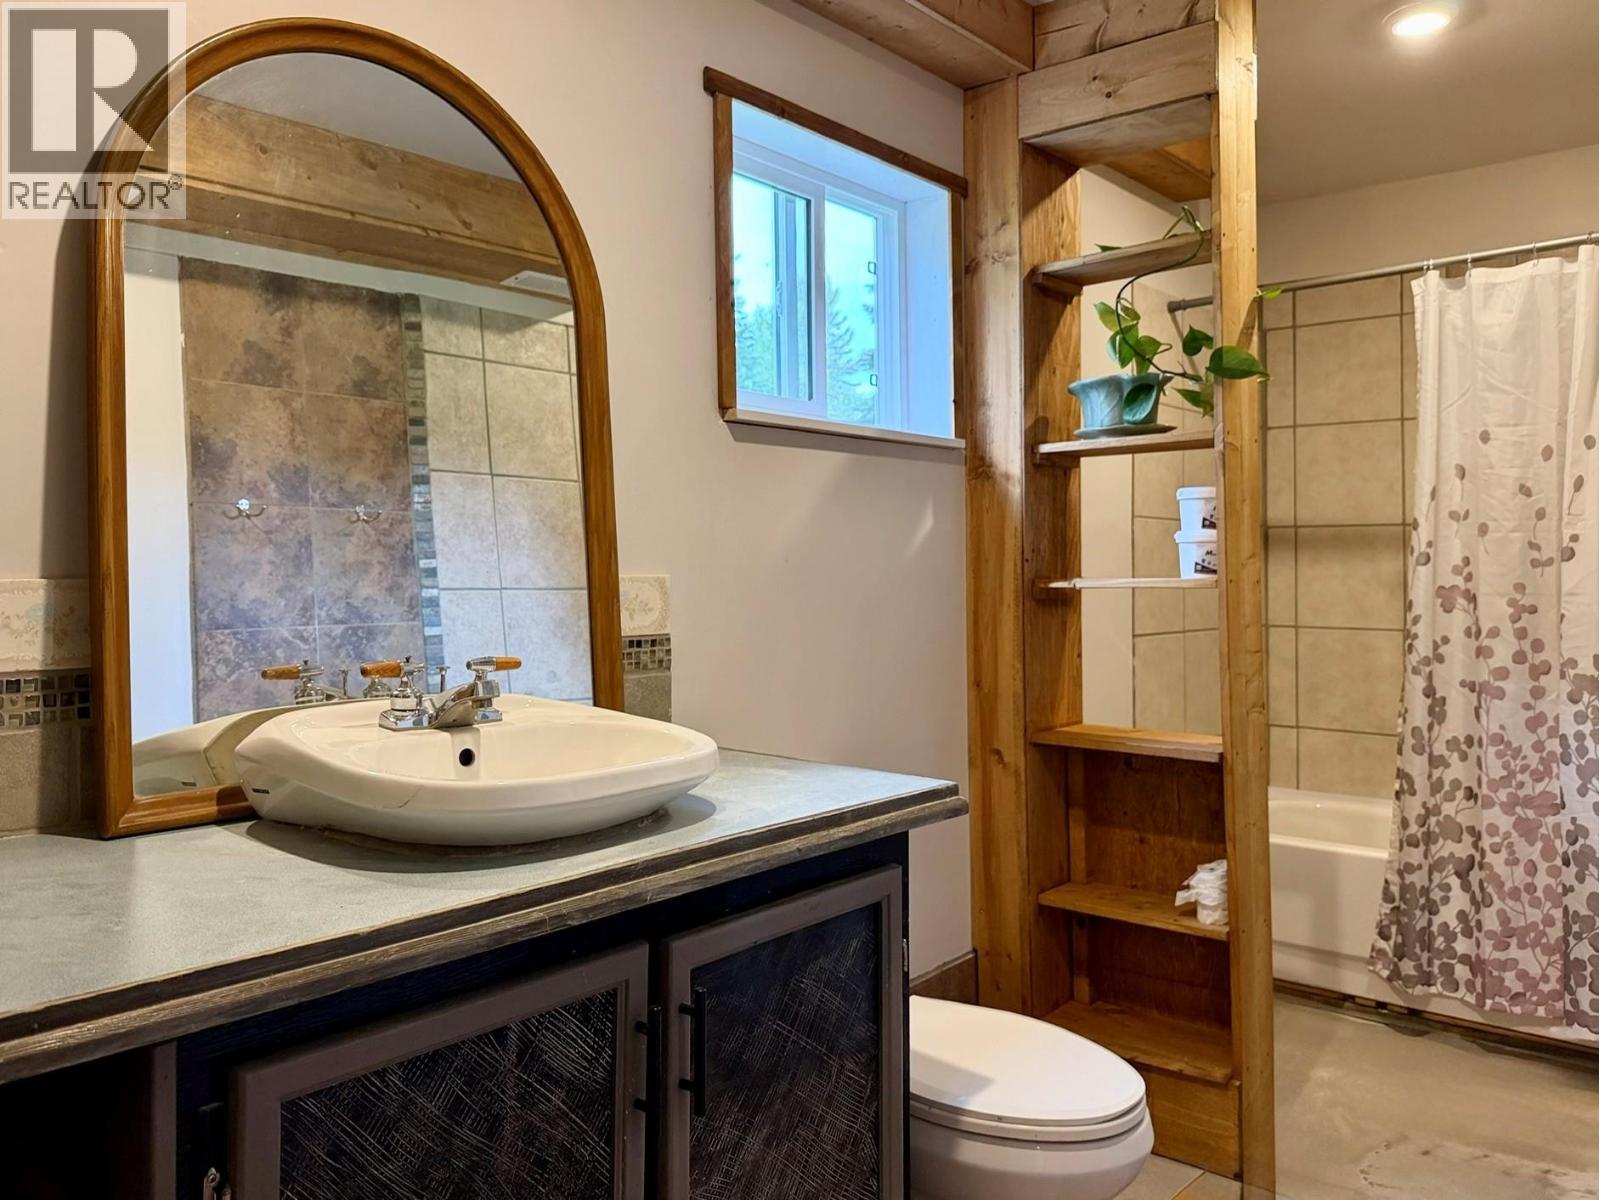
| BathroomTotal | 2 |
| BedroomsTotal | 6 |
| BasementDevelopment | Finished |
| BasementType | N/a (finished) |
| ConstructedDate | 1981 |
| ConstructionStyleAttachment | Detached |
| FireplacePresent | Yes |
| FireplaceTotal | 1 |
| FoundationType | Concrete Perimeter, Preserved Wood |
| HeatingFuel | Natural Gas |
| RoofMaterial | Metal |
| RoofStyle | Conventional |
| StoriesTotal | 2 |
| SizeInterior | 3648 Sqft |
| TotalFinishedArea | 3648 Sqft |
| Type | House |
| UtilityWater | Drilled Well |
Parking
| Carport | |
| Garage | 2 |
Land
| Acreage | Yes |
| SizeIrregular | 5 |
| SizeTotal | 5 Ac |
| SizeTotalText | 5 Ac |
Rooms
| Level | Type | Length | Width | Dimensions |
|---|---|---|---|---|
| Basement | Kitchen | 7 ft ,3 in | 14 ft ,6 in | 7 ft ,3 in x 14 ft ,6 in |
| Basement | Dining Room | 10 ft | 13 ft | 10 ft x 13 ft |
| Basement | Living Room | 13 ft | 16 ft ,2 in | 13 ft x 16 ft ,2 in |
| Basement | Bedroom 4 | 11 ft ,3 in | 23 ft | 11 ft ,3 in x 23 ft |
| Basement | Bedroom 5 | 10 ft | 13 ft | 10 ft x 13 ft |
| Basement | Bedroom 6 | 9 ft ,1 in | 9 ft ,2 in | 9 ft ,1 in x 9 ft ,2 in |
| Basement | Mud Room | 11 ft ,4 in | 22 ft ,9 in | 11 ft ,4 in x 22 ft ,9 in |
| Main Level | Kitchen | 13 ft ,4 in | 15 ft ,1 in | 13 ft ,4 in x 15 ft ,1 in |
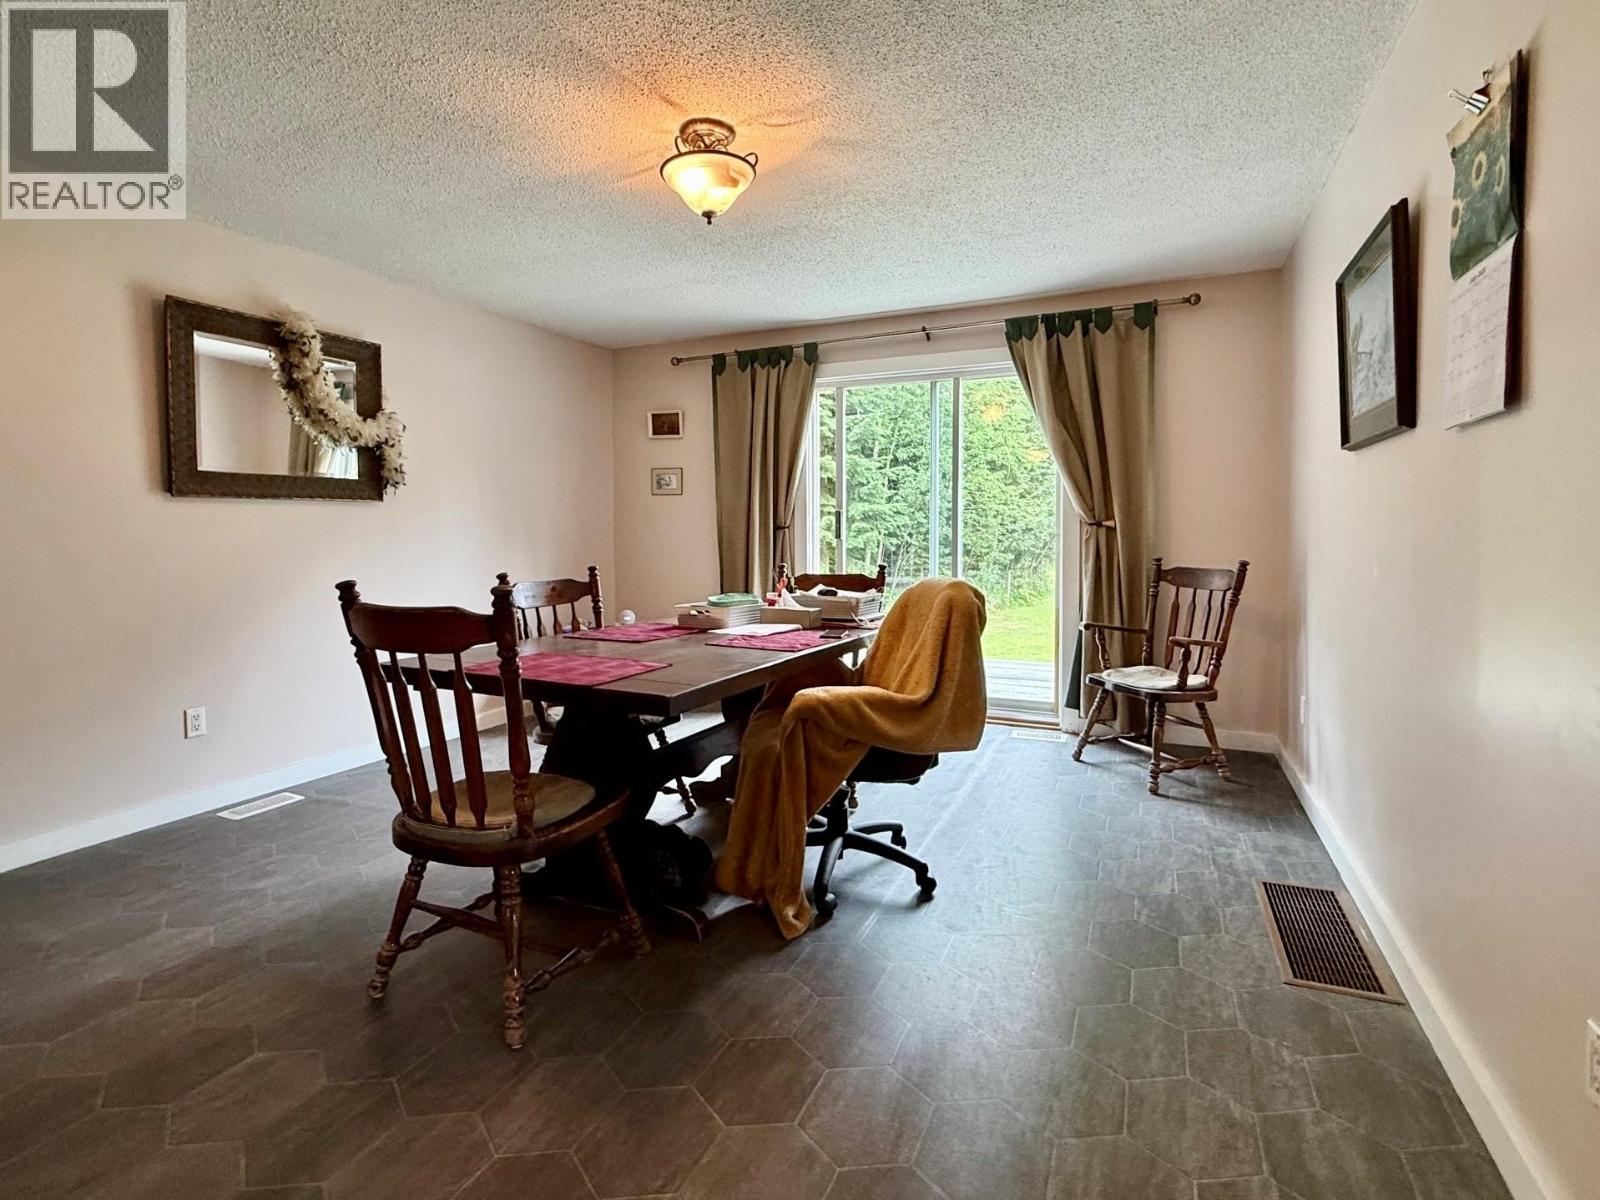
| Main Level | Dining Room | 13 ft ,4 in | 17 ft ,4 in | 13 ft ,4 in x 17 ft ,4 in |
| Main Level | Living Room | 12 ft ,1 in | 21 ft ,8 in | 12 ft ,1 in x 21 ft ,8 in |
| Main Level | Office | 9 ft ,4 in | 12 ft ,1 in | 9 ft ,4 in x 12 ft ,1 in |
| Main Level | Primary Bedroom | 15 ft ,1 in | 12 ft ,1 in | 15 ft ,1 in x 12 ft ,1 in |
| Main Level | Bedroom 2 | 11 ft ,7 in | 13 ft ,4 in | 11 ft ,7 in x 13 ft ,4 in |
| Main Level | Bedroom 3 | 9 ft ,8 in | 9 ft ,1 in | 9 ft ,8 in x 9 ft ,1 in |
| Main Level | Laundry Room | 7 ft ,9 in | 10 ft ,9 in | 7 ft ,9 in x 10 ft ,9 in |
https://www.realtor.ca/real-estate/30045628/12650-hubert-road-prince-george
Interested?
Contact us for more information


The trademarks REALTOR®, REALTORS®, and the REALTOR® logo are controlled by The Canadian Real Estate Association (CREA) and identify real estate professionals who are members of CREA. The trademarks MLS®, Multiple Listing Service® and the associated logos are owned by The Canadian Real Estate Association (CREA) and identify the quality of services provided by real estate professionals who are members of CREA. The trademark DDF® is owned by The Canadian Real Estate Association (CREA) and identifies CREA's Data Distribution Facility (DDF®)
July 17 2026 07:52:12
BC Northern Real Estate Board
RE/MAX Core Realty