
MLS Listings for Northern BC Canada
12665 Eagle Crest Road Prince George, British Columbia V2K 5V3
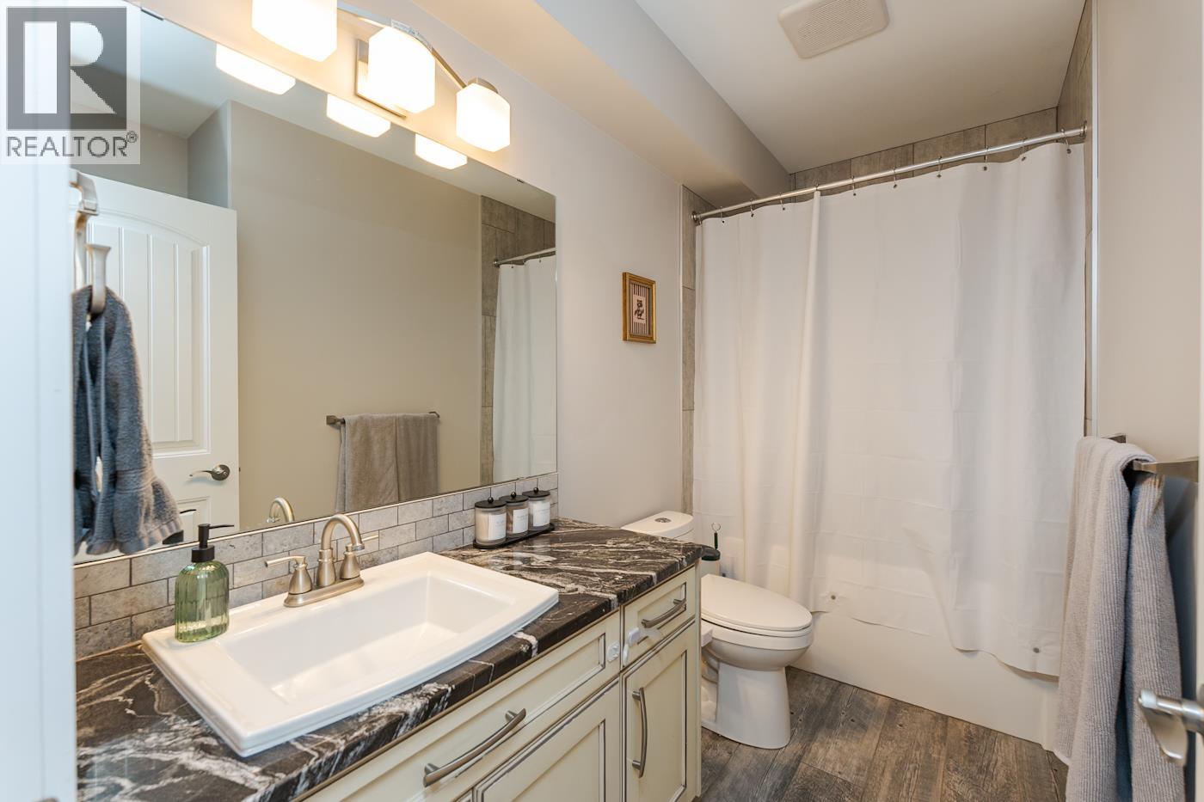
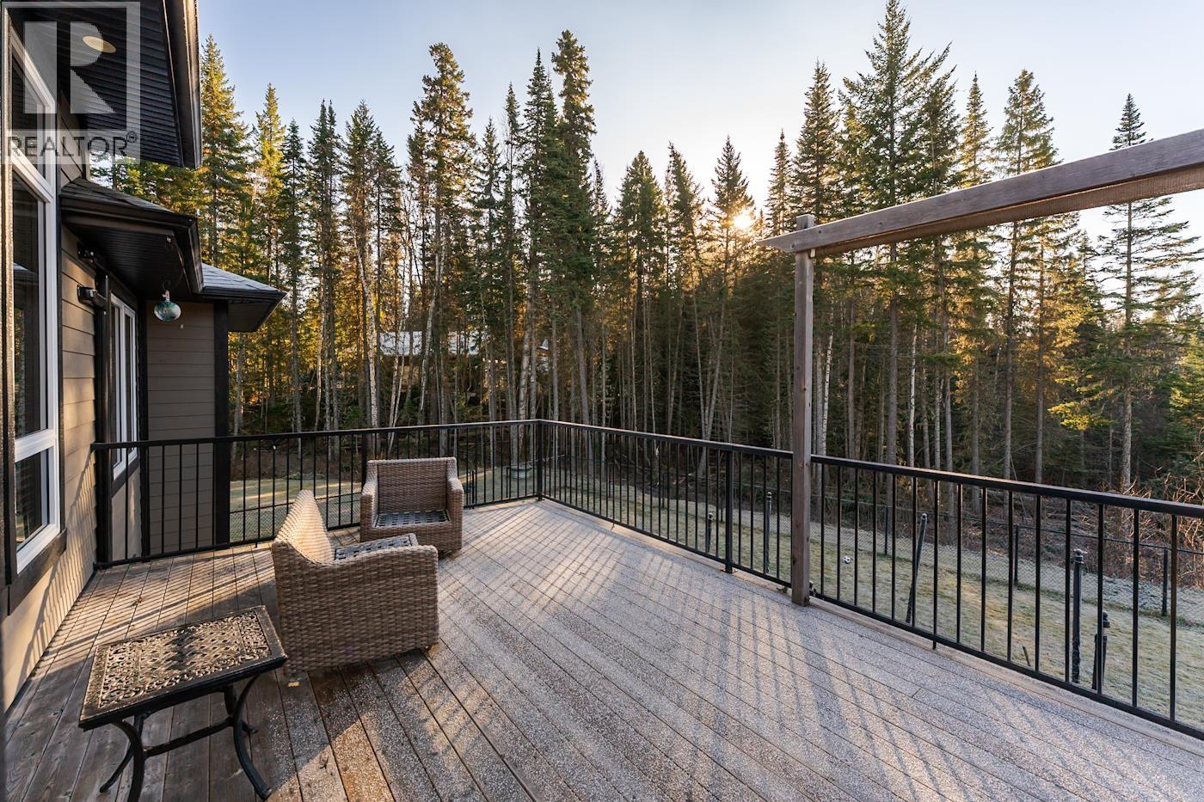
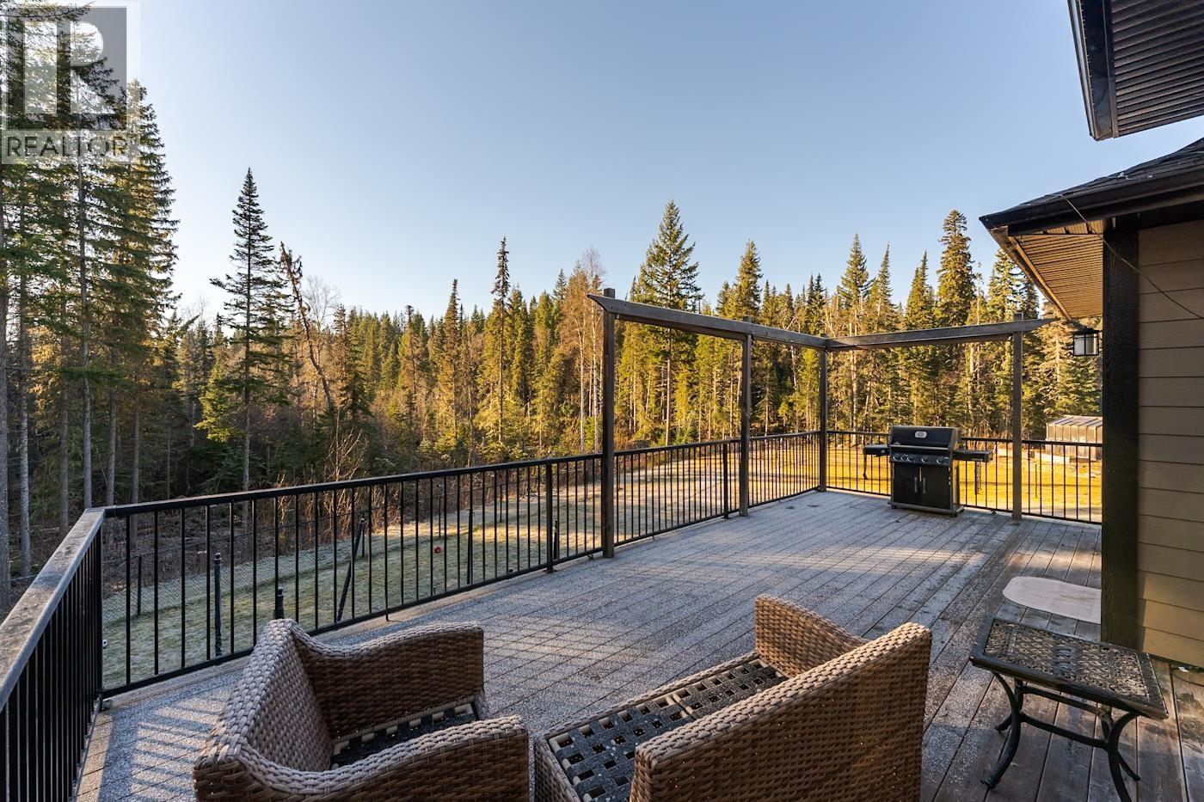
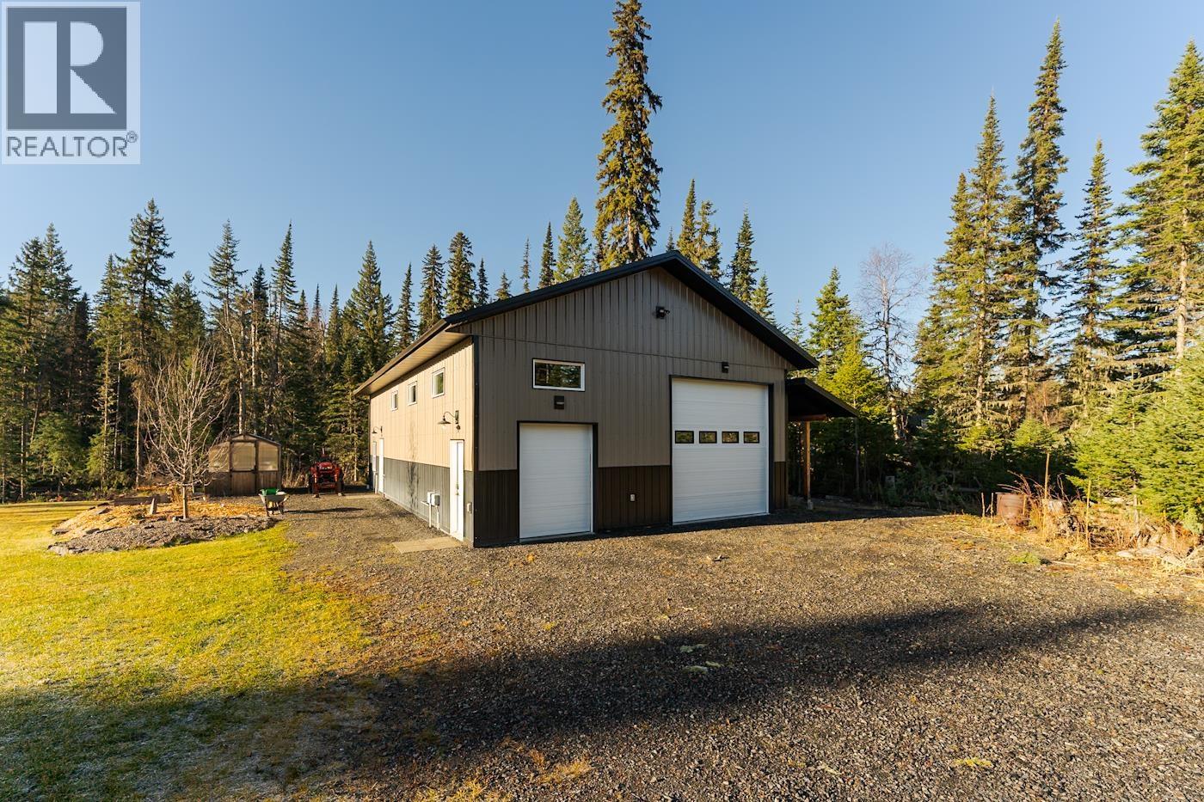

$1,299,900
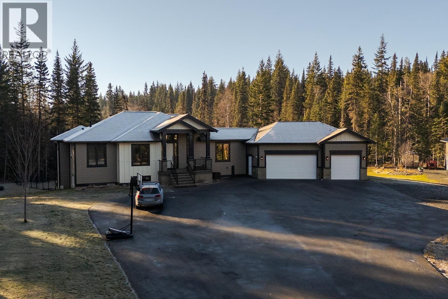
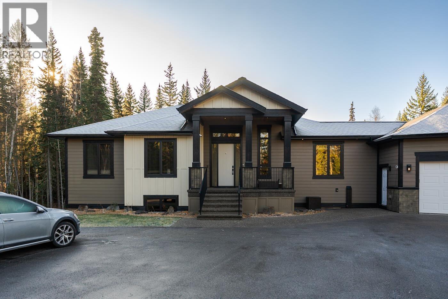
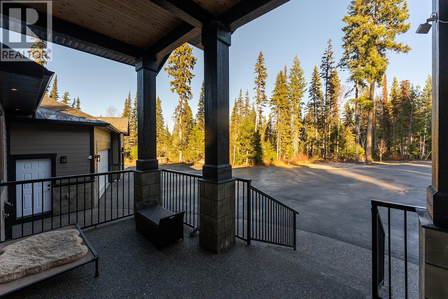
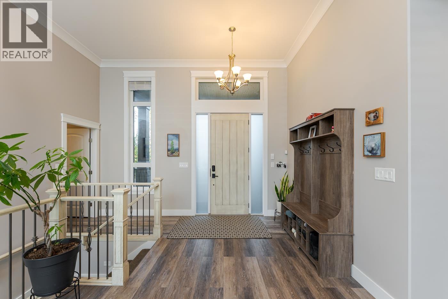
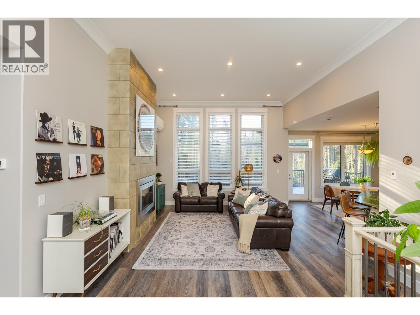
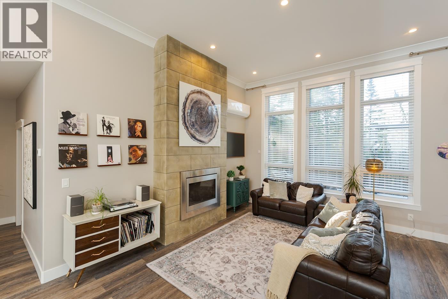
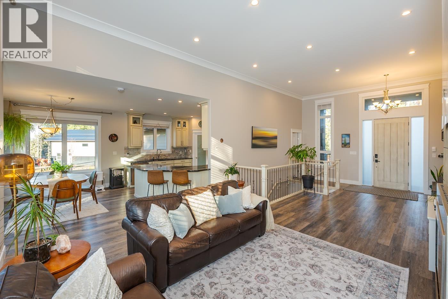
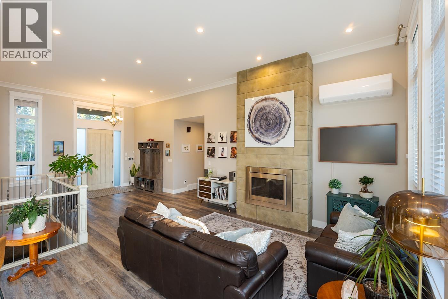
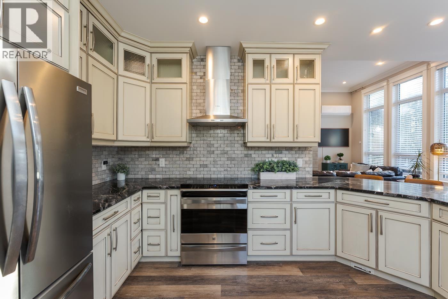
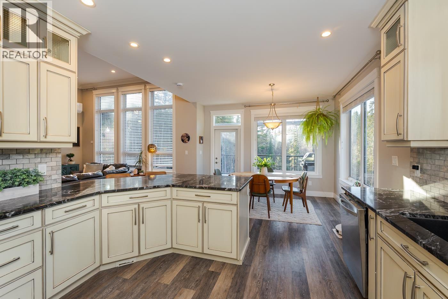
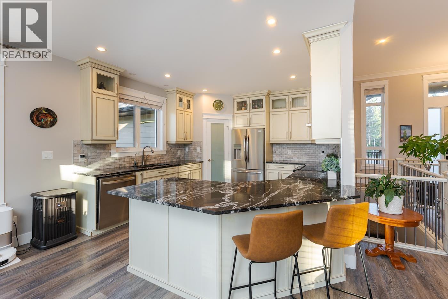
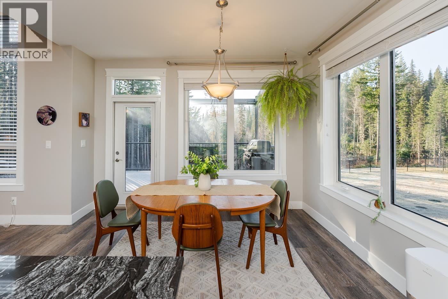
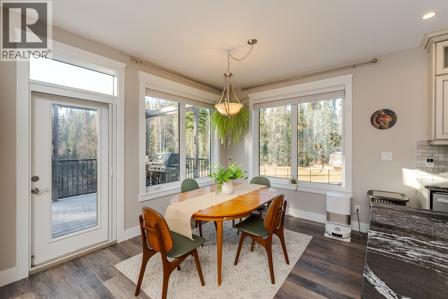
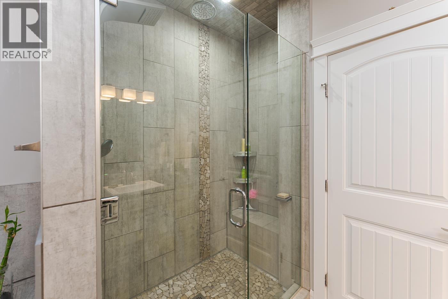
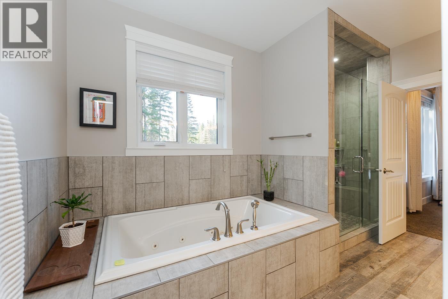
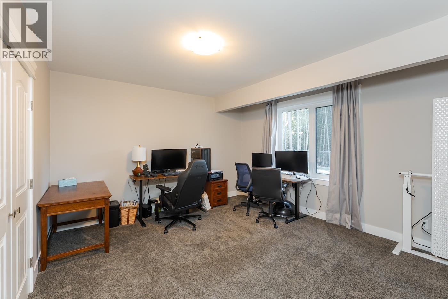
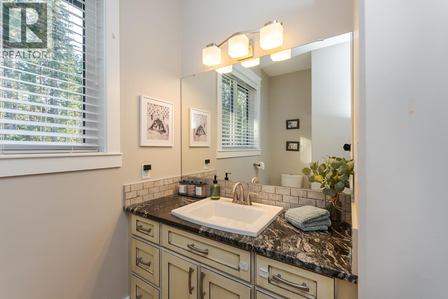
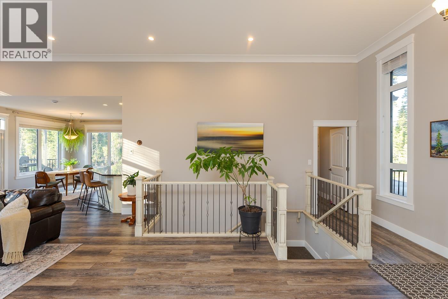
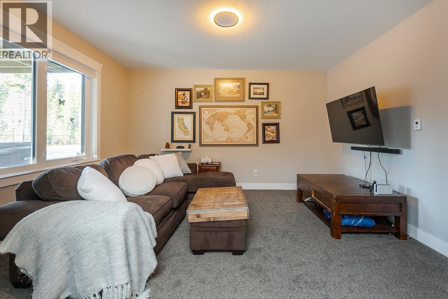
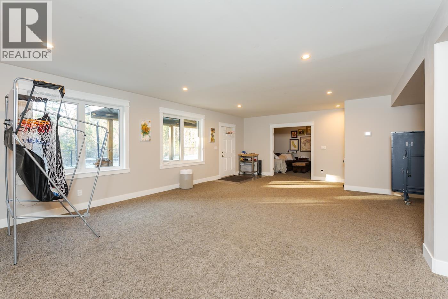
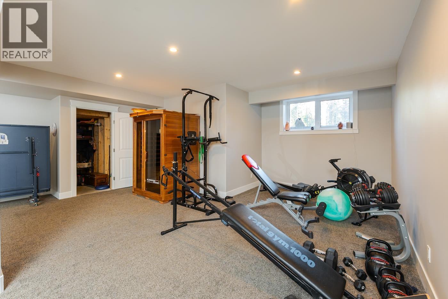
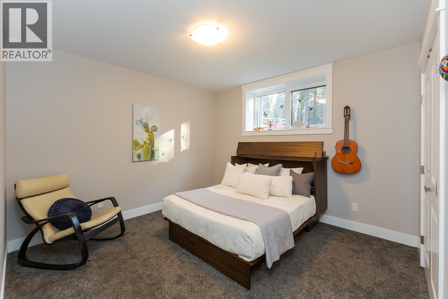
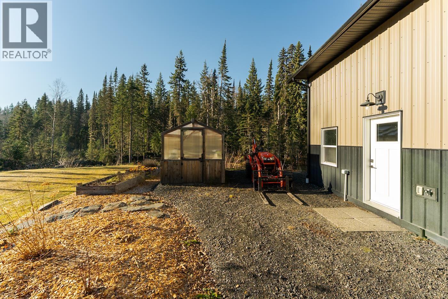
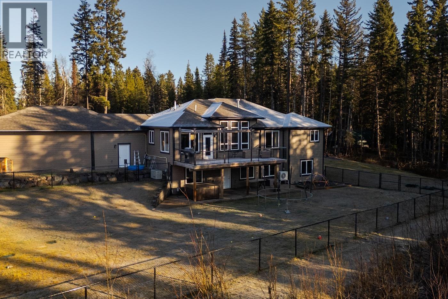
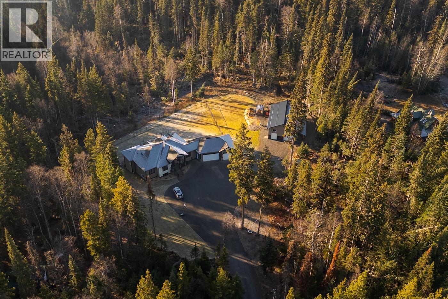
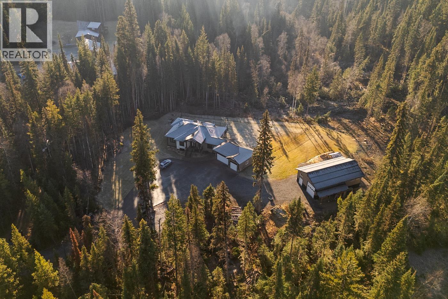
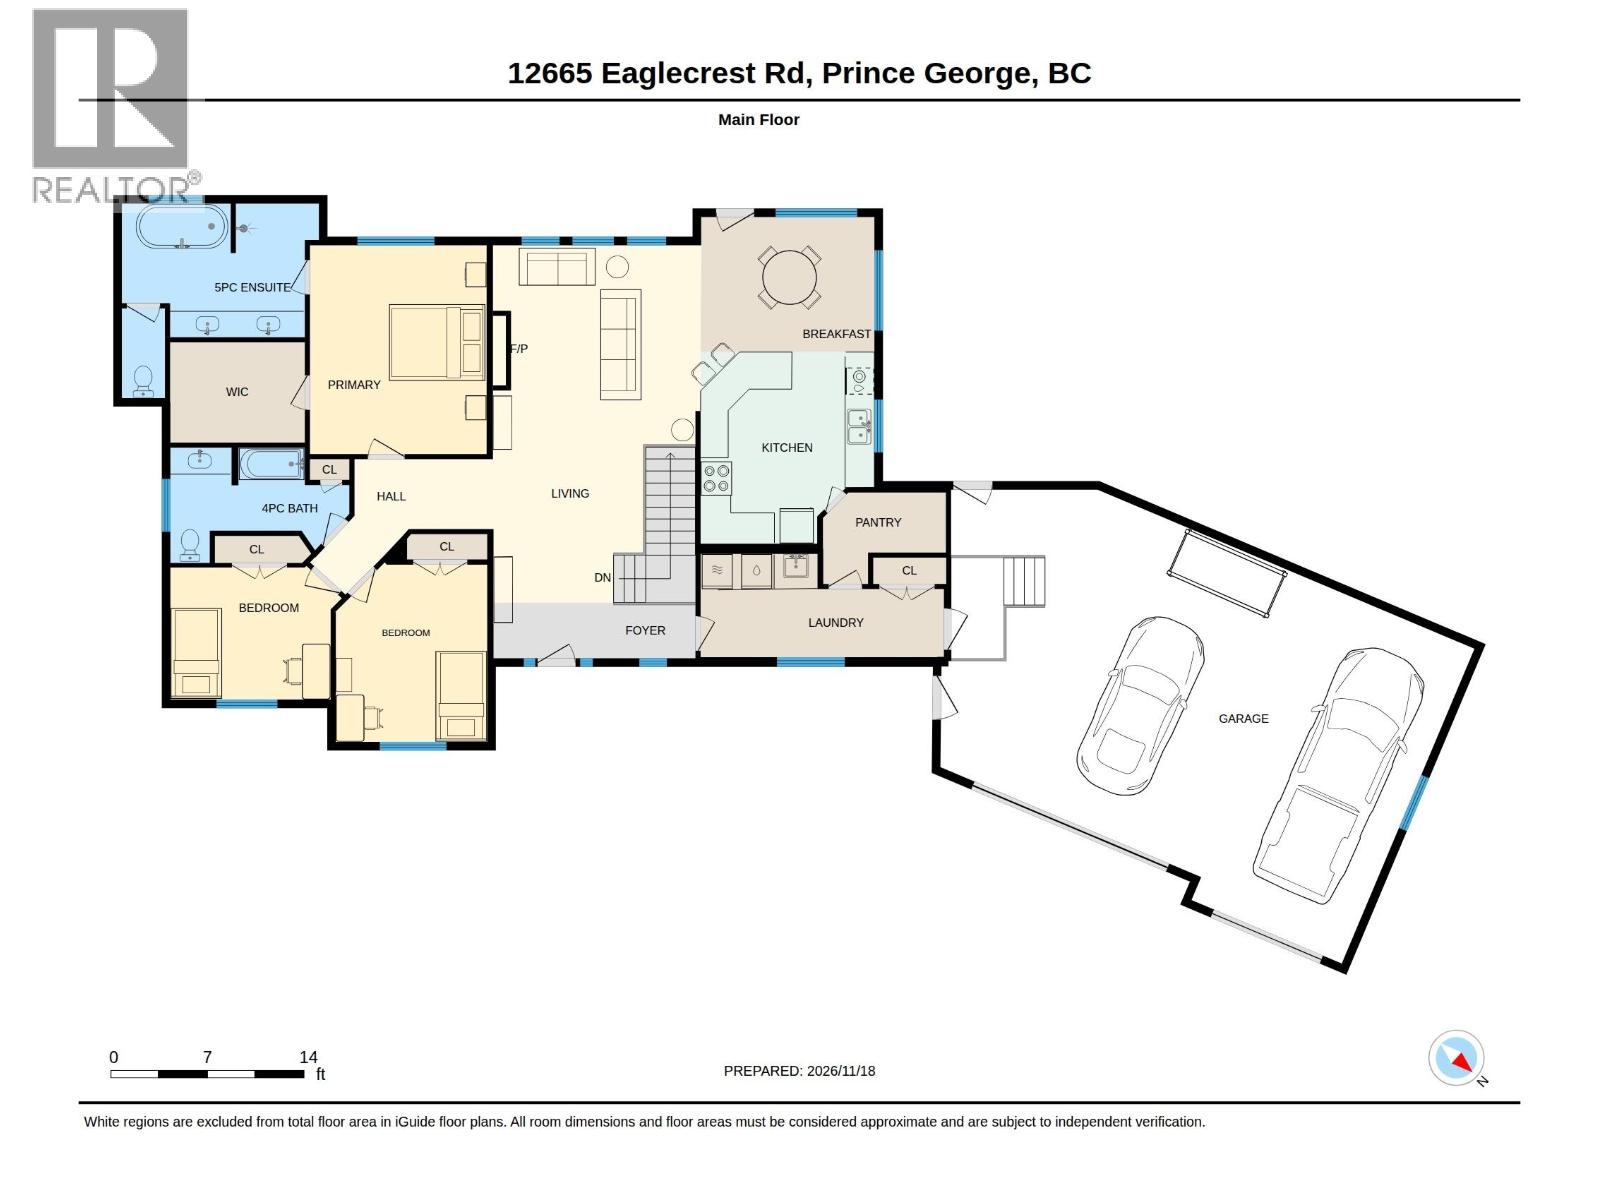
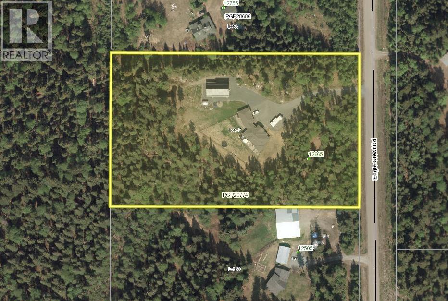
Executive country living in desirable Hobby Ranches! Situated on 5 acres, this stunning custom-built home offers spacious, sun-filled interiors, a beautiful kitchen with generous cabinetry, expansive countertops & a convenient walk-through pantry connecting to the garage. Large windows invite an abundance of natural light, while the upper deck & lower covered deck offer exceptional outdoor living & entertaining spaces. Enjoy the landscaped, park-like yard with chain-link fencing, ideal for children & pets. The impressive detached 30’ x 50’ shop features a fully finished rear flex room, ideal for a private studio, home-based business or creative workspace, with access to a 2-piece powder room. Zoned RR1, offering privacy, versatility & an exceptional acreage lifestyle! (id:5136)
Open House
This property has open houses!
12:00 pm
Ends at:1:00 pm
Property Details
| MLS® Number | R3184815 |
| Property Type | Single Family |
Building
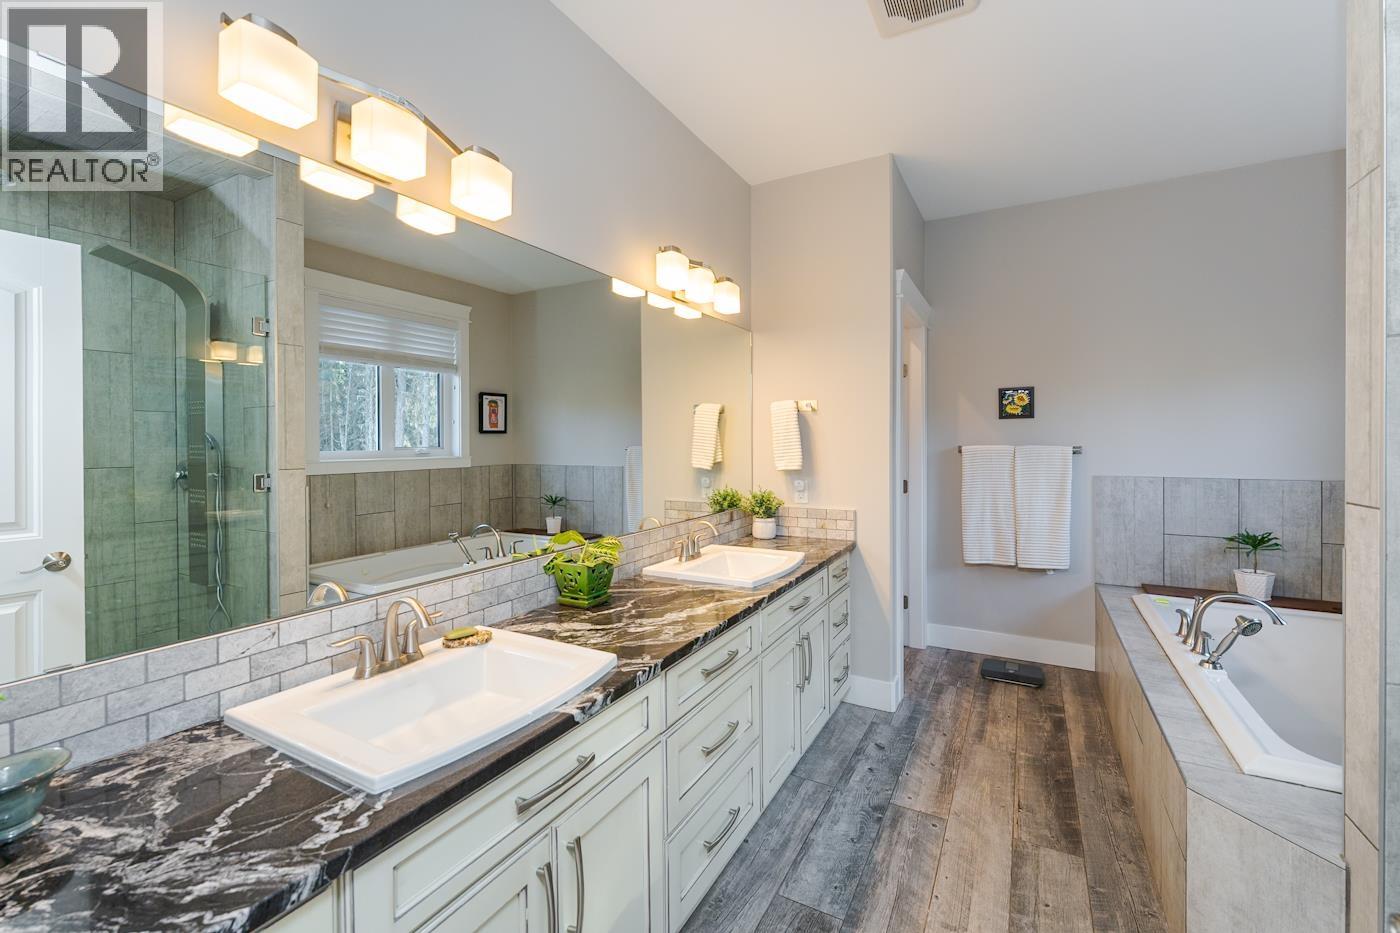
| BathroomTotal | 4 |
| BedroomsTotal | 5 |
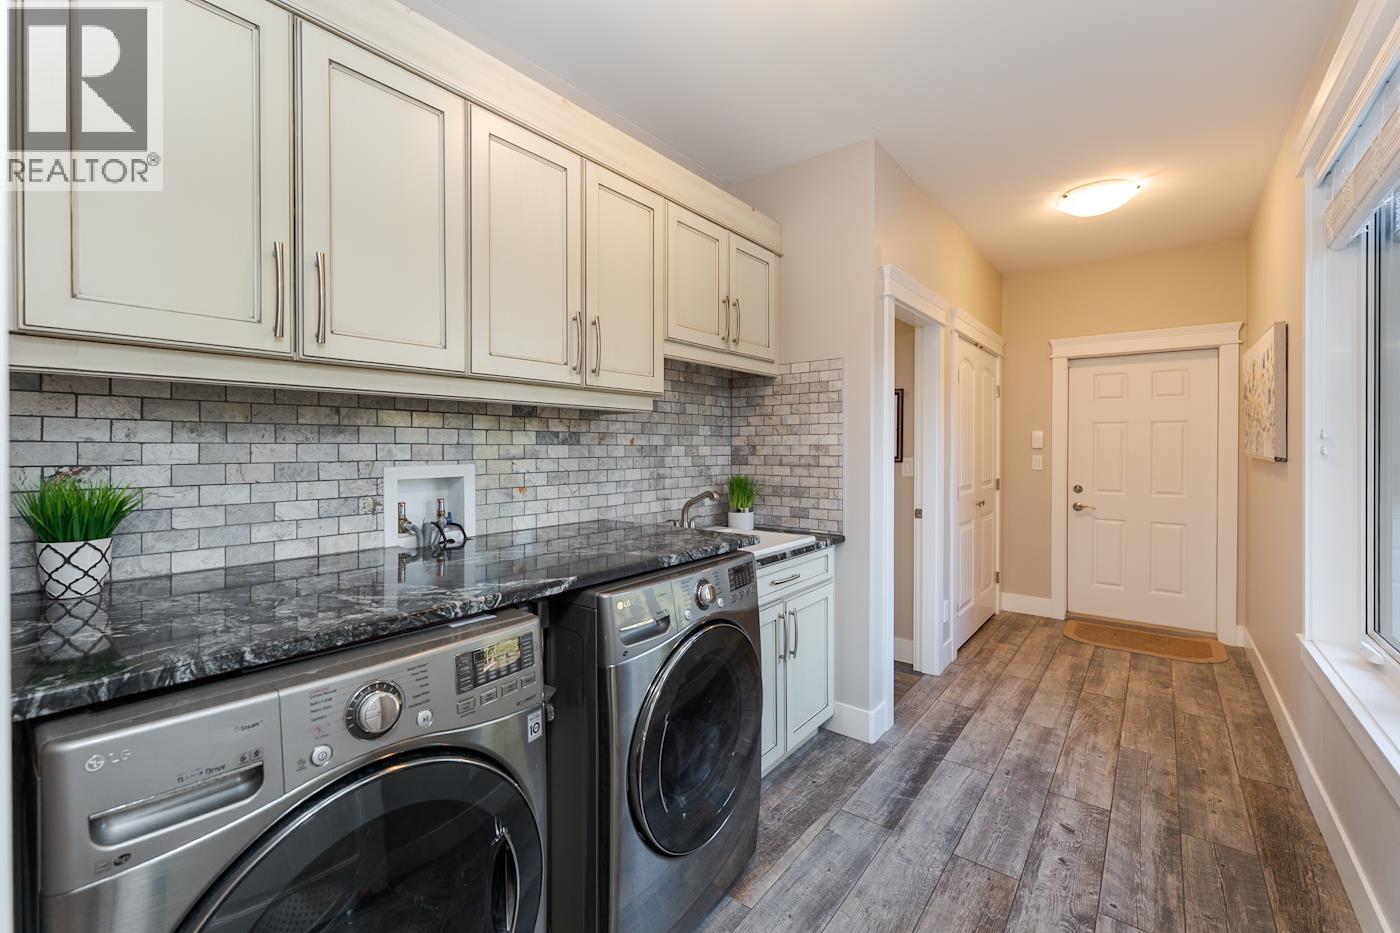
| Appliances | Washer, Dryer, Refrigerator, Stove, Dishwasher |
| BasementDevelopment | Finished |
| BasementType | Full (finished) |
| ConstructedDate | 2015 |
| ConstructionStyleAttachment | Detached |
| CoolingType | Central Air Conditioning |
| ExteriorFinish | Composite Siding |
| FireplacePresent | Yes |
| FireplaceTotal | 1 |
| Fixture | Drapes/window Coverings |
| FoundationType | Concrete Perimeter |
| HeatingFuel | Natural Gas |
| HeatingType | Radiant/infra-red Heat |
| RoofMaterial | Asphalt Shingle |
| RoofStyle | Conventional |
| StoriesTotal | 2 |
| SizeInterior | 3775 Sqft |
| TotalFinishedArea | 3775 Sqft |
| Type | House |
| UtilityWater | Drilled Well |
Parking
| Garage | 3 |
Land
| Acreage | Yes |
| SizeIrregular | 5 |
| SizeTotal | 5 Ac |
| SizeTotalText | 5 Ac |
Rooms
| Level | Type | Length | Width | Dimensions |
|---|---|---|---|---|
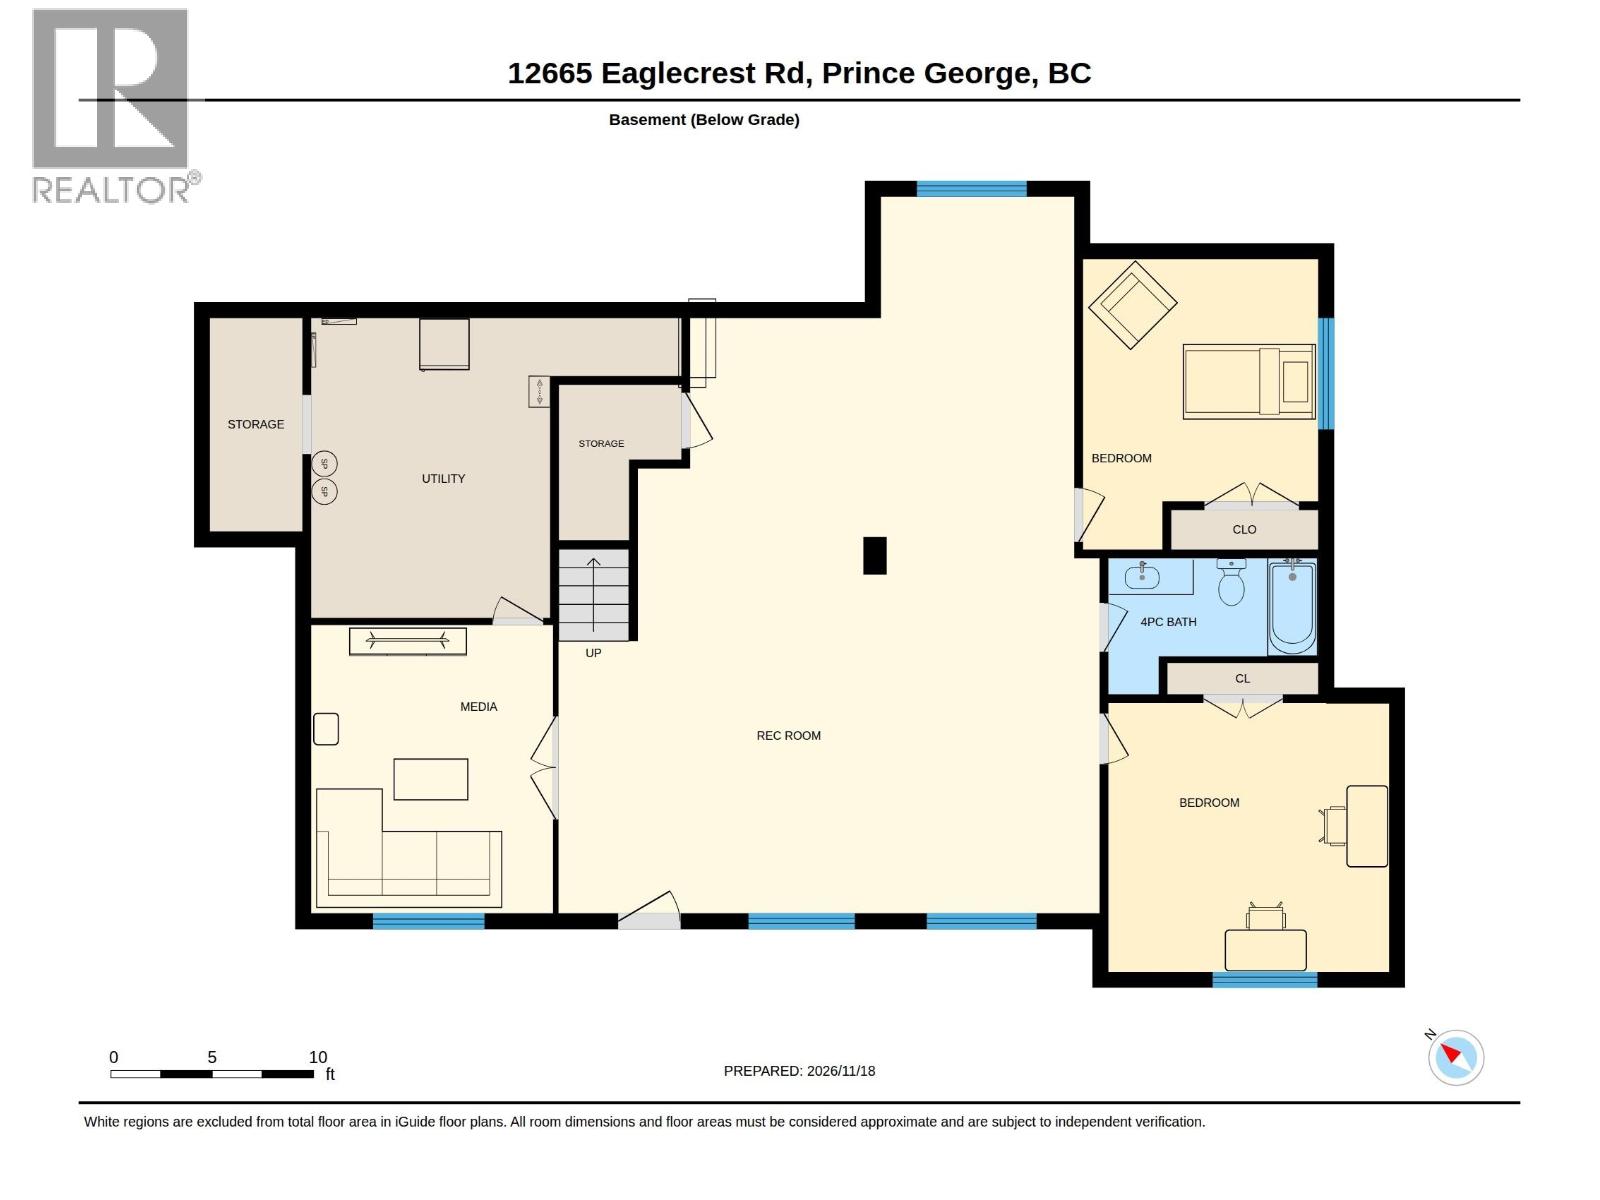
| Basement | Bedroom 4 | 12 ft | 11 ft ,6 in | 12 ft x 11 ft ,6 in |
| Basement | Bedroom 5 | 13 ft ,1 in | 13 ft ,3 in | 13 ft ,1 in x 13 ft ,3 in |
| Basement | Recreational, Games Room | 29 ft ,3 in | 22 ft ,9 in | 29 ft ,3 in x 22 ft ,9 in |
| Basement | Media | 12 ft | 14 ft ,2 in | 12 ft x 14 ft ,2 in |
| Basement | Utility Room | 14 ft ,9 in | 11 ft ,9 in | 14 ft ,9 in x 11 ft ,9 in |
| Main Level | Kitchen | 12 ft ,7 in | 14 ft ,3 in | 12 ft ,7 in x 14 ft ,3 in |
| Main Level | Pantry | 8 ft ,9 in | 4 ft ,4 in | 8 ft ,9 in x 4 ft ,4 in |
| Main Level | Living Room | 14 ft ,7 in | 14 ft ,7 in | 14 ft ,7 in x 14 ft ,7 in |
| Main Level | Dining Room | 12 ft ,5 in | 9 ft ,4 in | 12 ft ,5 in x 9 ft ,4 in |
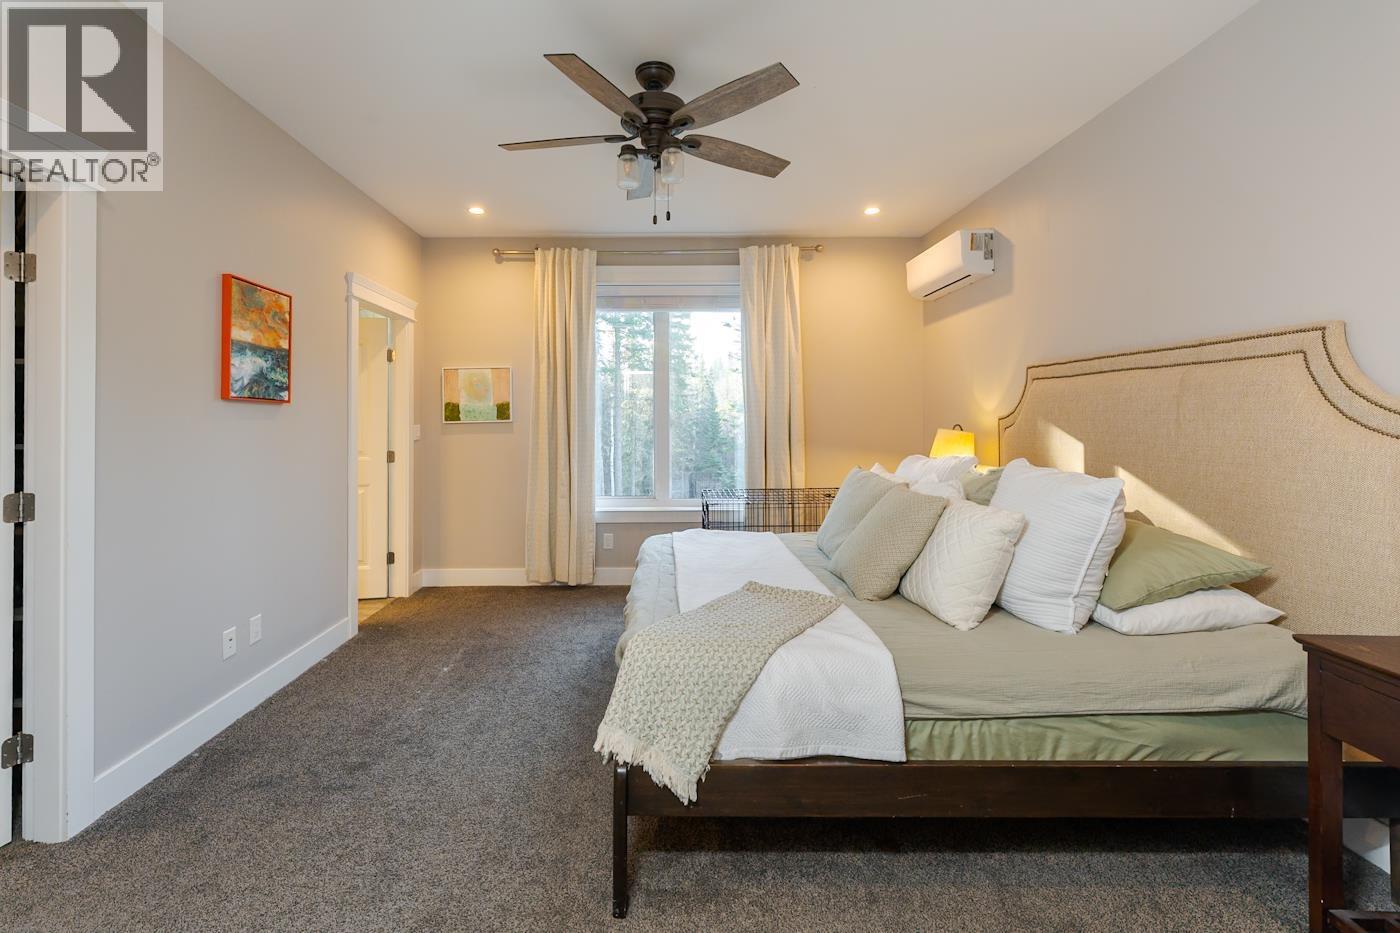
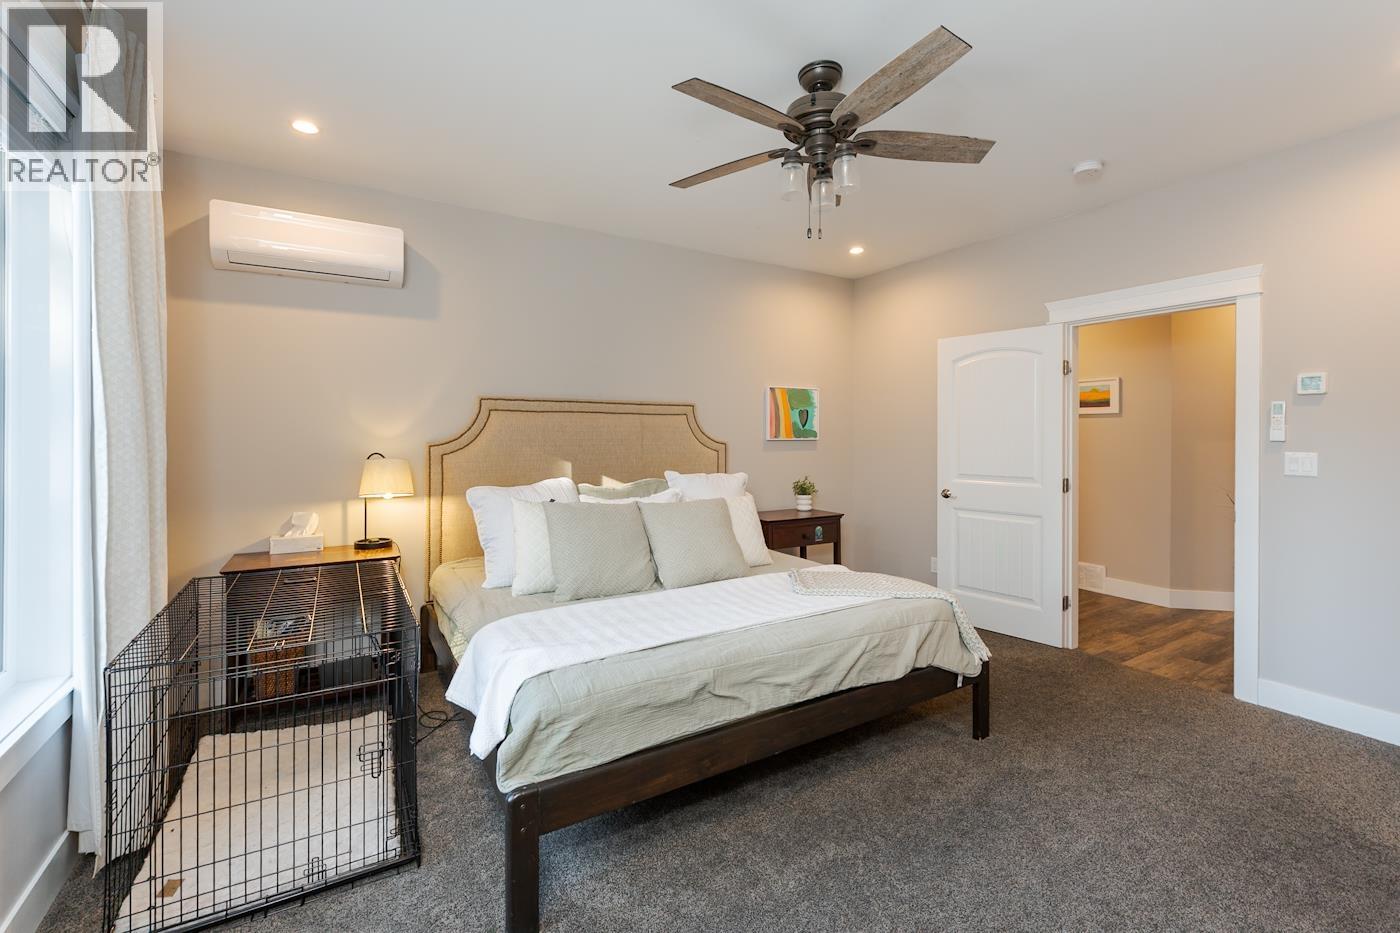
| Main Level | Primary Bedroom | 15 ft ,1 in | 12 ft ,9 in | 15 ft ,1 in x 12 ft ,9 in |
| Main Level | Other | 7 ft | 9 ft ,8 in | 7 ft x 9 ft ,8 in |
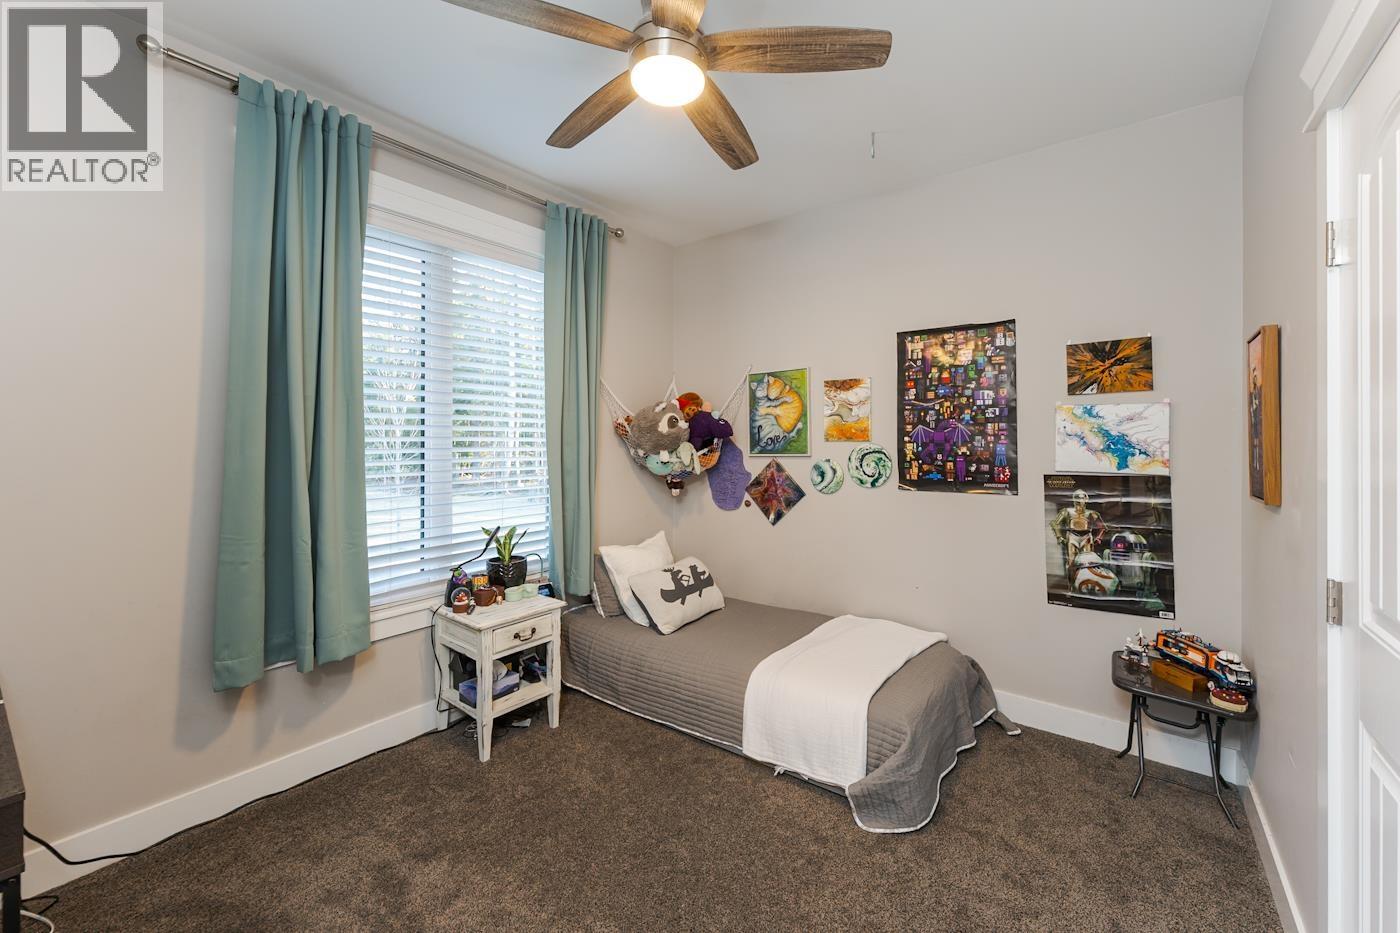
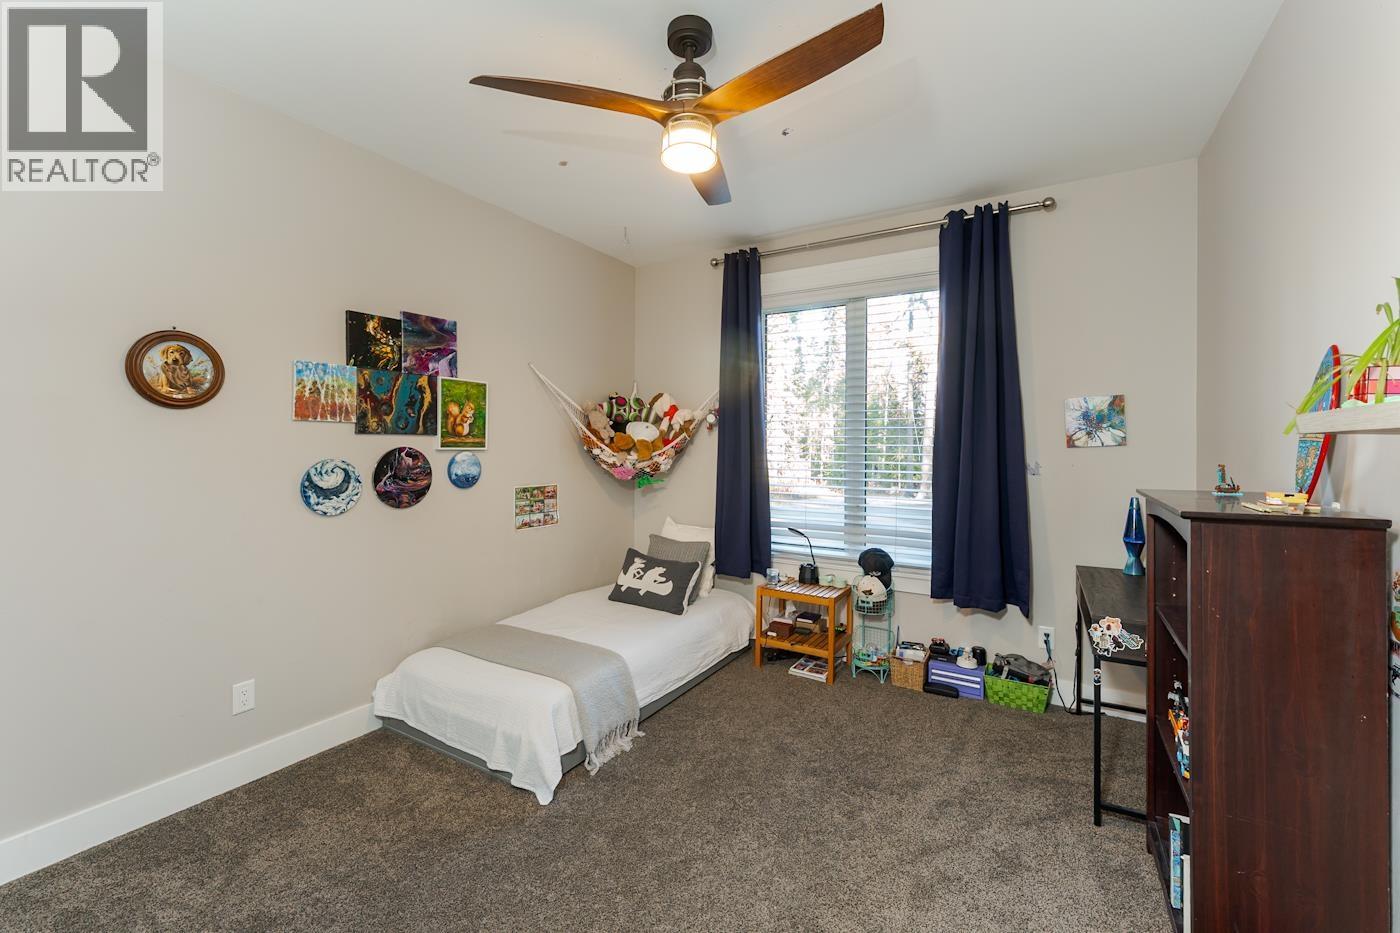
| Main Level | Bedroom 2 | 12 ft ,9 in | 11 ft | 12 ft ,9 in x 11 ft |
| Main Level | Bedroom 3 | 9 ft ,1 in | 11 ft ,6 in | 9 ft ,1 in x 11 ft ,6 in |
| Main Level | Laundry Room | 17 ft ,8 in | 7 ft ,5 in | 17 ft ,8 in x 7 ft ,5 in |
https://www.realtor.ca/real-estate/30525879/12665-eagle-crest-road-prince-george
Interested?
Contact us for more information


The trademarks REALTOR®, REALTORS®, and the REALTOR® logo are controlled by The Canadian Real Estate Association (CREA) and identify real estate professionals who are members of CREA. The trademarks MLS®, Multiple Listing Service® and the associated logos are owned by The Canadian Real Estate Association (CREA) and identify the quality of services provided by real estate professionals who are members of CREA. The trademark DDF® is owned by The Canadian Real Estate Association (CREA) and identifies CREA's Data Distribution Facility (DDF®)
November 18 2026 07:43:48
BC Northern Real Estate Board
RE/MAX Core Realty