
MLS Listings for Northern BC Canada
1271 Yorston Avenue Quesnel, British Columbia V2J 3B6

$399,900
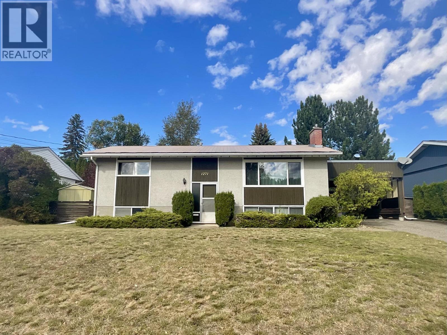
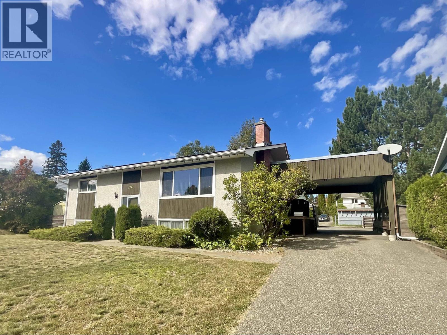
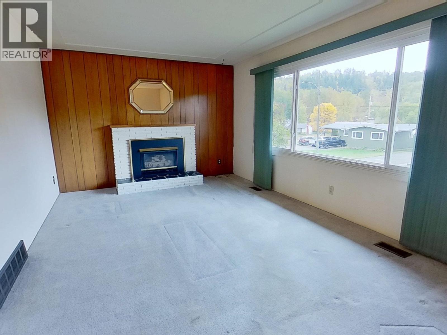
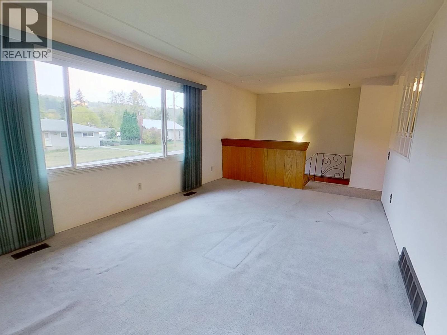
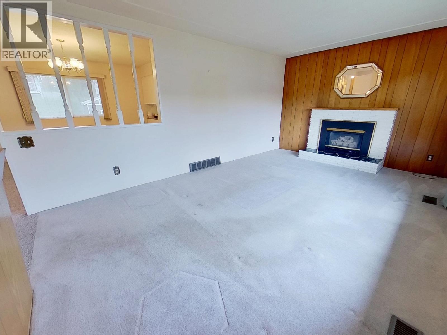
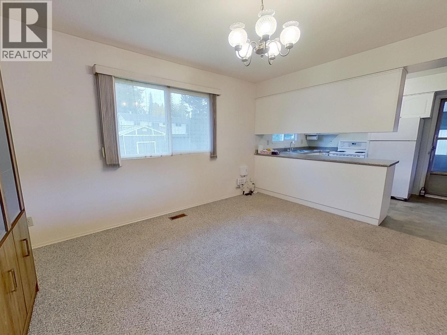
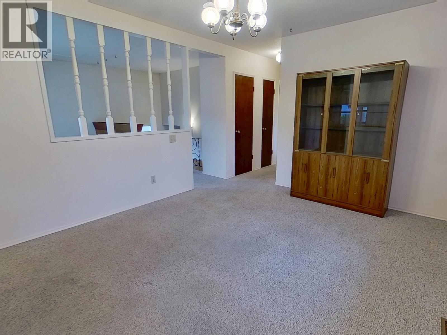
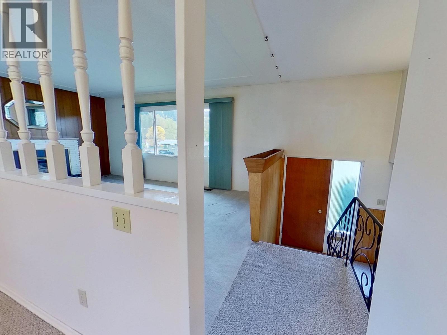
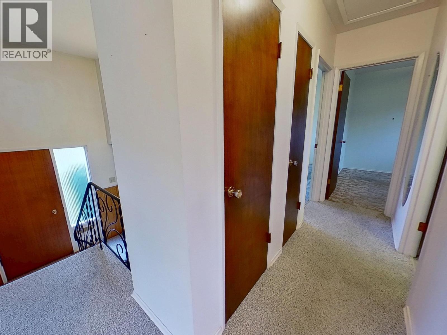
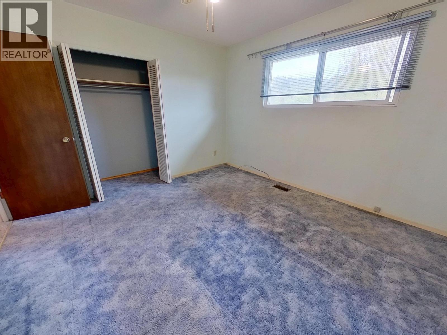
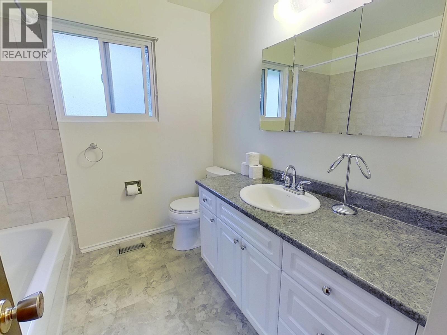
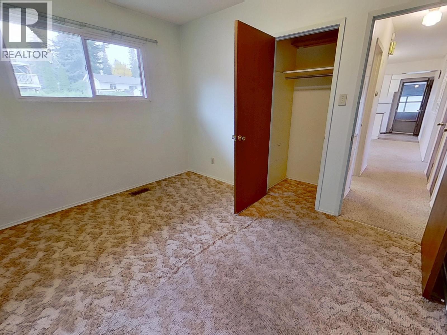
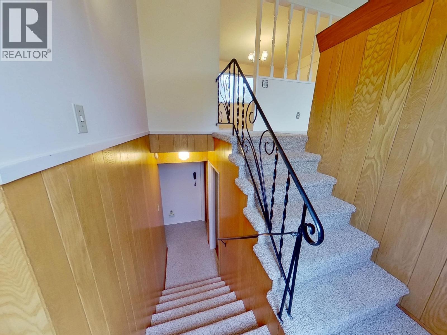
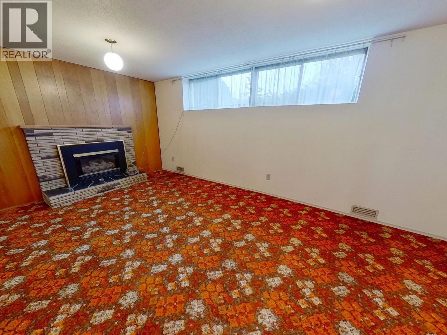
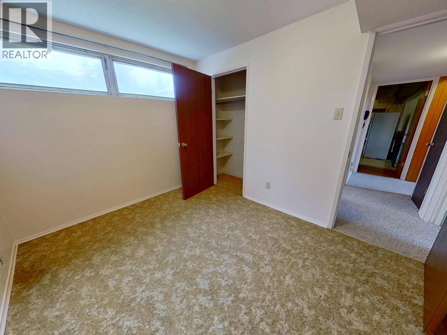
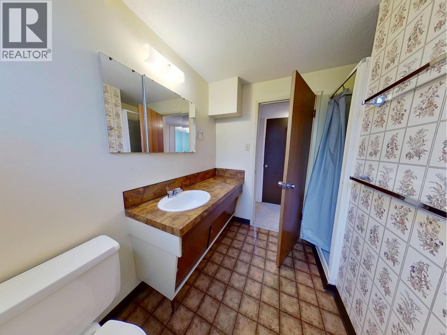
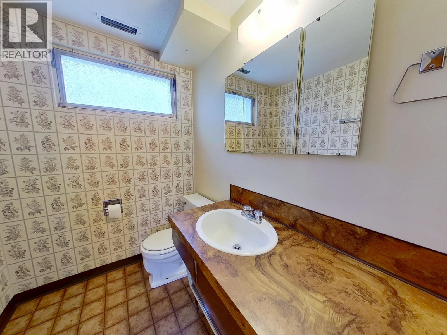
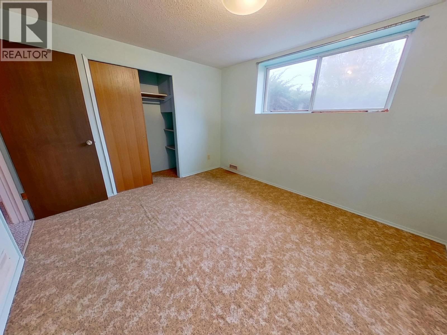
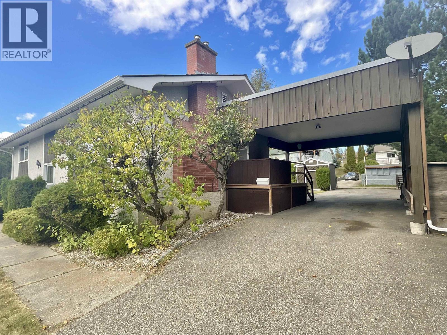
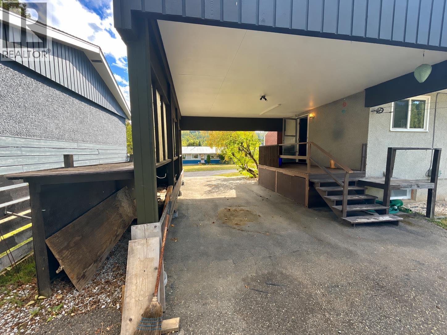
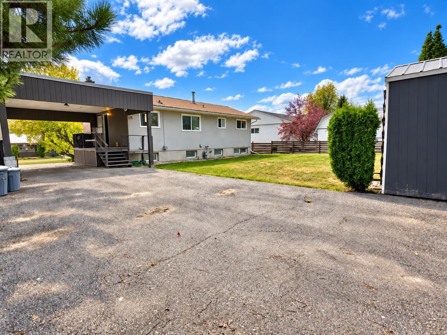
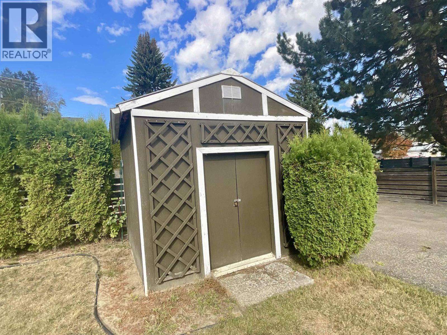
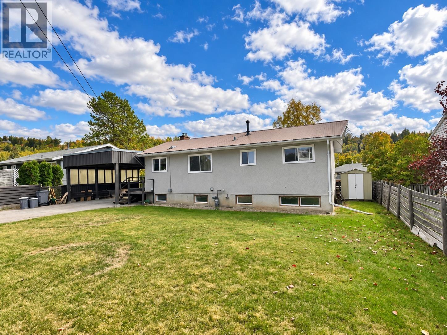
Welcome to this well-loved 4-bedroom, 2-bathroom home in the popular Johnston Subdivision. Offering 2 bedrooms and a full bath on each level, this home has a comfortable, functional layout with plenty of room for family and guests. The spacious living room upstairs and family room downstairs each feature a cozy gas fireplace, adding warmth and character throughout. The home also has a great retro feel, with plenty of opportunity to add your own style over time. Outside, enjoy a wonderful yard, a large carport, and convenient lane access to the driveway and parking area. All of this is within walking distance of the new elementary school, West Fraser Park, and downtown amenities. This is a wonderful opportunity to put your own touches on a home in a great neighbourhood! Call to book to see. (id:5136)
Property Details
| MLS® Number | R3169880 |
| Property Type | Single Family |
Building
| BathroomTotal | 2 |
| BedroomsTotal | 4 |
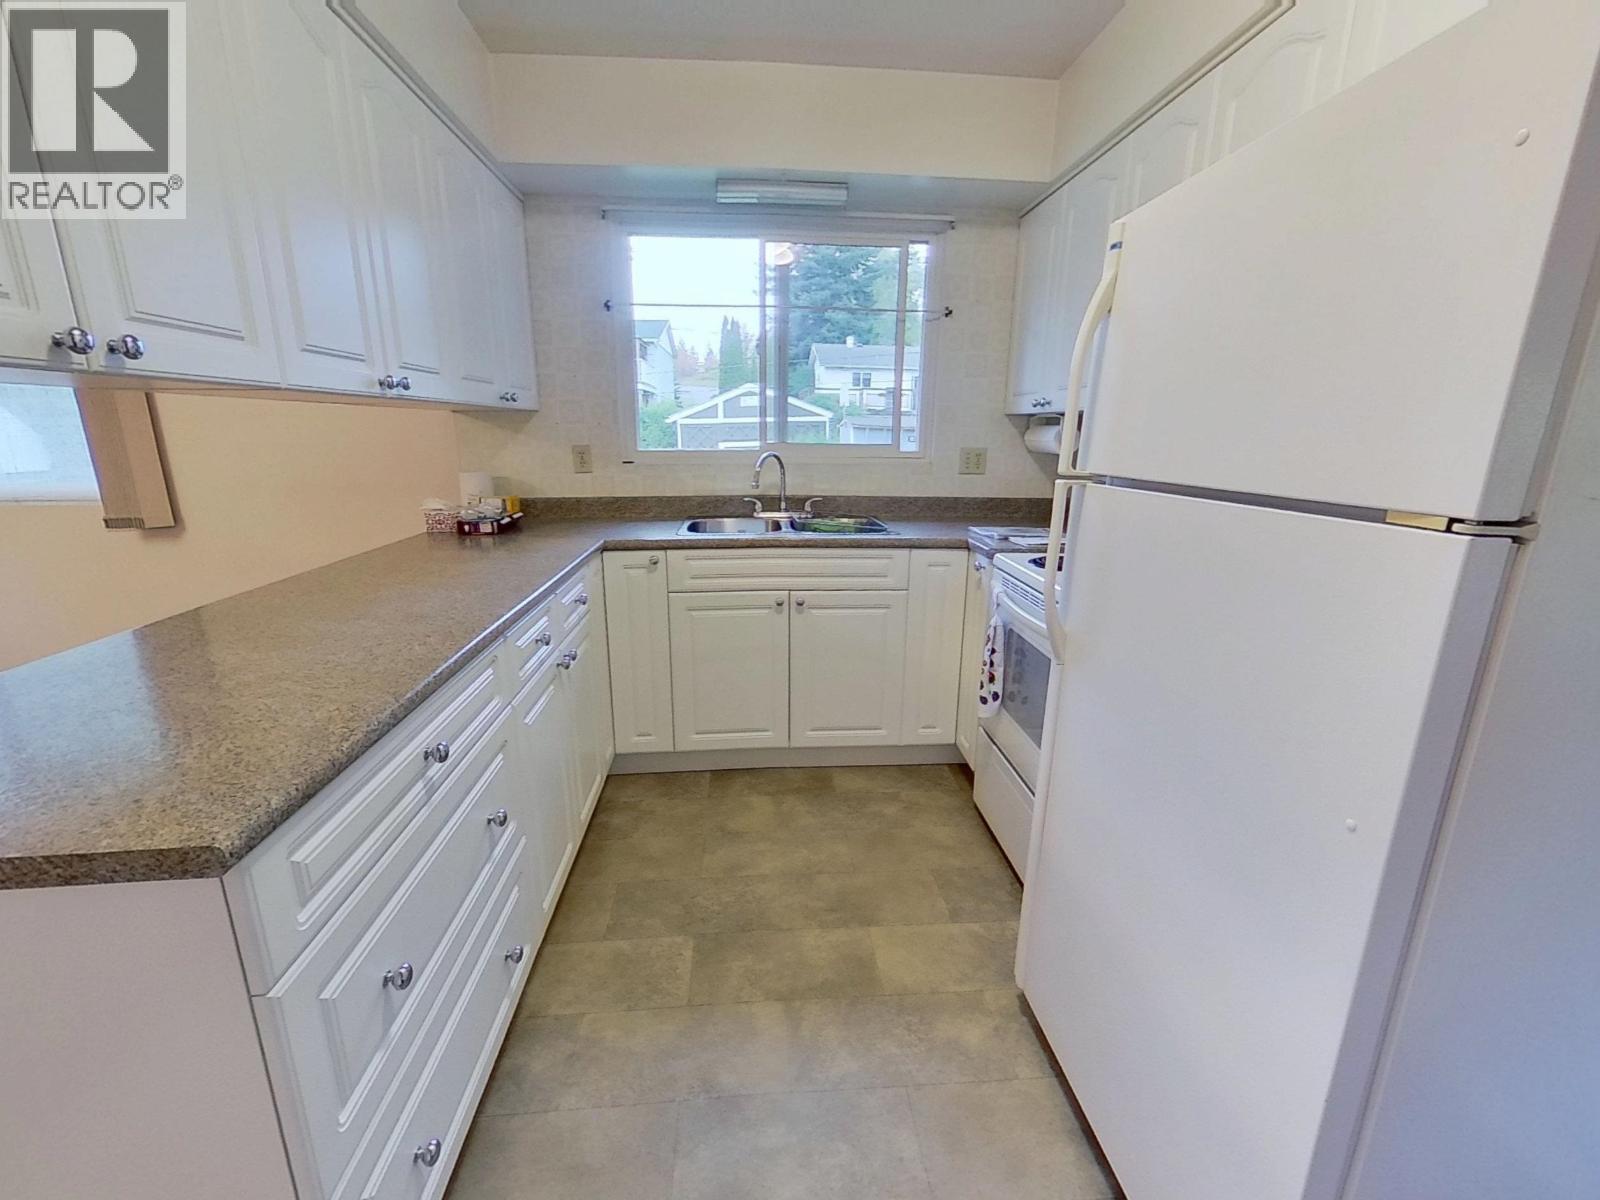
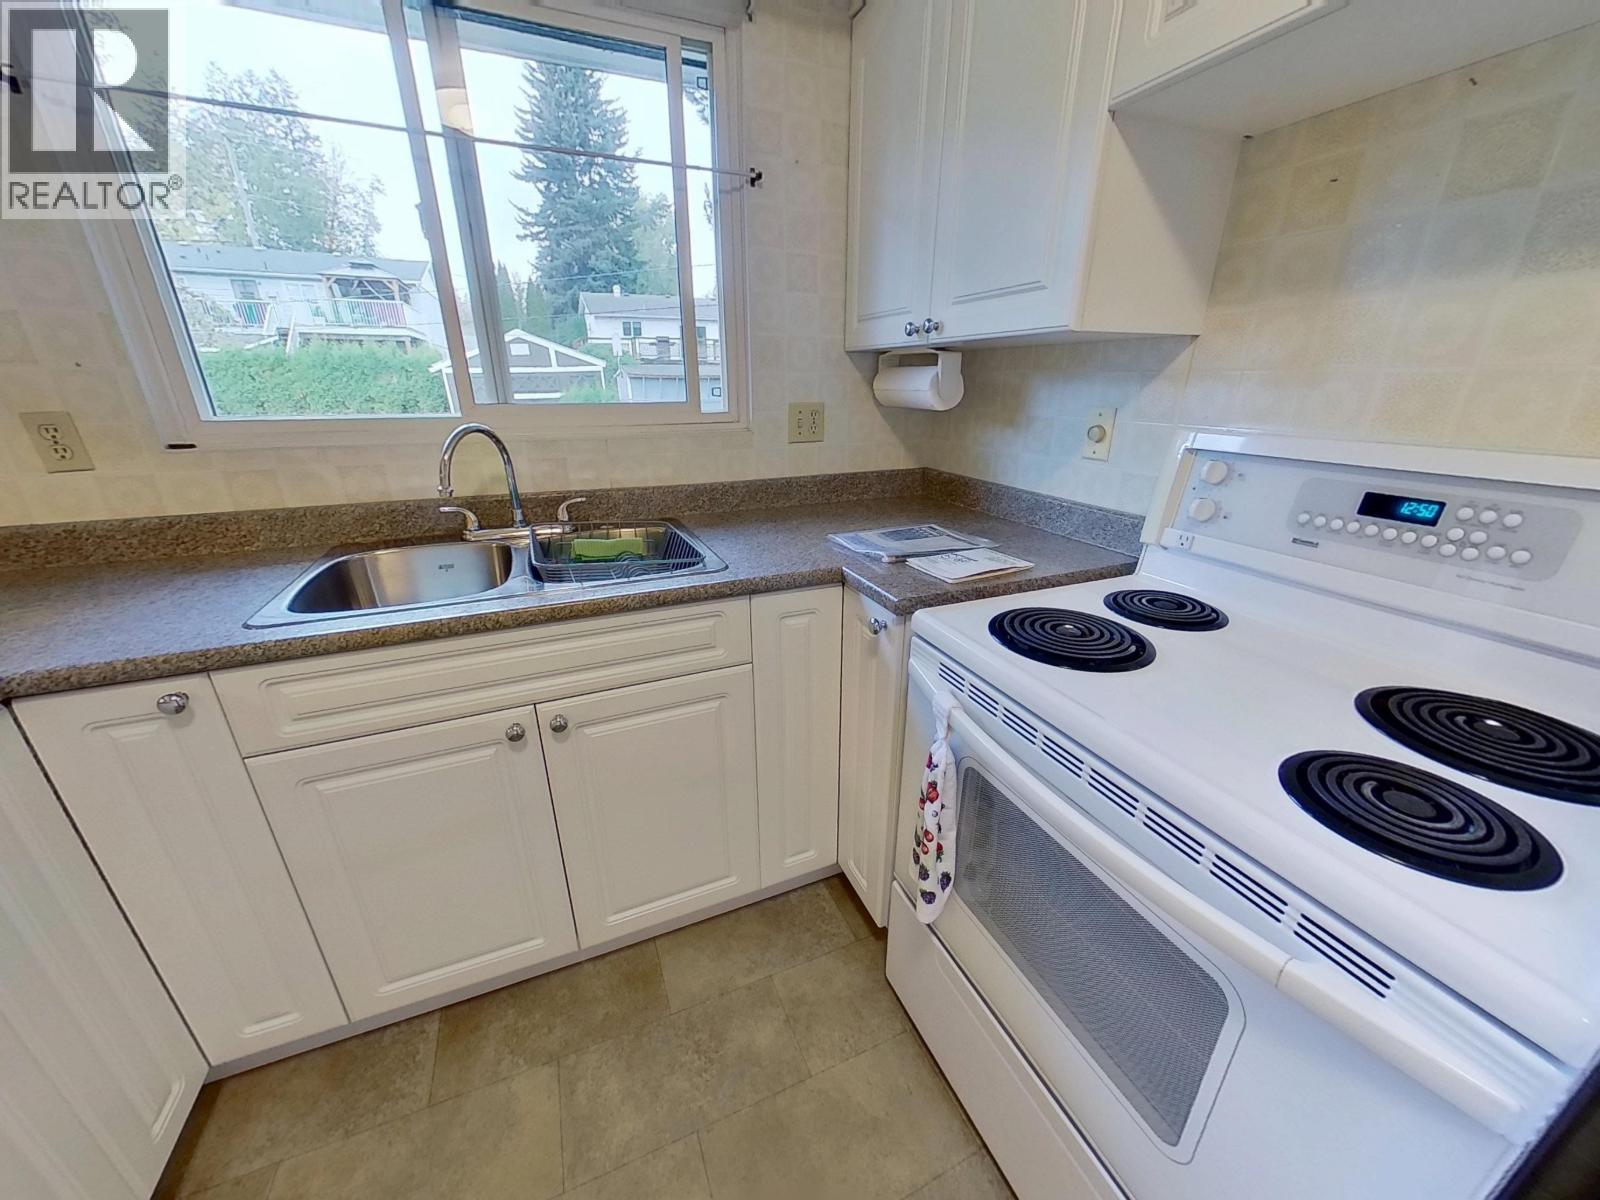
| Appliances | Dryer, Washer, Refrigerator, Stove |
| ArchitecturalStyle | Split Level Entry |
| BasementDevelopment | Finished |
| BasementType | Full (finished) |
| ConstructedDate | 1963 |
| ConstructionStyleAttachment | Detached |
| ExteriorFinish | Stucco |
| FireplacePresent | Yes |
| FireplaceTotal | 2 |
| FoundationType | Concrete Perimeter, Concrete Slab |
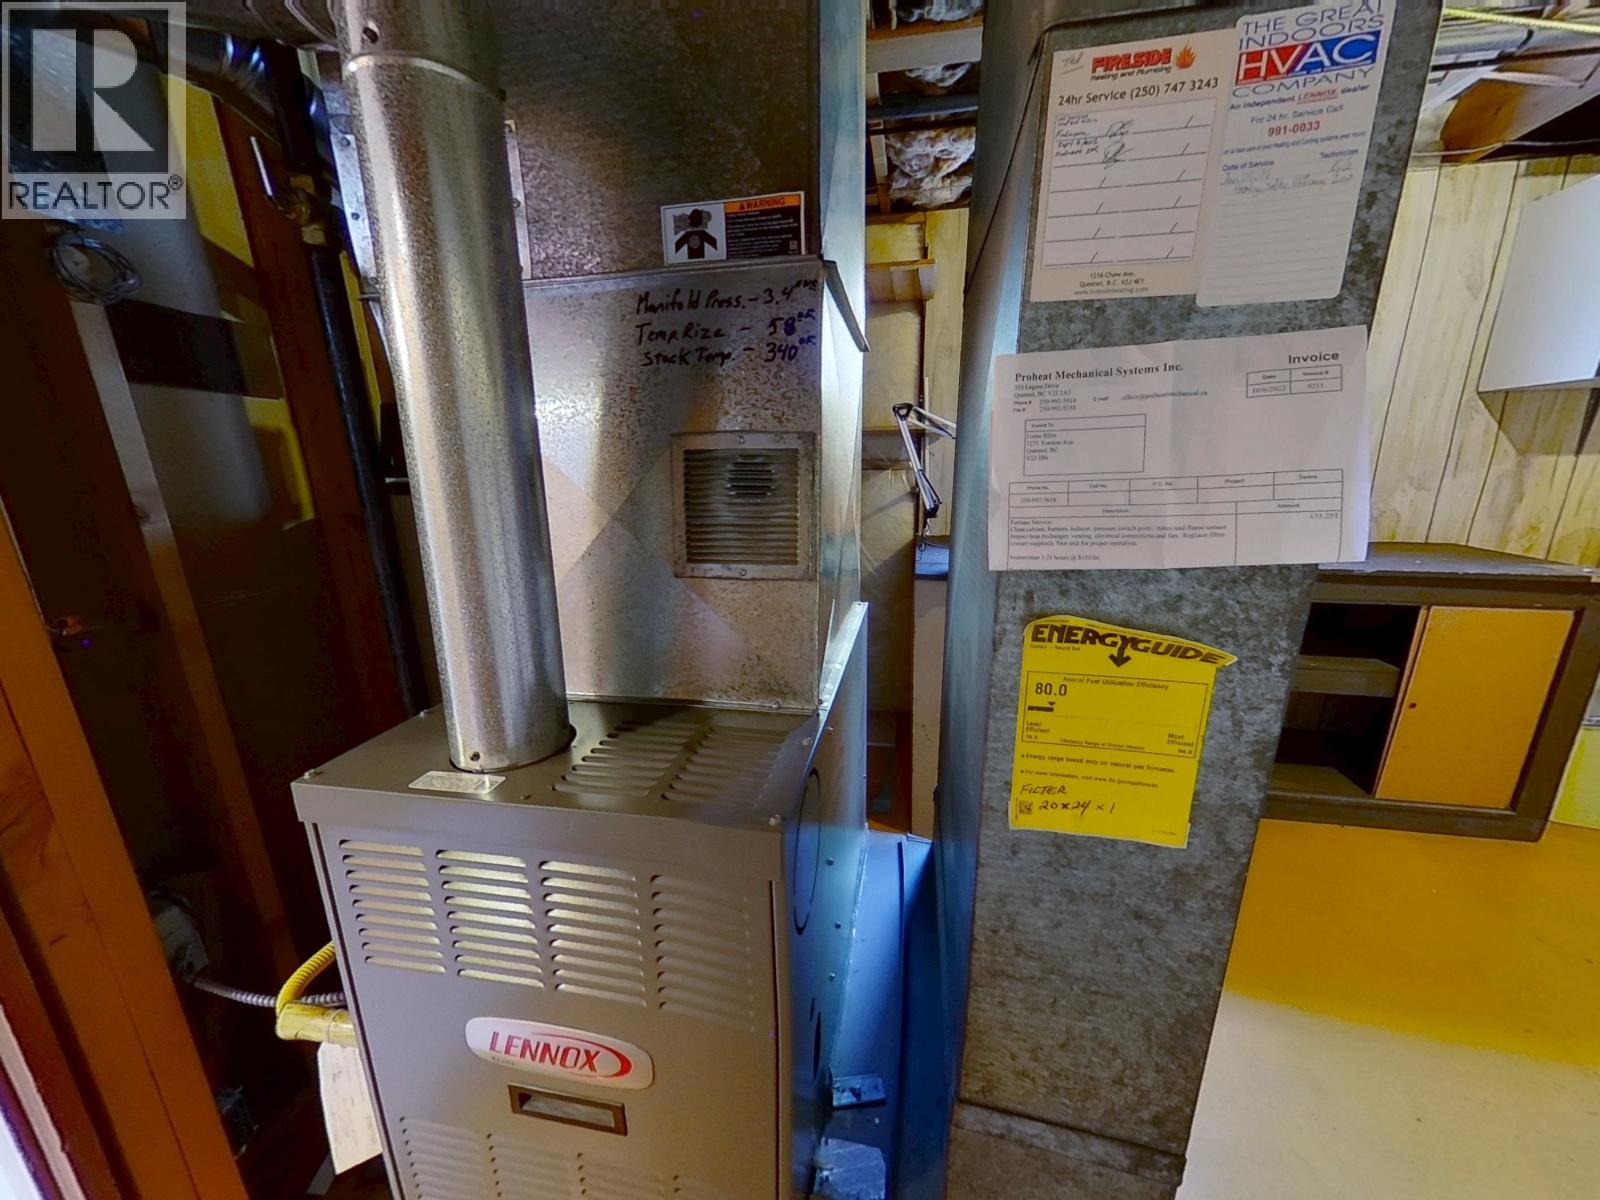
| HeatingFuel | Natural Gas |
| HeatingType | Forced Air |
| RoofMaterial | Metal |
| RoofStyle | Conventional |
| StoriesTotal | 2 |
| SizeInterior | 1799 Sqft |
| TotalFinishedArea | 1799 Sqft |
| Type | House |
| UtilityWater | Municipal Water |
Parking
| Carport | |
| RV |
Land
| Acreage | No |
| SizeIrregular | 0.16 |
| SizeTotal | 0.16 Ac |
| SizeTotalText | 0.16 Ac |
Rooms
| Level | Type | Length | Width | Dimensions |
|---|---|---|---|---|
| Lower Level | Family Room | 20 ft ,7 in | 11 ft | 20 ft ,7 in x 11 ft |
| Lower Level | Bedroom 3 | 12 ft | 11 ft | 12 ft x 11 ft |
| Lower Level | Bedroom 4 | 9 ft ,3 in | 11 ft ,8 in | 9 ft ,3 in x 11 ft ,8 in |
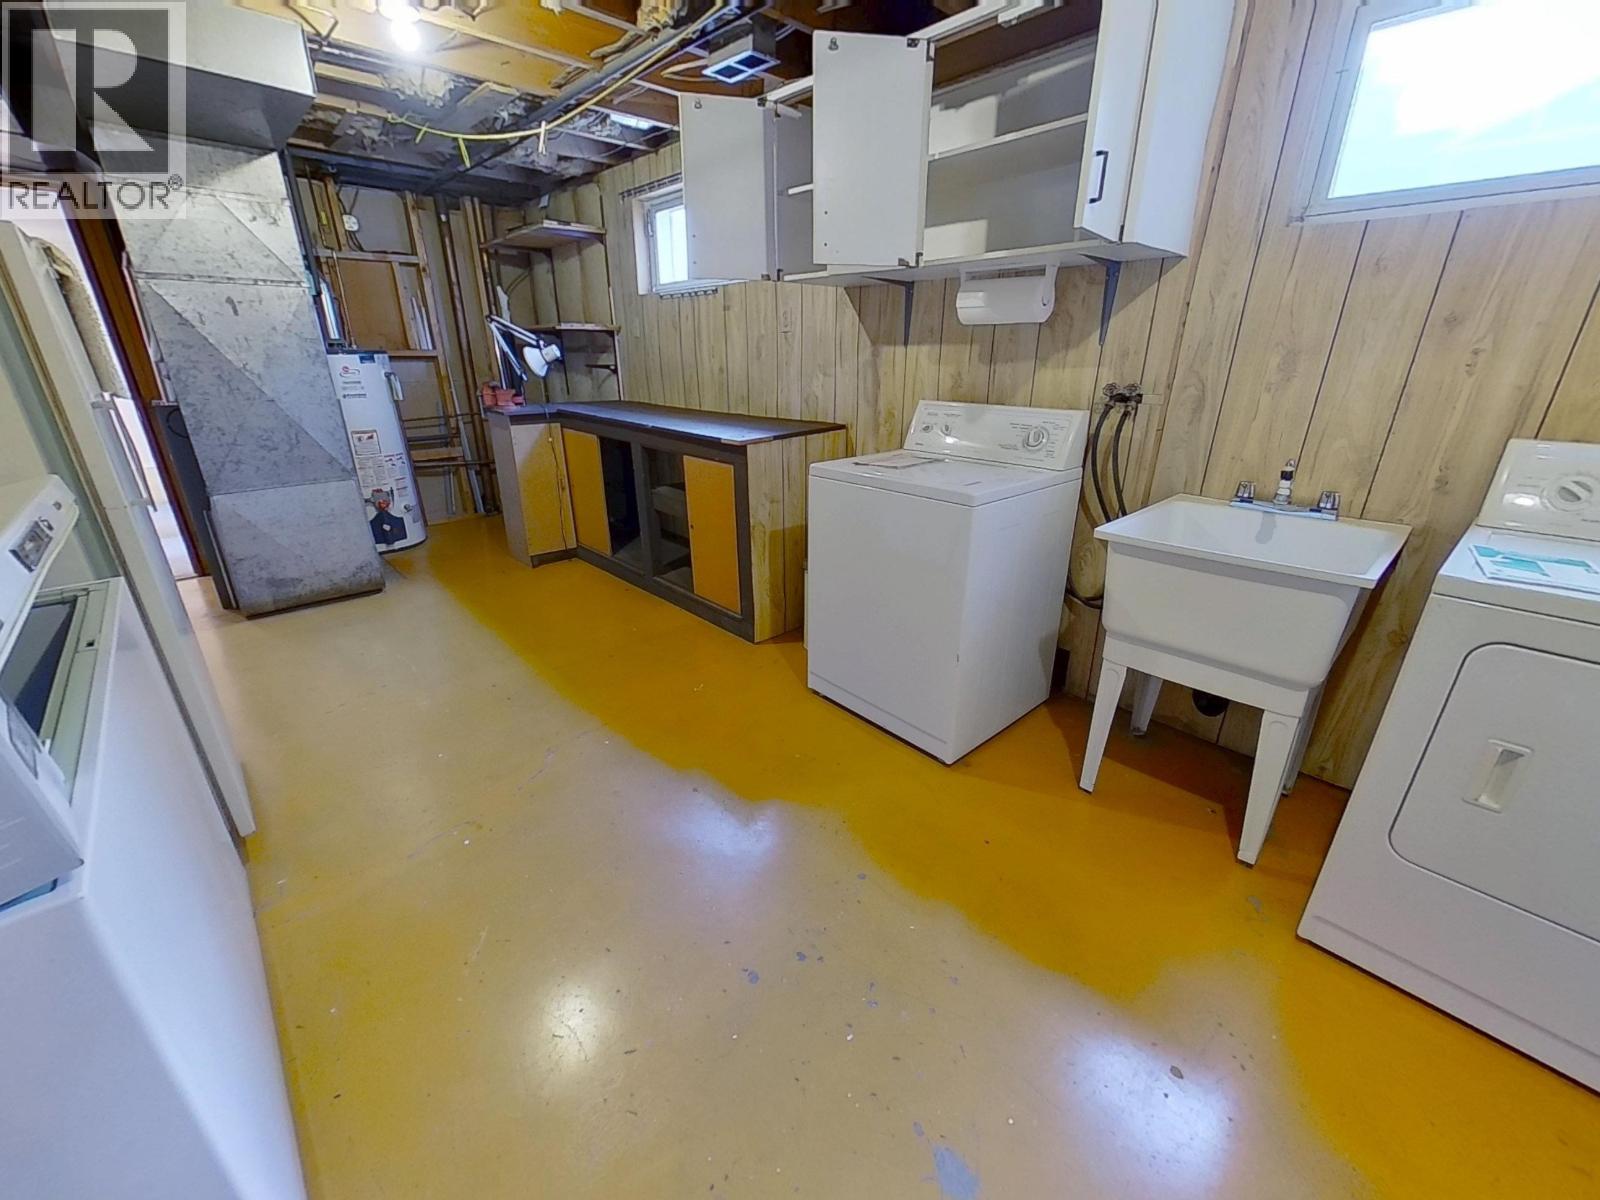
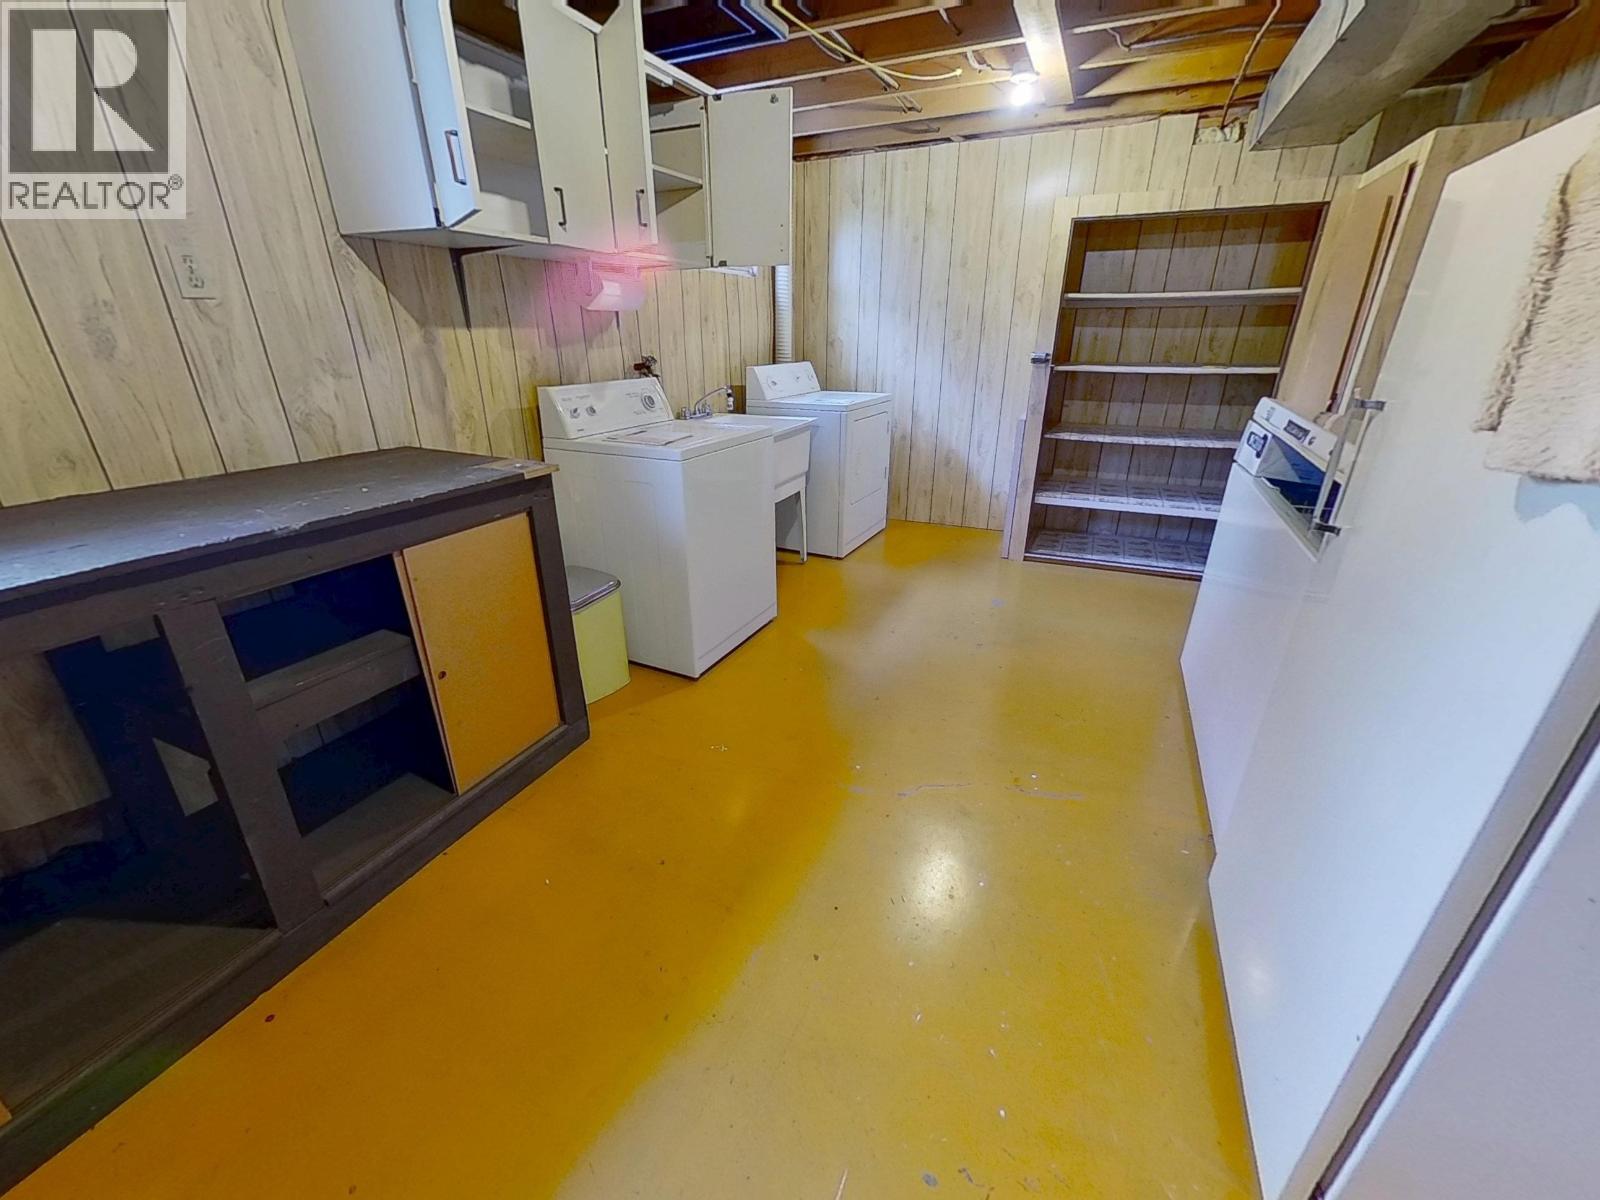
| Lower Level | Laundry Room | 21 ft ,8 in | 11 ft ,8 in | 21 ft ,8 in x 11 ft ,8 in |
| Main Level | Living Room | 21 ft ,3 in | 11 ft ,7 in | 21 ft ,3 in x 11 ft ,7 in |
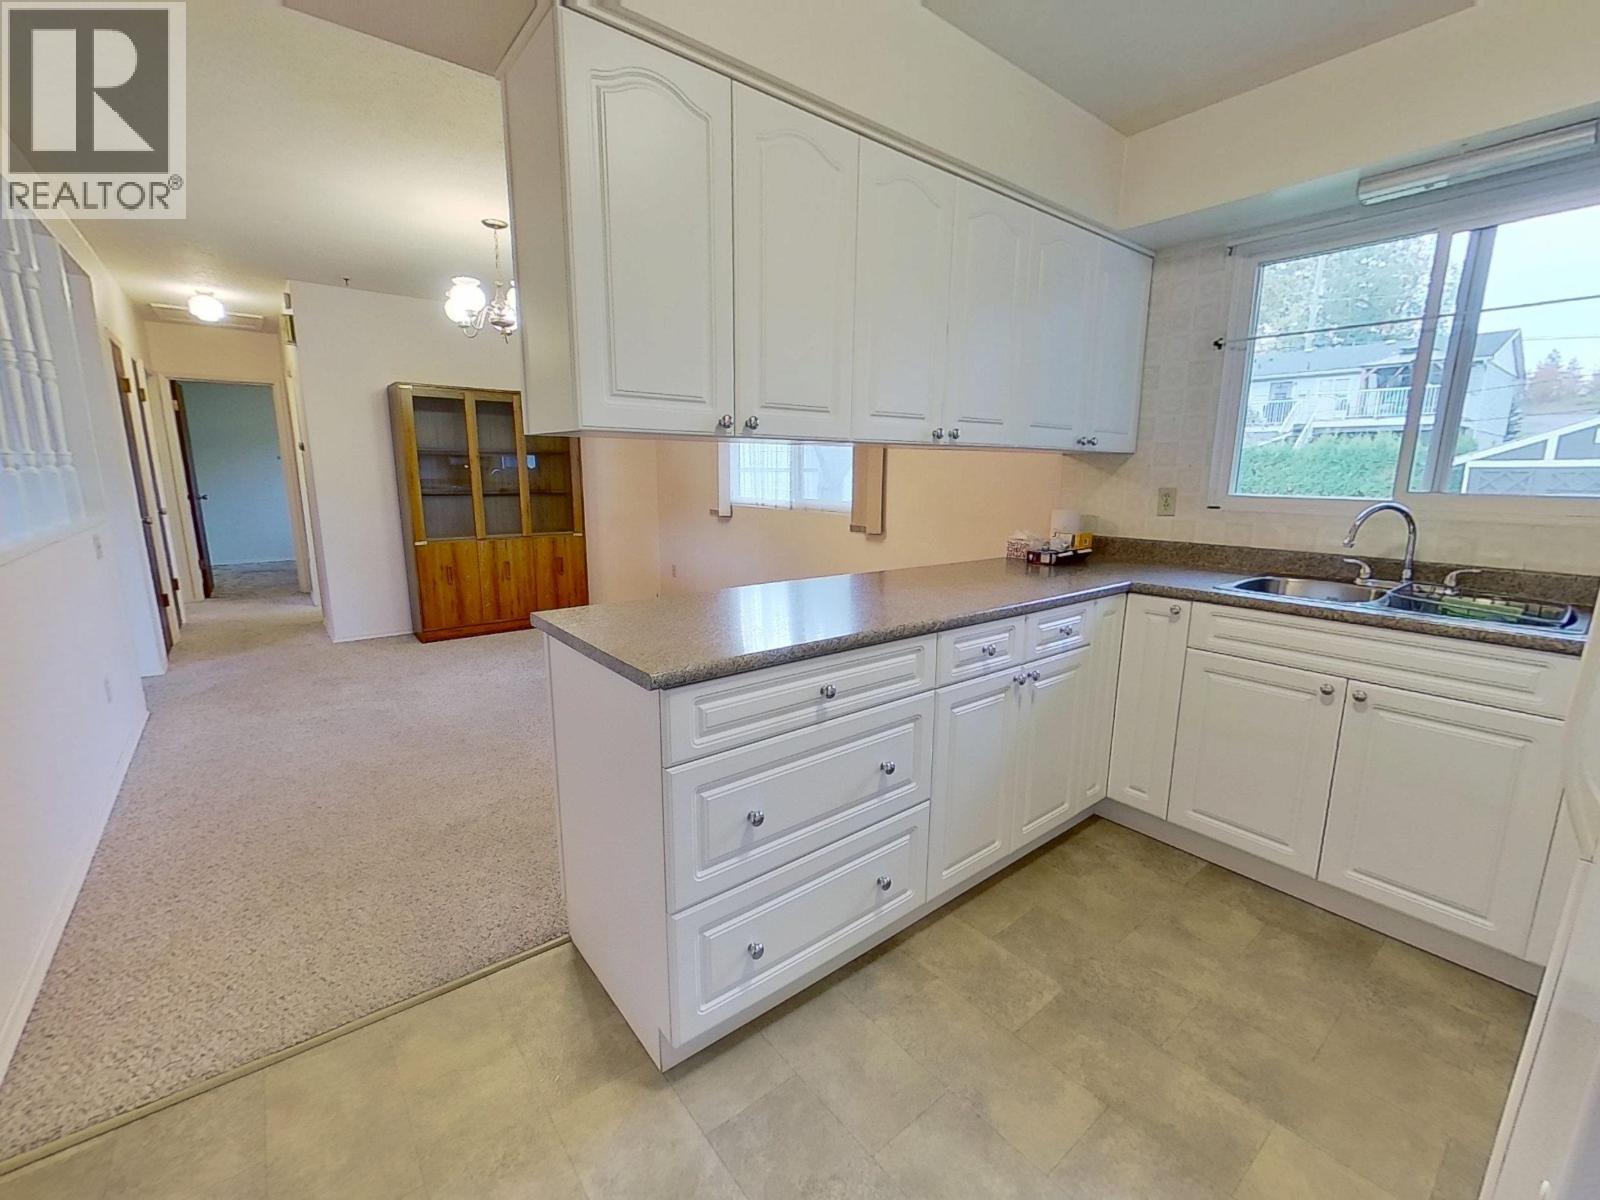
| Main Level | Dining Room | 13 ft ,1 in | 11 ft ,8 in | 13 ft ,1 in x 11 ft ,8 in |
| Main Level | Kitchen | 8 ft ,2 in | 11 ft ,8 in | 8 ft ,2 in x 11 ft ,8 in |
| Main Level | Primary Bedroom | 12 ft ,9 in | 11 ft ,6 in | 12 ft ,9 in x 11 ft ,6 in |
| Main Level | Bedroom 2 | 8 ft ,1 in | 11 ft ,8 in | 8 ft ,1 in x 11 ft ,8 in |
https://www.realtor.ca/real-estate/30332435/1271-yorston-avenue-quesnel
Interested?
Contact us for more information


The trademarks REALTOR®, REALTORS®, and the REALTOR® logo are controlled by The Canadian Real Estate Association (CREA) and identify real estate professionals who are members of CREA. The trademarks MLS®, Multiple Listing Service® and the associated logos are owned by The Canadian Real Estate Association (CREA) and identify the quality of services provided by real estate professionals who are members of CREA. The trademark DDF® is owned by The Canadian Real Estate Association (CREA) and identifies CREA's Data Distribution Facility (DDF®)
September 26 2026 08:43:45
BC Northern Real Estate Board
Century 21 Energy Realty(Qsnl)