
MLS Listings for Northern BC Canada
12713 Aitchison Road Charlie Lake, British Columbia V0C 1H0
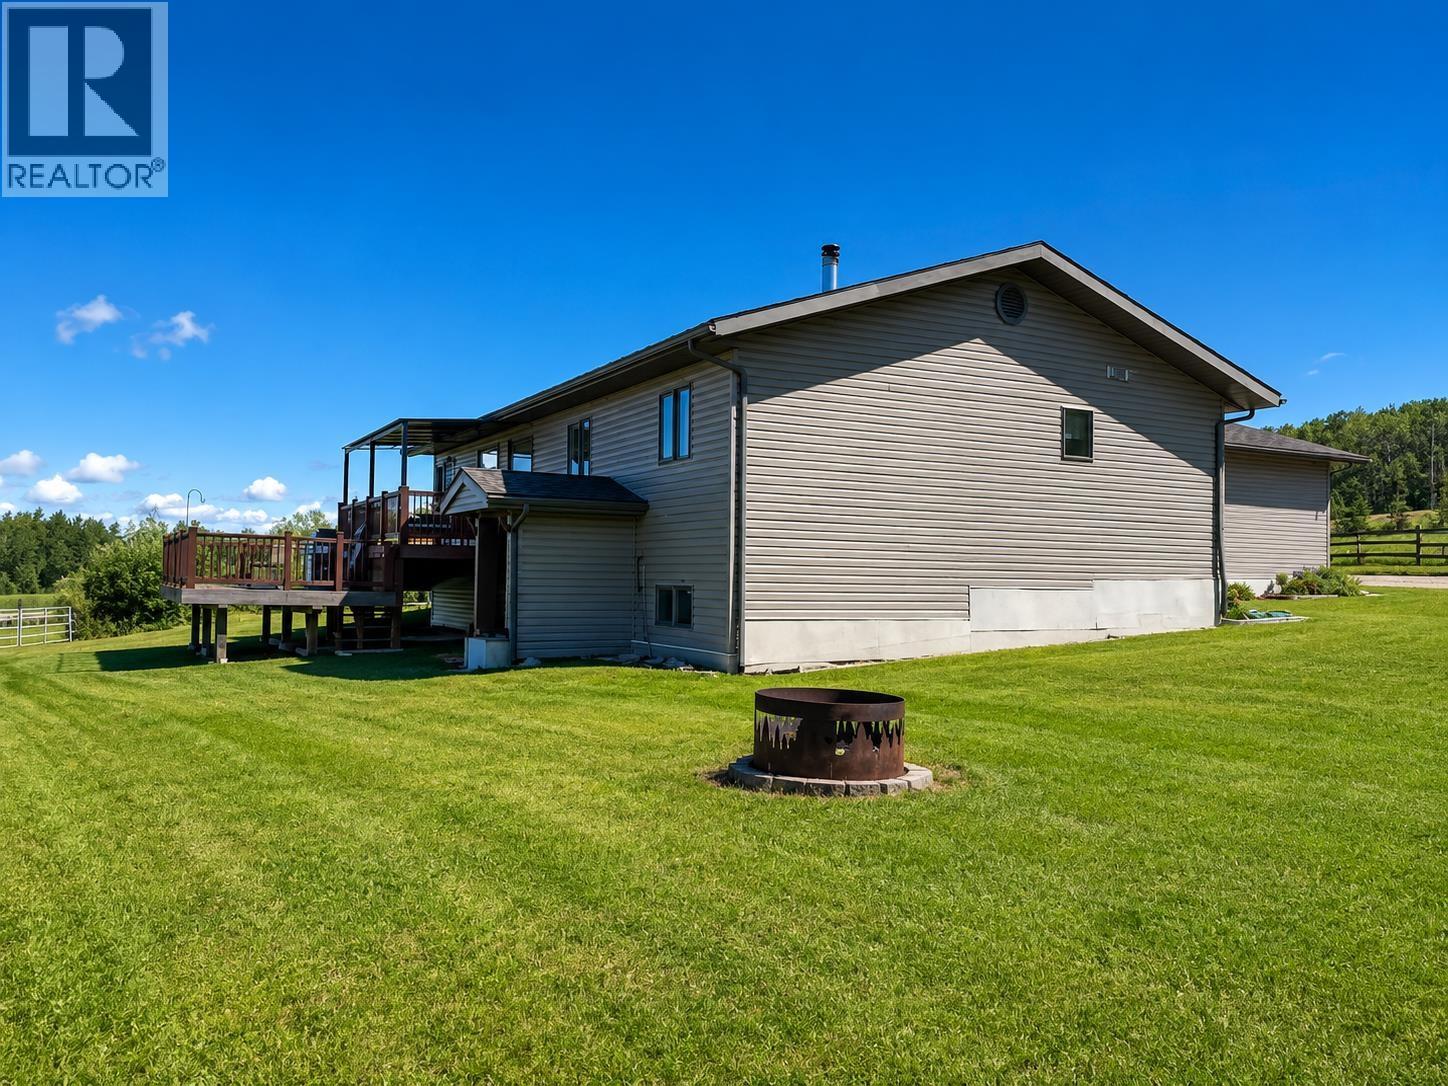
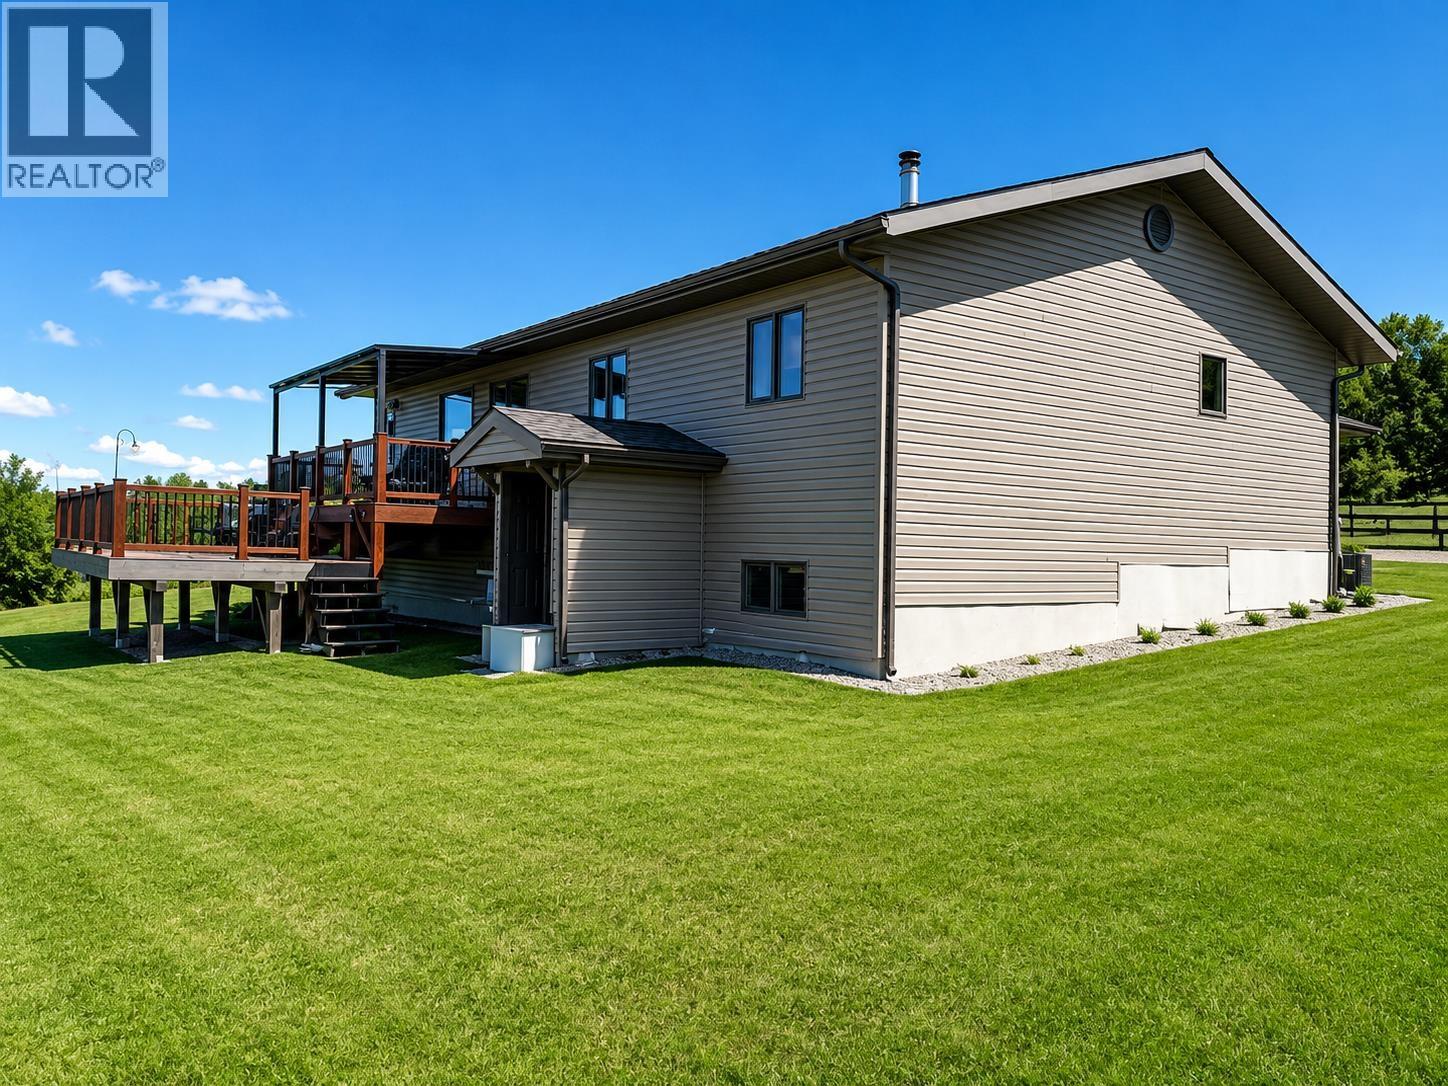

$769,900
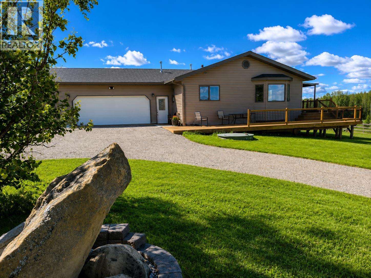
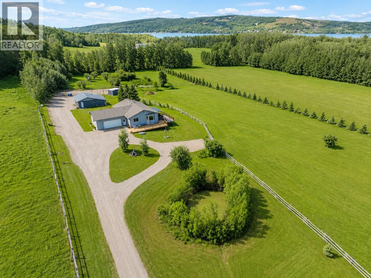
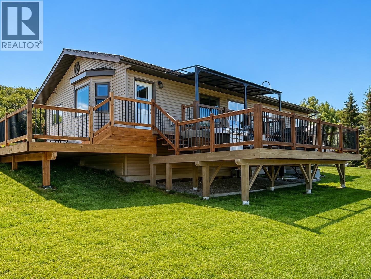
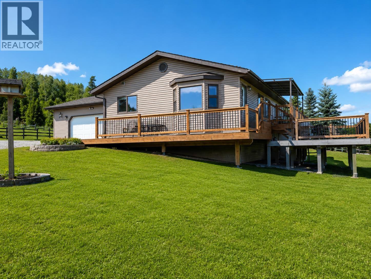
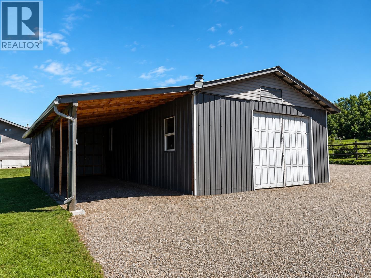
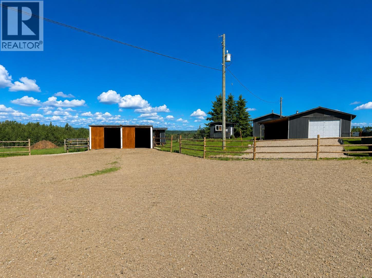
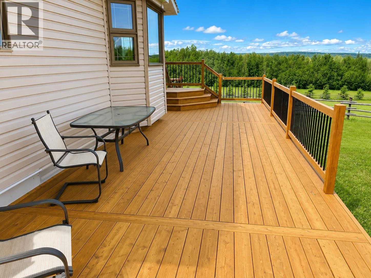
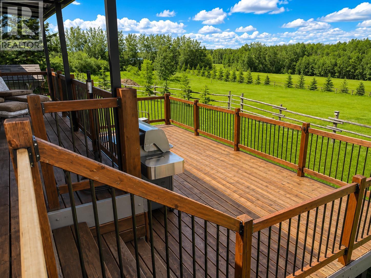
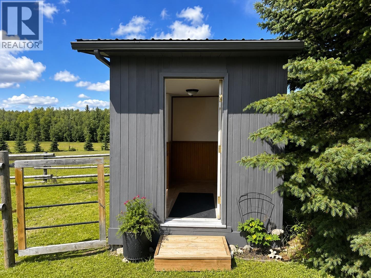
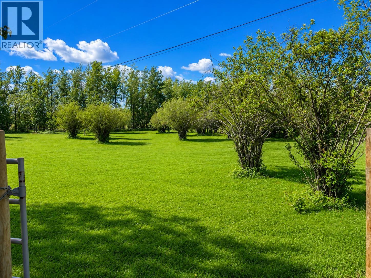
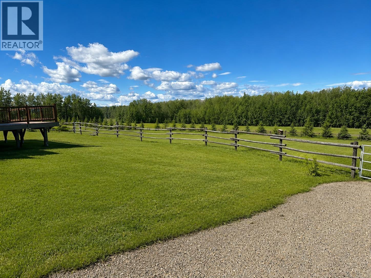
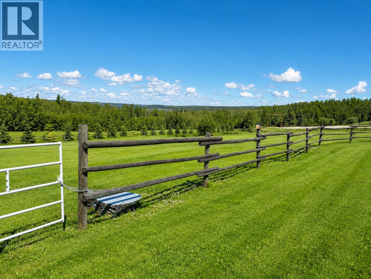
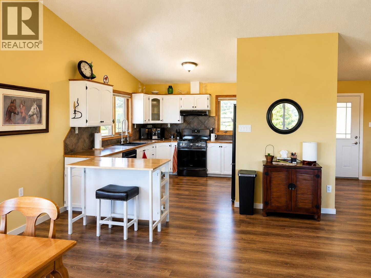
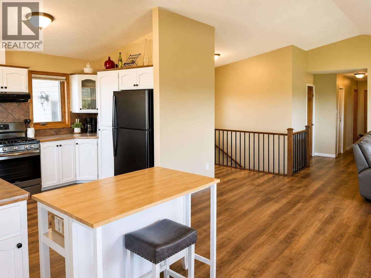
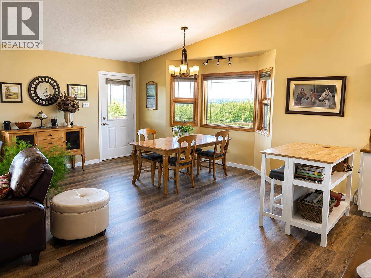
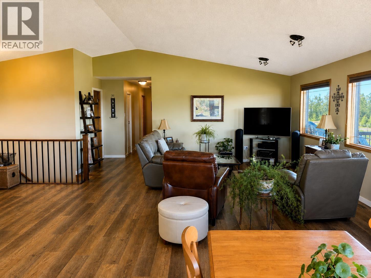
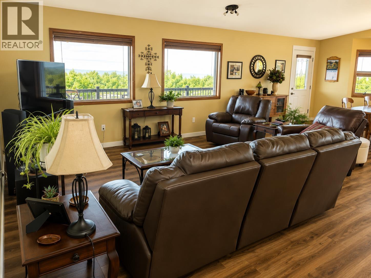
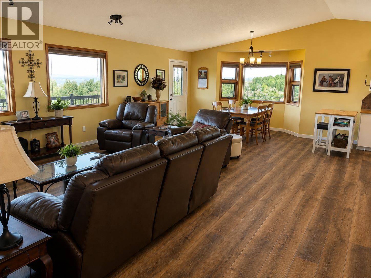
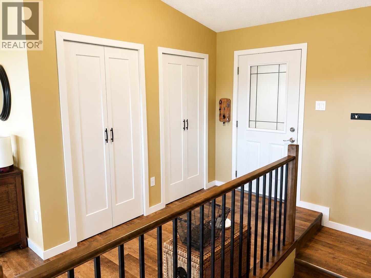
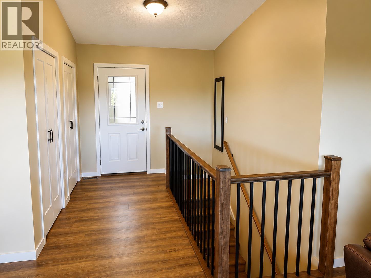
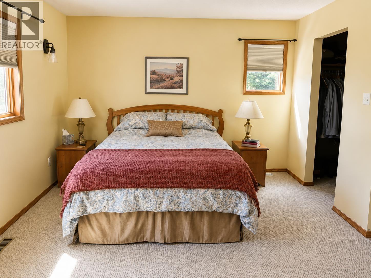
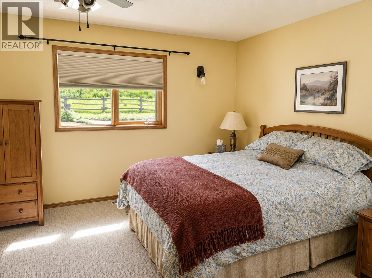
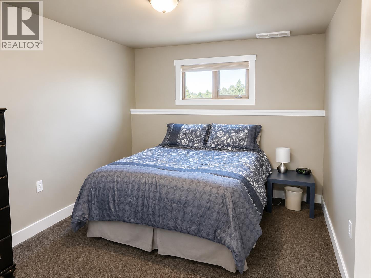
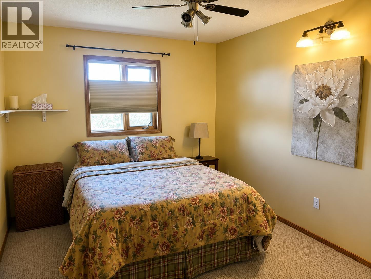
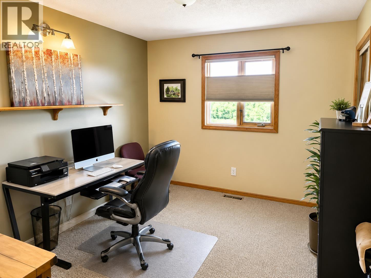
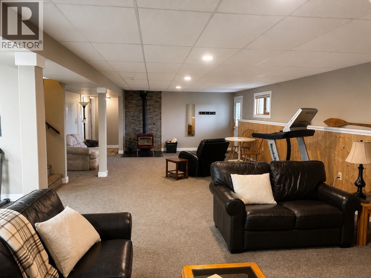
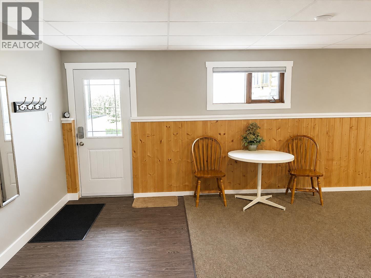
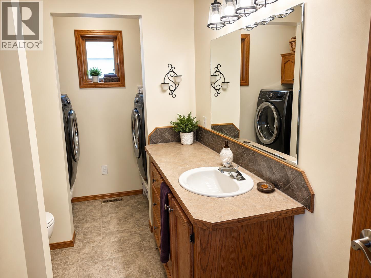
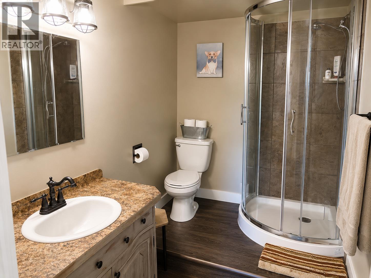
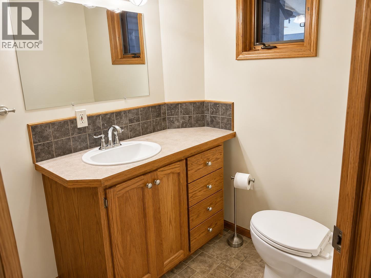
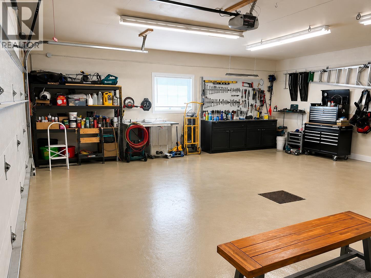
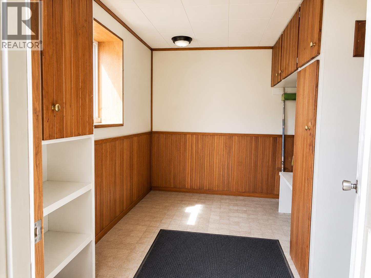
Escape to country living with this beautiful 5-acre property, perfectly set up for horse enthusiasts and those looking for space to enjoy the outdoors. The fenced acreage features a spacious 4-bedroom, 3-bathroom home with a warm and inviting layout, complete with a cozy woodstove for added comfort. Outside, you'll find everything you need, including a 24' x 30' heated shop with in-floor heat, a horse shelter, woodshed, storage building, and plenty of room for equipment, animals, and recreational vehicles. The property is serviced with 200-amp electrical service and also offers the added peace of mind of a backup cistern. A basement exterior entrance provides additional convenience and flexibility. Whether you're looking for a hobby farm or an equestrian property. (id:5136)
Property Details
| MLS® Number | R3143430 |
| Property Type | Single Family |
Building
| BathroomTotal | 3 |
| BedroomsTotal | 4 |
| BasementDevelopment | Finished |
| BasementType | N/a (finished) |
| ConstructedDate | 2003 |
| ConstructionStyleAttachment | Detached |
| ExteriorFinish | Vinyl Siding |
| FireplacePresent | Yes |
| FireplaceTotal | 1 |
| FoundationType | Concrete Perimeter |
| HeatingFuel | Natural Gas |
| HeatingType | Forced Air |
| RoofMaterial | Asphalt Shingle |
| RoofStyle | Conventional |
| StoriesTotal | 2 |
| SizeInterior | 3090 Sqft |
| TotalFinishedArea | 3090 Sqft |
| Type | House |
| UtilityWater | Drilled Well |
Parking
| Garage | 2 |
| Open |
Land
| Acreage | Yes |
| SizeIrregular | 5.11 |
| SizeTotal | 5.11 Ac |
| SizeTotalText | 5.11 Ac |
Rooms
| Level | Type | Length | Width | Dimensions |
|---|---|---|---|---|
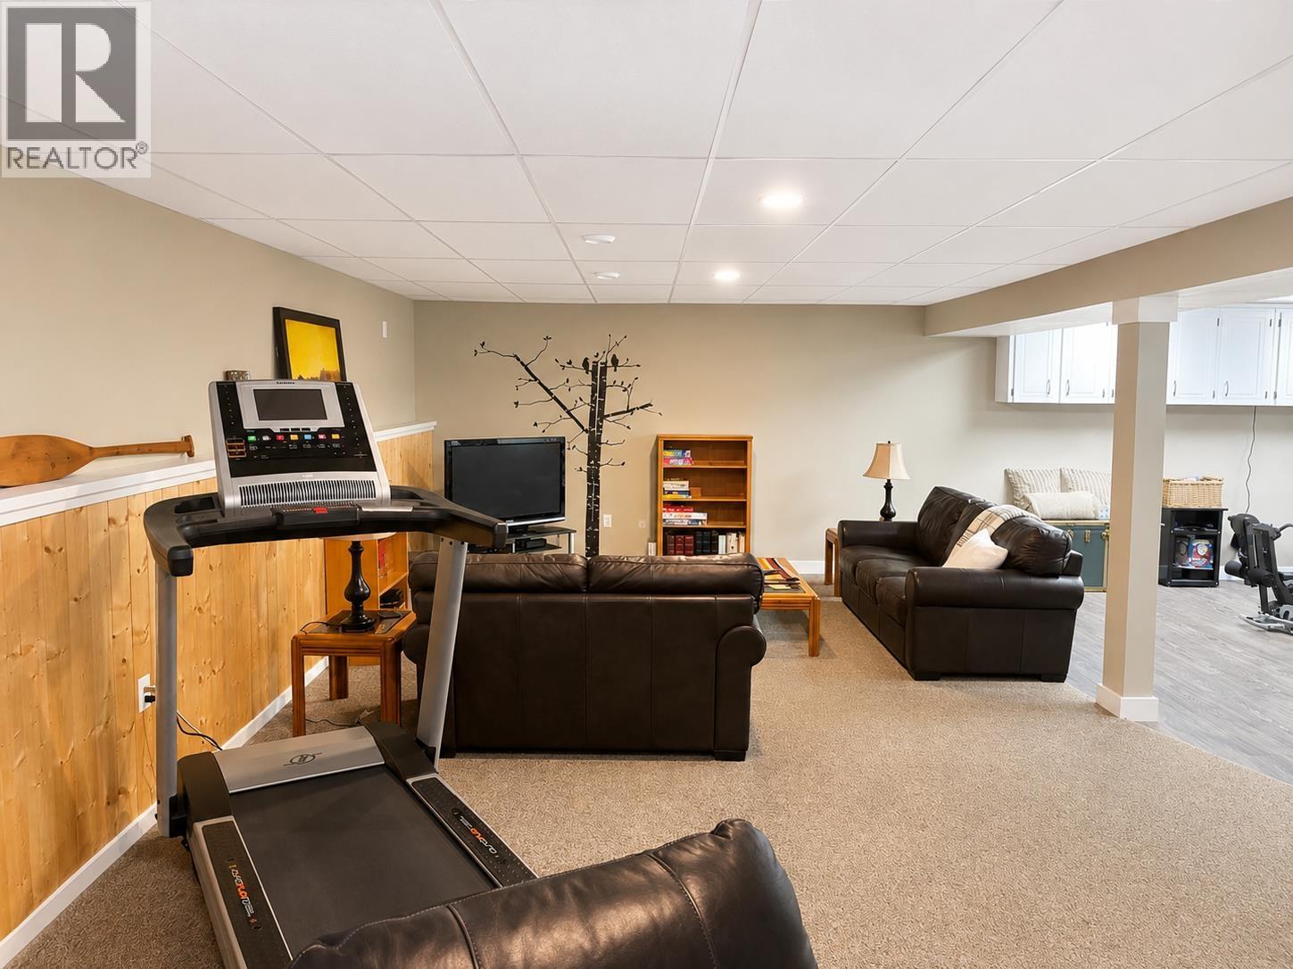
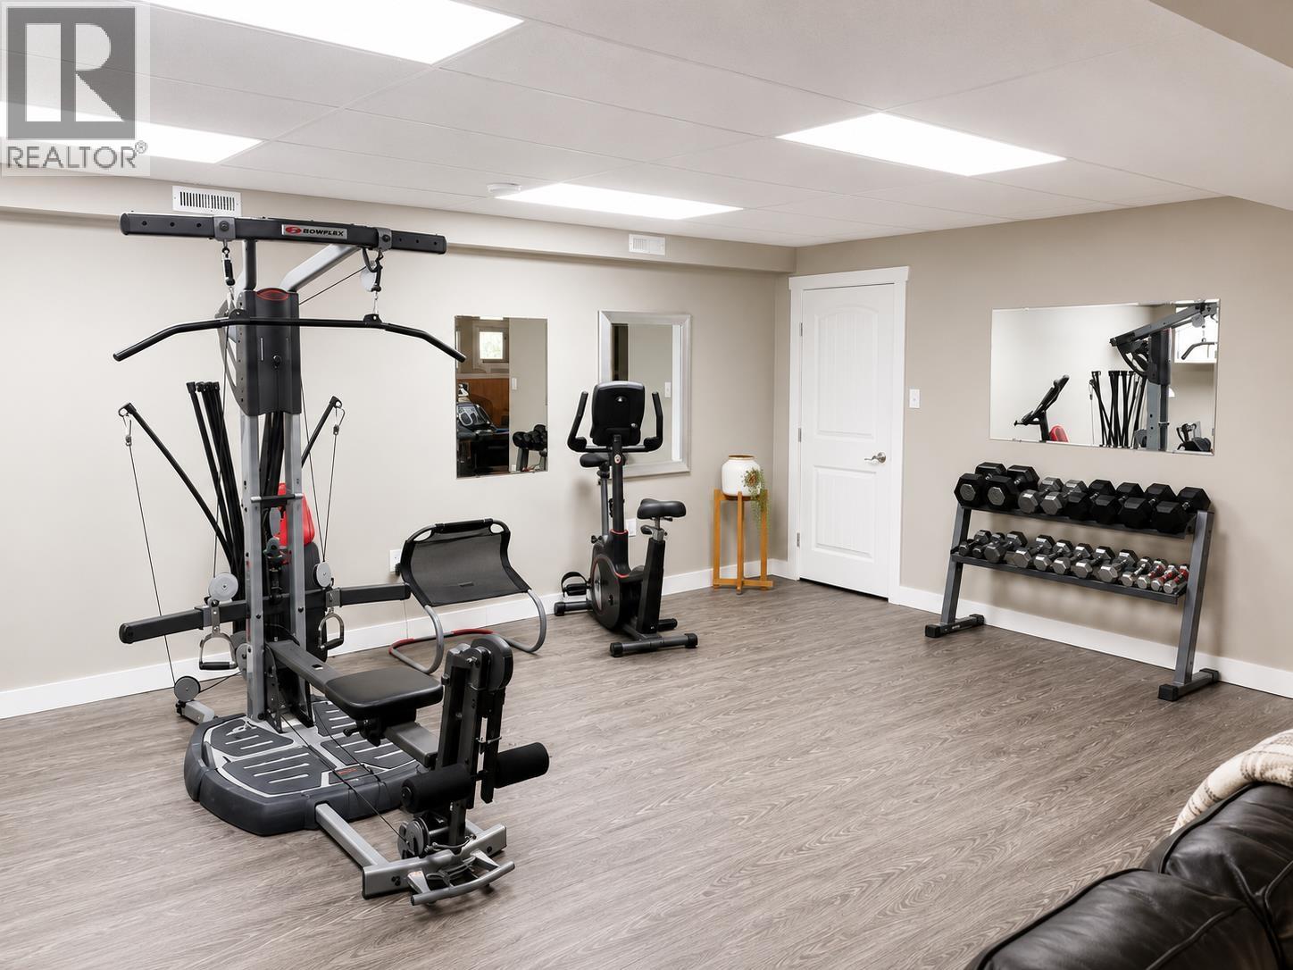
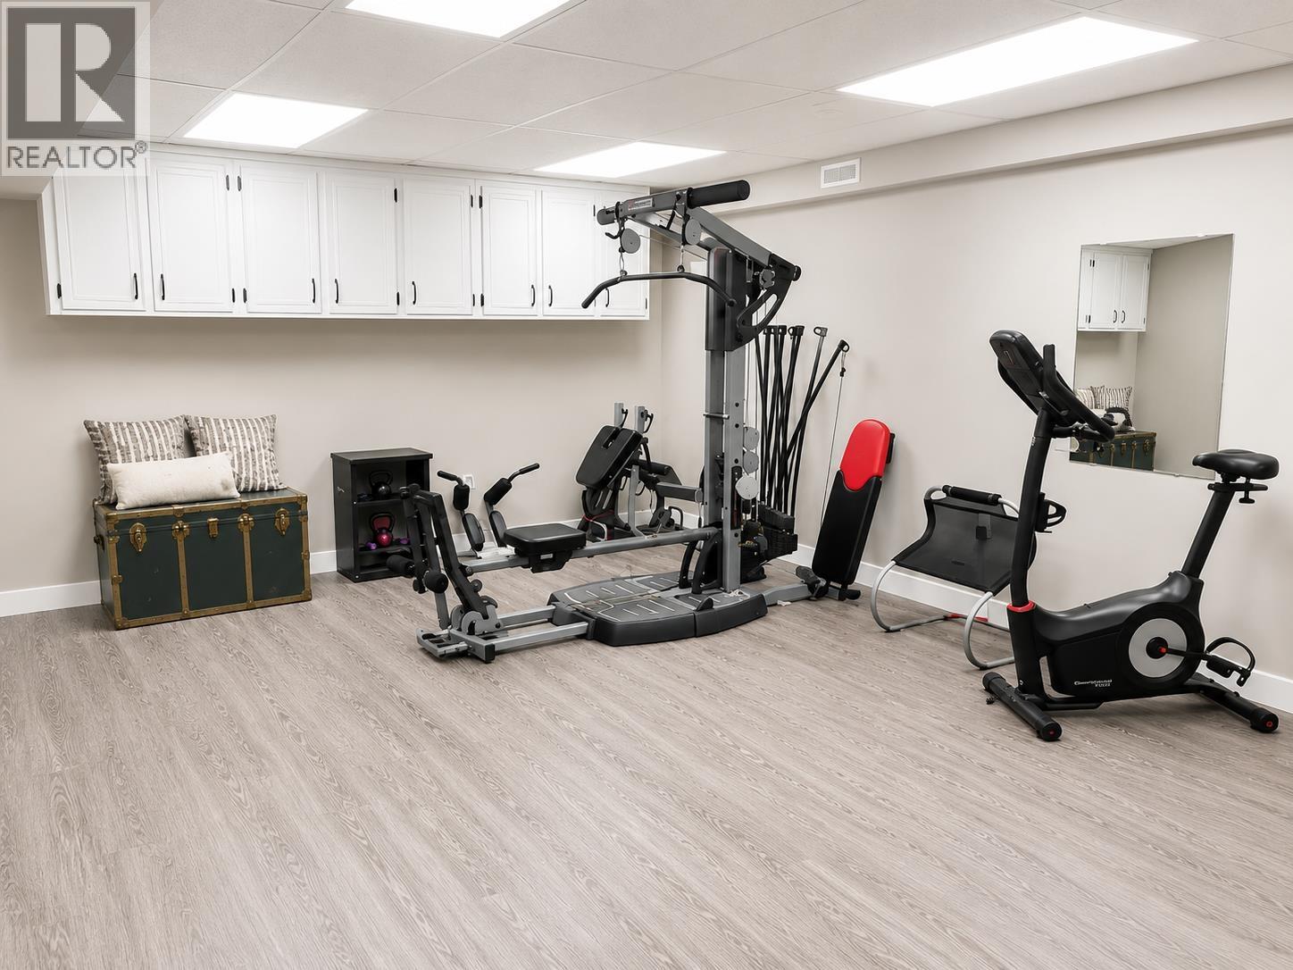
| Basement | Gym | 18 ft ,7 in | 13 ft ,1 in | 18 ft ,7 in x 13 ft ,1 in |
| Basement | Family Room | 13 ft ,1 in | 38 ft ,1 in | 13 ft ,1 in x 38 ft ,1 in |
| Basement | Bedroom 4 | 13 ft ,8 in | 9 ft ,3 in | 13 ft ,8 in x 9 ft ,3 in |
| Basement | Utility Room | 9 ft ,8 in | 9 ft ,3 in | 9 ft ,8 in x 9 ft ,3 in |
| Basement | Storage | 11 ft ,7 in | 11 ft | 11 ft ,7 in x 11 ft |
| Main Level | Kitchen | 14 ft ,7 in | 11 ft ,4 in | 14 ft ,7 in x 11 ft ,4 in |
| Main Level | Dining Room | 11 ft ,4 in | 12 ft | 11 ft ,4 in x 12 ft |
| Main Level | Living Room | 15 ft ,9 in | 17 ft ,8 in | 15 ft ,9 in x 17 ft ,8 in |
| Main Level | Primary Bedroom | 12 ft | 16 ft ,2 in | 12 ft x 16 ft ,2 in |
| Main Level | Bedroom 2 | 9 ft ,1 in | 12 ft ,1 in | 9 ft ,1 in x 12 ft ,1 in |
| Main Level | Bedroom 3 | 12 ft ,9 in | 9 ft ,1 in | 12 ft ,9 in x 9 ft ,1 in |
https://www.realtor.ca/real-estate/29999812/12713-aitchison-road-charlie-lake
Interested?
Contact us for more information


The trademarks REALTOR®, REALTORS®, and the REALTOR® logo are controlled by The Canadian Real Estate Association (CREA) and identify real estate professionals who are members of CREA. The trademarks MLS®, Multiple Listing Service® and the associated logos are owned by The Canadian Real Estate Association (CREA) and identify the quality of services provided by real estate professionals who are members of CREA. The trademark DDF® is owned by The Canadian Real Estate Association (CREA) and identifies CREA's Data Distribution Facility (DDF®)
July 07 2026 05:25:09
BC Northern Real Estate Board
Century 21 Energy Realty