
MLS Listings for Northern BC Canada
1282 Hausaman Road Quesnel, British Columbia V2J 3V1

$464,900
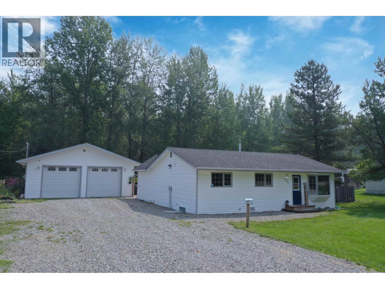
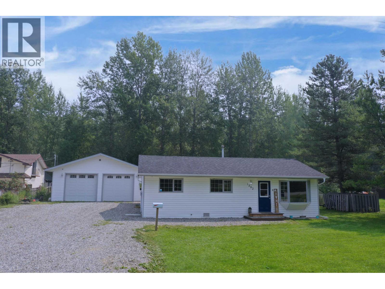
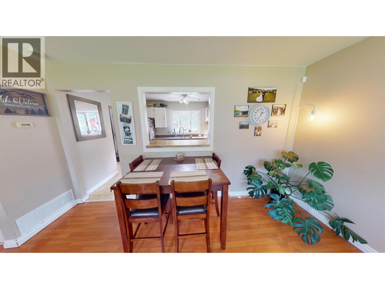
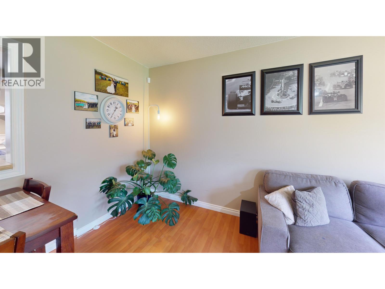
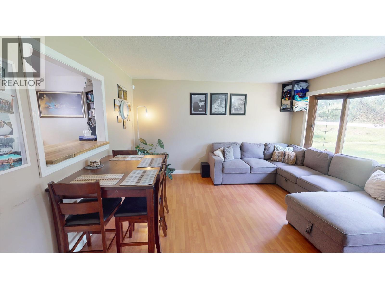
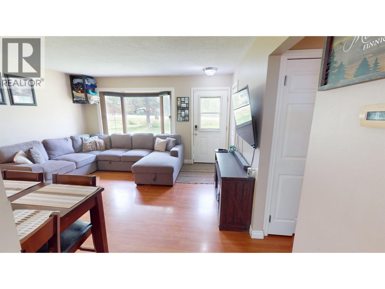
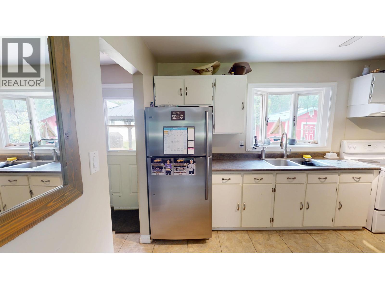
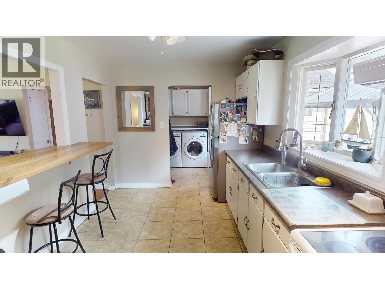
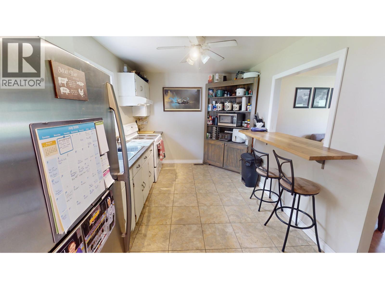
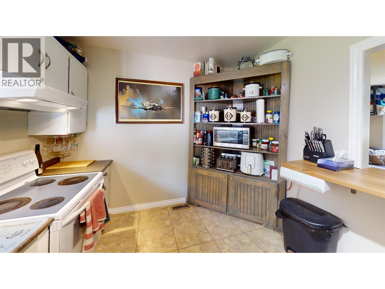
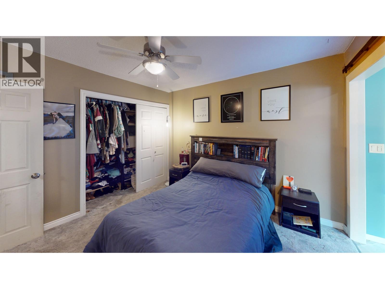
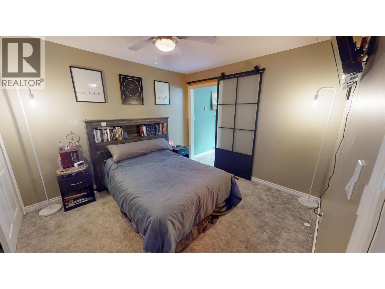
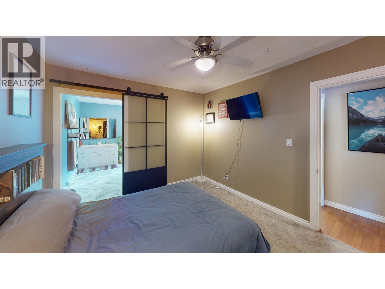
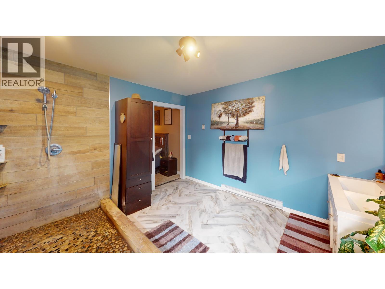
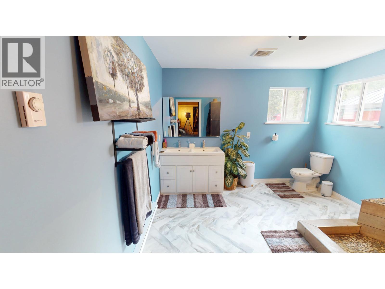
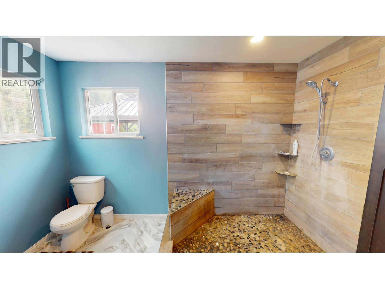
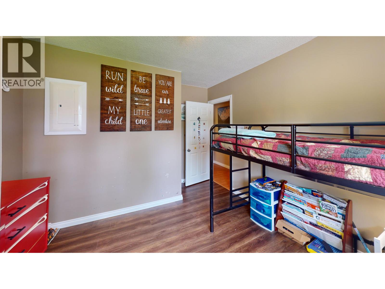
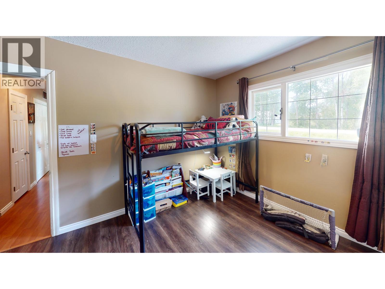
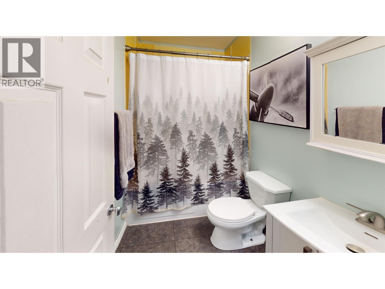
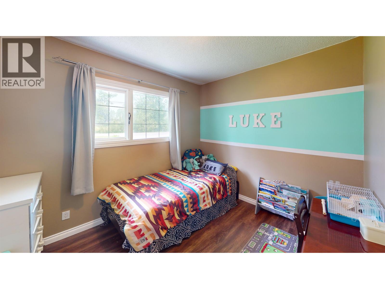
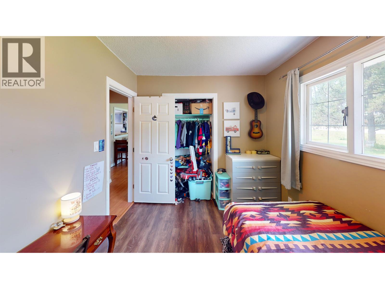
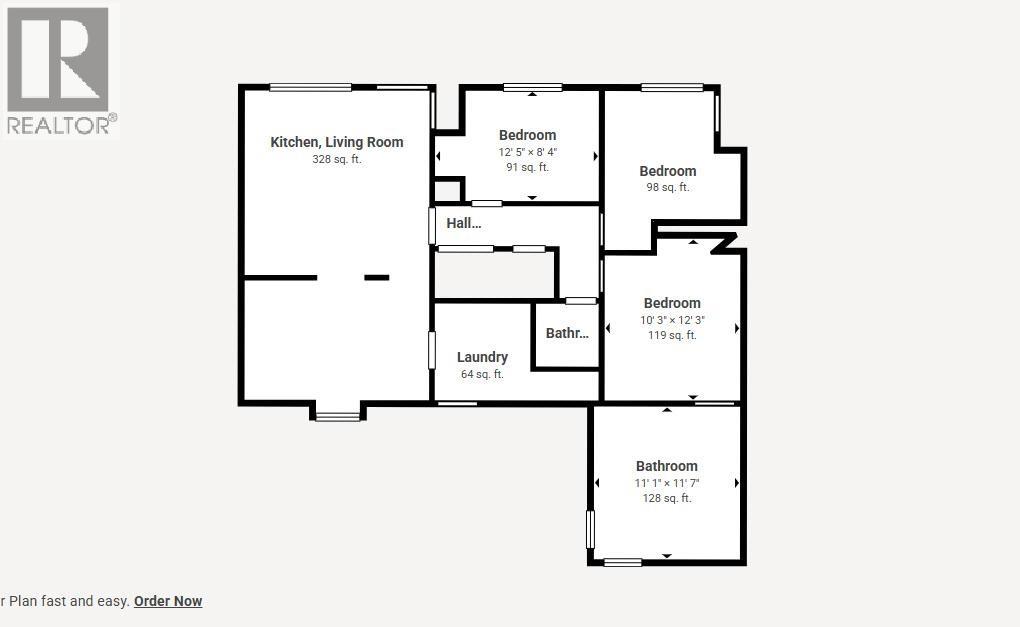
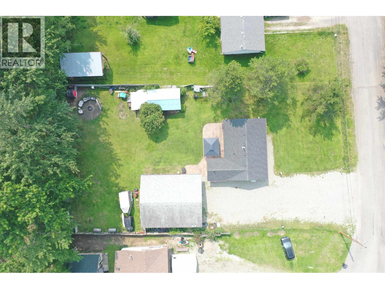
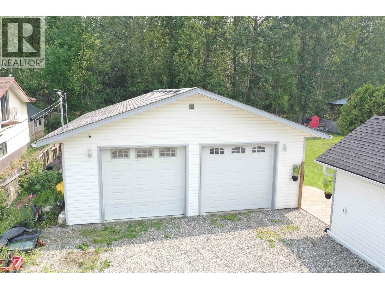
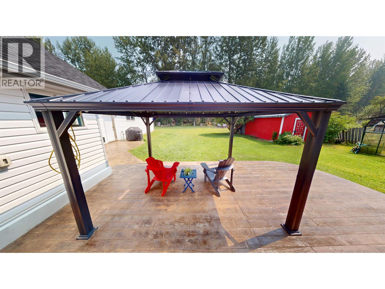
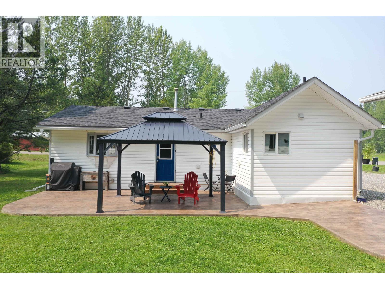
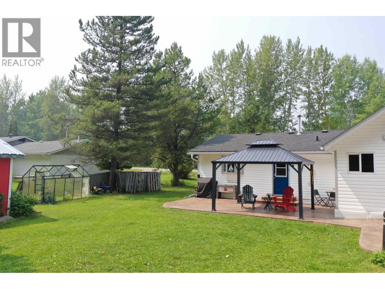
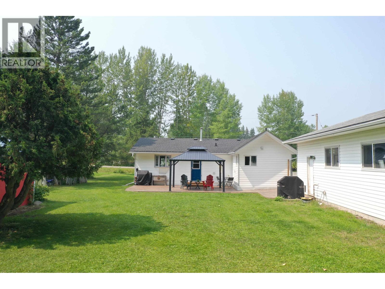
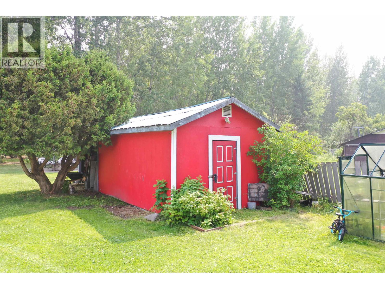
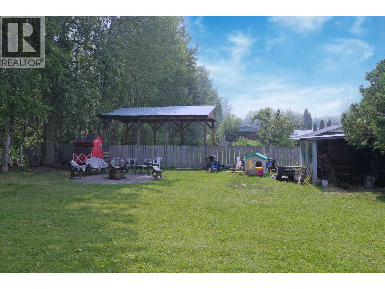
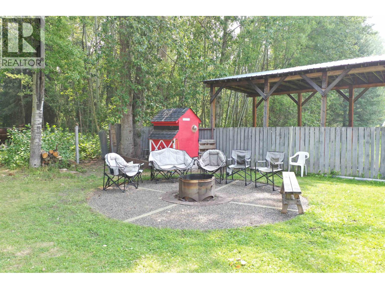
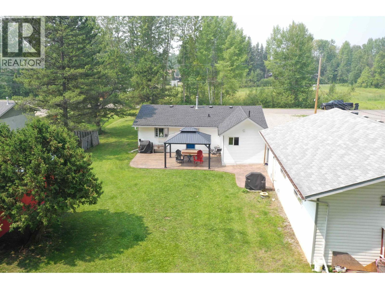
Welcome to this well-maintained 3-bedroom, 2-bathroom home, offering a functional layout that's perfect for young families or those looking to downsize. The spacious primary bedroom features an impressive ensuite with a beautiful stone walk-in shower, creating a comfortable private retreat. Outside, enjoy the 25' x 15' stamped concrete patio, a designated fire pit area, a wired storage shed, a chicken coop, and a private green space. A standout feature of this property is the detached double garage with radiant heat, 200-amp service, a hoist, and additional storage space—ideal for mechanics, hobbyists, or anyone looking for a fully equipped workshop. This is a great opportunity to own a home that combines comfortable living with exceptional workspace and outdoor amenities. (id:5136)
Property Details
| MLS® Number | R3148714 |
| Property Type | Single Family |
| StorageType | Storage |
Building
| BathroomTotal | 2 |
| BedroomsTotal | 3 |
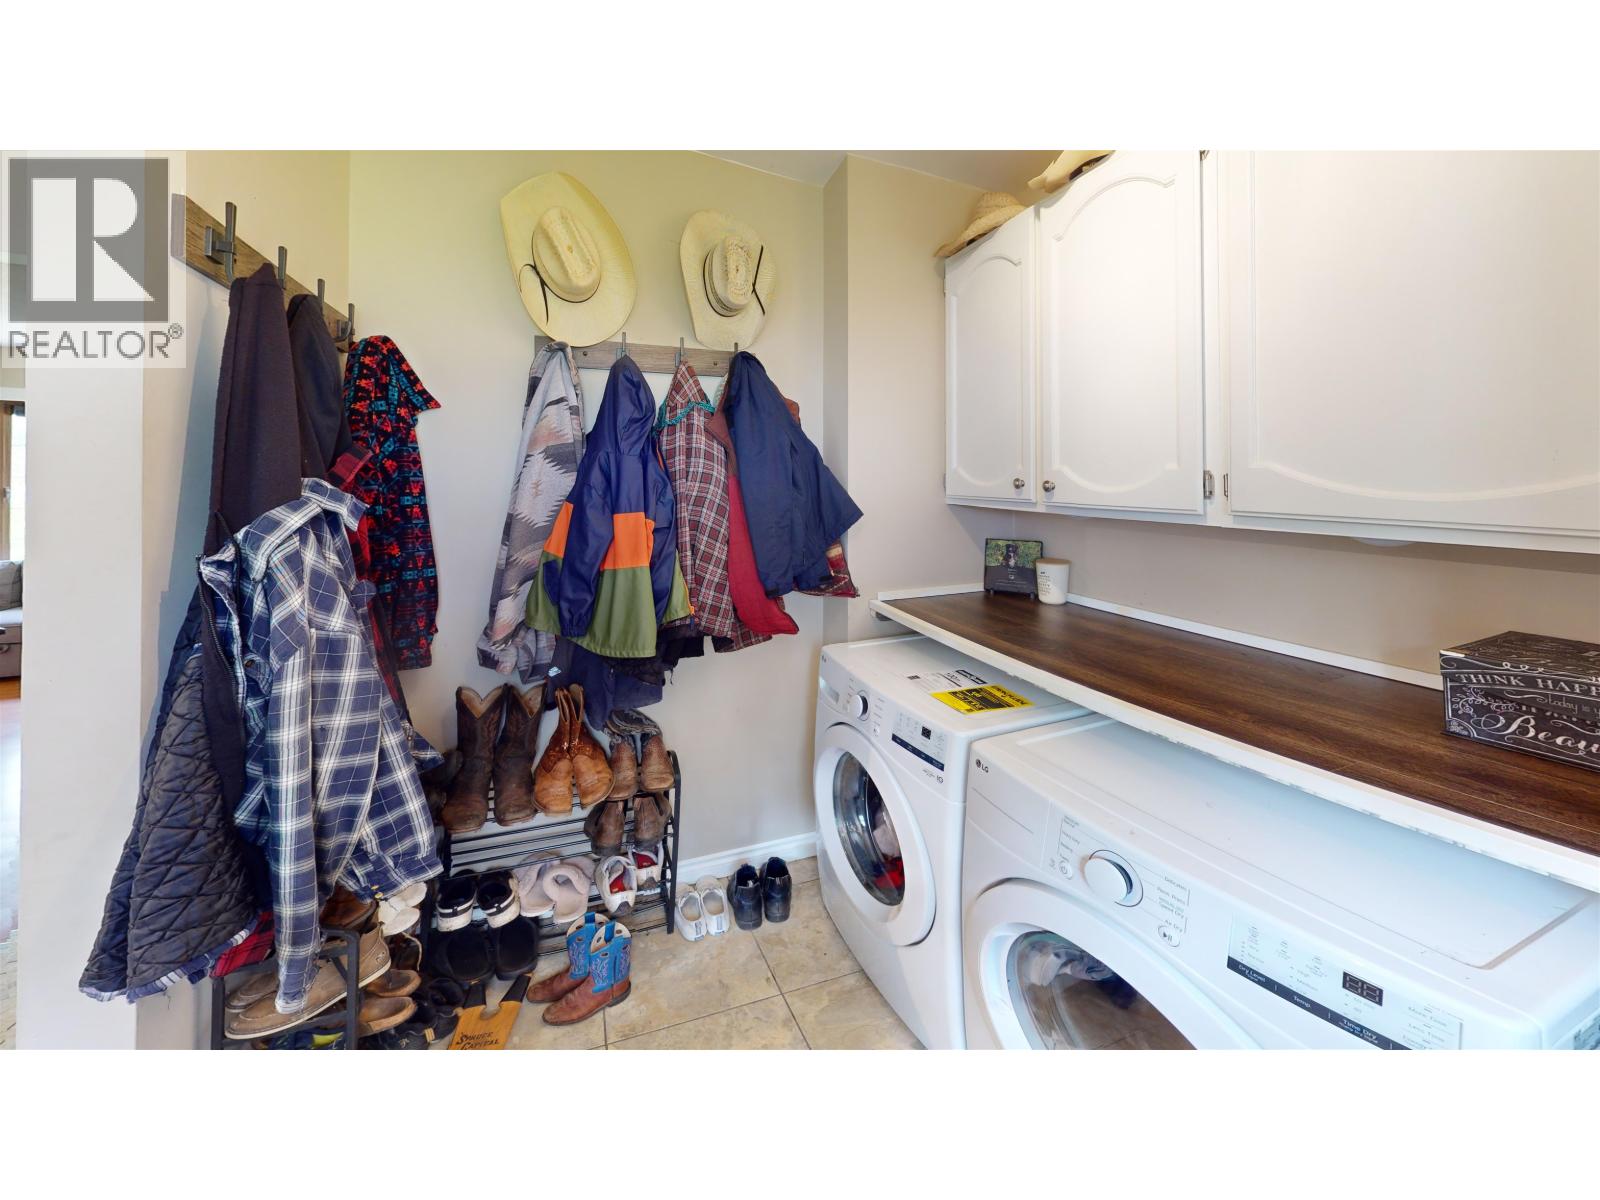
| Appliances | Washer/dryer Combo, Refrigerator, Stove |
| BasementType | None |
| ConstructedDate | 1971 |
| ConstructionStyleAttachment | Detached |
| ExteriorFinish | Vinyl Siding |
| FoundationType | Concrete Perimeter |
| HeatingFuel | Natural Gas |
| HeatingType | Forced Air |
| RoofMaterial | Asphalt Shingle |
| RoofStyle | Conventional |
| StoriesTotal | 1 |
| SizeInterior | 1019 Sqft |
| TotalFinishedArea | 1019 Sqft |
| Type | House |
| UtilityWater | Municipal Water |
Parking
| Garage | 2 |
| Open |
Land
| Acreage | No |
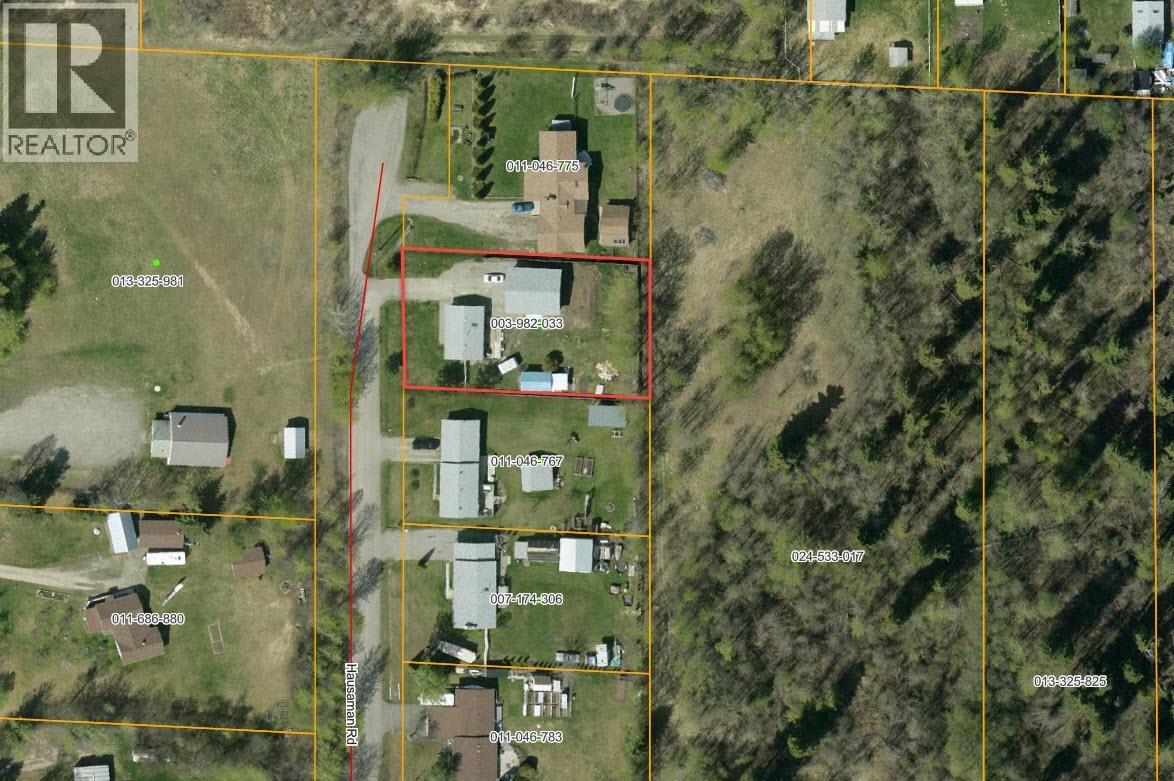
| SizeIrregular | 19166 |
| SizeTotal | 19166 Sqft |
| SizeTotalText | 19166 Sqft |
Rooms
| Level | Type | Length | Width | Dimensions |
|---|---|---|---|---|
| Main Level | Mud Room | 7 ft ,1 in | 4 ft ,1 in | 7 ft ,1 in x 4 ft ,1 in |
| Main Level | Laundry Room | 5 ft | 3 ft ,5 in | 5 ft x 3 ft ,5 in |
| Main Level | Kitchen | 14 ft | 9 ft | 14 ft x 9 ft |
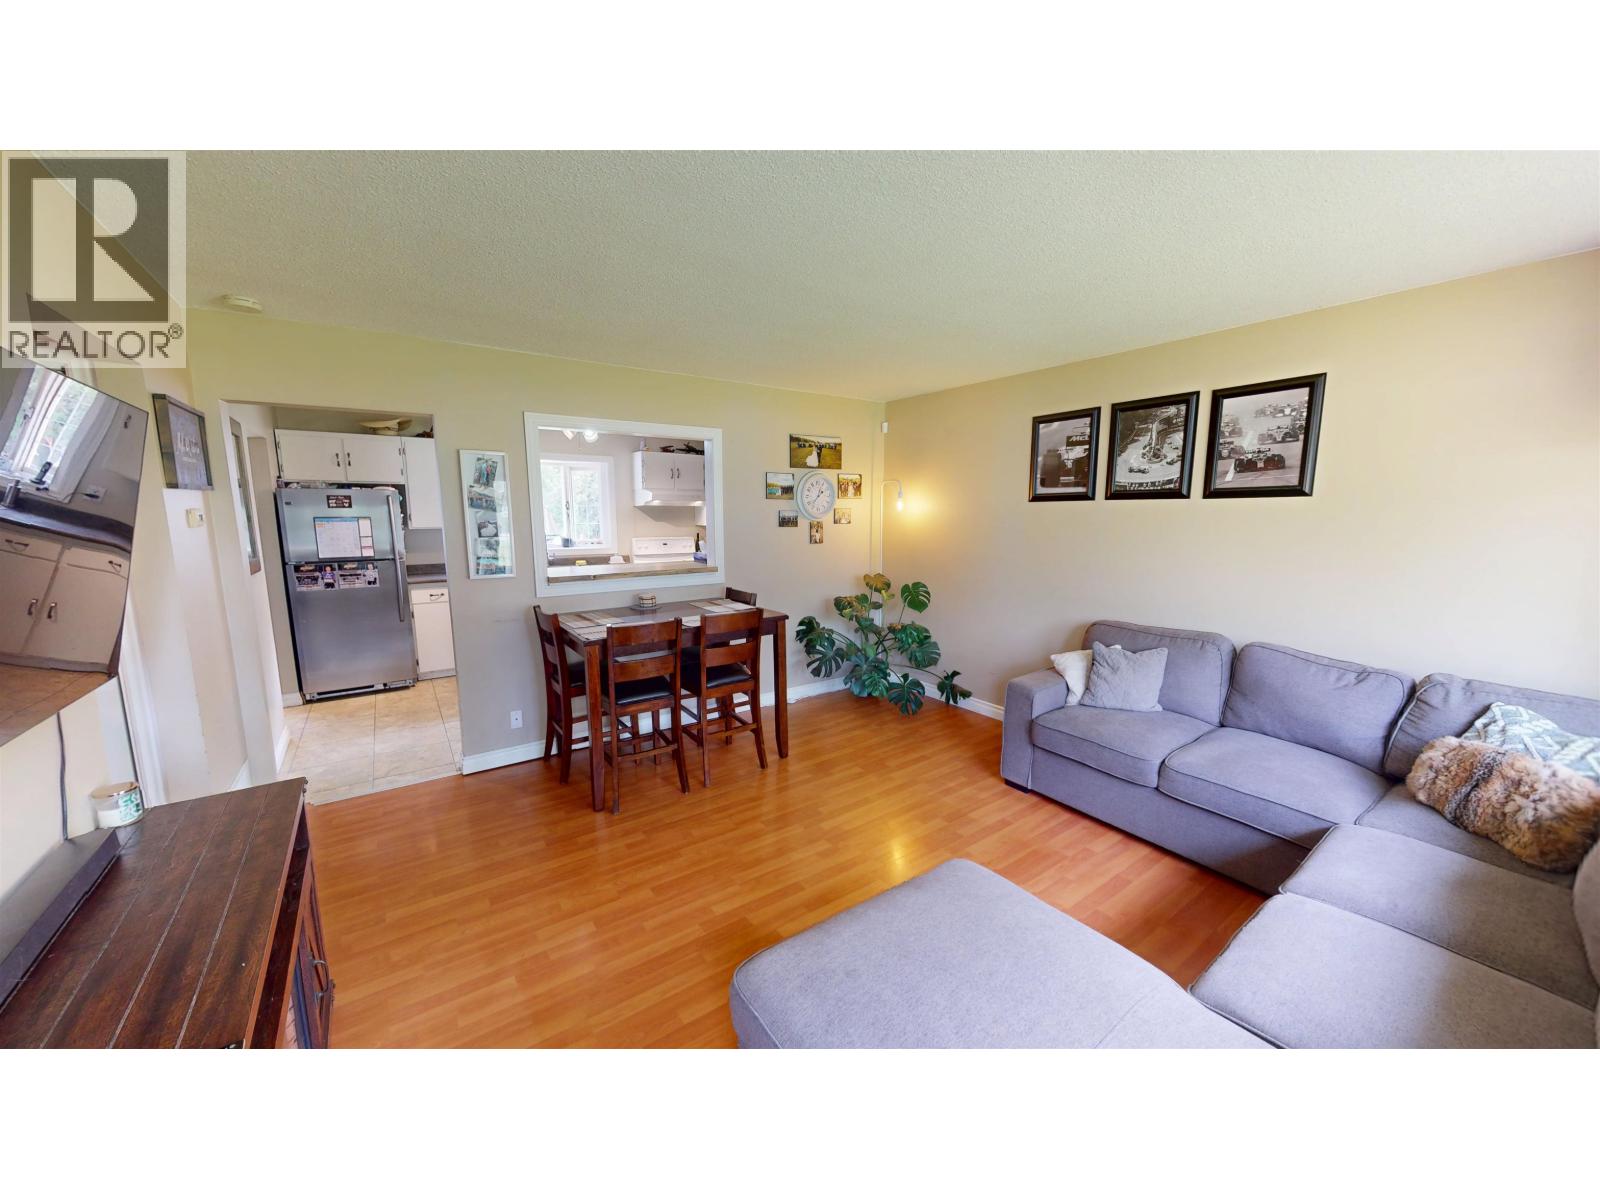
| Main Level | Dining Room | 10 ft | 4 ft ,6 in | 10 ft x 4 ft ,6 in |
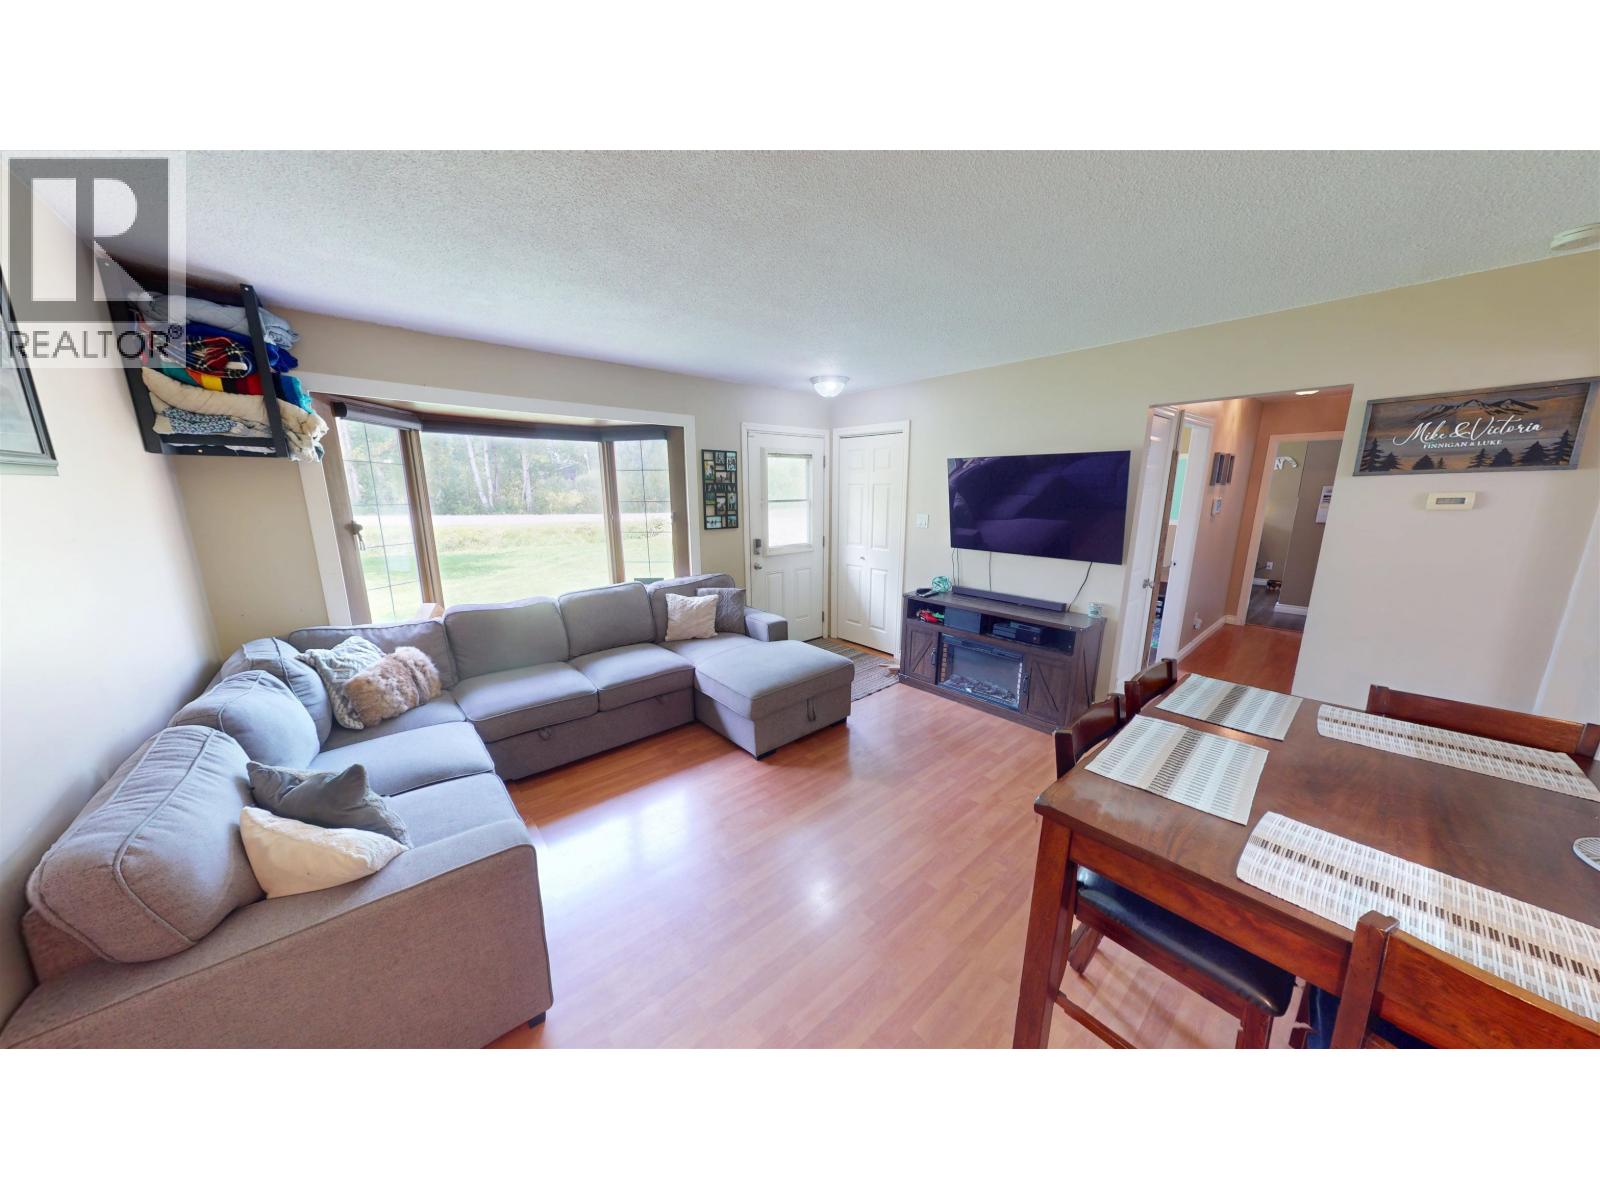
| Main Level | Living Room | 14 ft | 8 ft ,1 in | 14 ft x 8 ft ,1 in |
| Main Level | Primary Bedroom | 10 ft ,1 in | 10 ft ,2 in | 10 ft ,1 in x 10 ft ,2 in |
| Main Level | Bedroom 2 | 10 ft ,4 in | 9 ft ,8 in | 10 ft ,4 in x 9 ft ,8 in |
| Main Level | Bedroom 3 | 10 ft | 8 ft ,4 in | 10 ft x 8 ft ,4 in |
https://www.realtor.ca/real-estate/30063116/1282-hausaman-road-quesnel
Interested?
Contact us for more information


The trademarks REALTOR®, REALTORS®, and the REALTOR® logo are controlled by The Canadian Real Estate Association (CREA) and identify real estate professionals who are members of CREA. The trademarks MLS®, Multiple Listing Service® and the associated logos are owned by The Canadian Real Estate Association (CREA) and identify the quality of services provided by real estate professionals who are members of CREA. The trademark DDF® is owned by The Canadian Real Estate Association (CREA) and identifies CREA's Data Distribution Facility (DDF®)
July 21 2026 11:24:33
BC Northern Real Estate Board
Century 21 Energy Realty(Qsnl)