
MLS Listings for Northern BC Canada
1288 West Fraser Road Quesnel, British Columbia V2J 6J1

$599,900
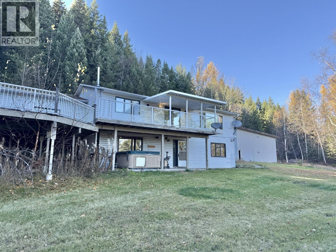
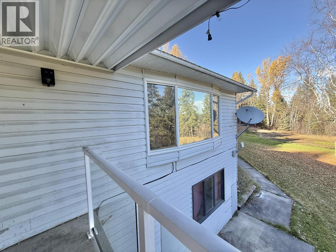
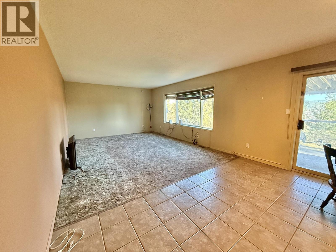
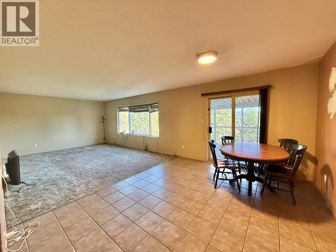
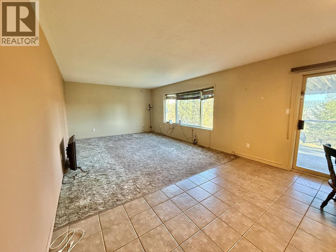
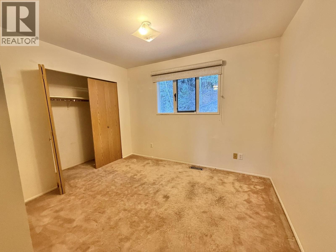
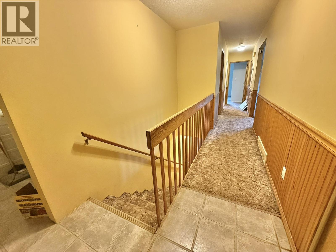
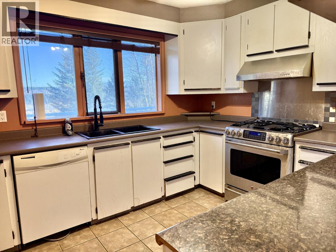
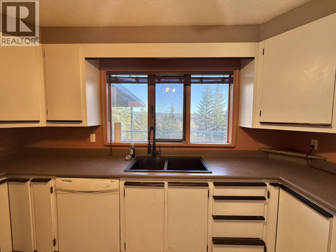
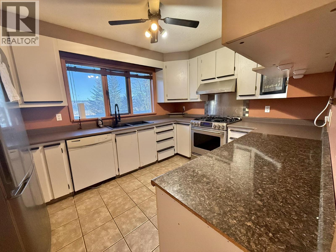
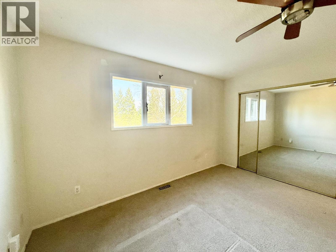
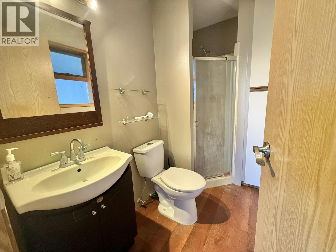
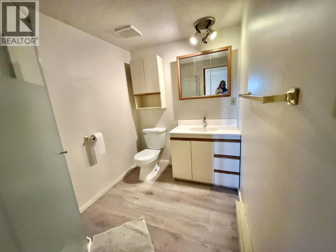
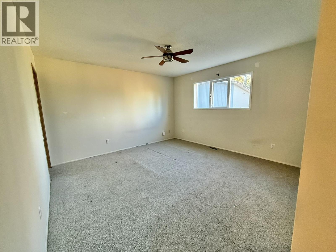
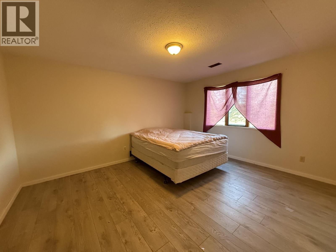
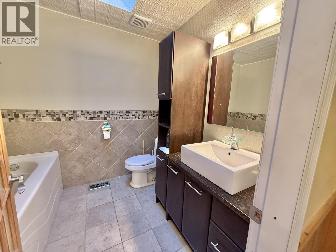
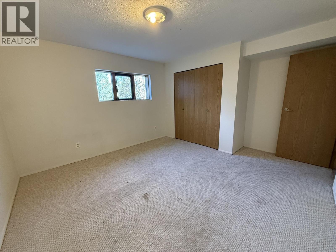
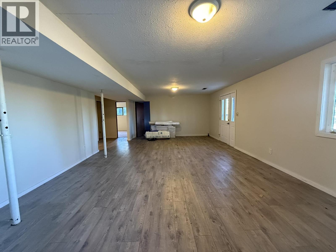
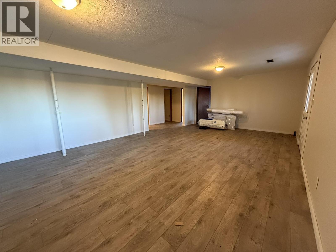
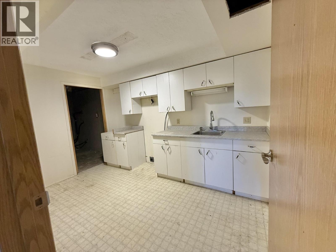
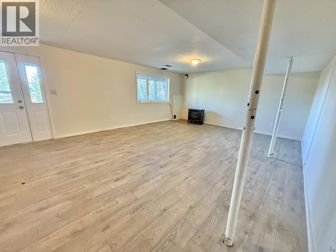
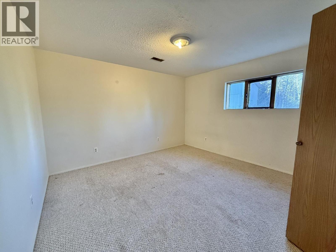
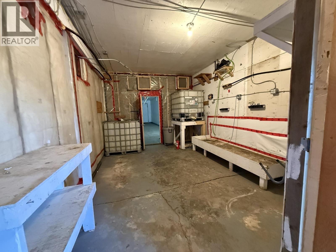
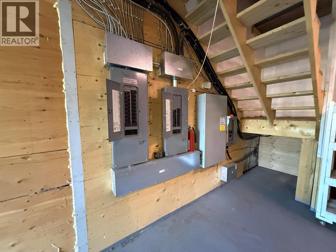
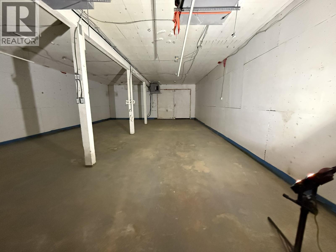
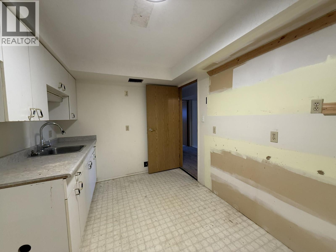
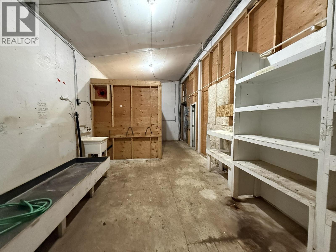
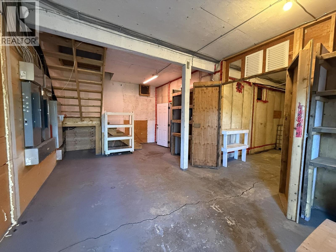
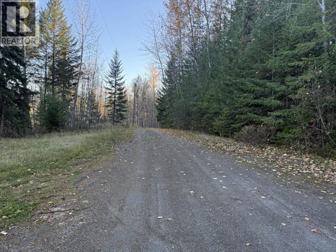
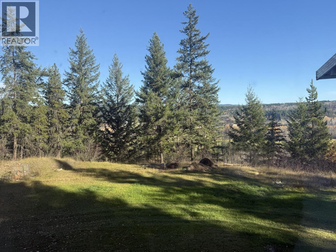
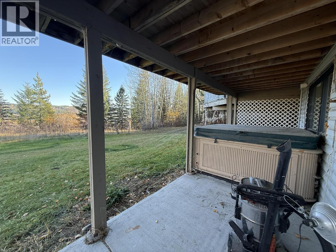
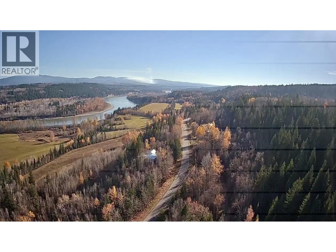
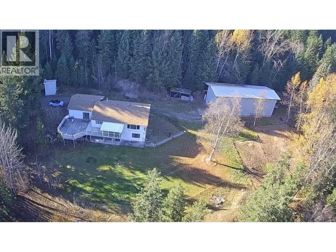
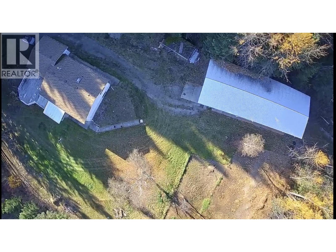
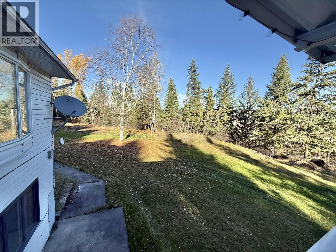
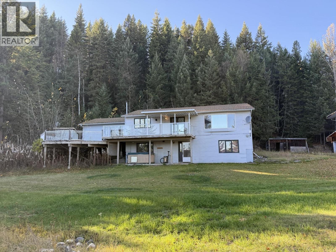
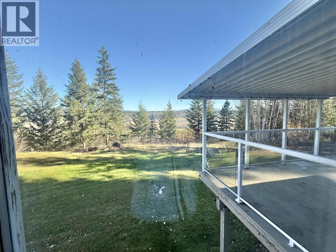
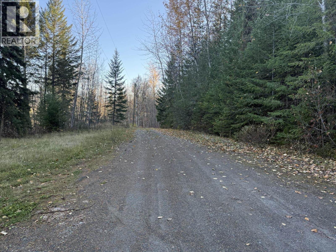
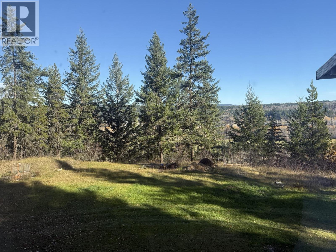
**BIG ACREAGE, BIG SHOP & BIG POTENTIAL!** Looking for room to spread out? This 33.62 acre property on offers privacy, beautiful countryside views and plenty of possibilities! The 4-bedroom, 3-bathroom home features approximately 2,520 sq. ft. of living space, a fully finished walk-out basement with an in-law suite, a spacious deck and an attached double garage. And then there's the SHOP! An impressive 26' x 70' insulated and powered building with 600-amp service, offering incredible space for projects, hobbies, equipment or all those toys you've been collecting! The potential is hard to ignore. Whether you're dreaming of country living, space for the family or simply getting away from the neighbours, this property is worth a look! (id:5136)
Property Details
| MLS® Number | R3176915 |
| Property Type | Single Family |
| ViewType | View |
Building
| BathroomTotal | 3 |
| BedroomsTotal | 4 |
| Appliances | Washer, Dishwasher, Hot Tub, Refrigerator, Stove |
| BasementDevelopment | Finished |
| BasementType | N/a (finished) |
| ConstructedDate | 1989 |
| ConstructionStyleAttachment | Detached |
| ExteriorFinish | Vinyl Siding |
| FireplacePresent | Yes |
| FireplaceTotal | 1 |
| Fixture | Drapes/window Coverings |
| FoundationType | Concrete Perimeter |
| HeatingFuel | Natural Gas |
| HeatingType | Forced Air |
| RoofMaterial | Asphalt Shingle |
| RoofStyle | Conventional |
| StoriesTotal | 2 |
| SizeInterior | 2520 Sqft |
| TotalFinishedArea | 2520 Sqft |
| Type | House |
| UtilityWater | Ground-level Well |
Parking
| Additional Parking | |
| Garage | 2 |
Land
| Acreage | Yes |
| SizeIrregular | 33.62 |
| SizeTotal | 33.62 Ac |
| SizeTotalText | 33.62 Ac |
Rooms
| Level | Type | Length | Width | Dimensions |
|---|---|---|---|---|
| Basement | Bedroom 2 | 12 ft ,2 in | 11 ft ,4 in | 12 ft ,2 in x 11 ft ,4 in |
| Basement | Bedroom 3 | 14 ft ,2 in | 9 ft ,9 in | 14 ft ,2 in x 9 ft ,9 in |
| Basement | Recreational, Games Room | 27 ft | 16 ft ,4 in | 27 ft x 16 ft ,4 in |
| Basement | Hobby Room | 12 ft ,8 in | 8 ft ,2 in | 12 ft ,8 in x 8 ft ,2 in |
| Main Level | Kitchen | 12 ft ,6 in | 9 ft ,6 in | 12 ft ,6 in x 9 ft ,6 in |
| Main Level | Dining Room | 13 ft | 10 ft ,8 in | 13 ft x 10 ft ,8 in |
| Main Level | Living Room | 17 ft | 13 ft | 17 ft x 13 ft |
| Main Level | Primary Bedroom | 13 ft ,2 in | 13 ft | 13 ft ,2 in x 13 ft |
| Main Level | Bedroom 4 | 12 ft | 11 ft | 12 ft x 11 ft |
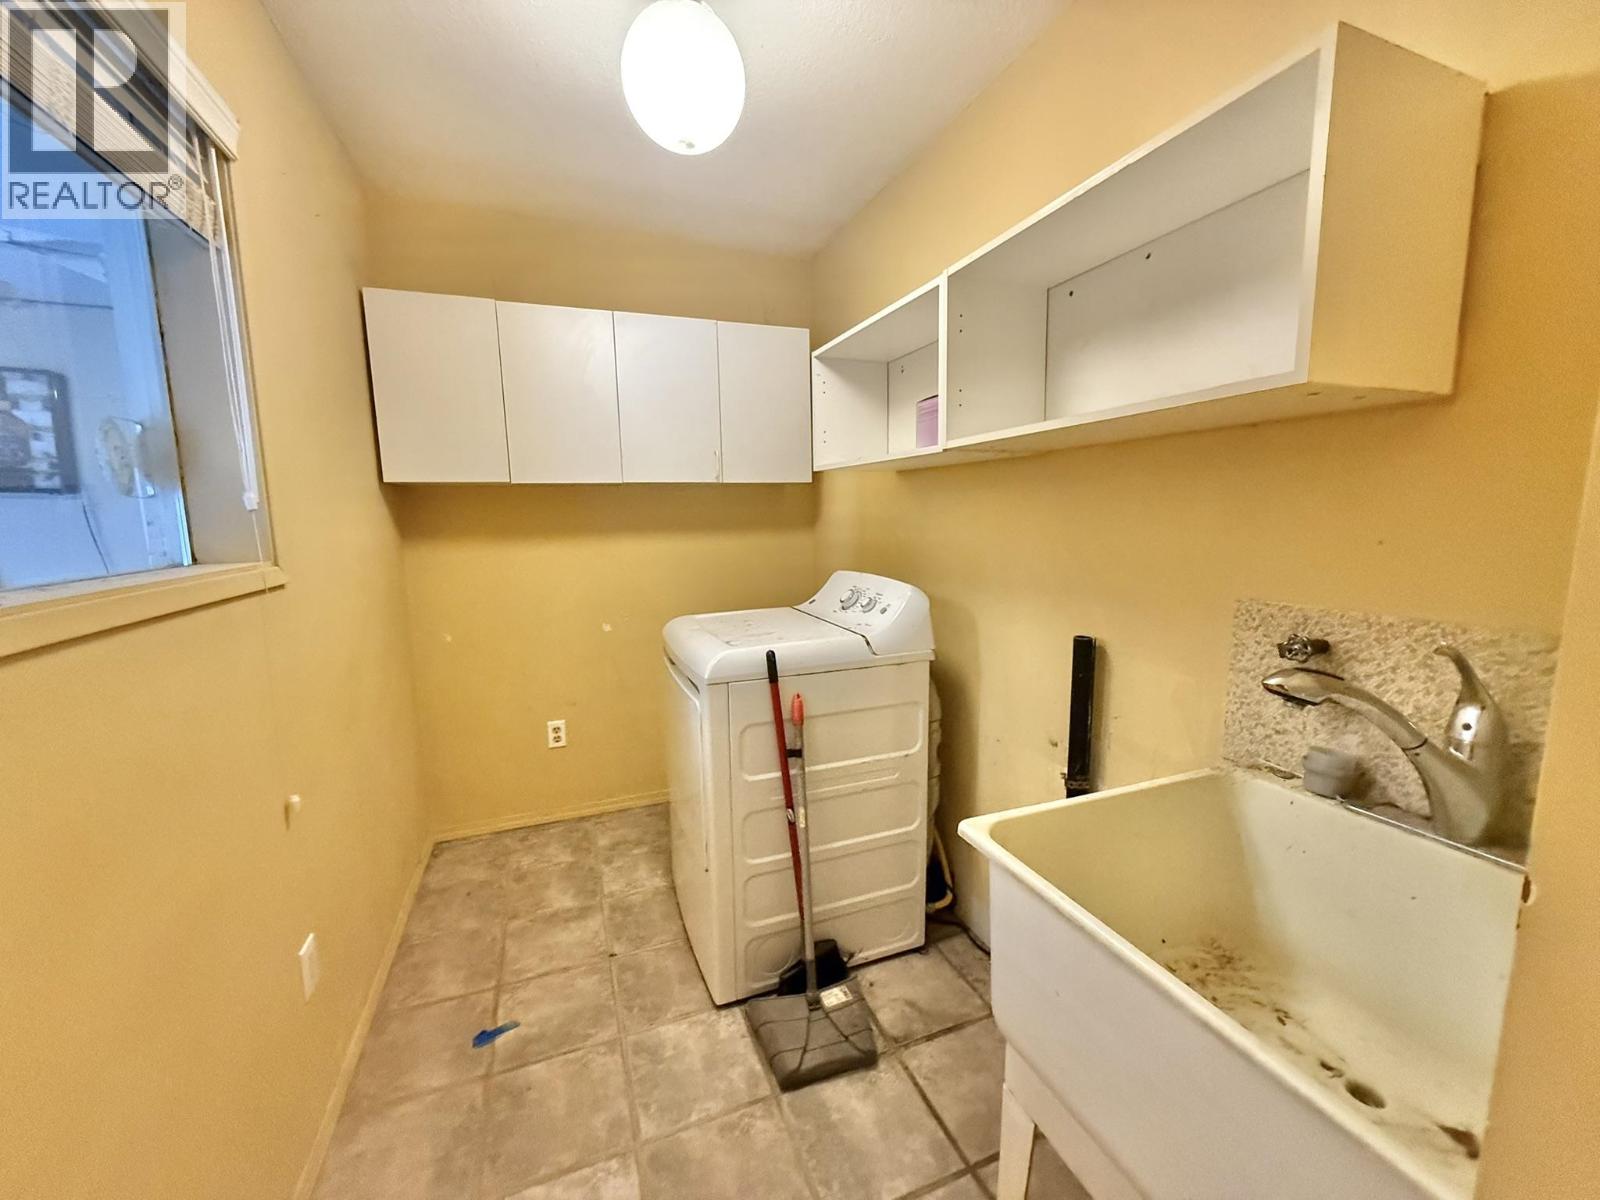
| Main Level | Laundry Room | 8 ft ,8 in | 5 ft ,4 in | 8 ft ,8 in x 5 ft ,4 in |
https://www.realtor.ca/real-estate/30427843/1288-west-fraser-road-quesnel
Interested?
Contact us for more information


The trademarks REALTOR®, REALTORS®, and the REALTOR® logo are controlled by The Canadian Real Estate Association (CREA) and identify real estate professionals who are members of CREA. The trademarks MLS®, Multiple Listing Service® and the associated logos are owned by The Canadian Real Estate Association (CREA) and identify the quality of services provided by real estate professionals who are members of CREA. The trademark DDF® is owned by The Canadian Real Estate Association (CREA) and identifies CREA's Data Distribution Facility (DDF®)
October 21 2026 04:31:11
BC Northern Real Estate Board
Royal LePage Aspire Realty (Qsnl)