
MLS Listings for Northern BC Canada
1290 N Twelfth Avenue Williams Lake, British Columbia V2G 3X4

$448,500
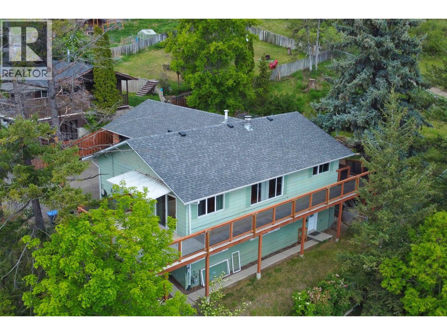
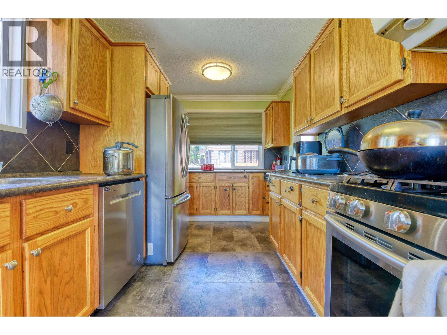
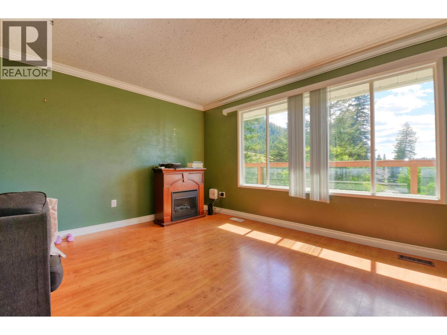
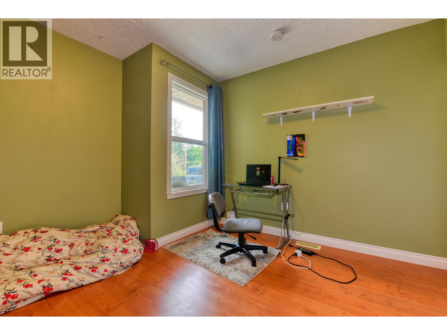
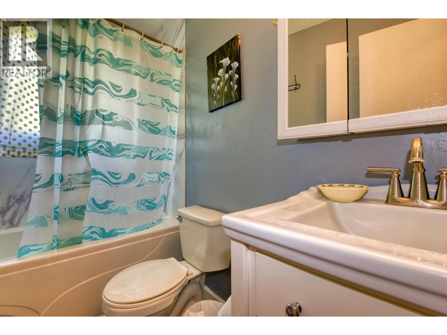
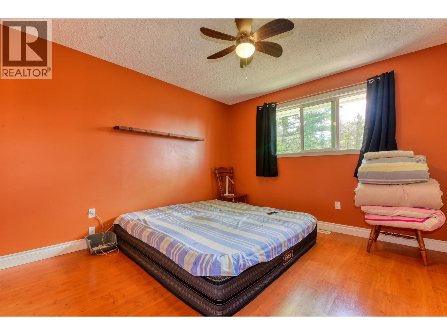
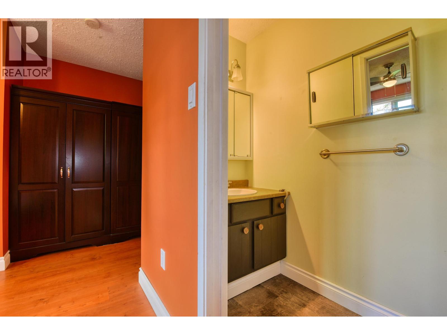
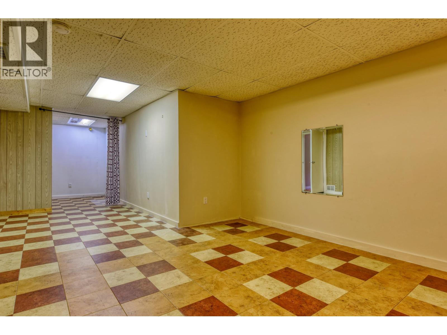
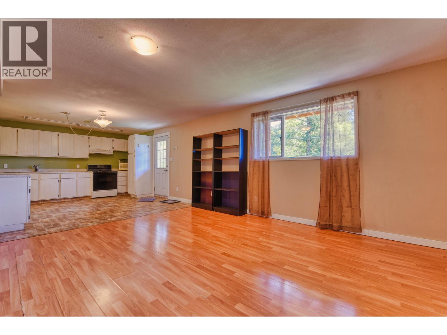
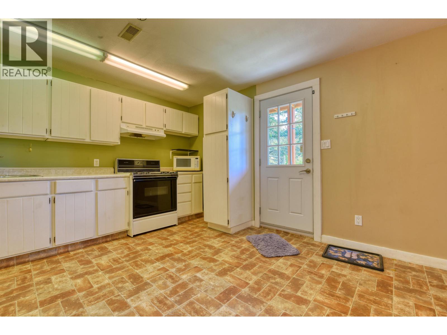
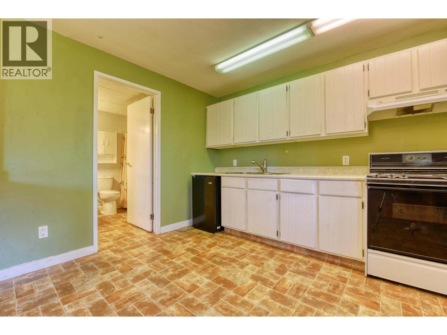
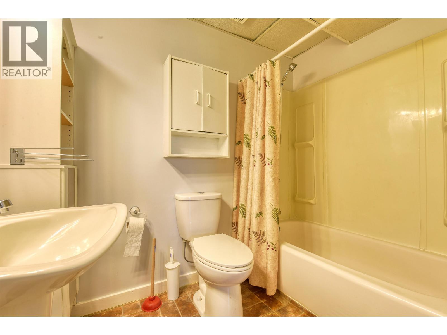
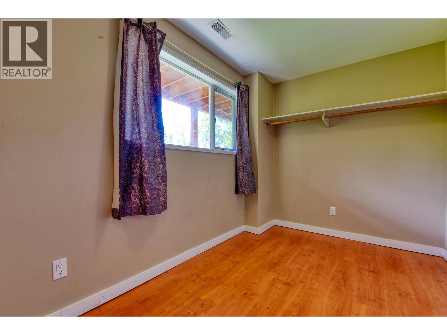
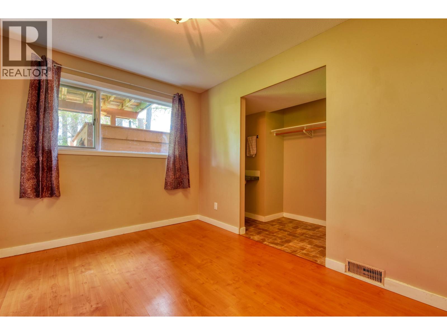
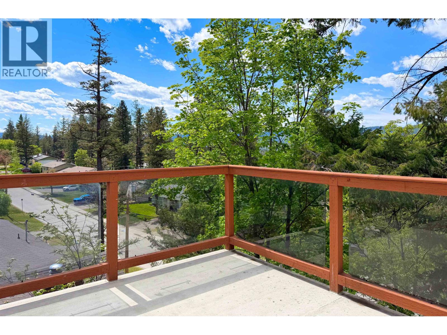
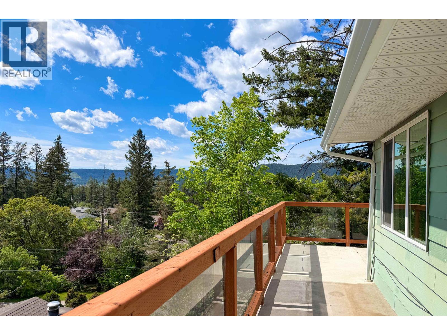
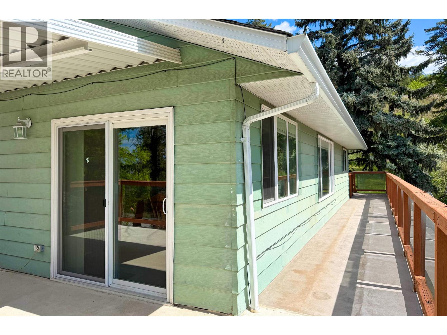
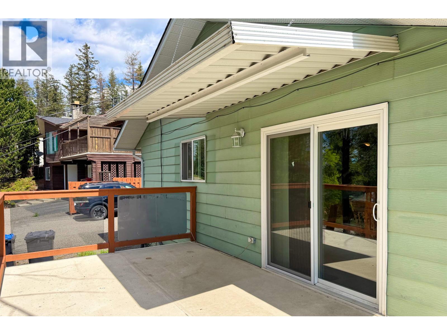
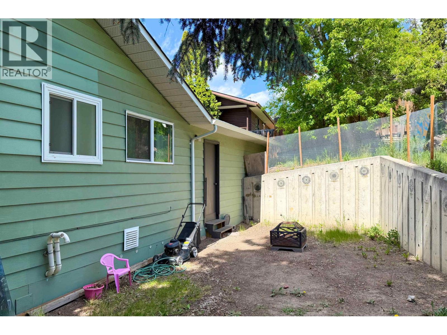
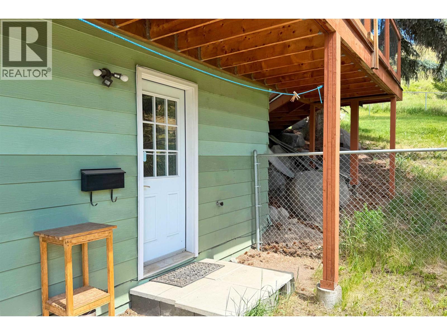
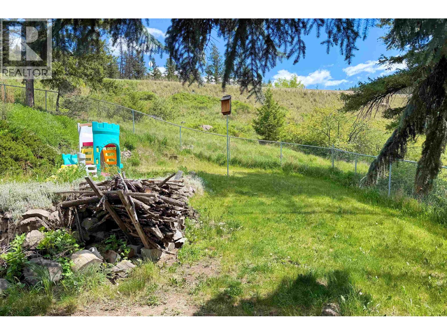
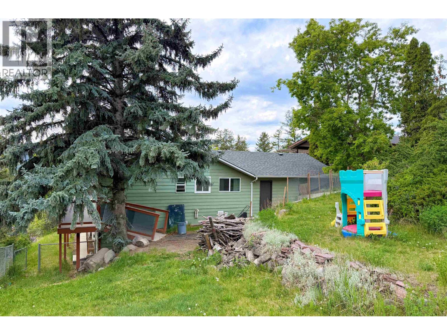
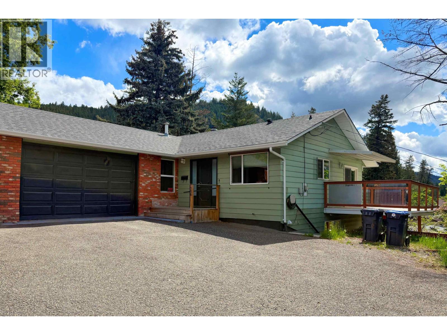
Loads of updates in this quiet end-of-driveway location with stunning views of the city & an adventure-ready fully fenced backyard. Conveniently located within walking distance to schools & parks, plus just a short drive or easy bike ride to the popular Fox Mountain trail network. This well laid out home offers flexibility with 3 spacious bdrms & 1.5 baths on the main floor, including partial use of the basement while still offering a fully self-contained 2-bedroom basement suite — an excellent mortgage helper or income opportunity. Enjoy the 22’ x 18’ garage, perfect for covered parking, outdoor toys, bikes, storage, or the hobbyist needing extra workspace. With updates throughout, functional living spaces, & an unbeatable location, this is an awesome affordable opportunity. (id:5136)
Property Details
| MLS® Number | R3127289 |
| Property Type | Single Family |
| ViewType | View |
Building
| BathroomTotal | 3 |
| BedroomsTotal | 5 |
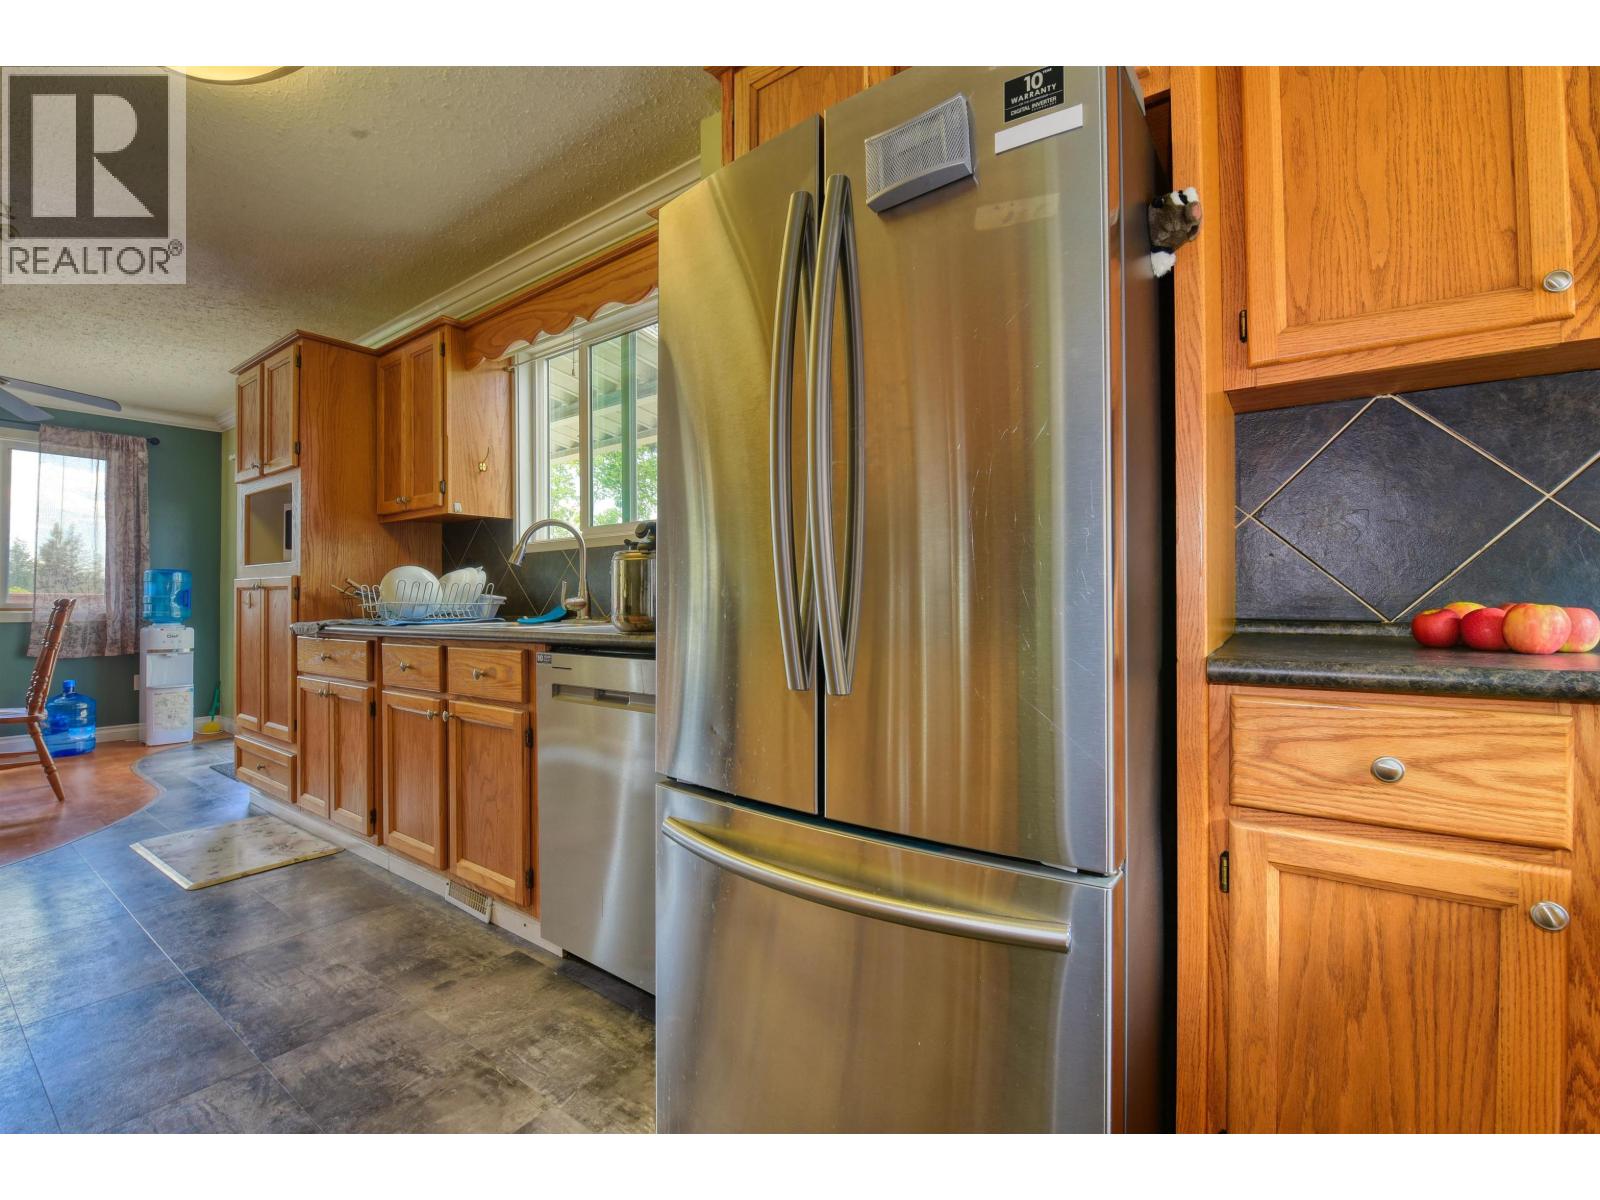
| Appliances | Washer/dryer Combo, Dishwasher, Refrigerator, Stove |
| BasementDevelopment | Finished |
| BasementType | Full (finished) |
| ConstructedDate | 1977 |
| ConstructionStyleAttachment | Detached |
| FoundationType | Preserved Wood |
| HeatingFuel | Natural Gas |
| HeatingType | Forced Air |
| RoofMaterial | Asphalt Shingle |
| RoofStyle | Conventional |
| StoriesTotal | 2 |
| SizeInterior | 2572 Sqft |
| TotalFinishedArea | 2572 Sqft |
| Type | House |
| UtilityWater | Municipal Water |
Parking
| Garage | 2 |
| Open |
Land
| Acreage | No |
| SizeIrregular | 13884 |
| SizeTotal | 13884 Sqft |
| SizeTotalText | 13884 Sqft |
Rooms
| Level | Type | Length | Width | Dimensions |
|---|---|---|---|---|
| Basement | Kitchen | 8 ft ,5 in | 13 ft | 8 ft ,5 in x 13 ft |
| Basement | Eating Area | 7 ft ,5 in | 4 ft ,1 in | 7 ft ,5 in x 4 ft ,1 in |
| Basement | Living Room | 15 ft ,5 in | 12 ft ,9 in | 15 ft ,5 in x 12 ft ,9 in |
| Basement | Bedroom 4 | 11 ft ,3 in | 7 ft ,3 in | 11 ft ,3 in x 7 ft ,3 in |
| Basement | Bedroom 5 | 10 ft ,1 in | 8 ft ,1 in | 10 ft ,1 in x 8 ft ,1 in |
| Basement | Other | 4 ft ,8 in | 4 ft ,7 in | 4 ft ,8 in x 4 ft ,7 in |
| Basement | Flex Space | 10 ft ,5 in | 15 ft ,5 in | 10 ft ,5 in x 15 ft ,5 in |
| Basement | Other | 9 ft | 9 ft ,8 in | 9 ft x 9 ft ,8 in |
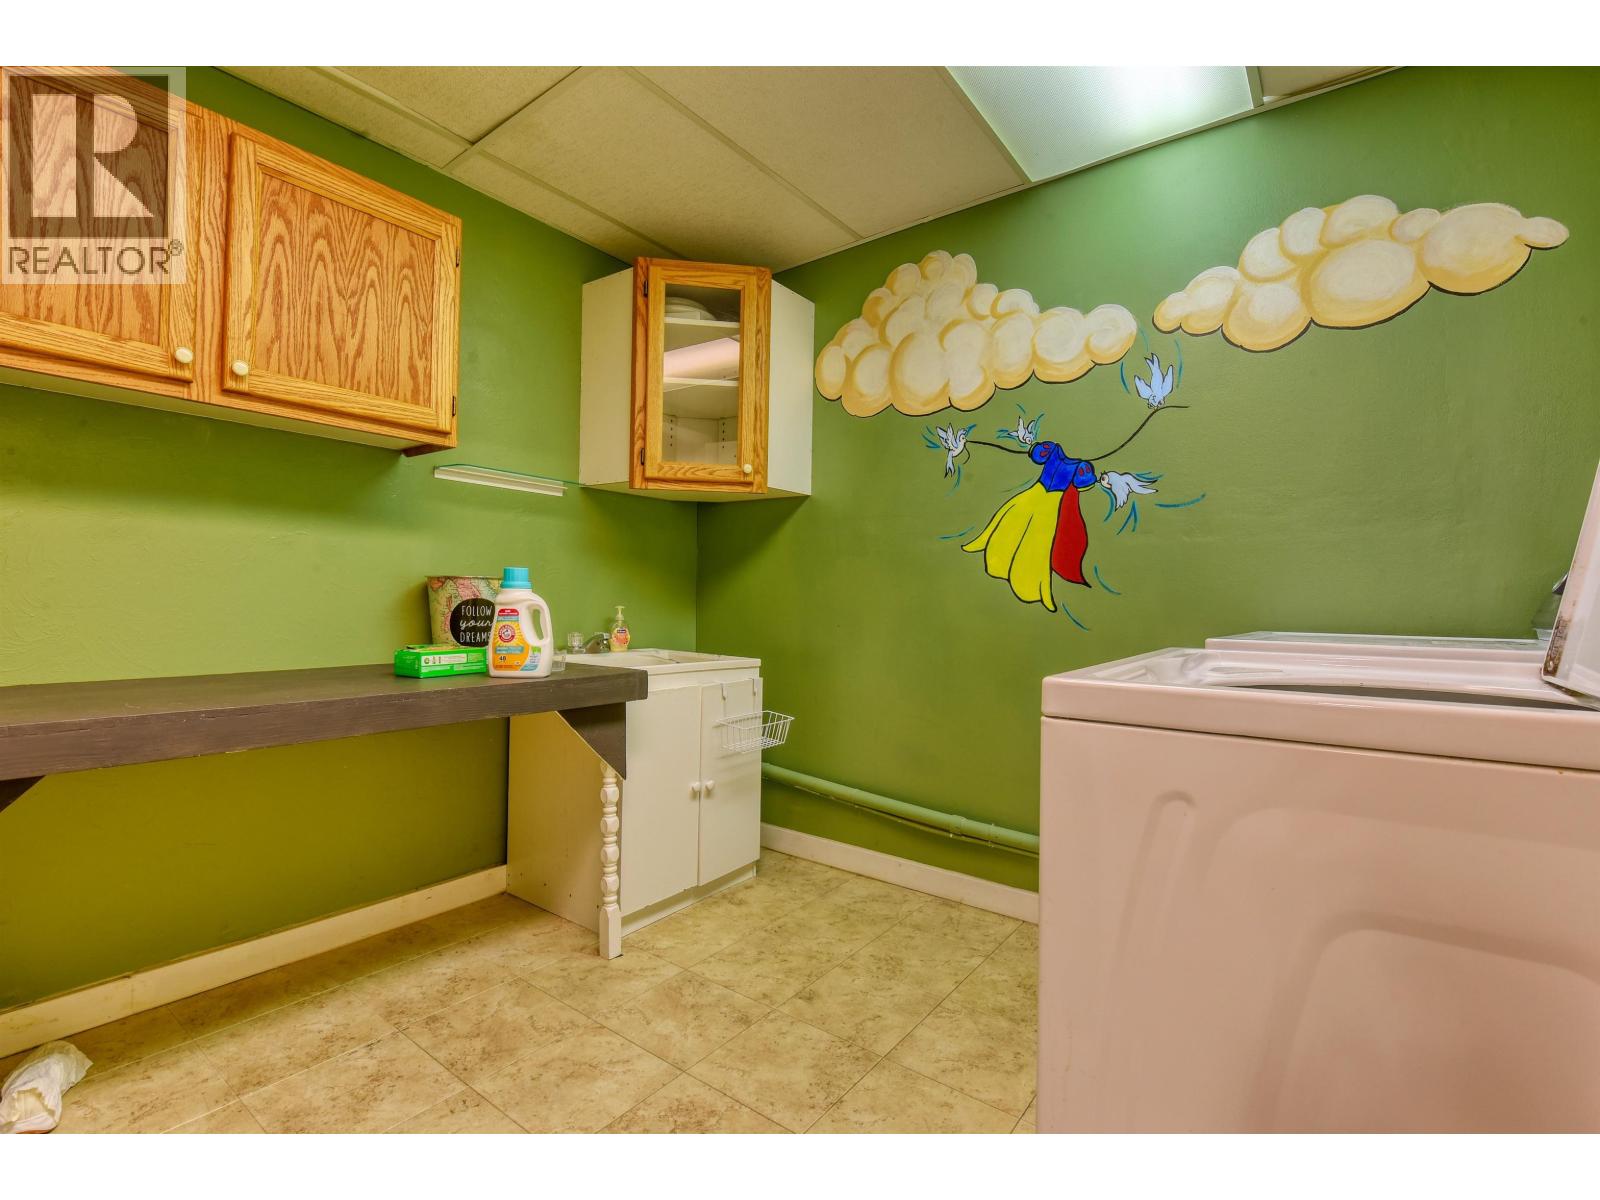
| Basement | Laundry Room | 7 ft ,7 in | 9 ft ,4 in | 7 ft ,7 in x 9 ft ,4 in |
| Main Level | Kitchen | 8 ft ,3 in | 17 ft ,4 in | 8 ft ,3 in x 17 ft ,4 in |
| Main Level | Living Room | 13 ft ,2 in | 12 ft ,8 in | 13 ft ,2 in x 12 ft ,8 in |
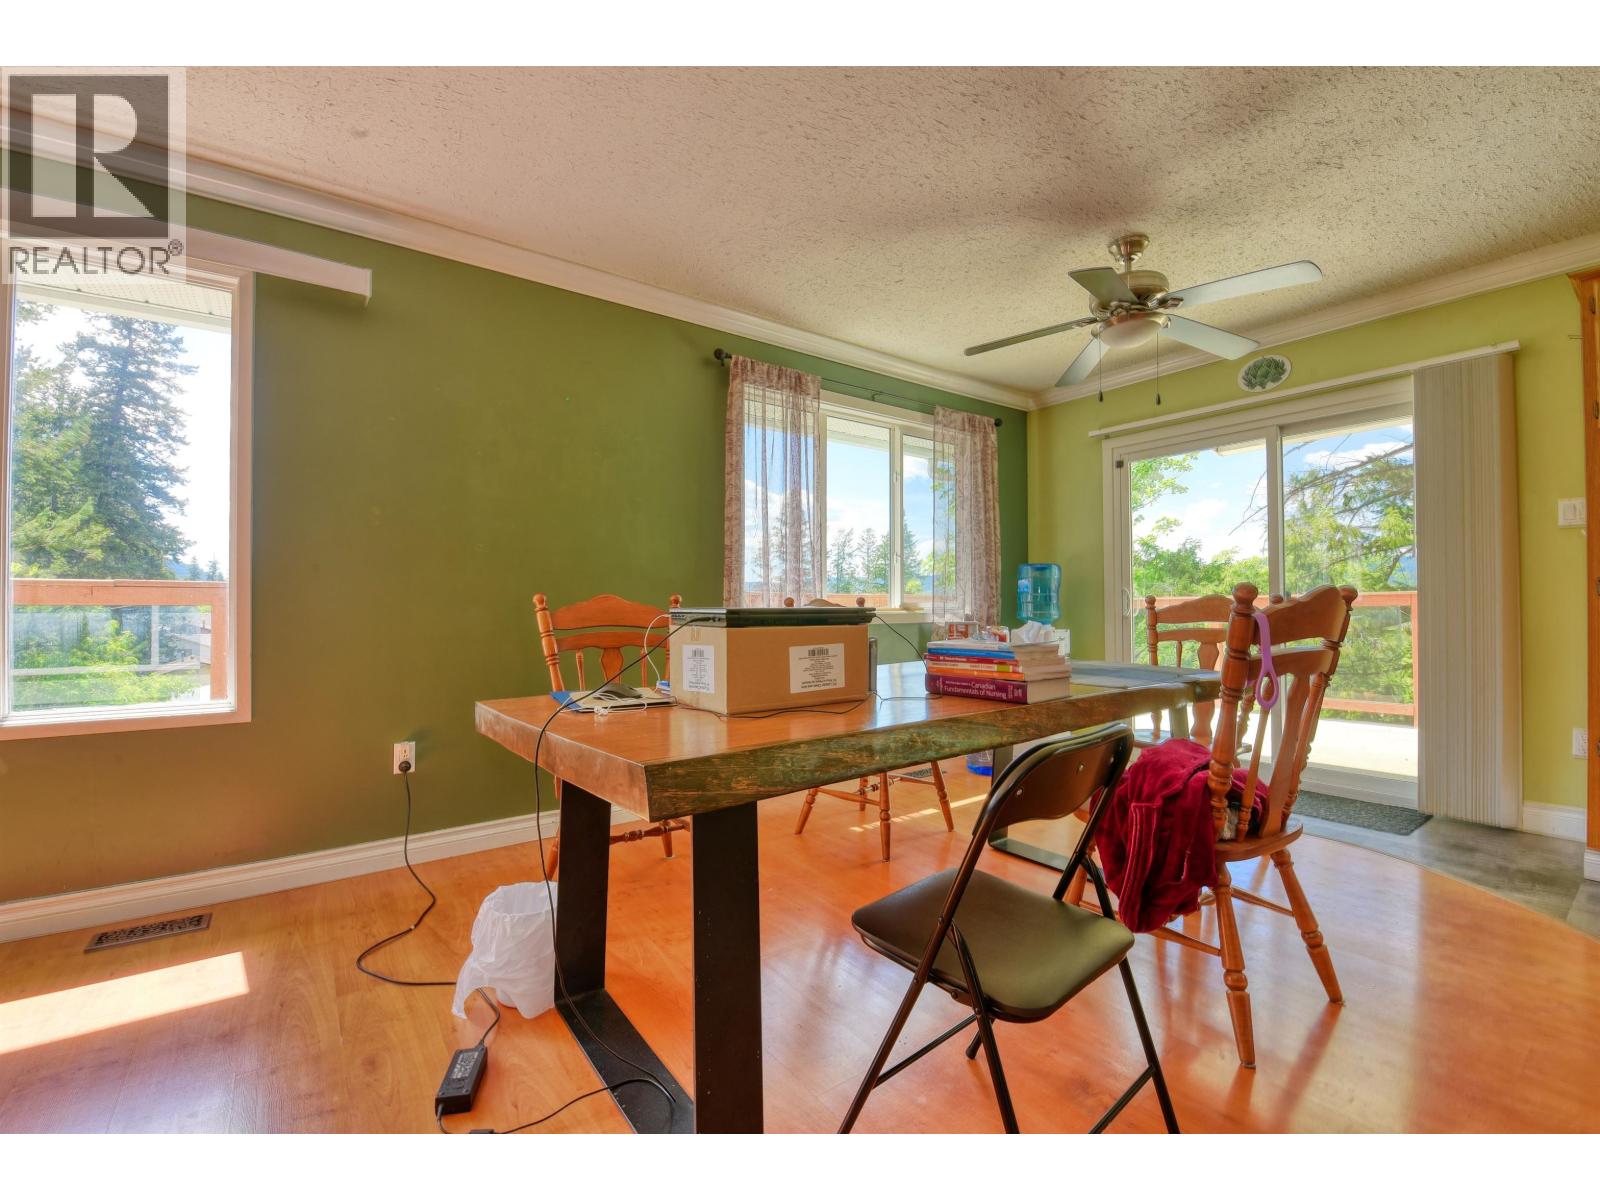
| Main Level | Dining Room | 12 ft ,8 in | 14 ft | 12 ft ,8 in x 14 ft |
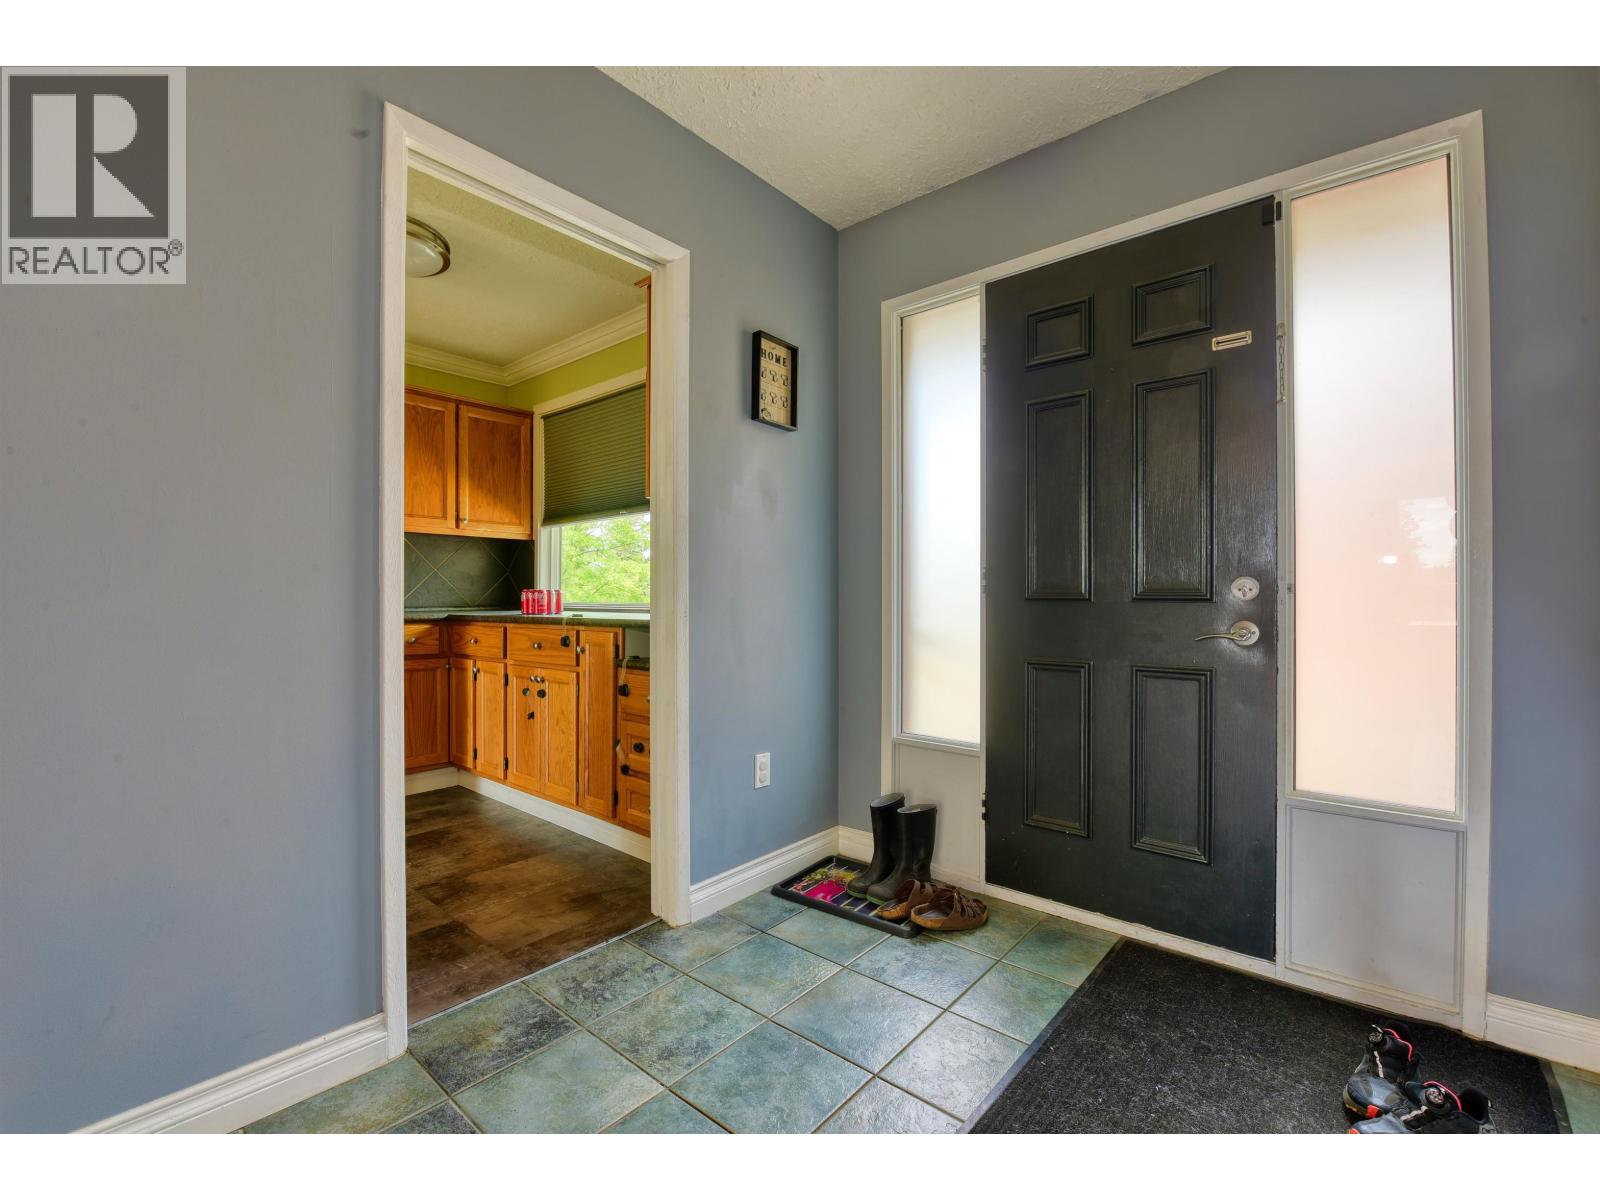
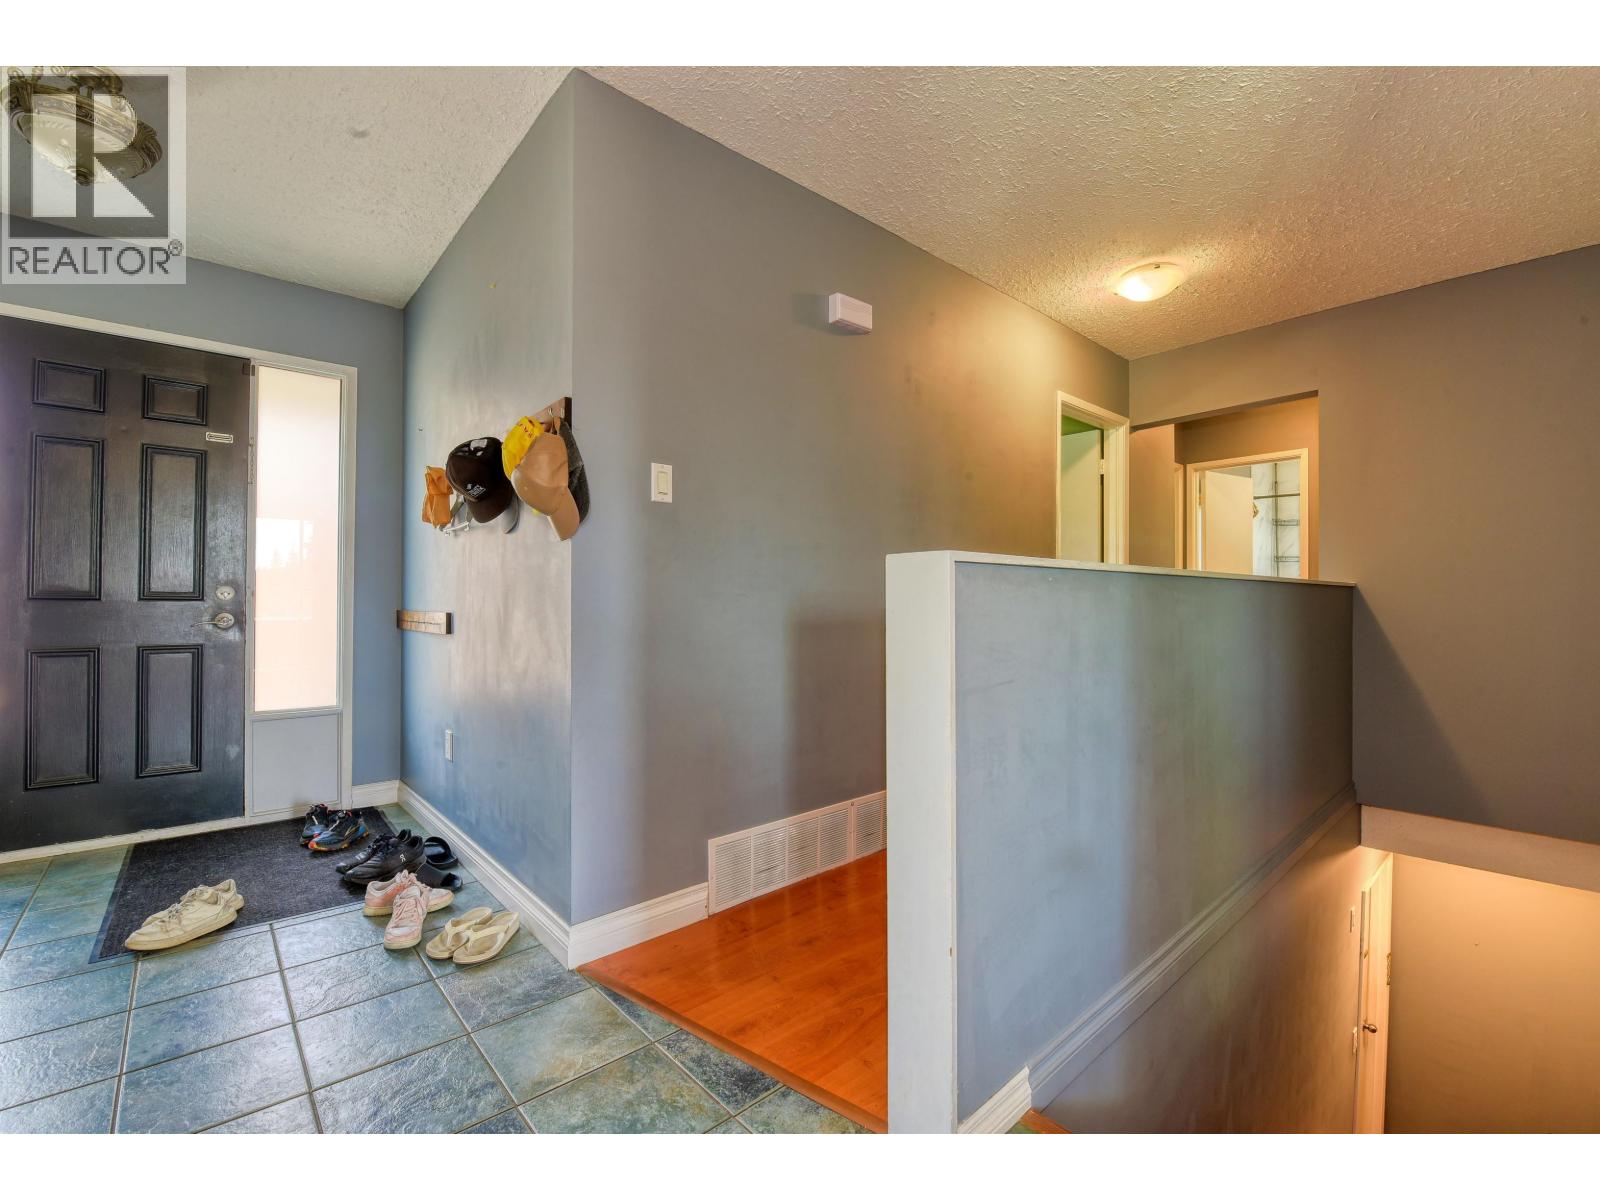
| Main Level | Foyer | 6 ft ,1 in | 6 ft ,7 in | 6 ft ,1 in x 6 ft ,7 in |
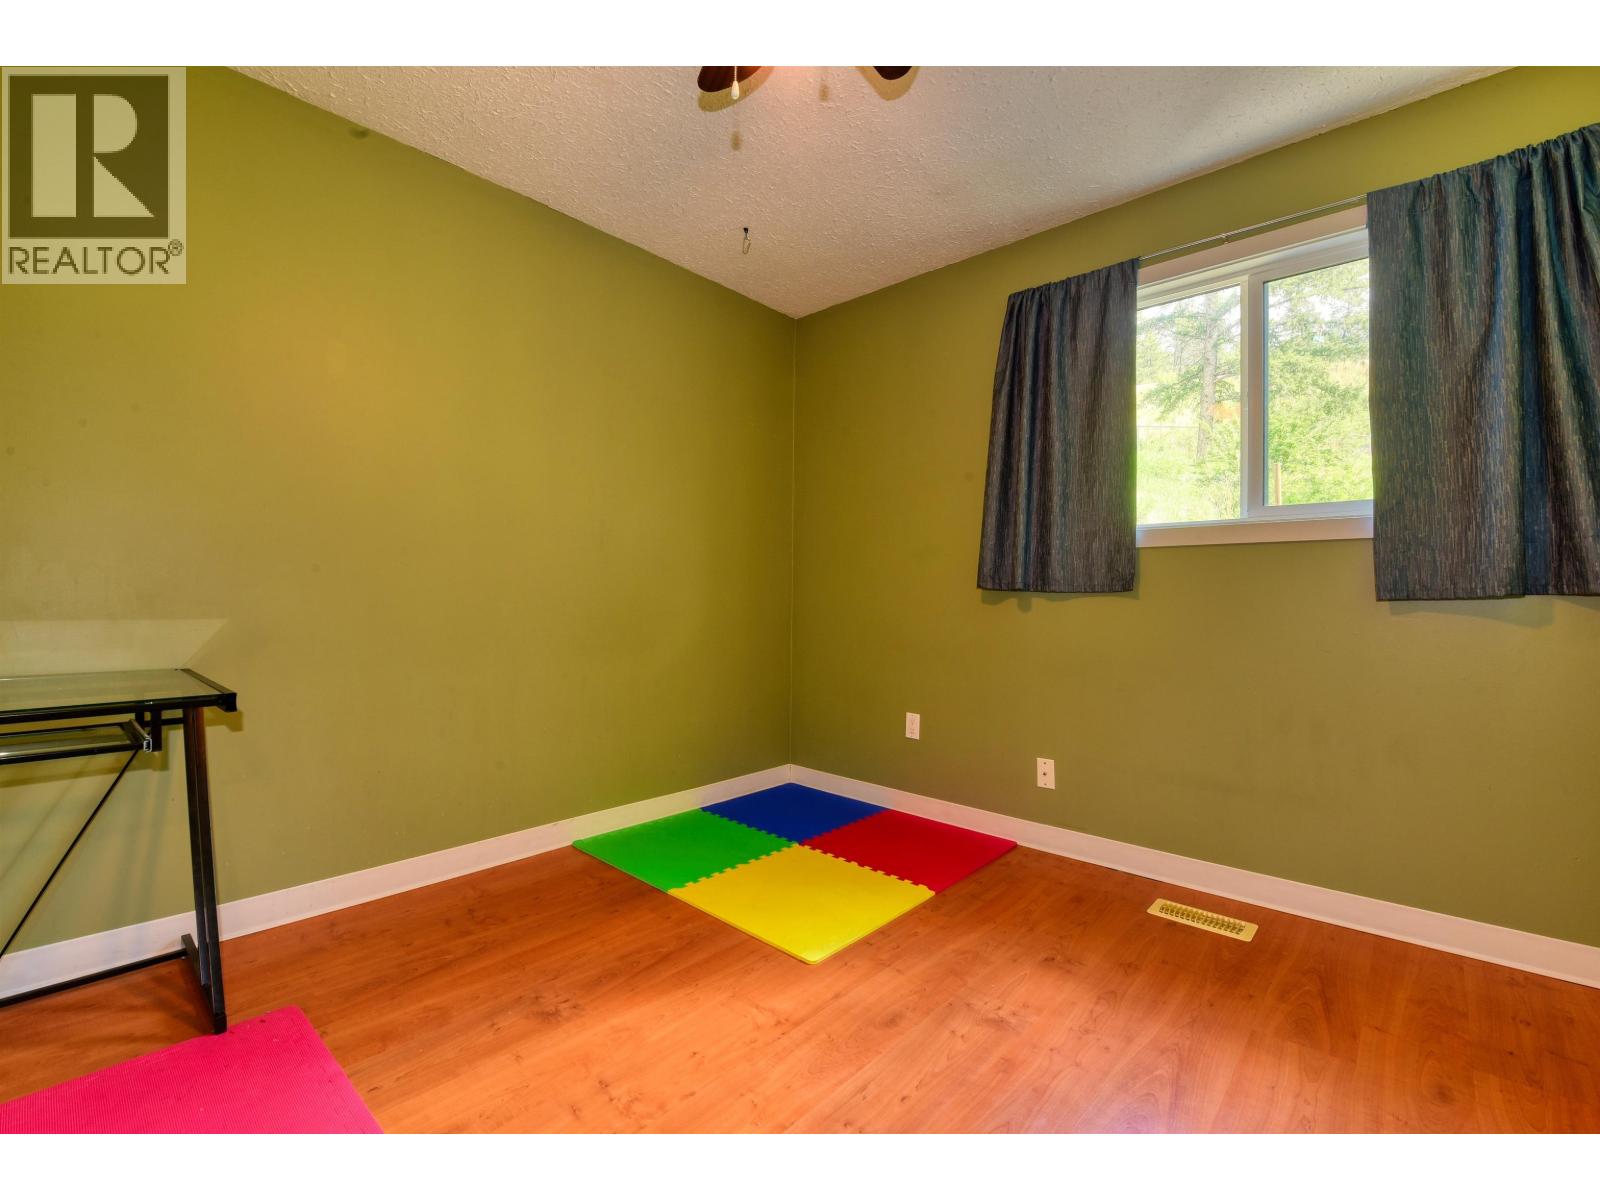
| Main Level | Bedroom 2 | 11 ft ,2 in | 10 ft ,8 in | 11 ft ,2 in x 10 ft ,8 in |
| Main Level | Primary Bedroom | 12 ft ,2 in | 11 ft ,7 in | 12 ft ,2 in x 11 ft ,7 in |
| Main Level | Bedroom 3 | 9 ft ,8 in | 11 ft ,6 in | 9 ft ,8 in x 11 ft ,6 in |
https://www.realtor.ca/real-estate/29798655/1290-n-twelfth-avenue-williams-lake
Interested?
Contact us for more information


The trademarks REALTOR®, REALTORS®, and the REALTOR® logo are controlled by The Canadian Real Estate Association (CREA) and identify real estate professionals who are members of CREA. The trademarks MLS®, Multiple Listing Service® and the associated logos are owned by The Canadian Real Estate Association (CREA) and identify the quality of services provided by real estate professionals who are members of CREA. The trademark DDF® is owned by The Canadian Real Estate Association (CREA) and identifies CREA's Data Distribution Facility (DDF®)
May 25 2026 04:47:27
BC Northern Real Estate Board
Tanya Rankin Ltd