
MLS Listings for Northern BC Canada
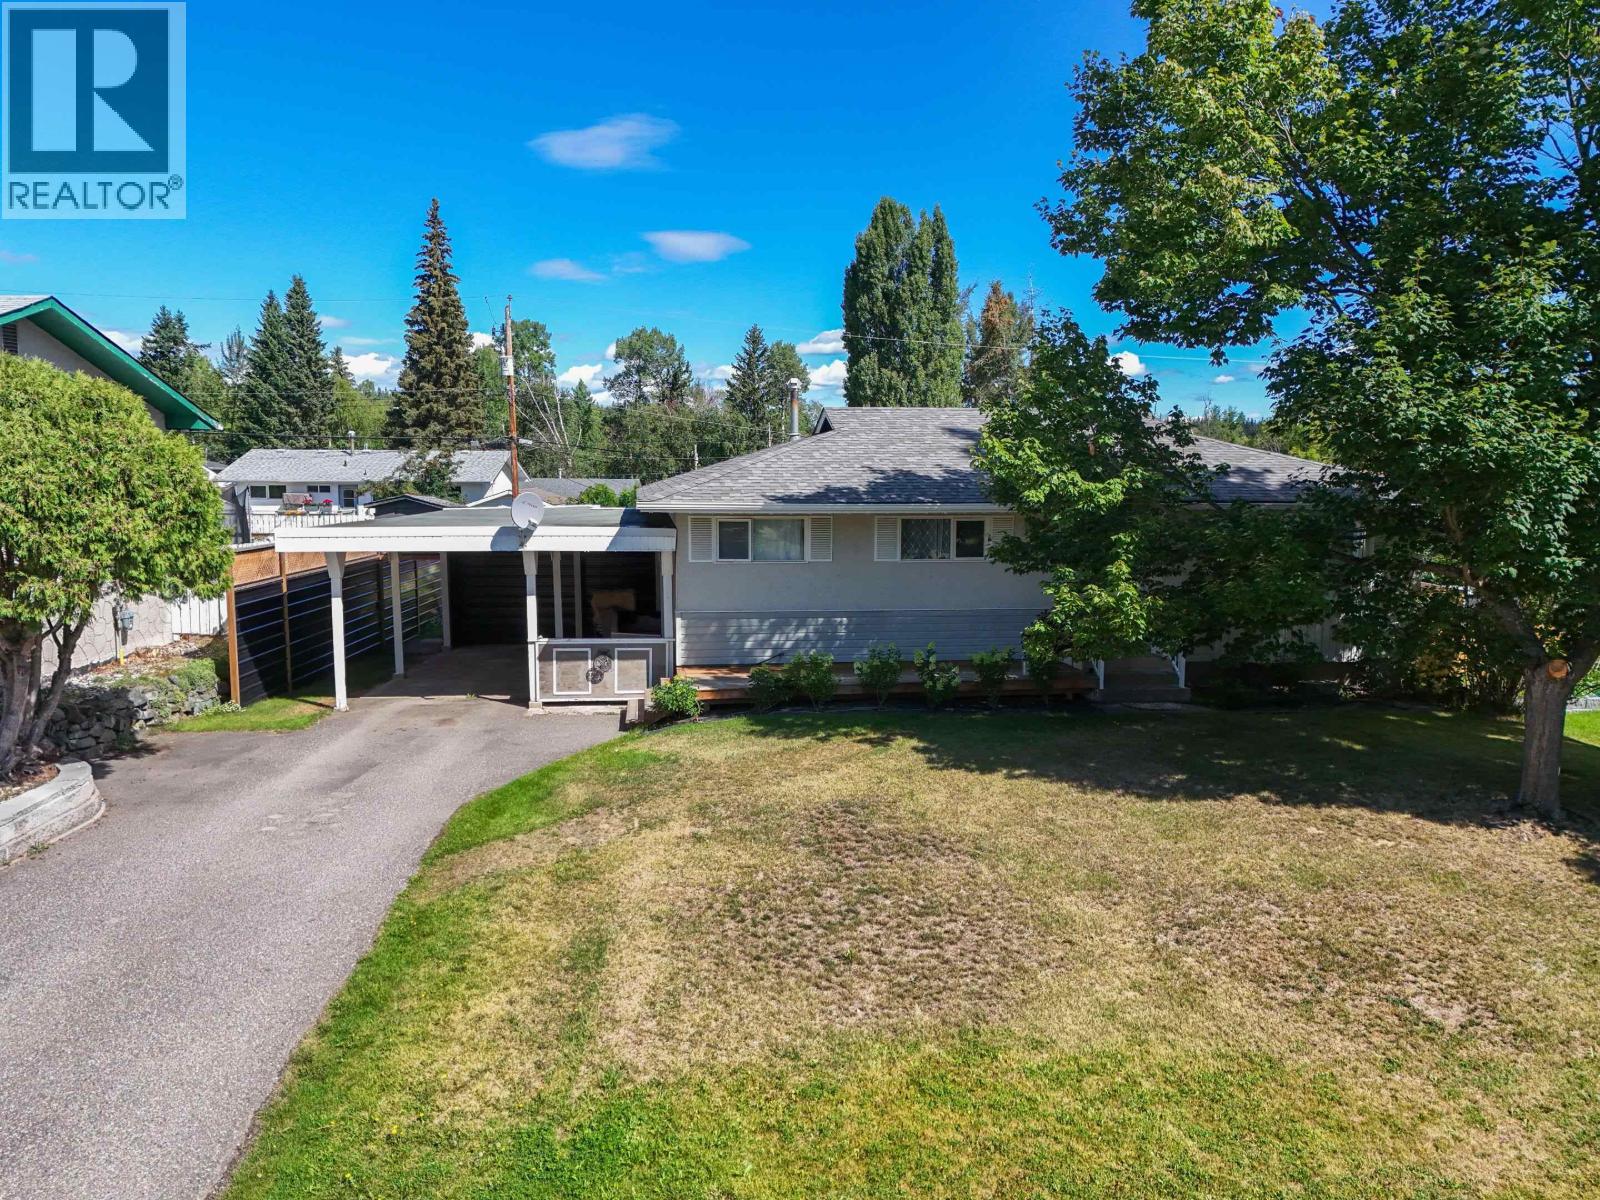
1291 Picard Avenue Quesnel, British Columbia V2J 1P8

$406,000
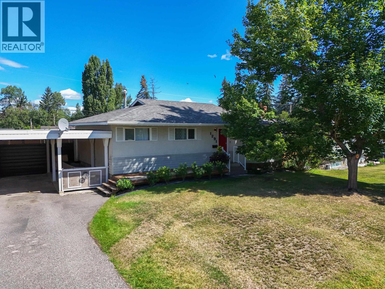
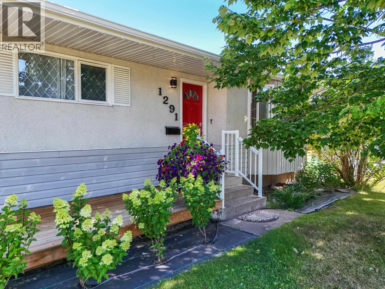
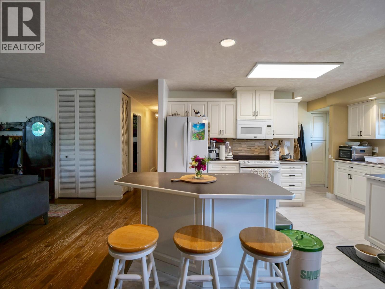
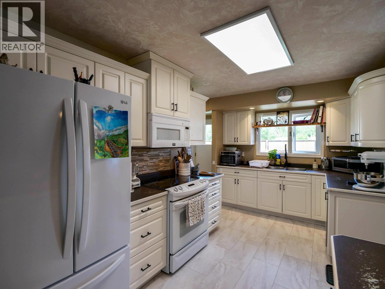
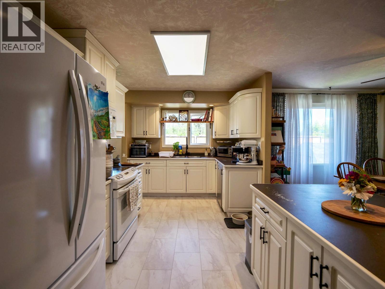
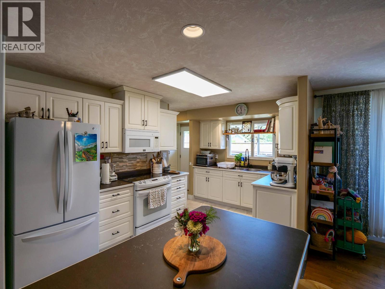
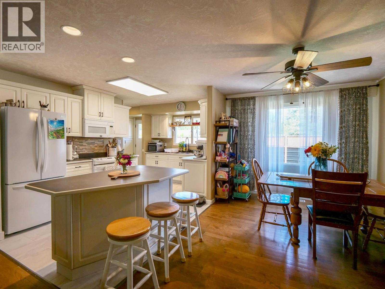
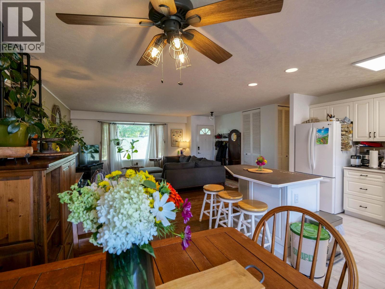
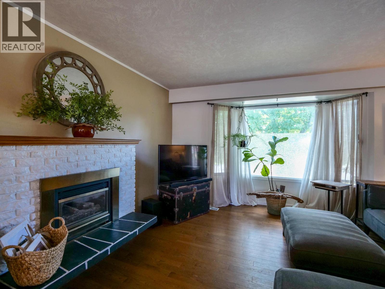
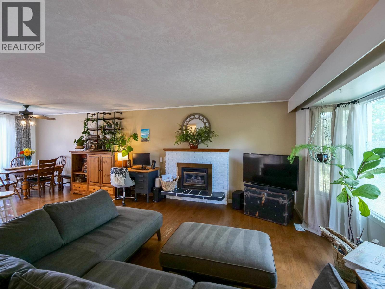
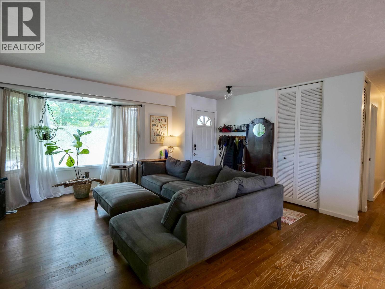
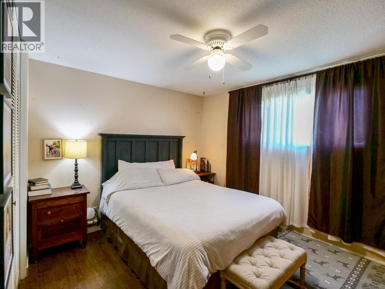
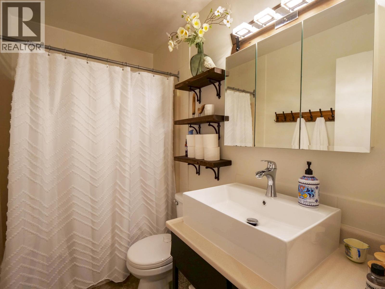
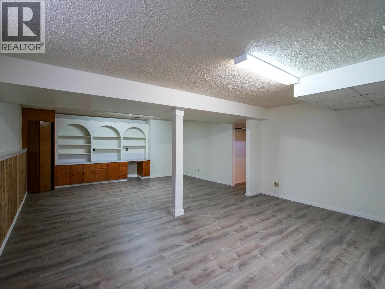
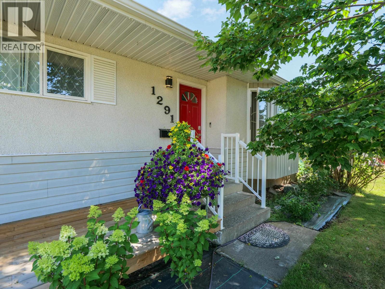
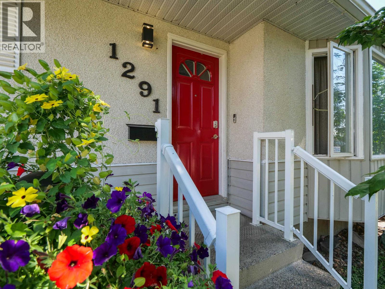
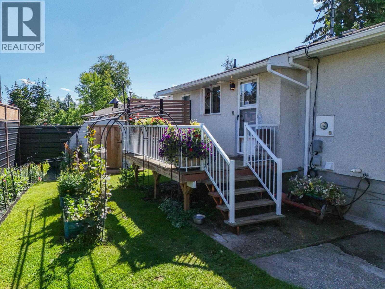
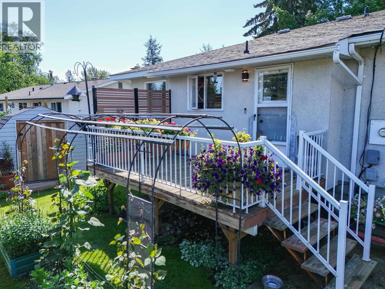
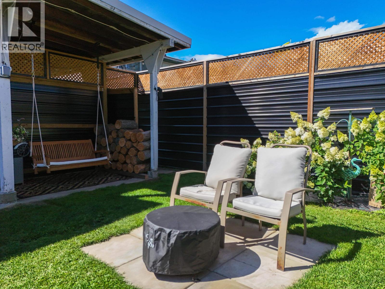
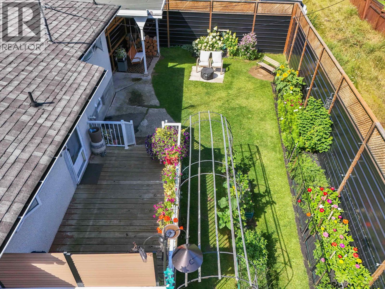
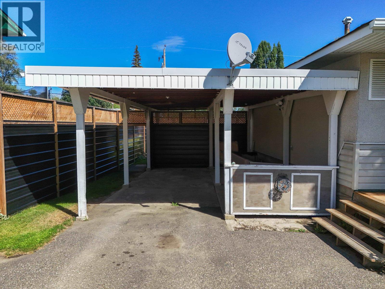
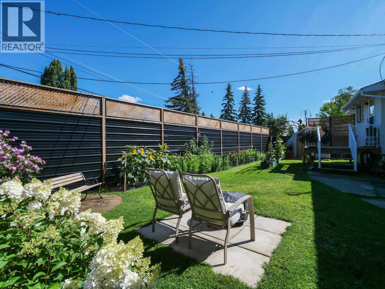
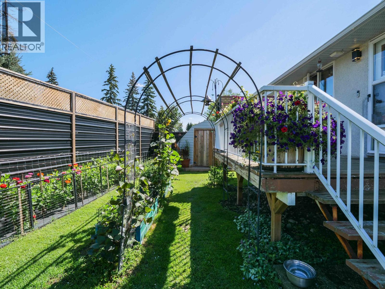
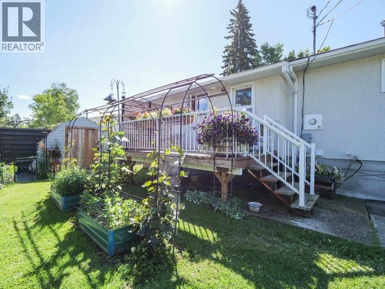
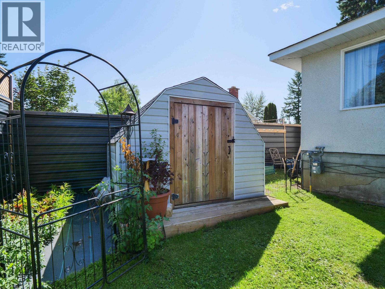
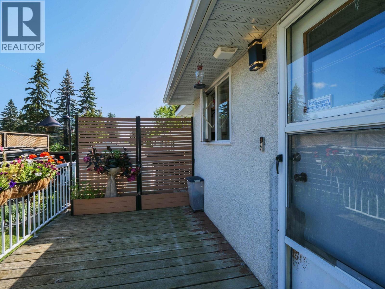
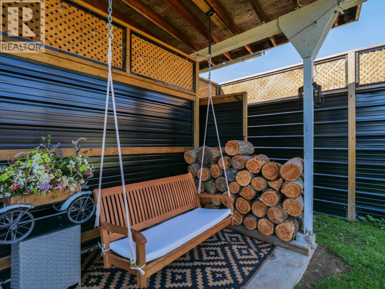
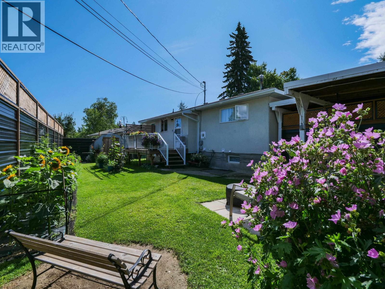
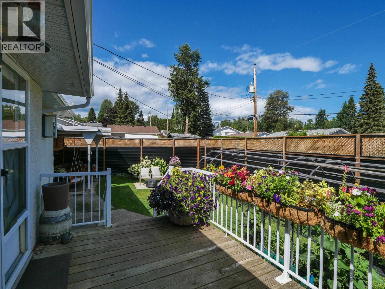
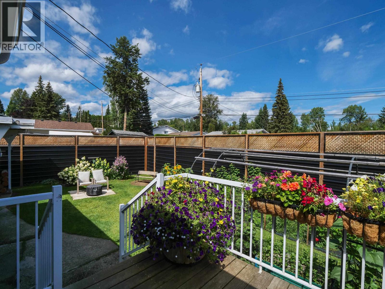
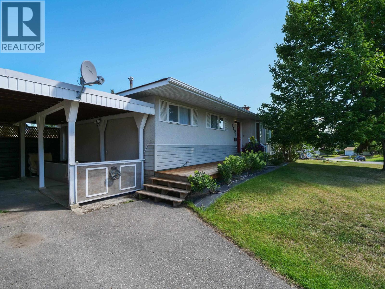
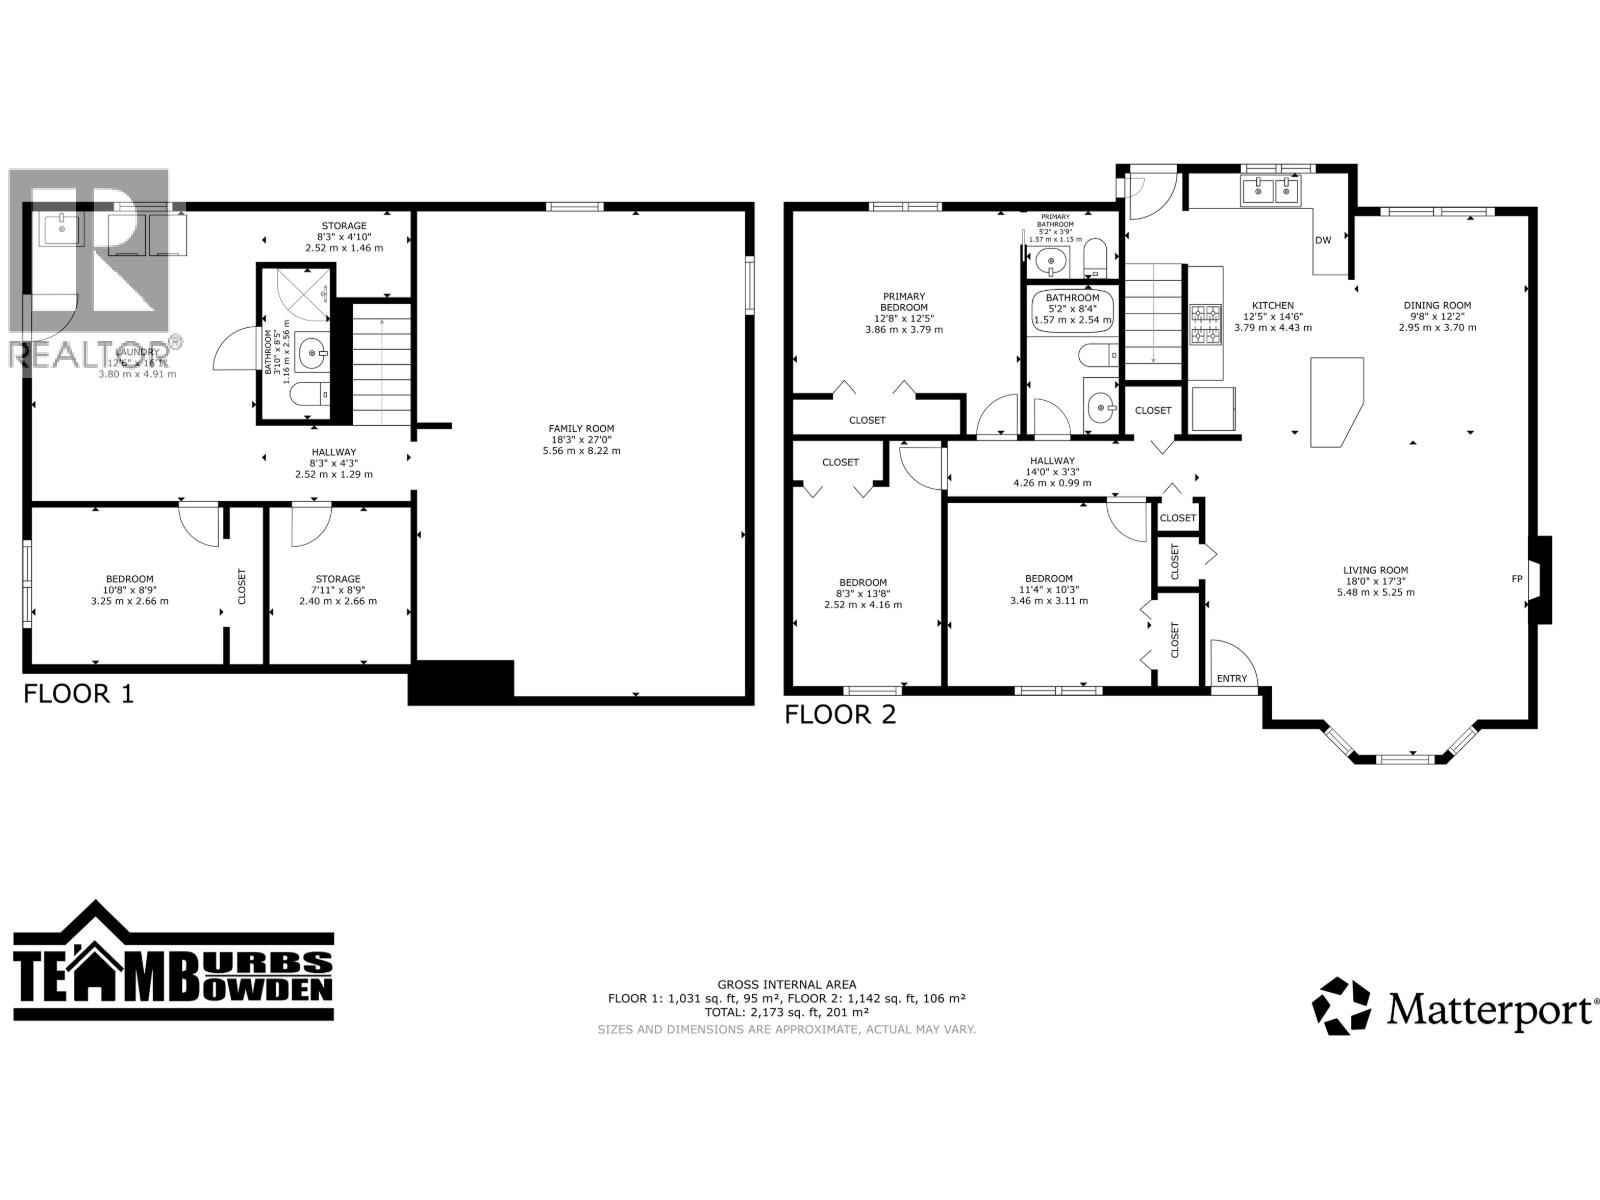
Tucked into a convenient central location, this immaculate four-bedroom rancher offers space, comfort, and a backyard that feels surprisingly secluded. The bright main floor features an open layout, a spacious living room with a natural gas fireplace, and a welcoming dining area for family meals and entertaining. The kitchen is filled with natural light, while the full basement provides even more living space with a large recreation and games room, plus a convenient outside entrance. Step into the fully fenced backyard and you may forget you are in town—it is private, peaceful, and perfect for relaxing or entertaining. Covered parking and plenty of additional features complete this well-cared-for home. (id:5136)
Open House
This property has open houses!
12:00 pm
Ends at:2:30 pm
Property Details
| MLS® Number | R3151794 |
| Property Type | Single Family |
Building
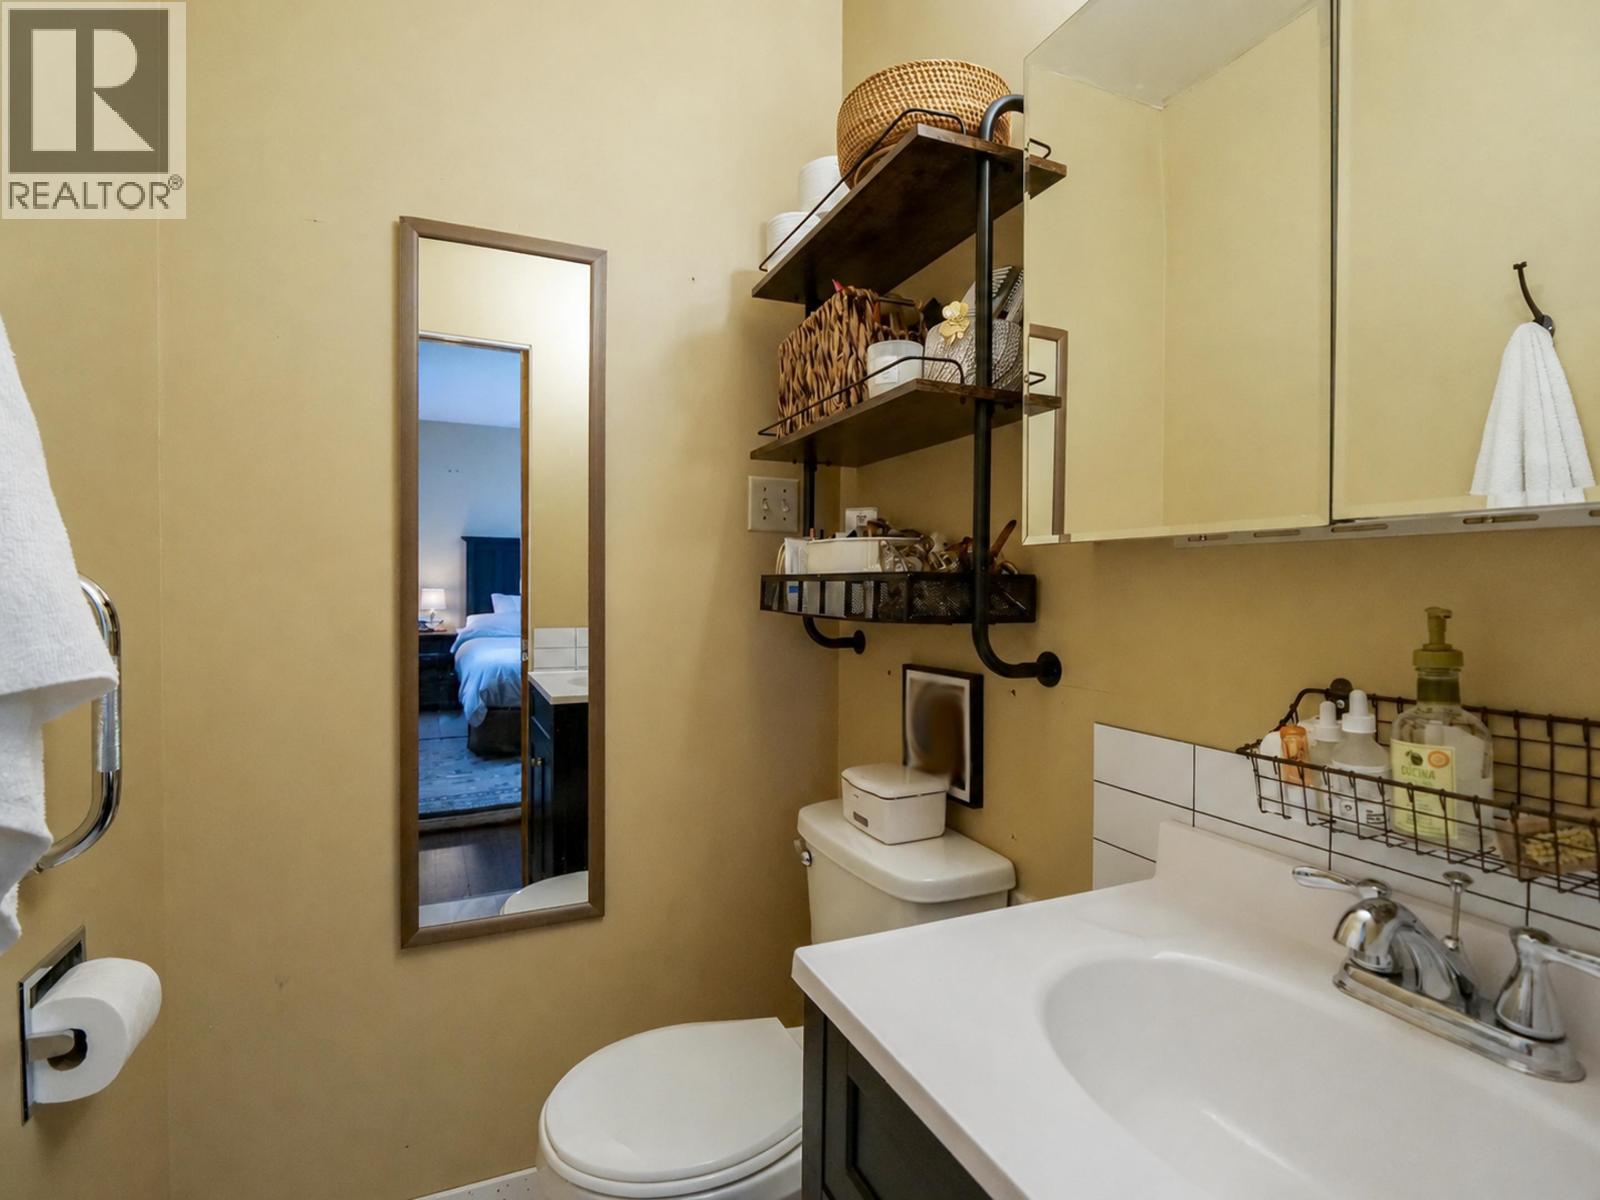
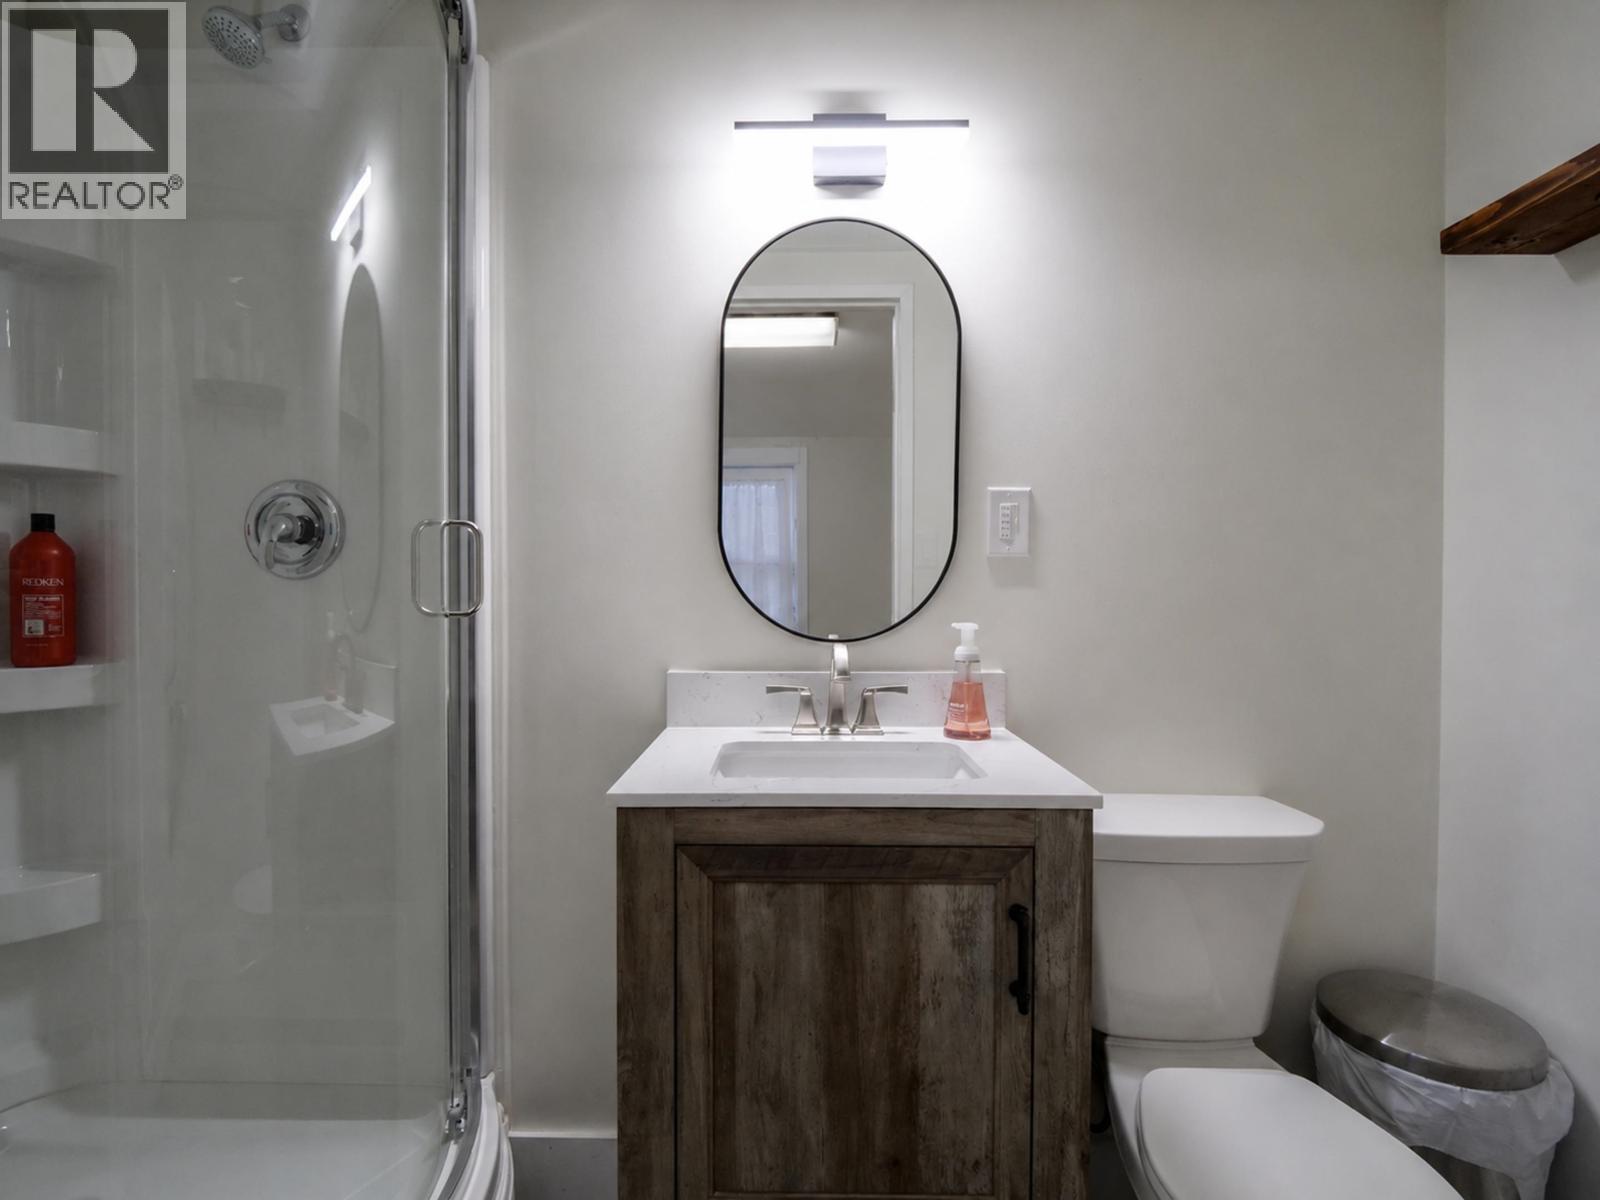
| BathroomTotal | 3 |
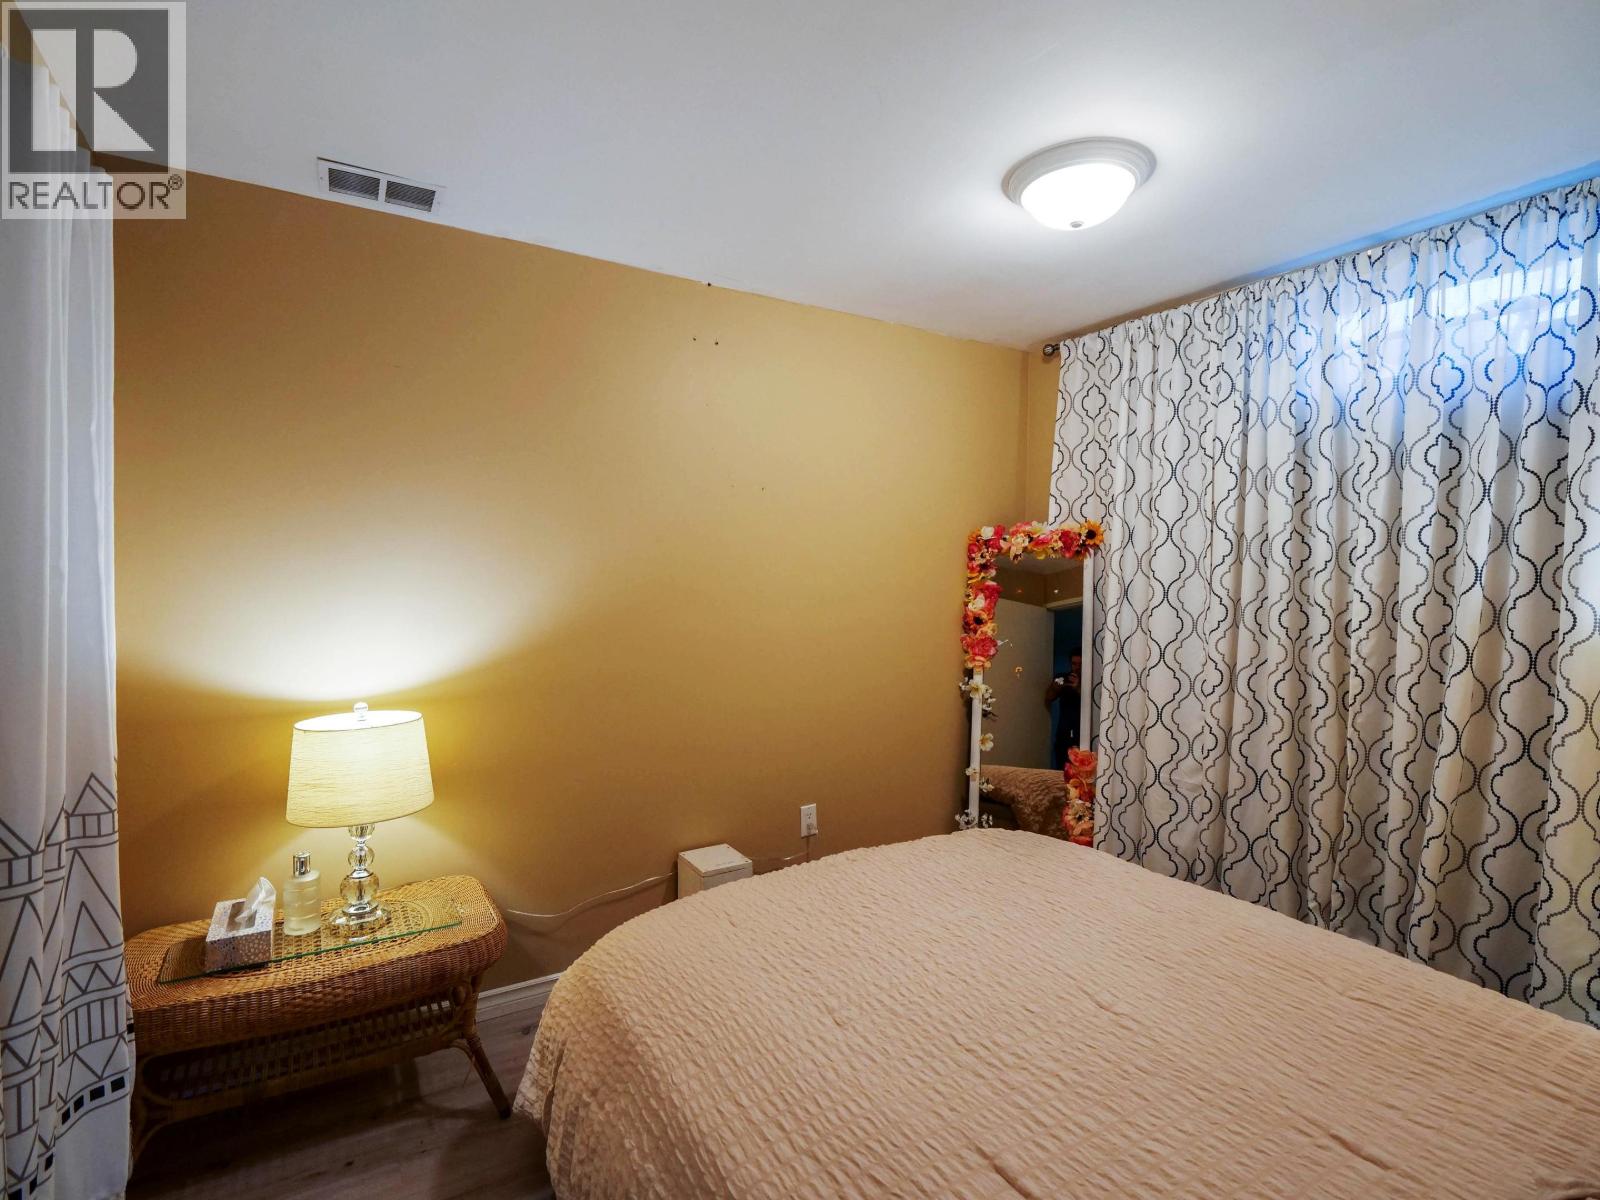
| BedroomsTotal | 4 |
| Appliances | Washer, Dryer, Refrigerator, Stove, Dishwasher |
| BasementDevelopment | Finished |
| BasementType | Full (finished) |
| ConstructedDate | 1972 |
| ConstructionStyleAttachment | Detached |
| ExteriorFinish | Stucco |
| FireplacePresent | Yes |
| FireplaceTotal | 1 |
| FoundationType | Concrete Perimeter |
| HeatingFuel | Natural Gas |
| HeatingType | Forced Air |
| RoofMaterial | Asphalt Shingle |
| RoofStyle | Conventional |
| StoriesTotal | 2 |
| SizeInterior | 2173 Sqft |
| TotalFinishedArea | 2173 Sqft |
| Type | House |
| UtilityWater | Municipal Water |
Parking
| Carport |
Land
| Acreage | No |
| SizeIrregular | 0.14 |
| SizeTotal | 0.14 Ac |
| SizeTotalText | 0.14 Ac |
Rooms
| Level | Type | Length | Width | Dimensions |
|---|---|---|---|---|
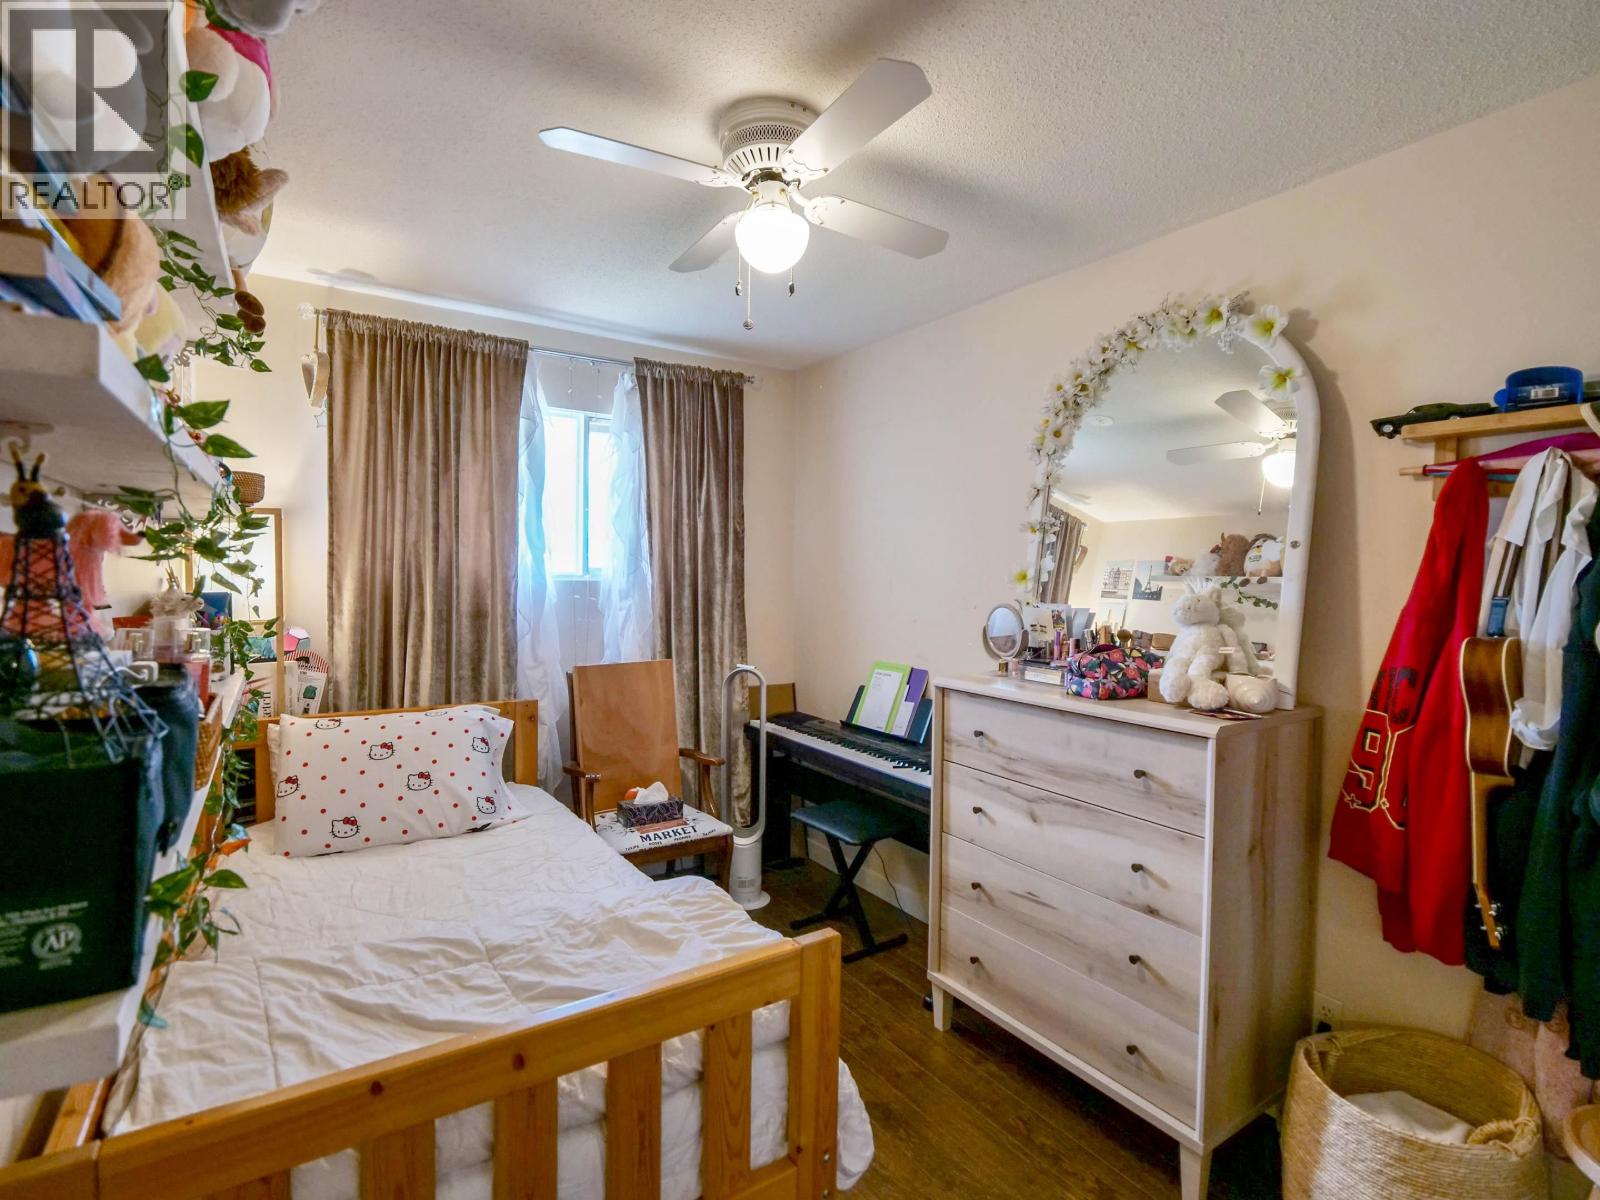
| Basement | Bedroom 4 | 10 ft ,8 in | 8 ft ,9 in | 10 ft ,8 in x 8 ft ,9 in |
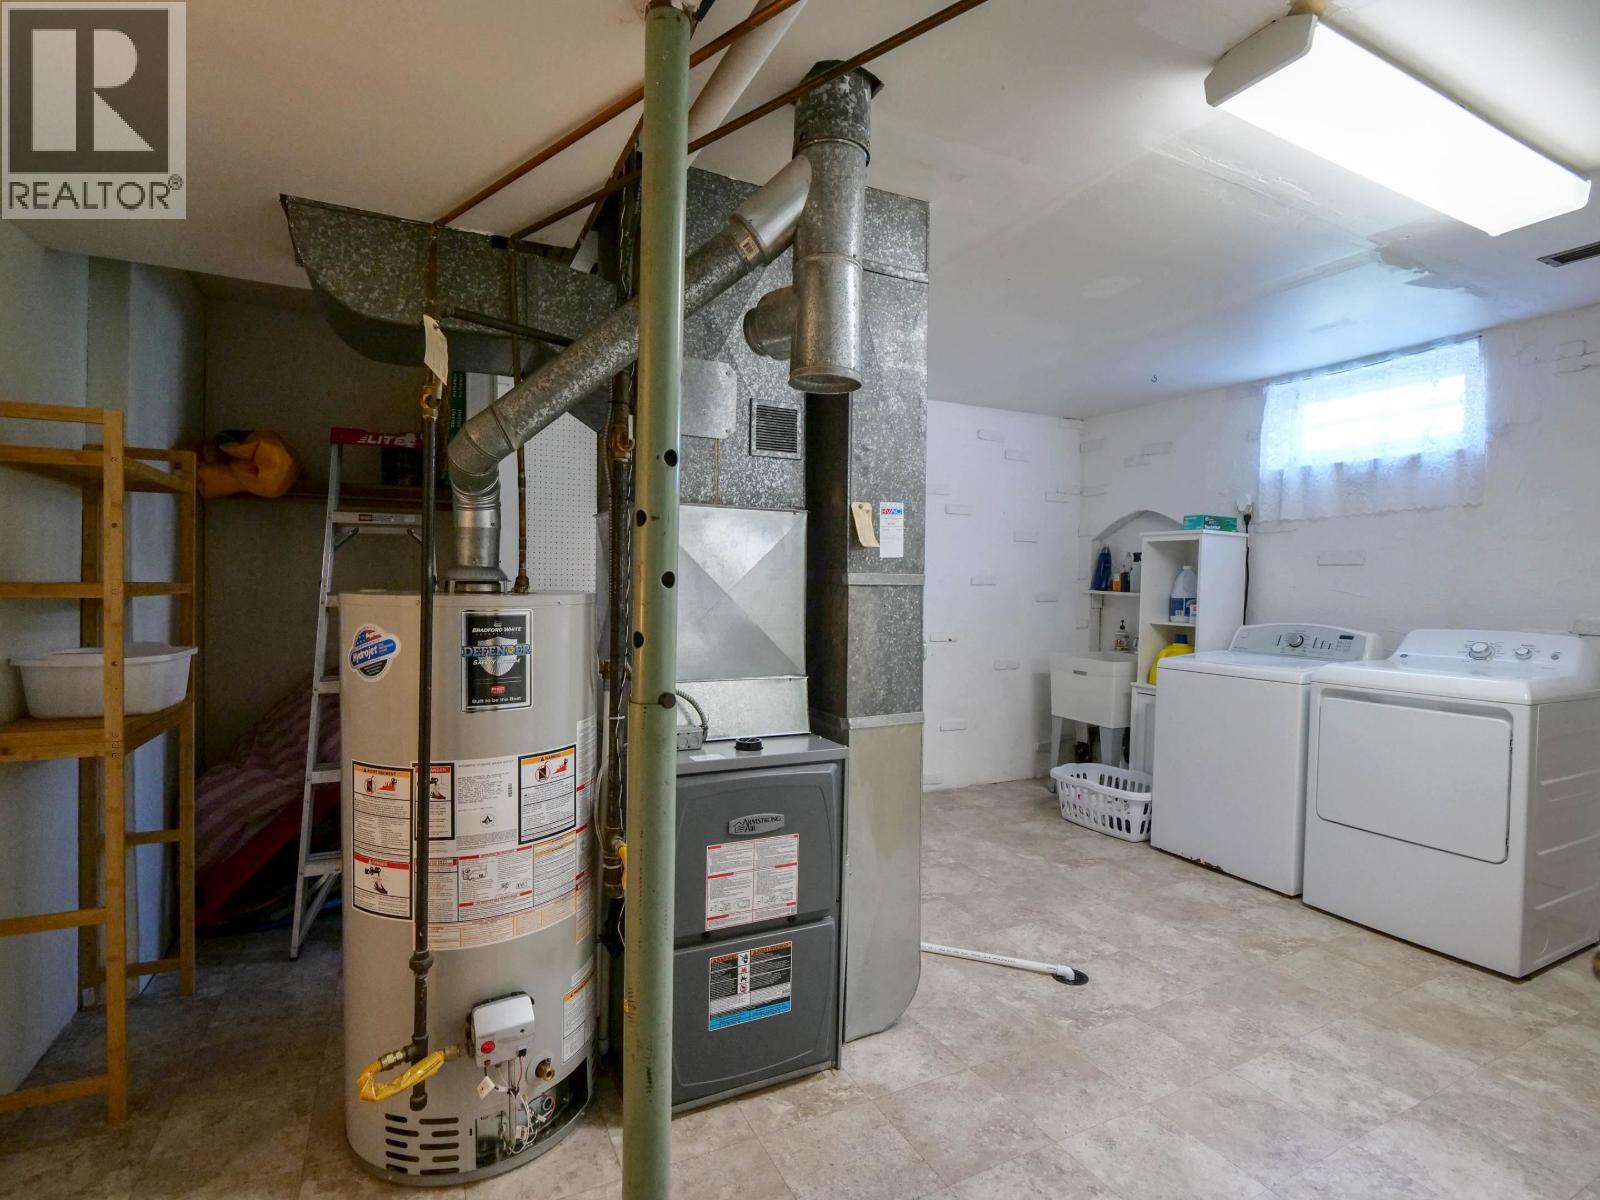
| Basement | Laundry Room | 12 ft ,6 in | 16 ft ,1 in | 12 ft ,6 in x 16 ft ,1 in |
| Basement | Storage | 8 ft ,3 in | 4 ft ,1 in | 8 ft ,3 in x 4 ft ,1 in |
| Basement | Family Room | 18 ft ,3 in | 27 ft | 18 ft ,3 in x 27 ft |
| Basement | Storage | 7 ft ,1 in | 8 ft ,9 in | 7 ft ,1 in x 8 ft ,9 in |
| Main Level | Kitchen | 12 ft ,5 in | 14 ft ,6 in | 12 ft ,5 in x 14 ft ,6 in |
| Main Level | Dining Room | 9 ft ,8 in | 12 ft ,2 in | 9 ft ,8 in x 12 ft ,2 in |
| Main Level | Living Room | 18 ft | 17 ft ,3 in | 18 ft x 17 ft ,3 in |
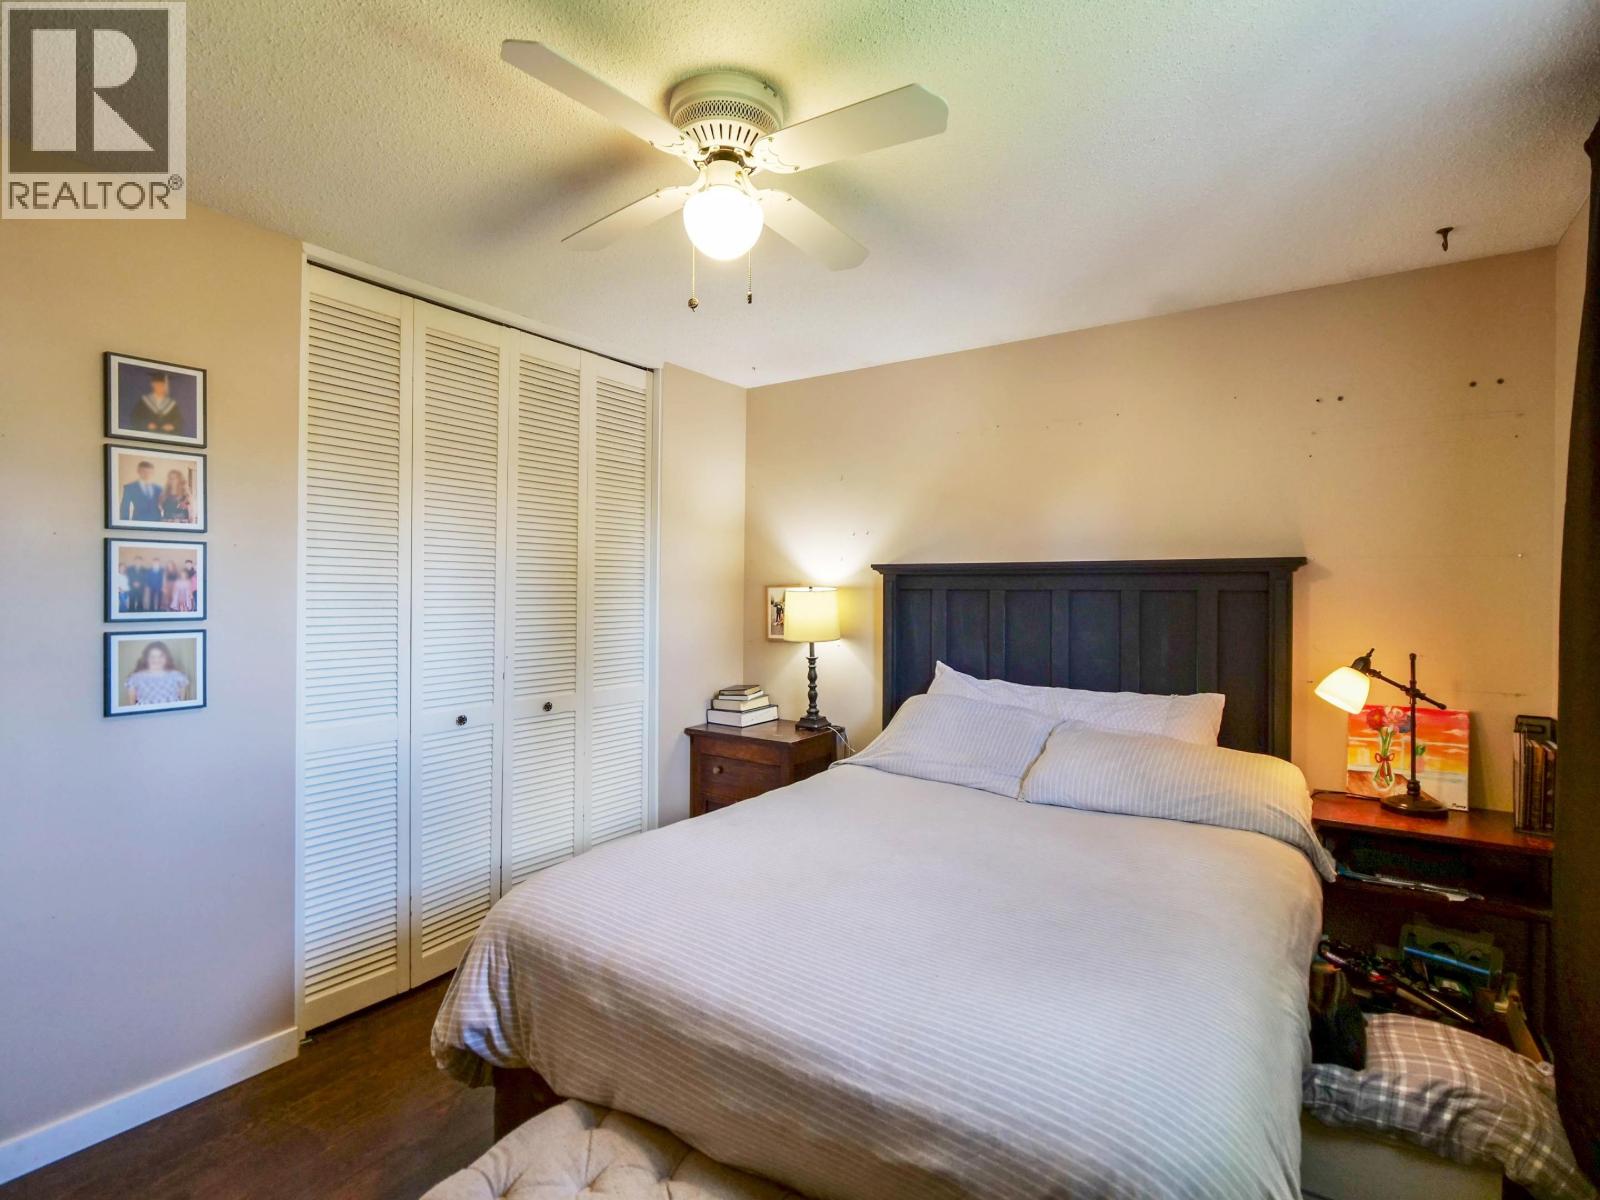
| Main Level | Primary Bedroom | 12 ft ,8 in | 12 ft ,5 in | 12 ft ,8 in x 12 ft ,5 in |
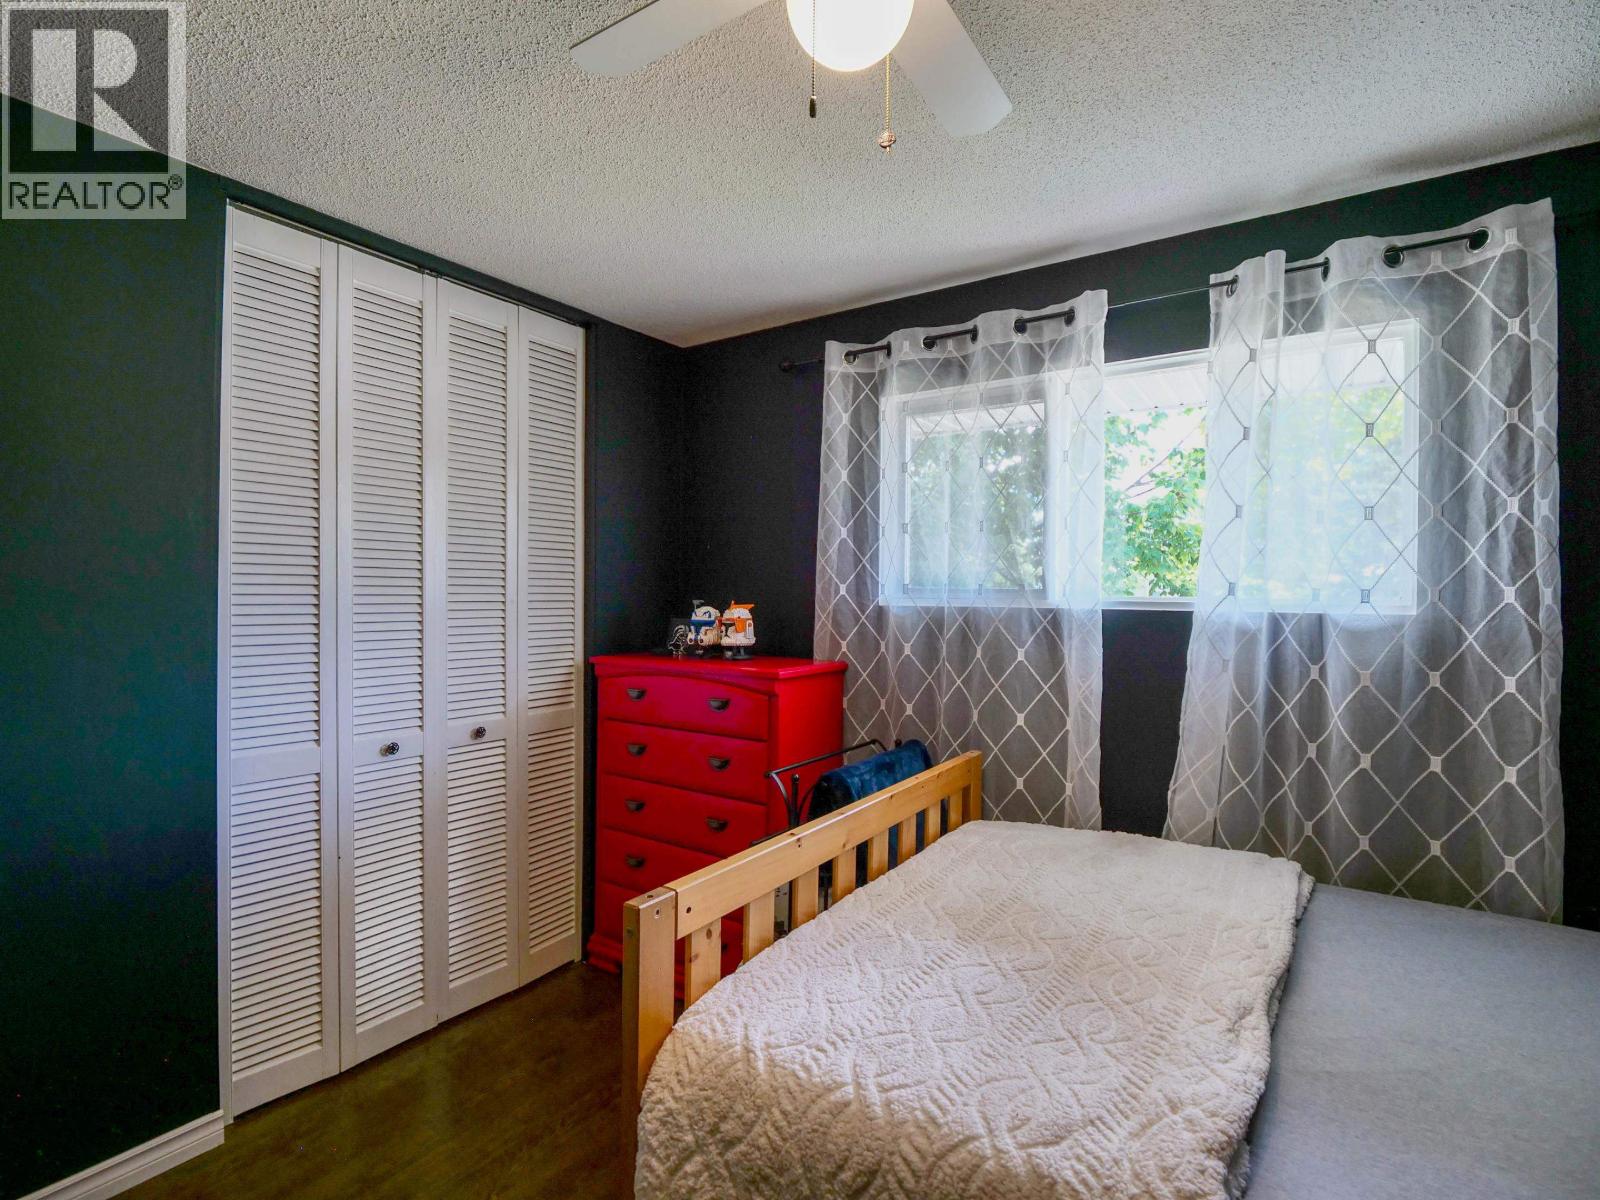
| Main Level | Bedroom 2 | 8 ft ,3 in | 13 ft ,8 in | 8 ft ,3 in x 13 ft ,8 in |
| Main Level | Bedroom 3 | 11 ft ,4 in | 10 ft ,3 in | 11 ft ,4 in x 10 ft ,3 in |
https://www.realtor.ca/real-estate/30103554/1291-picard-avenue-quesnel
Interested?
Contact us for more information


The trademarks REALTOR®, REALTORS®, and the REALTOR® logo are controlled by The Canadian Real Estate Association (CREA) and identify real estate professionals who are members of CREA. The trademarks MLS®, Multiple Listing Service® and the associated logos are owned by The Canadian Real Estate Association (CREA) and identify the quality of services provided by real estate professionals who are members of CREA. The trademark DDF® is owned by The Canadian Real Estate Association (CREA) and identifies CREA's Data Distribution Facility (DDF®)
September 15 2026 09:43:53
BC Northern Real Estate Board
Royal LePage Aspire Realty (Qsnl)