
MLS Listings for Northern BC Canada
12915 Eagle Road Telkwa, British Columbia V0J 2X0

$598,000
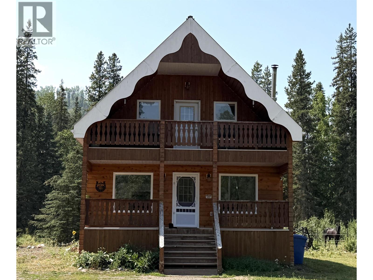
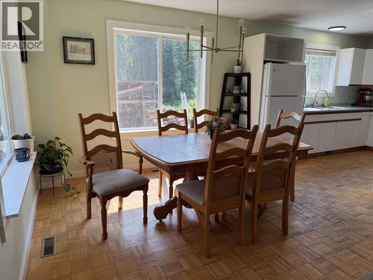
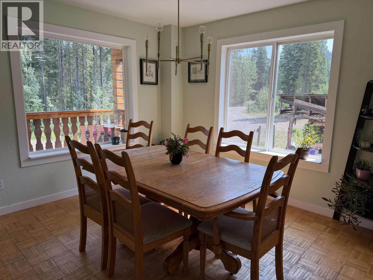
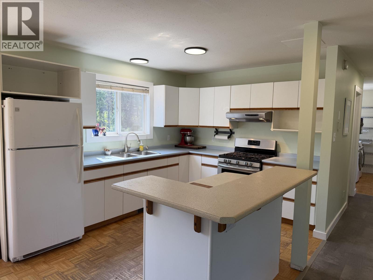
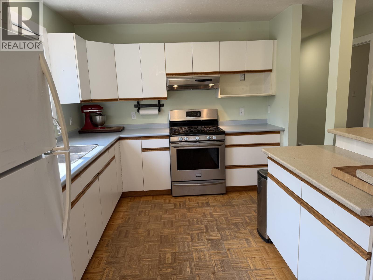
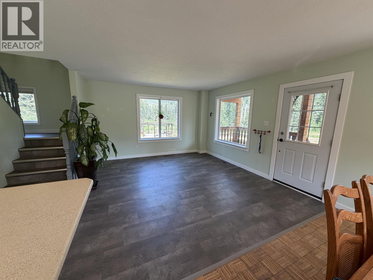
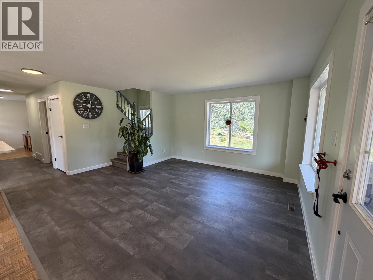
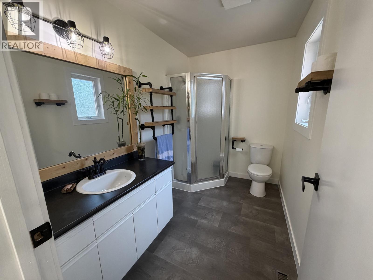
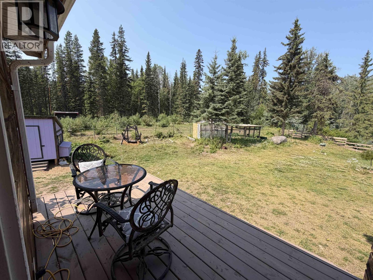
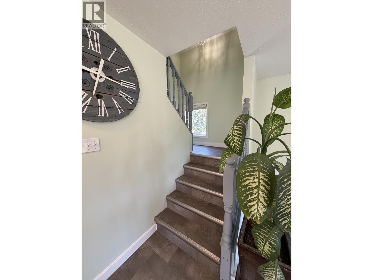
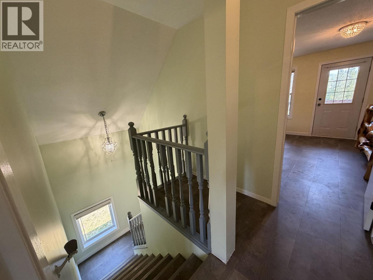
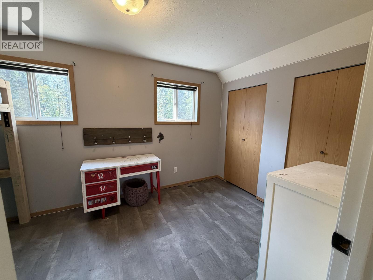
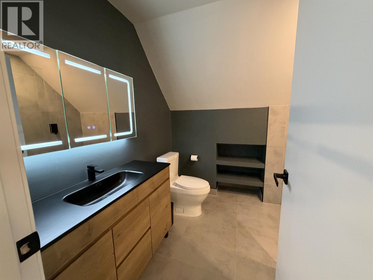
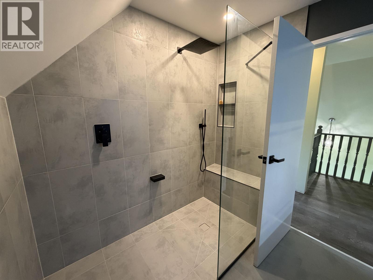
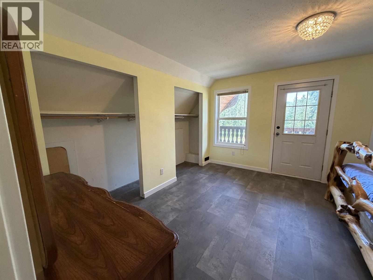
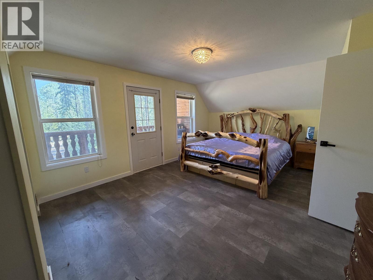
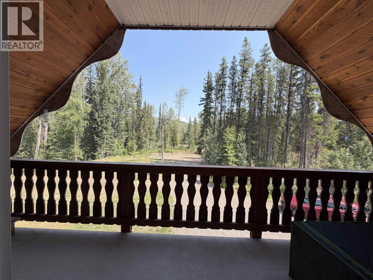
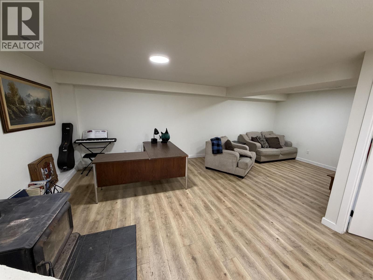
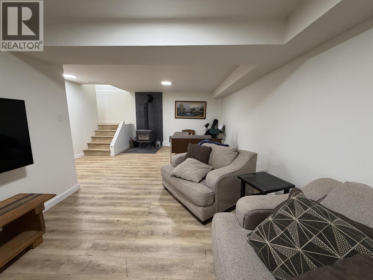
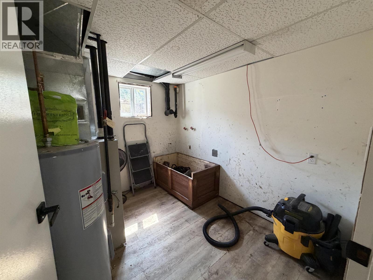
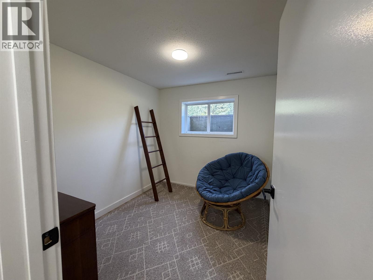
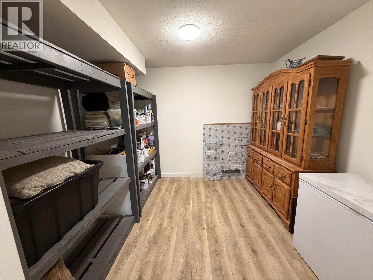
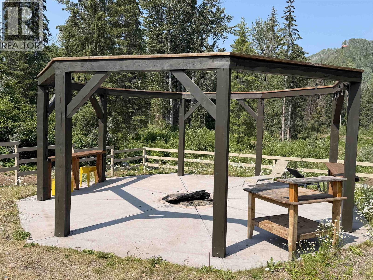
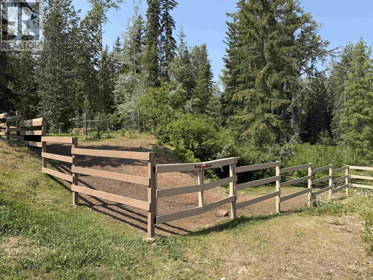
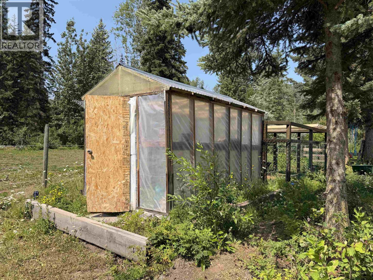
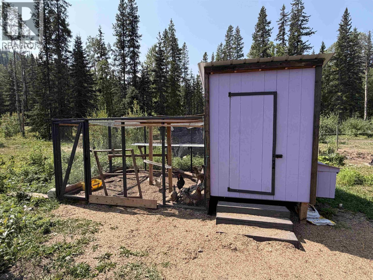
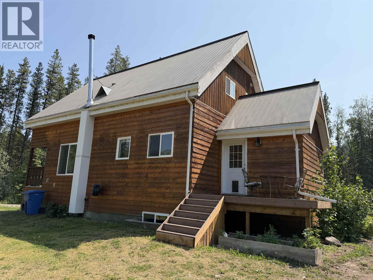
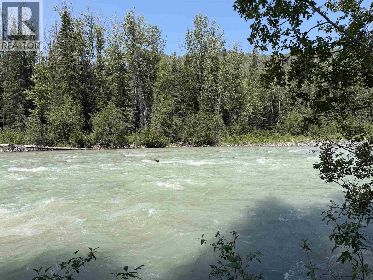
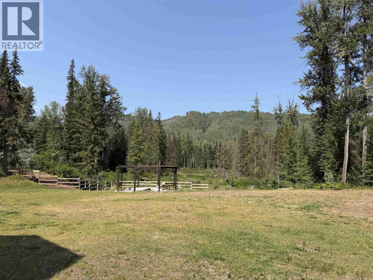
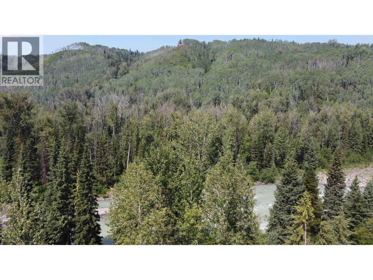
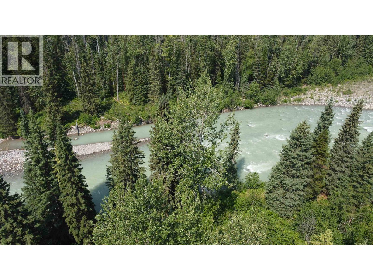
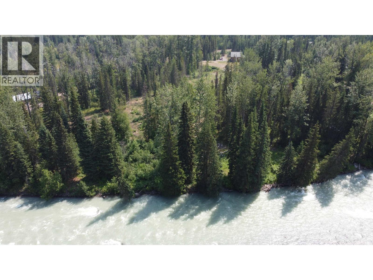
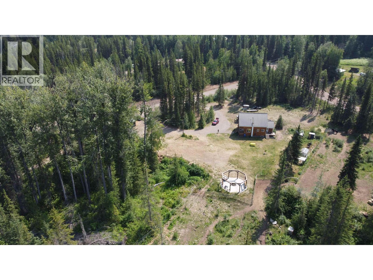
Discover the perfect riverfront acreage for horse lovers and outdoor enthusiasts! This scenic 6-acre property is beautifully benched, fenced, and cross-fenced, making it ideal for horses, hobby farming, or country living. The updated 4-bedroom, 2-bathroom home features new flooring throughout and a stylishly renovated upstairs bathroom. Enjoy direct riverfront living with room to ride, relax, and explore. Located close to riding trails, hiking, fishing, ATVing, and year-round outdoor recreation, this property offers the best of rural living while providing space, privacy, and endless opportunities to enjoy the Northern BC lifestyle. (id:5136)
Property Details
| MLS® Number | R3148806 |
| Property Type | Single Family |
Building
| BathroomTotal | 2 |
| BedroomsTotal | 4 |
| Appliances | Washer/dryer Combo, Refrigerator, Stove |
| BasementDevelopment | Finished |
| BasementType | N/a (finished) |
| ConstructedDate | 1995 |
| ConstructionStyleAttachment | Detached |
| ExteriorFinish | Wood |
| FoundationType | Preserved Wood |
| HeatingFuel | Propane, Wood |
| HeatingType | Forced Air |
| RoofMaterial | Metal |
| RoofStyle | Conventional |
| StoriesTotal | 3 |
| SizeInterior | 2358 Sqft |
| TotalFinishedArea | 2358 Sqft |
| Type | House |
| UtilityWater | Drilled Well |
Parking
| Open |
Land
| Acreage | Yes |
| SizeIrregular | 6.05 |
| SizeTotal | 6.05 Ac |
| SizeTotalText | 6.05 Ac |
Rooms
| Level | Type | Length | Width | Dimensions |
|---|---|---|---|---|
| Above | Primary Bedroom | 16 ft ,6 in | 11 ft ,4 in | 16 ft ,6 in x 11 ft ,4 in |
| Above | Bedroom 2 | 8 ft ,4 in | 16 ft ,6 in | 8 ft ,4 in x 16 ft ,6 in |
| Basement | Bedroom 3 | 9 ft ,5 in | 8 ft ,2 in | 9 ft ,5 in x 8 ft ,2 in |
| Basement | Bedroom 4 | 8 ft ,3 in | 9 ft ,4 in | 8 ft ,3 in x 9 ft ,4 in |
| Basement | Family Room | 23 ft ,7 in | 11 ft ,6 in | 23 ft ,7 in x 11 ft ,6 in |
| Main Level | Kitchen | 11 ft ,2 in | 10 ft ,2 in | 11 ft ,2 in x 10 ft ,2 in |
| Main Level | Living Room | 13 ft ,4 in | 14 ft ,2 in | 13 ft ,4 in x 14 ft ,2 in |
| Main Level | Den | 8 ft | 7 ft | 8 ft x 7 ft |
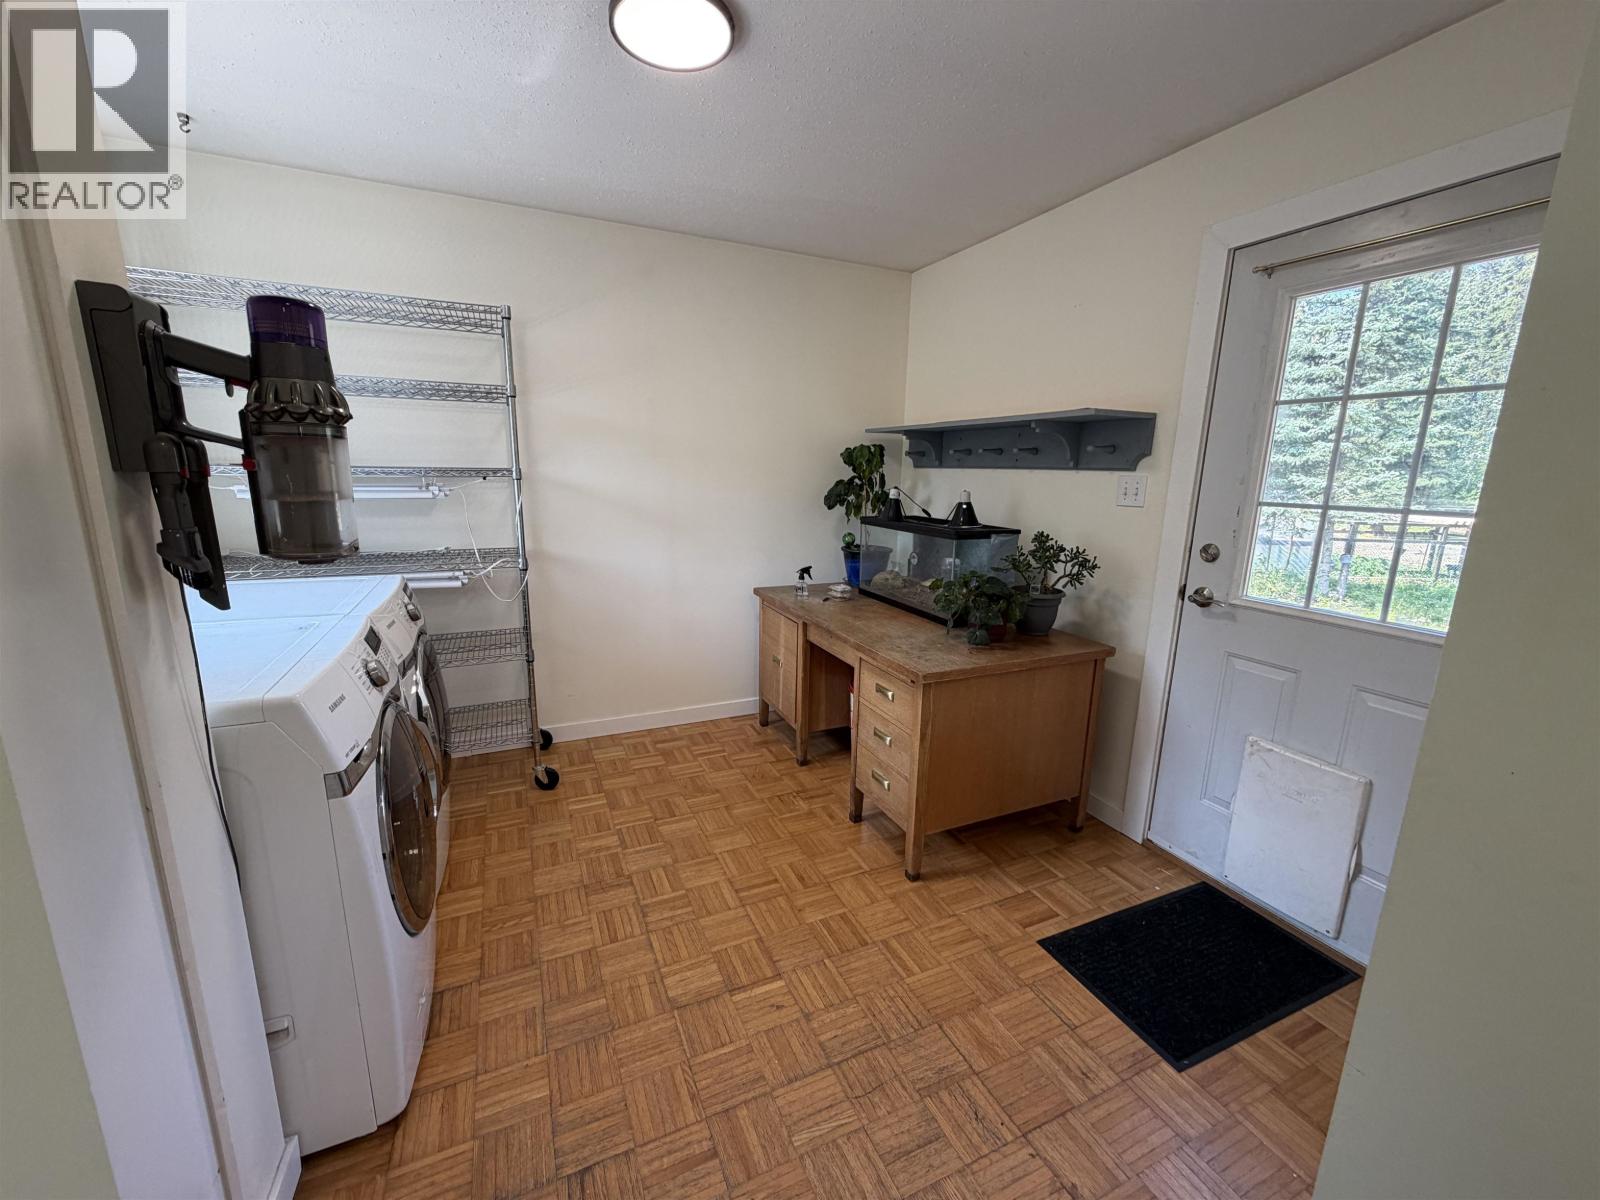
| Main Level | Laundry Room | 9 ft ,5 in | 10 ft ,1 in | 9 ft ,5 in x 10 ft ,1 in |
https://www.realtor.ca/real-estate/30063443/12915-eagle-road-telkwa
Interested?
Contact us for more information


The trademarks REALTOR®, REALTORS®, and the REALTOR® logo are controlled by The Canadian Real Estate Association (CREA) and identify real estate professionals who are members of CREA. The trademarks MLS®, Multiple Listing Service® and the associated logos are owned by The Canadian Real Estate Association (CREA) and identify the quality of services provided by real estate professionals who are members of CREA. The trademark DDF® is owned by The Canadian Real Estate Association (CREA) and identifies CREA's Data Distribution Facility (DDF®)
July 22 2026 12:31:37
BC Northern Real Estate Board
RE/MAX Bulkley Valley