
MLS Listings for Northern BC Canada
130 Midnight Drive Williams Lake, British Columbia V2G 4K1
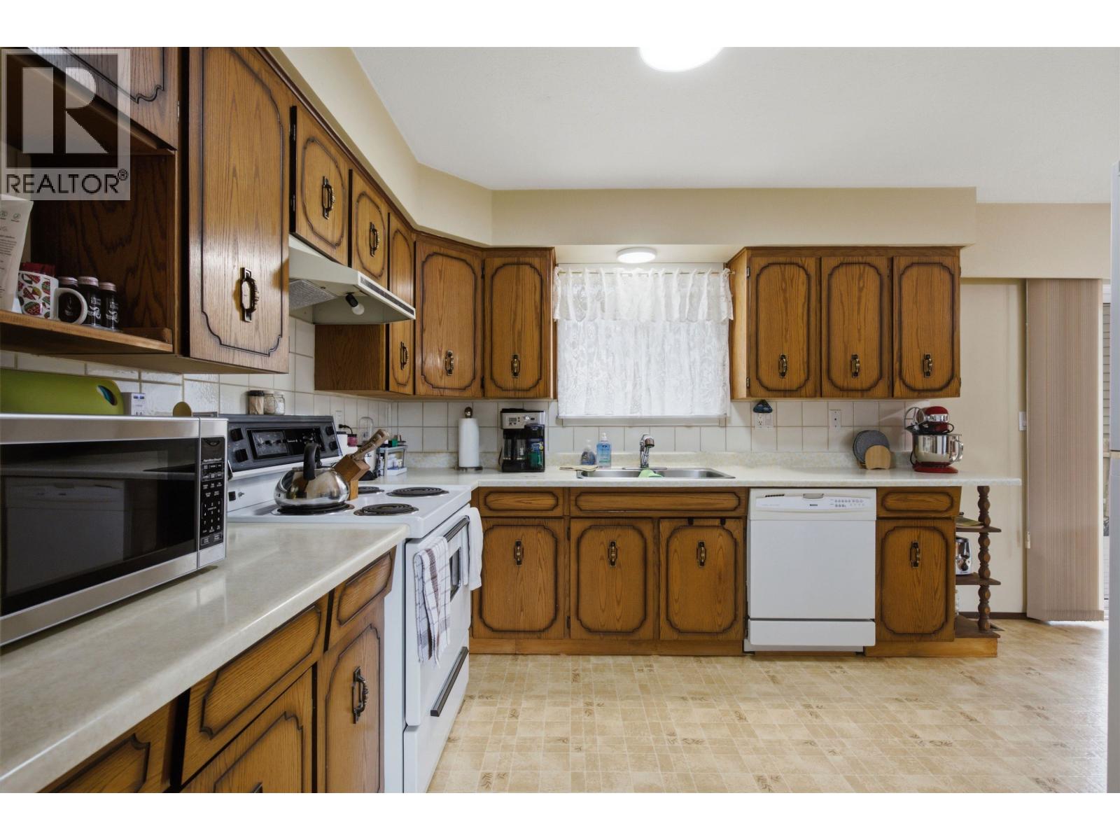
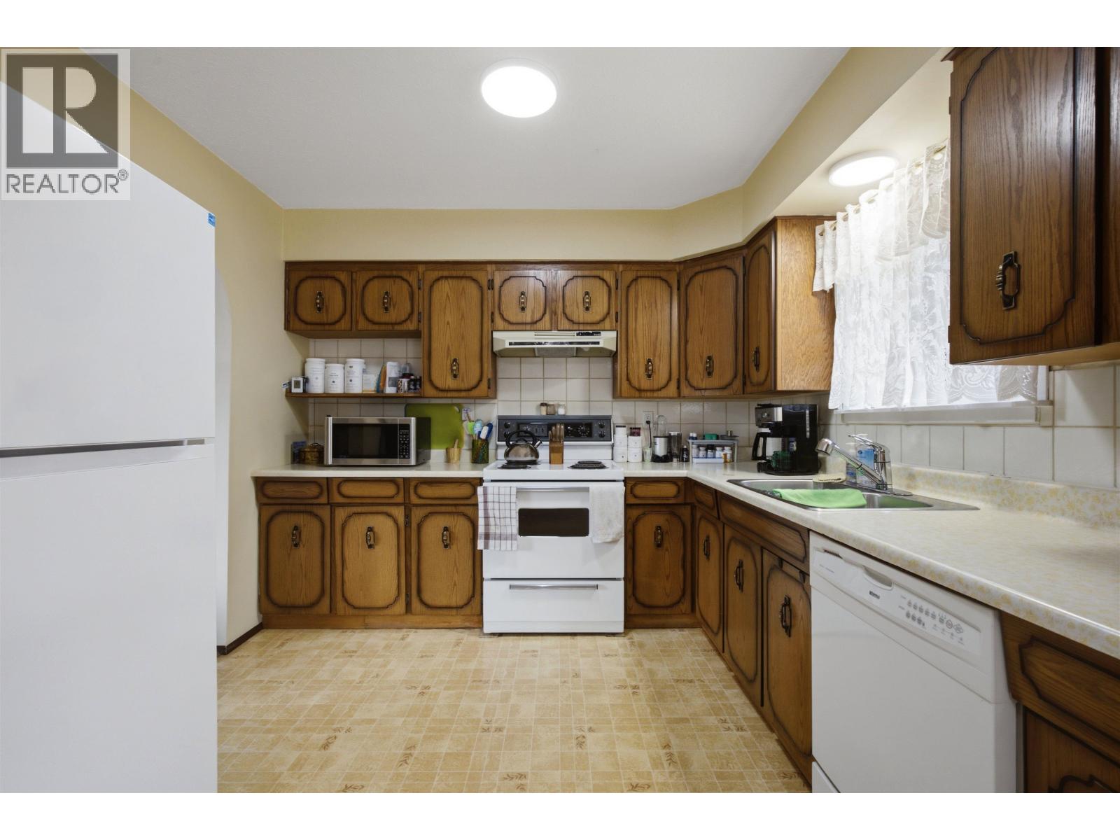
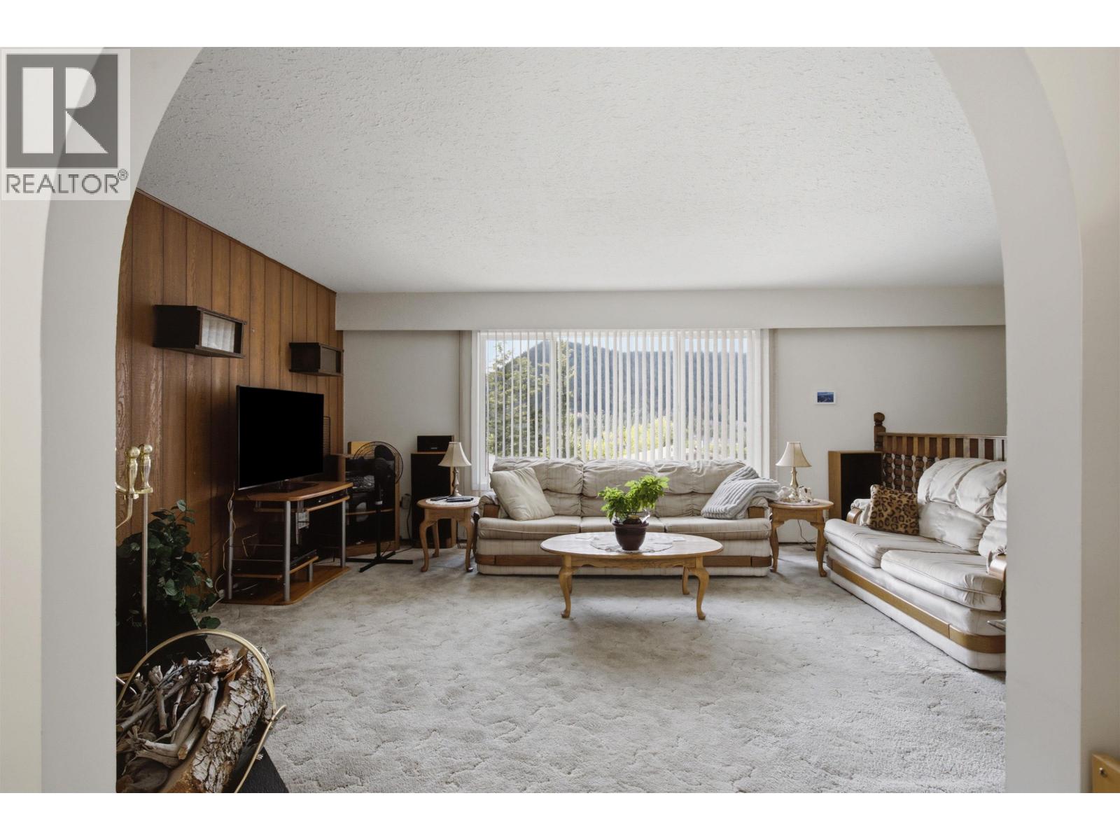
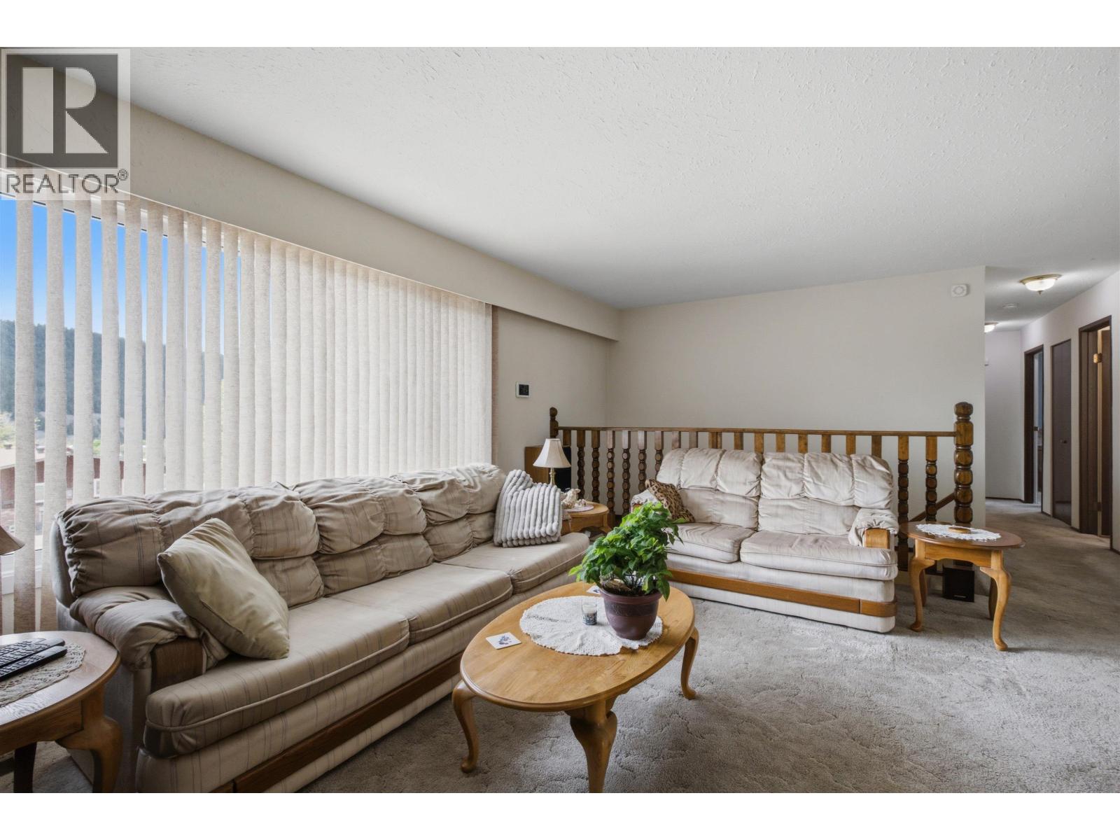

$459,500
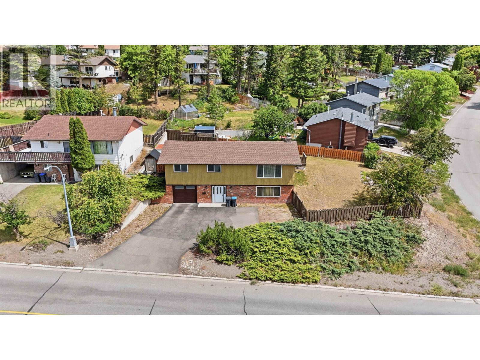
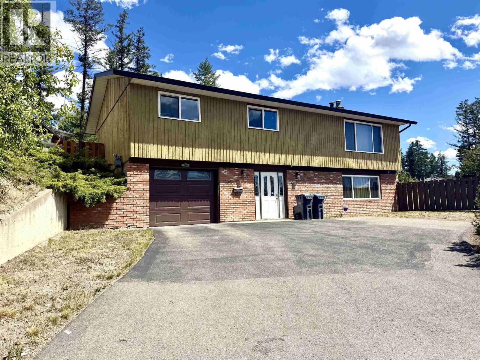
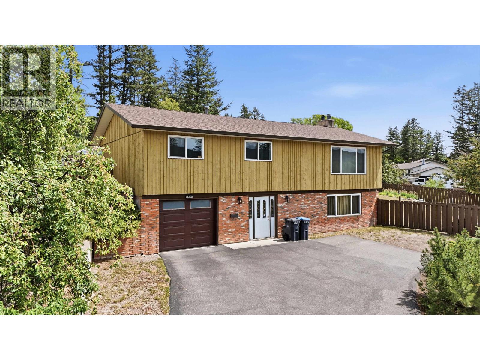
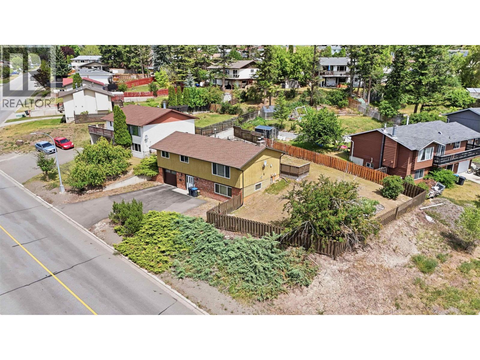
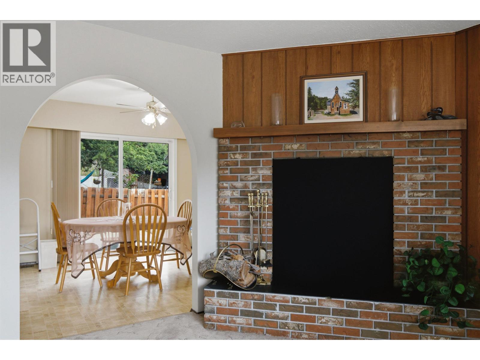
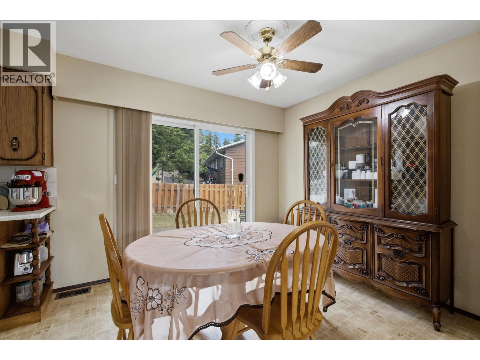
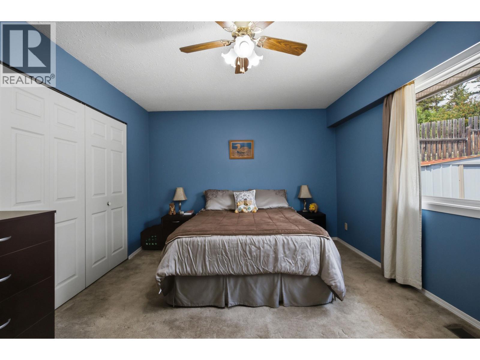
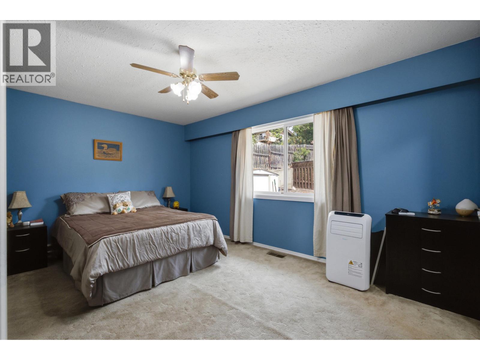
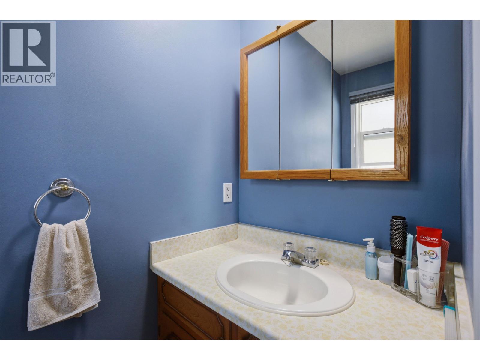
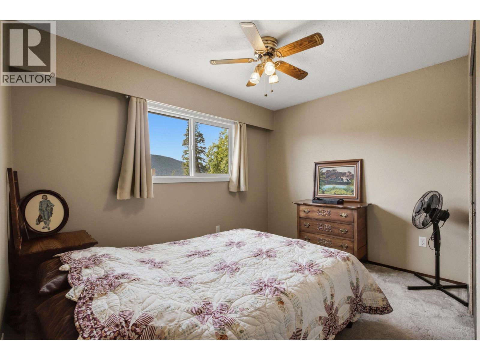
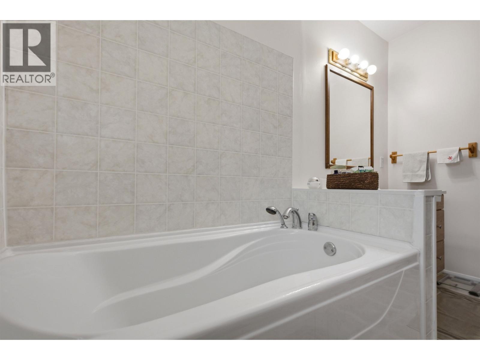
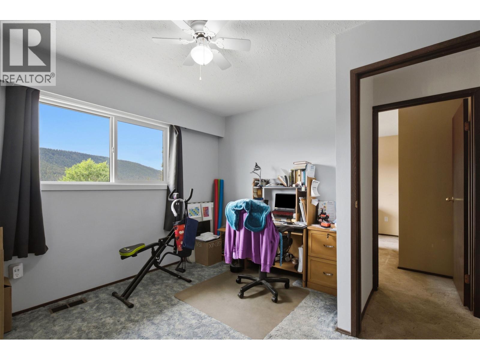
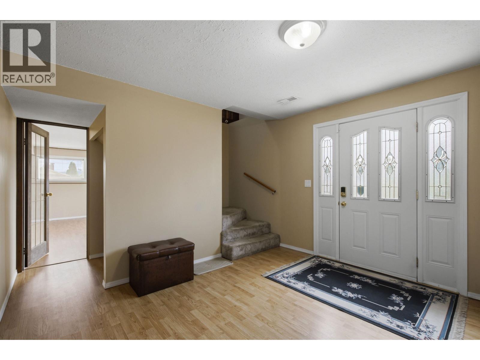
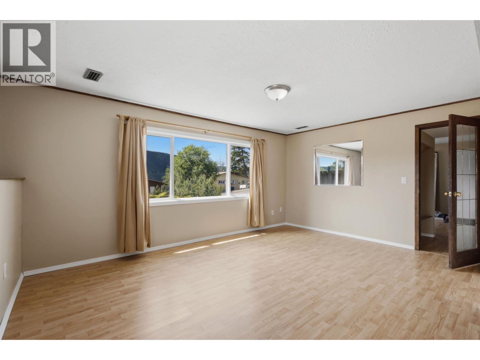
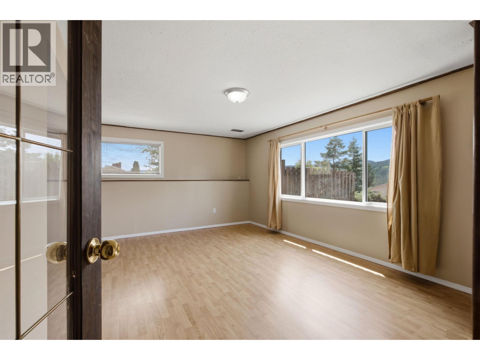
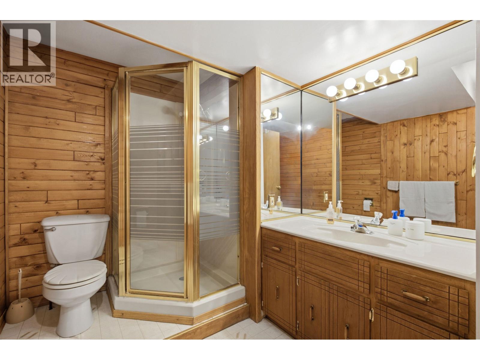
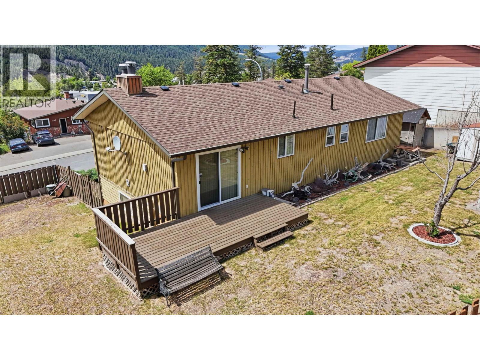
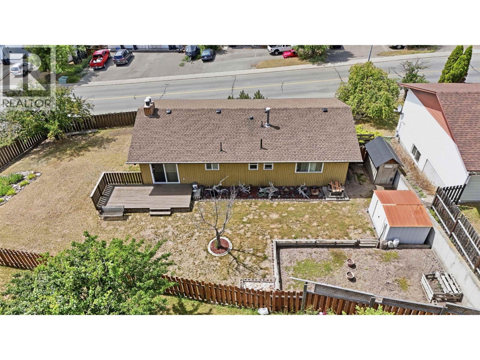
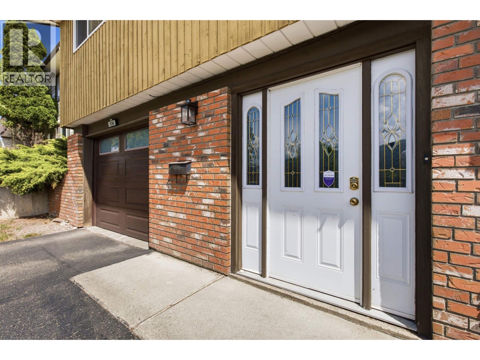
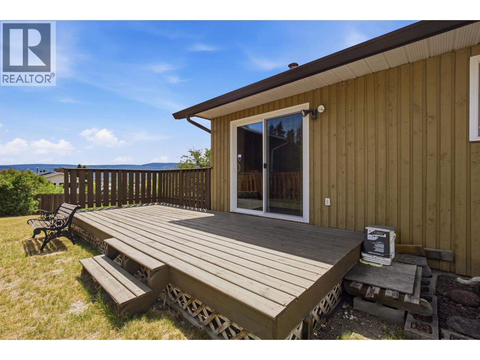
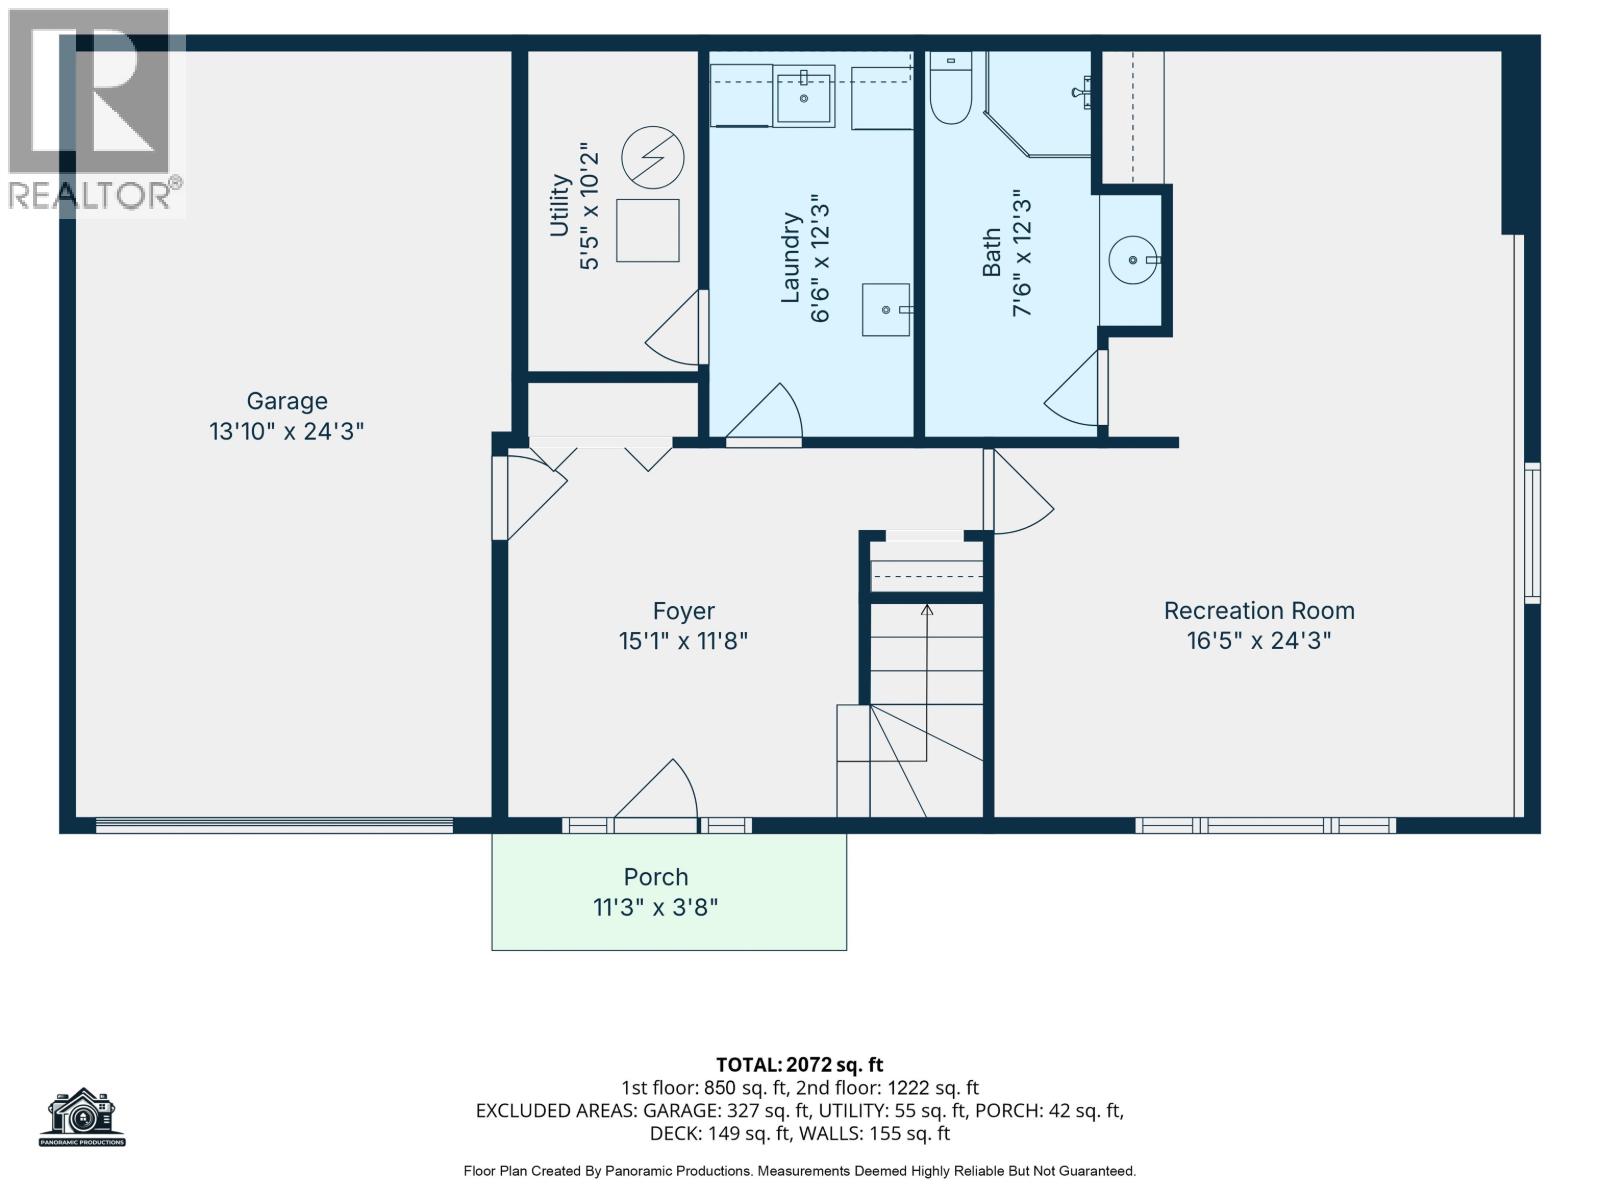
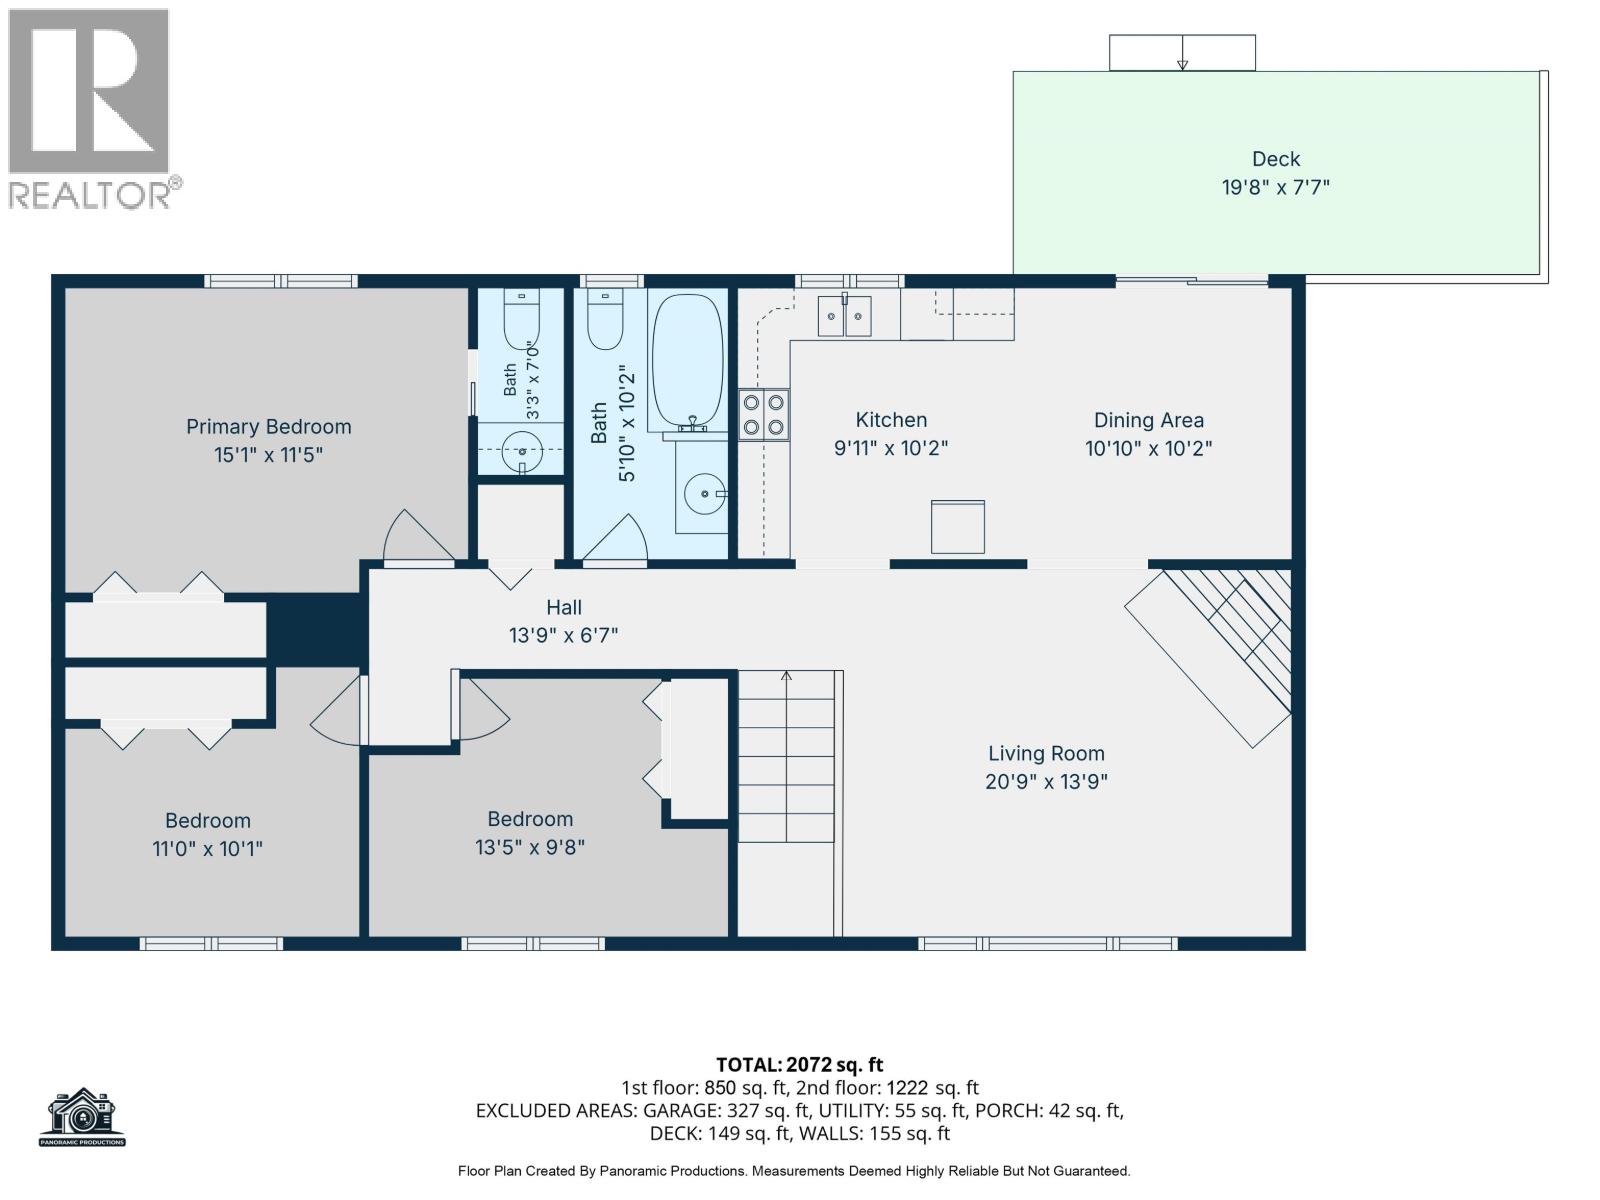
Welcome to this solid, well-maintained family home situated on a spacious corner lot in a desirable neighbourhood! Pride of ownership is evident throughout this exceptionally clean home that has been lovingly cared for over the years. Offering 3 bedrooms on the main floor, 2-piece ensuite off the primary bedroom, this home provides a functional layout for families . Located in a convenient central location close to all levels of schools and everyday amenities. The spacious kitchen opens onto a lovely deck overlooking the fully fenced backyard, perfect for entertaining or relaxing. The fully finished basement offers a large family room, providing plenty of additional living space with a bonus single car garage. (id:5136)
Property Details
| MLS® Number | R3145217 |
| Property Type | Single Family |
| StorageType | Storage |
Building
| BathroomTotal | 3 |
| BedroomsTotal | 3 |
| Appliances | Washer, Dryer, Refrigerator, Stove, Dishwasher |
| ArchitecturalStyle | Basement Entry |
| BasementDevelopment | Finished |
| BasementType | N/a (finished) |
| ConstructedDate | 1980 |
| ConstructionStyleAttachment | Detached |
| FireplacePresent | Yes |
| FireplaceTotal | 1 |
| FoundationType | Concrete Perimeter |
| HeatingFuel | Natural Gas |
| HeatingType | Forced Air |
| RoofMaterial | Asphalt Shingle |
| RoofStyle | Conventional |
| StoriesTotal | 2 |
| SizeInterior | 2120 Sqft |
| TotalFinishedArea | 2120 Sqft |
| Type | House |
| UtilityWater | Municipal Water |
Parking
| Garage | |
| Carport | |
| Garage | 1 |
Land
| Acreage | No |
| SizeIrregular | 0.21 |
| SizeTotal | 0.21 Ac |
| SizeTotalText | 0.21 Ac |
Rooms
| Level | Type | Length | Width | Dimensions |
|---|---|---|---|---|
| Lower Level | Family Room | 17 ft | 11 ft | 17 ft x 11 ft |
| Lower Level | Laundry Room | 10 ft | 8 ft | 10 ft x 8 ft |
| Main Level | Living Room | 21 ft | 15 ft | 21 ft x 15 ft |
| Main Level | Kitchen | 10 ft | 10 ft | 10 ft x 10 ft |
| Main Level | Primary Bedroom | 15 ft | 11 ft | 15 ft x 11 ft |
| Main Level | Eating Area | 11 ft | 10 ft | 11 ft x 10 ft |
| Main Level | Bedroom 2 | 11 ft | 10 ft | 11 ft x 10 ft |
| Main Level | Bedroom 3 | 11 ft | 10 ft | 11 ft x 10 ft |
https://www.realtor.ca/real-estate/30020520/130-midnight-drive-williams-lake
Interested?
Contact us for more information


The trademarks REALTOR®, REALTORS®, and the REALTOR® logo are controlled by The Canadian Real Estate Association (CREA) and identify real estate professionals who are members of CREA. The trademarks MLS®, Multiple Listing Service® and the associated logos are owned by The Canadian Real Estate Association (CREA) and identify the quality of services provided by real estate professionals who are members of CREA. The trademark DDF® is owned by The Canadian Real Estate Association (CREA) and identifies CREA's Data Distribution Facility (DDF®)
July 24 2026 11:03:54
BC Northern Real Estate Board
Royal LePage Interior Properties