
MLS Listings for Northern BC Canada
13007 W Bypass Road Fort St. John, British Columbia V1J 8J6
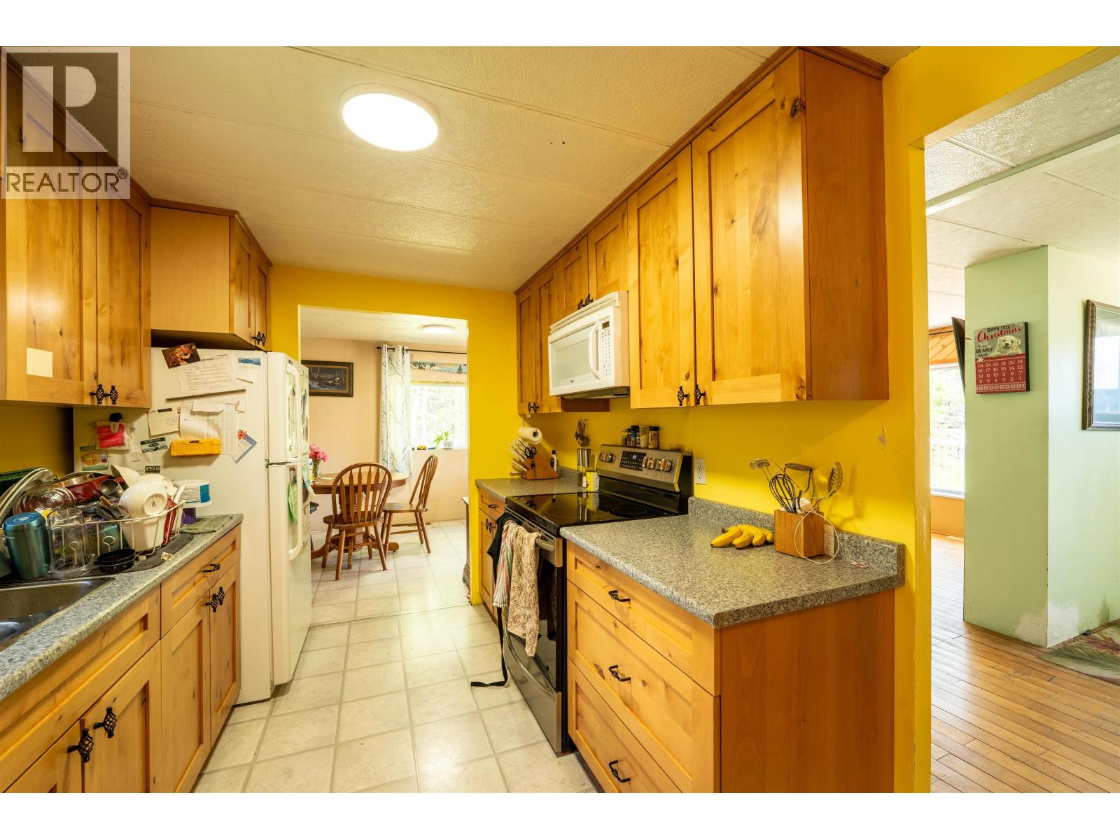
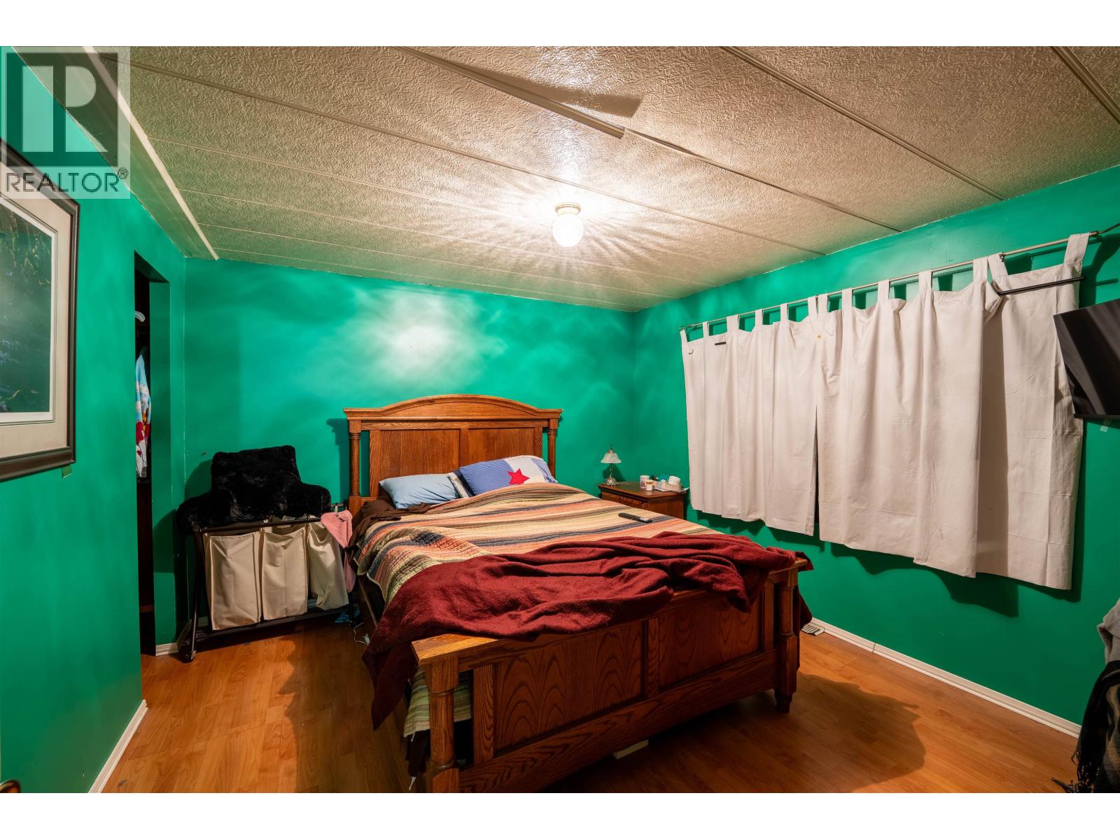
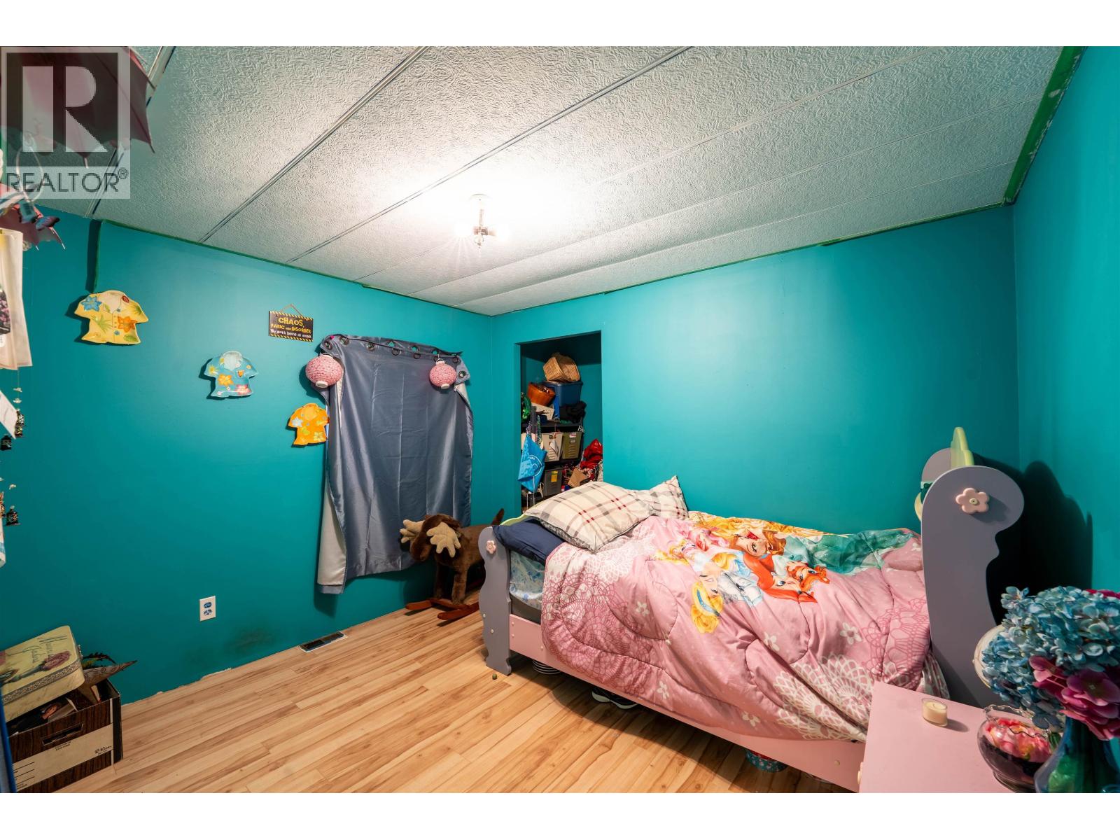
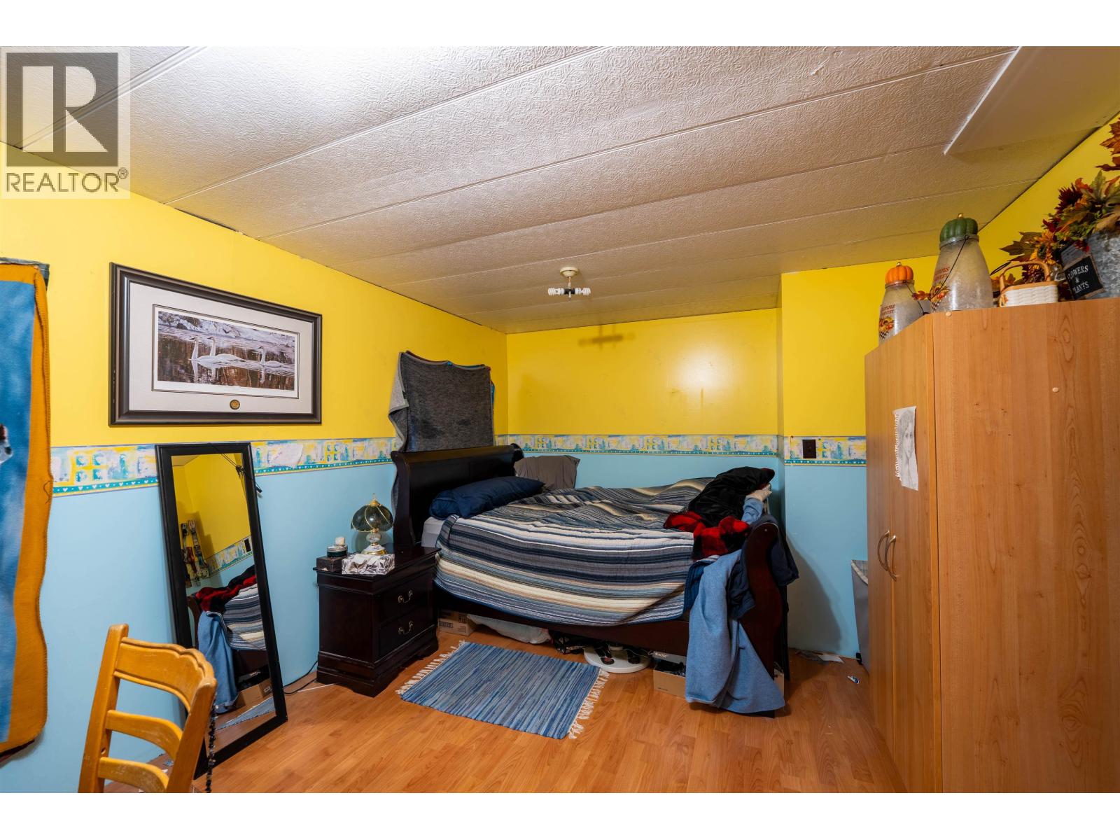

$299,900
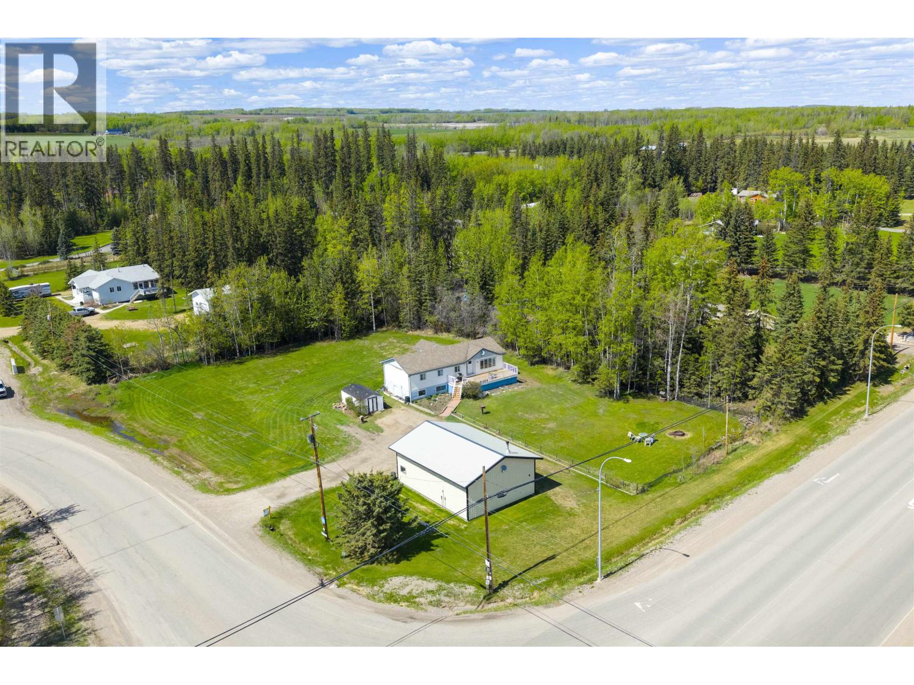
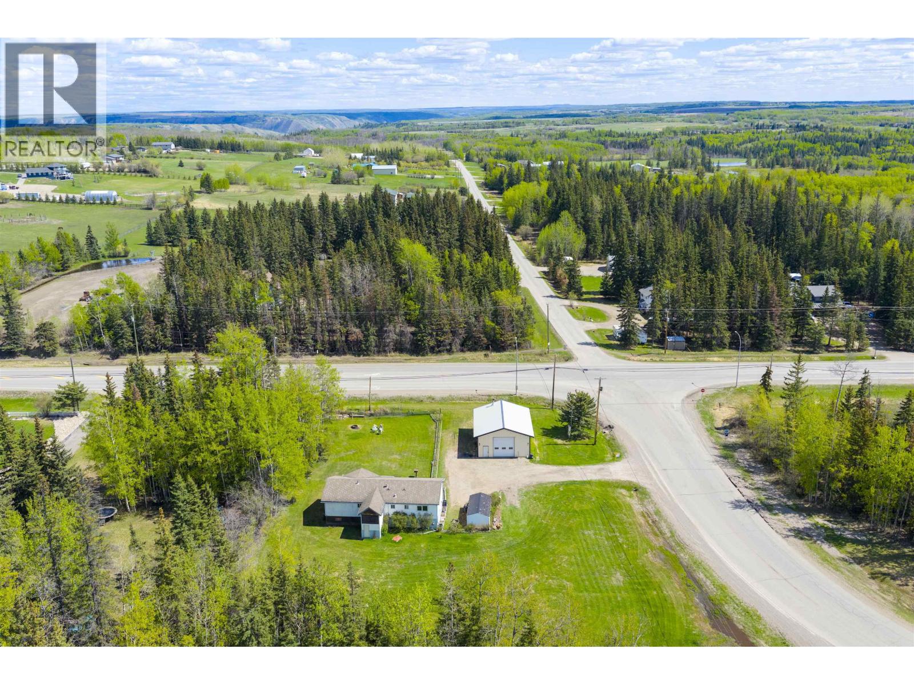
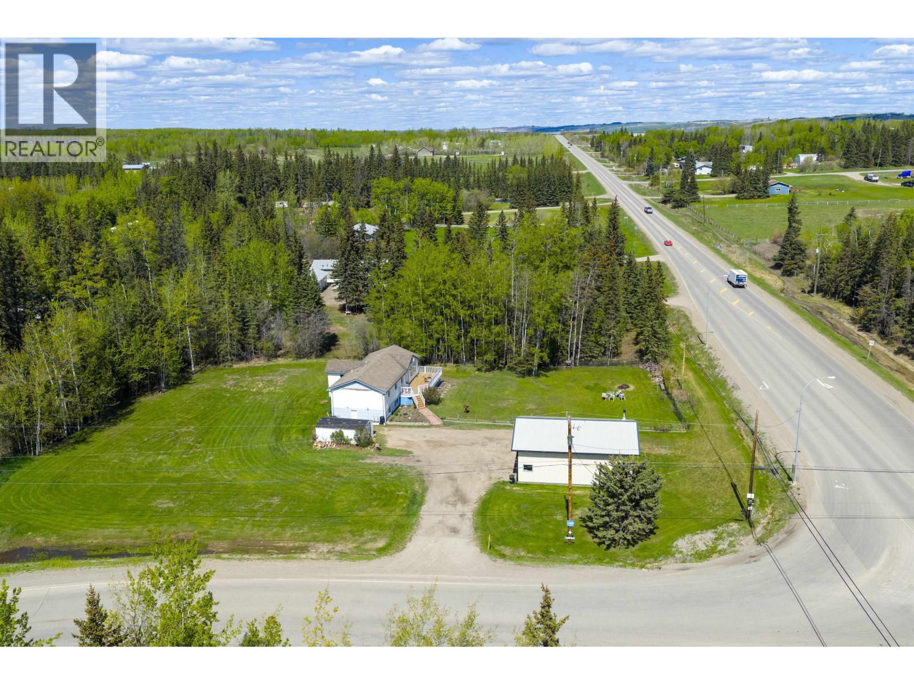
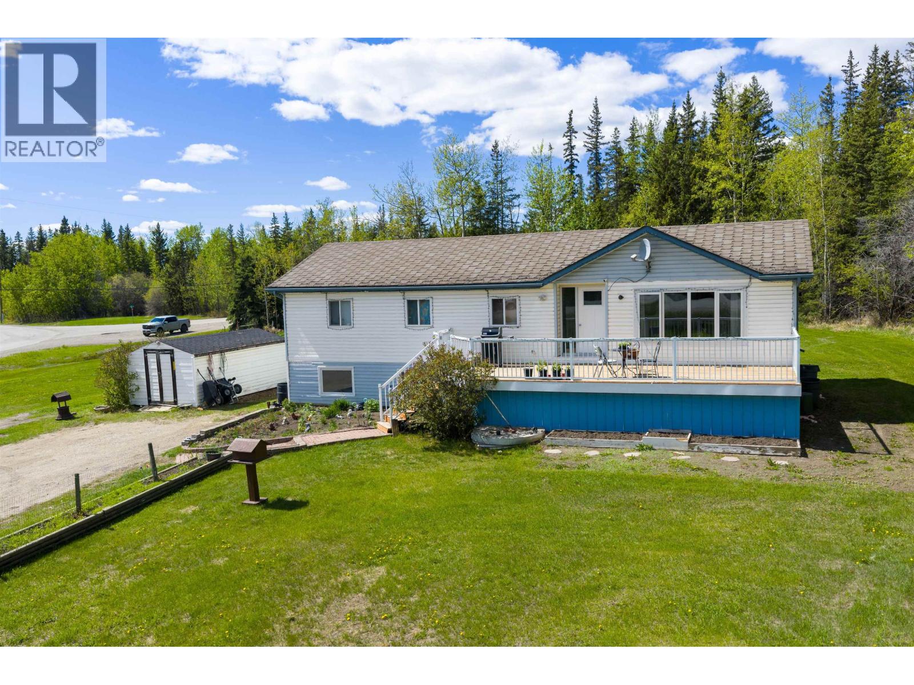
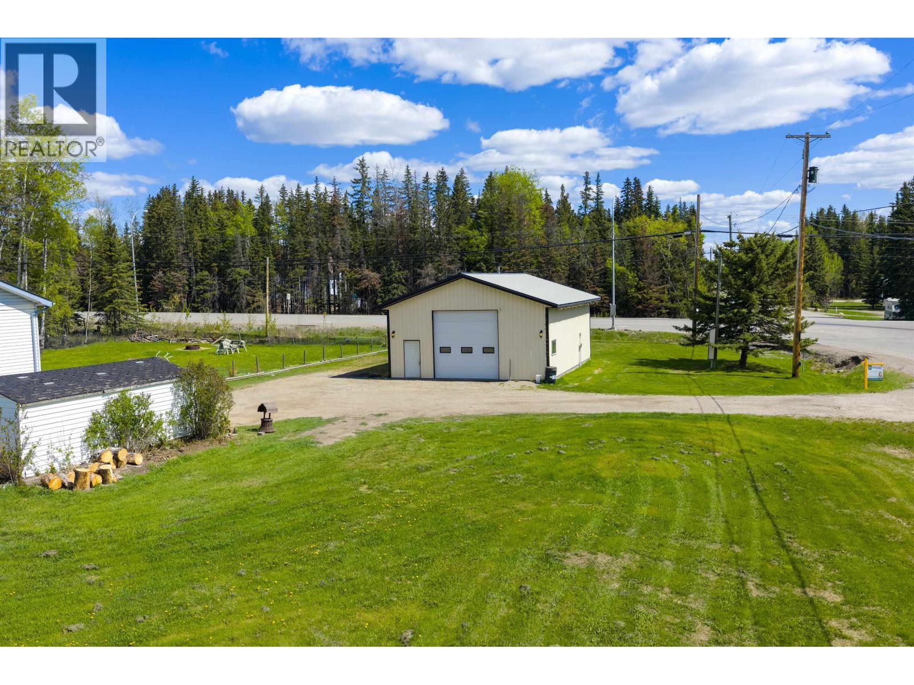
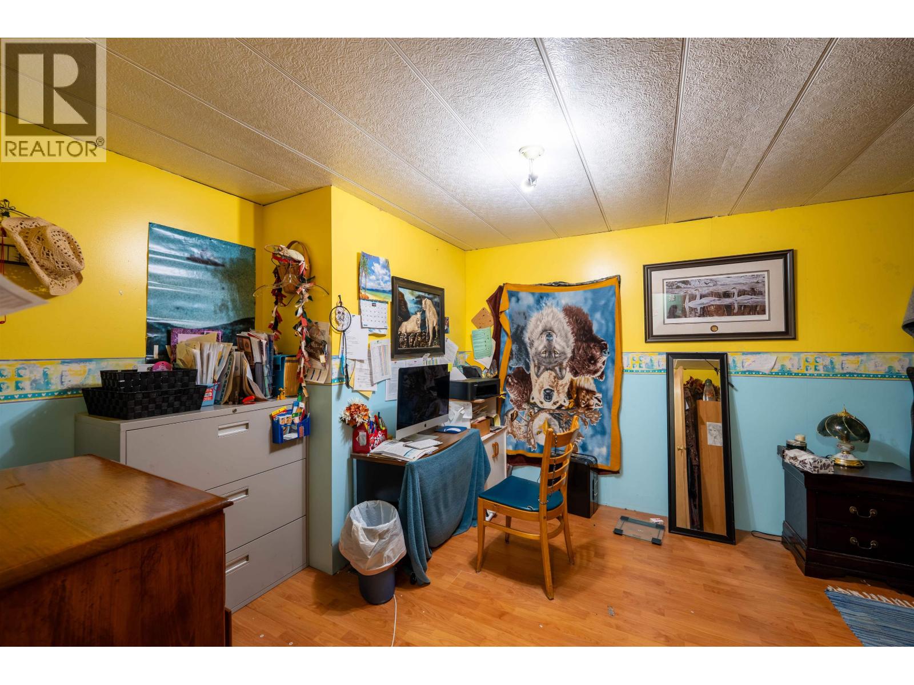
Located in Fish Creek, just off the bypass, this 1-acre property offers a great opportunity for buyers looking to enter the market and build equity over time. With space, exposure, and flexibility, this property could be well-suited for someone wanting room for projects, storage, a small business setup, or future plans. Built in 2020, the impressive 40' x 30' shop features 12'3" ceilings, a 12' x 14' overhead door, and a wood stove, making it ideal for trades, hobbies, or equipment storage. Situated along a paved truck route with residential zoning that supports home-based businesses, this versatile property is located just minutes from town on a school bus route. (id:5136)
Property Details
| MLS® Number | R3127332 |
| Property Type | Single Family |
Building
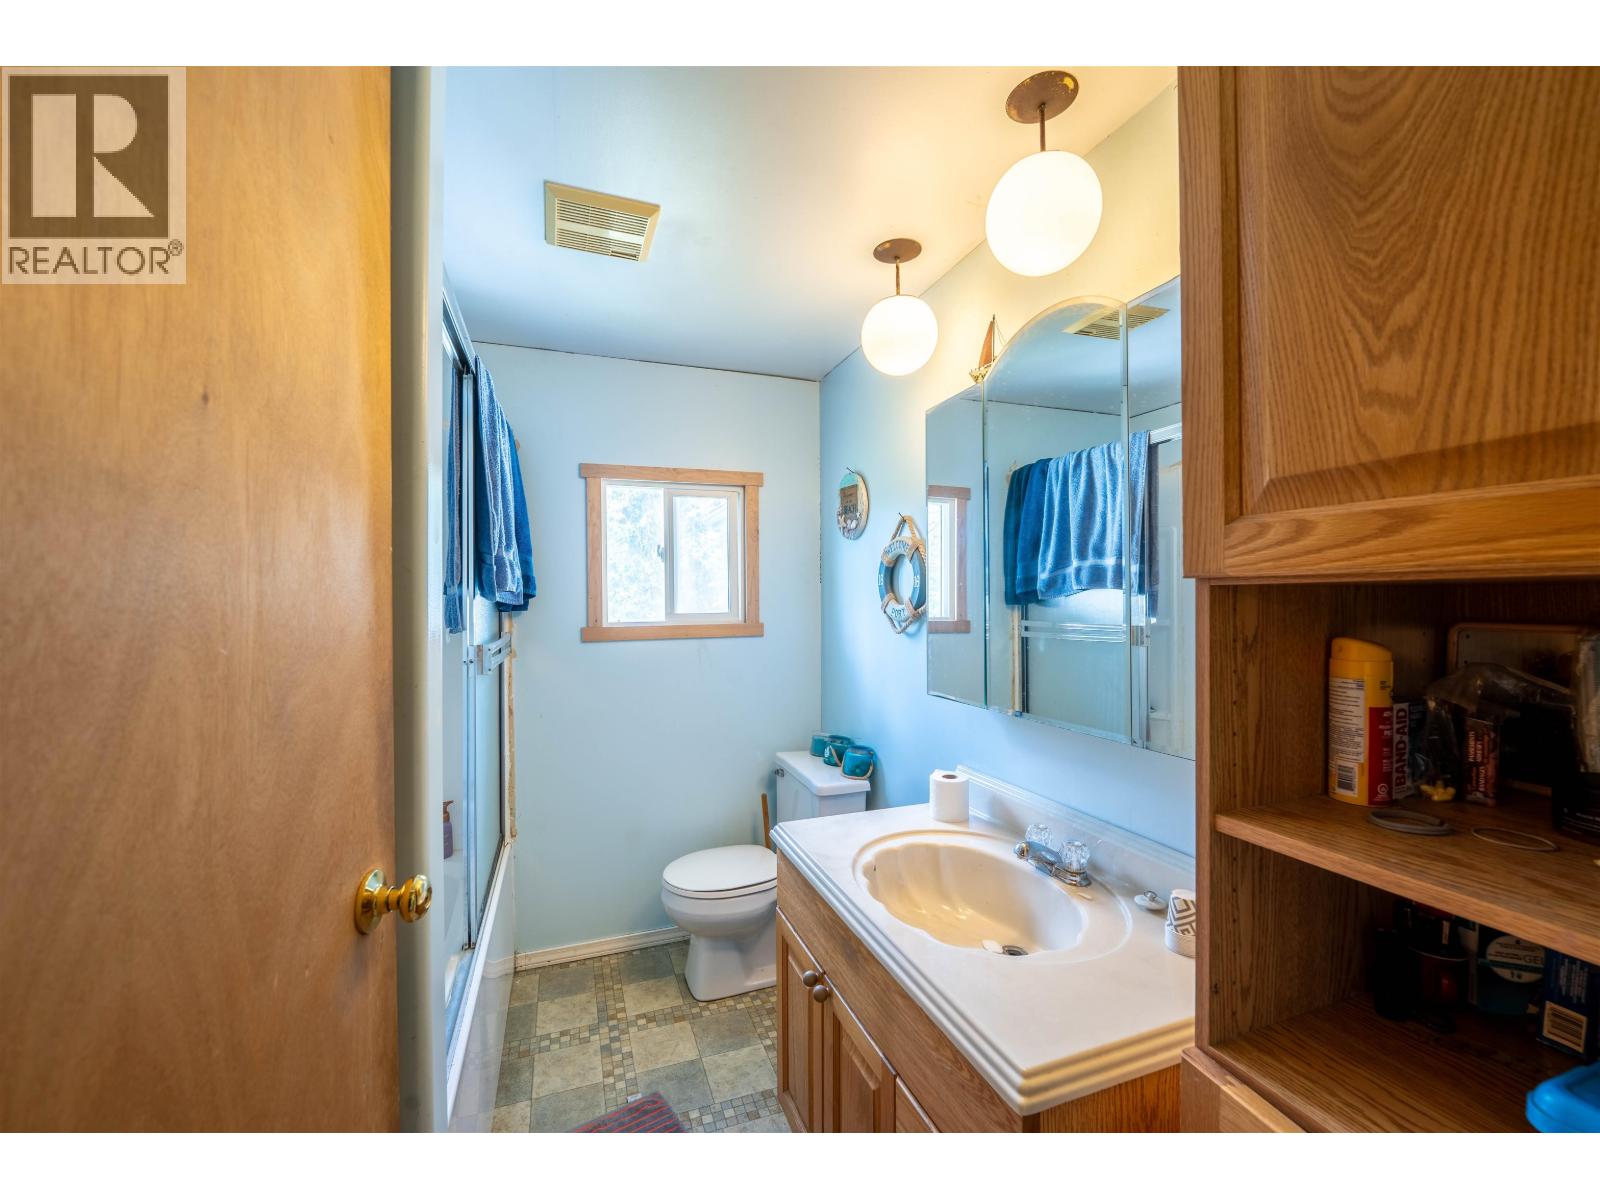
| BathroomTotal | 1 |
| BedroomsTotal | 3 |
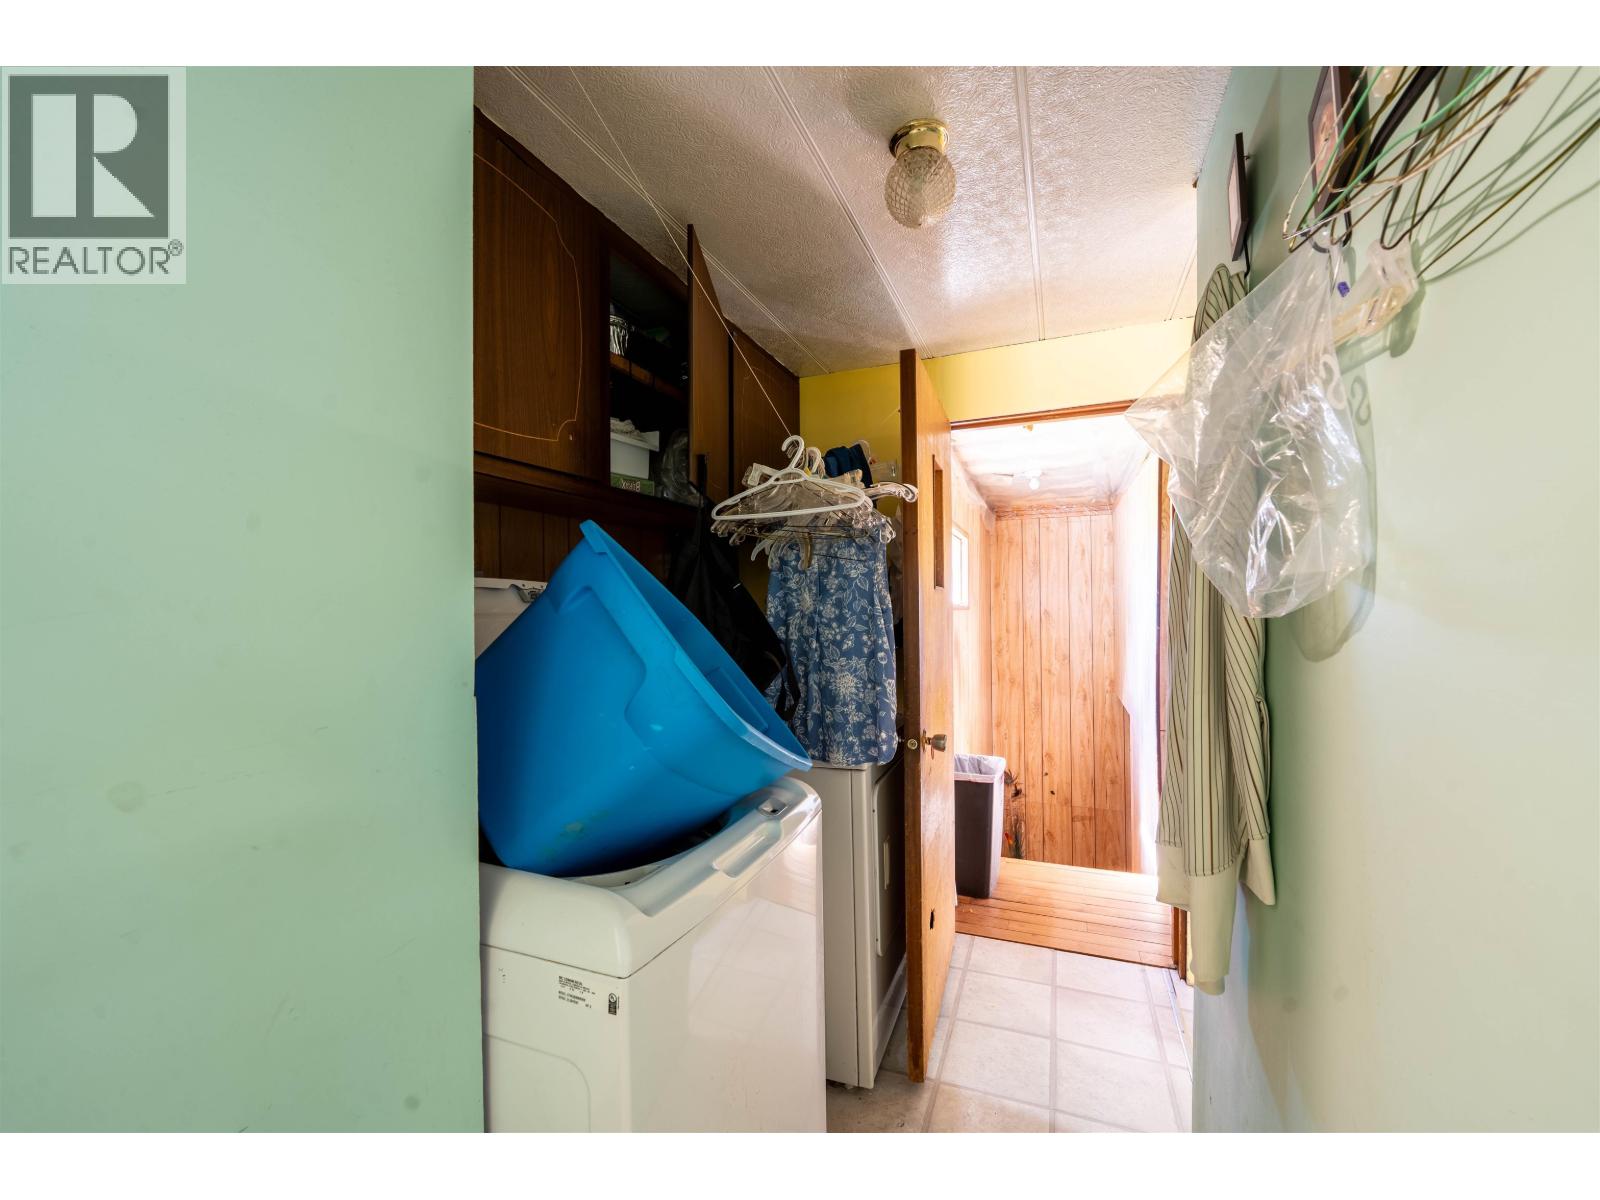
| Appliances | Washer, Dryer, Refrigerator, Stove, Dishwasher |
| BasementDevelopment | Unfinished |
| BasementType | N/a (unfinished) |
| ConstructedDate | 1980 |
| ConstructionStyleAttachment | Detached |
| ExteriorFinish | Vinyl Siding |
| FoundationType | Preserved Wood |
| HeatingFuel | Natural Gas |
| HeatingType | Forced Air |
| RoofMaterial | Asphalt Shingle |
| RoofStyle | Conventional |
| StoriesTotal | 2 |
| SizeInterior | 1226 Sqft |
| TotalFinishedArea | 1226 Sqft |
| Type | House |
Parking
| Garage | 2 |
| Open | |
| RV |
Land
| Acreage | Yes |
| SizeIrregular | 1 |
| SizeTotal | 1 Ac |
| SizeTotalText | 1 Ac |
Rooms
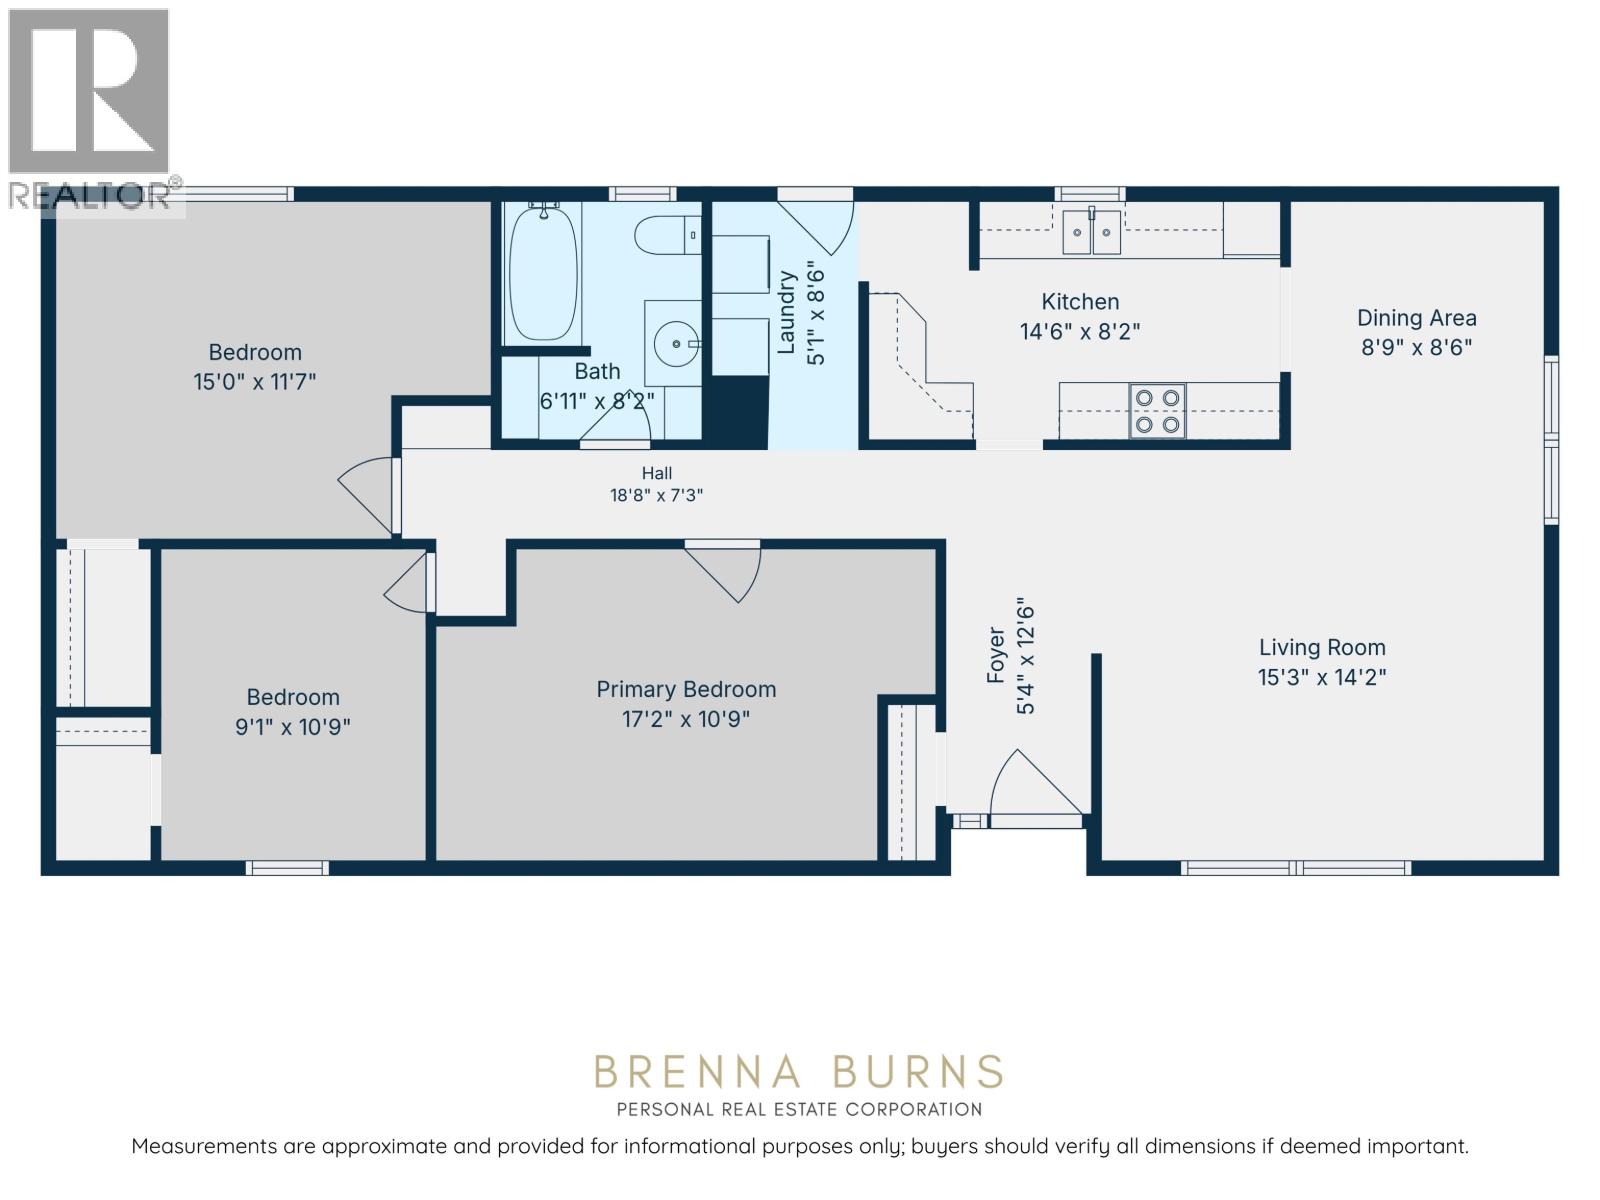
| Level | Type | Length | Width | Dimensions |
|---|---|---|---|---|
| Main Level | Foyer | 5 ft ,4 in | 12 ft ,6 in | 5 ft ,4 in x 12 ft ,6 in |
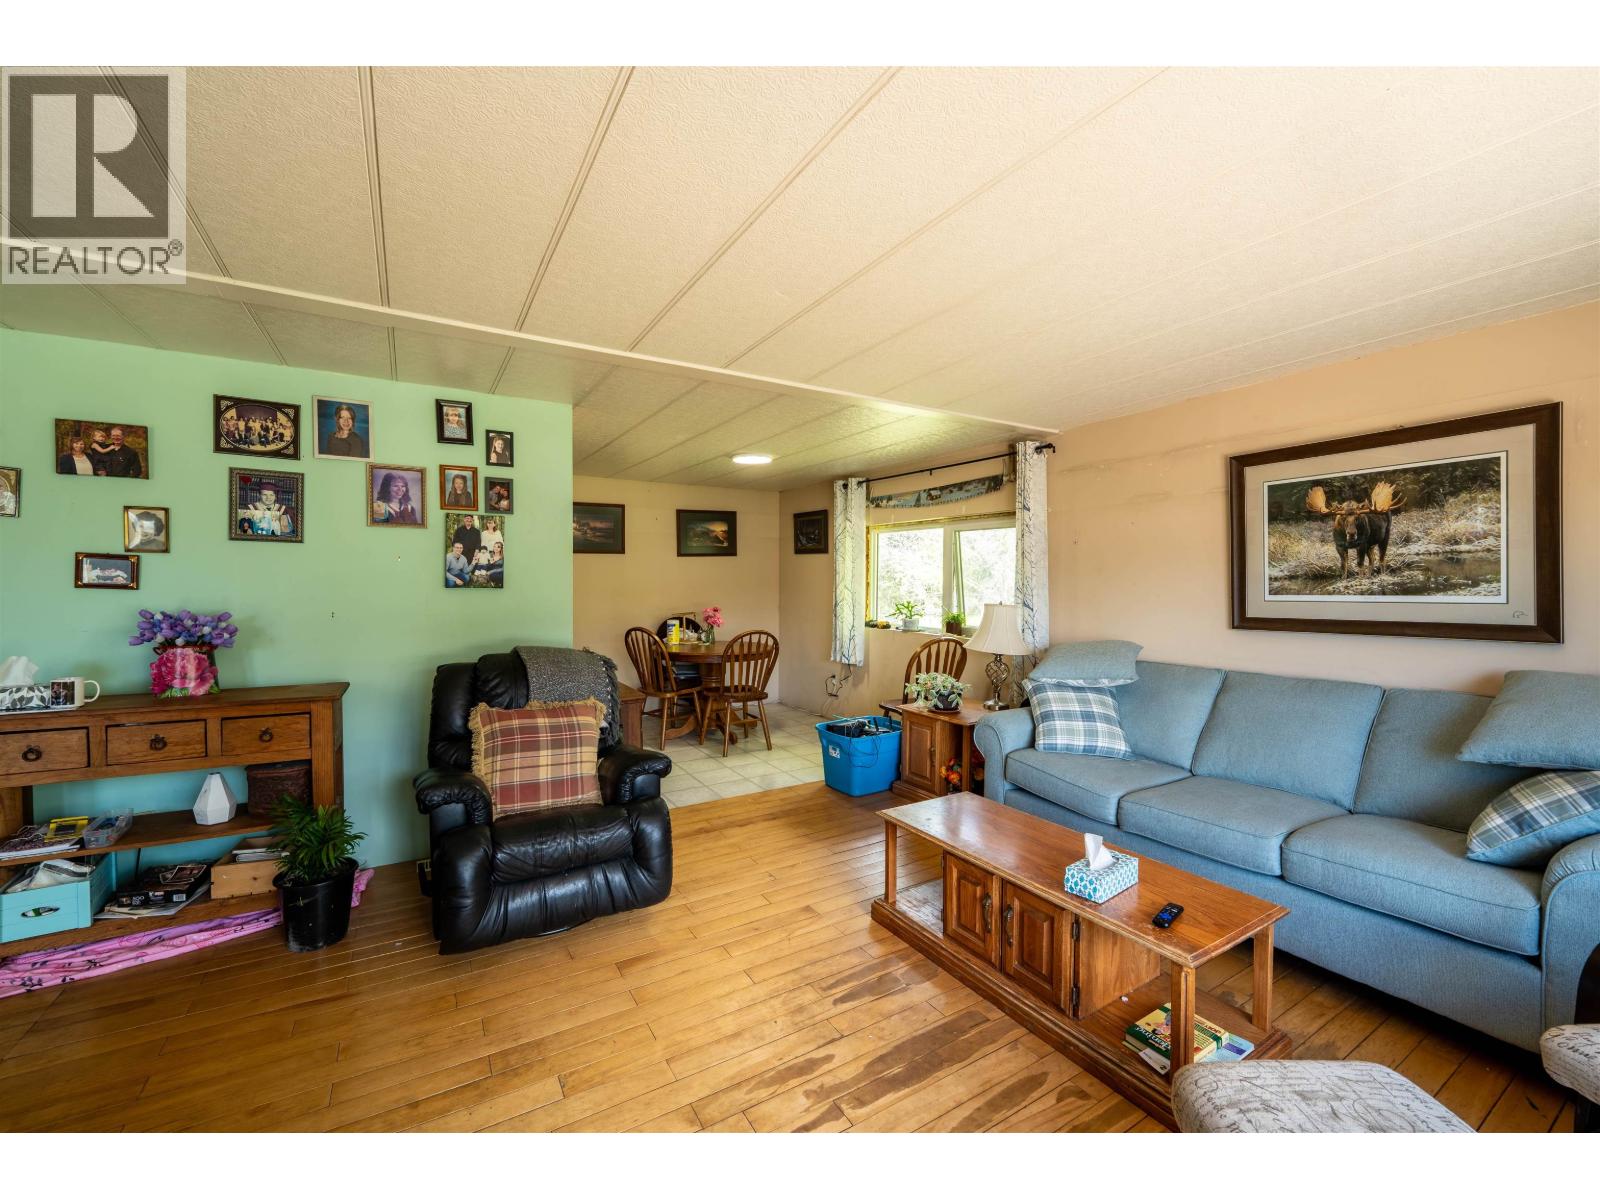
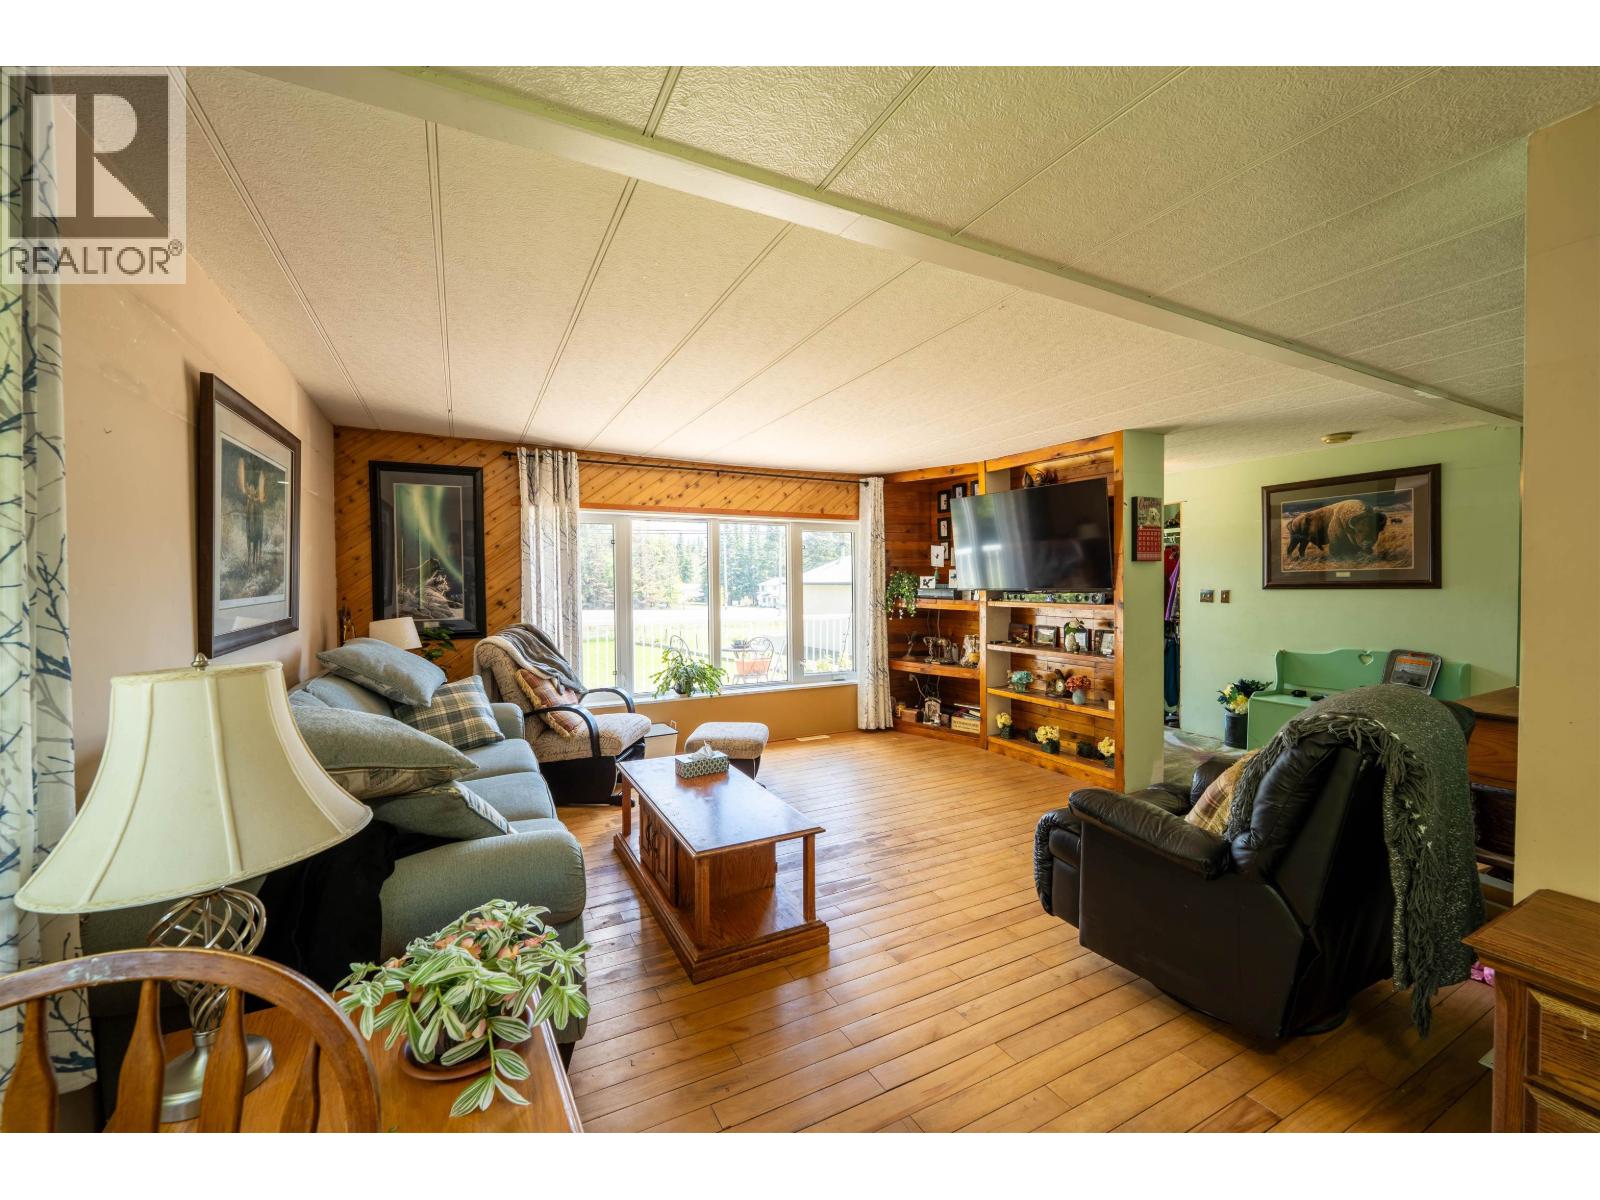
| Main Level | Living Room | 15 ft ,3 in | 14 ft ,2 in | 15 ft ,3 in x 14 ft ,2 in |
| Main Level | Dining Room | 8 ft ,9 in | 8 ft ,6 in | 8 ft ,9 in x 8 ft ,6 in |
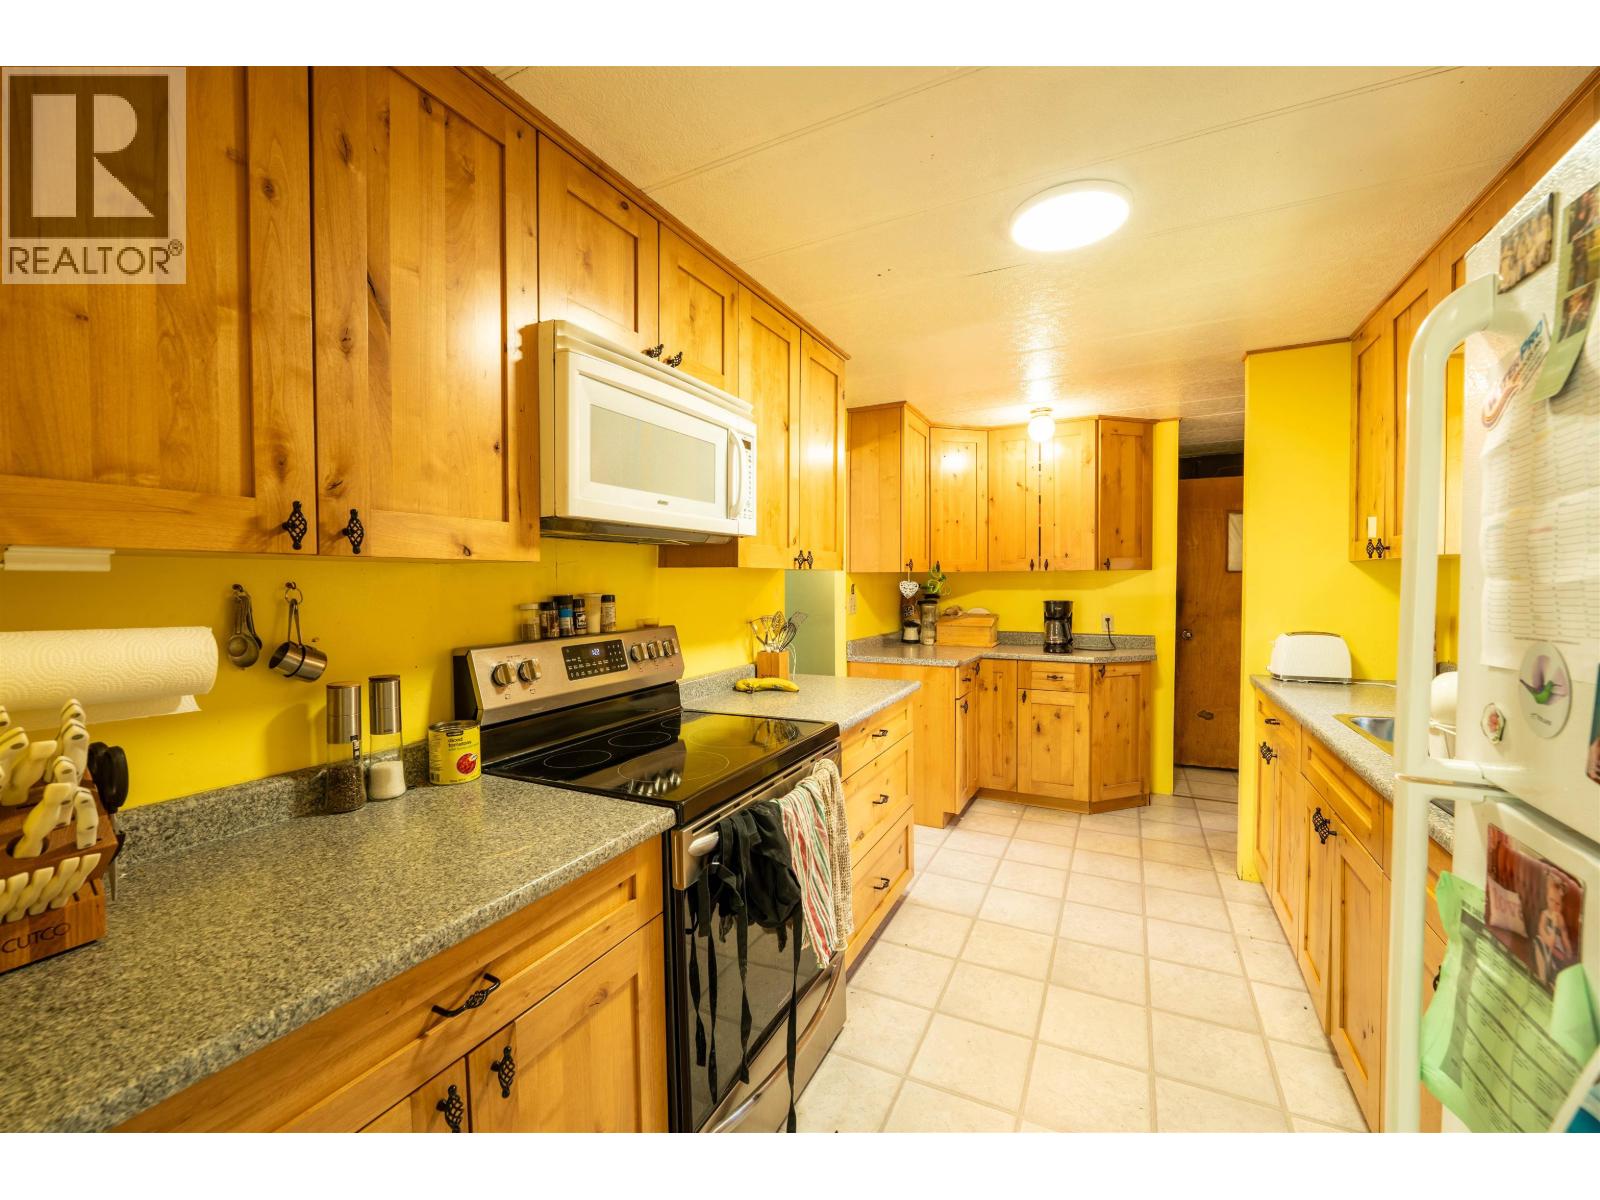
| Main Level | Kitchen | 14 ft ,6 in | 8 ft ,2 in | 14 ft ,6 in x 8 ft ,2 in |
| Main Level | Primary Bedroom | 17 ft ,2 in | 10 ft ,9 in | 17 ft ,2 in x 10 ft ,9 in |
| Main Level | Bedroom 2 | 9 ft ,1 in | 10 ft ,9 in | 9 ft ,1 in x 10 ft ,9 in |
| Main Level | Bedroom 3 | 15 ft | 11 ft ,7 in | 15 ft x 11 ft ,7 in |
| Main Level | Laundry Room | 5 ft ,1 in | 8 ft ,6 in | 5 ft ,1 in x 8 ft ,6 in |
https://www.realtor.ca/real-estate/29800311/13007-w-bypass-road-fort-st-john
Interested?
Contact us for more information


The trademarks REALTOR®, REALTORS®, and the REALTOR® logo are controlled by The Canadian Real Estate Association (CREA) and identify real estate professionals who are members of CREA. The trademarks MLS®, Multiple Listing Service® and the associated logos are owned by The Canadian Real Estate Association (CREA) and identify the quality of services provided by real estate professionals who are members of CREA. The trademark DDF® is owned by The Canadian Real Estate Association (CREA) and identifies CREA's Data Distribution Facility (DDF®)
May 25 2026 07:46:06
BC Northern Real Estate Board
Century 21 Energy Realty