
MLS Listings for Northern BC Canada
1309 E 6th Avenue Prince Rupert, British Columbia V8J 1Y1

$619,000
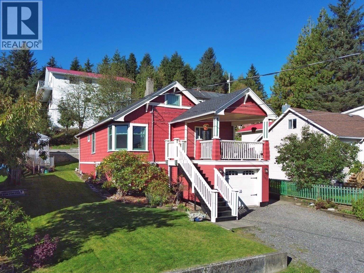
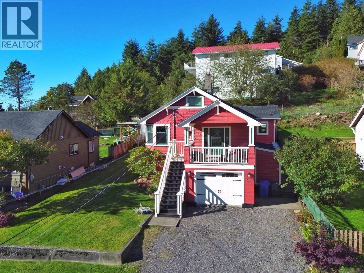
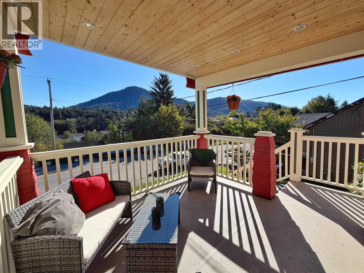
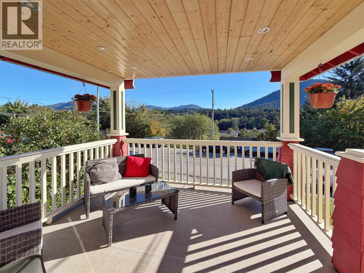
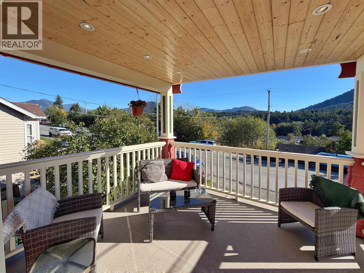
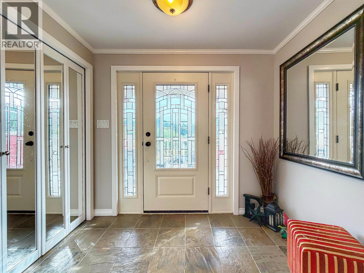
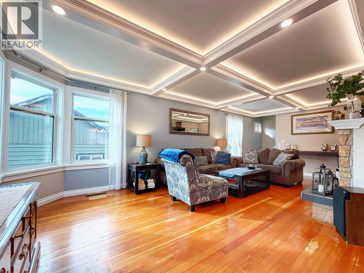
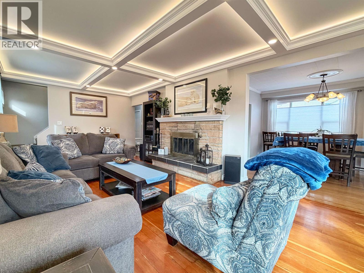
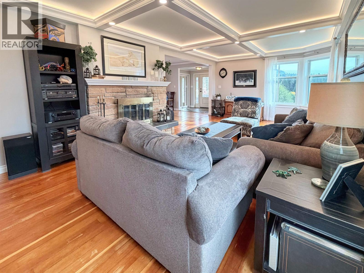
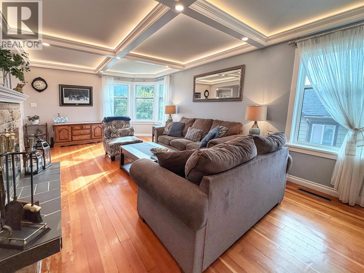
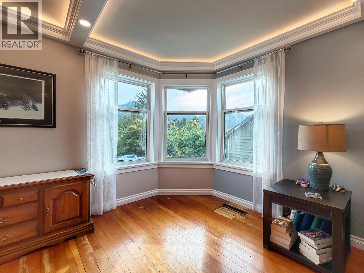
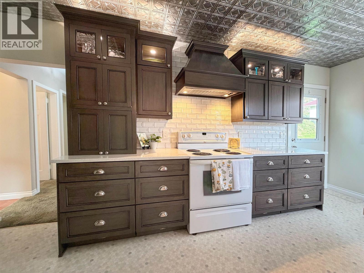
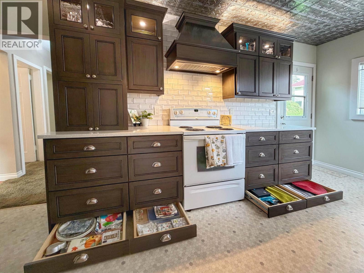
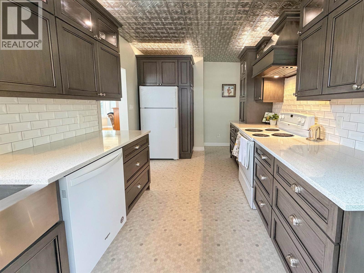
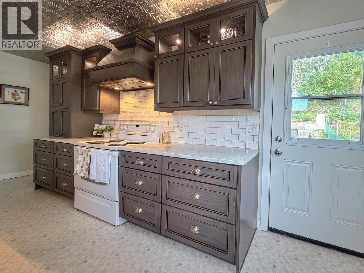
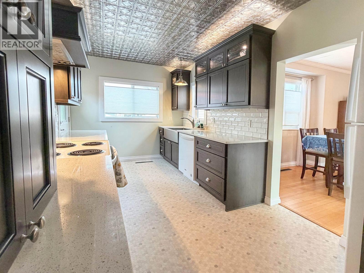
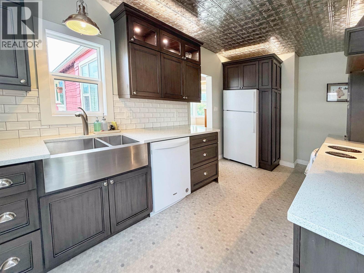
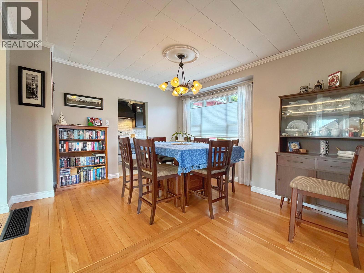
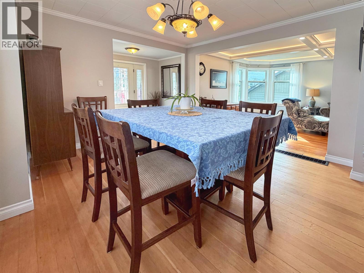
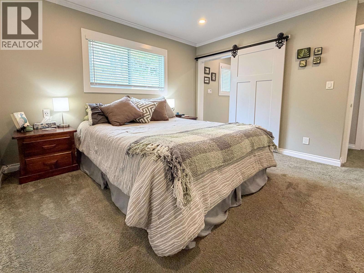
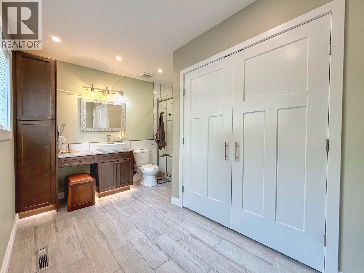
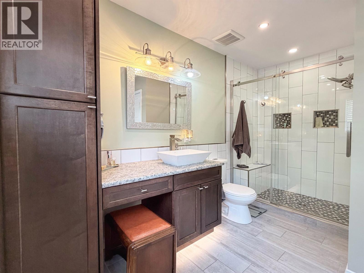
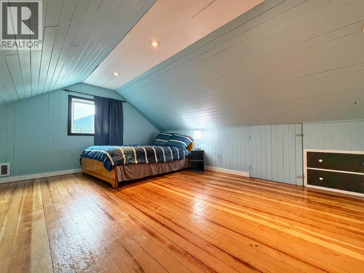
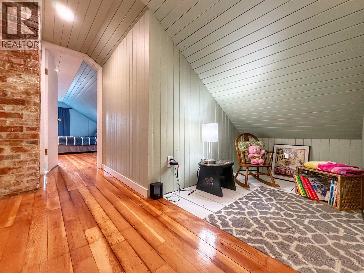
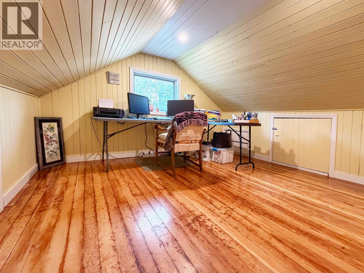
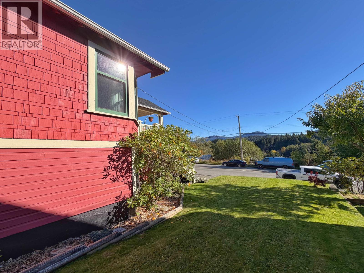
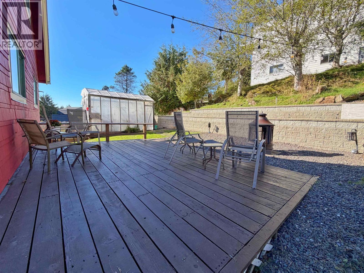
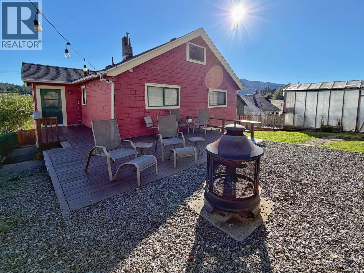
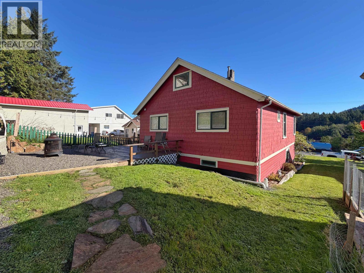
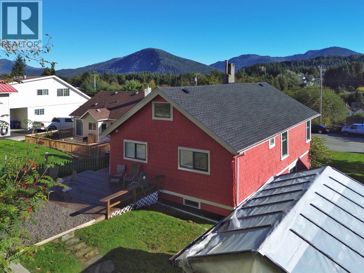
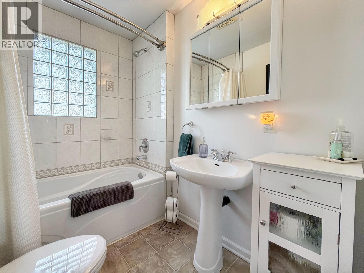
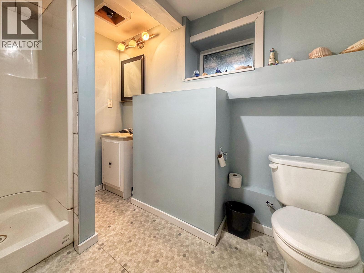
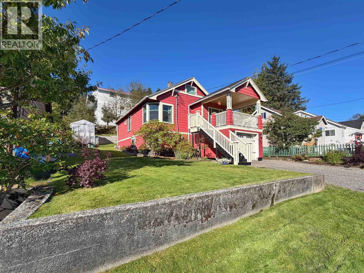
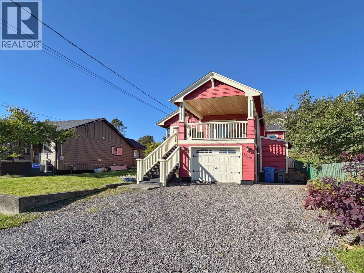
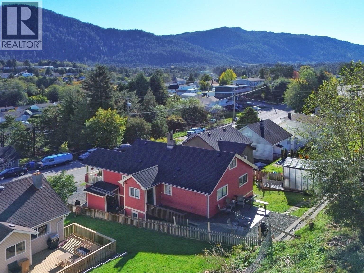
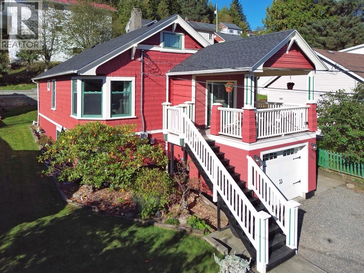
Full of character and thoughtfully updated, this 3-bedroom, 3-bathroom home offers a blend of classic charm and modern comfort. The property is conveniently located just a short stroll to the waterfront and enjoys excellent sun exposure. Inside you'll be treated to beautifully refurbished original wood floors and classic early 1900's details throughout. Extensive upgrades include electrical, plumbing, windows, heating, and insulation, as well as a tastefully renovated kitchen and bathrooms. Outside, soak up the afternoon sun on the private cedar deck or unwind on the covered front porch and watch the world go by. Beautifully renovated and move-in ready, this exceptional home offers the perfect balance of character, comfort, and convenience. Roof - 2026. (id:5136)
Property Details
| MLS® Number | R3177582 |
| Property Type | Single Family |
| ViewType | View |
Building
| BathroomTotal | 3 |
| BedroomsTotal | 3 |
| Appliances | Washer, Dryer, Refrigerator, Stove, Dishwasher |
| BasementDevelopment | Partially Finished |
| BasementType | N/a (partially Finished) |
| ConstructedDate | 1921 |
| ConstructionStyleAttachment | Detached |
| ExteriorFinish | Wood |
| FireplacePresent | Yes |
| FireplaceTotal | 1 |
| FoundationType | Concrete Perimeter |
| HeatingFuel | Natural Gas |
| HeatingType | Forced Air |
| RoofMaterial | Asphalt Shingle |
| RoofStyle | Conventional |
| StoriesTotal | 3 |
| SizeInterior | 1713 Sqft |
| TotalFinishedArea | 1713 Sqft |
| Type | House |
| UtilityWater | Municipal Water |
Parking
| Garage | 1 |
| Open |
Land
| Acreage | No |
| SizeIrregular | 5000 |
| SizeTotal | 5000 Sqft |
| SizeTotalText | 5000 Sqft |
Rooms
| Level | Type | Length | Width | Dimensions |
|---|---|---|---|---|
| Above | Bedroom 2 | 11 ft | 11 ft ,1 in | 11 ft x 11 ft ,1 in |
| Above | Bedroom 3 | 11 ft ,1 in | 14 ft | 11 ft ,1 in x 14 ft |
| Lower Level | Recreational, Games Room | 10 ft | 19 ft | 10 ft x 19 ft |
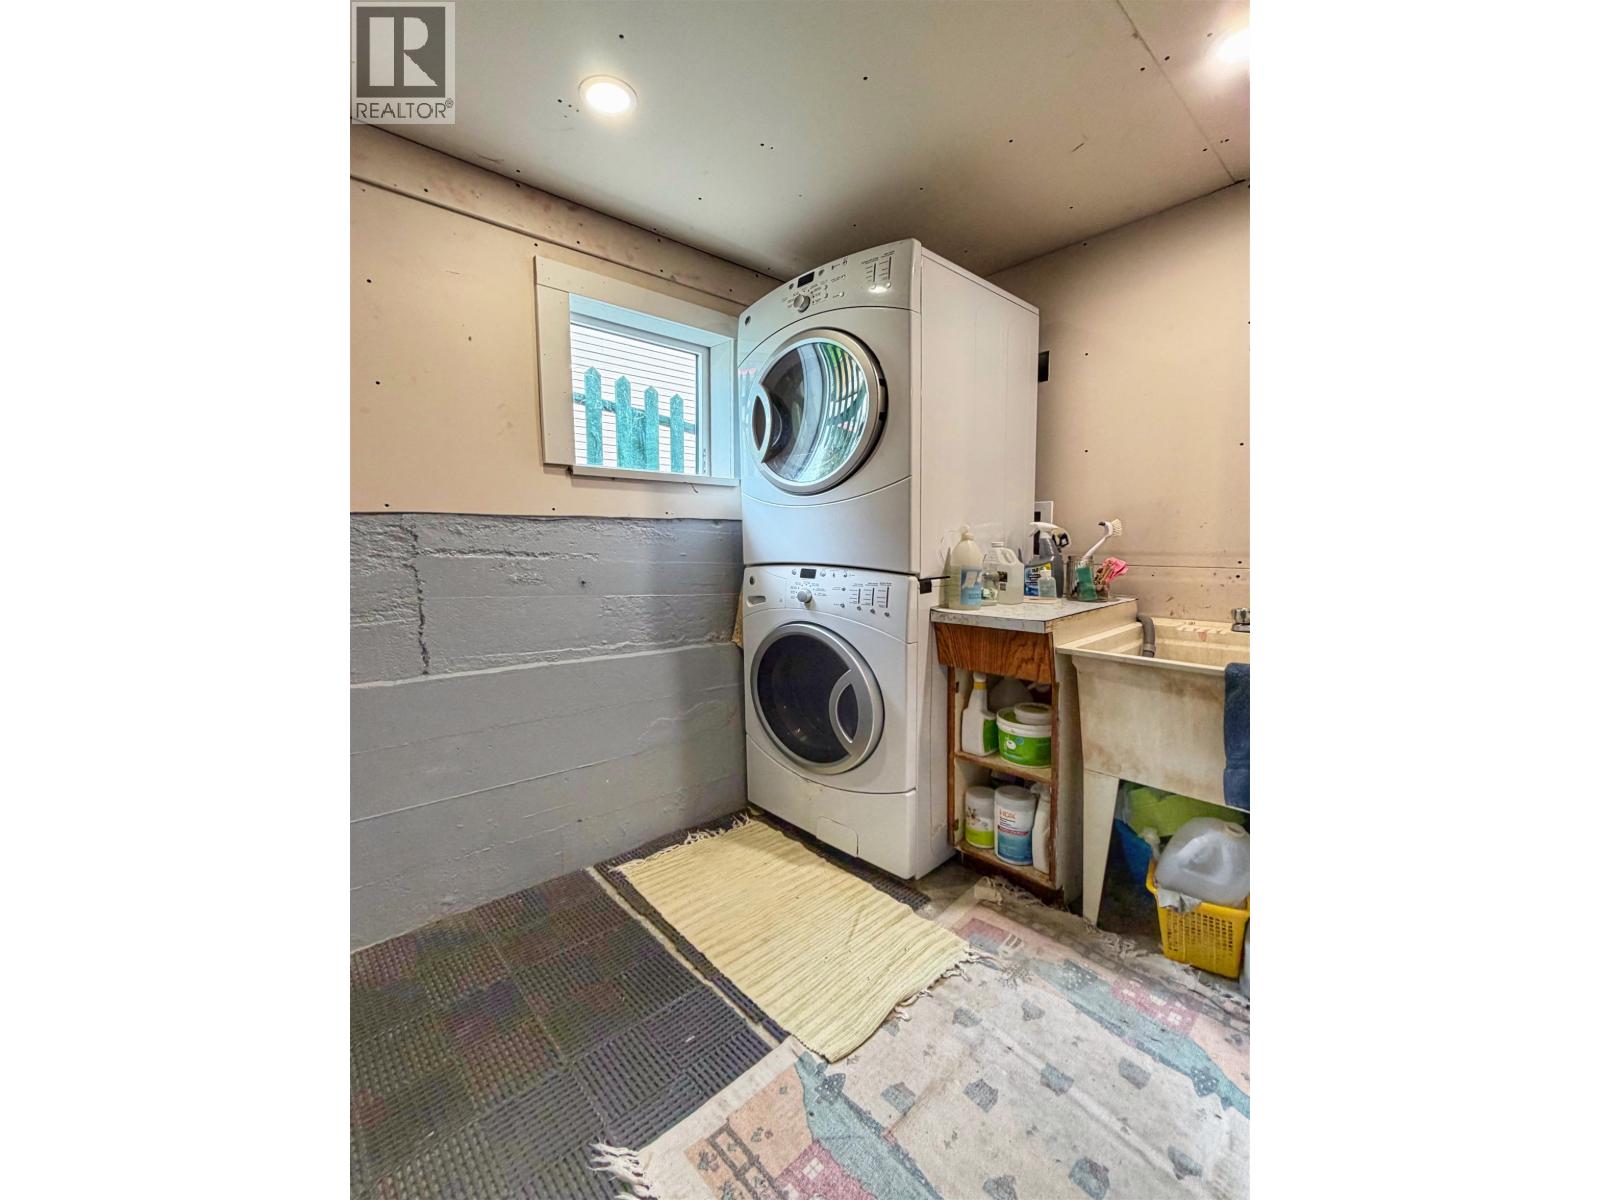
| Lower Level | Laundry Room | 5 ft | 7 ft | 5 ft x 7 ft |
| Lower Level | Workshop | 11 ft | 11 ft | 11 ft x 11 ft |
| Lower Level | Utility Room | 7 ft | 9 ft | 7 ft x 9 ft |
| Lower Level | Storage | 6 ft ,1 in | 10 ft | 6 ft ,1 in x 10 ft |
| Main Level | Kitchen | 8 ft | 16 ft ,1 in | 8 ft x 16 ft ,1 in |
| Main Level | Living Room | 12 ft | 24 ft | 12 ft x 24 ft |
| Main Level | Dining Room | 10 ft | 12 ft | 10 ft x 12 ft |
| Main Level | Foyer | 4 ft | 8 ft | 4 ft x 8 ft |
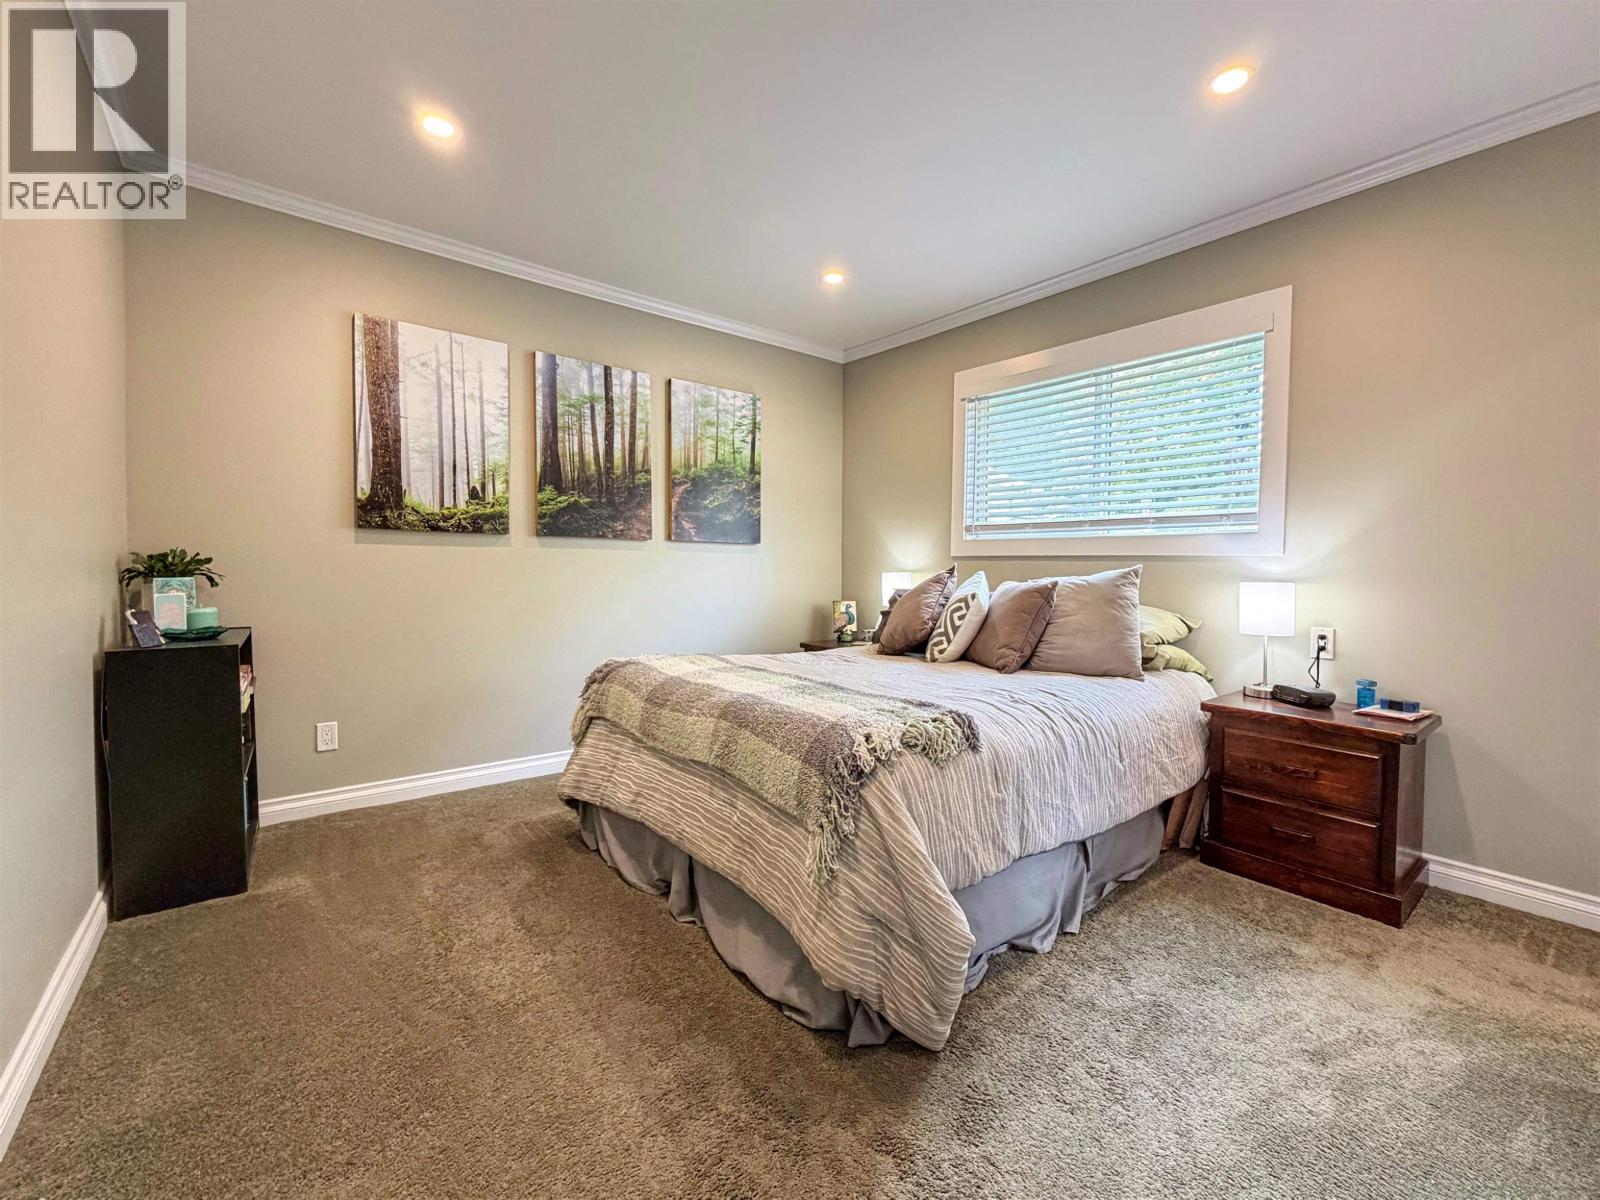
| Main Level | Primary Bedroom | 11 ft | 11 ft | 11 ft x 11 ft |
https://www.realtor.ca/real-estate/30430049/1309-e-6th-avenue-prince-rupert
Interested?
Contact us for more information


The trademarks REALTOR®, REALTORS®, and the REALTOR® logo are controlled by The Canadian Real Estate Association (CREA) and identify real estate professionals who are members of CREA. The trademarks MLS®, Multiple Listing Service® and the associated logos are owned by The Canadian Real Estate Association (CREA) and identify the quality of services provided by real estate professionals who are members of CREA. The trademark DDF® is owned by The Canadian Real Estate Association (CREA) and identifies CREA's Data Distribution Facility (DDF®)
October 22 2026 03:13:50
BC Northern Real Estate Board
RE/MAX Coast Mountains (Pr)