
MLS Listings for Northern BC Canada
13113 Lakeshore Drive Charlie Lake, British Columbia V0C 1H0

$489,900
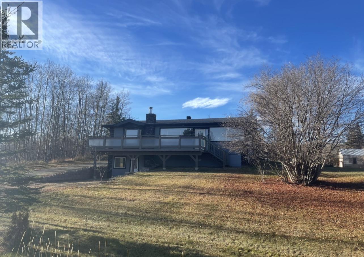
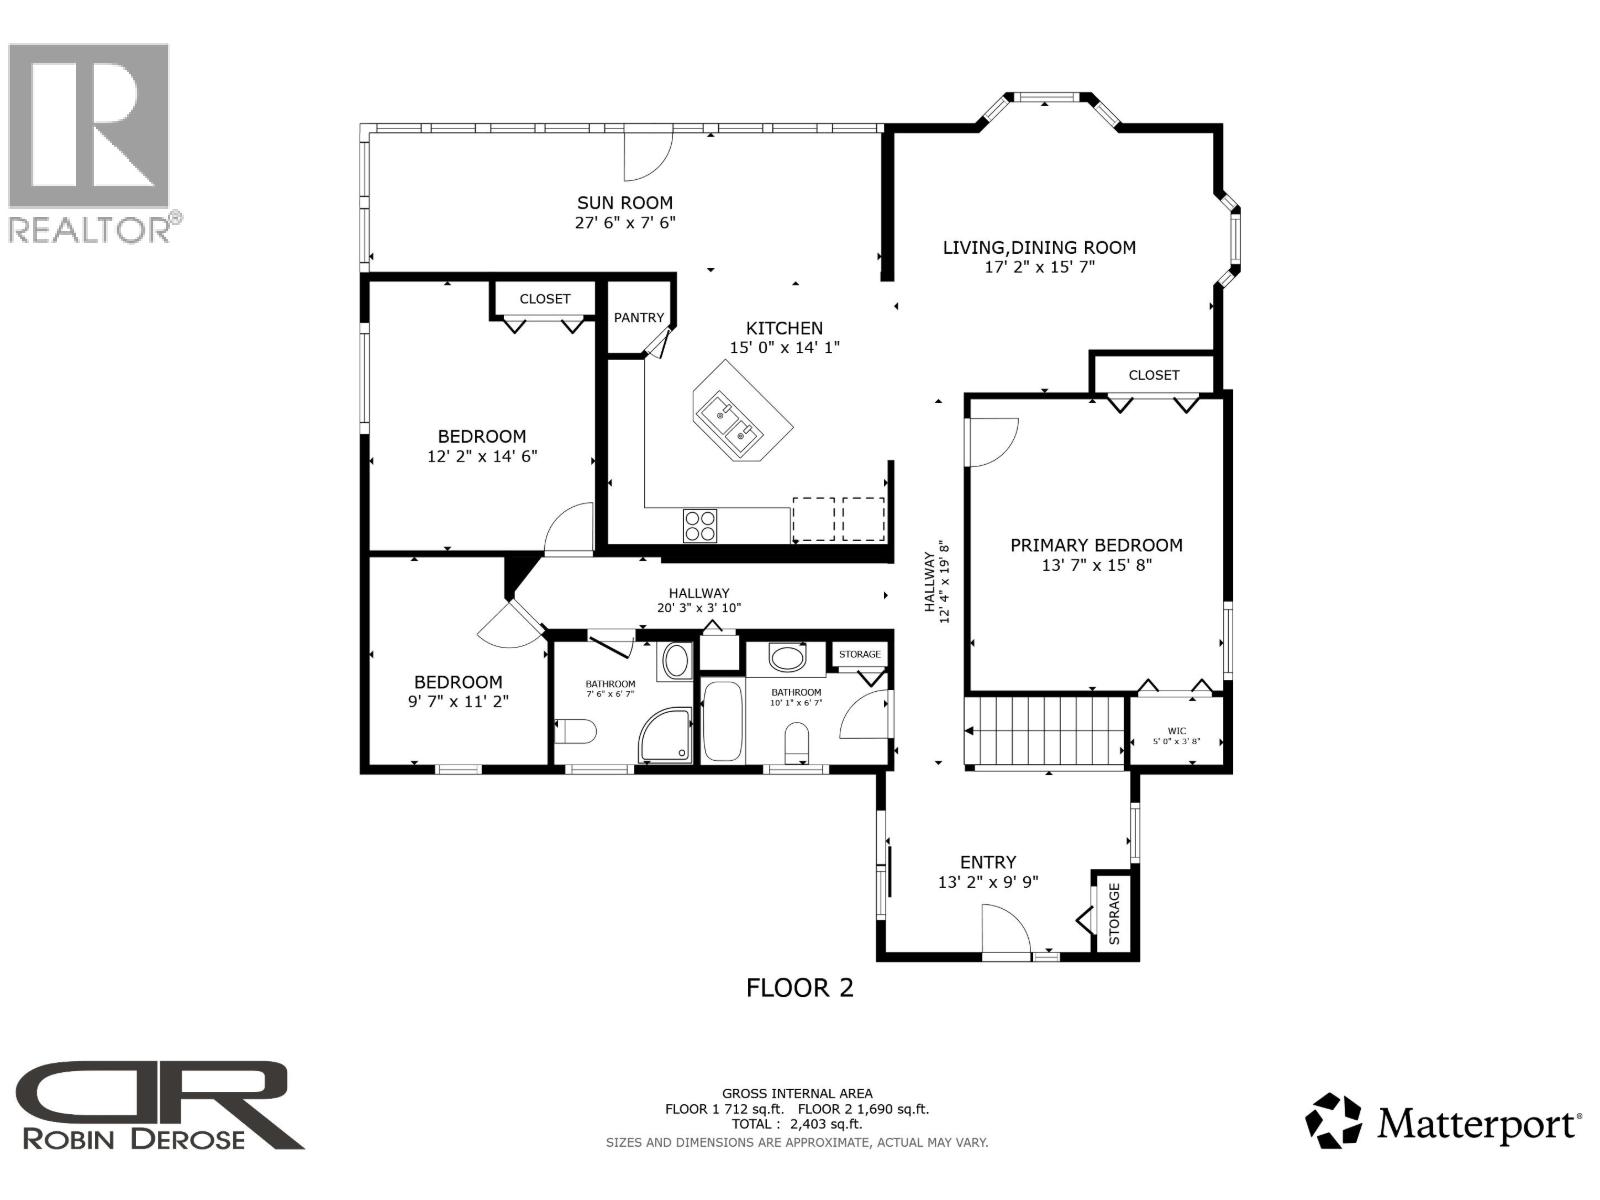
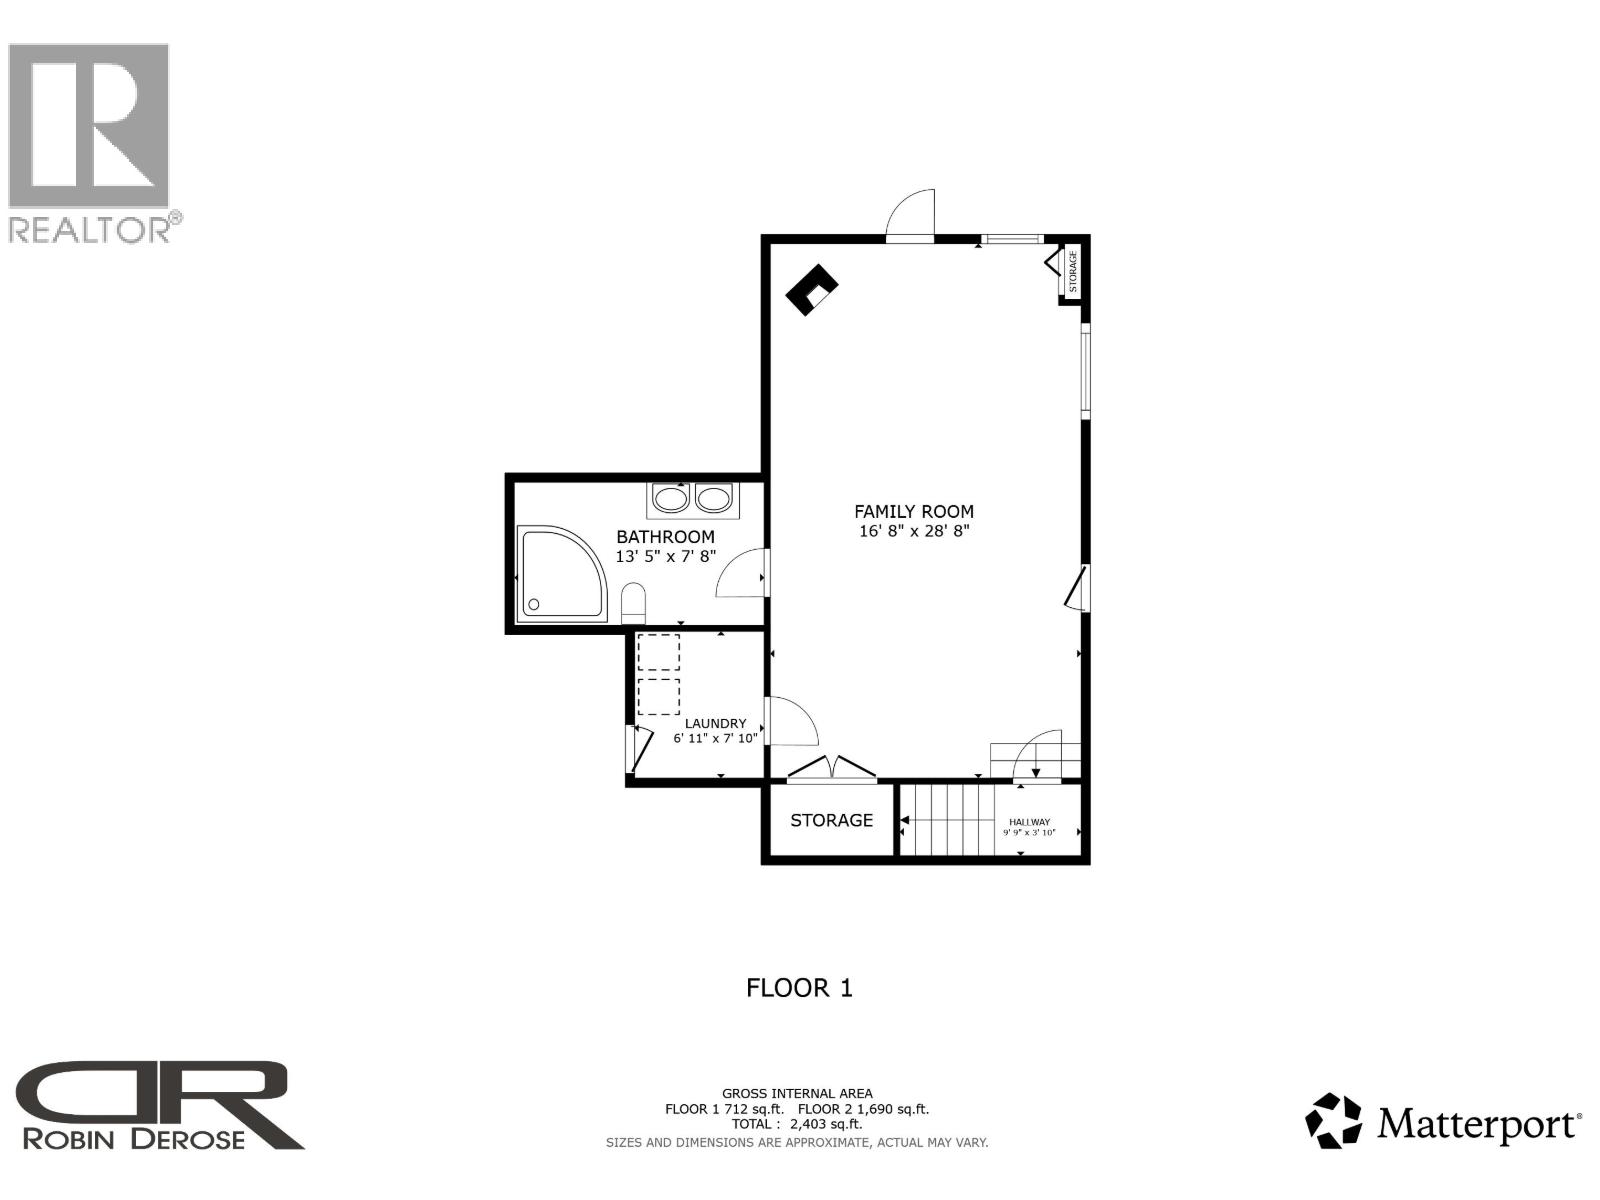
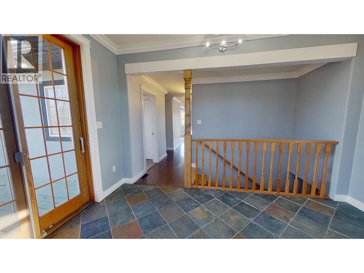
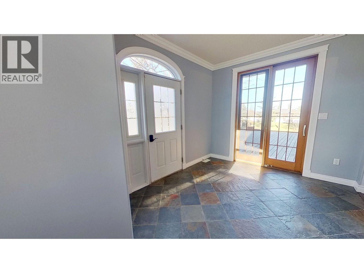
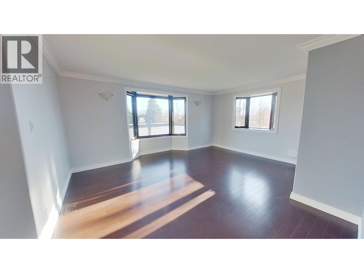
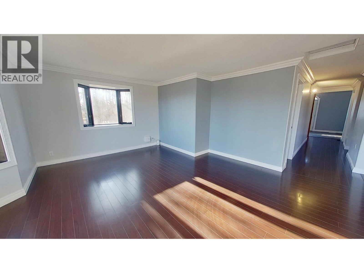
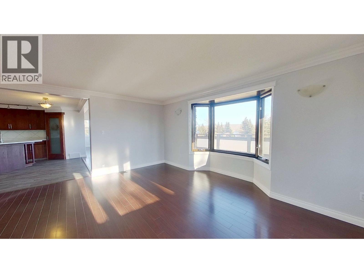
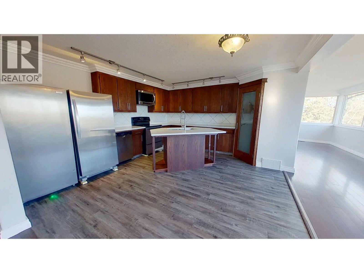
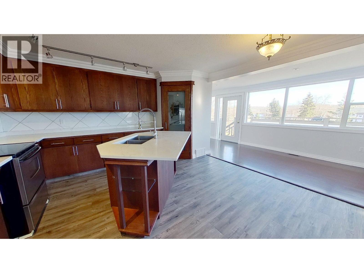
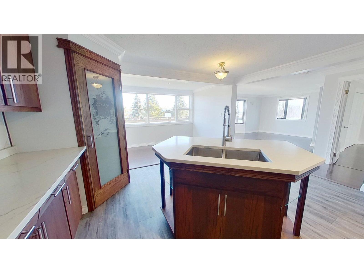
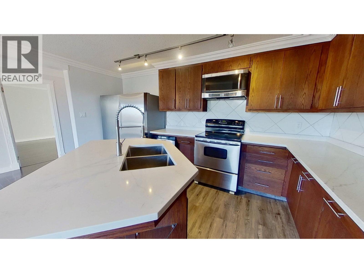
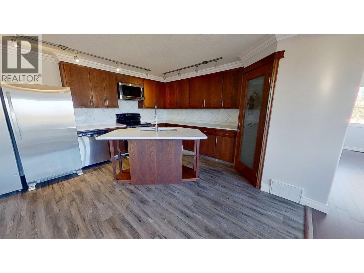
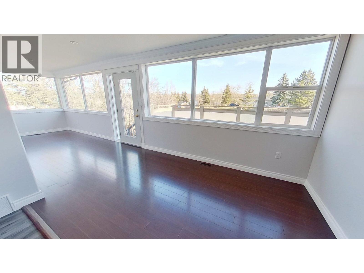
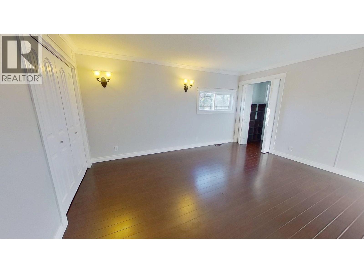
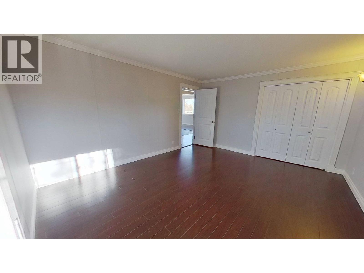
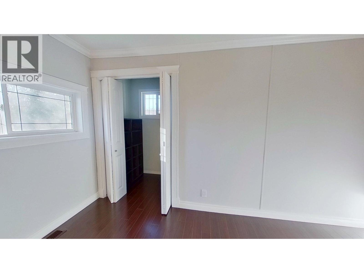
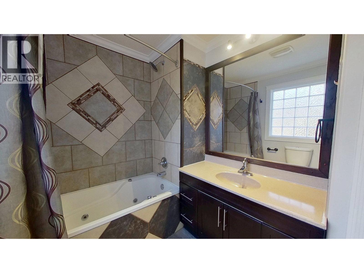
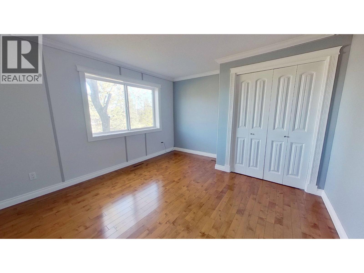
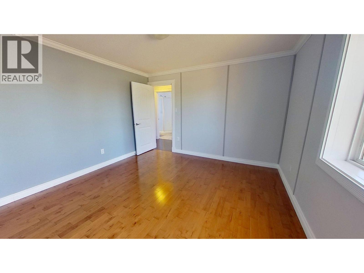
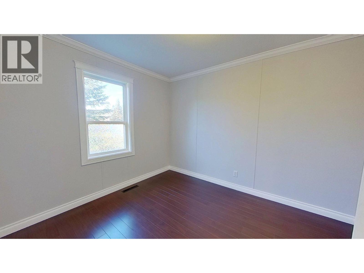
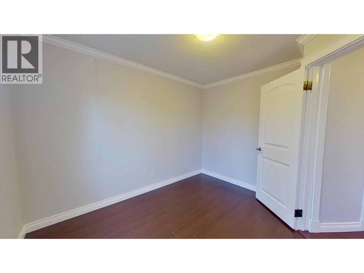
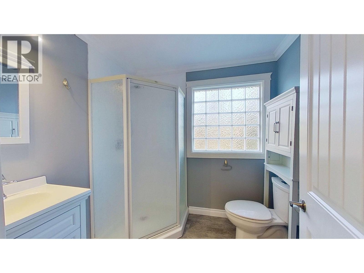
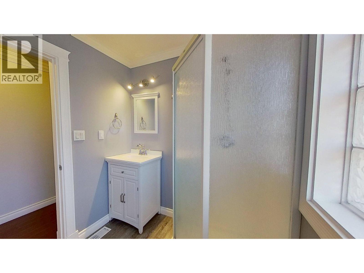
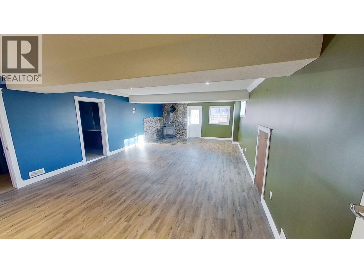
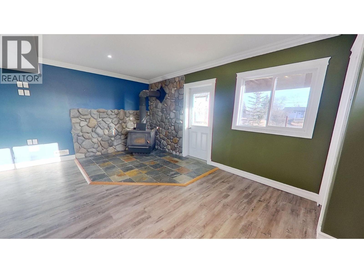
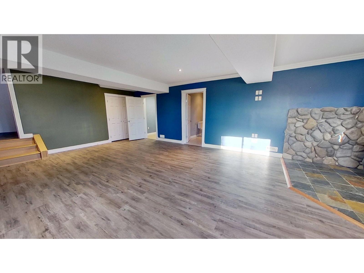
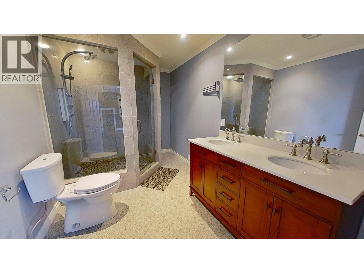
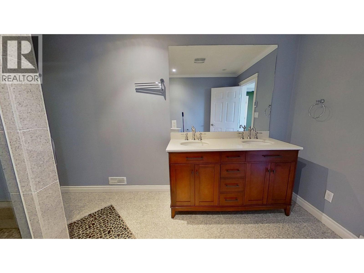
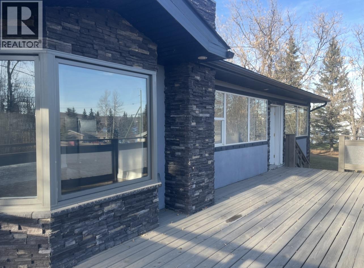
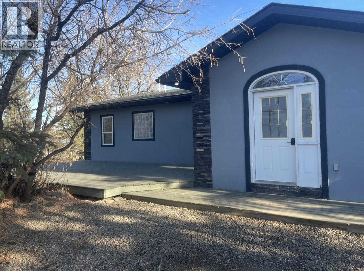
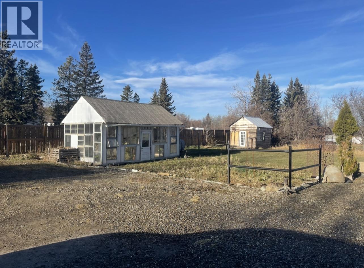
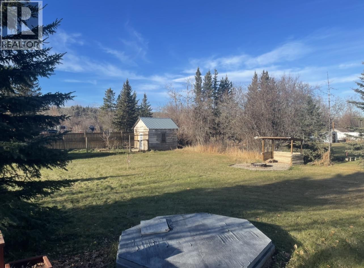
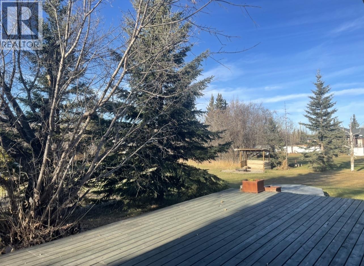
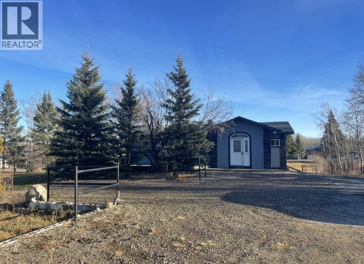
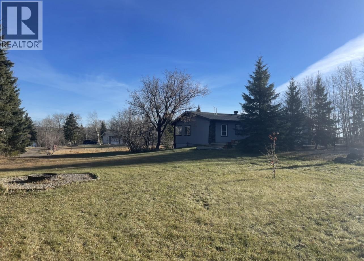
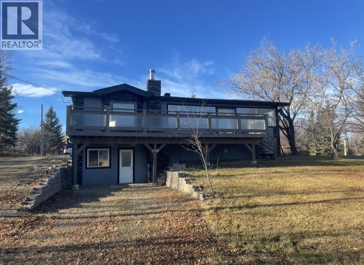
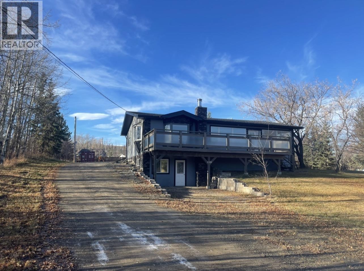
Trade the city for the slower pace of lake living! This gorgeous rancher with a walkout basement sits on 0.68 treed acres, just minutes from Charlie Lake Elementary, Provincial Park and Fort St. John. Recent updates include windows, shingles, bathrooms, paint, flooring & more! Enjoy beautiful lake views from the oversized sundeck, then step inside to a bright, modern open-concept interior filled with natural light. The enclosed sunroom makes a perfect dining area, opening to a stylish kitchen with stainless steel appliances, quartz countertops and pantry. Offering three bedrooms, three bathrooms and a basement rec room with potential for a stunning private primary suite featuring a fireplace and double ensuite. Plenty of space for a shop or oversized garage! (id:5136)
Property Details
| MLS® Number | R3182501 |
| Property Type | Single Family |
Building
| BathroomTotal | 3 |
| BedroomsTotal | 3 |
| BasementDevelopment | Finished |
| BasementType | N/a (finished) |
| ConstructedDate | 1962 |
| ConstructionStyleAttachment | Detached |
| FireplacePresent | Yes |
| FireplaceTotal | 1 |
| FoundationType | Preserved Wood |
| RoofMaterial | Asphalt Shingle |
| RoofStyle | Conventional |
| StoriesTotal | 2 |
| SizeInterior | 2607 Sqft |
| TotalFinishedArea | 2607 Sqft |
| Type | House |
Parking
| Open | |
| RV |
Land
| Acreage | No |
| SizeIrregular | 0.68 |
| SizeTotal | 0.68 Ac |
| SizeTotalText | 0.68 Ac |
Rooms
| Level | Type | Length | Width | Dimensions |
|---|---|---|---|---|
| Lower Level | Family Room | 28 ft ,8 in | 16 ft ,8 in | 28 ft ,8 in x 16 ft ,8 in |
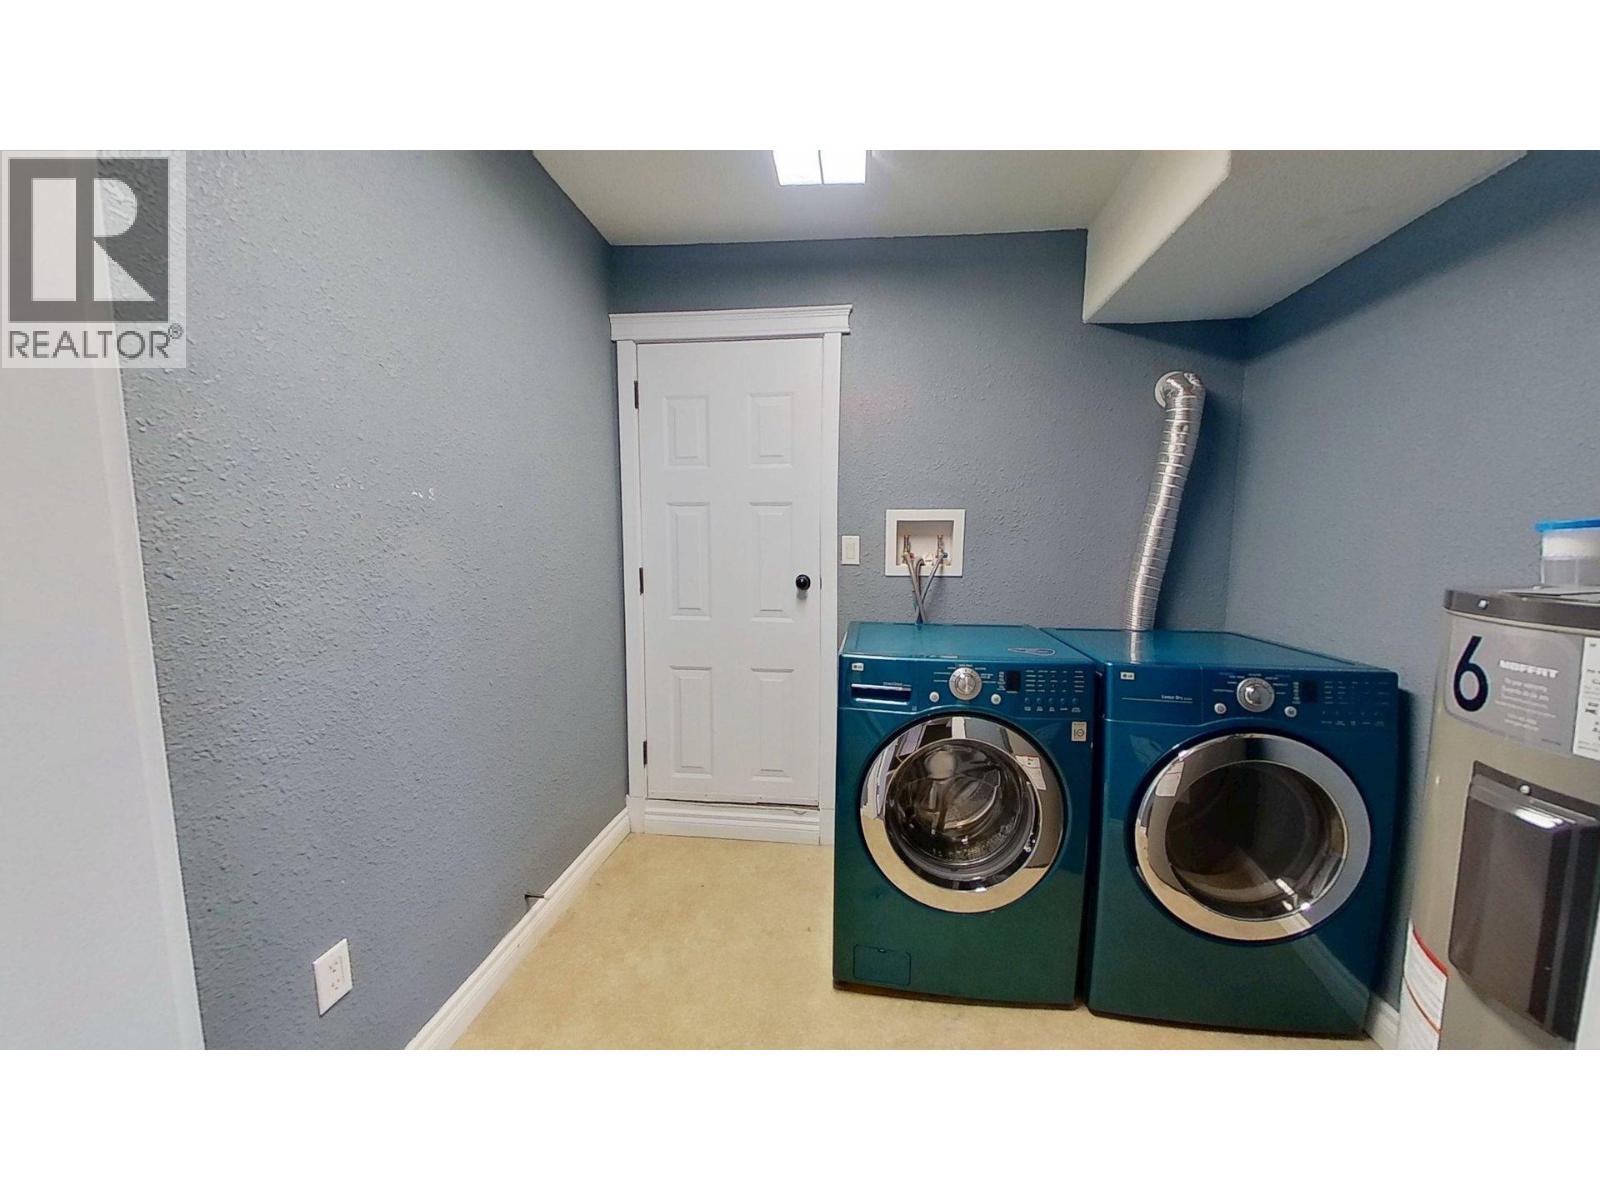
| Lower Level | Laundry Room | 7 ft ,1 in | 6 ft ,1 in | 7 ft ,1 in x 6 ft ,1 in |
| Main Level | Living Room | 17 ft ,2 in | 15 ft ,7 in | 17 ft ,2 in x 15 ft ,7 in |
| Main Level | Kitchen | 15 ft | 14 ft ,1 in | 15 ft x 14 ft ,1 in |
| Main Level | Primary Bedroom | 15 ft ,8 in | 13 ft ,7 in | 15 ft ,8 in x 13 ft ,7 in |
| Main Level | Bedroom 2 | 14 ft ,6 in | 12 ft ,2 in | 14 ft ,6 in x 12 ft ,2 in |
| Main Level | Bedroom 3 | 11 ft ,2 in | 9 ft ,7 in | 11 ft ,2 in x 9 ft ,7 in |
| Main Level | Solarium | 27 ft ,6 in | 7 ft ,6 in | 27 ft ,6 in x 7 ft ,6 in |
| Main Level | Foyer | 13 ft ,2 in | 9 ft ,9 in | 13 ft ,2 in x 9 ft ,9 in |
https://www.realtor.ca/real-estate/30495178/13113-lakeshore-drive-charlie-lake
Interested?
Contact us for more information


The trademarks REALTOR®, REALTORS®, and the REALTOR® logo are controlled by The Canadian Real Estate Association (CREA) and identify real estate professionals who are members of CREA. The trademarks MLS®, Multiple Listing Service® and the associated logos are owned by The Canadian Real Estate Association (CREA) and identify the quality of services provided by real estate professionals who are members of CREA. The trademark DDF® is owned by The Canadian Real Estate Association (CREA) and identifies CREA's Data Distribution Facility (DDF®)
November 09 2026 08:13:55
BC Northern Real Estate Board
Century 21 Energy Realty