
MLS Listings for Northern BC Canada
13137 Wright Road Charlie Lake, British Columbia V0C 1H0

$525,000
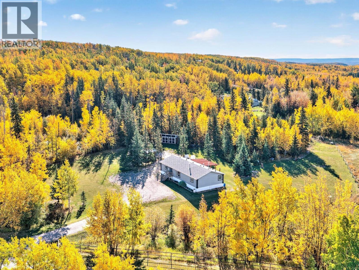
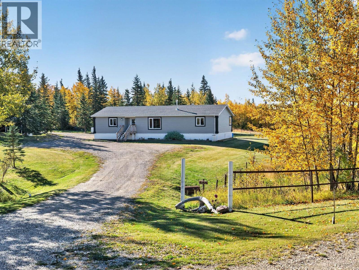
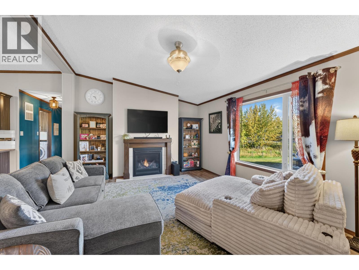
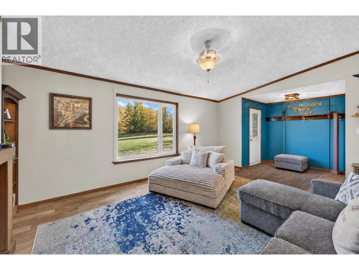
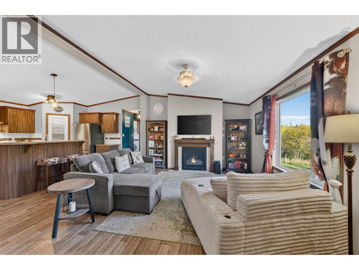
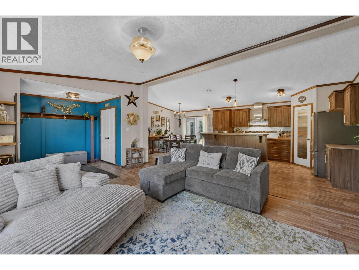
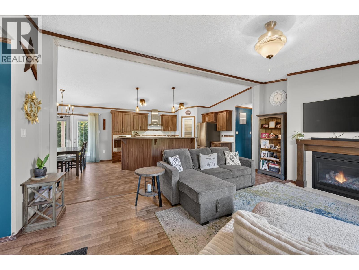
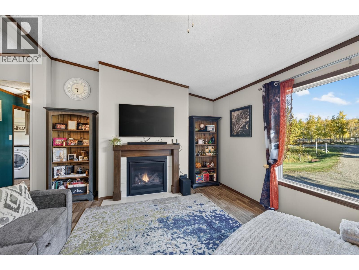
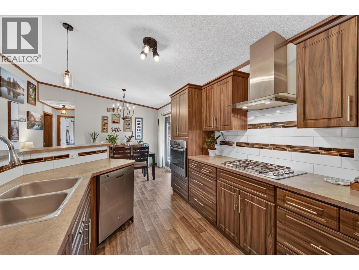
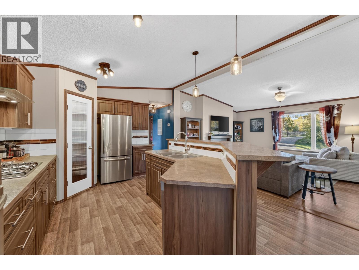
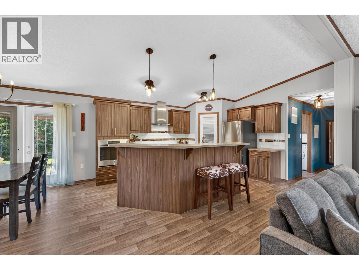
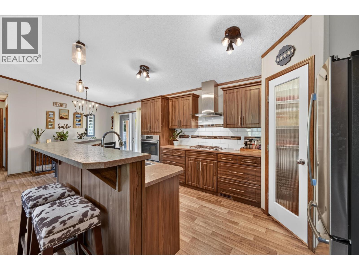
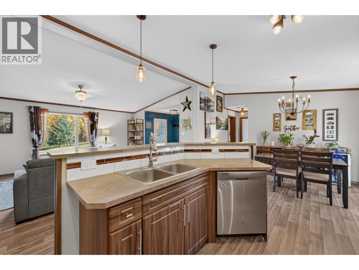
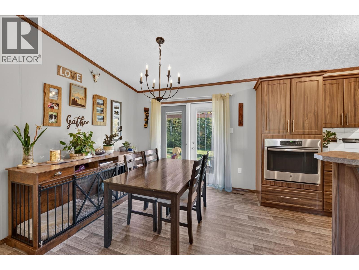
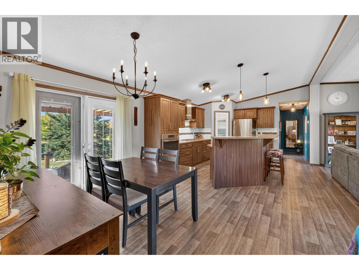
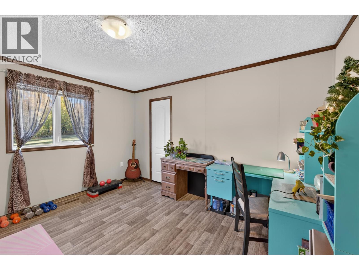
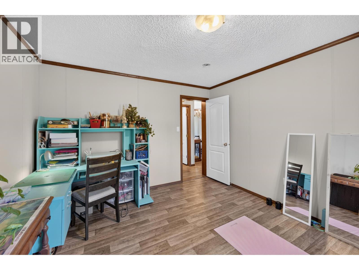
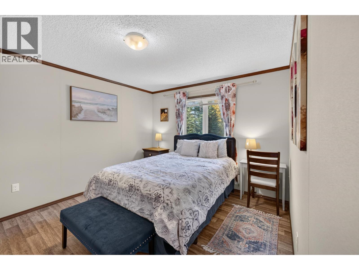
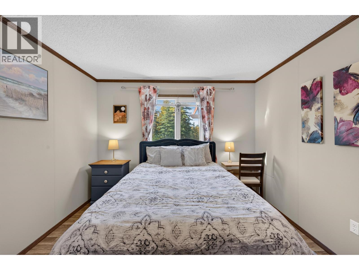
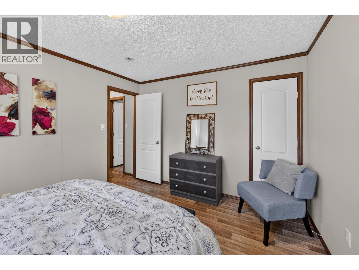
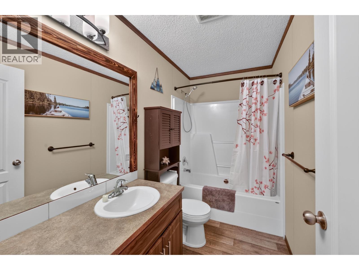
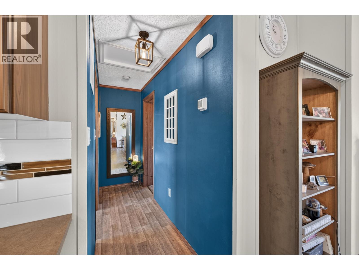
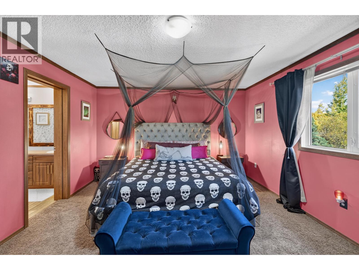
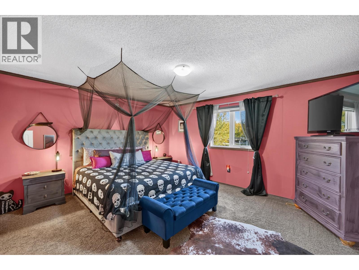
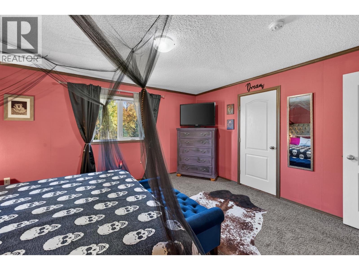
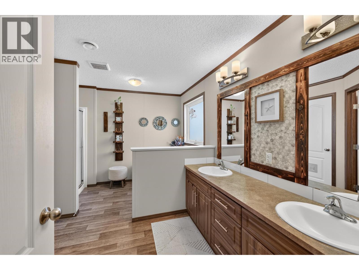
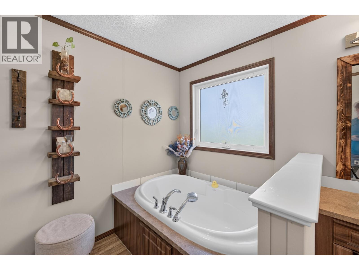
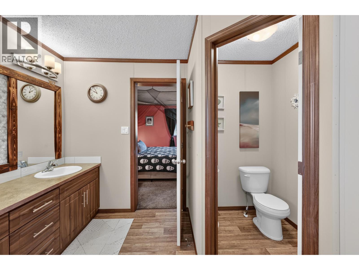
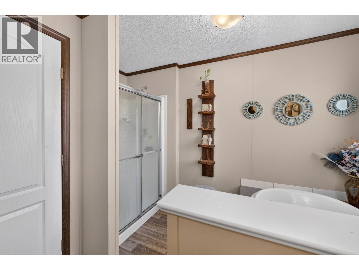
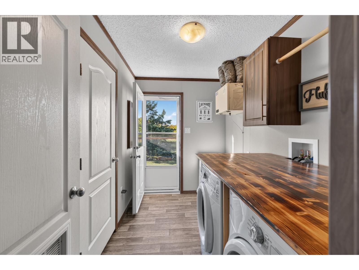
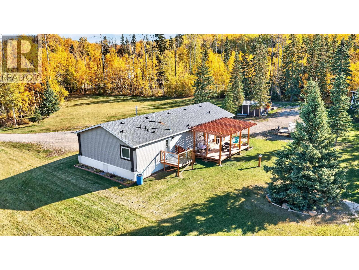
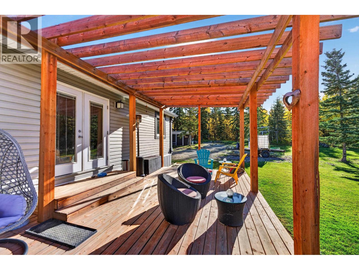
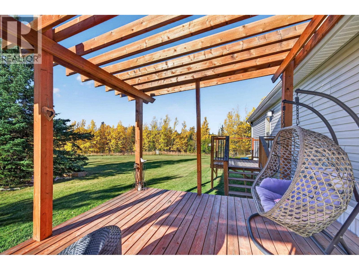
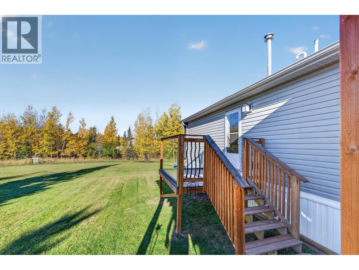
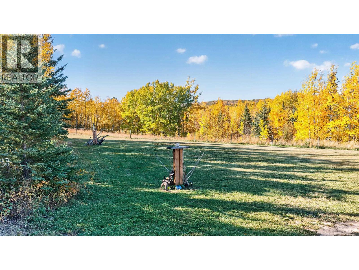
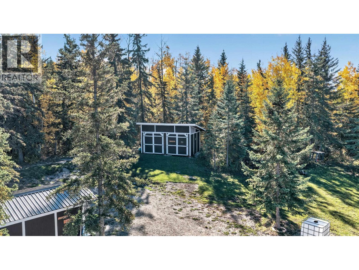
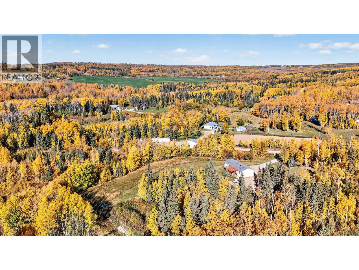
Space, privacy, and acreage living without giving up the convenience of being close to town. This beautifully maintained 5-acre property checks all those boxes AND is just 10 minutes from downtown Fort St. John with pavement all the way. Featuring vaulted ceilings, a cozy gas fireplace, a well-appointed kitchen with high-end stainless-steel appliances, gas range, wall oven, eat-up bar, and walk-in pantry. Three spacious bedrooms all offer walk-in closets, including a spa-inspired ensuite with dual sinks, soaker tub, walk-in shower with bench, water closet, and ample storage. The dining room patio door leads to the back deck, perfect for taking in the country views. Enjoy a fully fenced property, two large sheds, lagoon, cistern, and plenty of flat land for a future shop. (id:5136)
Property Details
| MLS® Number | R3170224 |
| Property Type | Single Family |
| StorageType | Storage |
| Structure | Workshop |
Building
| BathroomTotal | 2 |
| BedroomsTotal | 3 |
| Appliances | Washer, Dryer, Refrigerator, Stove, Dishwasher |
| BasementType | Crawl Space |
| ConstructedDate | 2017 |
| ConstructionStyleAttachment | Detached |
| ConstructionStyleOther | Manufactured |
| ExteriorFinish | Vinyl Siding |
| FireplacePresent | Yes |
| FireplaceTotal | 1 |
| FoundationType | Unknown |
| HeatingFuel | Natural Gas |
| HeatingType | Forced Air |
| RoofMaterial | Asphalt Shingle |
| RoofStyle | Conventional |
| StoriesTotal | 1 |
| SizeInterior | 1796 Sqft |
| TotalFinishedArea | 1796 Sqft |
| Type | Manufactured Home/mobile |
Parking
| Additional Parking | |
| Open | |
| RV |
Land
| Acreage | Yes |
| SizeIrregular | 4.97 |
| SizeTotal | 4.97 Ac |
| SizeTotalText | 4.97 Ac |
Rooms
| Level | Type | Length | Width | Dimensions |
|---|---|---|---|---|
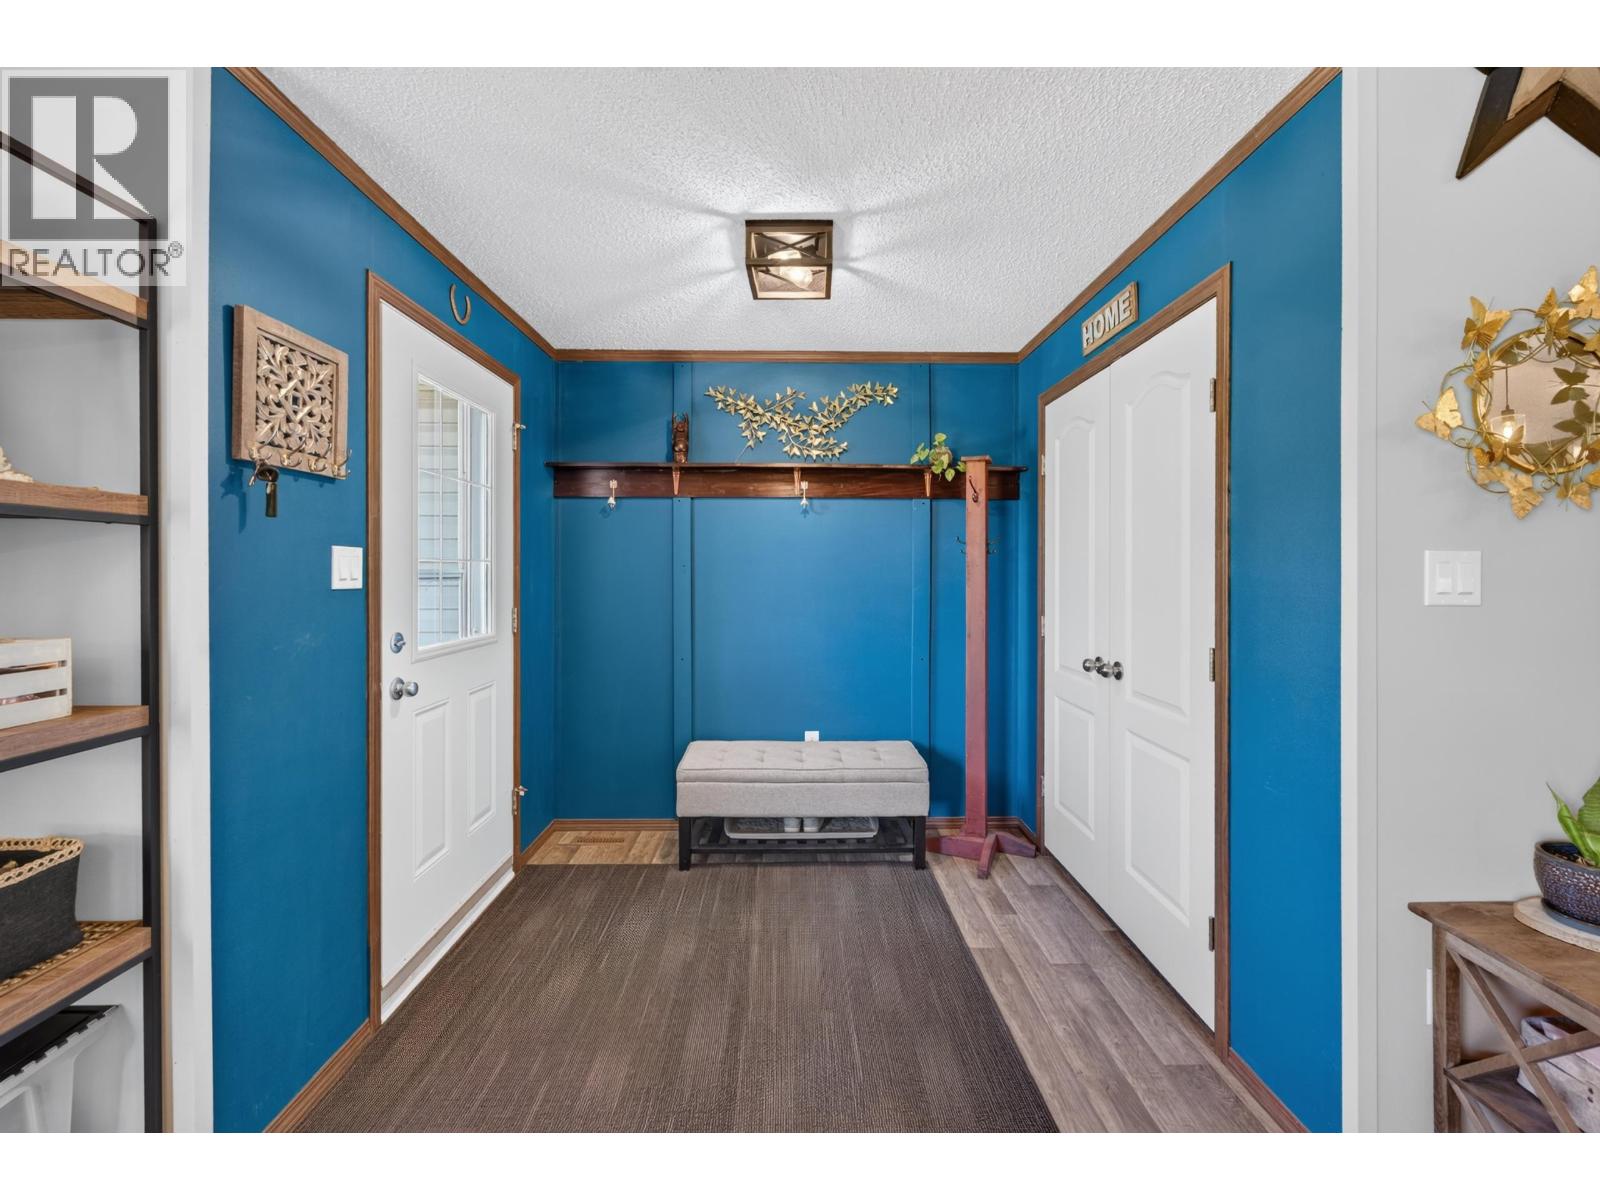
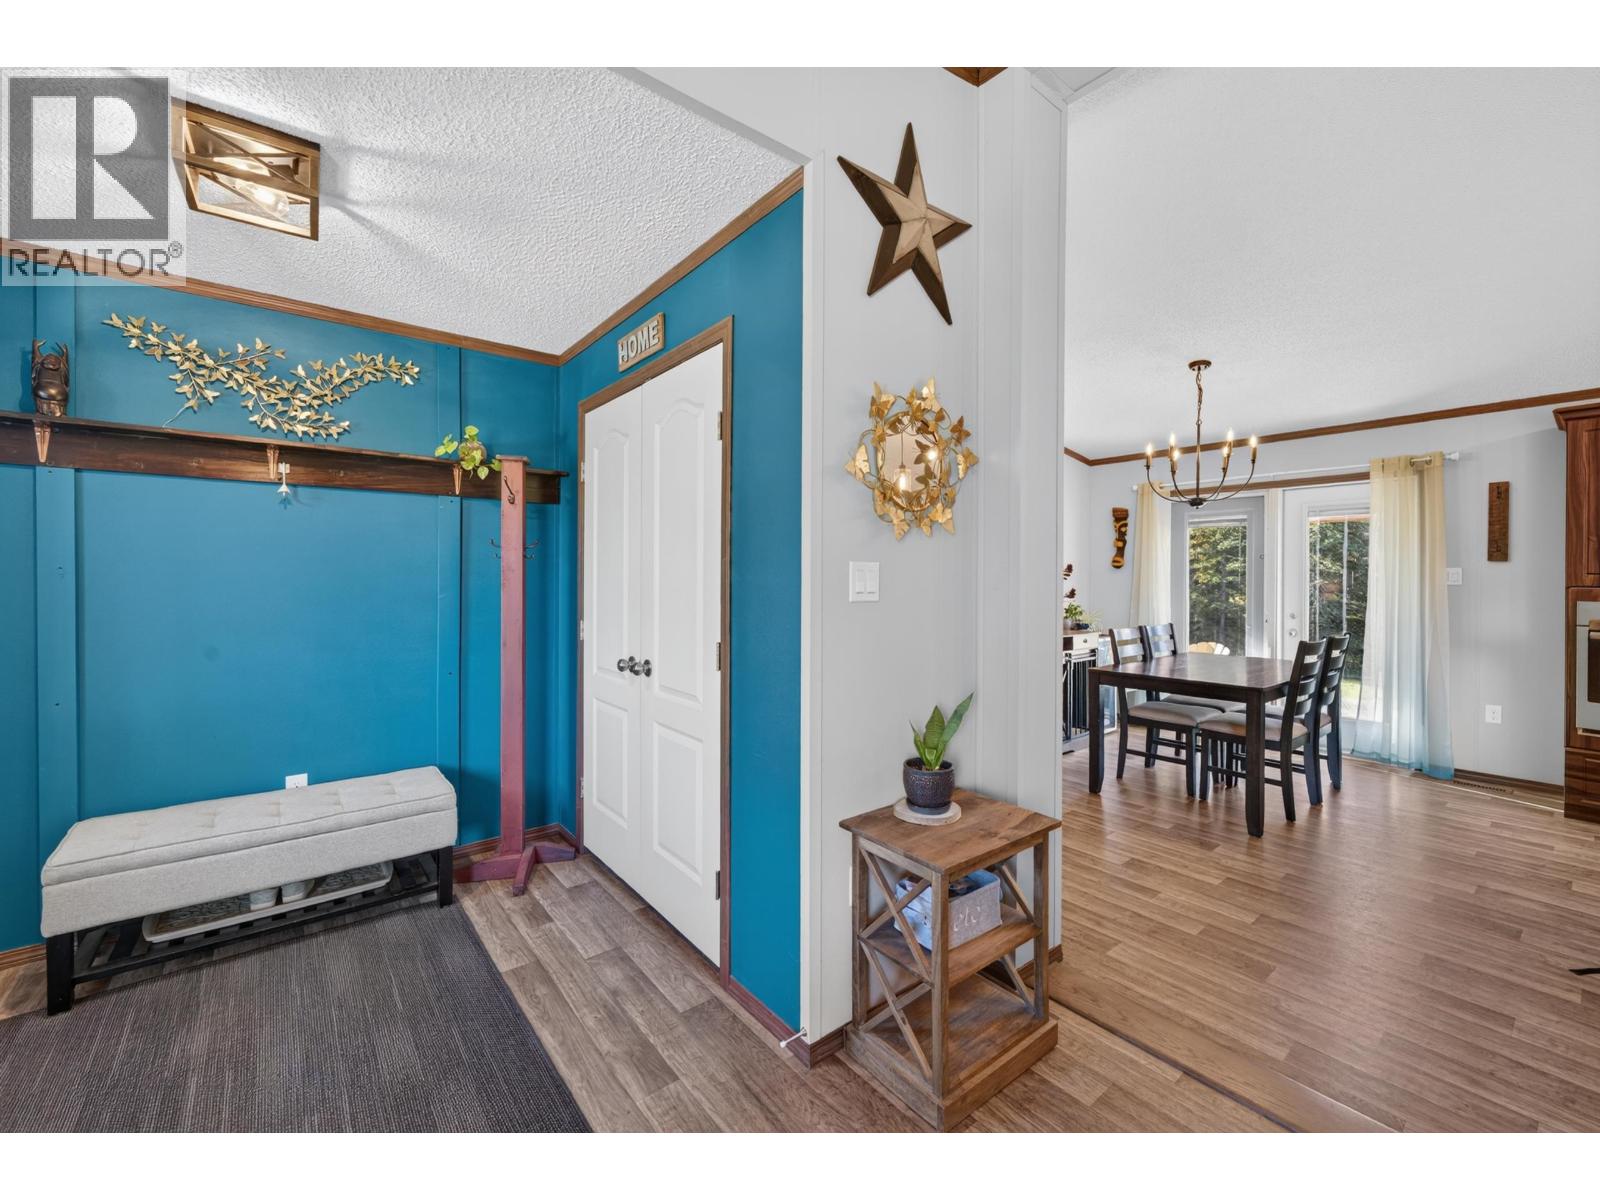
| Main Level | Foyer | 6 ft ,9 in | 7 ft ,1 in | 6 ft ,9 in x 7 ft ,1 in |
| Main Level | Living Room | 19 ft ,1 in | 13 ft ,8 in | 19 ft ,1 in x 13 ft ,8 in |
| Main Level | Kitchen | 14 ft ,8 in | 13 ft ,3 in | 14 ft ,8 in x 13 ft ,3 in |
| Main Level | Pantry | 4 ft ,6 in | 4 ft ,1 in | 4 ft ,6 in x 4 ft ,1 in |
| Main Level | Dining Room | 10 ft ,1 in | 13 ft ,3 in | 10 ft ,1 in x 13 ft ,3 in |
| Main Level | Primary Bedroom | 15 ft ,7 in | 13 ft ,7 in | 15 ft ,7 in x 13 ft ,7 in |
| Main Level | Other | 4 ft ,7 in | 13 ft ,8 in | 4 ft ,7 in x 13 ft ,8 in |
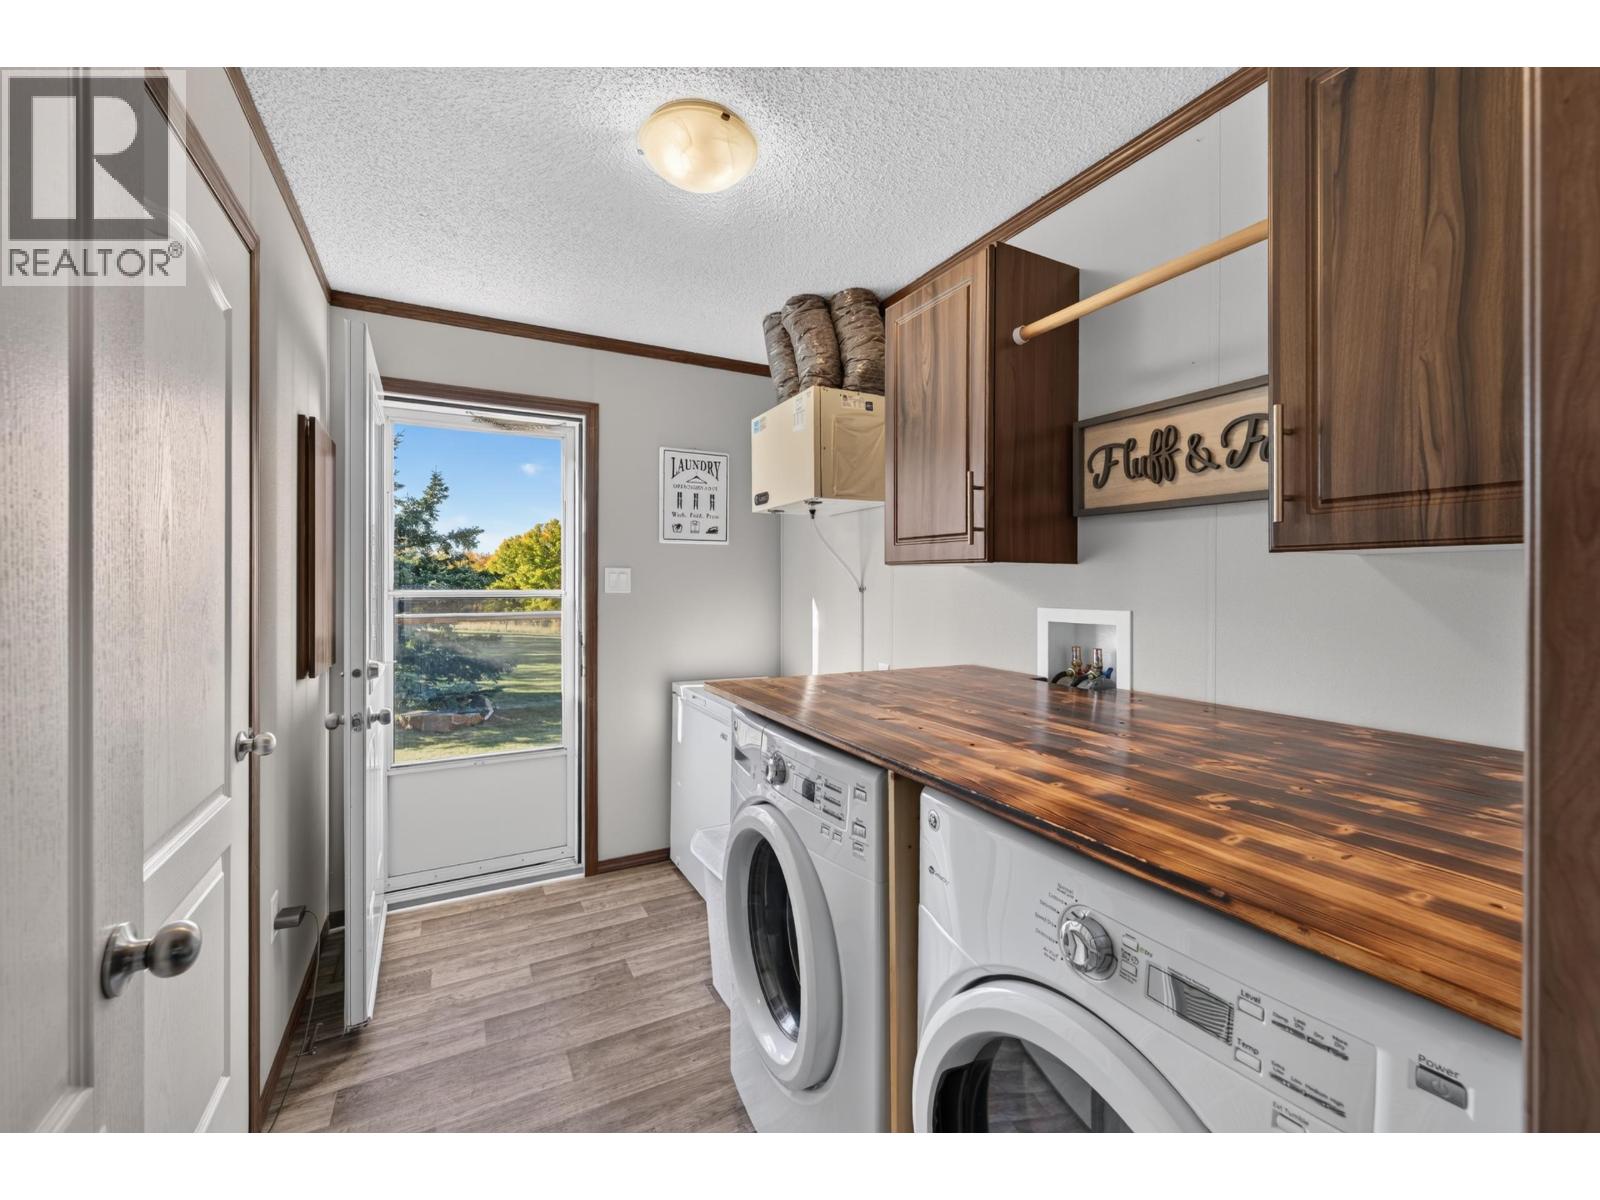
| Main Level | Laundry Room | 9 ft ,3 in | 3 ft ,3 in | 9 ft ,3 in x 3 ft ,3 in |
| Main Level | Bedroom 2 | 11 ft ,1 in | 13 ft ,3 in | 11 ft ,1 in x 13 ft ,3 in |
| Main Level | Other | 4 ft ,3 in | 6 ft ,9 in | 4 ft ,3 in x 6 ft ,9 in |
| Main Level | Bedroom 3 | 11 ft ,6 in | 13 ft ,7 in | 11 ft ,6 in x 13 ft ,7 in |
| Main Level | Other | 4 ft ,3 in | 6 ft ,7 in | 4 ft ,3 in x 6 ft ,7 in |
https://www.realtor.ca/real-estate/30337047/13137-wright-road-charlie-lake
Interested?
Contact us for more information


The trademarks REALTOR®, REALTORS®, and the REALTOR® logo are controlled by The Canadian Real Estate Association (CREA) and identify real estate professionals who are members of CREA. The trademarks MLS®, Multiple Listing Service® and the associated logos are owned by The Canadian Real Estate Association (CREA) and identify the quality of services provided by real estate professionals who are members of CREA. The trademark DDF® is owned by The Canadian Real Estate Association (CREA) and identifies CREA's Data Distribution Facility (DDF®)
September 29 2026 04:14:18
BC Northern Real Estate Board
Century 21 Energy Realty