
MLS Listings for Northern BC Canada
132 10303 112 Street Fort St. John, British Columbia V1J 0N6

$284,900
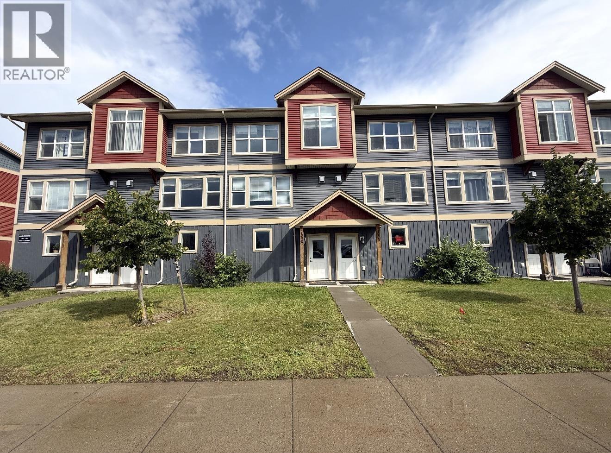
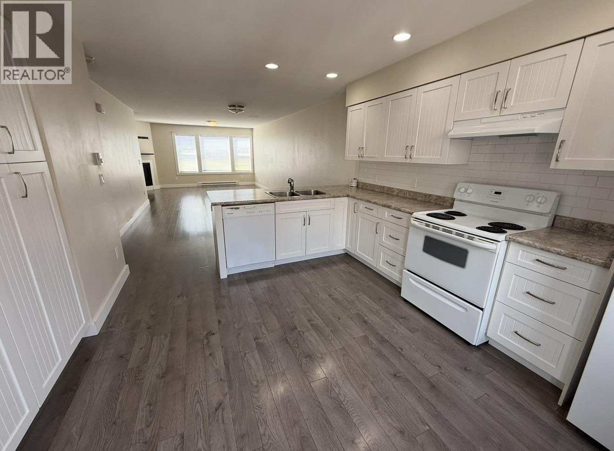
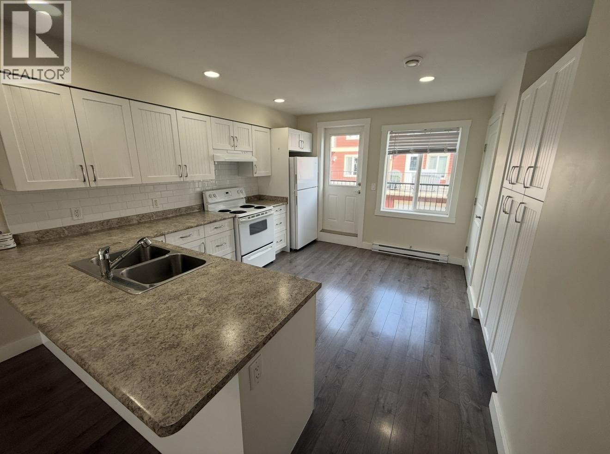
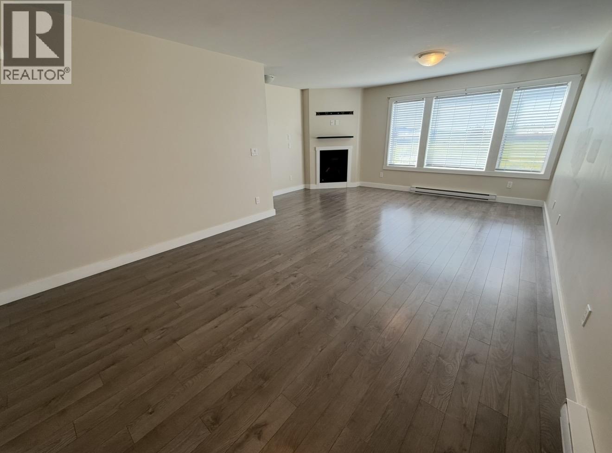
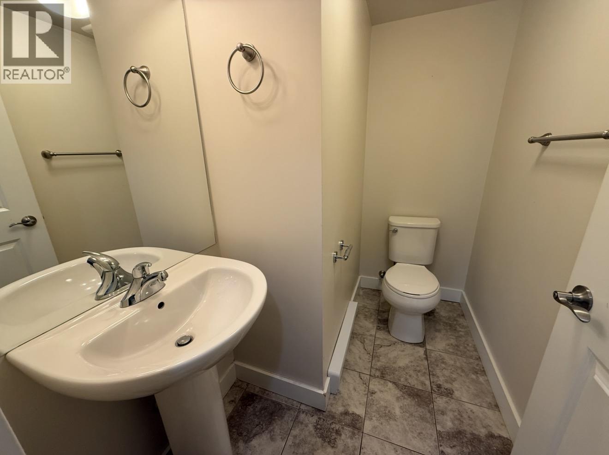
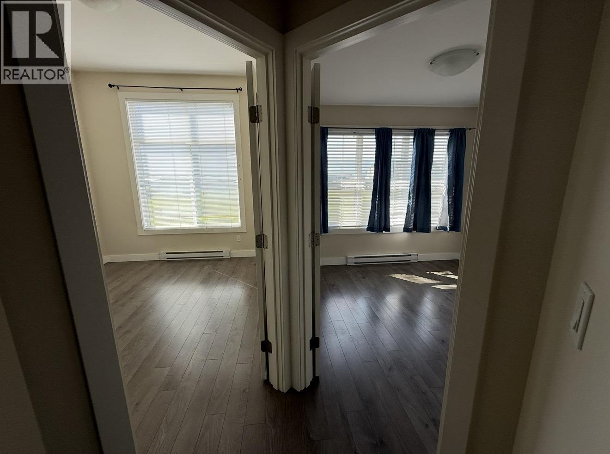
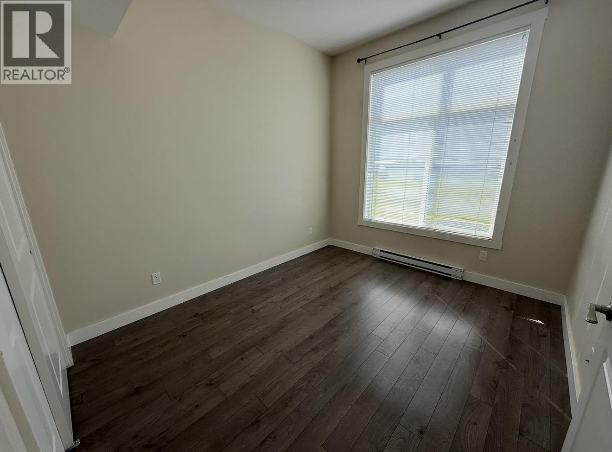
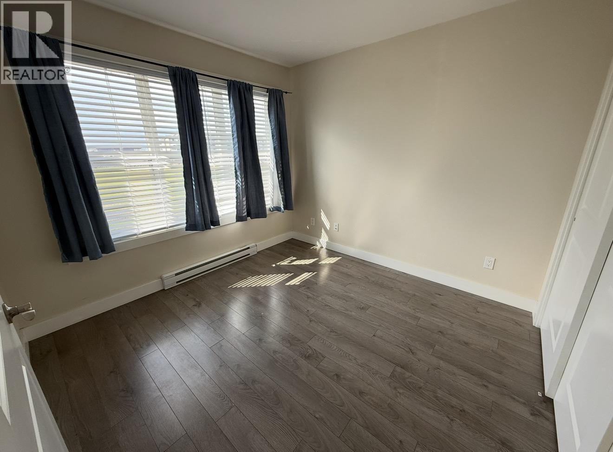
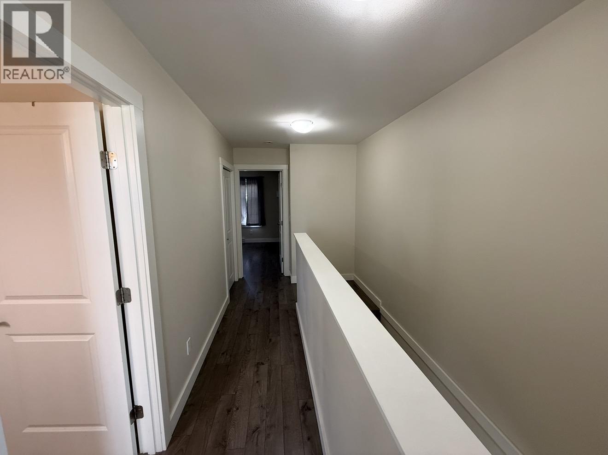
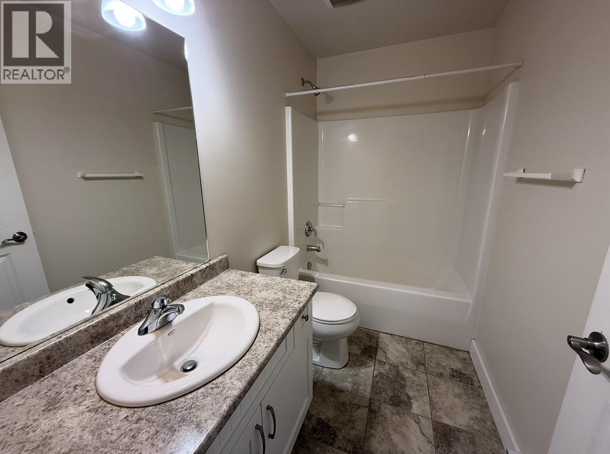
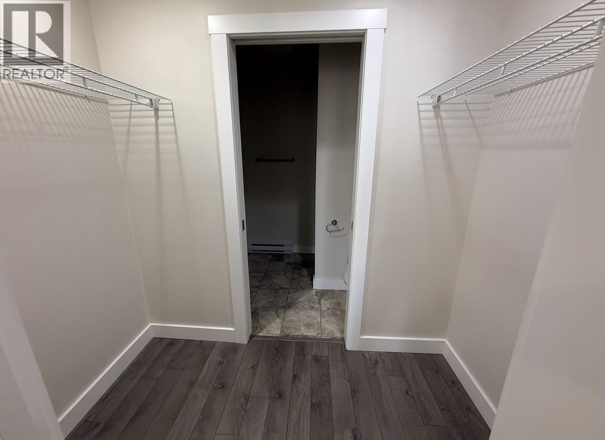
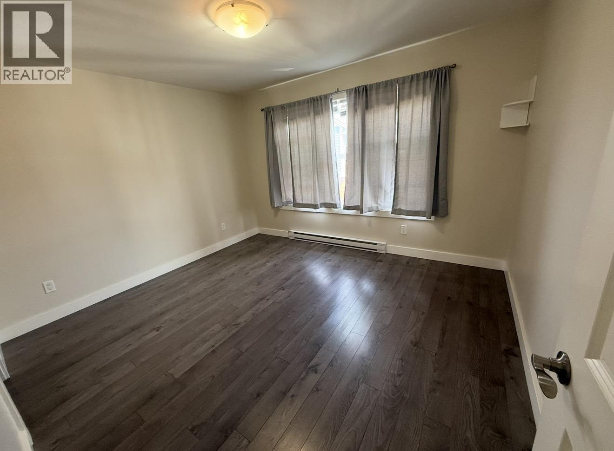
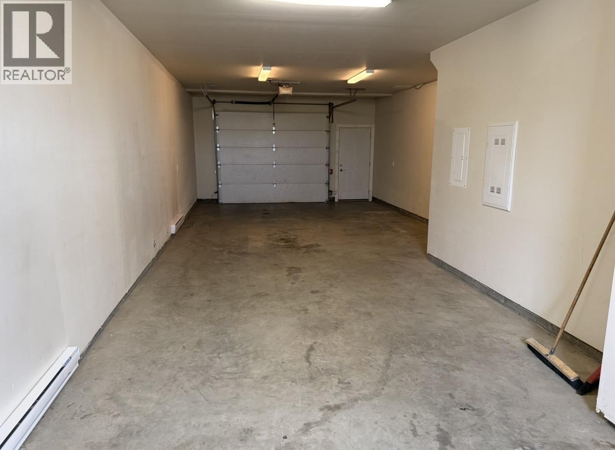
Welcome to the Hudson Townhomes in beautiful Sunset Ridgel This bright, well- designed 3-bedroom, 2.5-bath home offers low-maintenance living with the space and convenience of a detached home. Enjoy 3-level living, including a heated tandem double garage with additional space for storage or living. The main level features an open-concept kitchen with abundant cabinetry and access to a spacious balcony, perfect for BBQs and entertaining. Upstairs you'll find 3 bedrooms, including a primary suite with walk- through closet and private ensuite. Close to schools, trails and amenities! (id:5136)
Property Details
| MLS® Number | R3155249 |
| Property Type | Single Family |
Building
| BathroomTotal | 3 |
| BedroomsTotal | 3 |
| Amenities | Laundry - In Suite, Fireplace(s) |
| Appliances | Washer, Dryer, Refrigerator, Stove, Dishwasher |
| BasementType | None |
| ConstructedDate | 2016 |
| ConstructionStyleAttachment | Attached |
| ExteriorFinish | Vinyl Siding |
| FireplacePresent | Yes |
| FireplaceTotal | 1 |
| FoundationType | Concrete Perimeter |
| HeatingFuel | Electric |
| HeatingType | Baseboard Heaters |
| RoofMaterial | Asphalt Shingle |
| RoofStyle | Conventional |
| StoriesTotal | 3 |
| SizeInterior | 1353 Sqft |
| TotalFinishedArea | 1353 Sqft |
| Type | Row / Townhouse |
| UtilityWater | Municipal Water |
Parking
| Garage | 2 |
Land
| Acreage | No |
| SizeIrregular | 0 X |
| SizeTotalText | 0 X |
Rooms
| Level | Type | Length | Width | Dimensions |
|---|---|---|---|---|
| Above | Primary Bedroom | 10 ft ,1 in | 12 ft ,5 in | 10 ft ,1 in x 12 ft ,5 in |
| Above | Bedroom 2 | 9 ft ,9 in | 10 ft ,1 in | 9 ft ,9 in x 10 ft ,1 in |
| Above | Bedroom 3 | 11 ft ,6 in | 9 ft ,9 in | 11 ft ,6 in x 9 ft ,9 in |
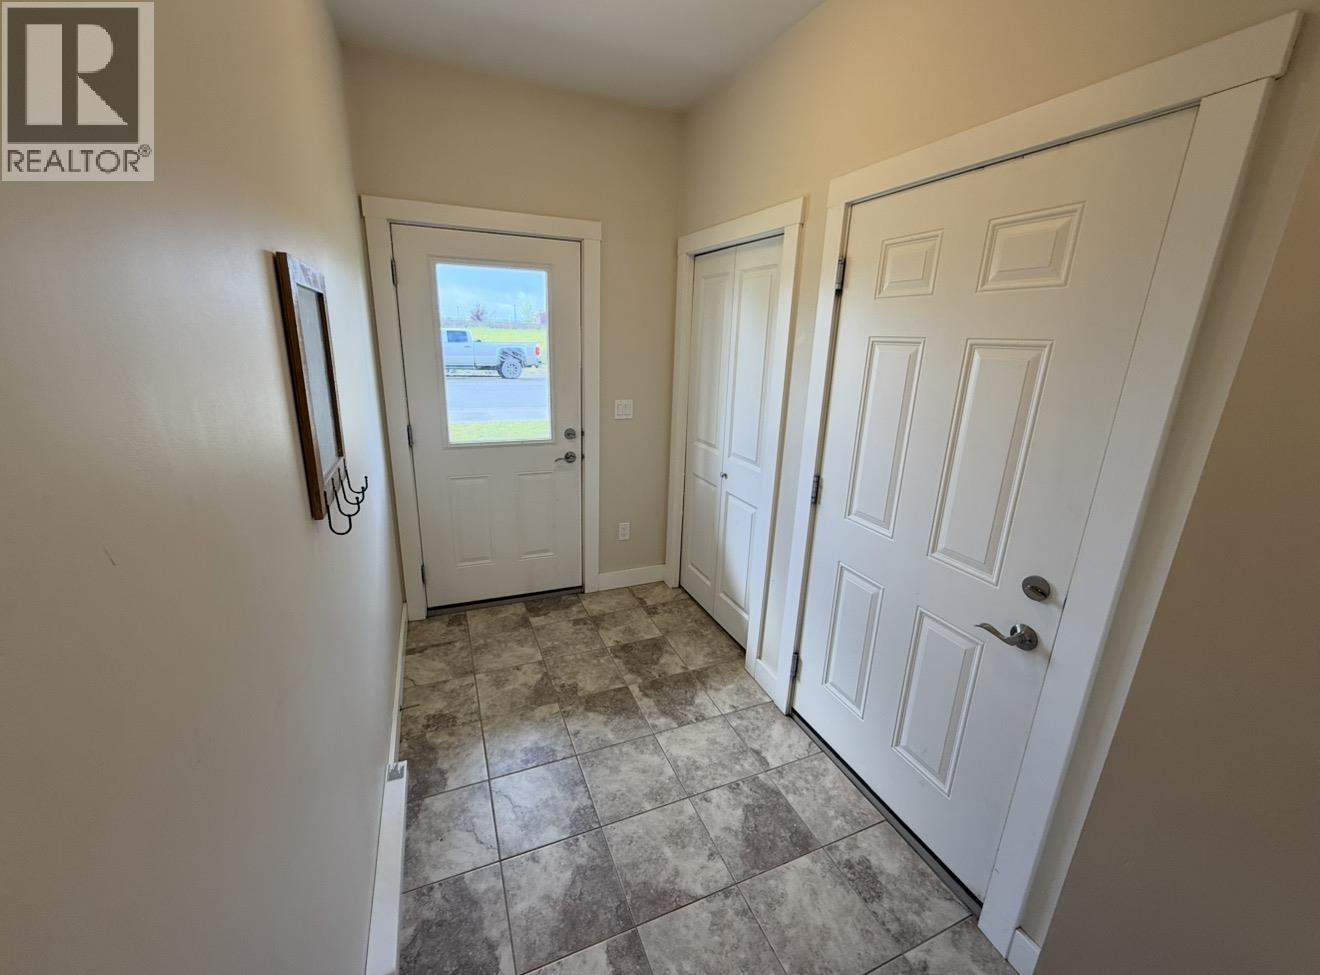
| Lower Level | Foyer | 9 ft ,1 in | 5 ft | 9 ft ,1 in x 5 ft |
| Main Level | Kitchen | 14 ft ,2 in | 11 ft | 14 ft ,2 in x 11 ft |
| Main Level | Dining Room | 12 ft ,5 in | 13 ft ,6 in | 12 ft ,5 in x 13 ft ,6 in |
| Main Level | Living Room | 12 ft ,1 in | 16 ft ,2 in | 12 ft ,1 in x 16 ft ,2 in |
https://www.realtor.ca/real-estate/30147574/132-10303-112-street-fort-st-john
Interested?
Contact us for more information


The trademarks REALTOR®, REALTORS®, and the REALTOR® logo are controlled by The Canadian Real Estate Association (CREA) and identify real estate professionals who are members of CREA. The trademarks MLS®, Multiple Listing Service® and the associated logos are owned by The Canadian Real Estate Association (CREA) and identify the quality of services provided by real estate professionals who are members of CREA. The trademark DDF® is owned by The Canadian Real Estate Association (CREA) and identifies CREA's Data Distribution Facility (DDF®)
September 30 2026 12:52:21
BC Northern Real Estate Board
Century 21 Energy Realty