
MLS Listings for Northern BC Canada
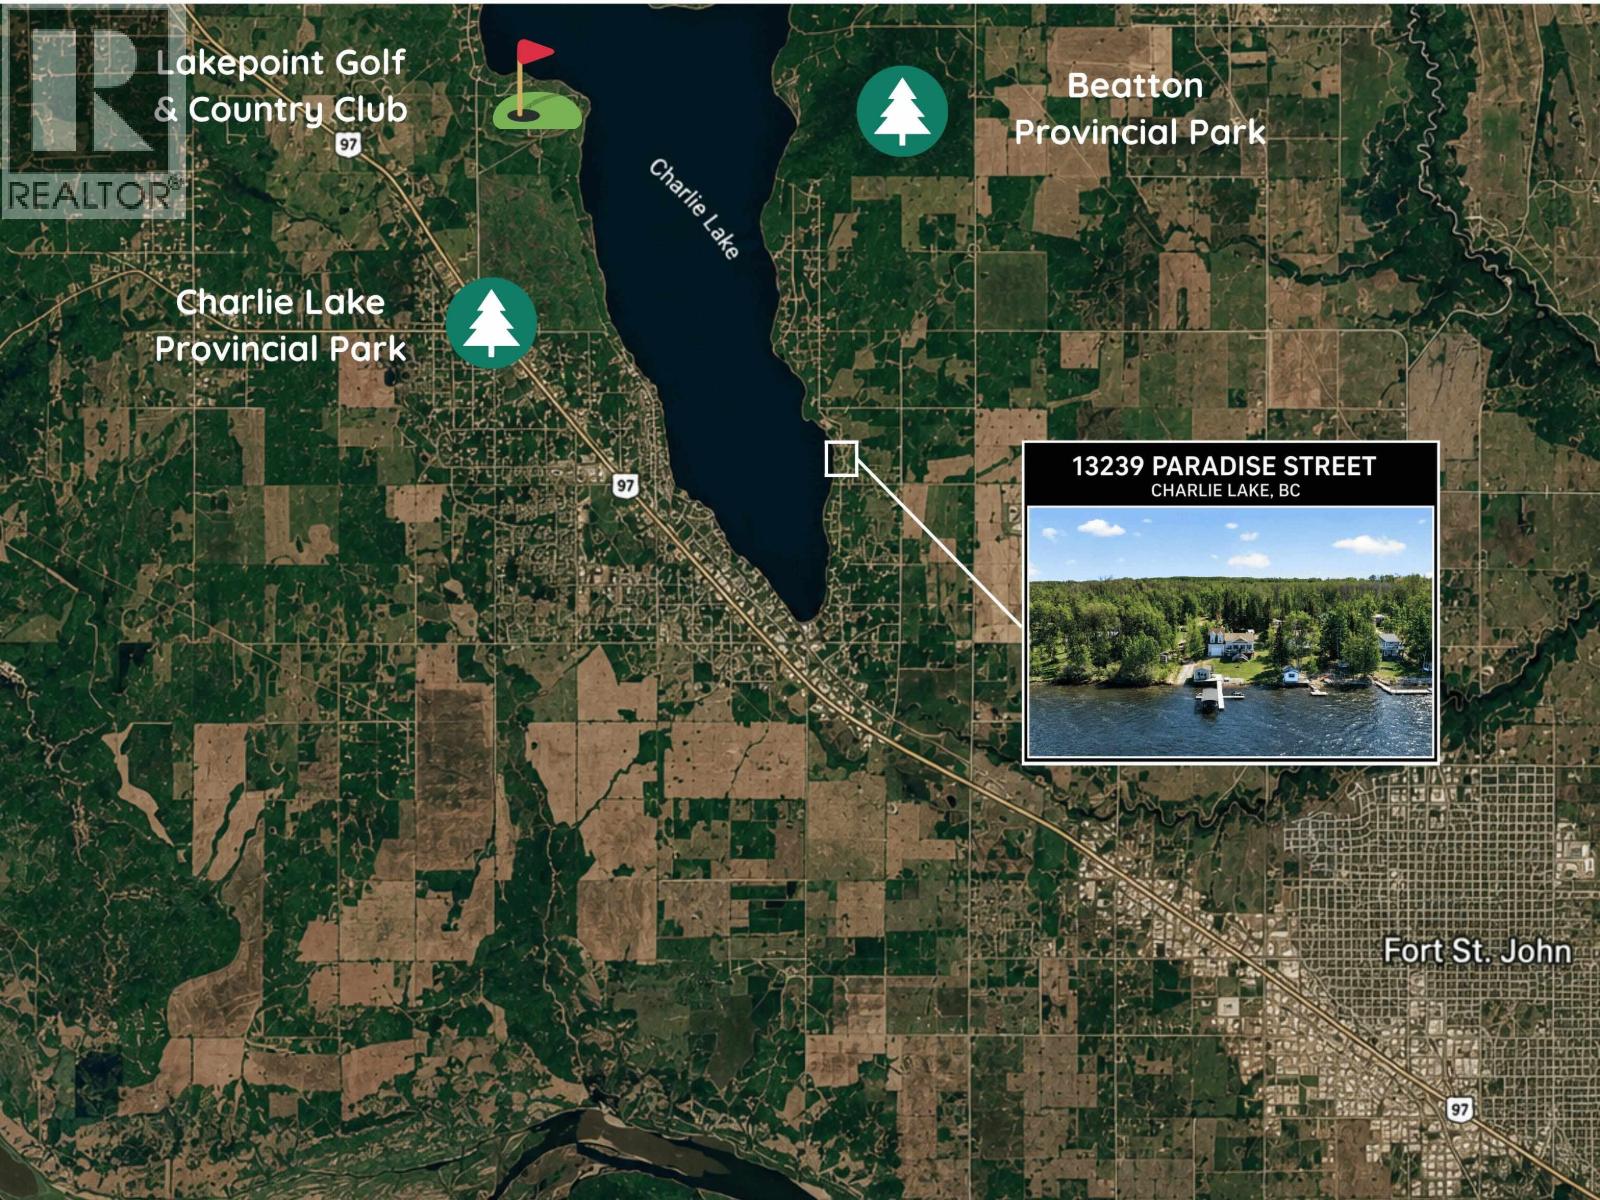
13239 Paradise Street Fort St. John, British Columbia V0C 1H0

$749,900
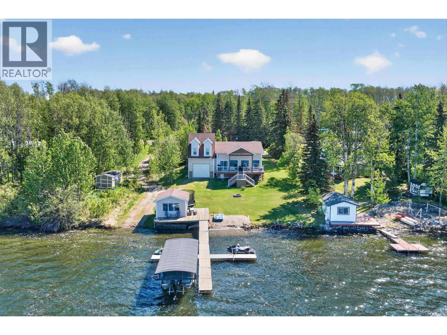
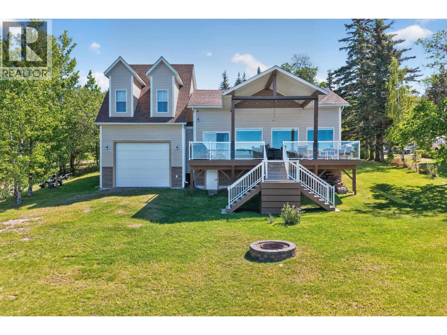
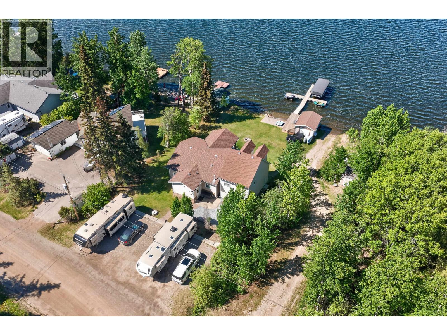
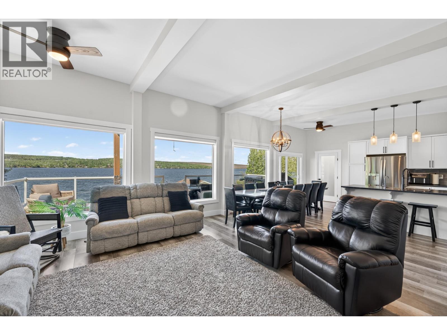
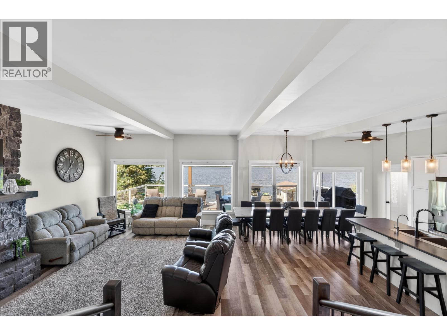
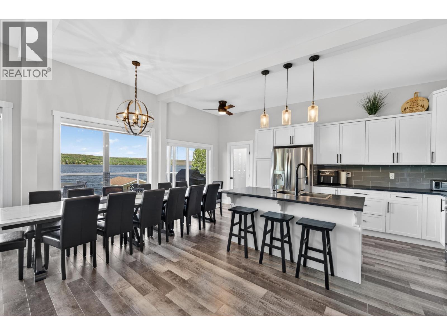
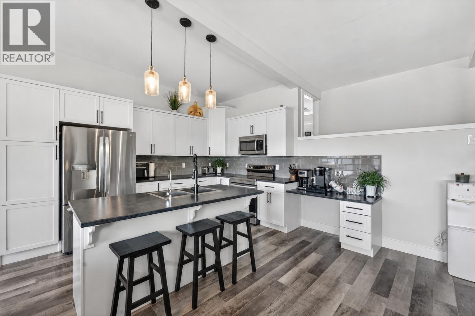
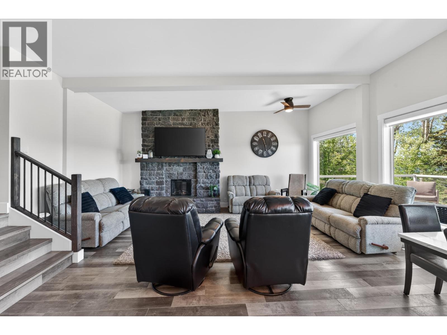
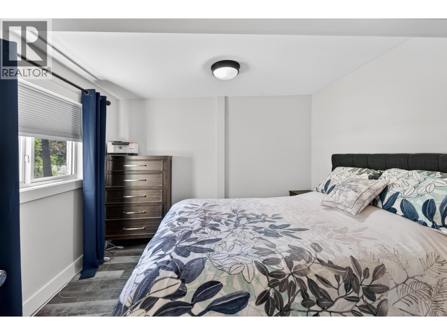
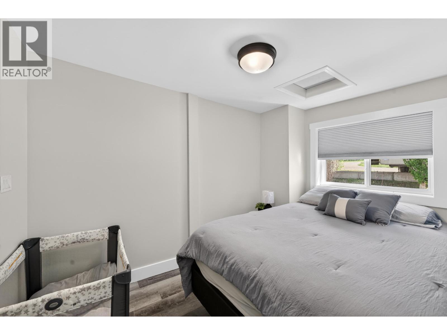
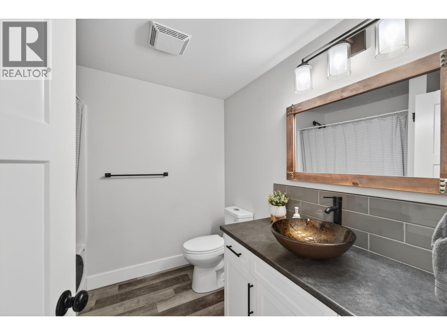
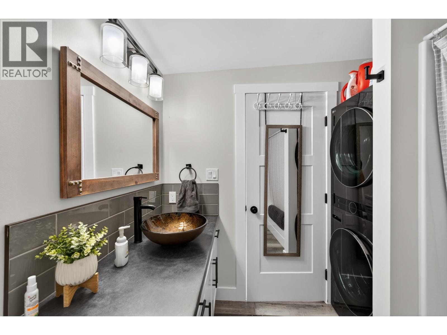
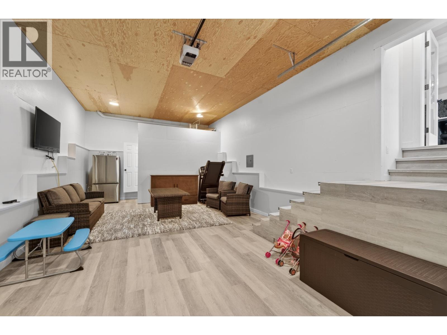
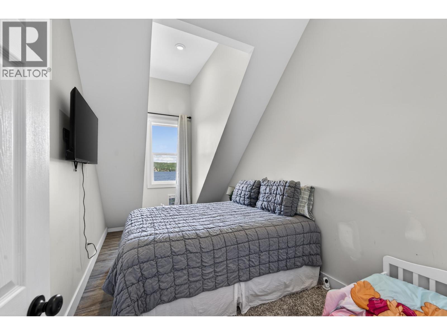
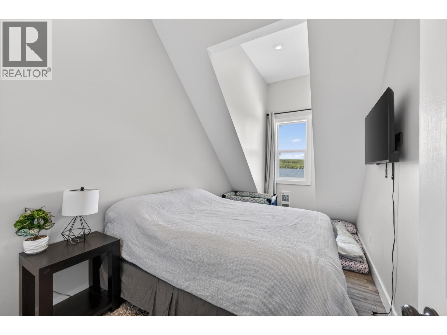
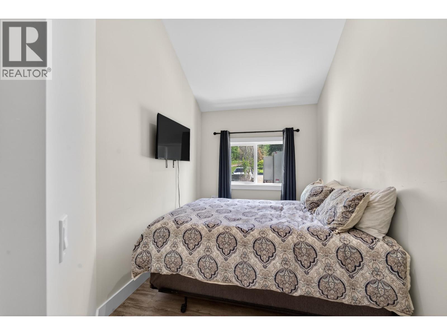
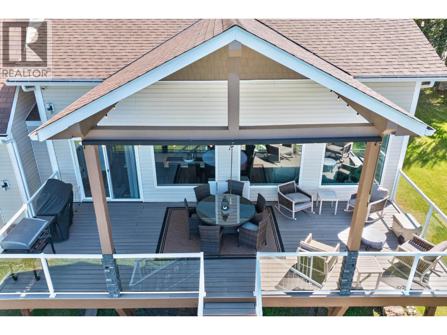
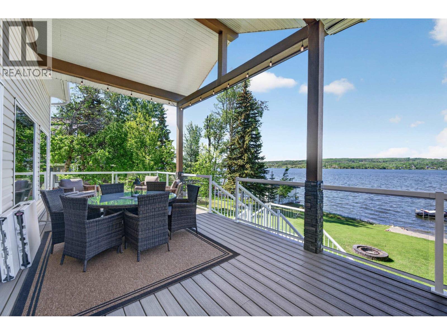
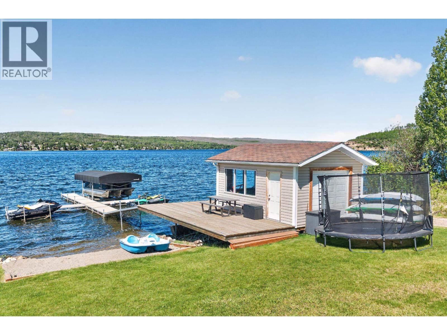
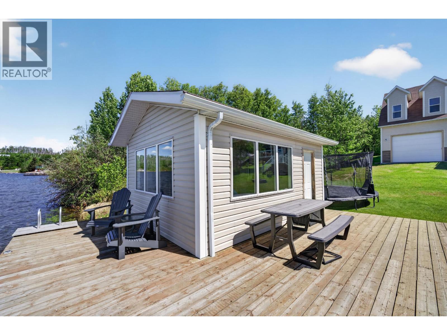
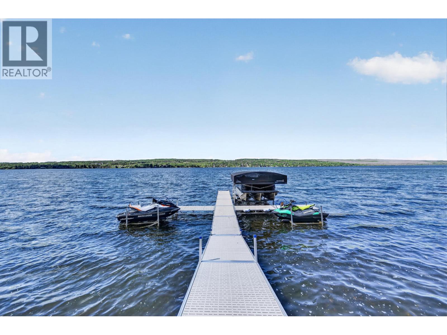
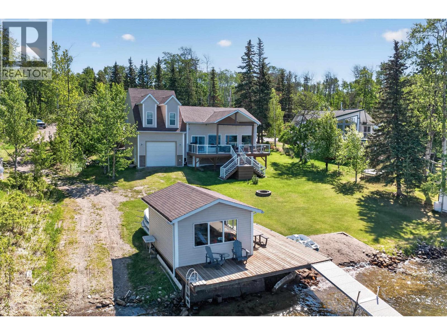
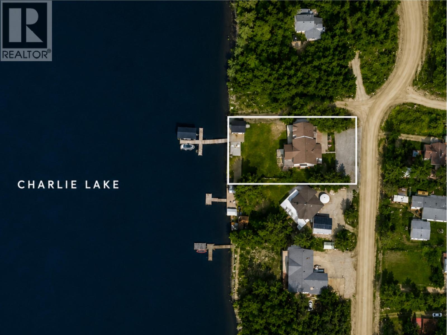
Thoughtfully reimagined from top to bottom, this beautifully updated Charlie Lake waterfront home offers the perfect blend of modern comfort and breathtaking lake views. Soaring vaulted ceilings & expansive windows fill the home w/natural light while showcasing the water from the main living spaces. The spacious kitchen with SS appliances opens seamlessly to the main living area & adjoining rec room, a great space for the kids! Step outside to a spacious composite patio overlooking the sunny side of the lake, complete with a brand-new dock, offering boat storage and the perfect place to enjoy long summer days and spectacular evening sunsets. With 80 ft of frontage, this turnkey property is waiting for you to start enjoying from day one! (id:5136)
Property Details
| MLS® Number | R3152486 |
| Property Type | Single Family |
| ViewType | Lake View, View Of Water, View (panoramic) |
Building
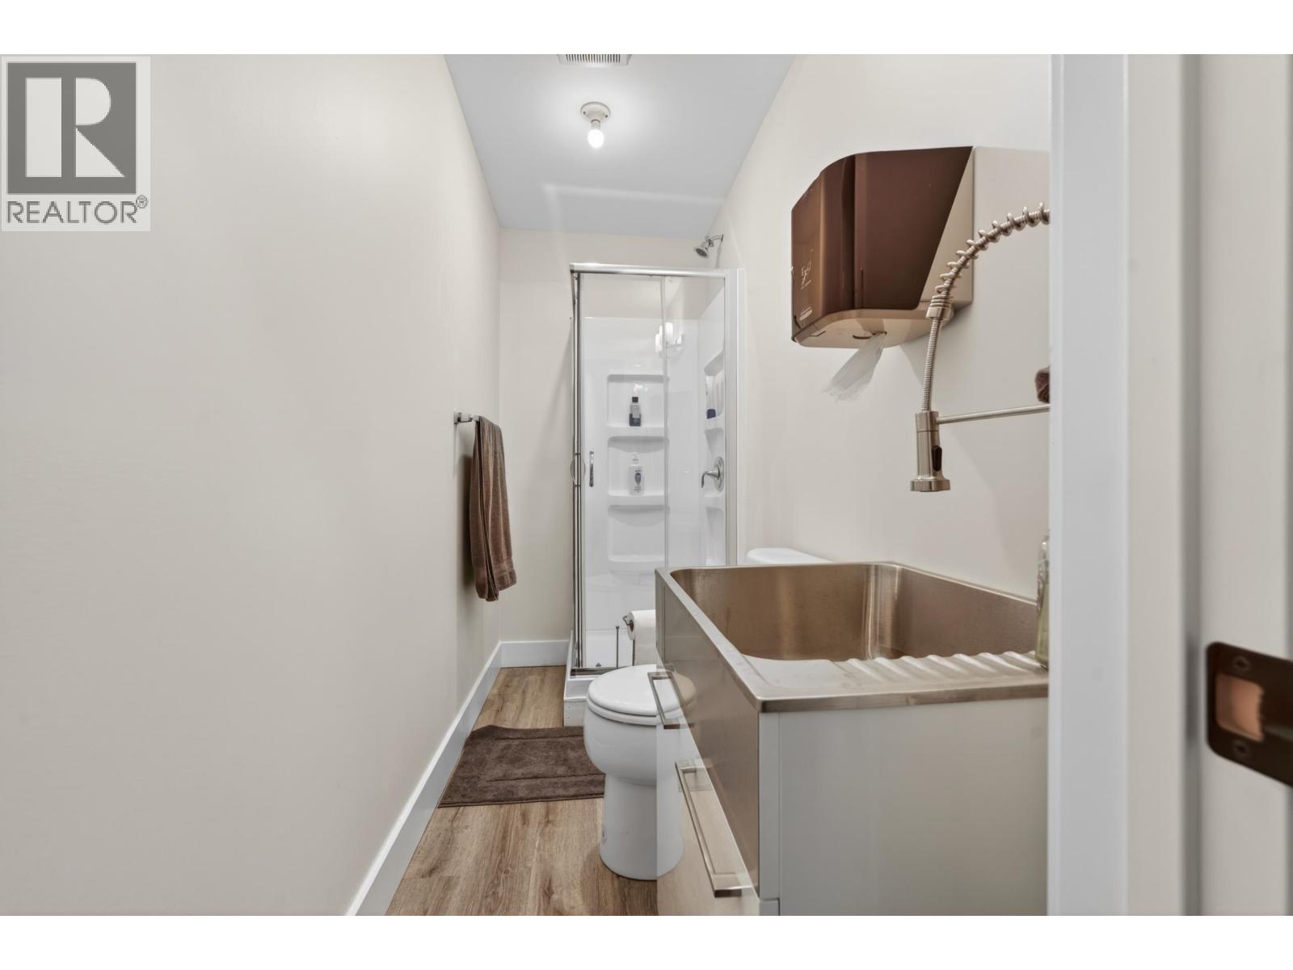
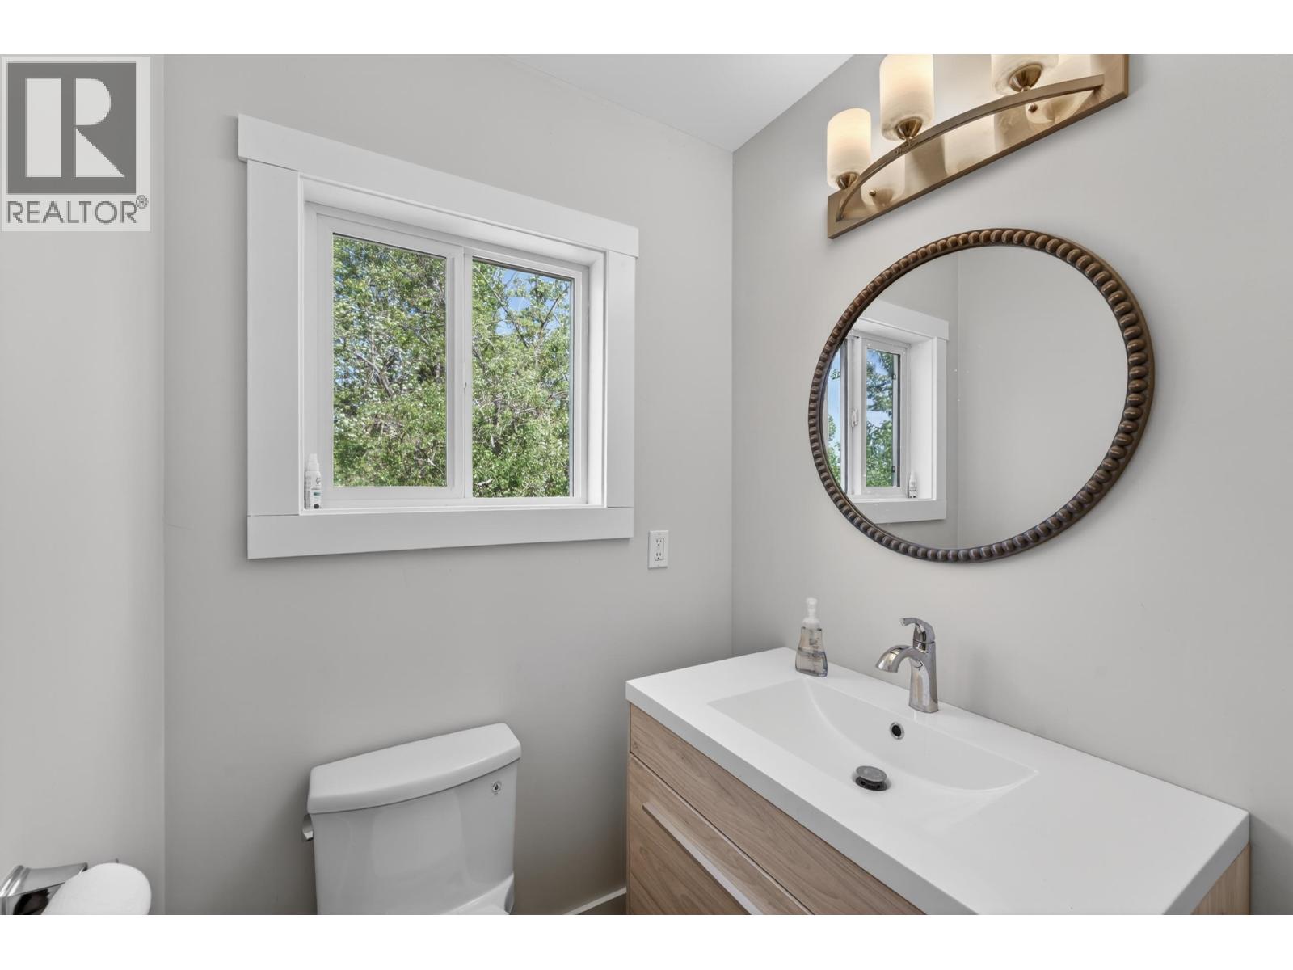
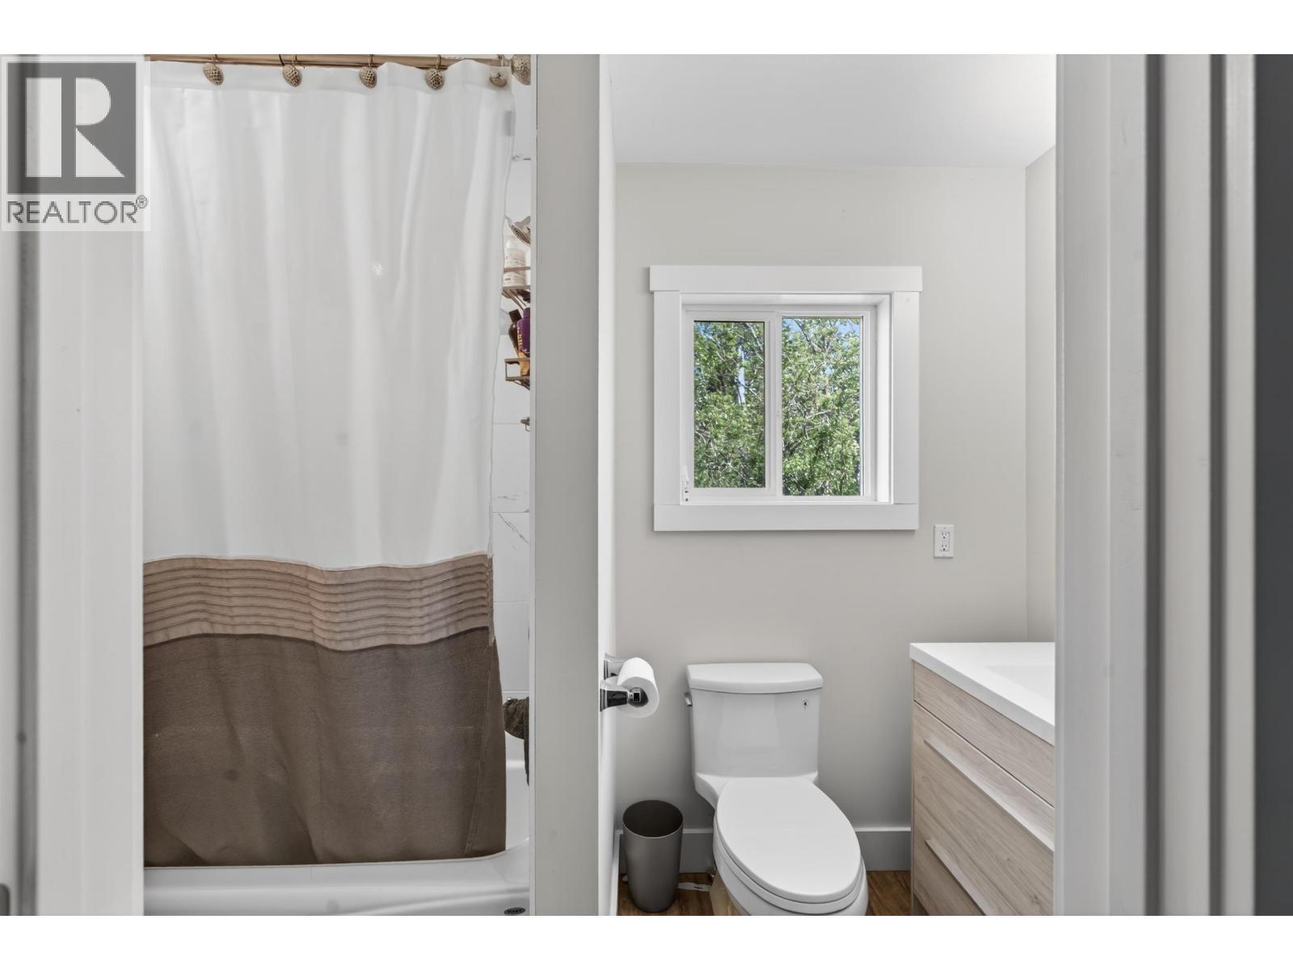
| BathroomTotal | 3 |
| BedroomsTotal | 5 |
| Appliances | Washer, Dryer, Refrigerator, Stove, Dishwasher |
| BasementType | None |
| ConstructedDate | 1964 |
| ConstructionStyleAttachment | Detached |
| FireplacePresent | Yes |
| FireplaceTotal | 1 |
| FoundationType | Concrete Perimeter |
| HeatingFuel | Electric, Natural Gas |
| HeatingType | Forced Air |
| RoofMaterial | Asphalt Shingle |
| RoofStyle | Conventional |
| StoriesTotal | 2 |
| SizeInterior | 2751 Sqft |
| TotalFinishedArea | 2751 Sqft |
| Type | House |
| UtilityWater | Drilled Well |
Parking
| Open | |
| RV |
Land
| Acreage | No |
| SizeIrregular | 14810 |
| SizeTotal | 14810 Sqft |
| SizeTotalText | 14810 Sqft |
Rooms
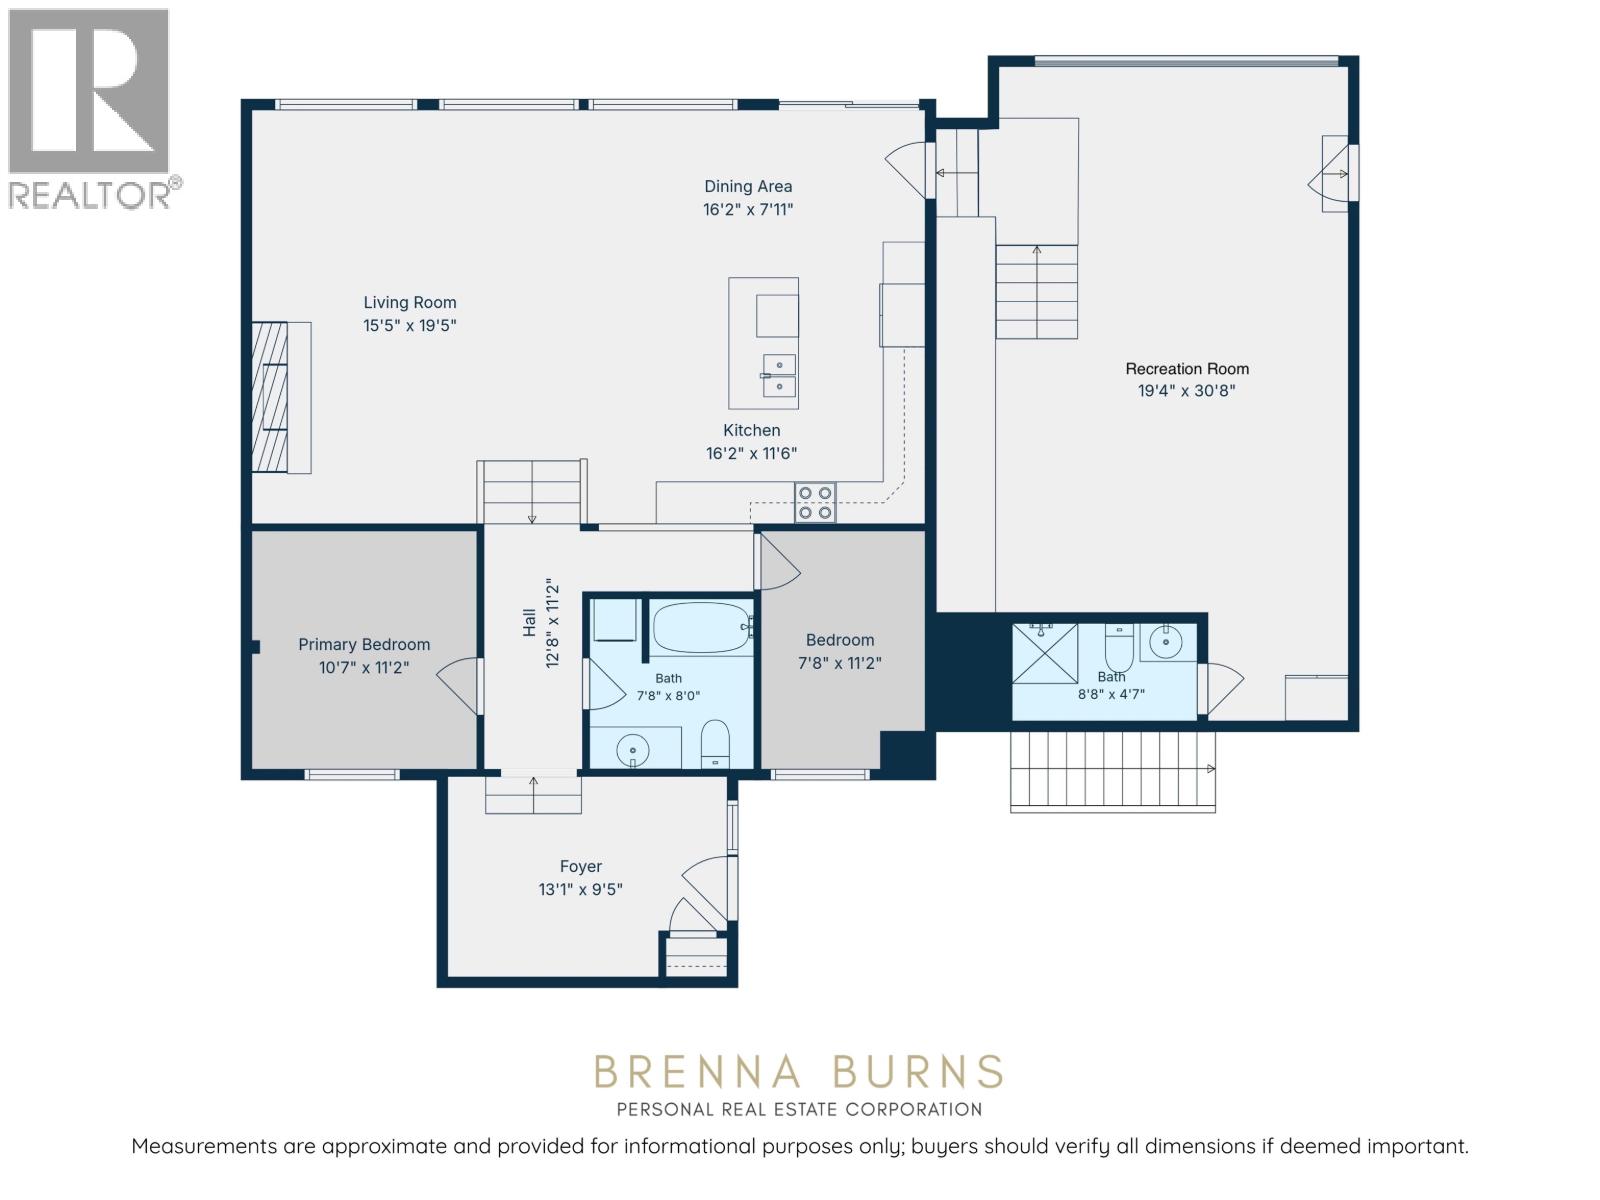
| Level | Type | Length | Width | Dimensions |
|---|---|---|---|---|
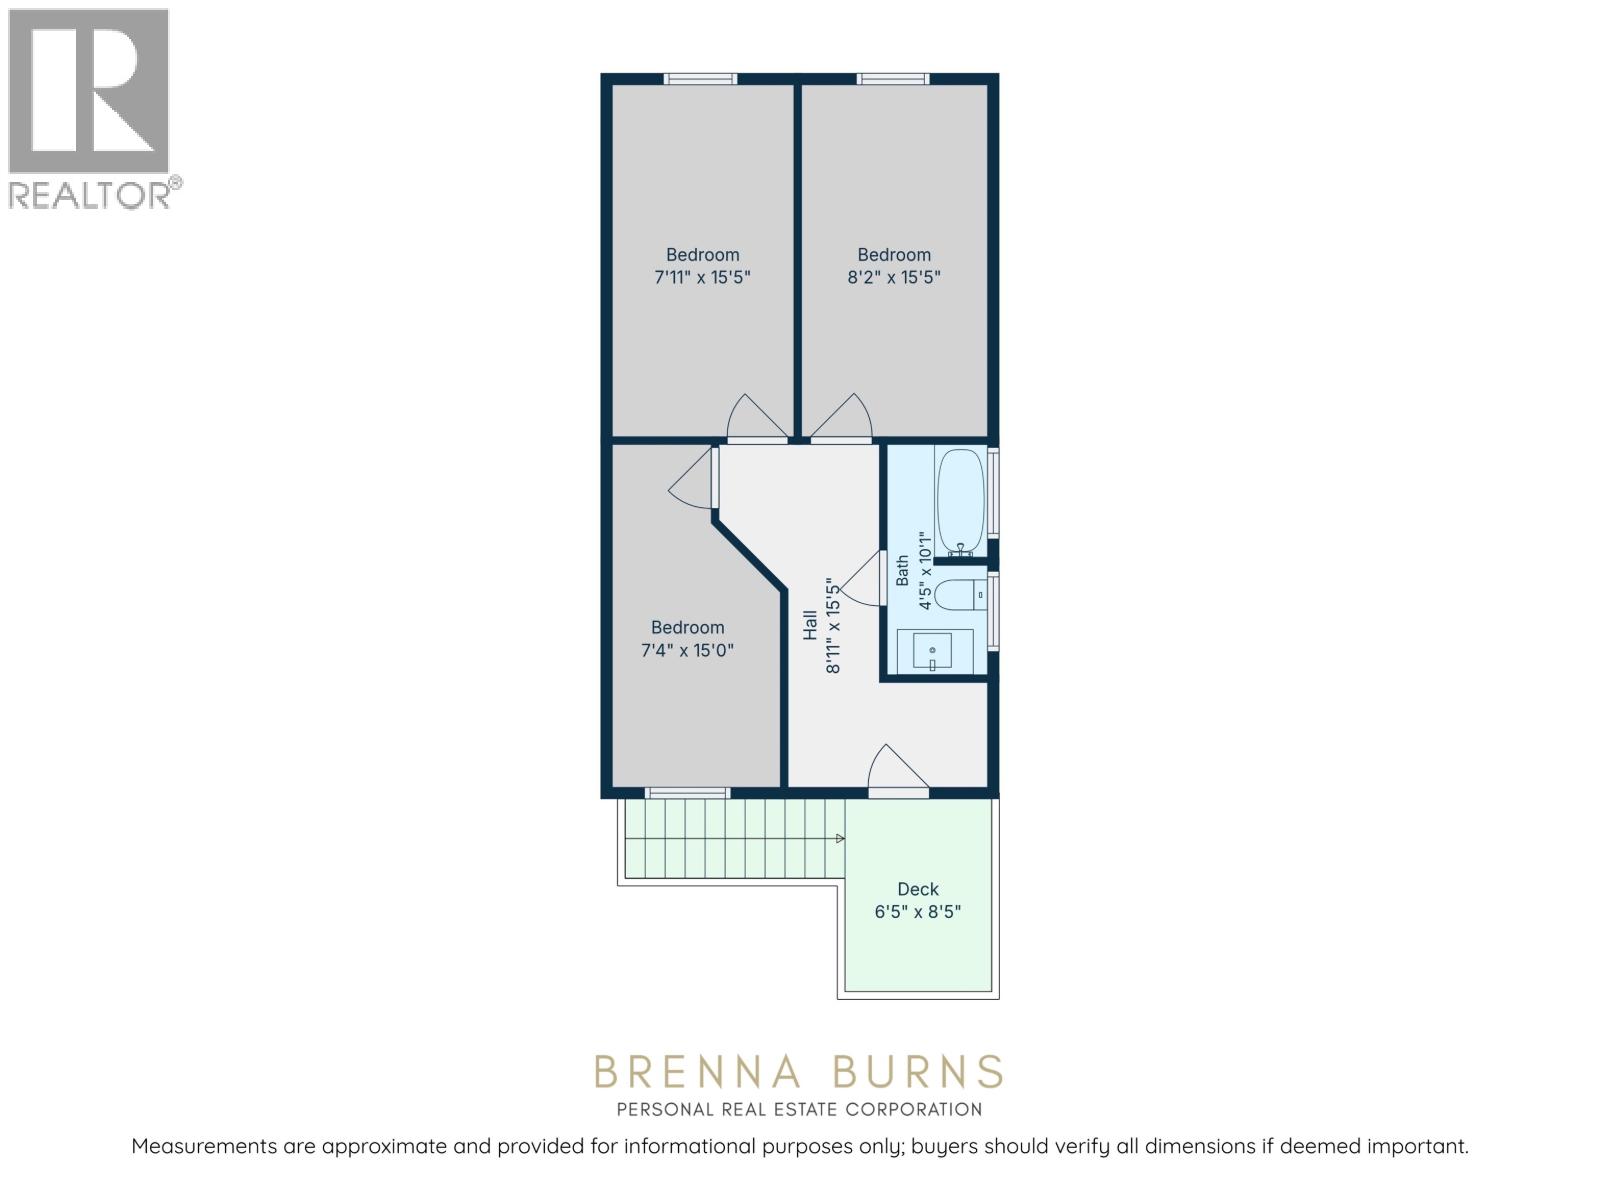
| Above | Bedroom 3 | 7 ft ,4 in | 15 ft | 7 ft ,4 in x 15 ft |
| Above | Bedroom 4 | 7 ft ,1 in | 15 ft ,5 in | 7 ft ,1 in x 15 ft ,5 in |
| Above | Bedroom 5 | 8 ft ,2 in | 15 ft ,5 in | 8 ft ,2 in x 15 ft ,5 in |
| Main Level | Foyer | 13 ft ,1 in | 9 ft ,5 in | 13 ft ,1 in x 9 ft ,5 in |
| Main Level | Kitchen | 16 ft ,2 in | 11 ft ,6 in | 16 ft ,2 in x 11 ft ,6 in |
| Main Level | Living Room | 15 ft ,5 in | 19 ft ,5 in | 15 ft ,5 in x 19 ft ,5 in |
| Main Level | Dining Room | 16 ft ,2 in | 7 ft ,1 in | 16 ft ,2 in x 7 ft ,1 in |
| Main Level | Recreational, Games Room | 19 ft ,4 in | 30 ft ,8 in | 19 ft ,4 in x 30 ft ,8 in |
| Main Level | Primary Bedroom | 10 ft ,7 in | 11 ft ,2 in | 10 ft ,7 in x 11 ft ,2 in |
| Main Level | Bedroom 2 | 7 ft ,8 in | 11 ft ,2 in | 7 ft ,8 in x 11 ft ,2 in |
https://www.realtor.ca/real-estate/30113293/13239-paradise-street-fort-st-john
Interested?
Contact us for more information


The trademarks REALTOR®, REALTORS®, and the REALTOR® logo are controlled by The Canadian Real Estate Association (CREA) and identify real estate professionals who are members of CREA. The trademarks MLS®, Multiple Listing Service® and the associated logos are owned by The Canadian Real Estate Association (CREA) and identify the quality of services provided by real estate professionals who are members of CREA. The trademark DDF® is owned by The Canadian Real Estate Association (CREA) and identifies CREA's Data Distribution Facility (DDF®)
August 25 2026 11:24:35
BC Northern Real Estate Board
Century 21 Energy Realty