
MLS Listings for Northern BC Canada
13244 Koop Road Fort St. John, British Columbia V1J 8K7

$995,000
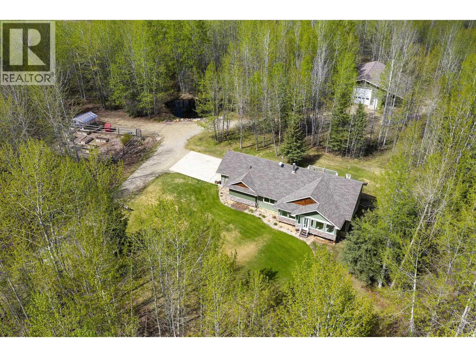
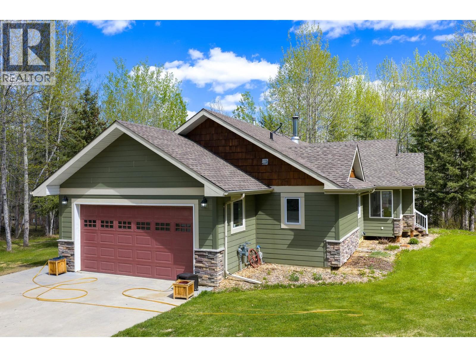
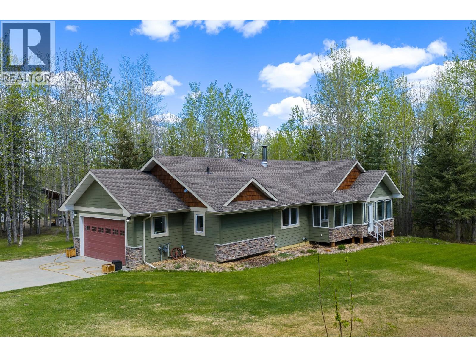
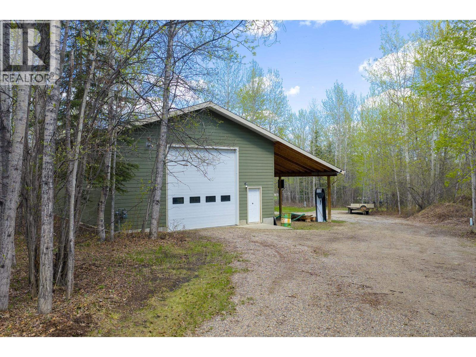
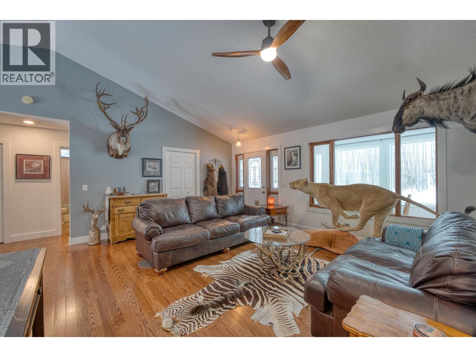
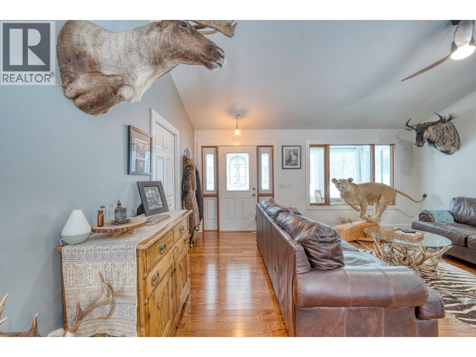
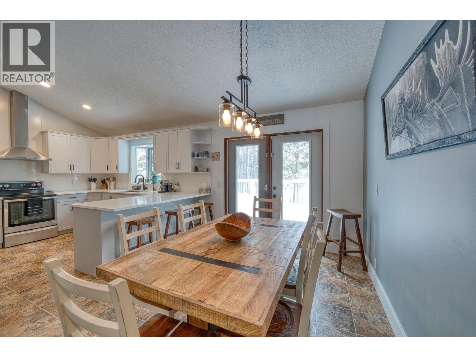
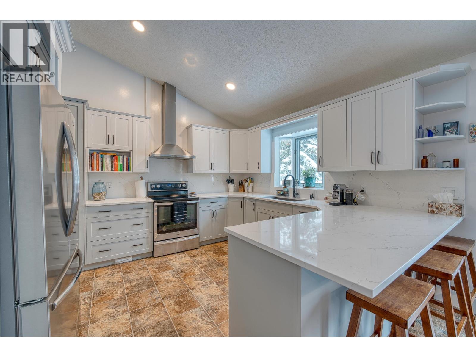
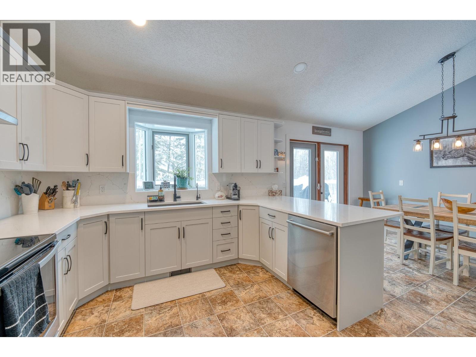
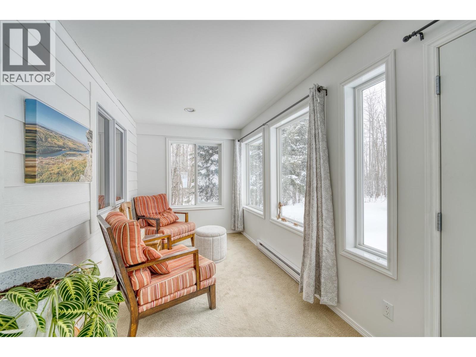
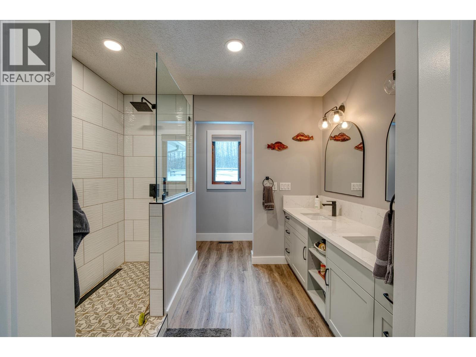
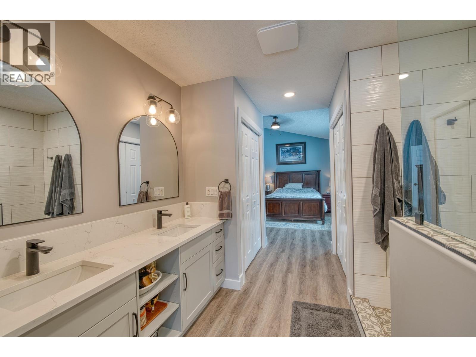
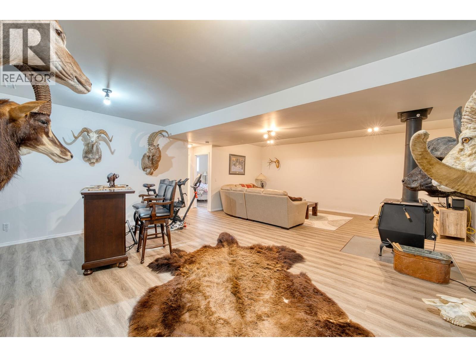
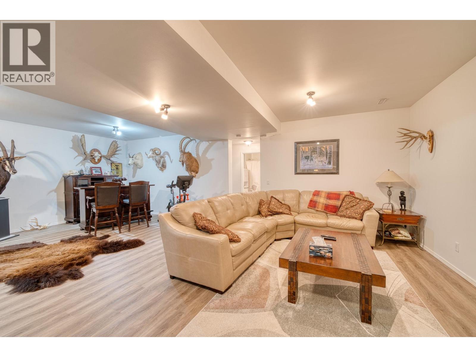
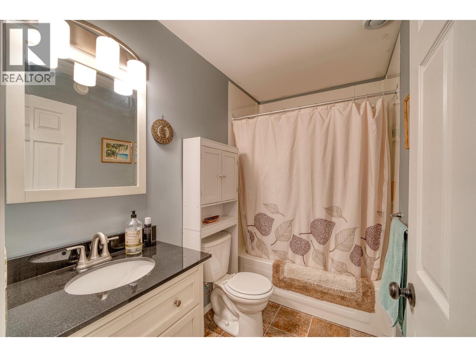
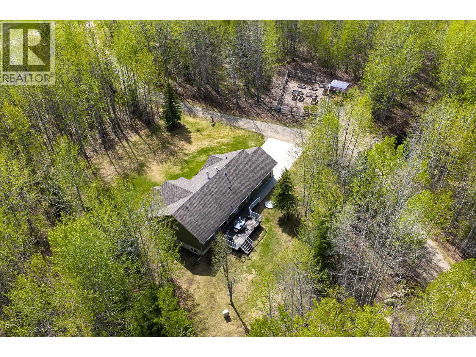
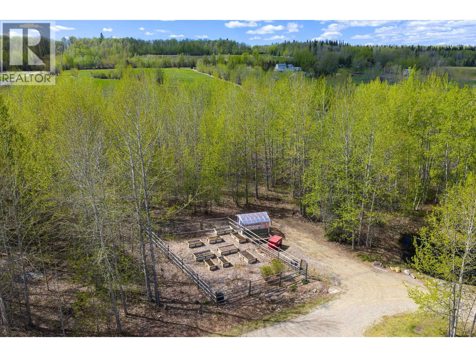
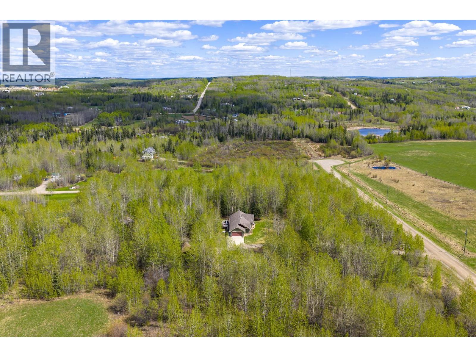
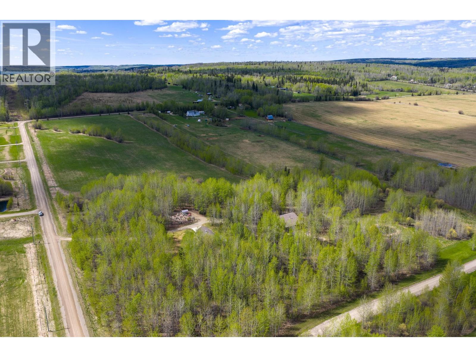
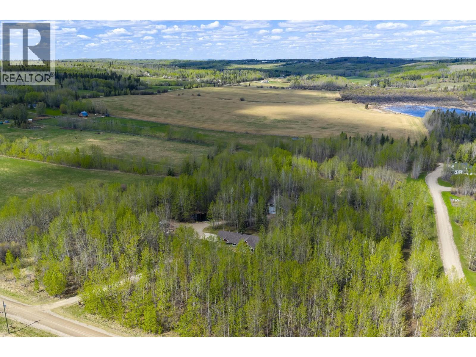
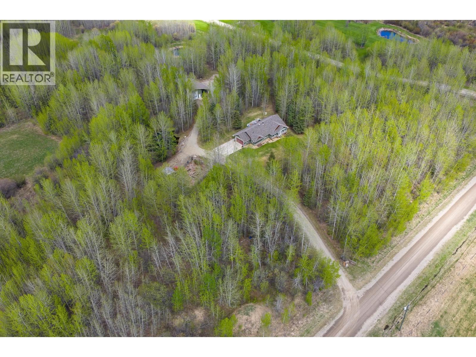
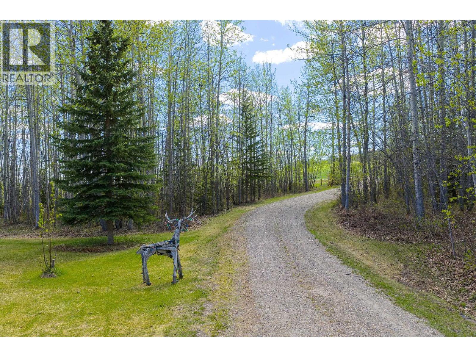
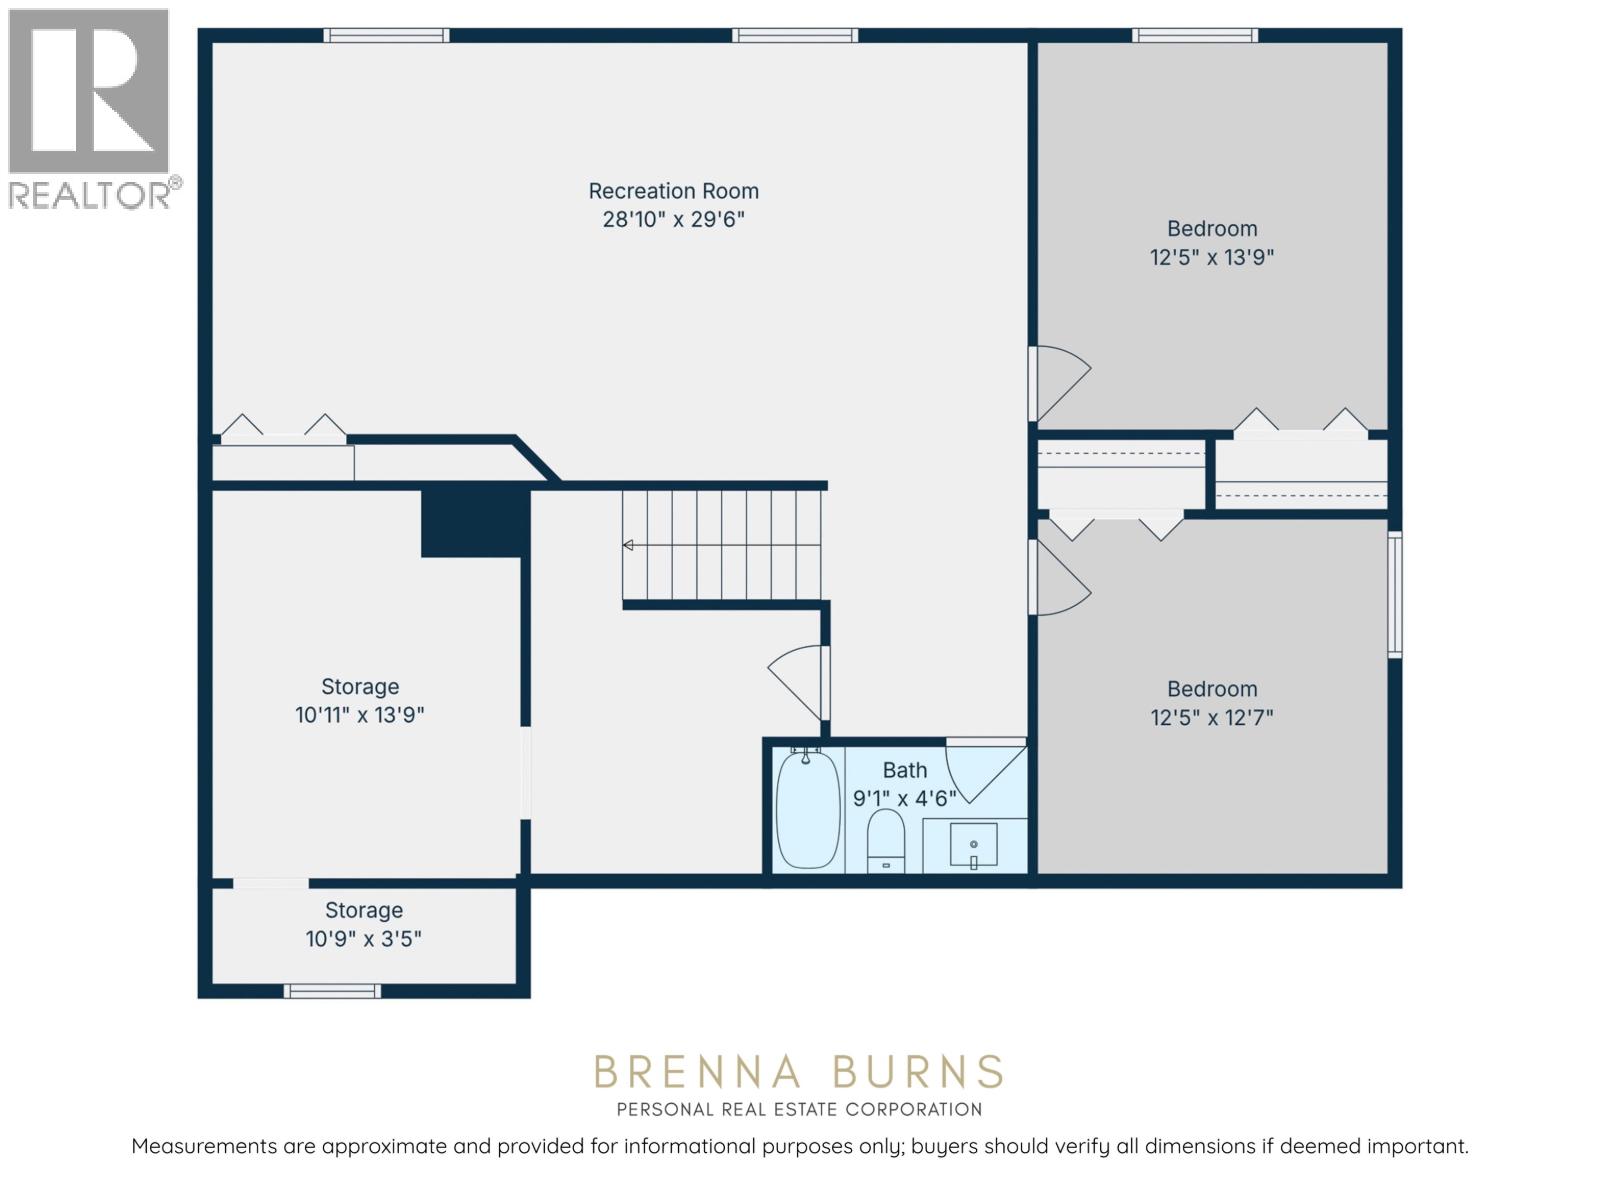
Executive acreage living on 11.2 private acres just minutes from Fort St. John. This 2,930 sq ft rancher with basement offers refined comfort and peaceful rural views in every direction. The recently renovated kitchen and ensuite bring a fresh, modern feel, while the wood stove and bright south-facing sunroom create warm, inviting spaces to unwind. Large windows fill the home with natural light and showcase the surrounding countryside. The impressive 32' x 50' heated shop with high ceilings and a 14' overhead door offers exceptional versatility. A rare opportunity to enjoy privacy, space, and executive country living all in one property. (id:5136)
Property Details
| MLS® Number | R3126447 |
| Property Type | Single Family |
Building
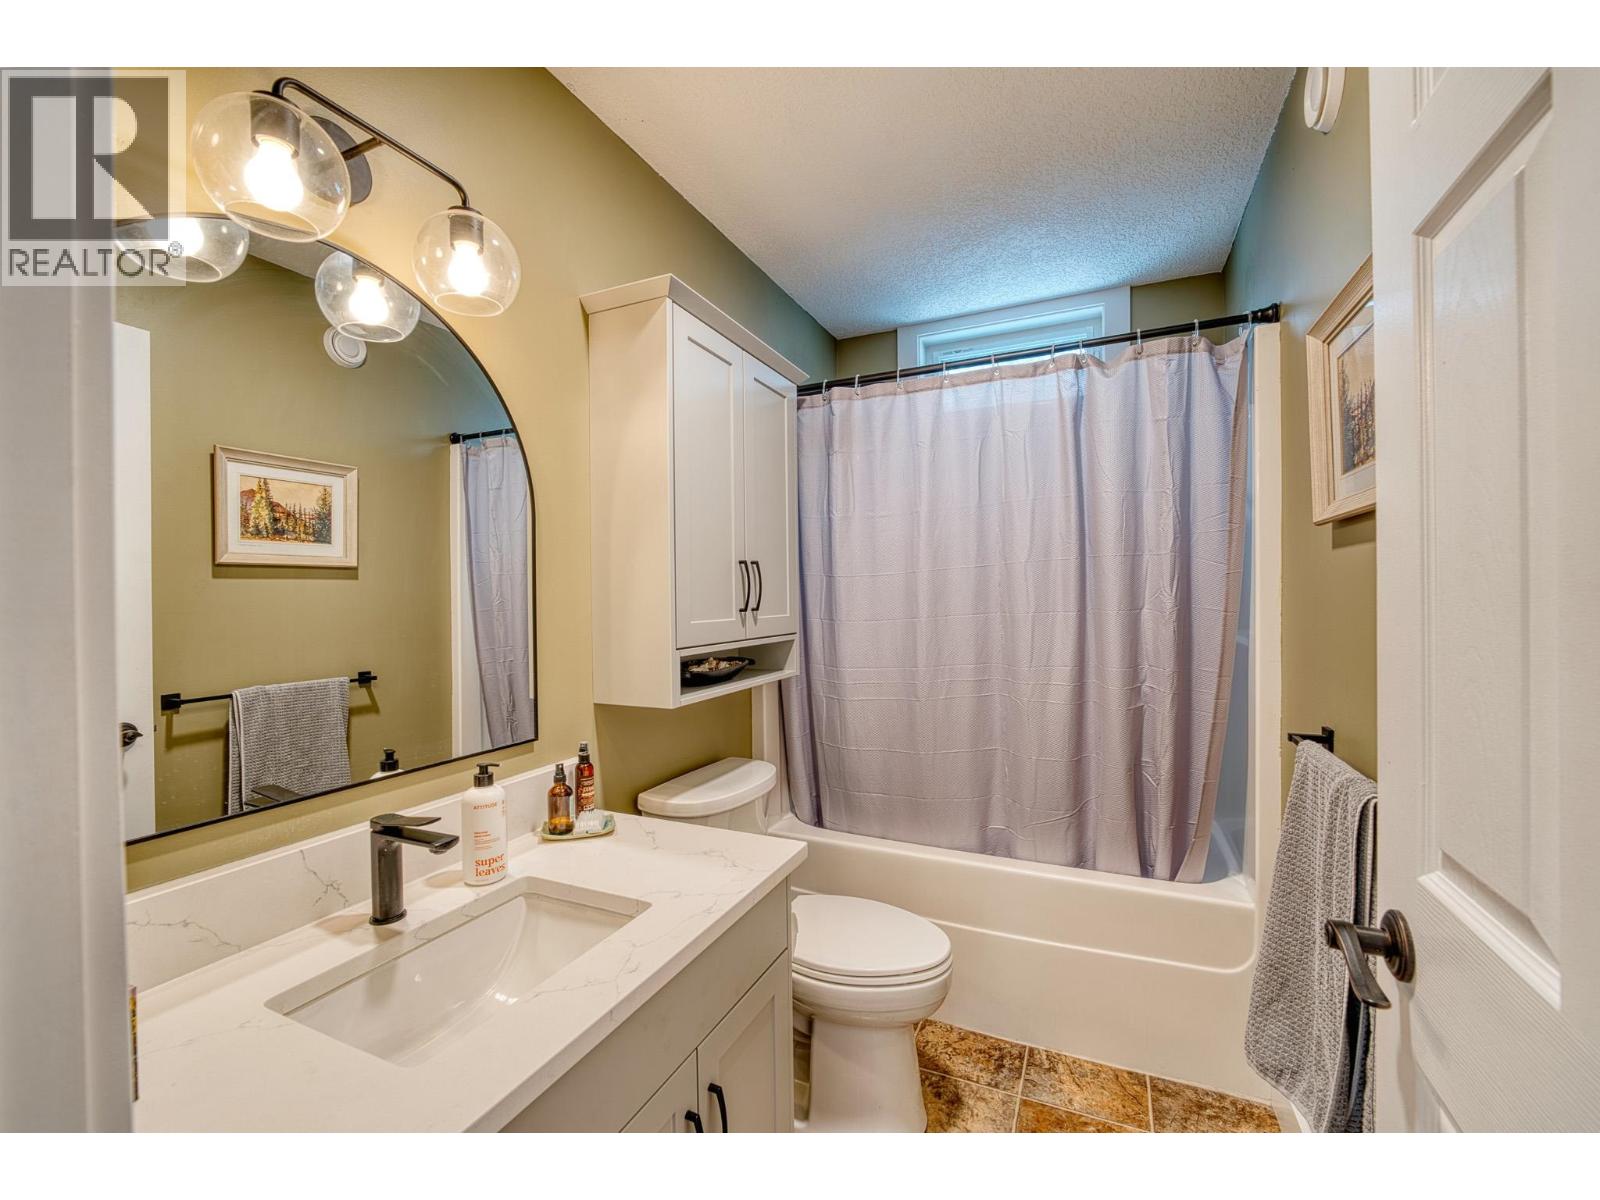
| BathroomTotal | 3 |
| BedroomsTotal | 5 |
| Appliances | Washer, Dryer, Refrigerator, Stove, Dishwasher |
| BasementDevelopment | Finished |
| BasementType | N/a (finished) |
| ConstructedDate | 2008 |
| ConstructionStyleAttachment | Detached |
| FireplacePresent | Yes |
| FireplaceTotal | 1 |
| FoundationType | Unknown |
| HeatingFuel | Natural Gas |
| HeatingType | Forced Air |
| RoofMaterial | Asphalt Shingle |
| RoofStyle | Conventional |
| StoriesTotal | 2 |
| SizeInterior | 2930 Sqft |
| TotalFinishedArea | 2930 Sqft |
| Type | House |
Parking
| Garage | 2 |
| Open | |
| RV |
Land
| Acreage | Yes |
| SizeIrregular | 11.2 |
| SizeTotal | 11.2 Ac |
| SizeTotalText | 11.2 Ac |
Rooms
| Level | Type | Length | Width | Dimensions |
|---|---|---|---|---|
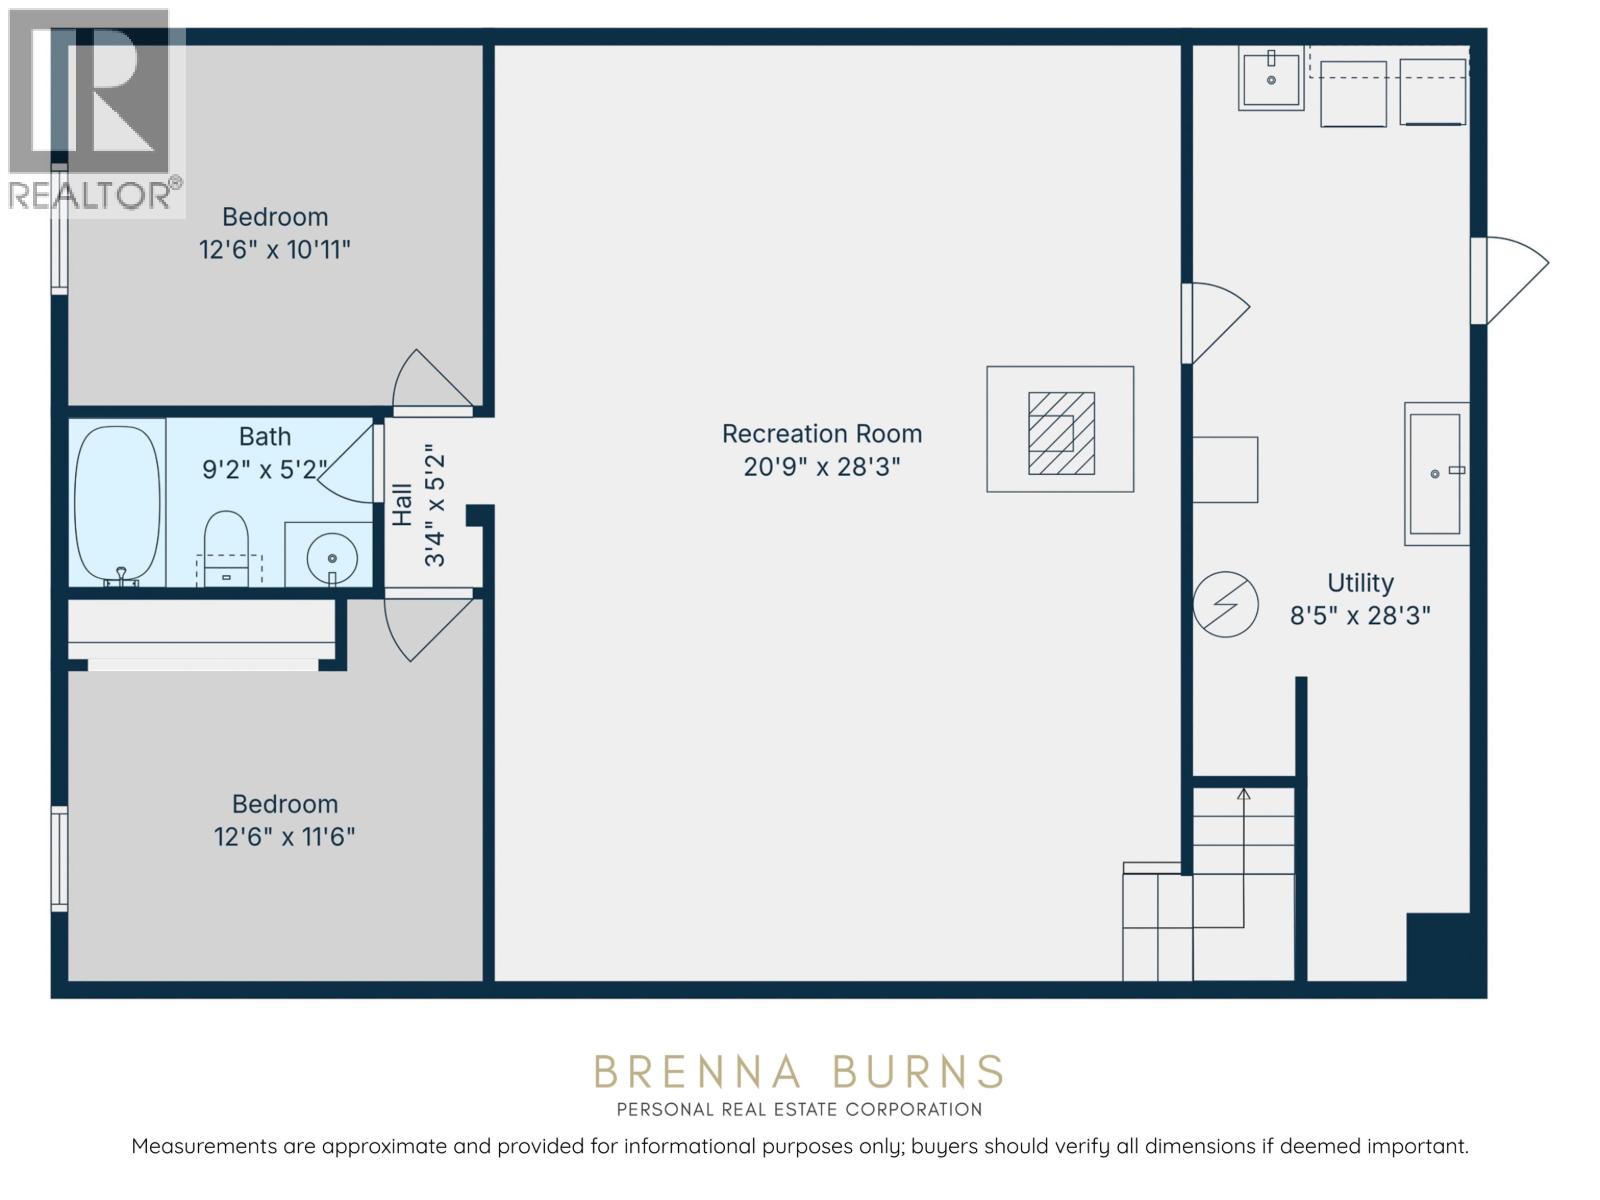
| Basement | Recreational, Games Room | 20 ft ,9 in | 28 ft ,3 in | 20 ft ,9 in x 28 ft ,3 in |
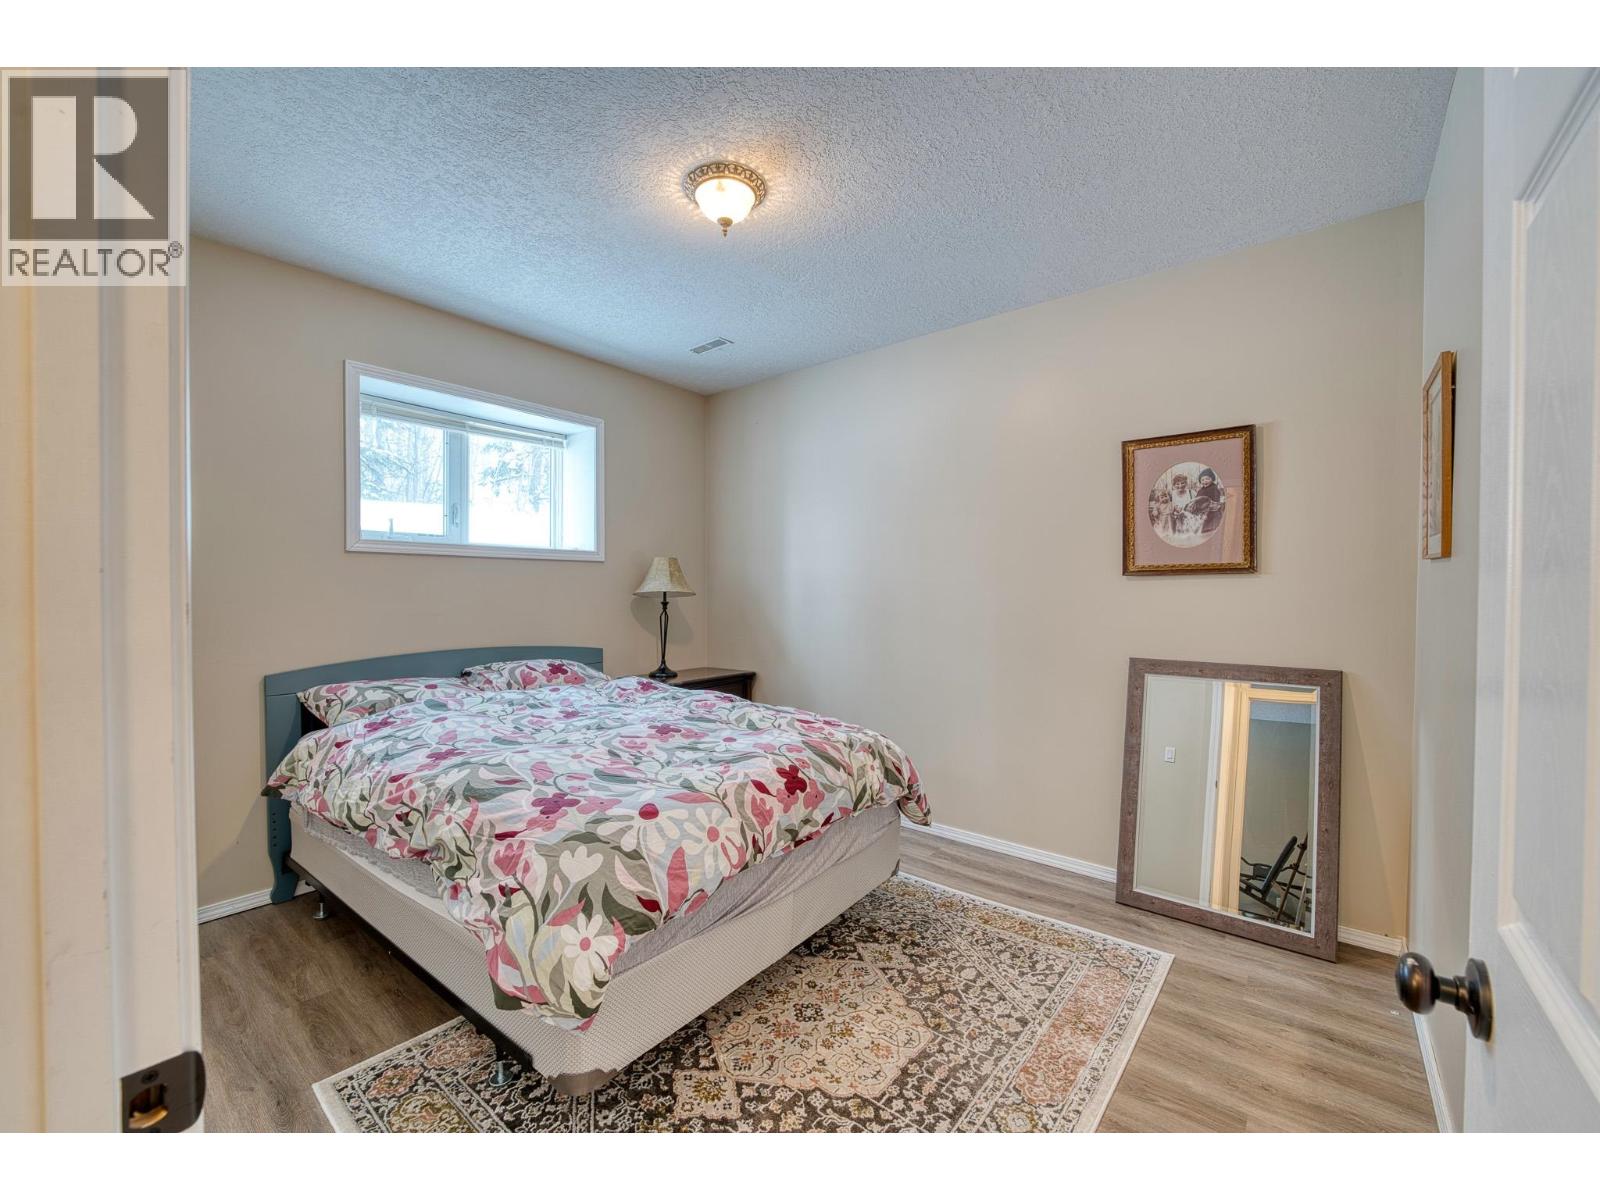
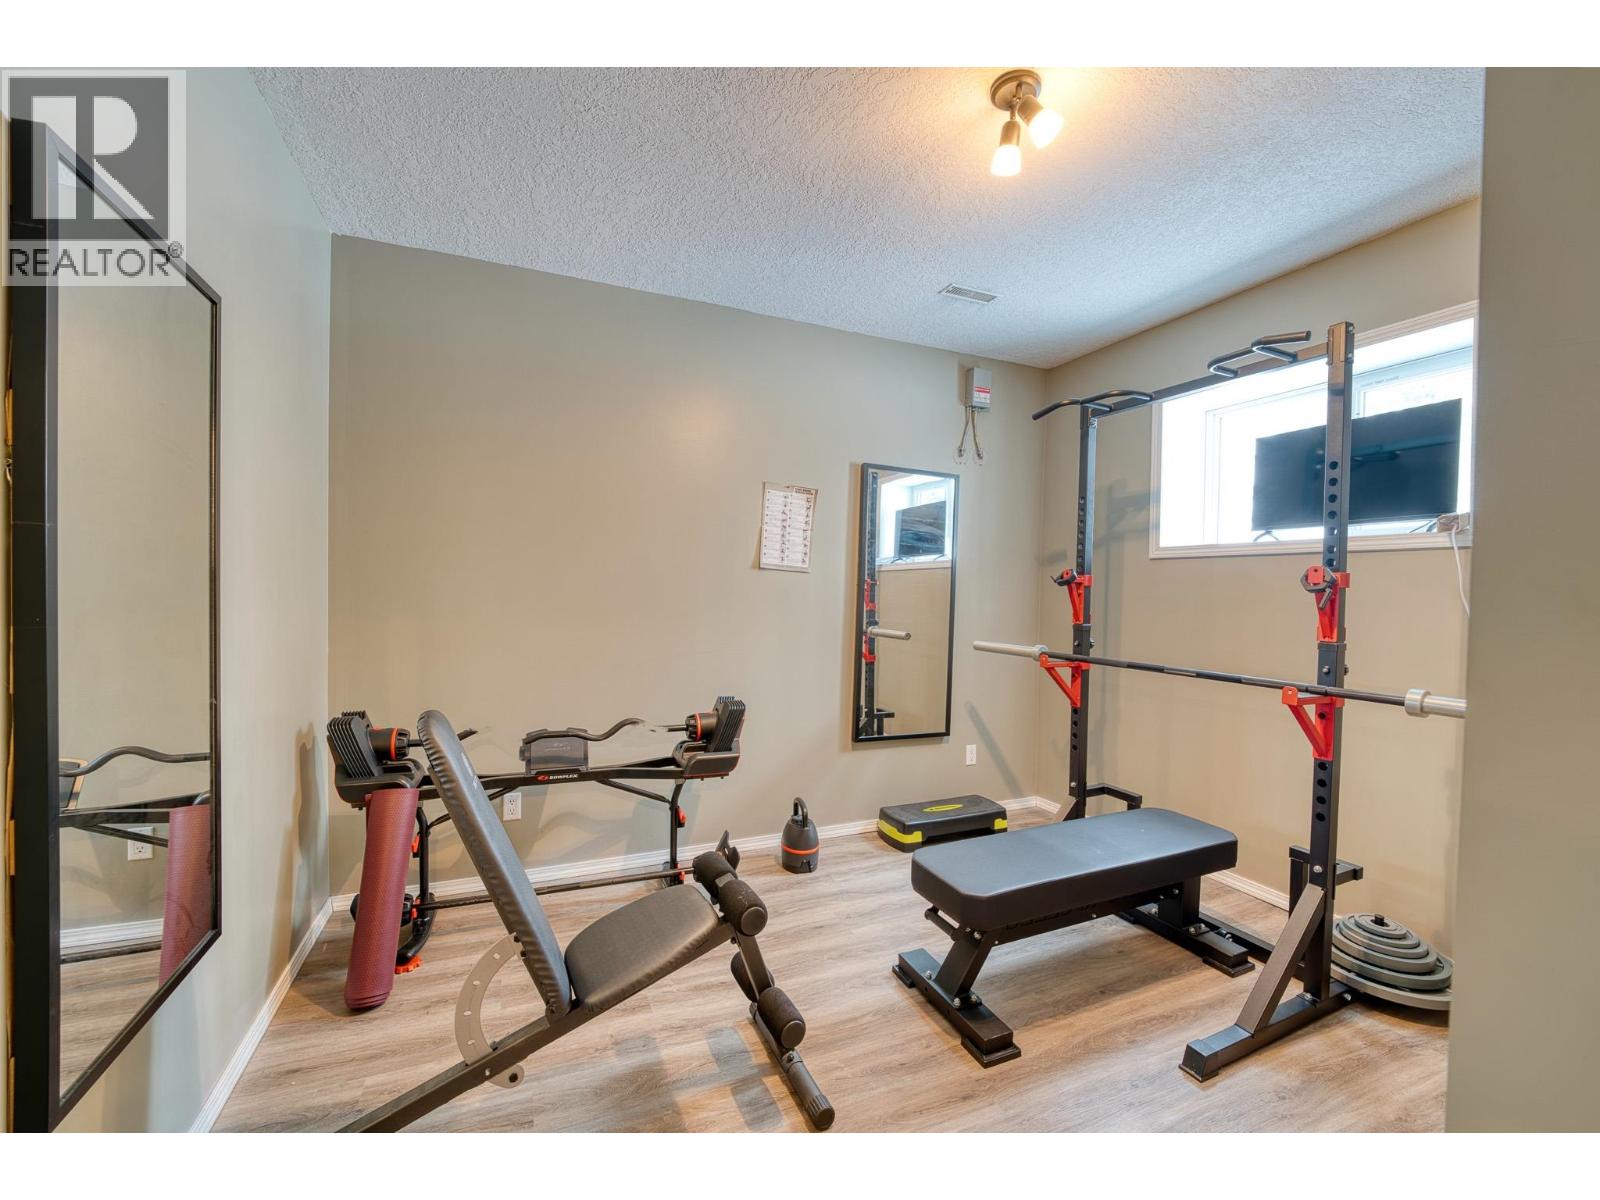
| Basement | Bedroom 4 | 12 ft ,6 in | 10 ft ,1 in | 12 ft ,6 in x 10 ft ,1 in |
| Basement | Bedroom 5 | 12 ft ,6 in | 11 ft ,6 in | 12 ft ,6 in x 11 ft ,6 in |
| Basement | Utility Room | 8 ft ,5 in | 28 ft ,3 in | 8 ft ,5 in x 28 ft ,3 in |
| Main Level | Foyer | 6 ft ,1 in | 12 ft ,5 in | 6 ft ,1 in x 12 ft ,5 in |
| Main Level | Kitchen | 11 ft ,1 in | 12 ft ,1 in | 11 ft ,1 in x 12 ft ,1 in |
| Main Level | Dining Room | 9 ft ,1 in | 12 ft ,5 in | 9 ft ,1 in x 12 ft ,5 in |
| Main Level | Living Room | 17 ft ,4 in | 15 ft ,1 in | 17 ft ,4 in x 15 ft ,1 in |
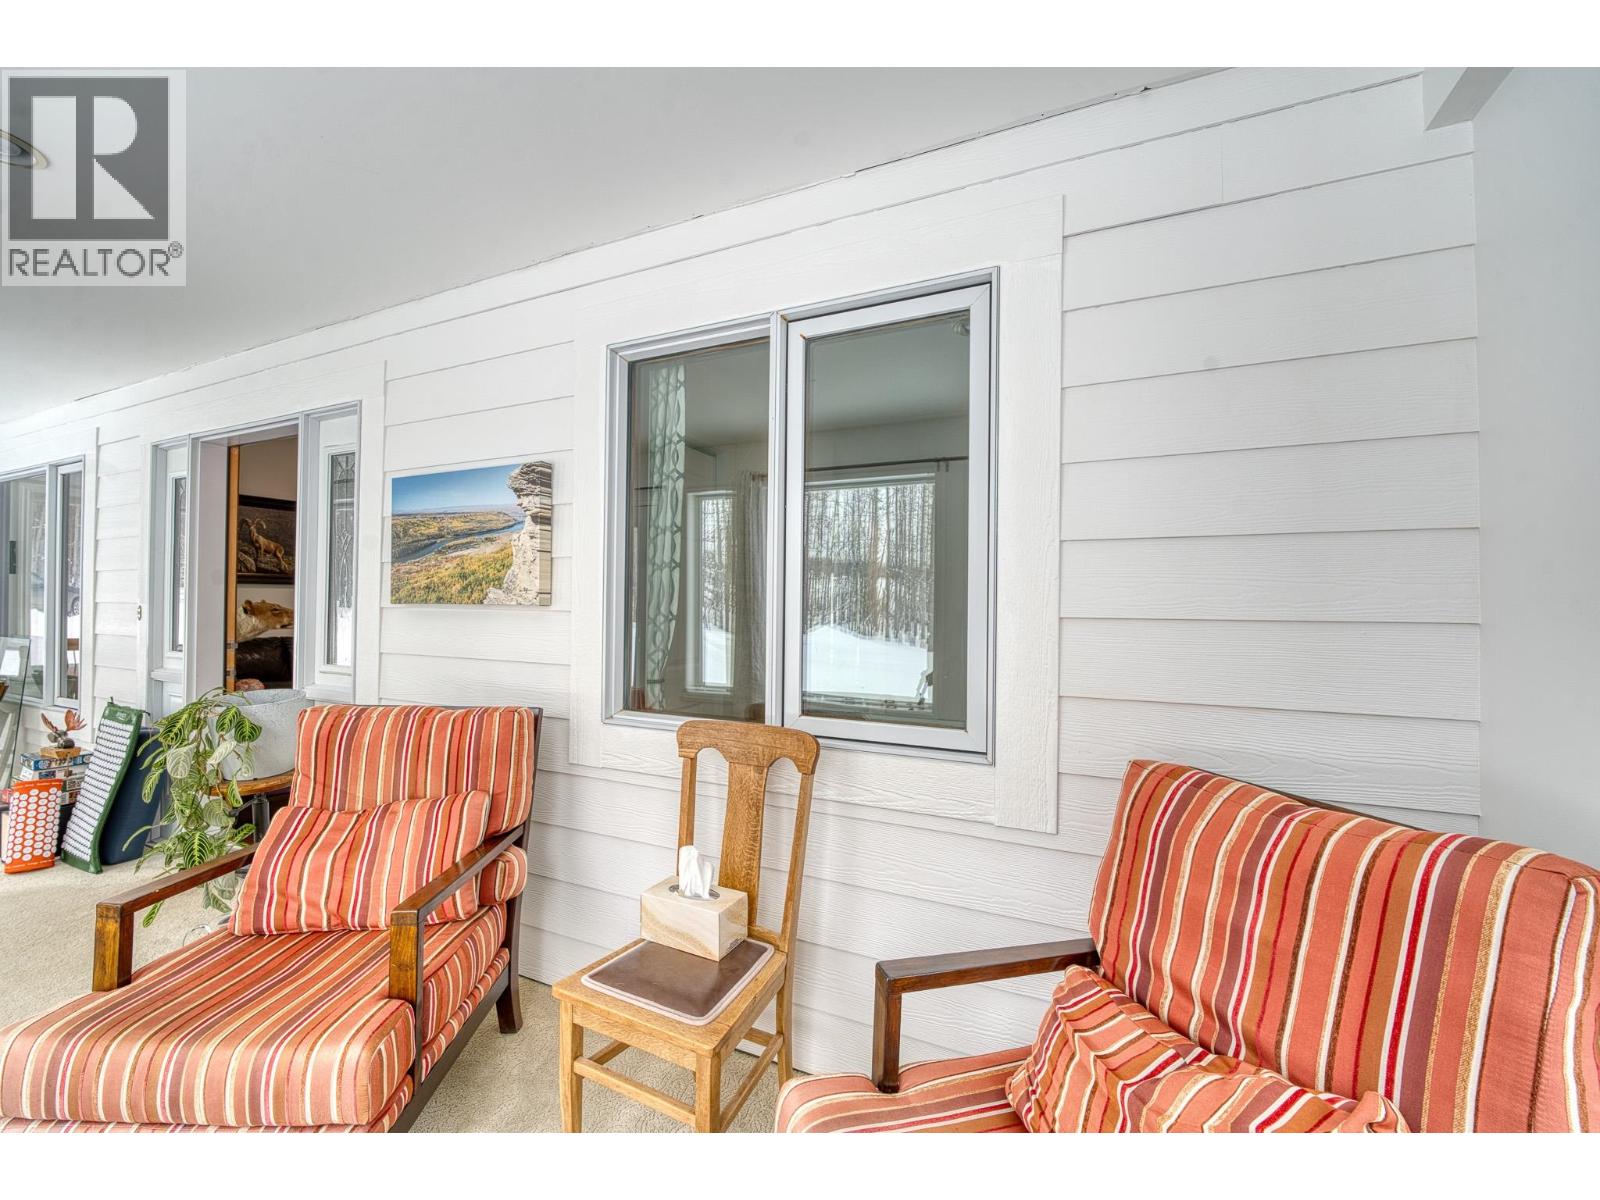
| Main Level | Solarium | 27 ft | 7 ft ,5 in | 27 ft x 7 ft ,5 in |
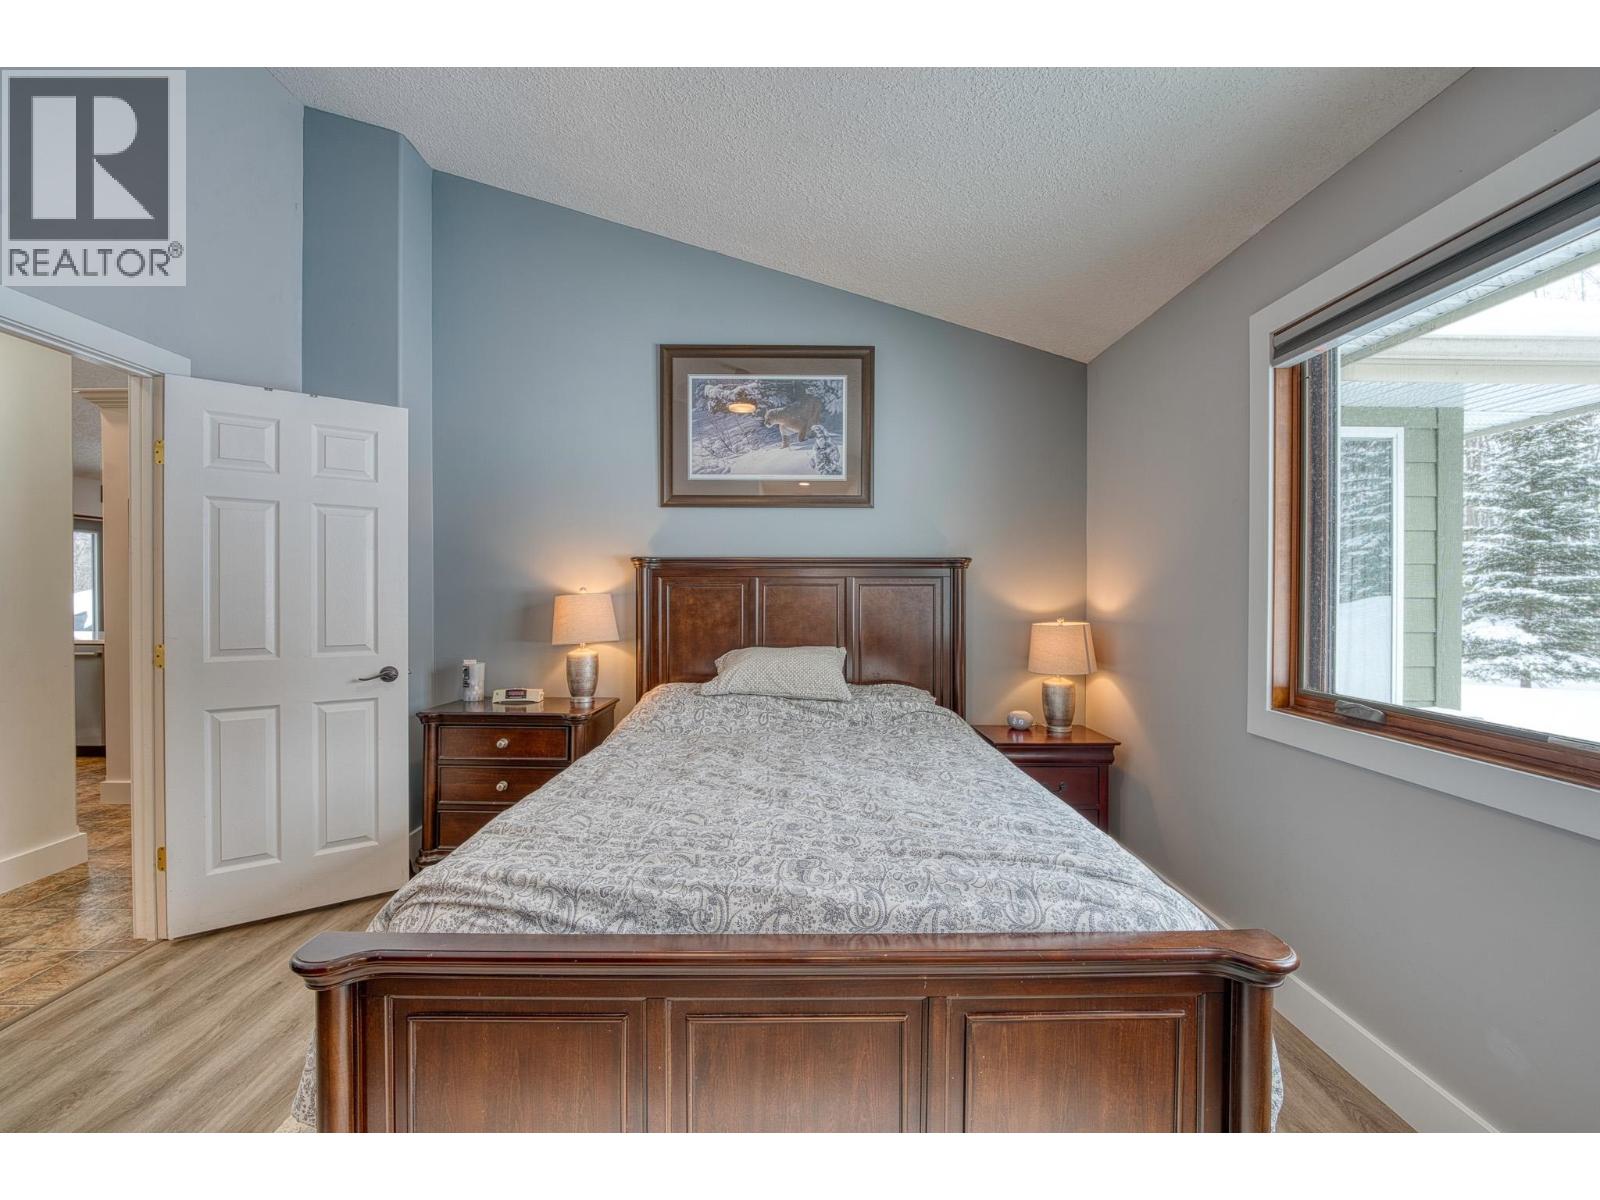
| Main Level | Primary Bedroom | 18 ft ,6 in | 12 ft ,5 in | 18 ft ,6 in x 12 ft ,5 in |
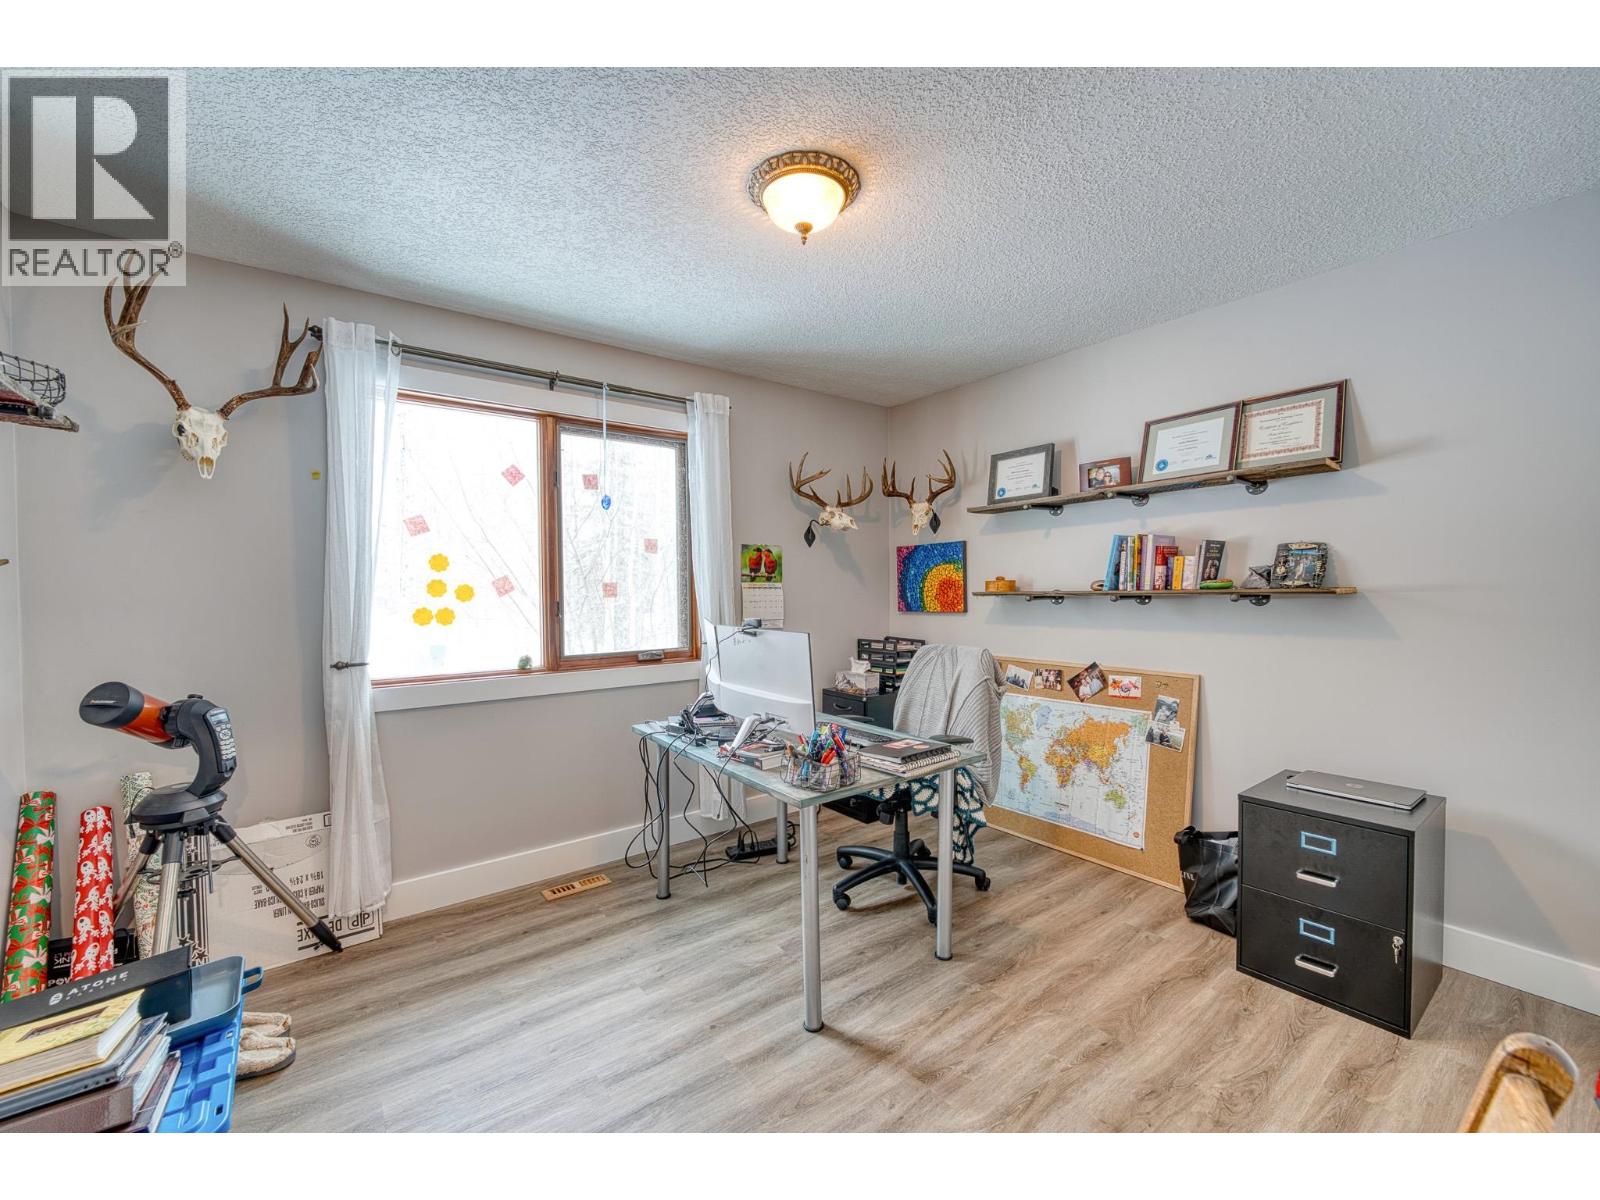
| Main Level | Bedroom 2 | 12 ft ,3 in | 11 ft ,1 in | 12 ft ,3 in x 11 ft ,1 in |
| Main Level | Bedroom 3 | 12 ft ,3 in | 9 ft ,1 in | 12 ft ,3 in x 9 ft ,1 in |
https://www.realtor.ca/real-estate/29786057/13244-koop-road-fort-st-john
Interested?
Contact us for more information


The trademarks REALTOR®, REALTORS®, and the REALTOR® logo are controlled by The Canadian Real Estate Association (CREA) and identify real estate professionals who are members of CREA. The trademarks MLS®, Multiple Listing Service® and the associated logos are owned by The Canadian Real Estate Association (CREA) and identify the quality of services provided by real estate professionals who are members of CREA. The trademark DDF® is owned by The Canadian Real Estate Association (CREA) and identifies CREA's Data Distribution Facility (DDF®)
May 21 2026 09:45:14
BC Northern Real Estate Board
Century 21 Energy Realty