
MLS Listings for Northern BC Canada
13346 29 Highway Fort St. John, British Columbia V0C 1H0

$819,999
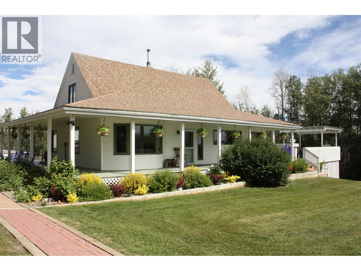
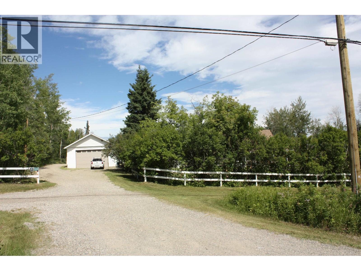
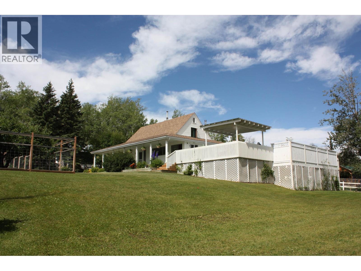
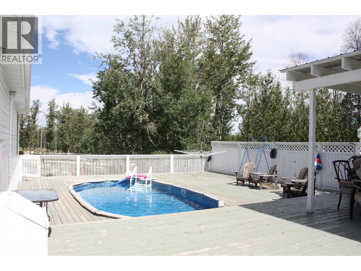
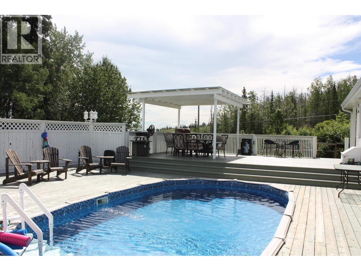
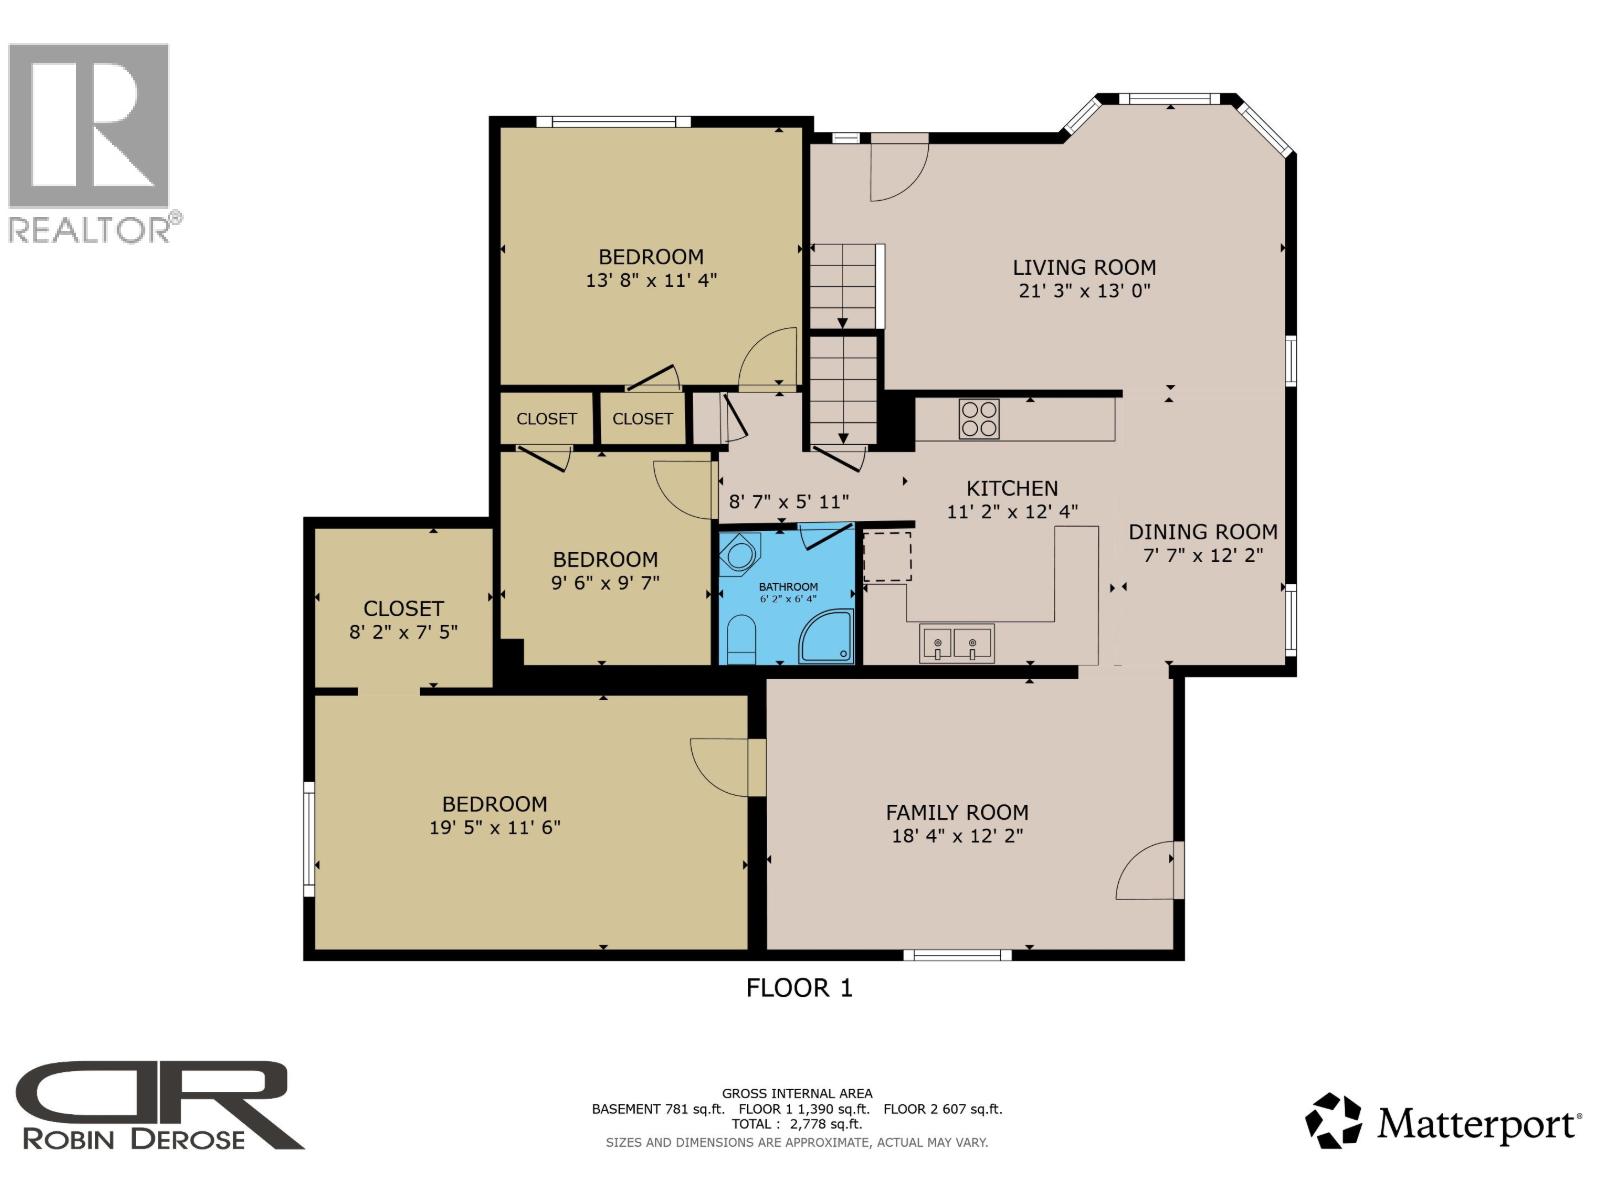
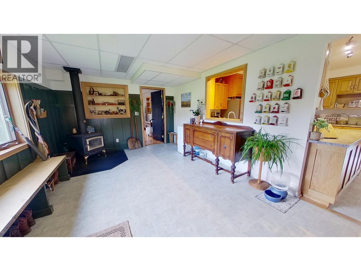
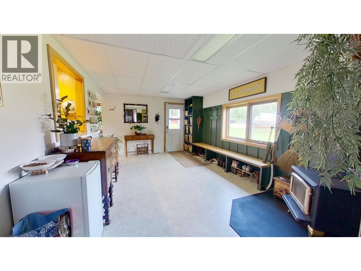
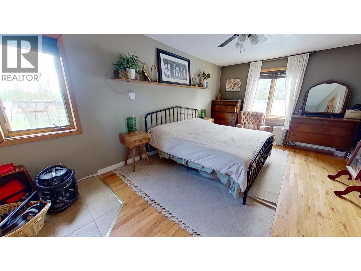
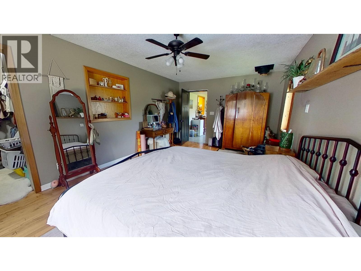
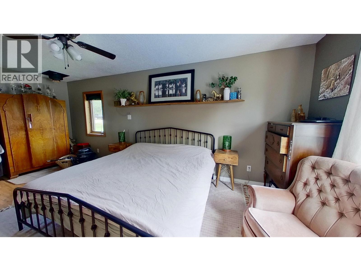
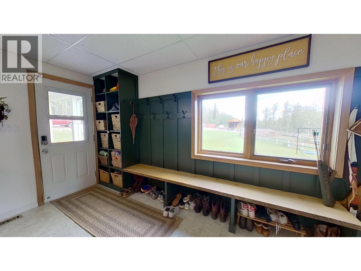
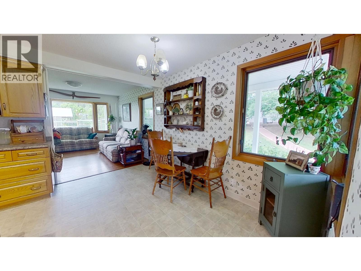
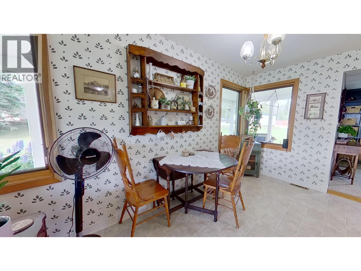
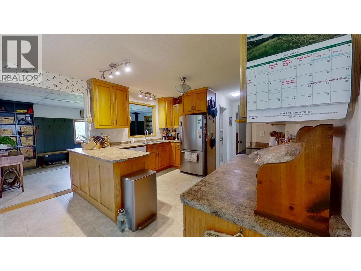
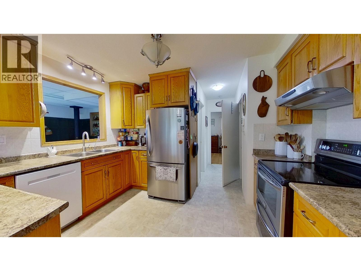
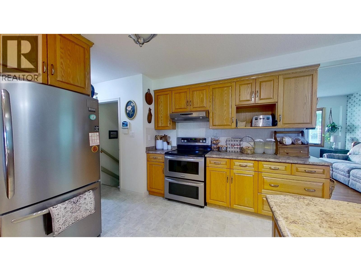
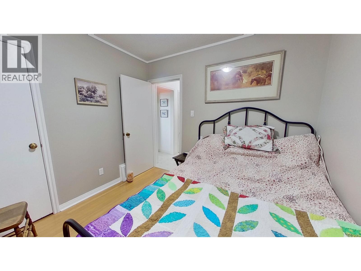
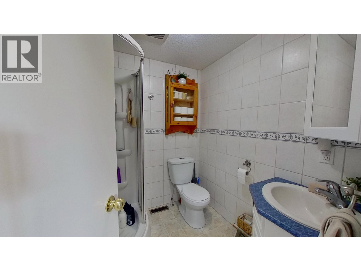
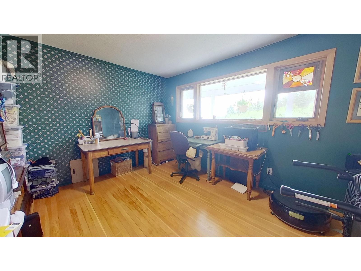
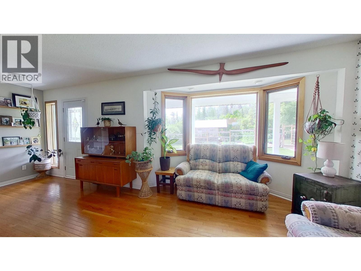
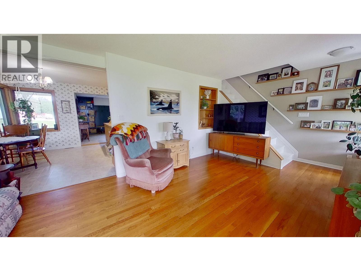
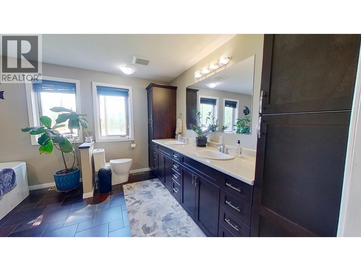
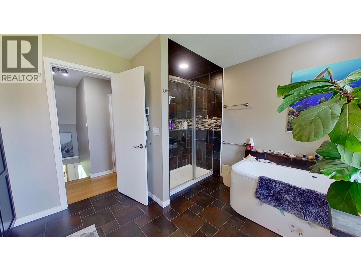
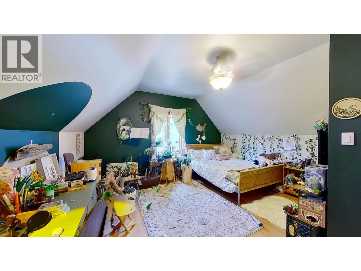
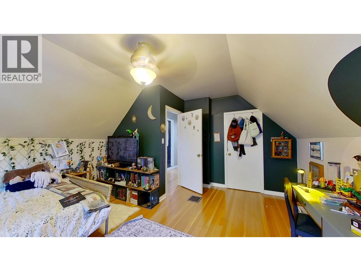
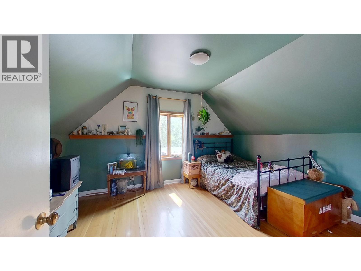
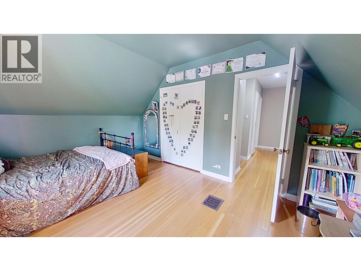
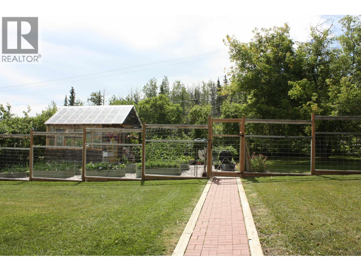
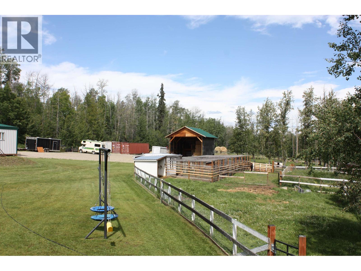
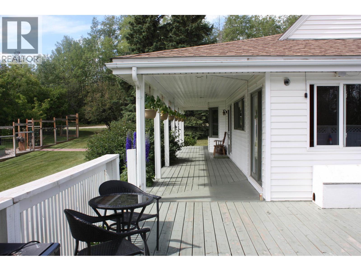
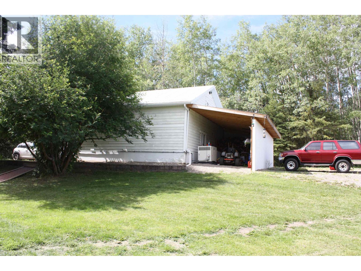
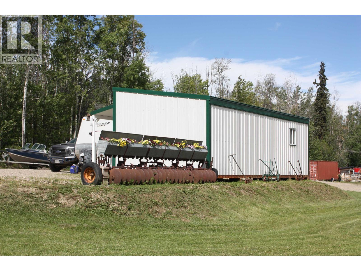
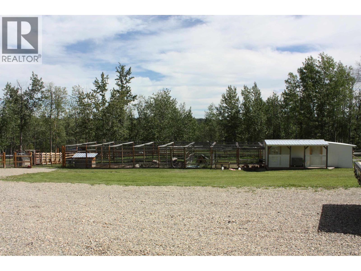
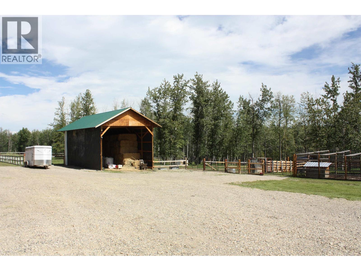
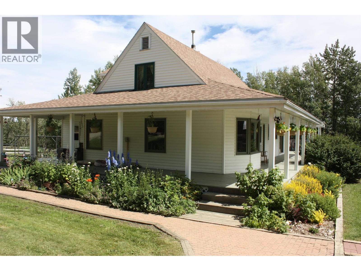
Immaculately maintained 5-bedroom, 2-bath home nestled on 9.5 picturesque acres just minutes from the city. Offering the perfect balance of privacy and convenience, this exceptional property features mature landscaping, fenced pastures, and a beautifully maintained yard. Inside, you'll find stainless appliances and energy-efficient triple-pane windows. Step outside to a stunning wrap around deck with a built-in pool and hot tub, creating the ultimate space for relaxing or entertaining. The property also includes a 36' x 24' detached garage, a well, extensive graveled parking, a wired barn with water, a chicken coop, and fenced areas for both small and large animals. An outstanding opportunity for hobby farmers, horse enthusiasts, or anyone seeking the perfect home-based business!!! (id:5136)
Property Details
| MLS® Number | R3150342 |
| Property Type | Single Family |
Building
| BathroomTotal | 2 |
| BedroomsTotal | 5 |
| BasementType | Full |
| ConstructedDate | 9999 |
| ConstructionStyleAttachment | Detached |
| ExteriorFinish | Vinyl Siding |
| FireplacePresent | Yes |
| FireplaceTotal | 1 |
| FoundationType | Concrete Block |
| HeatingFuel | Natural Gas |
| HeatingType | Forced Air |
| RoofMaterial | Asphalt Shingle |
| RoofStyle | Conventional |
| StoriesTotal | 3 |
| SizeInterior | 2124 Sqft |
| TotalFinishedArea | 2124 Sqft |
| Type | House |
| UtilityWater | Drilled Well |
Parking
| Garage | 2 |
| Open | |
| RV |
Land
| Acreage | Yes |
| SizeIrregular | 9.52 |
| SizeTotal | 9.52 Ac |
| SizeTotalText | 9.52 Ac |
Rooms
| Level | Type | Length | Width | Dimensions |
|---|---|---|---|---|
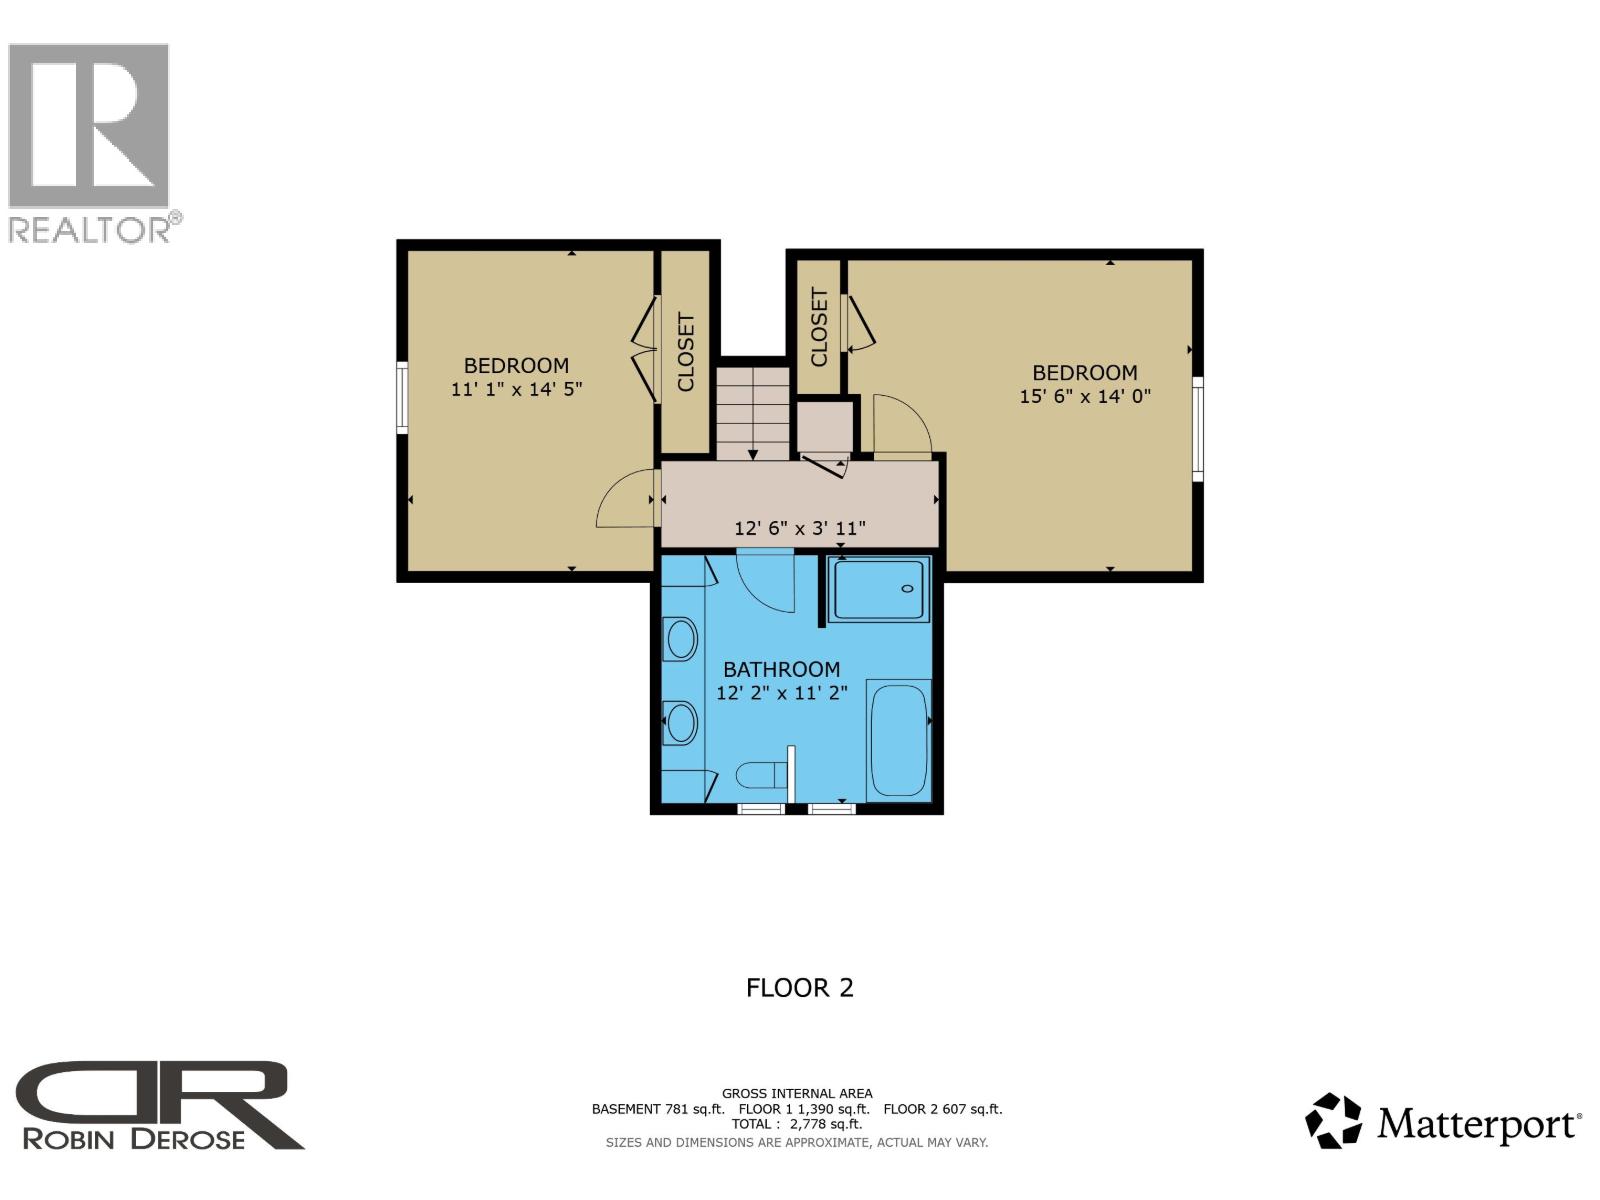
| Above | Bedroom 4 | 15 ft ,6 in | 14 ft | 15 ft ,6 in x 14 ft |
| Above | Bedroom 5 | 14 ft ,5 in | 11 ft ,1 in | 14 ft ,5 in x 11 ft ,1 in |
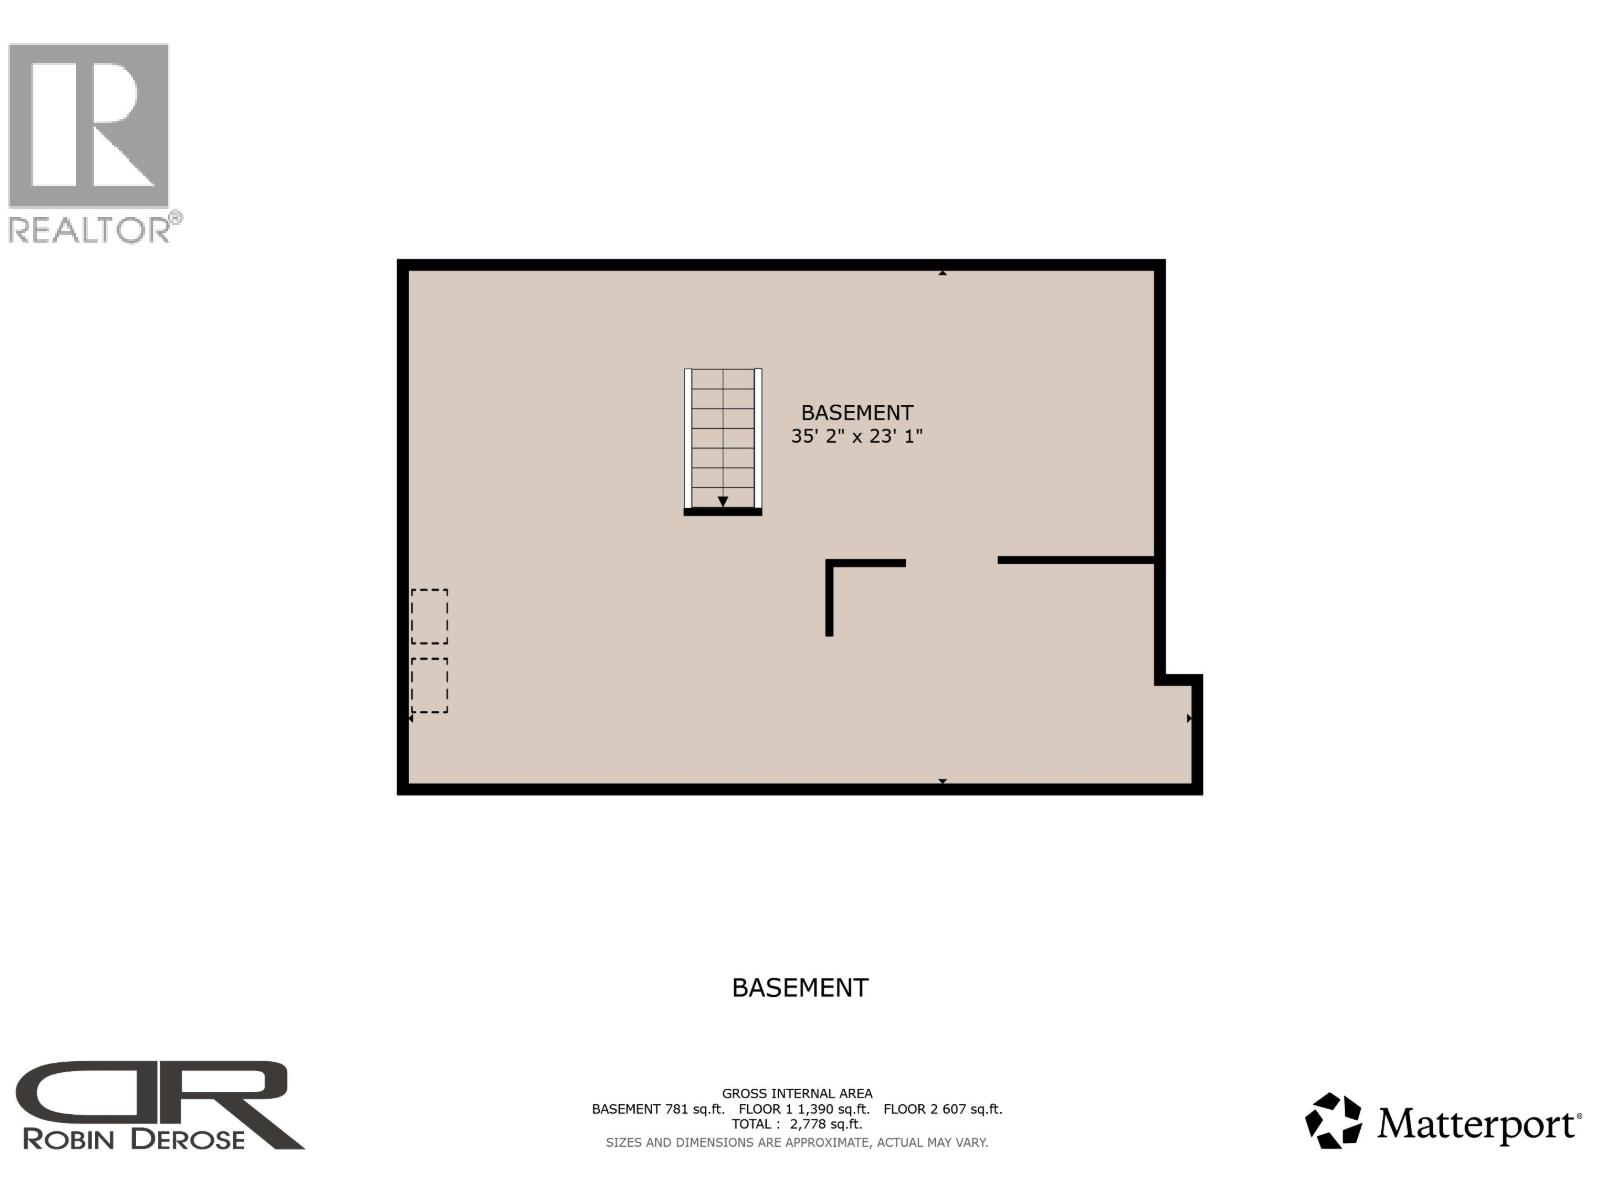
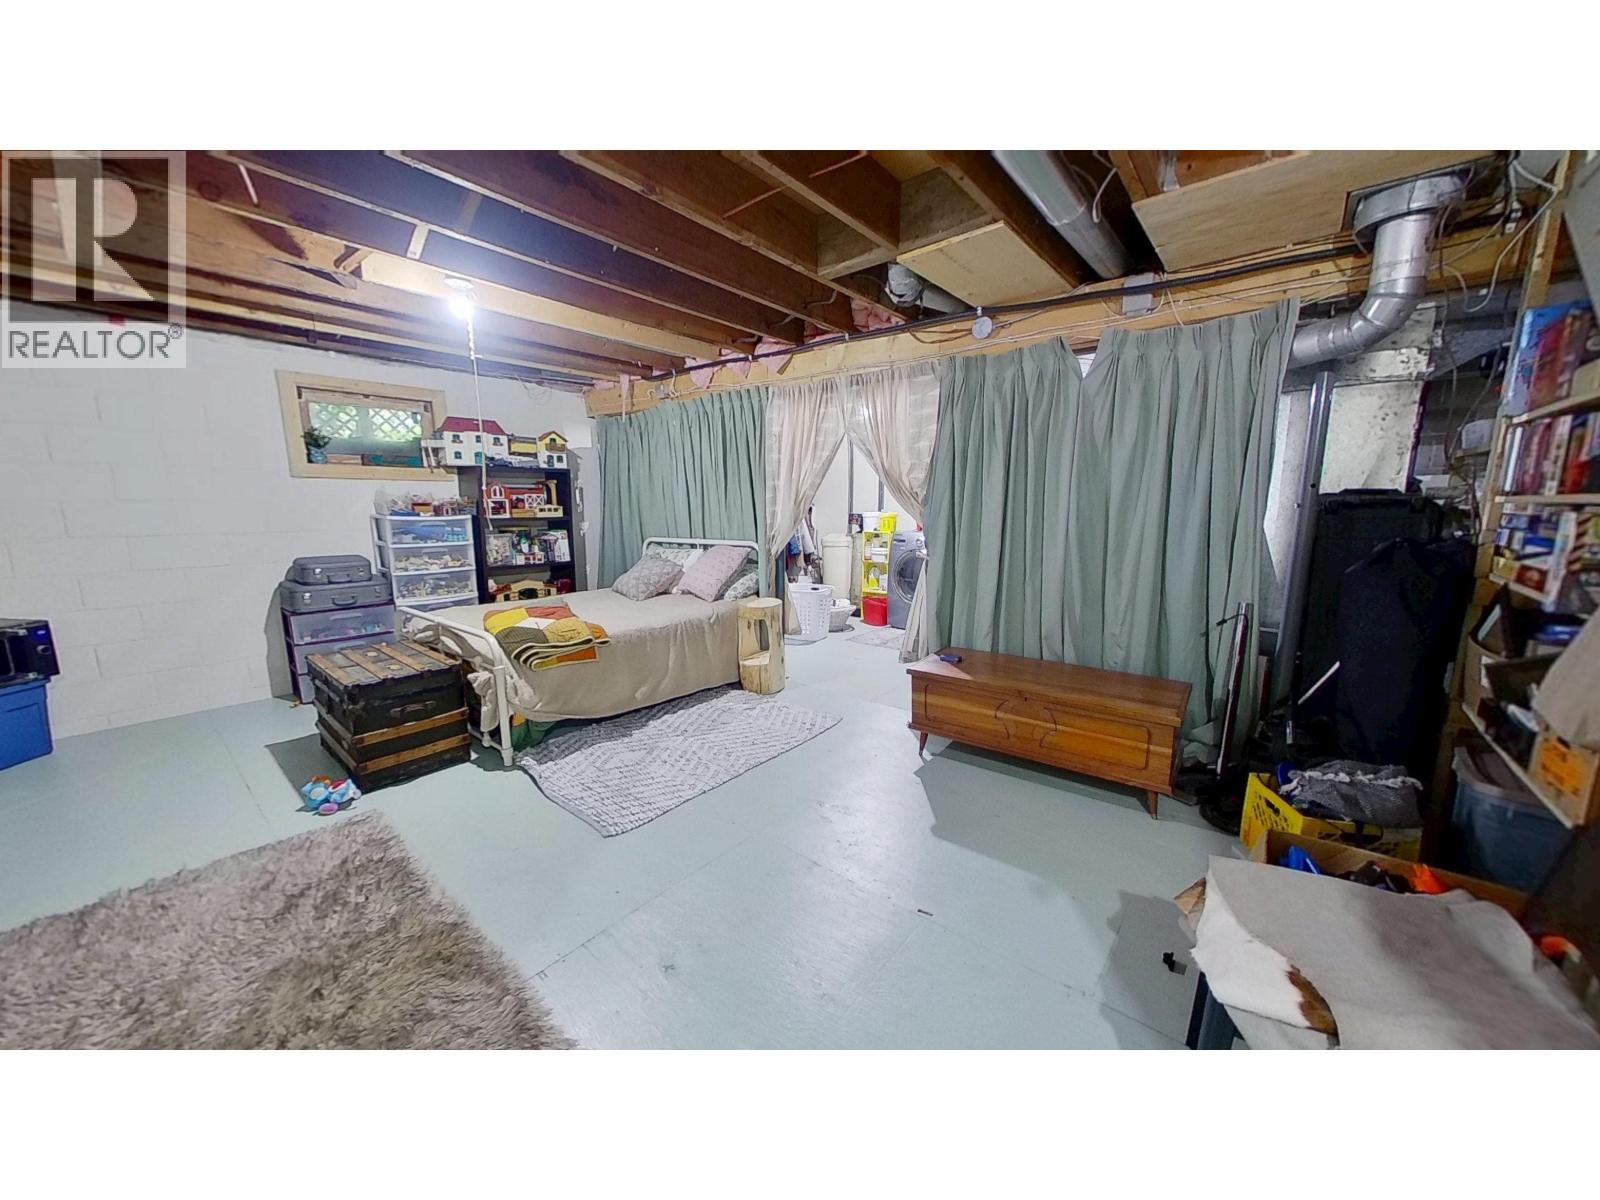
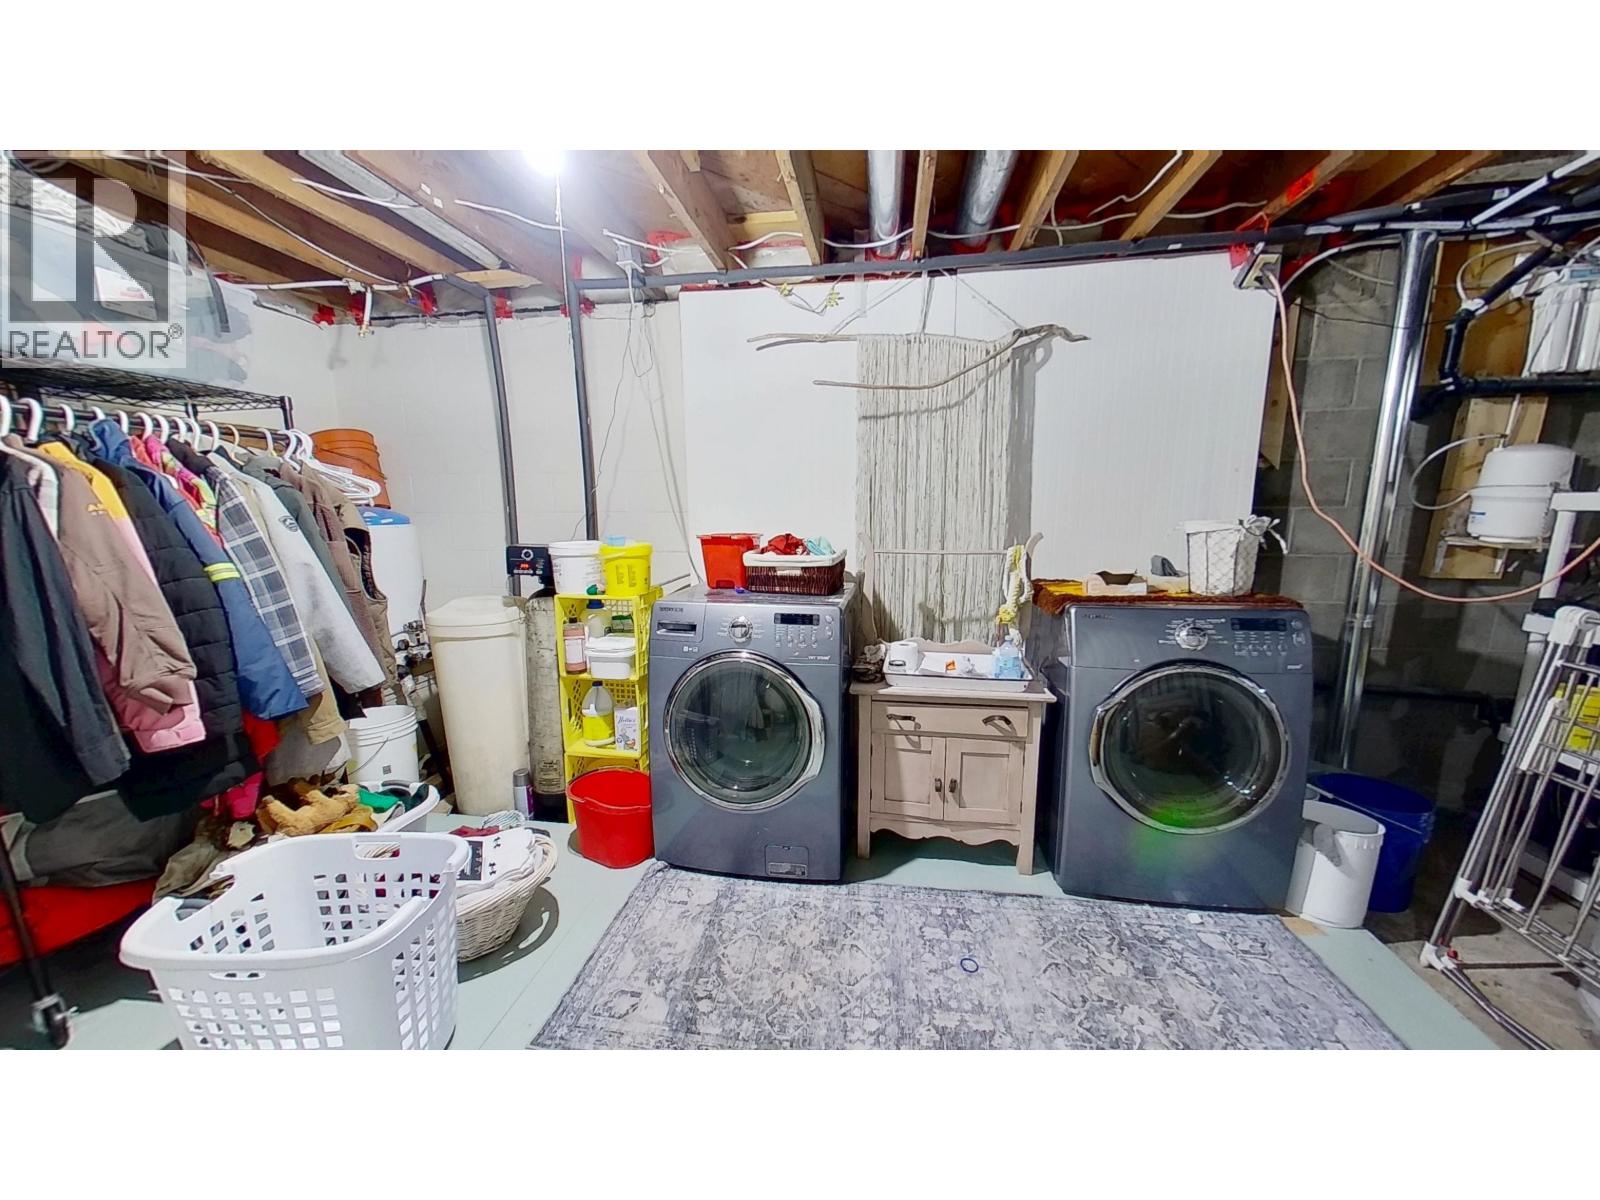
| Basement | Storage | 35 ft ,2 in | 23 ft ,1 in | 35 ft ,2 in x 23 ft ,1 in |
| Main Level | Living Room | 21 ft ,3 in | 13 ft | 21 ft ,3 in x 13 ft |
| Main Level | Dining Room | 12 ft ,2 in | 7 ft ,7 in | 12 ft ,2 in x 7 ft ,7 in |
| Main Level | Kitchen | 12 ft ,4 in | 11 ft ,2 in | 12 ft ,4 in x 11 ft ,2 in |
| Main Level | Primary Bedroom | 19 ft ,5 in | 11 ft ,6 in | 19 ft ,5 in x 11 ft ,6 in |
| Main Level | Other | 8 ft ,2 in | 7 ft ,5 in | 8 ft ,2 in x 7 ft ,5 in |
| Main Level | Bedroom 2 | 13 ft ,8 in | 11 ft ,4 in | 13 ft ,8 in x 11 ft ,4 in |
| Main Level | Bedroom 3 | 9 ft ,7 in | 9 ft ,6 in | 9 ft ,7 in x 9 ft ,6 in |
| Main Level | Mud Room | 18 ft ,4 in | 12 ft ,2 in | 18 ft ,4 in x 12 ft ,2 in |
https://www.realtor.ca/real-estate/30084837/13346-29-highway-fort-st-john
Interested?
Contact us for more information


The trademarks REALTOR®, REALTORS®, and the REALTOR® logo are controlled by The Canadian Real Estate Association (CREA) and identify real estate professionals who are members of CREA. The trademarks MLS®, Multiple Listing Service® and the associated logos are owned by The Canadian Real Estate Association (CREA) and identify the quality of services provided by real estate professionals who are members of CREA. The trademark DDF® is owned by The Canadian Real Estate Association (CREA) and identifies CREA's Data Distribution Facility (DDF®)
July 28 2026 01:24:35
BC Northern Real Estate Board
Century 21 Energy Realty