
MLS Listings for Northern BC Canada
13389 281 Road Charlie Lake, British Columbia V0C 1H0








$779,000
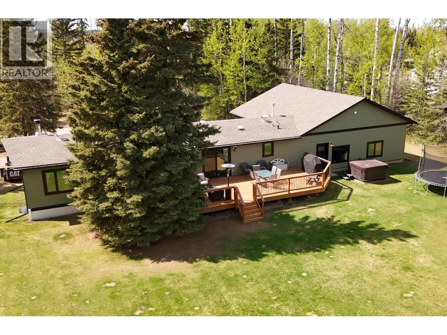
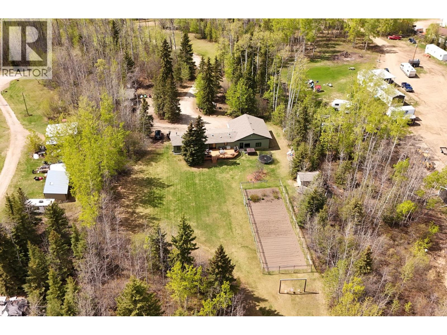
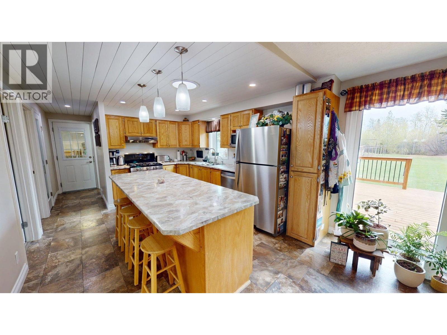
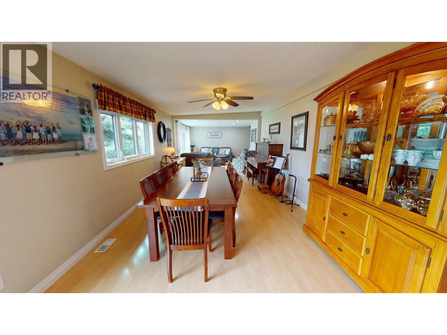
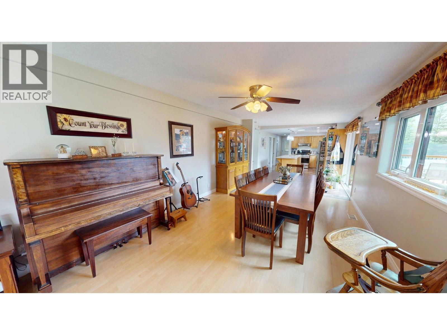
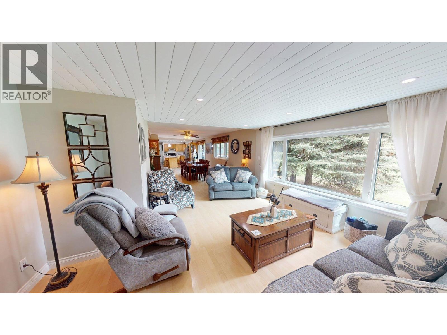
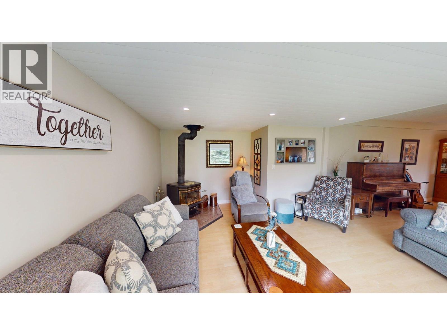
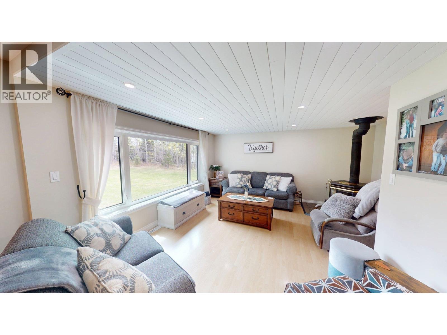
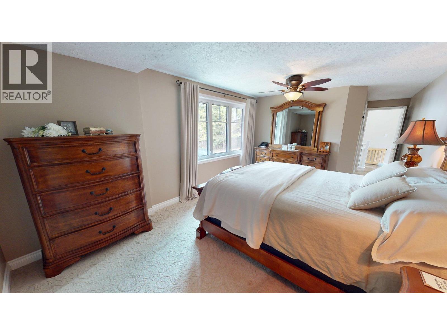
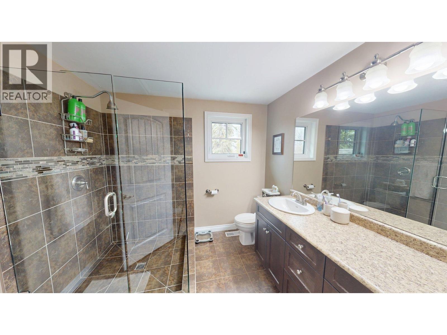
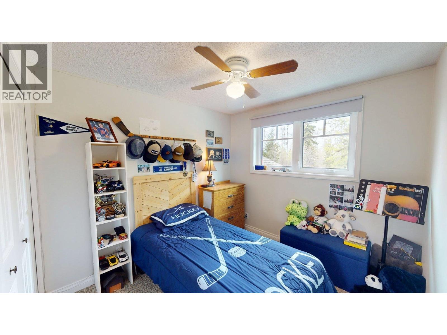
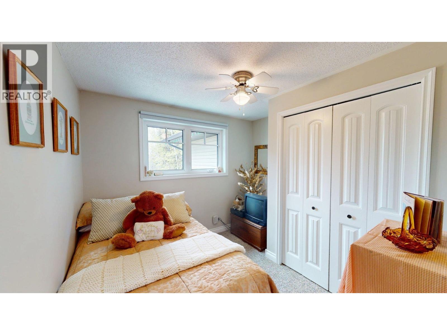
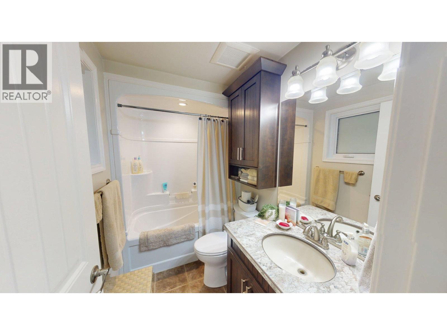
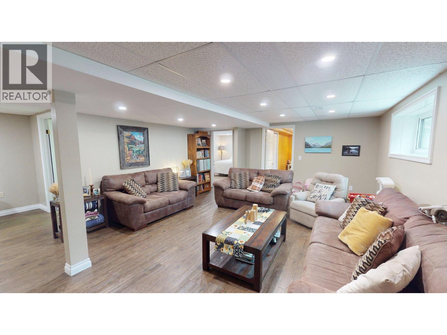
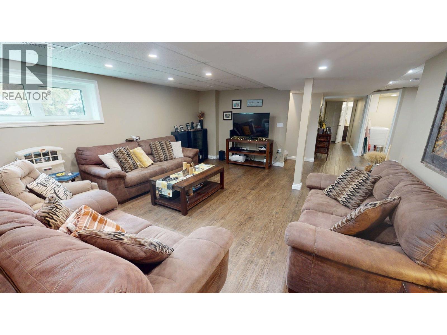
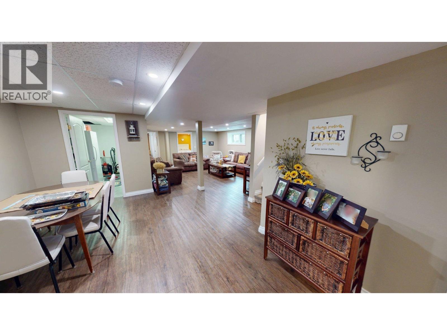
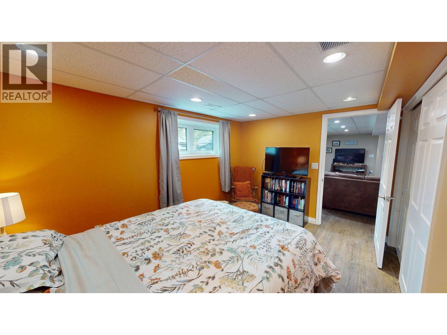
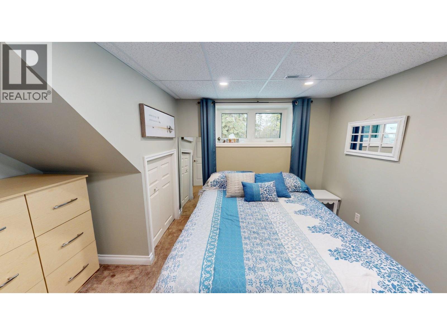
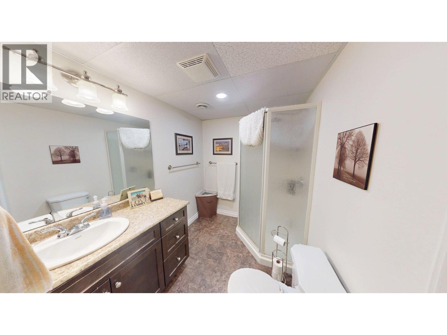
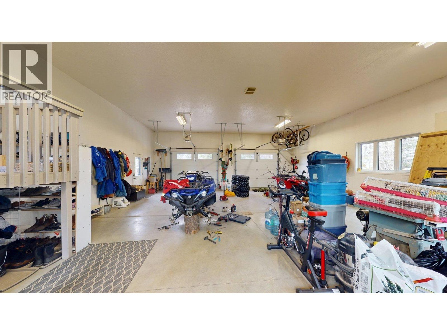
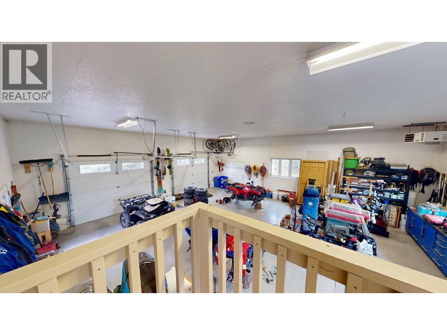
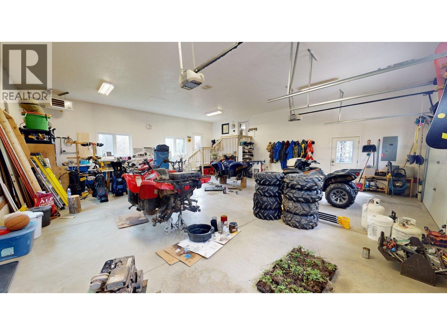
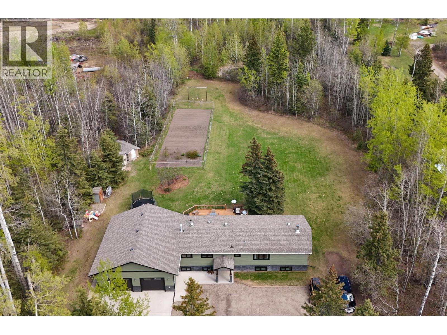
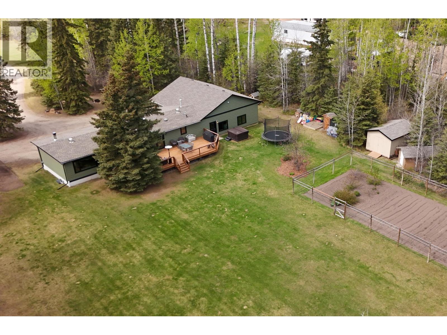
Escape to your own private retreat just 15 minutes from town. This meticulously cared-for 5-acre property offers the perfect blend of space, comfort, and lifestyle. The bright, open-concept main floor creates an inviting atmosphere for everyday living and entertaining, while the spacious primary suite features a walk-in closet and a beautifully finished ensuite with heated floors and a large tiled shower. With 6 bedrooms total, a massive family room downstairs, and abundant storage, there’s room for the whole family and more. The heated double attached garage (built approx. 2016), mature trees, fenced garden area, and large back deck complete this truly special acreage property. (id:5136)
Property Details
| MLS® Number | R3127273 |
| Property Type | Single Family |
Building
| BathroomTotal | 3 |
| BedroomsTotal | 6 |
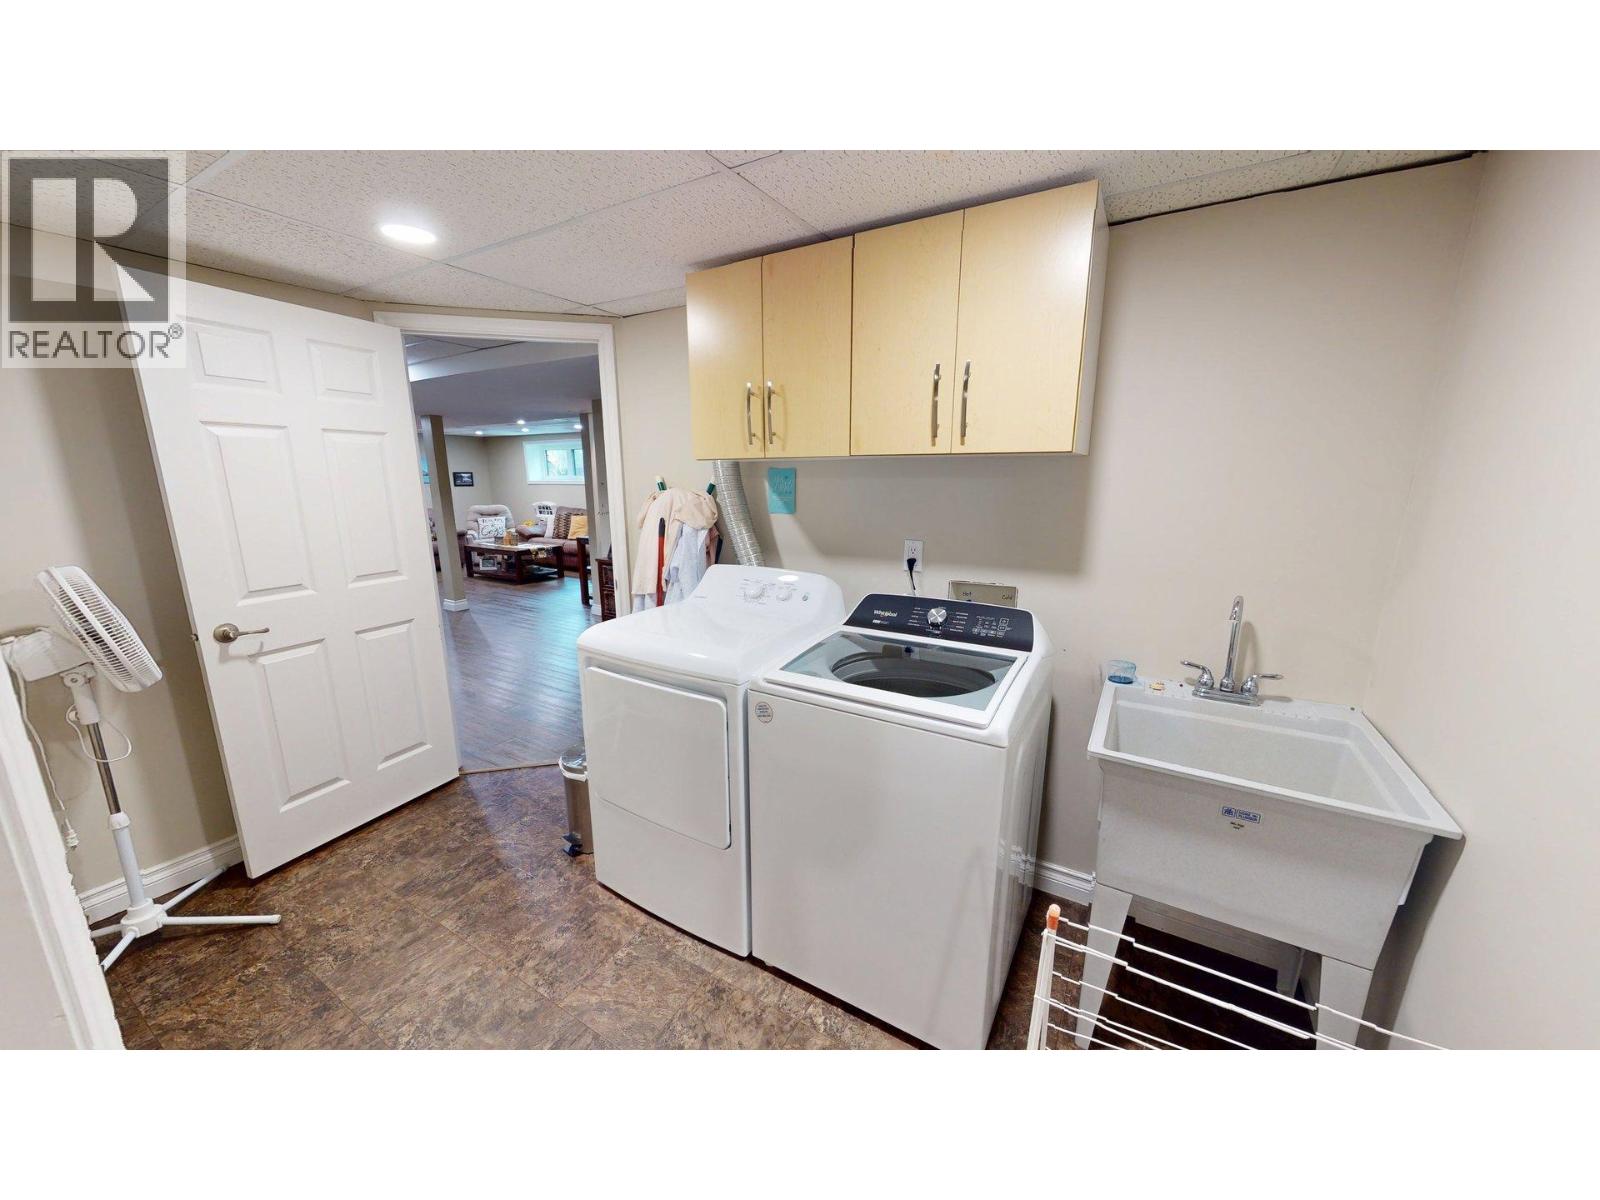
| Appliances | Washer, Dryer, Refrigerator, Stove, Dishwasher |
| BasementDevelopment | Finished |
| BasementType | Full (finished) |
| ConstructedDate | 1979 |
| ConstructionStyleAttachment | Detached |
| ExteriorFinish | Vinyl Siding |
| FireplacePresent | Yes |
| FireplaceTotal | 1 |
| FoundationType | Concrete Perimeter |
| HeatingFuel | Natural Gas |
| HeatingType | Forced Air, Hot Water |
| RoofMaterial | Asphalt Shingle |
| RoofStyle | Conventional |
| StoriesTotal | 2 |
| SizeInterior | 3024 Sqft |
| TotalFinishedArea | 3024 Sqft |
| Type | House |
| UtilityWater | Drilled Well |
Parking
| Garage | 2 |
| Open |
Land
| Acreage | Yes |
| SizeIrregular | 5 |
| SizeTotal | 5 Ac |
| SizeTotalText | 5 Ac |
Rooms
| Level | Type | Length | Width | Dimensions |
|---|---|---|---|---|
| Basement | Family Room | 27 ft ,7 in | 23 ft ,2 in | 27 ft ,7 in x 23 ft ,2 in |
| Basement | Bedroom 4 | 13 ft ,6 in | 10 ft ,8 in | 13 ft ,6 in x 10 ft ,8 in |
| Basement | Bedroom 5 | 9 ft ,8 in | 13 ft ,6 in | 9 ft ,8 in x 13 ft ,6 in |
| Basement | Bedroom 6 | 12 ft ,2 in | 11 ft ,7 in | 12 ft ,2 in x 11 ft ,7 in |
| Basement | Storage | 14 ft ,5 in | 9 ft ,9 in | 14 ft ,5 in x 9 ft ,9 in |
| Basement | Storage | 13 ft ,4 in | 11 ft ,8 in | 13 ft ,4 in x 11 ft ,8 in |
| Basement | Storage | 12 ft ,2 in | 6 ft ,8 in | 12 ft ,2 in x 6 ft ,8 in |
| Main Level | Kitchen | 20 ft ,7 in | 12 ft ,8 in | 20 ft ,7 in x 12 ft ,8 in |
| Main Level | Living Room | 35 ft ,5 in | 15 ft ,6 in | 35 ft ,5 in x 15 ft ,6 in |
| Main Level | Bedroom 2 | 10 ft ,1 in | 11 ft ,8 in | 10 ft ,1 in x 11 ft ,8 in |
| Main Level | Bedroom 3 | 8 ft ,9 in | 11 ft ,8 in | 8 ft ,9 in x 11 ft ,8 in |
| Main Level | Primary Bedroom | 26 ft ,1 in | 11 ft ,7 in | 26 ft ,1 in x 11 ft ,7 in |
| Main Level | Other | 9 ft | 8 ft ,1 in | 9 ft x 8 ft ,1 in |
https://www.realtor.ca/real-estate/29801427/13389-281-road-charlie-lake
Interested?
Contact us for more information


The trademarks REALTOR®, REALTORS®, and the REALTOR® logo are controlled by The Canadian Real Estate Association (CREA) and identify real estate professionals who are members of CREA. The trademarks MLS®, Multiple Listing Service® and the associated logos are owned by The Canadian Real Estate Association (CREA) and identify the quality of services provided by real estate professionals who are members of CREA. The trademark DDF® is owned by The Canadian Real Estate Association (CREA) and identifies CREA's Data Distribution Facility (DDF®)
May 25 2026 06:52:45
BC Northern Real Estate Board
Century 21 Energy Realty