
MLS Listings for Northern BC Canada
13390 Charlie Lake Crescent Charlie Lake, British Columbia V1J 8G3

$439,900
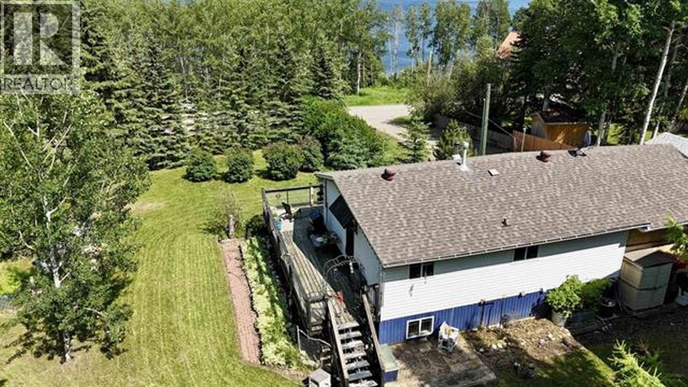
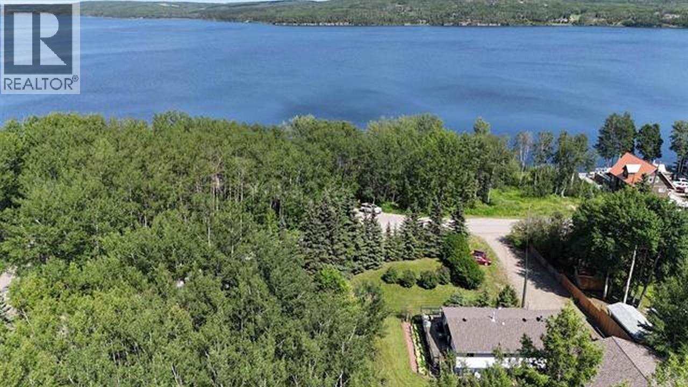
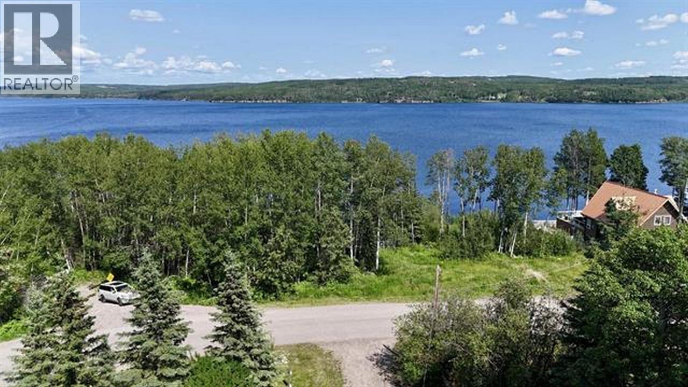
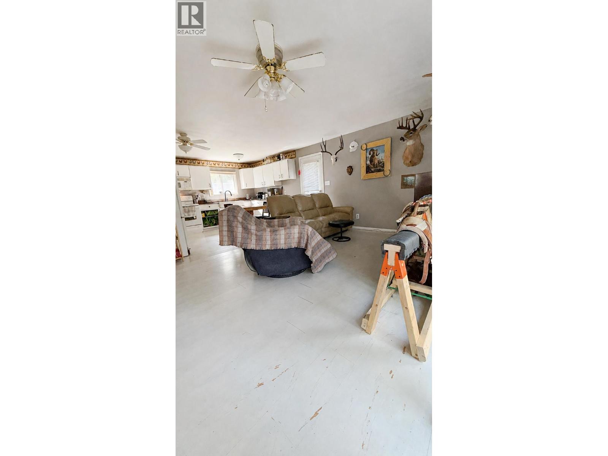
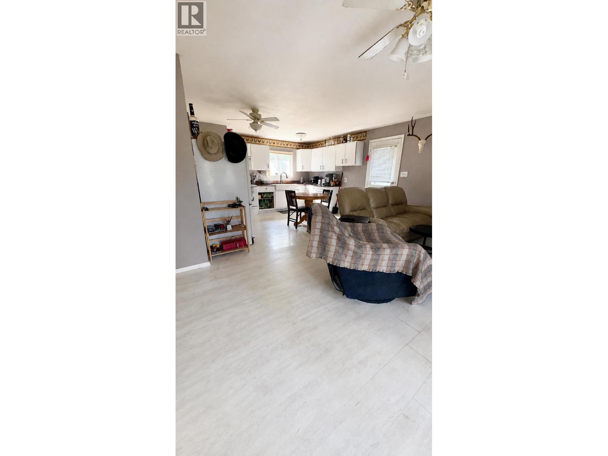
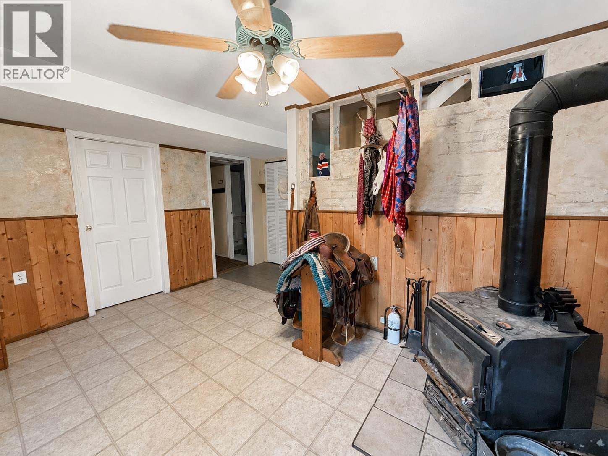
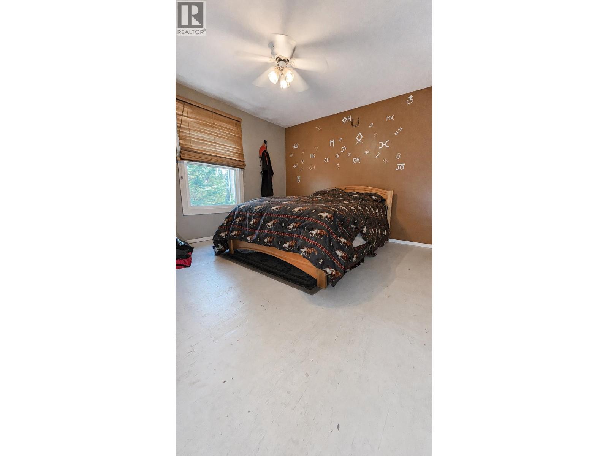
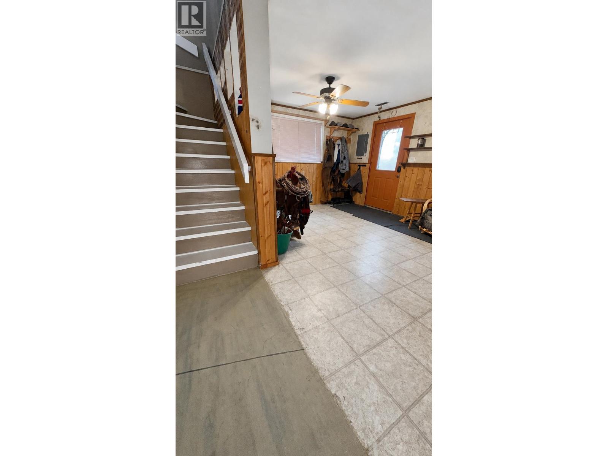
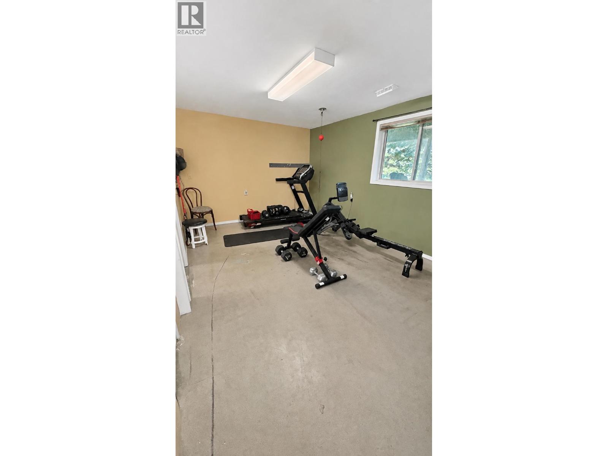
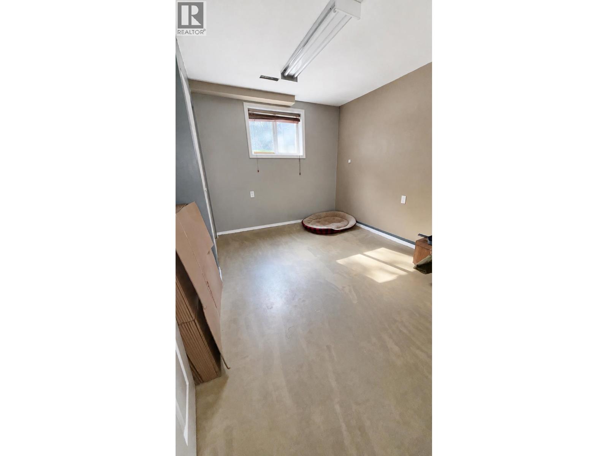
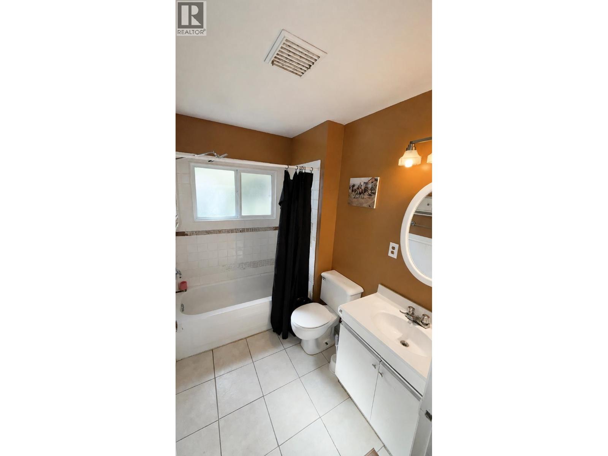
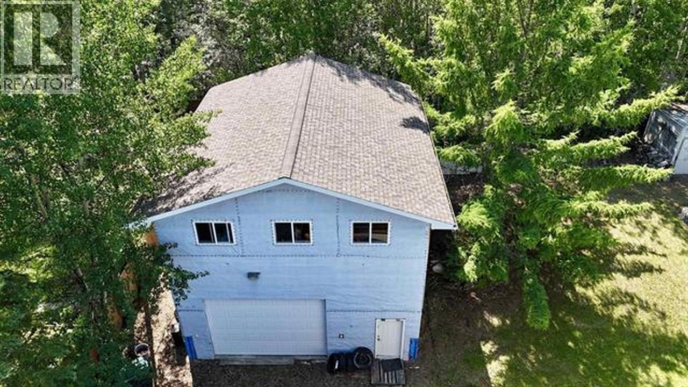
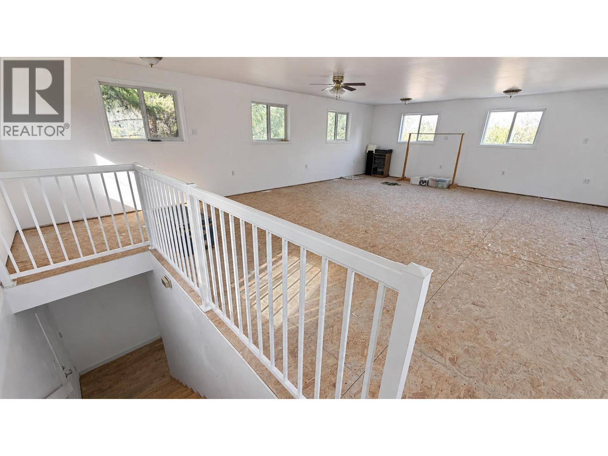
Lake views, privacy and exceptional garage space come together on this fenced 0.69-acre property in Charlie Lake. The 1,436 sq. ft. home offers 3 bedrooms plus an office, 2 bathrooms, a finished walkout basement, central air conditioning and a cozy wood-burning stove. The impressive 32' x 28' detached garage, built in 2012, features in-floor heat, an overhead furnace and 896 sq. ft. of semi finished recreation space above-ideal for a games room, studio or private retreat. Additional features include newer hot-water tank, private well with water softener, public sewer connection and generous parking. Located near the boat launch, golf course and year-round recreation, just minutes from Fort St. John. (id:5136)
Property Details
| MLS® Number | R3159923 |
| Property Type | Single Family |
| ViewType | Lake View |
Building
| BathroomTotal | 2 |
| BedroomsTotal | 3 |
| Appliances | Washer/dryer Combo, Refrigerator, Stove |
| BasementType | Full |
| ConstructedDate | 9999 |
| ConstructionStyleAttachment | Detached |
| CoolingType | Central Air Conditioning |
| ExteriorFinish | Vinyl Siding |
| FireplacePresent | Yes |
| FireplaceTotal | 1 |
| FoundationType | Preserved Wood |
| HeatingFuel | Natural Gas |
| HeatingType | Forced Air |
| RoofMaterial | Asphalt Shingle |
| RoofStyle | Conventional |
| StoriesTotal | 2 |
| SizeInterior | 1520 Sqft |
| TotalFinishedArea | 1520 Sqft |
| Type | House |
| UtilityWater | Drilled Well |
Parking
| Carport | |
| Detached Garage |
Land
| Acreage | No |
| SizeIrregular | 0.69 |
| SizeTotal | 0.69 Ac |
| SizeTotalText | 0.69 Ac |
Rooms
| Level | Type | Length | Width | Dimensions |
|---|---|---|---|---|
| Basement | Family Room | 15 ft ,9 in | 10 ft ,8 in | 15 ft ,9 in x 10 ft ,8 in |
| Basement | Foyer | 14 ft | 11 ft | 14 ft x 11 ft |
| Basement | Bedroom 3 | 11 ft | 8 ft ,6 in | 11 ft x 8 ft ,6 in |
| Basement | Office | 8 ft ,3 in | 9 ft ,1 in | 8 ft ,3 in x 9 ft ,1 in |
| Basement | Laundry Room | 5 ft | 8 ft | 5 ft x 8 ft |
| Main Level | Living Room | 19 ft ,4 in | 11 ft ,6 in | 19 ft ,4 in x 11 ft ,6 in |
| Main Level | Kitchen | 10 ft ,4 in | 13 ft ,9 in | 10 ft ,4 in x 13 ft ,9 in |
| Main Level | Primary Bedroom | 11 ft ,6 in | 11 ft ,6 in | 11 ft ,6 in x 11 ft ,6 in |
| Main Level | Bedroom 2 | 9 ft | 11 ft | 9 ft x 11 ft |
https://www.realtor.ca/real-estate/30215286/13390-charlie-lake-crescent-charlie-lake
Interested?
Contact us for more information


The trademarks REALTOR®, REALTORS®, and the REALTOR® logo are controlled by The Canadian Real Estate Association (CREA) and identify real estate professionals who are members of CREA. The trademarks MLS®, Multiple Listing Service® and the associated logos are owned by The Canadian Real Estate Association (CREA) and identify the quality of services provided by real estate professionals who are members of CREA. The trademark DDF® is owned by The Canadian Real Estate Association (CREA) and identifies CREA's Data Distribution Facility (DDF®)
August 31 2026 08:24:26
BC Northern Real Estate Board
Century 21 Energy Realty