
MLS Listings for Northern BC Canada
13395 Wright Road Charlie Lake, British Columbia V1J 8G9

$1,149,900
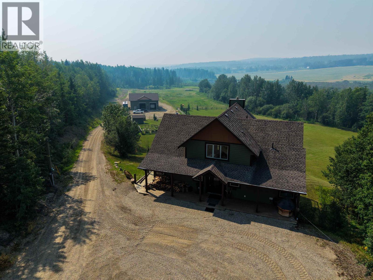
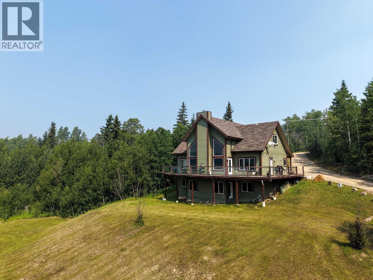
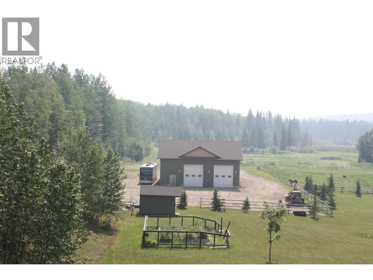
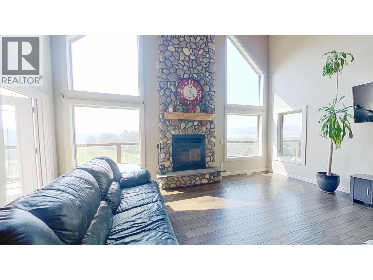
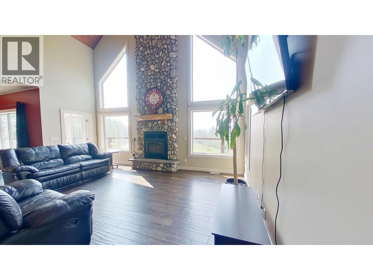
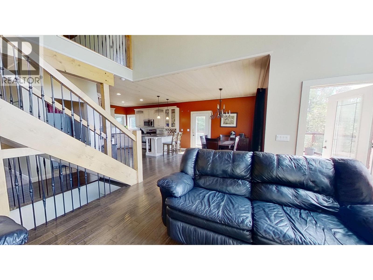
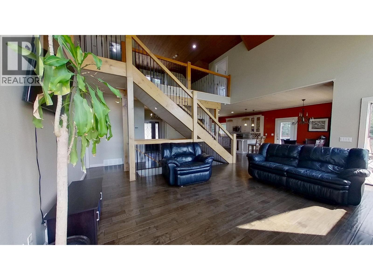
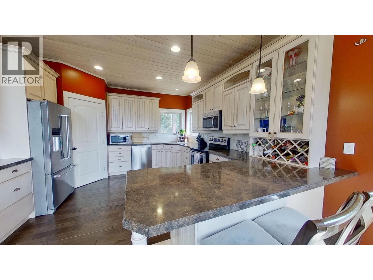
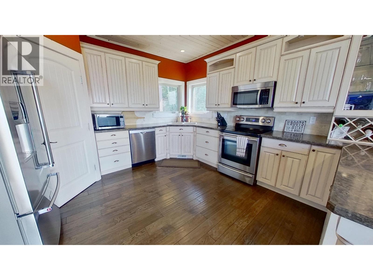
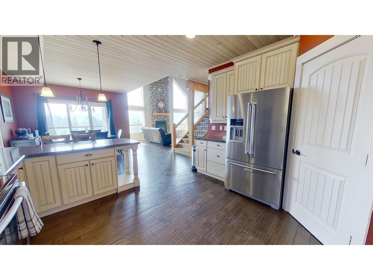
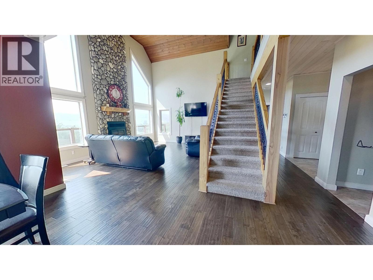
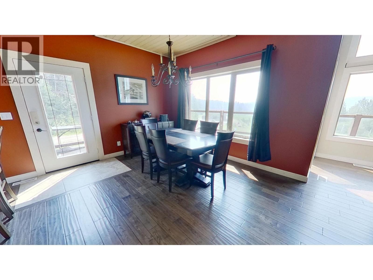
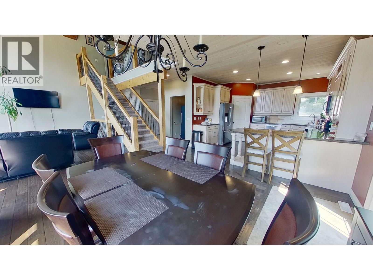
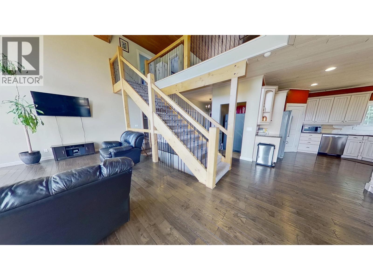
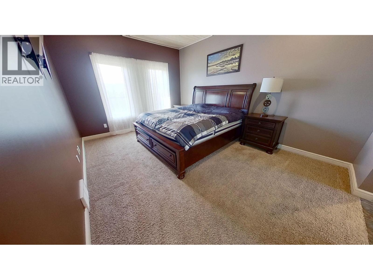
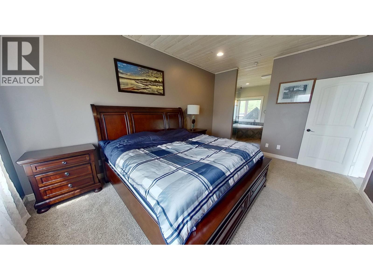
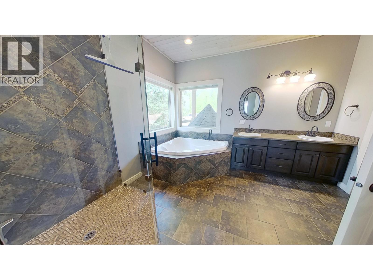
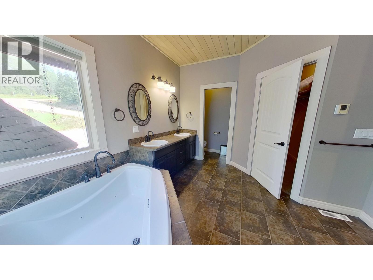
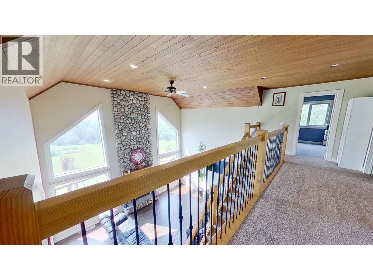
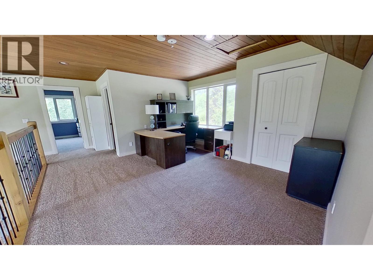
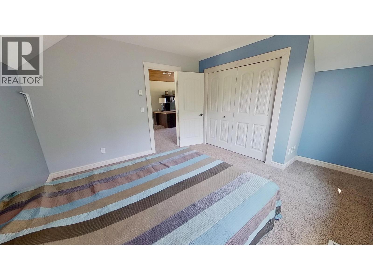
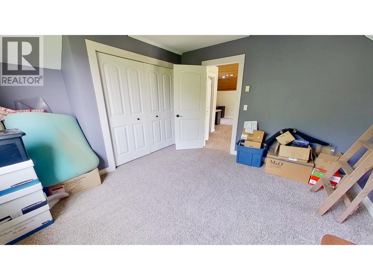
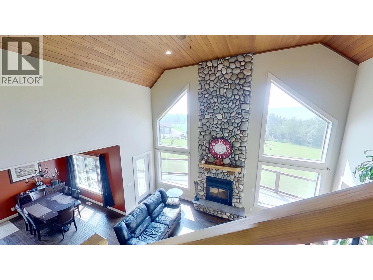
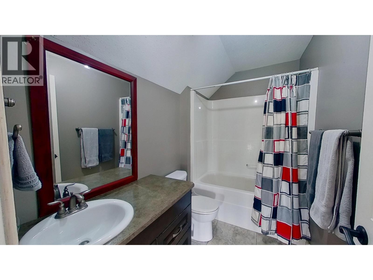
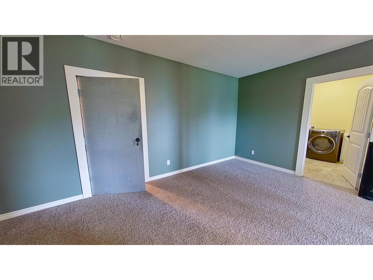
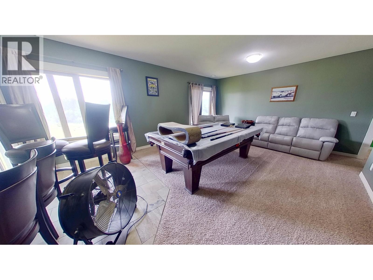
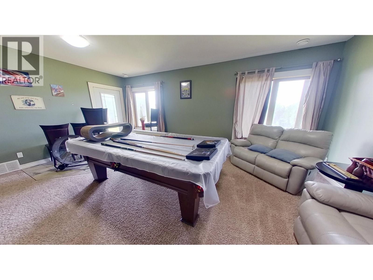
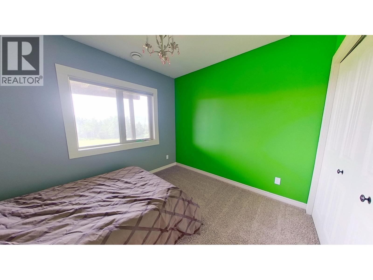
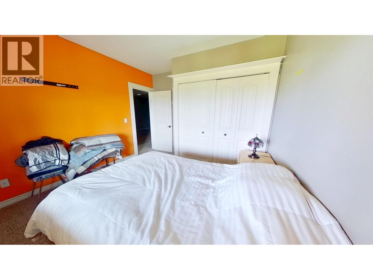
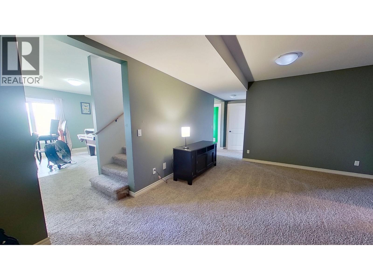
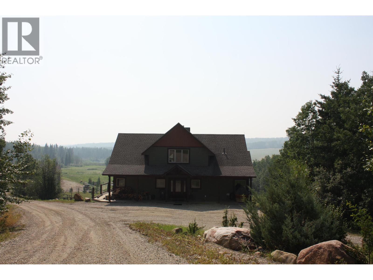
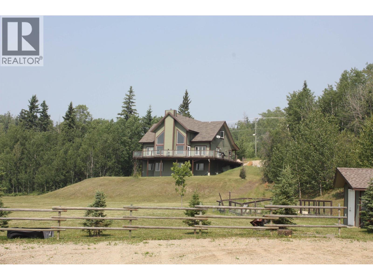
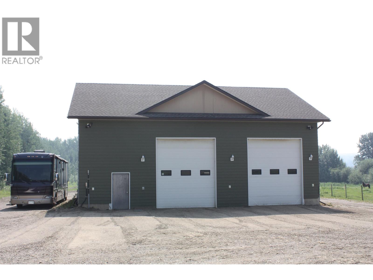
Panoramic country views stretch across this private 13-acre property, where rolling hills and wide-open skies create the perfect backdrop for peaceful living just minutes from town. Inside, a bright open layout with vaulted ceilings is anchored by a stunning floor-to-ceiling rock fireplace, while the large living room adds warmth and character. The chef's kitchen features stainless steel appliances and granite countertops. Offering 5 bedrooms, the spacious primary suite boasts a 5-piece En-suite and direct access to the wraparound deck. Located within the ALR, the fenced property is ideal for horses with pastures, a dugout, and a natural swimming hole. Complete with mature trees, gardens, a fire pit, a 65' x 50' detached shop, and a cleared area for equipment or toys, this is a must see!! (id:5136)
Property Details
| MLS® Number | R3150455 |
| Property Type | Single Family |
| ViewType | Valley View |
Building
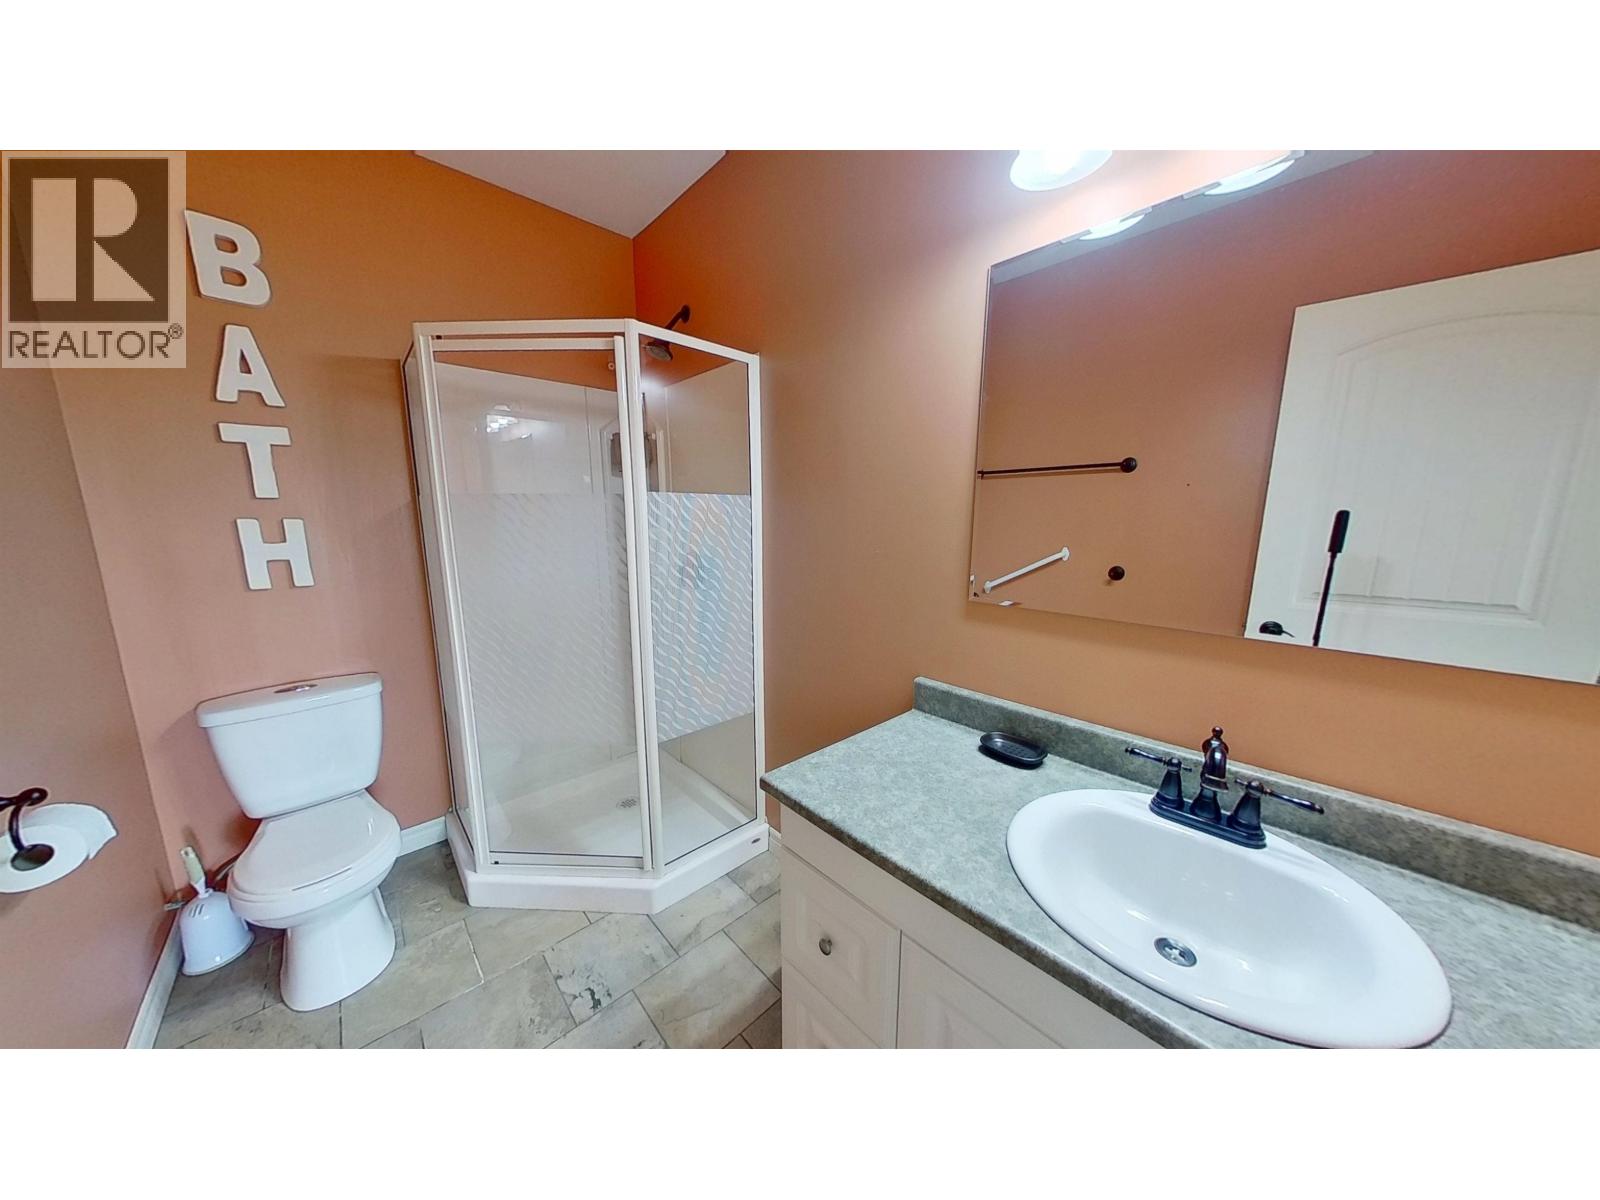
| BathroomTotal | 4 |
| BedroomsTotal | 5 |
| BasementDevelopment | Finished |
| BasementType | N/a (finished) |
| ConstructedDate | 2010 |
| ConstructionStyleAttachment | Detached |
| ExteriorFinish | Composite Siding |
| FireplacePresent | Yes |
| FireplaceTotal | 1 |
| FoundationType | Concrete Perimeter |
| HeatingFuel | Natural Gas |
| HeatingType | Forced Air |
| RoofMaterial | Asphalt Shingle |
| RoofStyle | Conventional |
| StoriesTotal | 3 |
| SizeInterior | 3286 Sqft |
| TotalFinishedArea | 3286 Sqft |
| Type | House |
Parking
| Garage | 2 |
| Open | |
| RV |
Land
| Acreage | Yes |
| SizeIrregular | 13 |
| SizeTotal | 13 Ac |
| SizeTotalText | 13 Ac |
Rooms
| Level | Type | Length | Width | Dimensions |
|---|---|---|---|---|
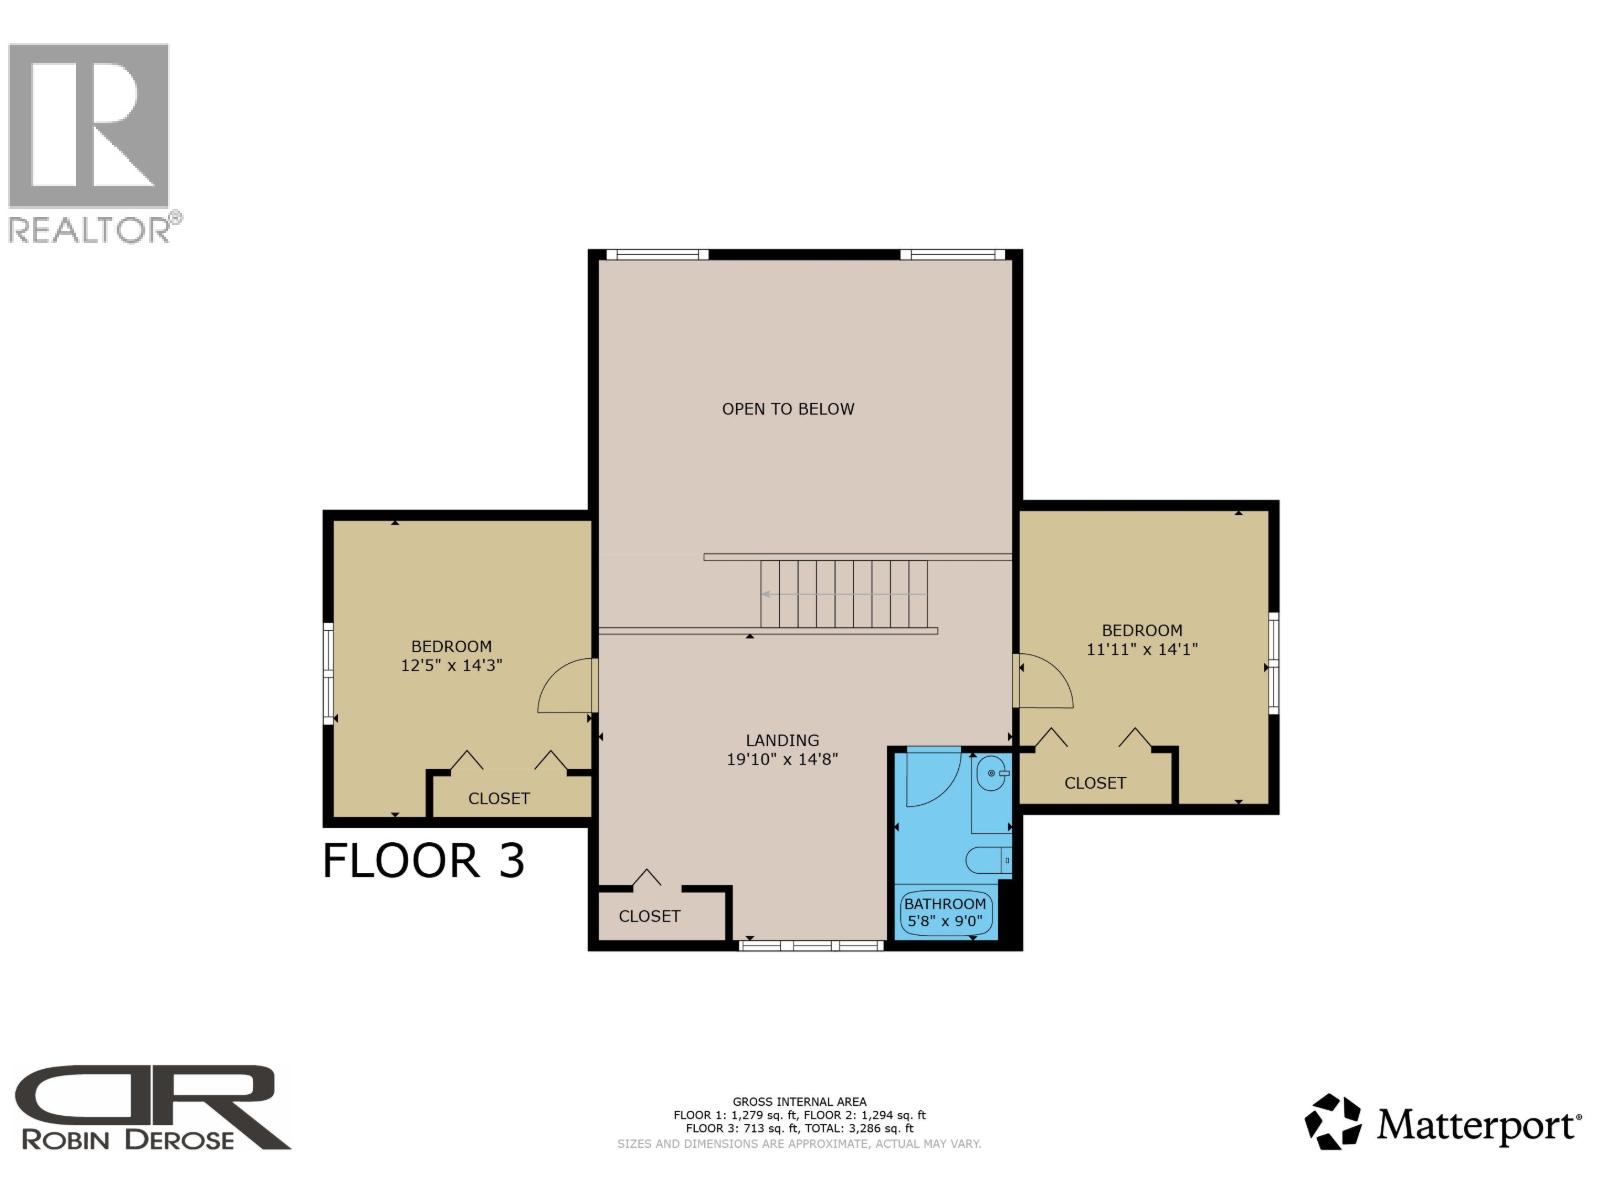
| Above | Bedroom 2 | 14 ft ,3 in | 12 ft ,5 in | 14 ft ,3 in x 12 ft ,5 in |
| Above | Bedroom 3 | 14 ft ,1 in | 11 ft ,1 in | 14 ft ,1 in x 11 ft ,1 in |
| Above | Flex Space | 19 ft ,1 in | 14 ft ,8 in | 19 ft ,1 in x 14 ft ,8 in |
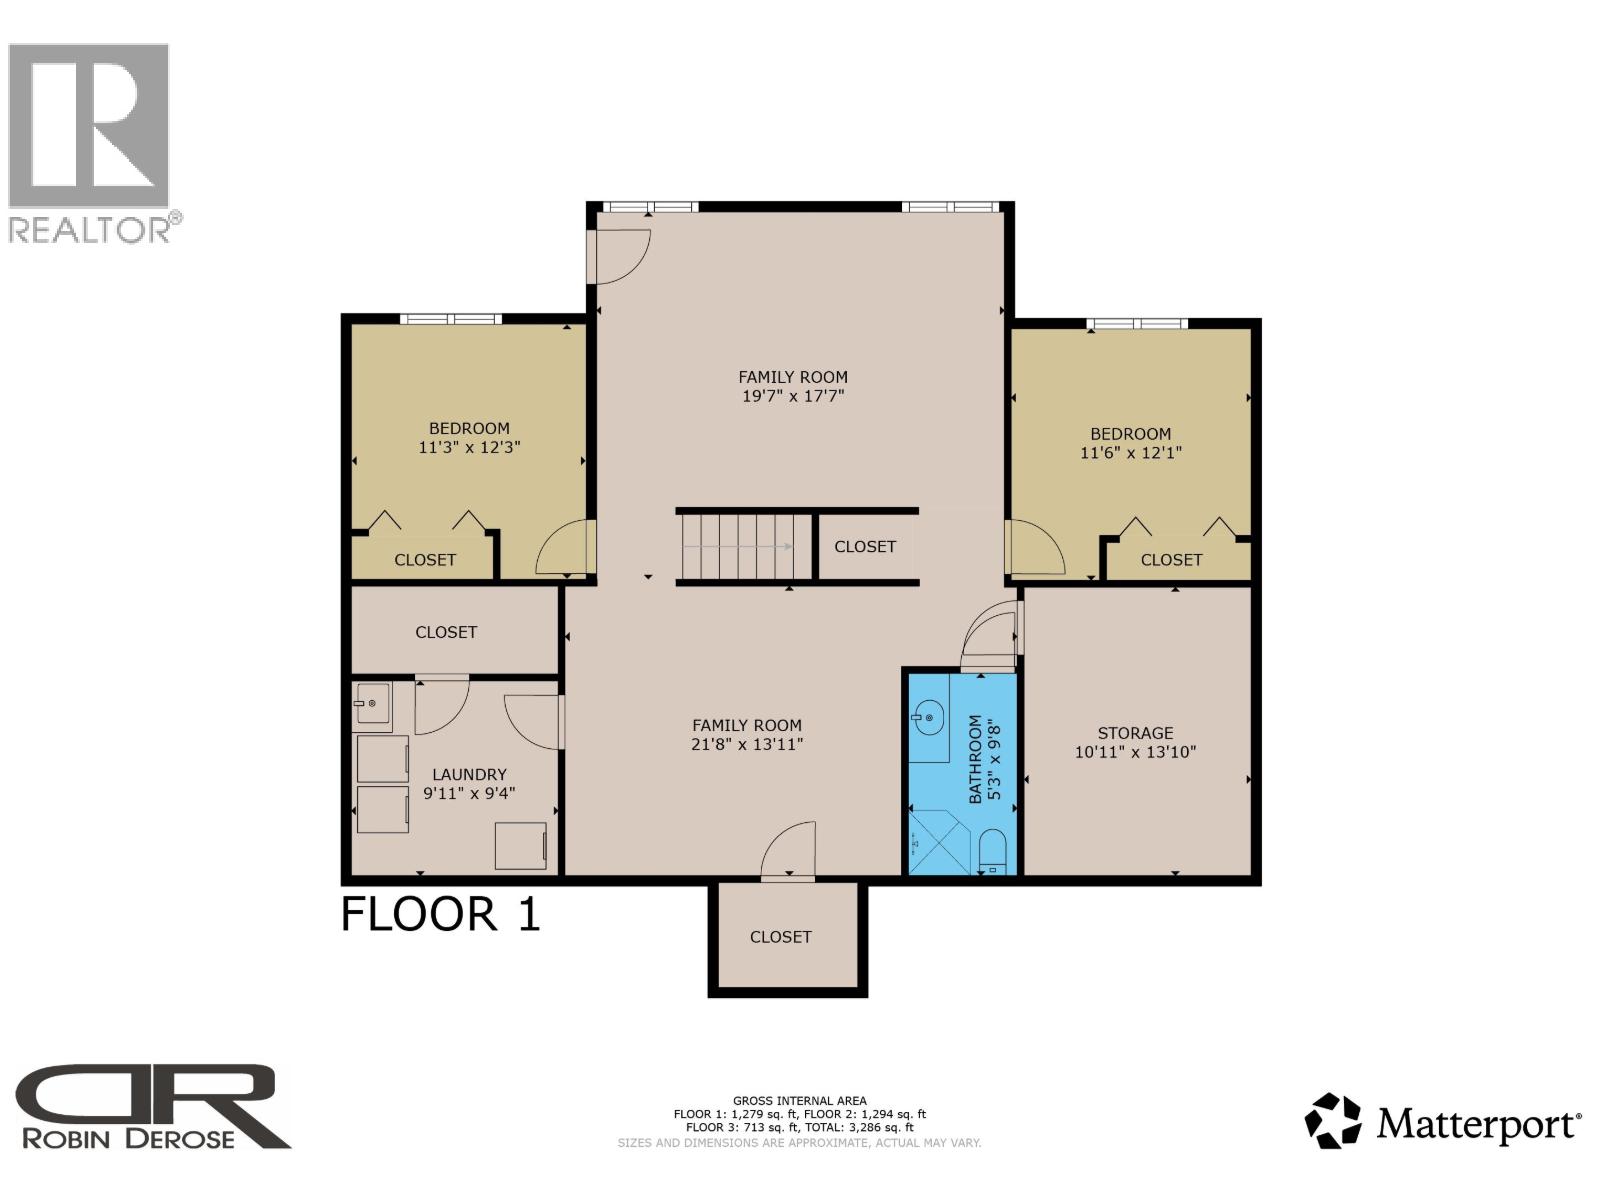
| Basement | Bedroom 4 | 12 ft ,3 in | 11 ft ,3 in | 12 ft ,3 in x 11 ft ,3 in |
| Basement | Bedroom 5 | 12 ft ,1 in | 11 ft ,6 in | 12 ft ,1 in x 11 ft ,6 in |
| Basement | Family Room | 19 ft ,7 in | 17 ft ,7 in | 19 ft ,7 in x 17 ft ,7 in |
| Basement | Den | 21 ft ,8 in | 13 ft ,1 in | 21 ft ,8 in x 13 ft ,1 in |
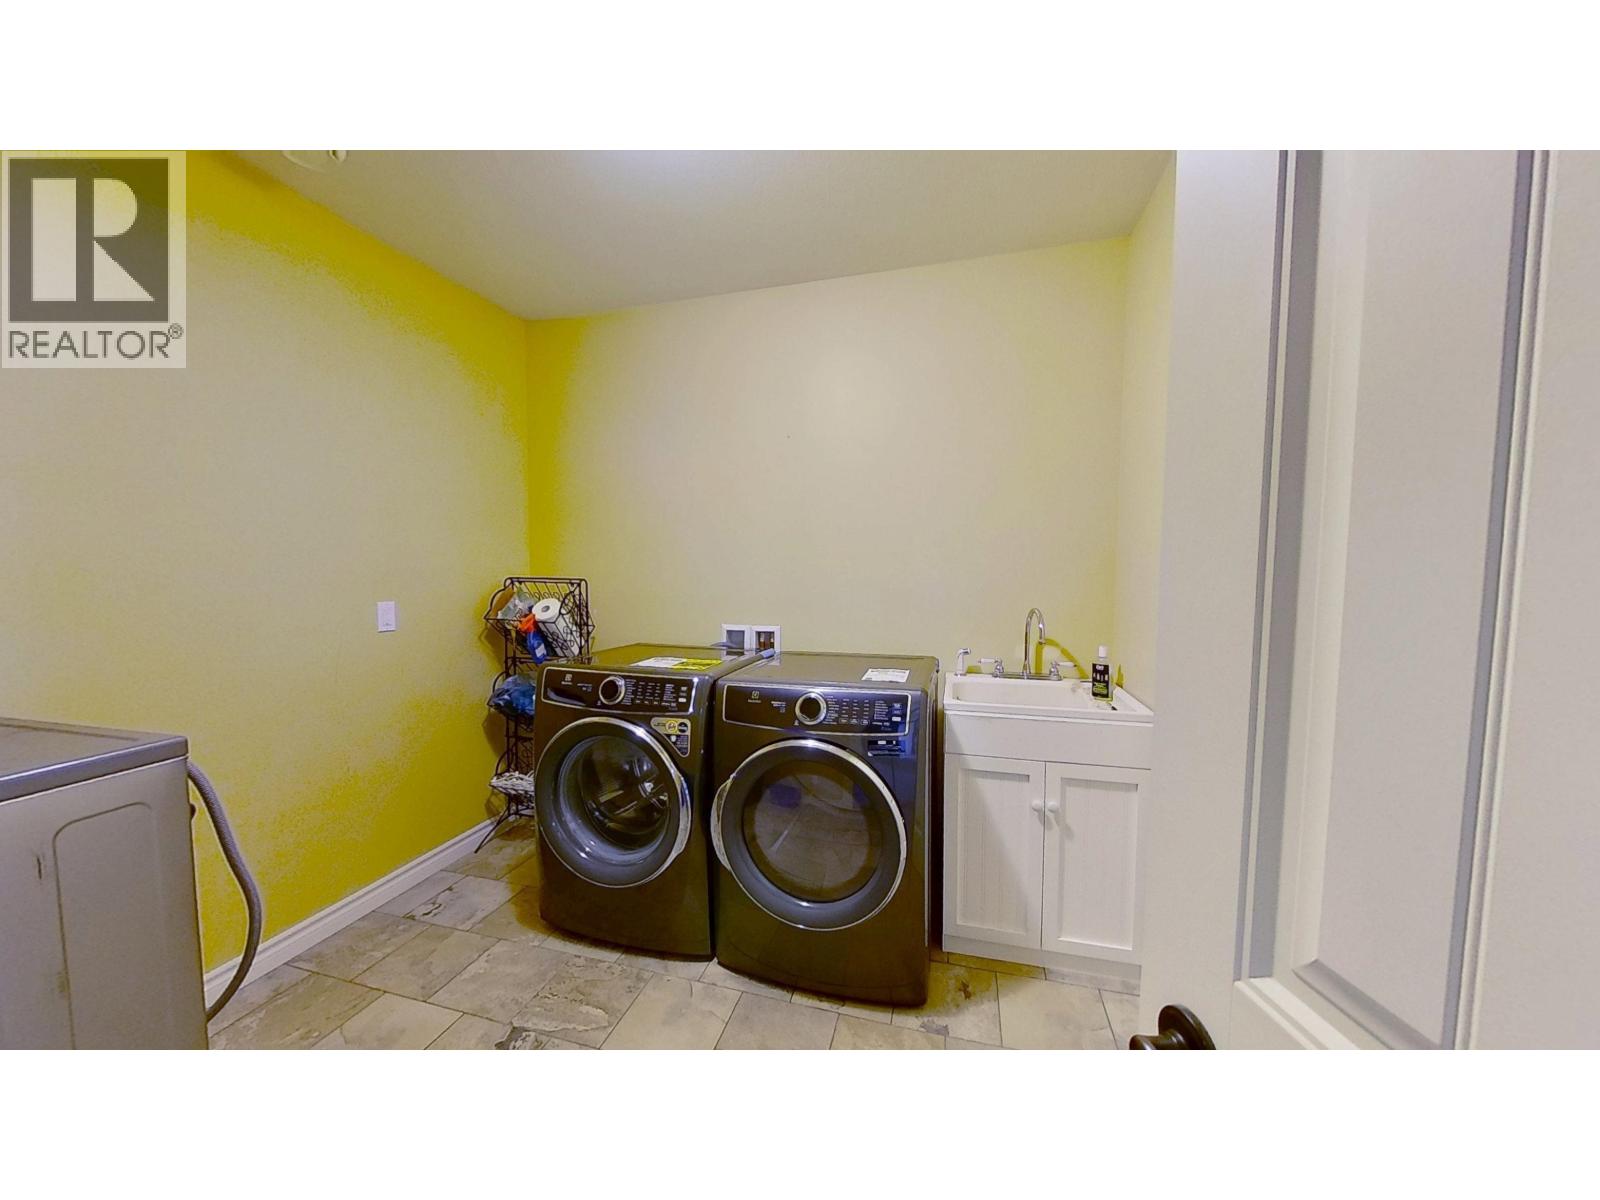
| Basement | Laundry Room | 9 ft ,1 in | 9 ft ,4 in | 9 ft ,1 in x 9 ft ,4 in |
| Basement | Storage | 13 ft ,1 in | 10 ft ,1 in | 13 ft ,1 in x 10 ft ,1 in |
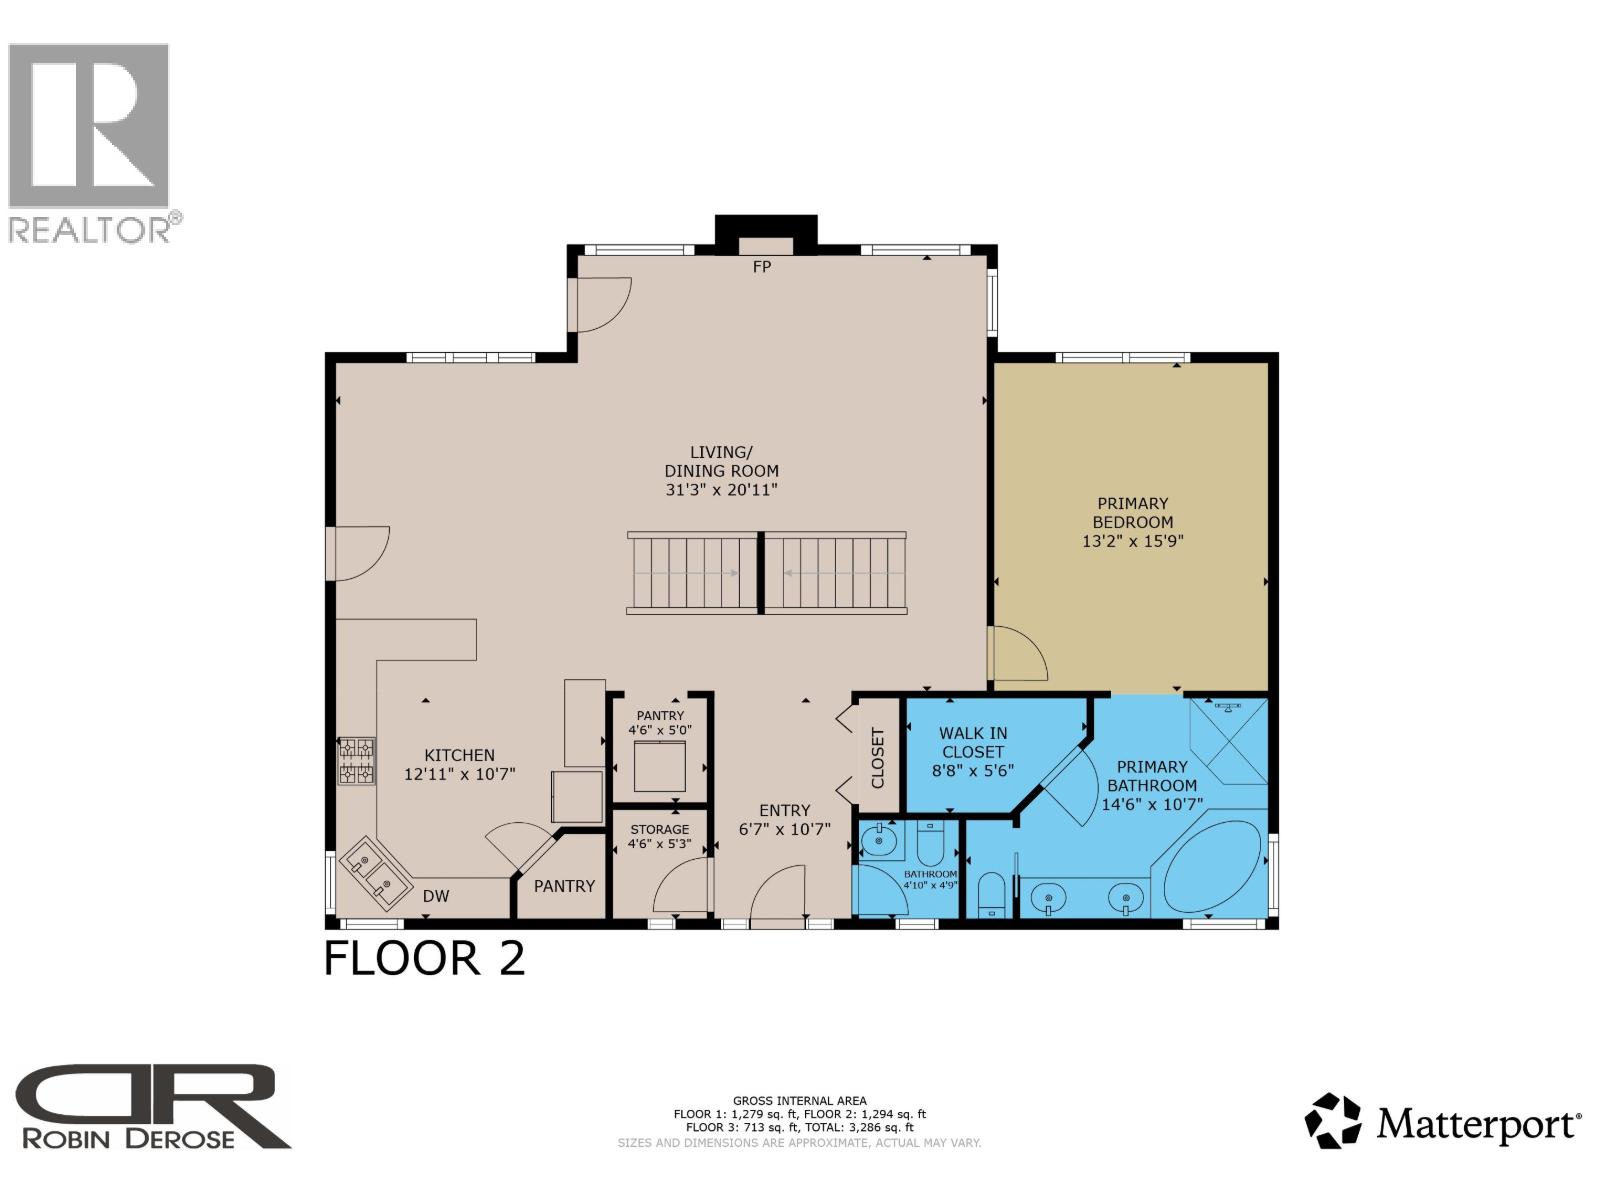
| Main Level | Living Room | 31 ft ,3 in | 20 ft ,1 in | 31 ft ,3 in x 20 ft ,1 in |
| Main Level | Kitchen | 12 ft ,1 in | 10 ft ,7 in | 12 ft ,1 in x 10 ft ,7 in |
| Main Level | Primary Bedroom | 15 ft ,9 in | 13 ft ,2 in | 15 ft ,9 in x 13 ft ,2 in |
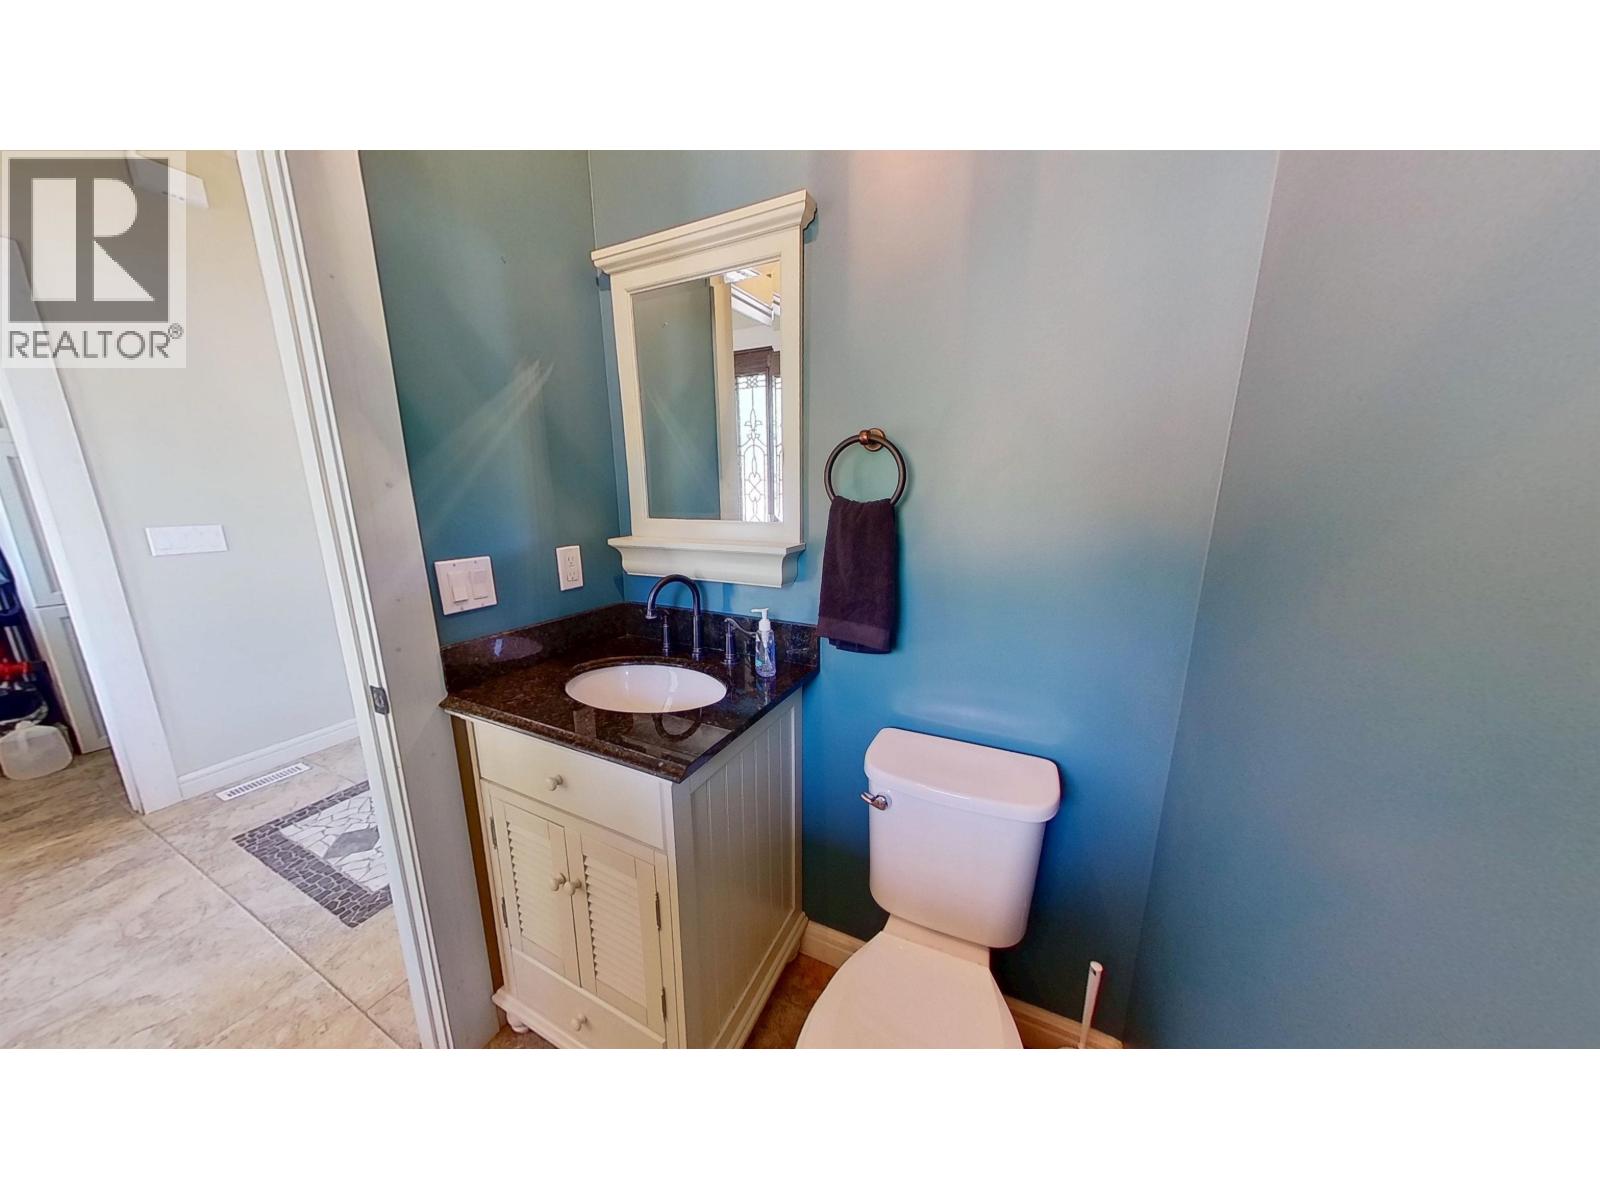
| Main Level | Other | 8 ft ,8 in | 5 ft ,6 in | 8 ft ,8 in x 5 ft ,6 in |
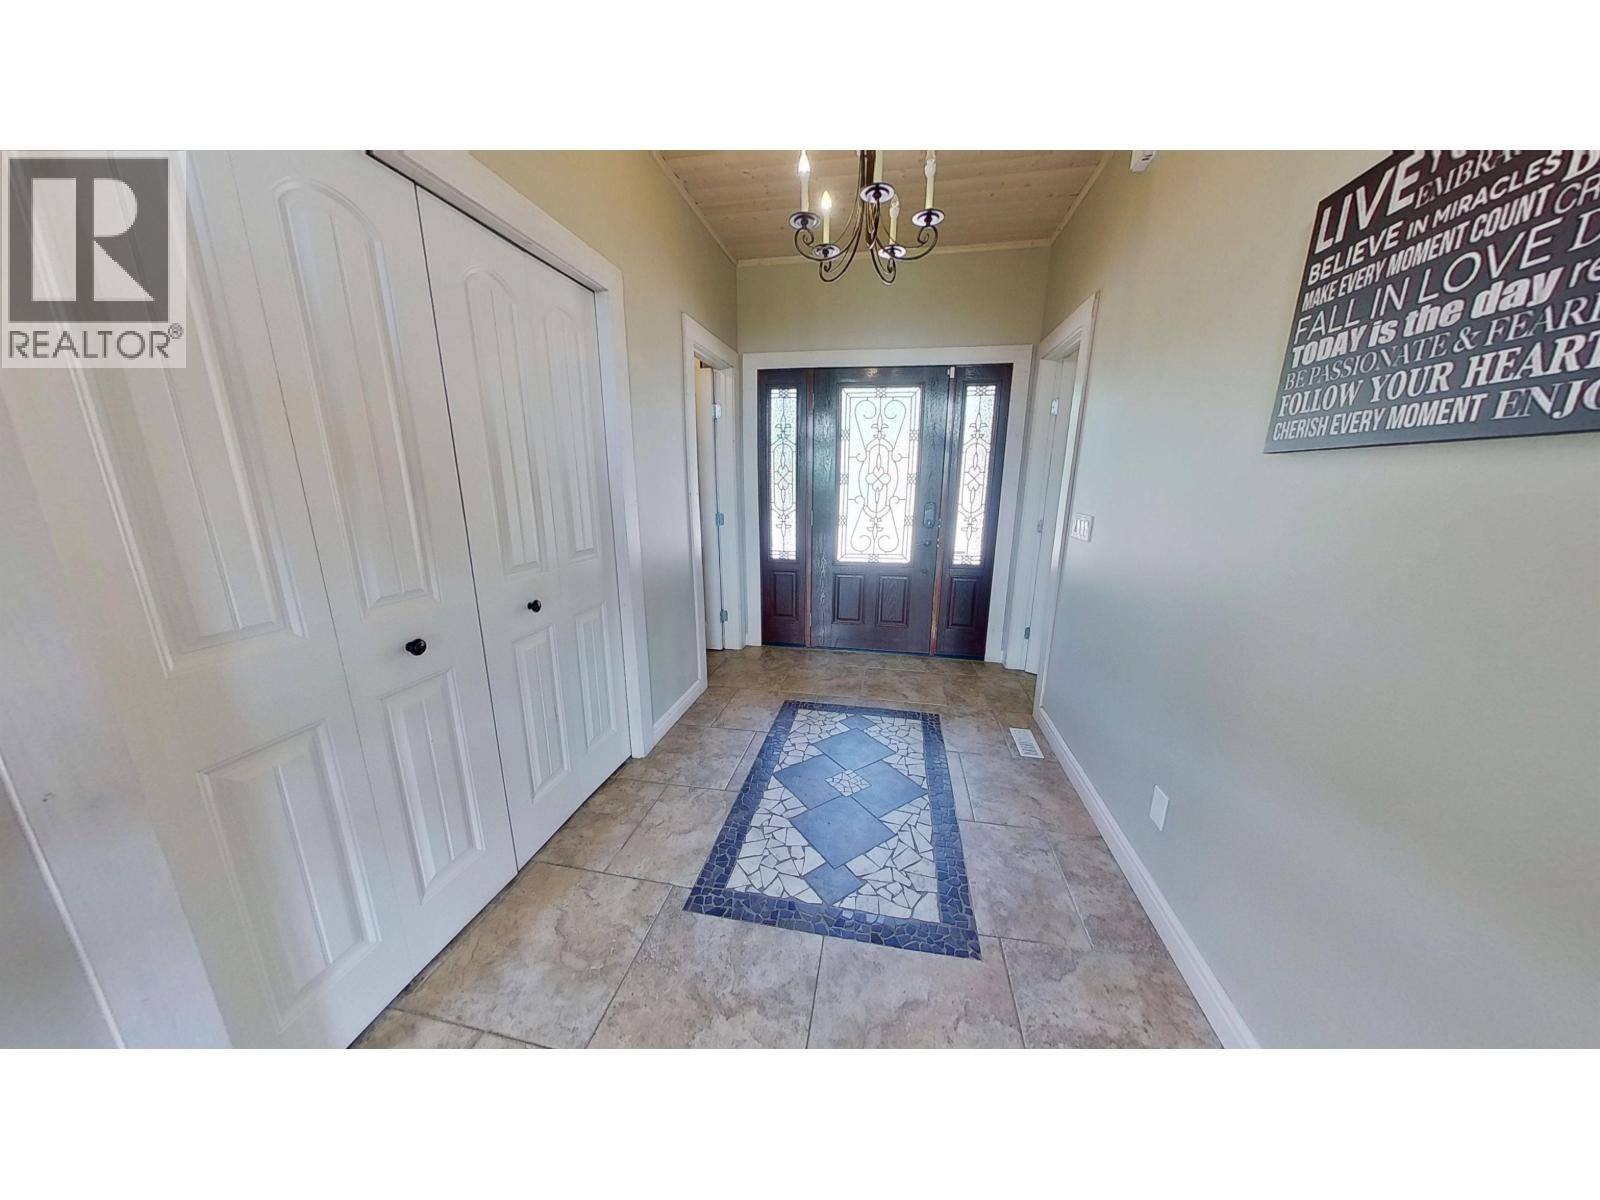
| Main Level | Foyer | 10 ft ,7 in | 6 ft ,7 in | 10 ft ,7 in x 6 ft ,7 in |
https://www.realtor.ca/real-estate/30086869/13395-wright-road-charlie-lake
Interested?
Contact us for more information


The trademarks REALTOR®, REALTORS®, and the REALTOR® logo are controlled by The Canadian Real Estate Association (CREA) and identify real estate professionals who are members of CREA. The trademarks MLS®, Multiple Listing Service® and the associated logos are owned by The Canadian Real Estate Association (CREA) and identify the quality of services provided by real estate professionals who are members of CREA. The trademark DDF® is owned by The Canadian Real Estate Association (CREA) and identifies CREA's Data Distribution Facility (DDF®)
August 31 2026 11:13:43
BC Northern Real Estate Board
Century 21 Energy Realty