
MLS Listings for Northern BC Canada
1344 Eaglet Crescent Prince George, British Columbia V2M 4H7

$409,000
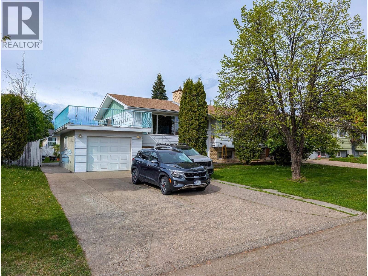
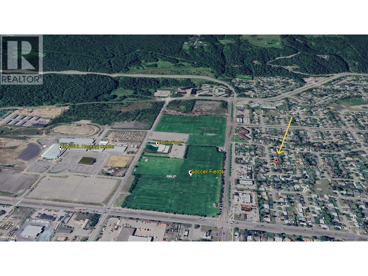
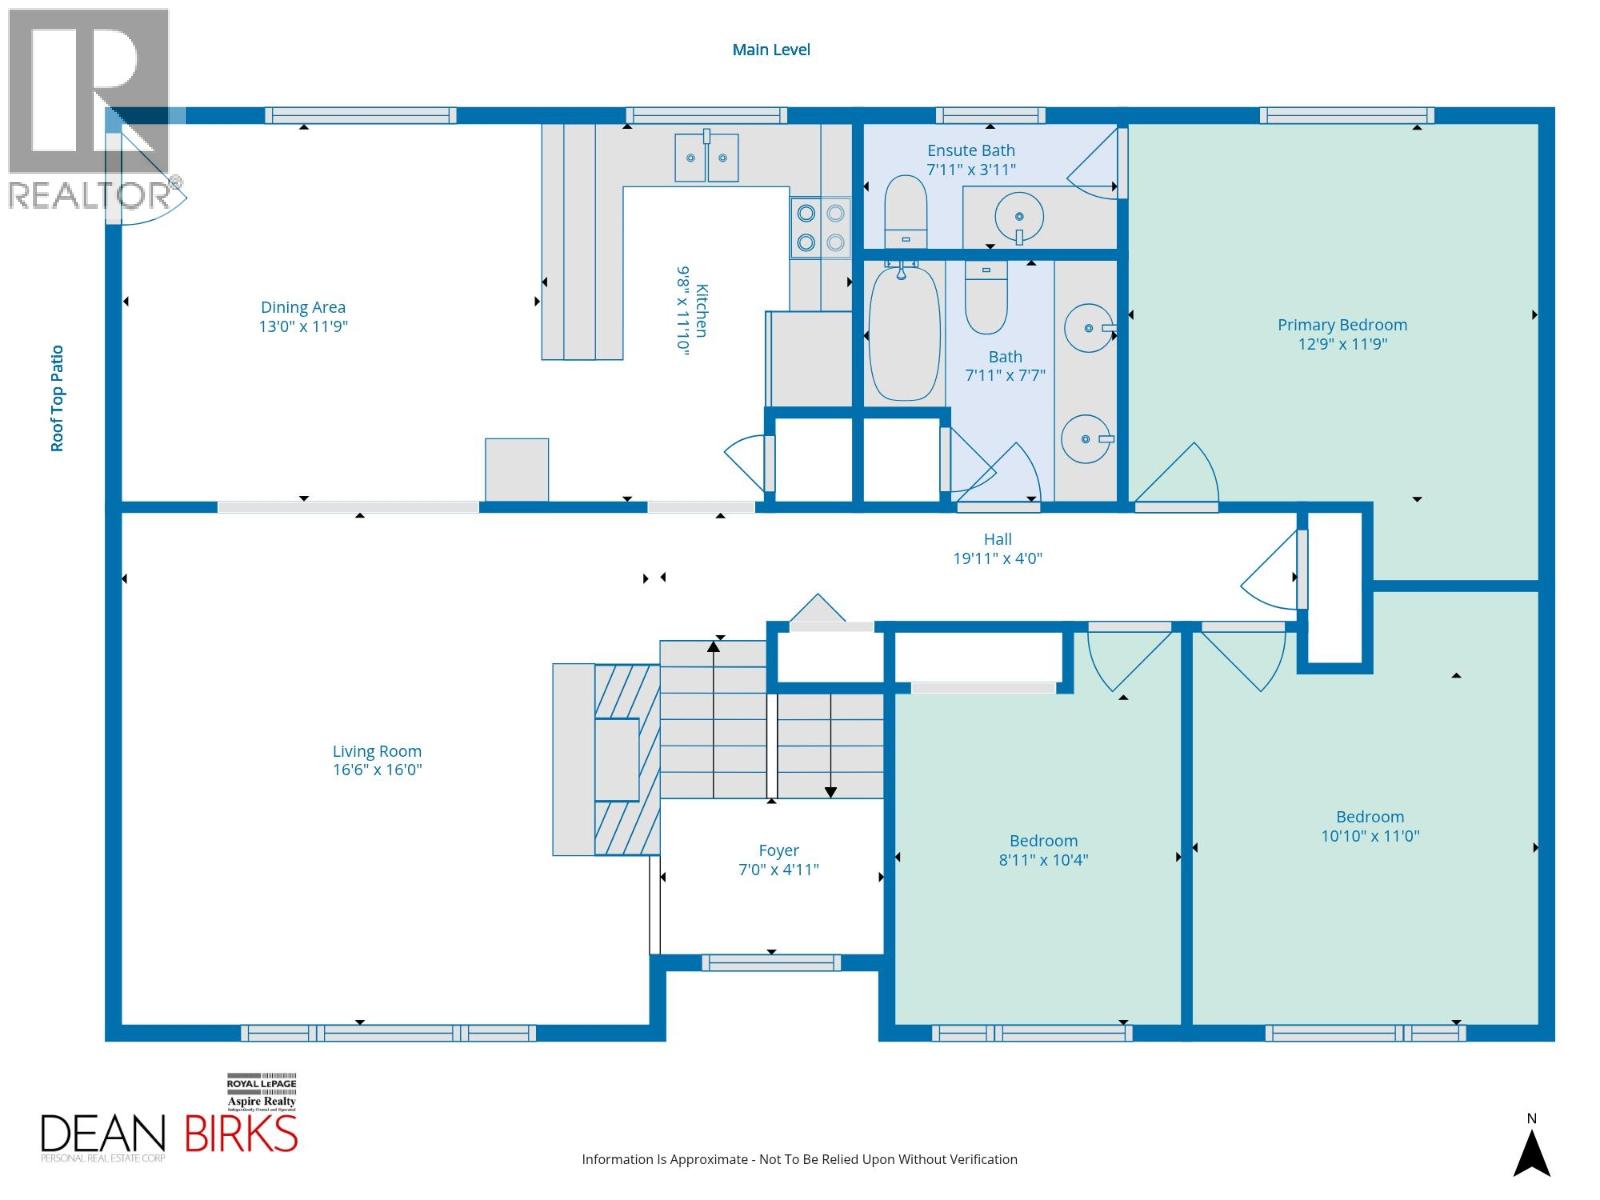
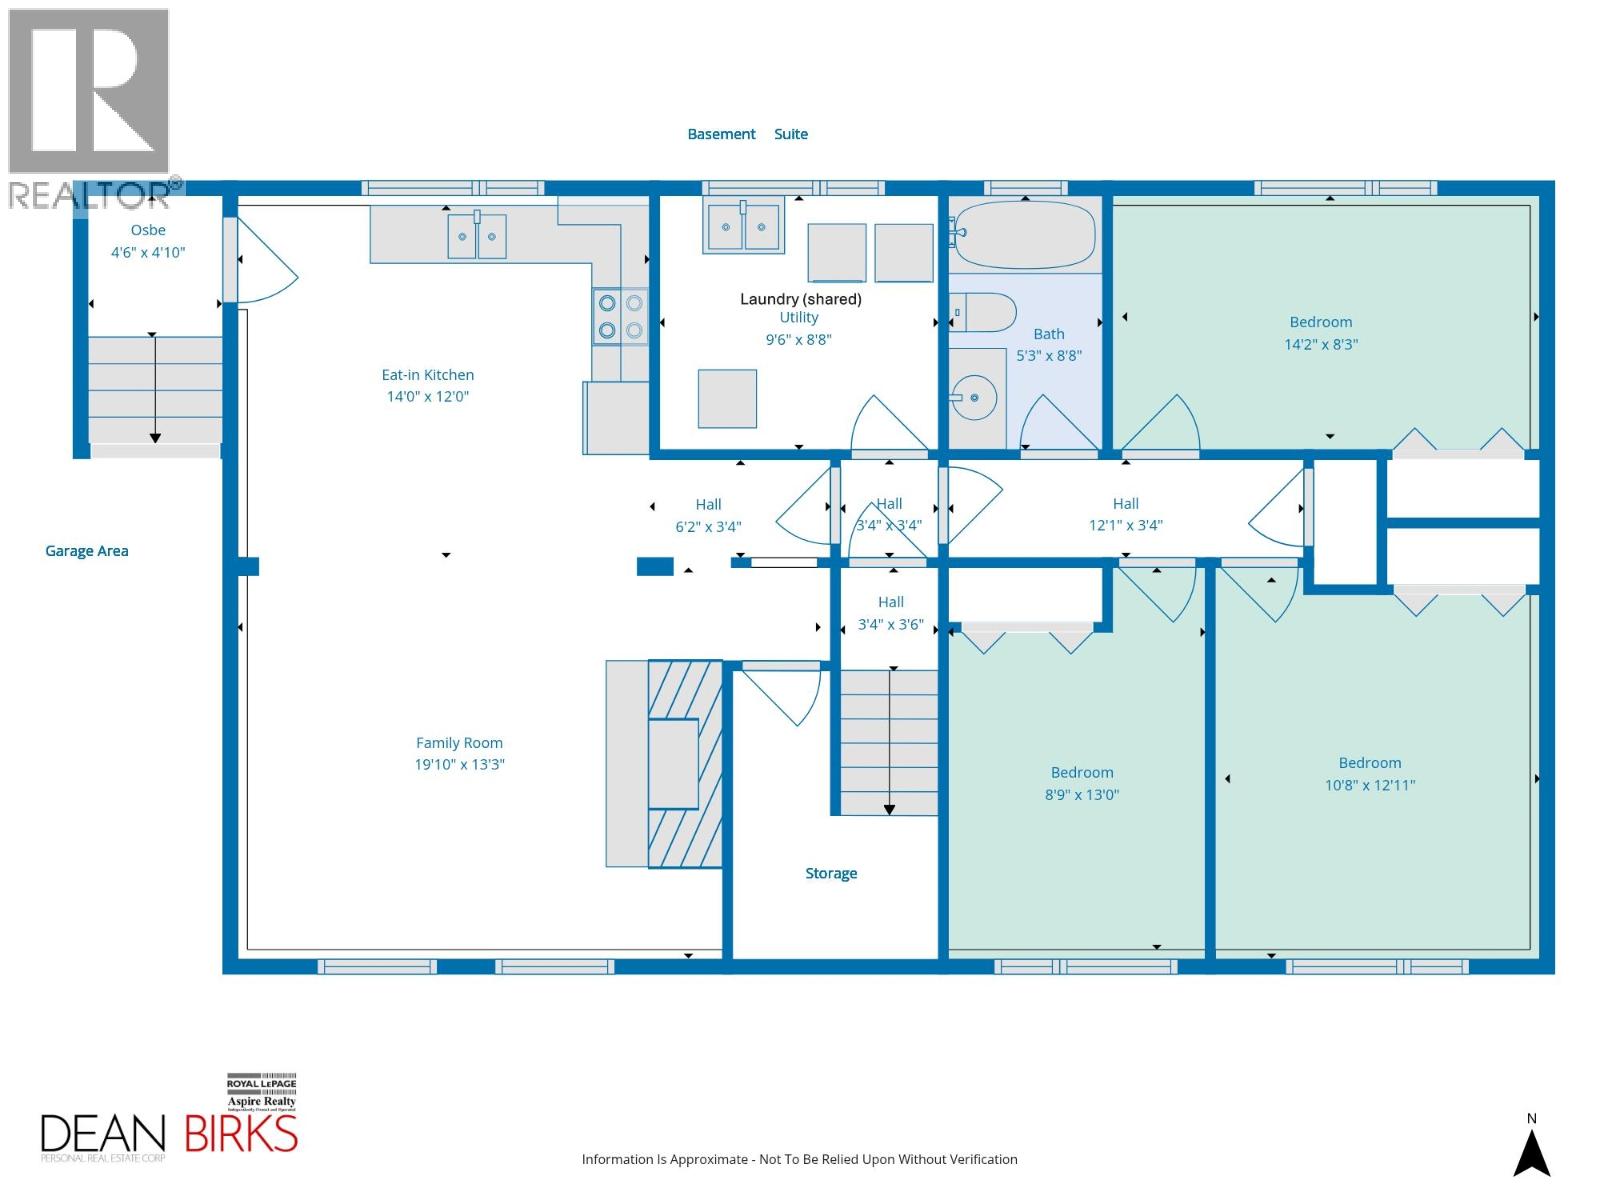
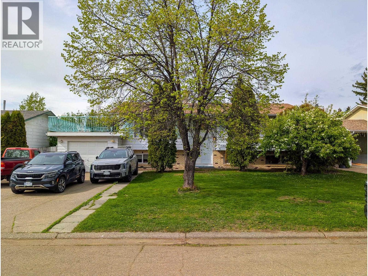
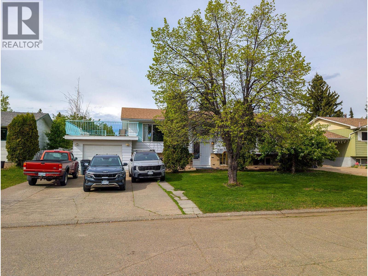
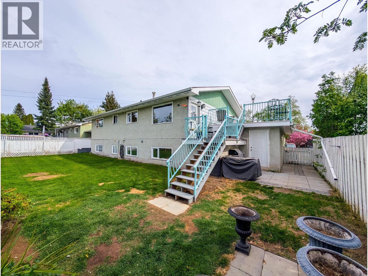
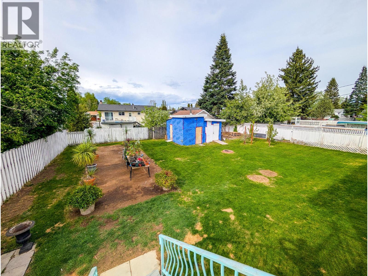
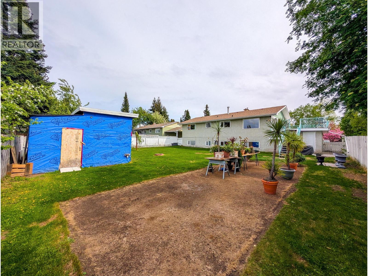
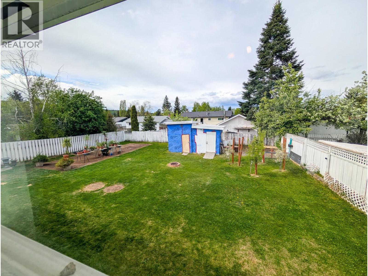
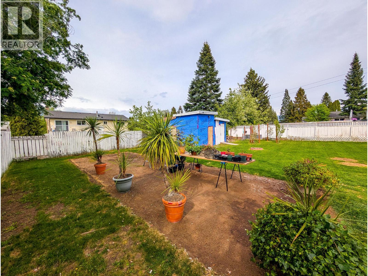
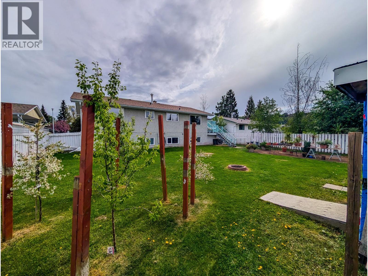
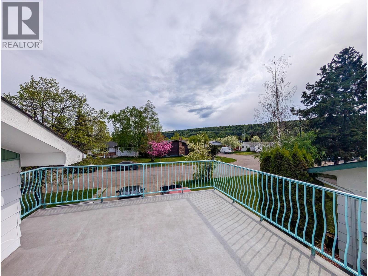
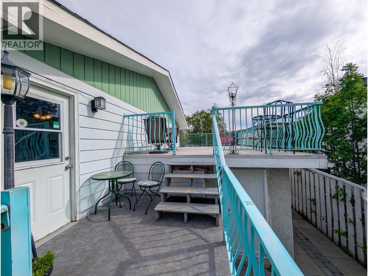
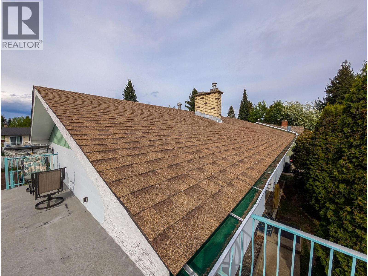
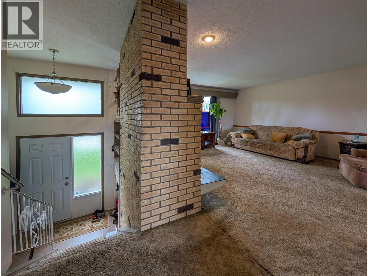
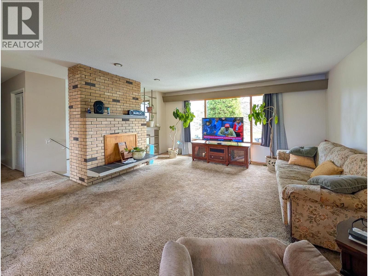
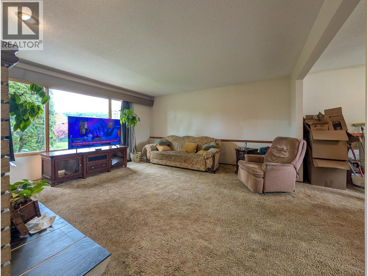
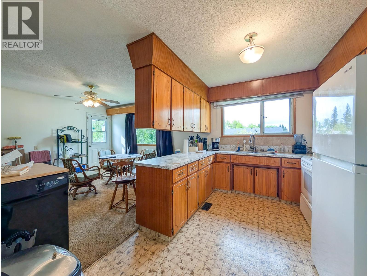
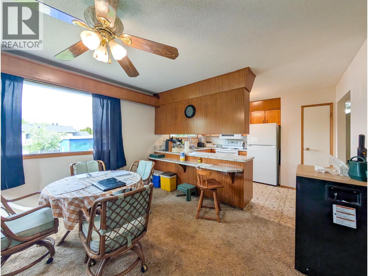
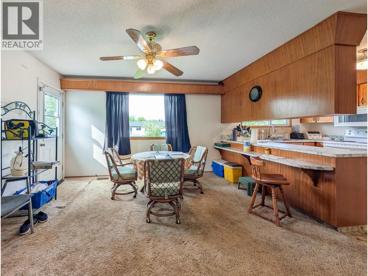
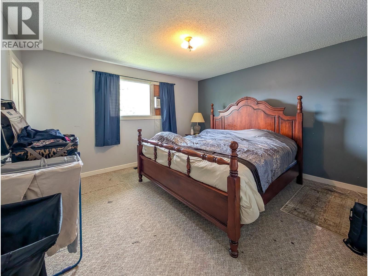
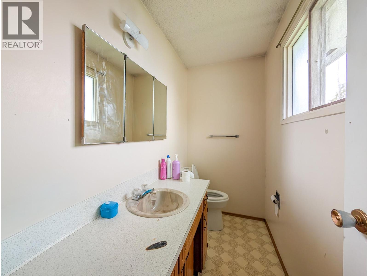
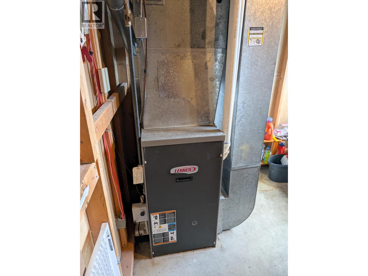
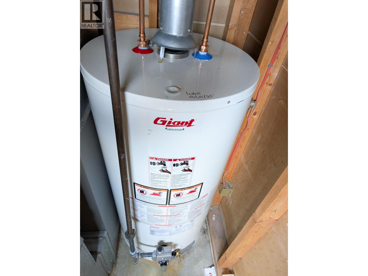
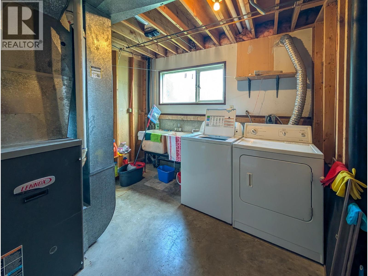
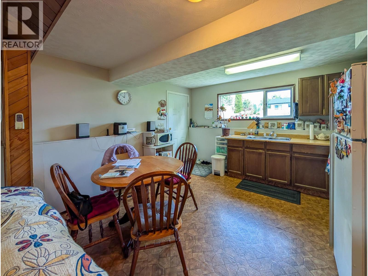
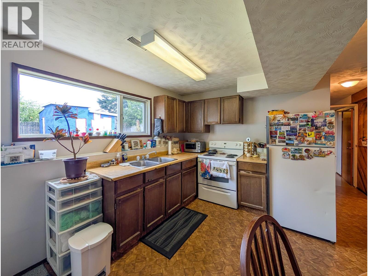
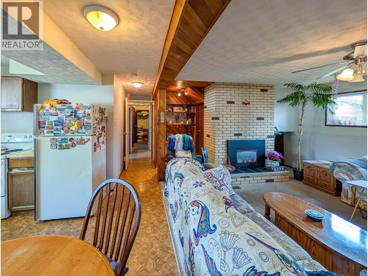
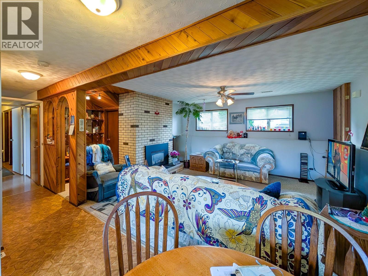
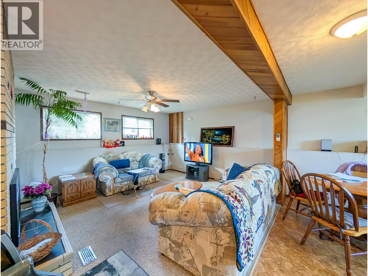
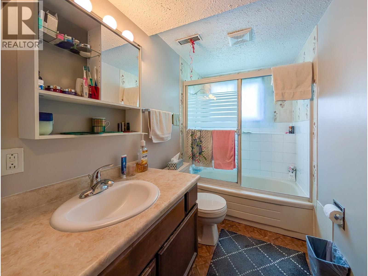
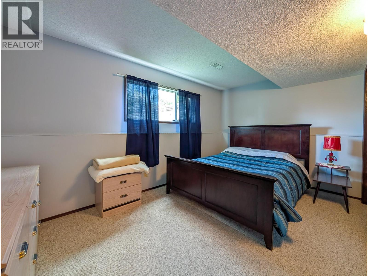
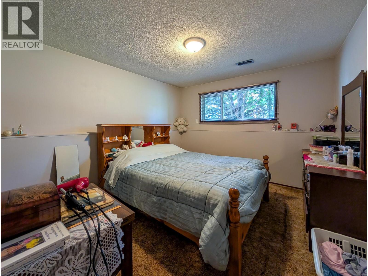
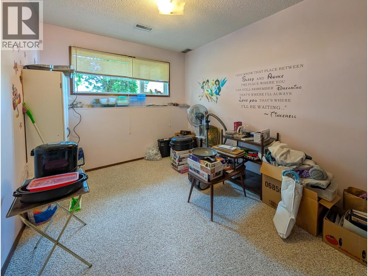
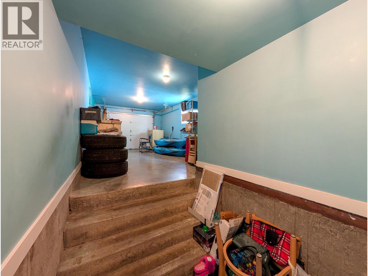
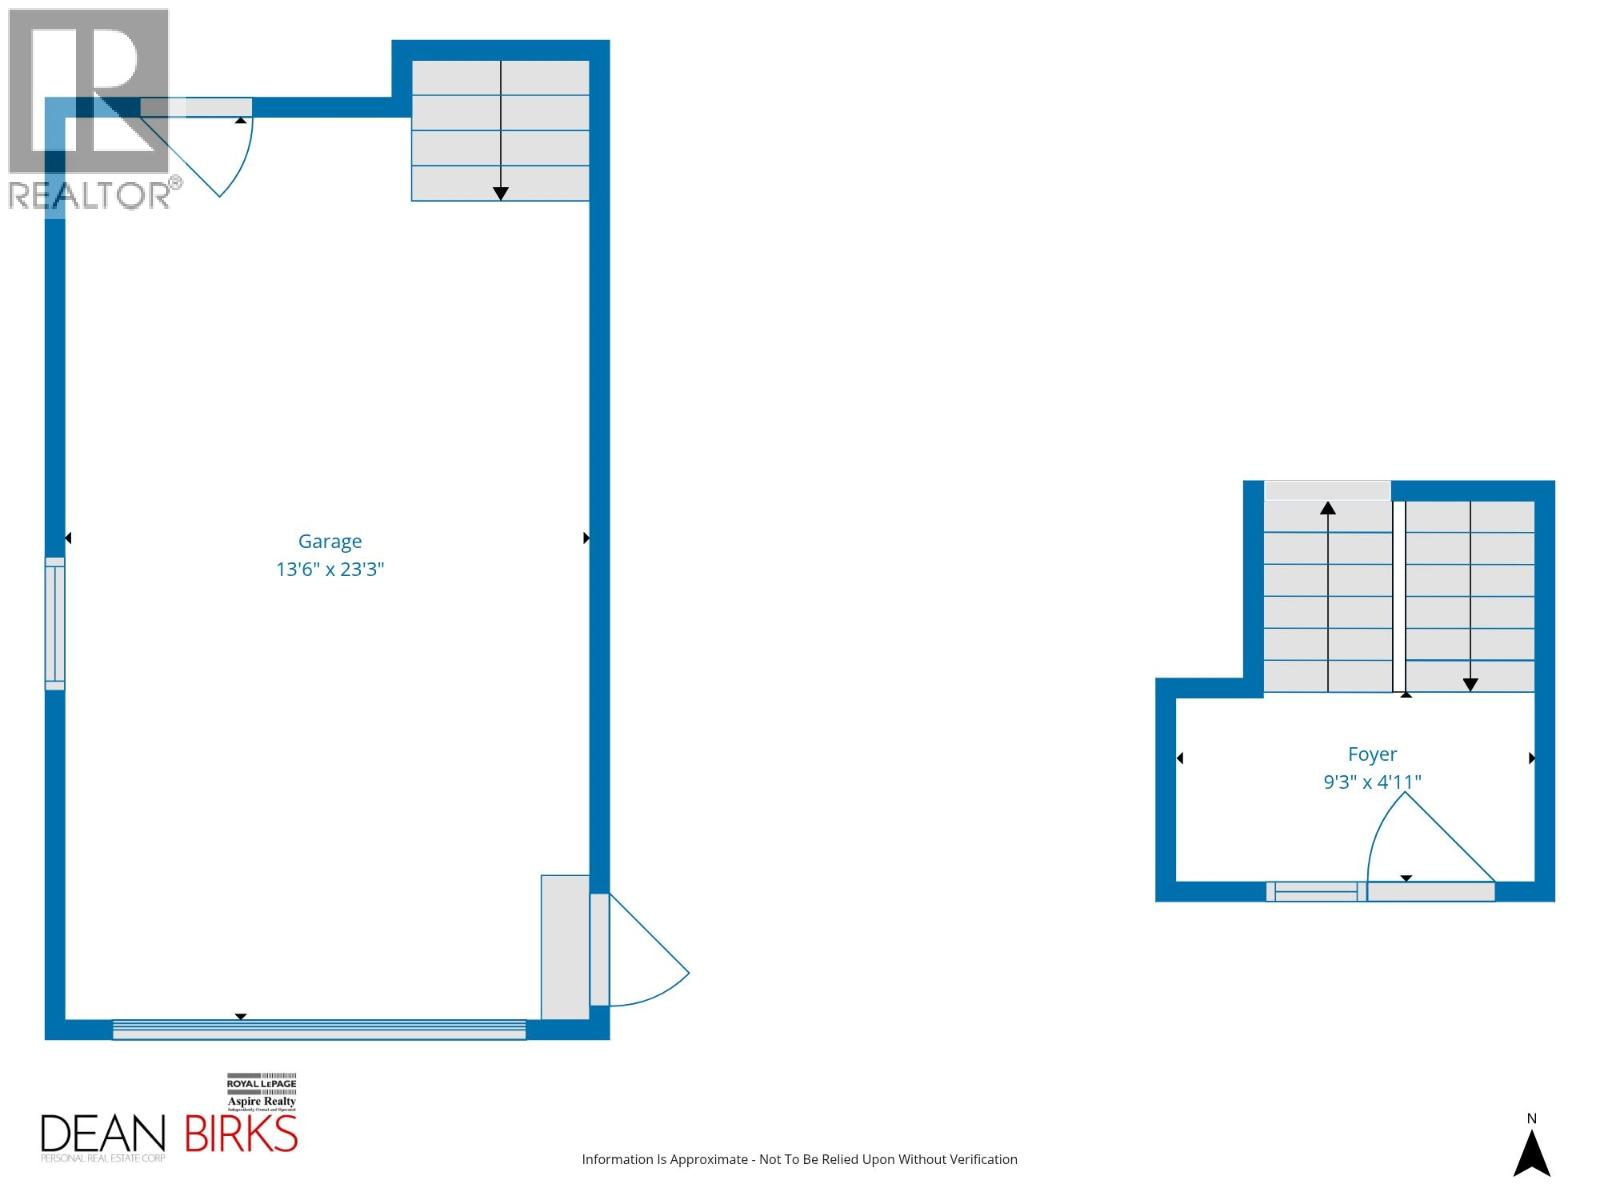
Rare 3 bedroom suite & 3 bedrooms on the main. Located in a fantastic neighborhood only blocks from Soccer fields, City pool, CN (WHL Hockey) Center, schools, UNBC bus route and shopping. Main floor needs some love (flooring, paint, trim etc. but the suite is in great shape with long term elderly tenant. Furnace in 2009, HWT in 2025, Roof shingles in 2022. Large fenced back yard with work shed with power. Single garage and lots of parking. Amazing potential for someone looking to start out, downsize or use as an investment. Owner lives on the main floor so fast possession possible. Location, Location, Location. *Seller will review any offers on Sunday May 24th at 8pm* (id:5136)
Property Details
| MLS® Number | R3125520 |
| Property Type | Single Family |
| StorageType | Storage |
Building
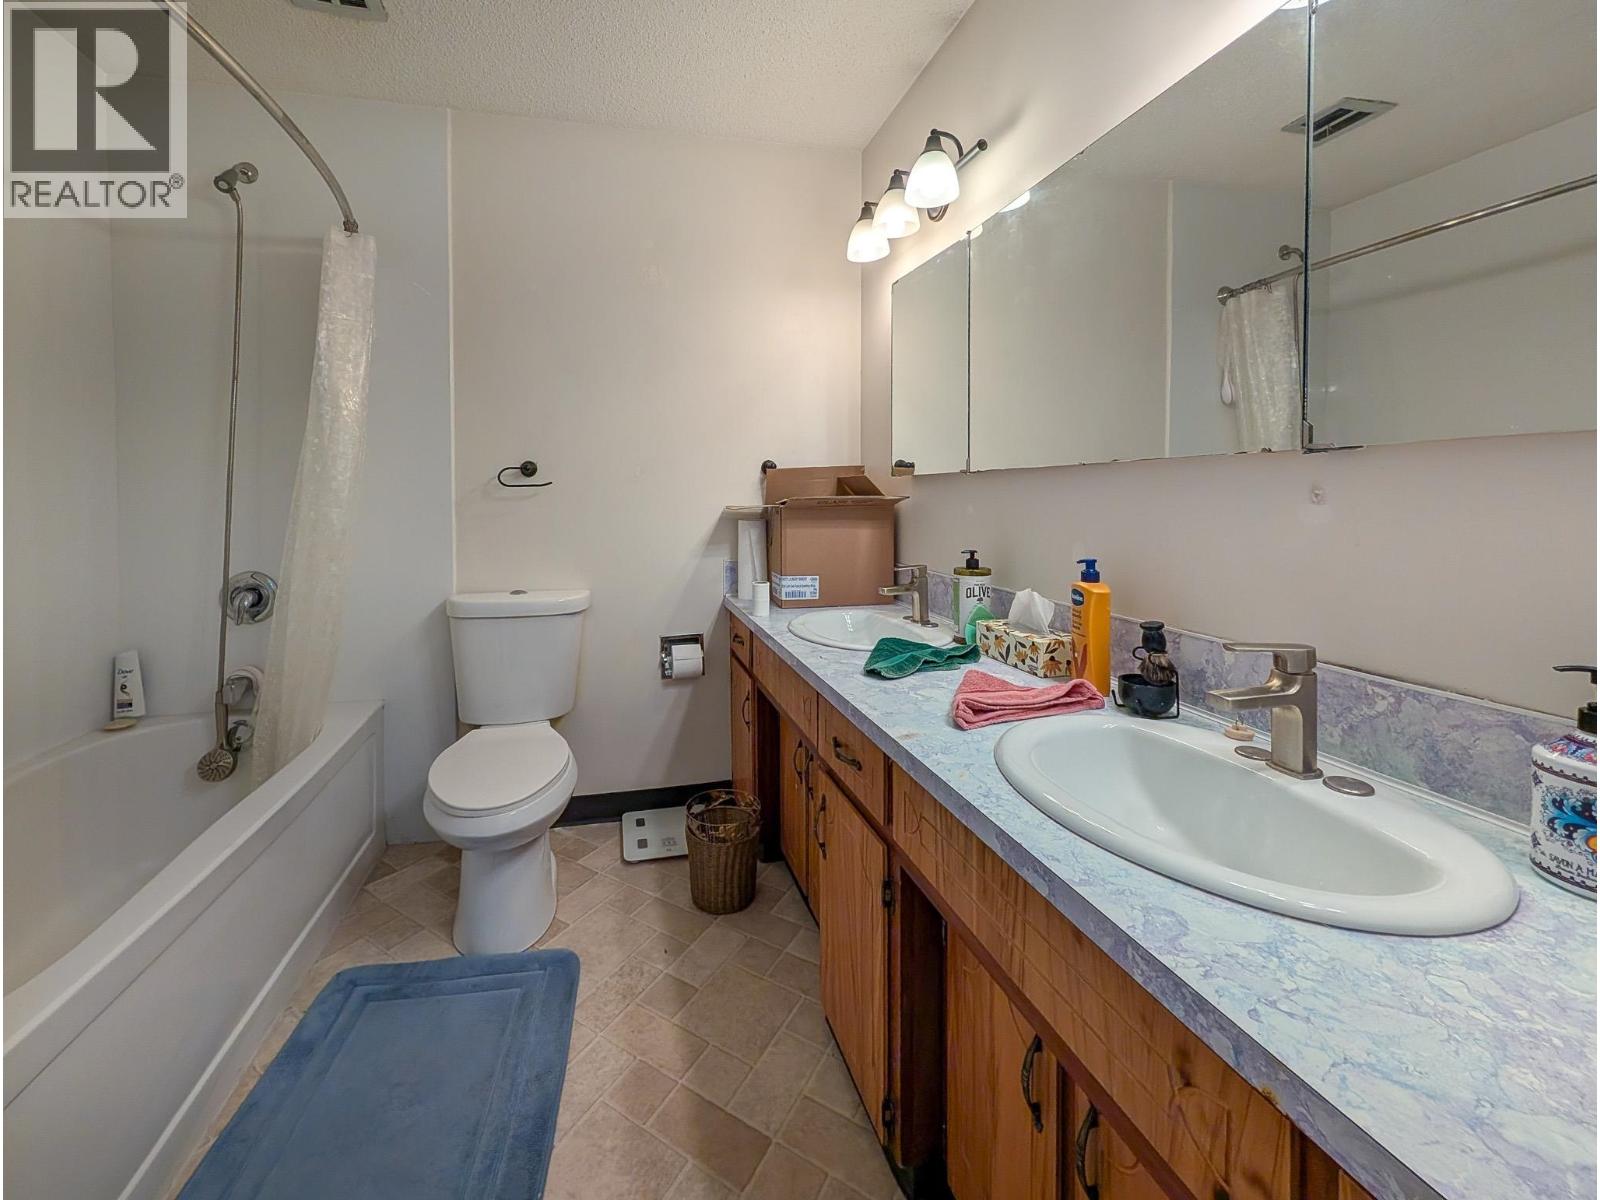
| BathroomTotal | 3 |
| BedroomsTotal | 6 |
| Amenities | Shared Laundry |
| ArchitecturalStyle | Split Level Entry |
| BasementDevelopment | Finished |
| BasementType | N/a (finished) |
| ConstructedDate | 1973 |
| ConstructionStyleAttachment | Detached |
| FoundationType | Concrete Perimeter |
| HeatingFuel | Natural Gas |
| HeatingType | Forced Air |
| RoofMaterial | Asphalt Shingle |
| RoofStyle | Conventional |
| StoriesTotal | 2 |
| SizeInterior | 2445 Sqft |
| TotalFinishedArea | 2445 Sqft |
| Type | House |
| UtilityWater | Municipal Water |
Parking
| Garage | 1 |
Land
| Acreage | No |
| SizeIrregular | 8771 |
| SizeTotal | 8771 Sqft |
| SizeTotalText | 8771 Sqft |
Rooms
| Level | Type | Length | Width | Dimensions |
|---|---|---|---|---|
| Lower Level | Kitchen | 14 ft | 12 ft | 14 ft x 12 ft |
| Lower Level | Living Room | 19 ft ,1 in | 13 ft ,3 in | 19 ft ,1 in x 13 ft ,3 in |
| Lower Level | Laundry Room | 9 ft ,6 in | 8 ft ,8 in | 9 ft ,6 in x 8 ft ,8 in |
| Lower Level | Bedroom 4 | 13 ft | 8 ft ,9 in | 13 ft x 8 ft ,9 in |
| Lower Level | Bedroom 5 | 10 ft ,8 in | 12 ft ,1 in | 10 ft ,8 in x 12 ft ,1 in |
| Lower Level | Bedroom 6 | 14 ft ,2 in | 8 ft ,3 in | 14 ft ,2 in x 8 ft ,3 in |
| Main Level | Foyer | 7 ft | 4 ft ,1 in | 7 ft x 4 ft ,1 in |
| Main Level | Living Room | 16 ft ,6 in | 16 ft | 16 ft ,6 in x 16 ft |
| Main Level | Dining Room | 13 ft | 11 ft ,9 in | 13 ft x 11 ft ,9 in |
| Main Level | Kitchen | 9 ft ,8 in | 11 ft ,1 in | 9 ft ,8 in x 11 ft ,1 in |
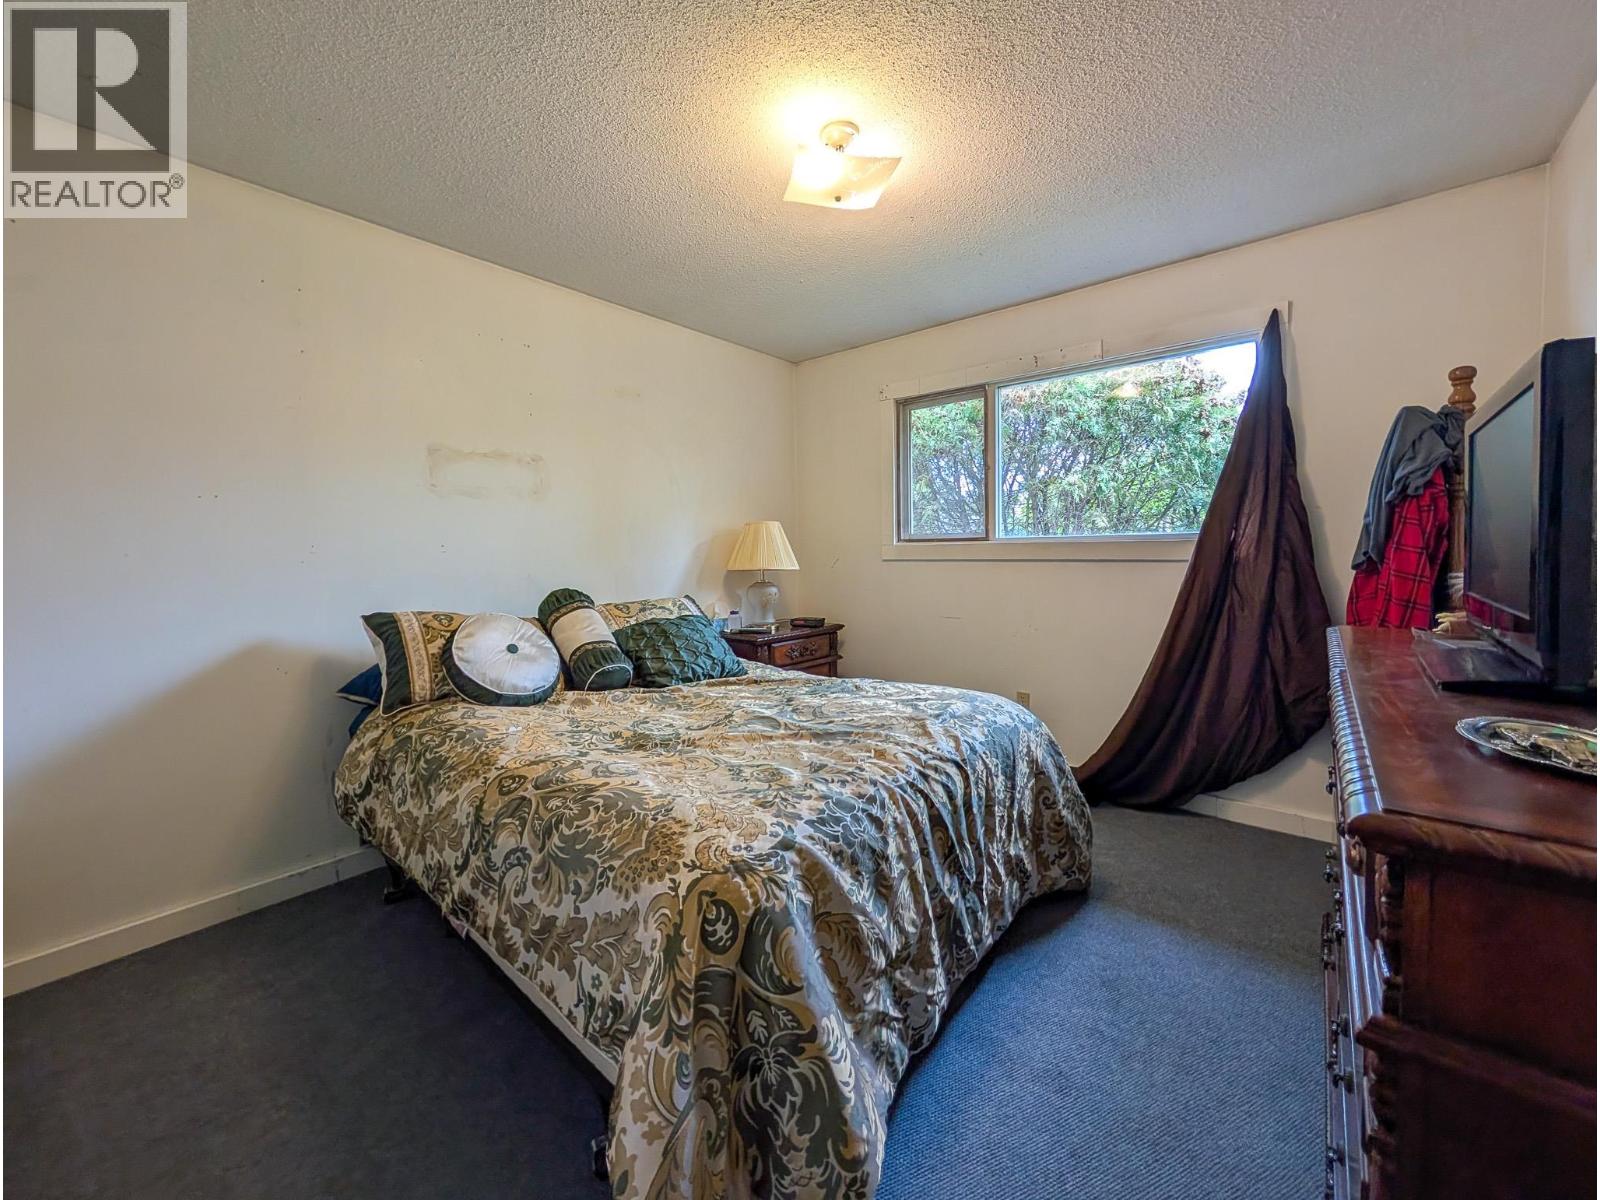
| Main Level | Primary Bedroom | 12 ft ,9 in | 11 ft ,9 in | 12 ft ,9 in x 11 ft ,9 in |
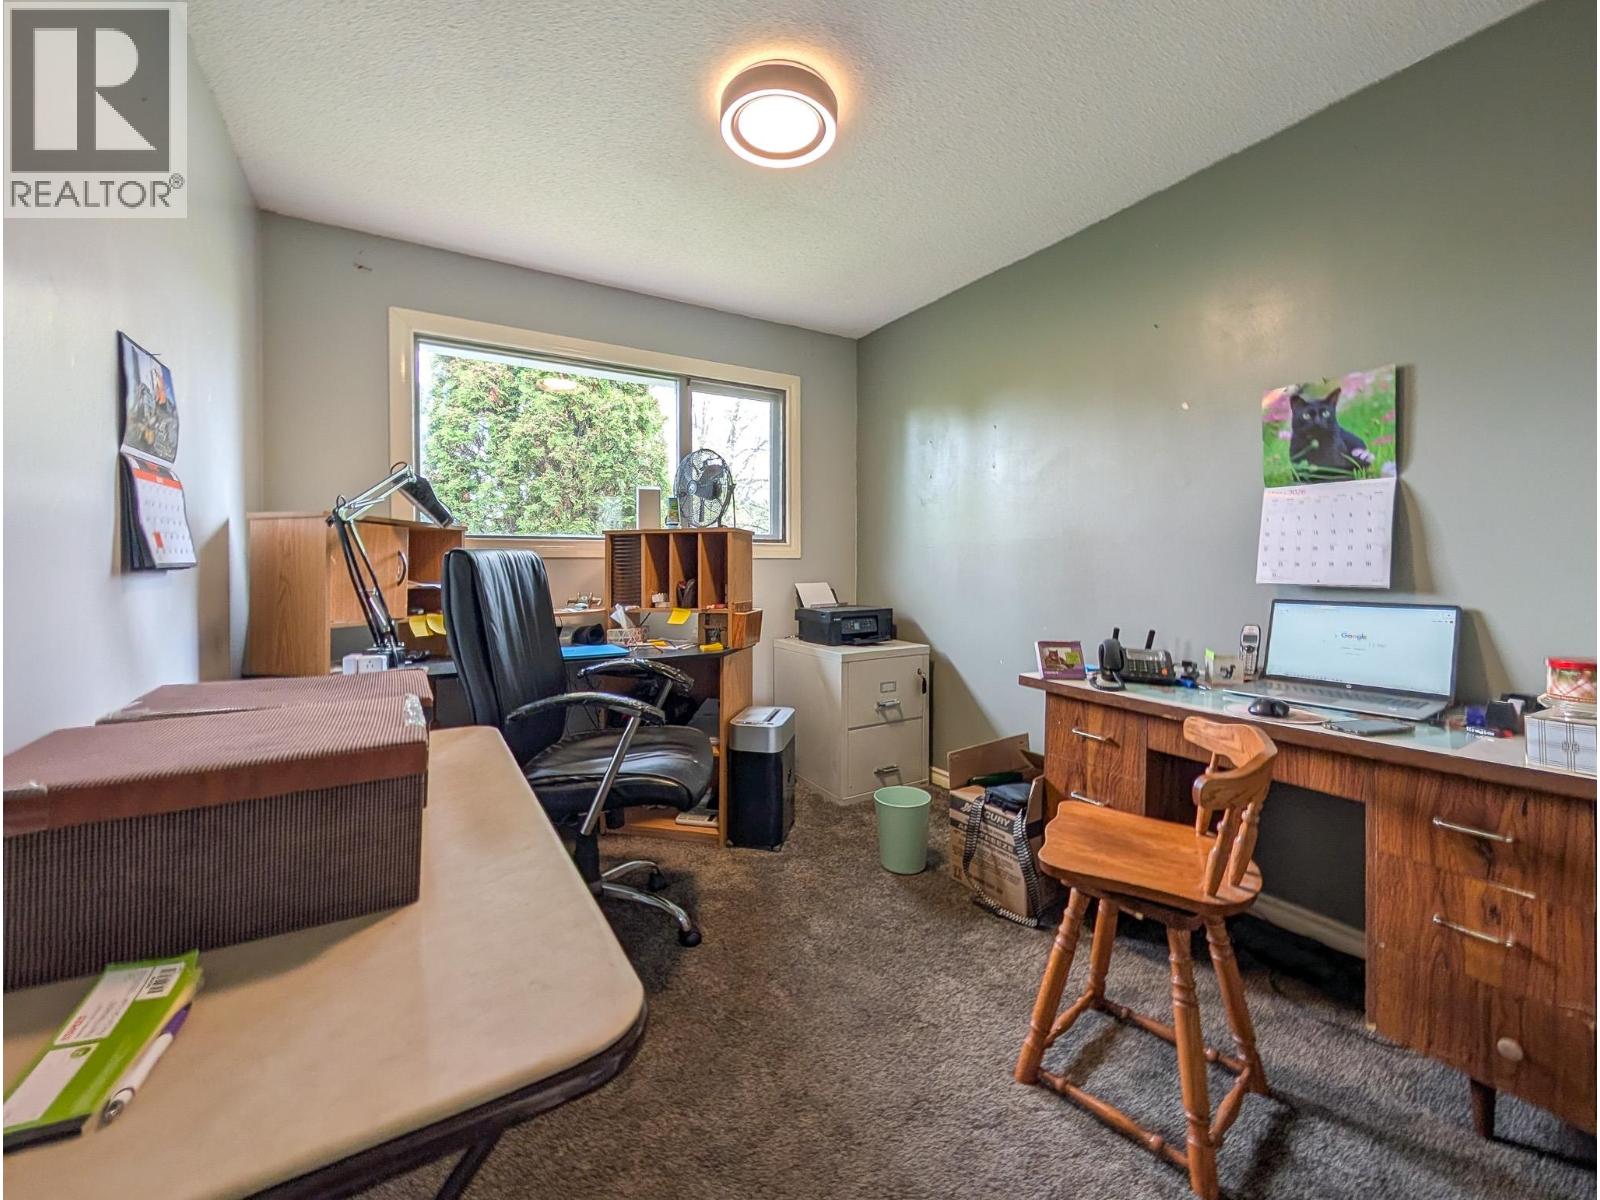
| Main Level | Bedroom 2 | 10 ft ,1 in | 11 ft | 10 ft ,1 in x 11 ft |
| Main Level | Bedroom 3 | 10 ft ,4 in | 8 ft ,1 in | 10 ft ,4 in x 8 ft ,1 in |
https://www.realtor.ca/real-estate/29775809/1344-eaglet-crescent-prince-george
Interested?
Contact us for more information


The trademarks REALTOR®, REALTORS®, and the REALTOR® logo are controlled by The Canadian Real Estate Association (CREA) and identify real estate professionals who are members of CREA. The trademarks MLS®, Multiple Listing Service® and the associated logos are owned by The Canadian Real Estate Association (CREA) and identify the quality of services provided by real estate professionals who are members of CREA. The trademark DDF® is owned by The Canadian Real Estate Association (CREA) and identifies CREA's Data Distribution Facility (DDF®)
May 21 2026 10:26:47
BC Northern Real Estate Board
Royal LePage Aspire Realty