
MLS Listings for Northern BC Canada
1344 Lakeview Drive Quesnel, British Columbia V2J 4K4


$519,900
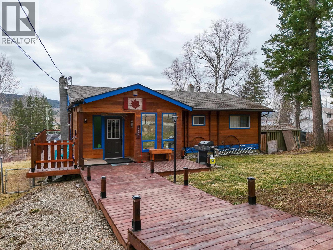
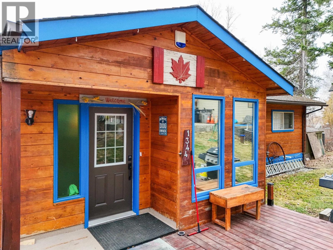
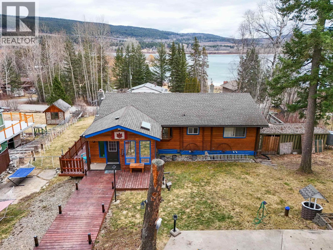
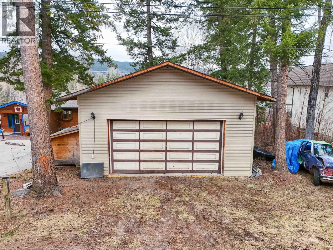
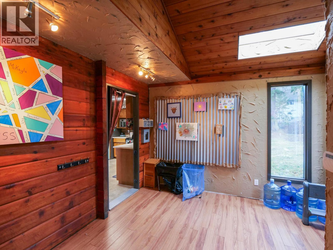
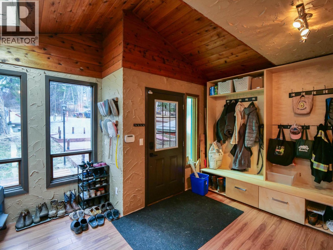
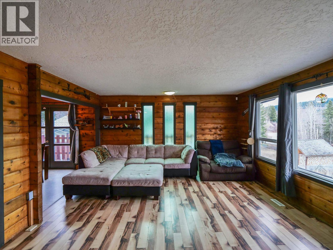
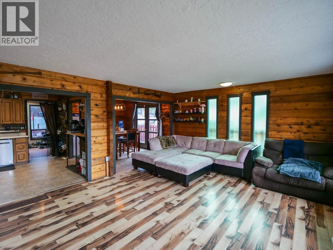
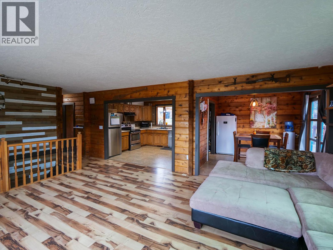
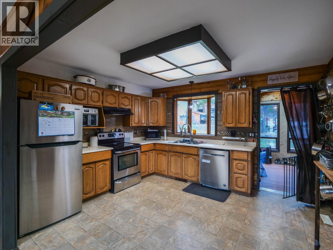
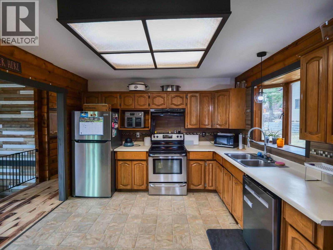
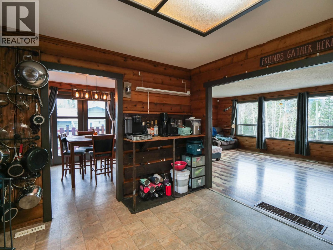
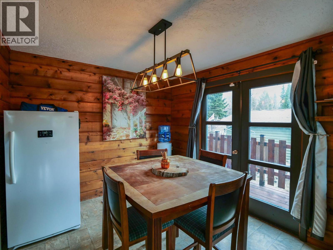
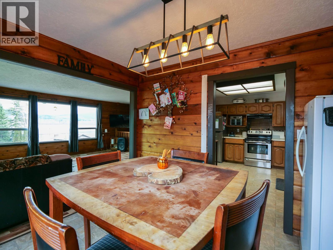
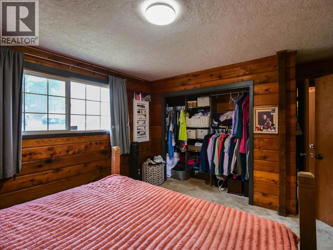
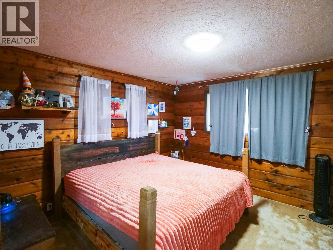
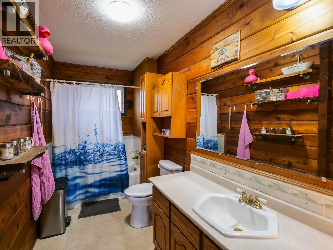
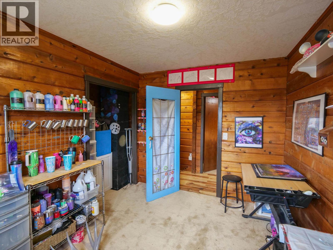
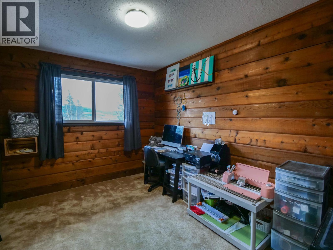
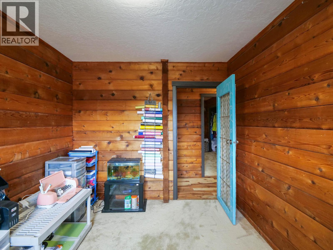
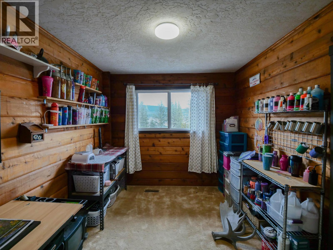
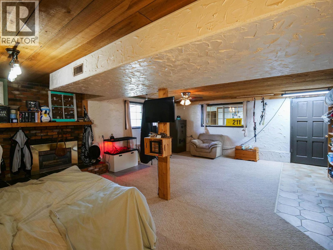
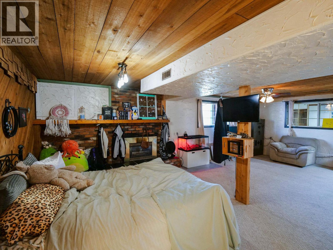
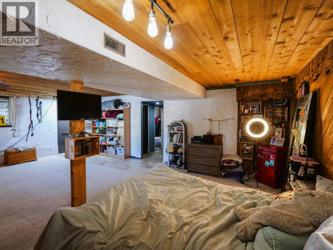
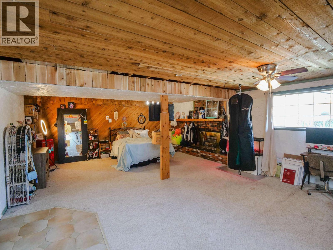
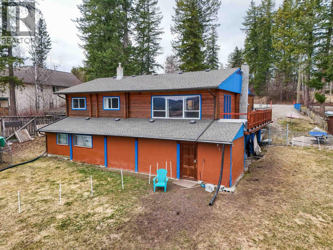
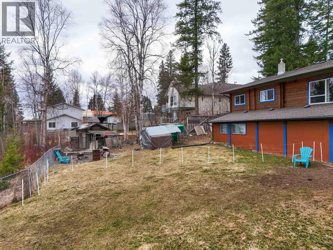
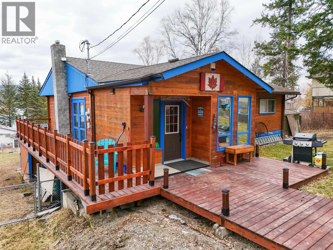
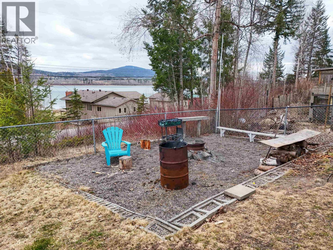
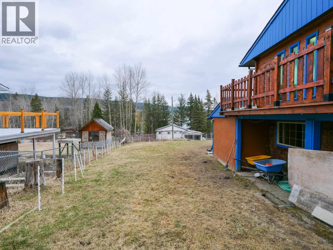
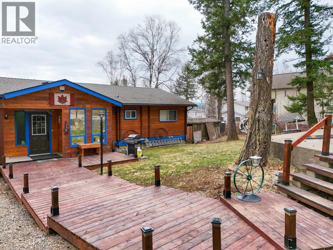
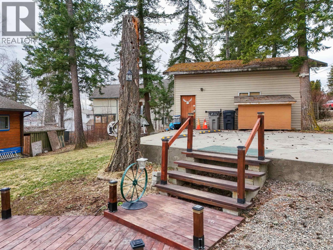
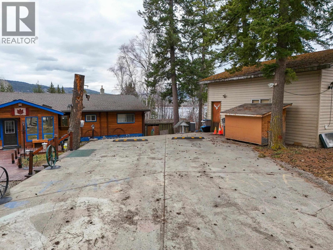
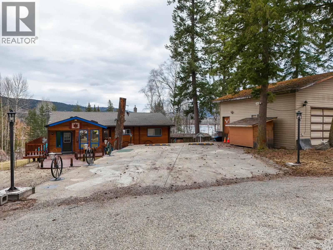
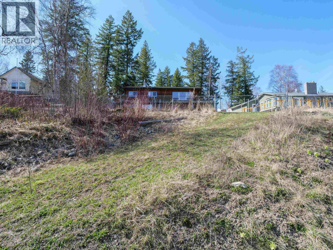
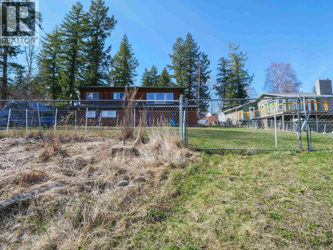
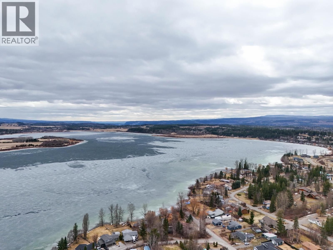
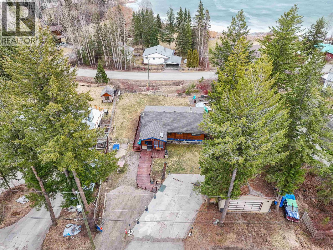
Welcome to the Dragon Lake lifestyle, where beautiful lake views, mountain scenery, and one of the area’s most loved fishing lakes are right at your doorstep. This welcoming 4-bedroom, 2-bathroom home sits on 0.45 acres across from lake access in the desirable Dragon Lake area. The main floor offers a bright, comfortable feel with warm and inviting living spaces, while the fully finished basement provides excellent extra room for family, guests, hobbies, or a home office. Recent updates include a newer roof, walkway, heat pump, and air conditioning. Outside, enjoy a fenced and landscaped yard with a firepit area, plenty of parking, RV parking, and a detached double garage/shop. With space, comfort, views, and easy access to Dragon Lake, this property offers a lifestyle that is hard to beat (id:5136)
Open House
This property has open houses!
11:00 am
Ends at:1:00 pm
Property Details
| MLS® Number | R3129134 |
| Property Type | Single Family |
| ViewType | View |
Building
| BathroomTotal | 2 |
| BedroomsTotal | 4 |
| Appliances | Washer, Dryer, Refrigerator, Stove, Dishwasher |
| BasementDevelopment | Finished |
| BasementType | N/a (finished) |
| ConstructedDate | 1972 |
| ConstructionStyleAttachment | Detached |
| FireplacePresent | Yes |
| FireplaceTotal | 1 |
| FoundationType | Concrete Perimeter |
| HeatingFuel | Natural Gas |
| HeatingType | Forced Air, Heat Pump |
| RoofMaterial | Asphalt Shingle |
| RoofStyle | Conventional |
| StoriesTotal | 2 |
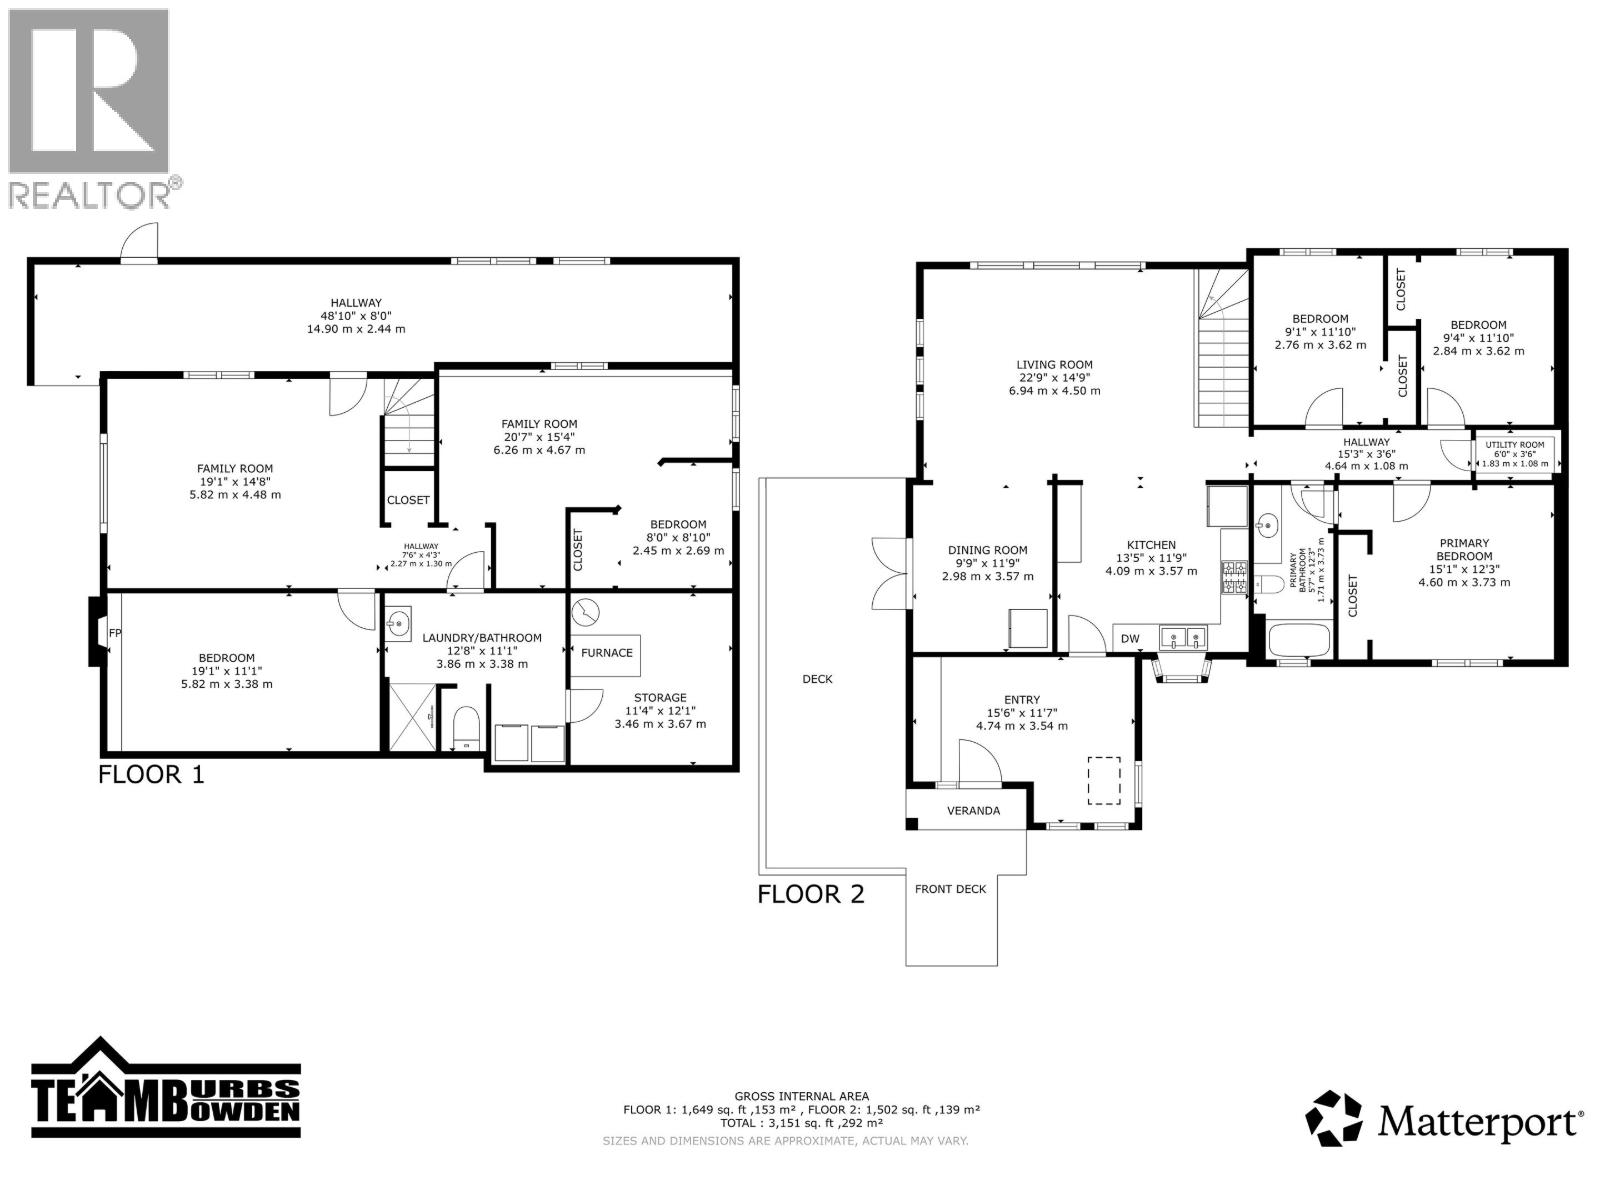
| SizeInterior | 3151 Sqft |
| TotalFinishedArea | 3151 Sqft |
| Type | House |
| UtilityWater | Drilled Well |
Parking
| Detached Garage |
Land
| Acreage | No |
| SizeIrregular | 0.45 |
| SizeTotal | 0.45 Ac |
| SizeTotalText | 0.45 Ac |
Rooms
| Level | Type | Length | Width | Dimensions |
|---|---|---|---|---|
| Basement | Family Room | 19 ft ,1 in | 14 ft ,8 in | 19 ft ,1 in x 14 ft ,8 in |
| Basement | Den | 20 ft ,7 in | 15 ft ,4 in | 20 ft ,7 in x 15 ft ,4 in |
| Basement | Hobby Room | 8 ft ,8 in | 8 ft ,1 in | 8 ft ,8 in x 8 ft ,1 in |
| Basement | Storage | 11 ft ,4 in | 12 ft ,1 in | 11 ft ,4 in x 12 ft ,1 in |
| Basement | Laundry Room | 12 ft ,8 in | 11 ft ,1 in | 12 ft ,8 in x 11 ft ,1 in |
| Basement | Bedroom 4 | 19 ft ,1 in | 11 ft ,1 in | 19 ft ,1 in x 11 ft ,1 in |
| Main Level | Foyer | 15 ft ,6 in | 11 ft ,7 in | 15 ft ,6 in x 11 ft ,7 in |
| Main Level | Dining Room | 9 ft ,9 in | 11 ft ,9 in | 9 ft ,9 in x 11 ft ,9 in |
| Main Level | Kitchen | 13 ft ,5 in | 11 ft ,9 in | 13 ft ,5 in x 11 ft ,9 in |
| Main Level | Living Room | 22 ft ,9 in | 14 ft ,9 in | 22 ft ,9 in x 14 ft ,9 in |
| Main Level | Primary Bedroom | 15 ft ,1 in | 12 ft ,3 in | 15 ft ,1 in x 12 ft ,3 in |
| Main Level | Bedroom 2 | 9 ft ,4 in | 11 ft ,1 in | 9 ft ,4 in x 11 ft ,1 in |
| Main Level | Bedroom 3 | 9 ft ,1 in | 11 ft ,1 in | 9 ft ,1 in x 11 ft ,1 in |
| Main Level | Utility Room | 6 ft | 3 ft ,6 in | 6 ft x 3 ft ,6 in |
https://www.realtor.ca/real-estate/29817360/1344-lakeview-drive-quesnel
Interested?
Contact us for more information


The trademarks REALTOR®, REALTORS®, and the REALTOR® logo are controlled by The Canadian Real Estate Association (CREA) and identify real estate professionals who are members of CREA. The trademarks MLS®, Multiple Listing Service® and the associated logos are owned by The Canadian Real Estate Association (CREA) and identify the quality of services provided by real estate professionals who are members of CREA. The trademark DDF® is owned by The Canadian Real Estate Association (CREA) and identifies CREA's Data Distribution Facility (DDF®)
July 09 2026 05:51:51
BC Northern Real Estate Board
Royal LePage Aspire Realty (Qsnl)