
MLS Listings for Northern BC Canada
1346 Abbott Road Quesnel, British Columbia V2J 1J2

$599,900
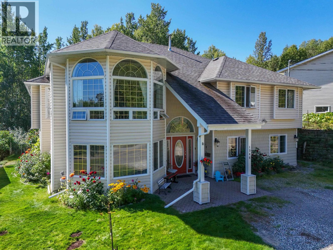
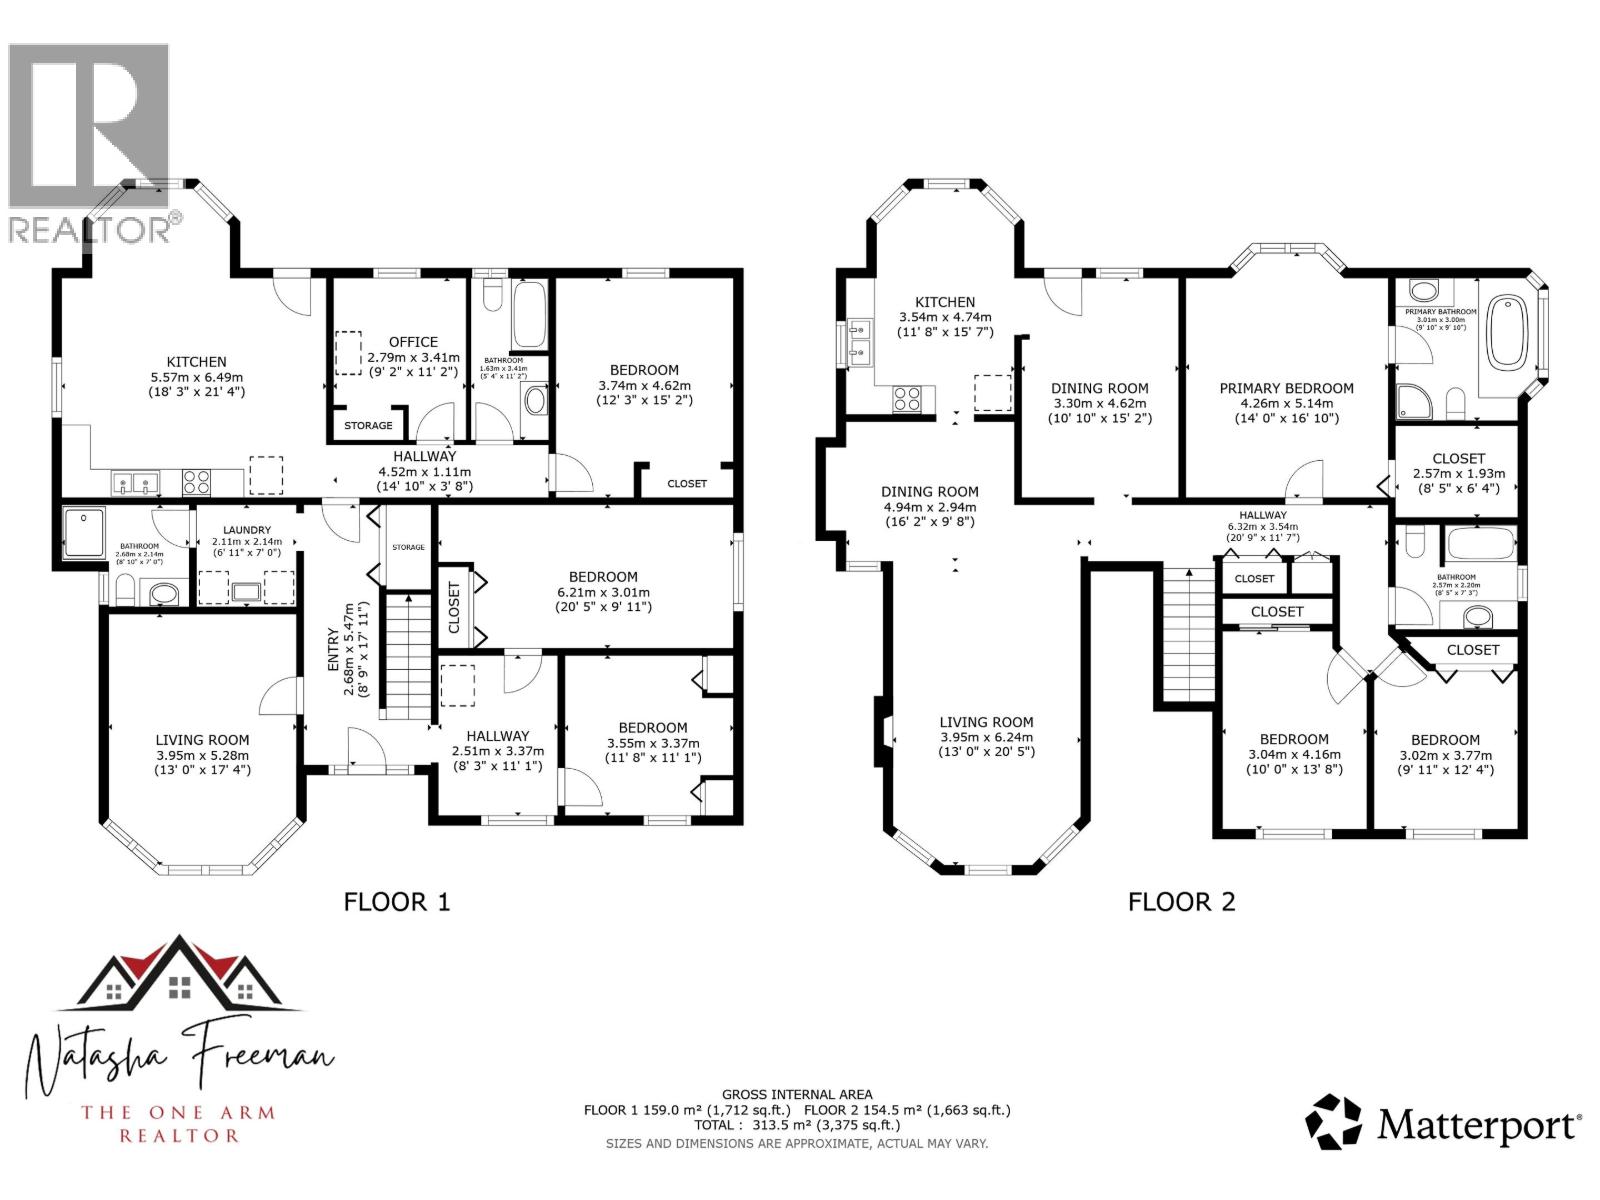
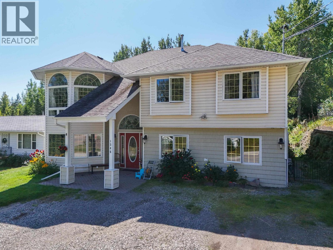
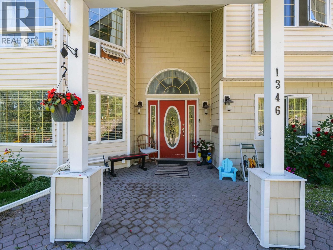
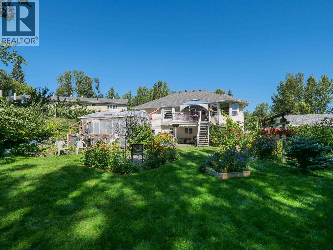
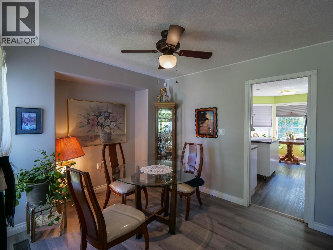
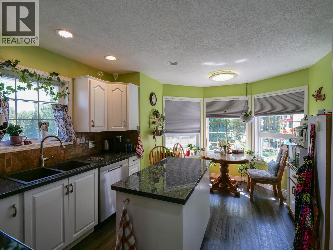
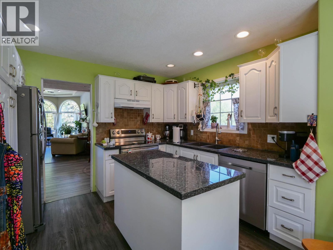
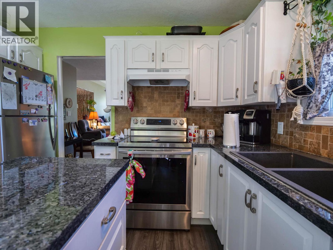
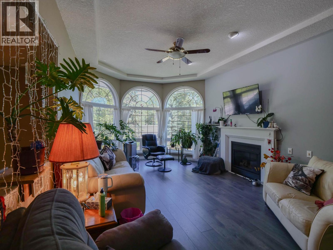
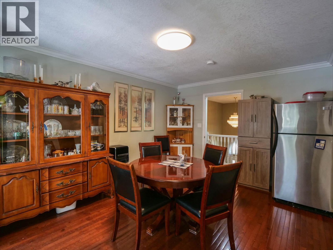
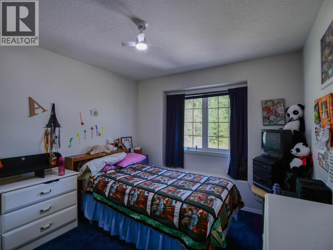
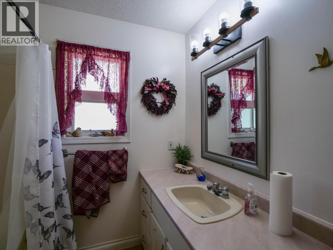
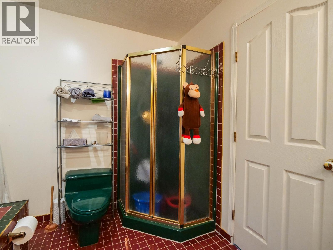
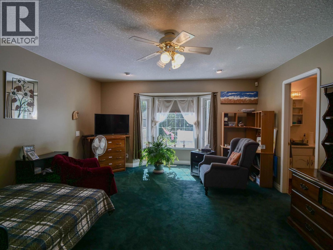
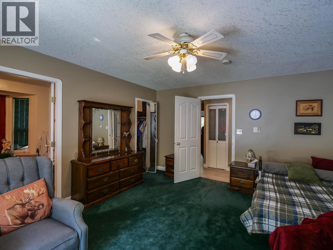
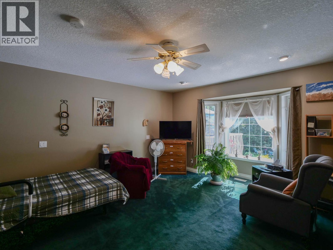
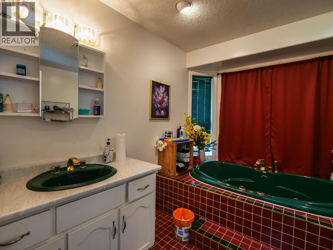
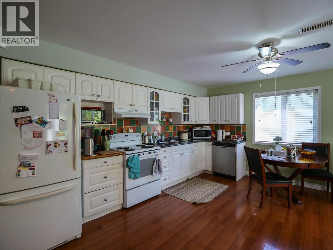
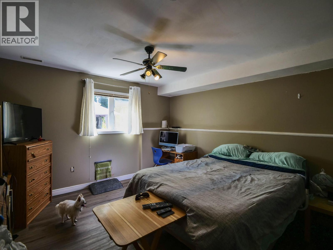
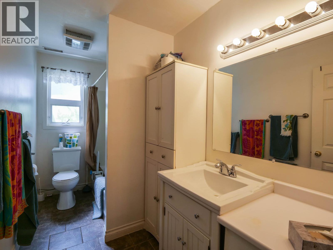
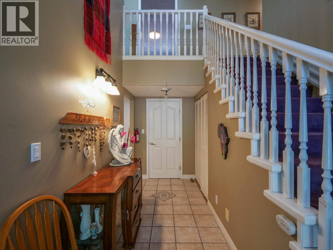
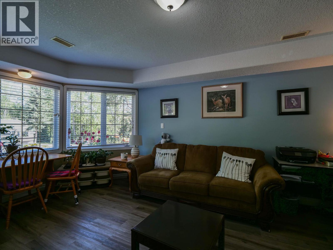
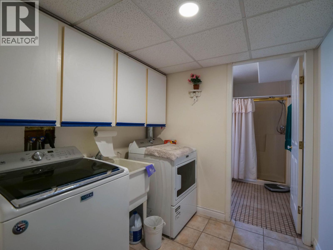
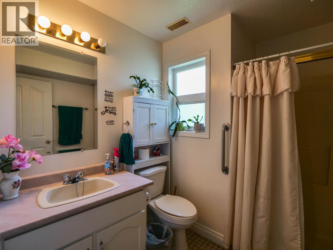
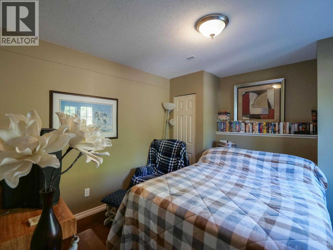
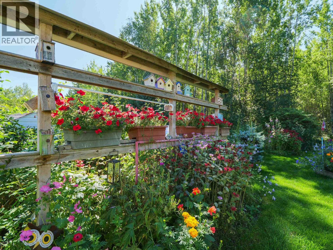
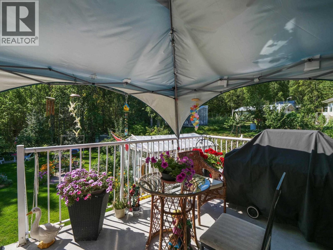
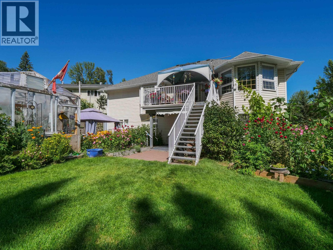
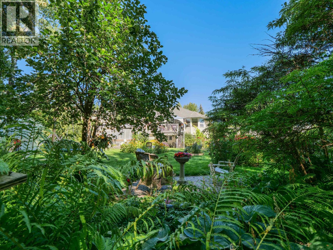
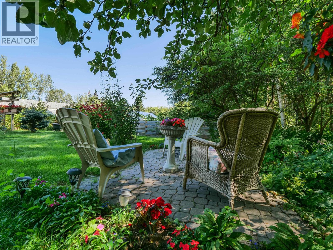
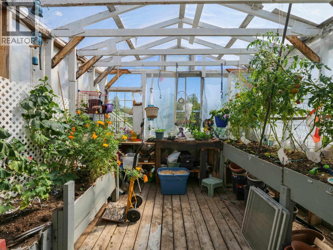
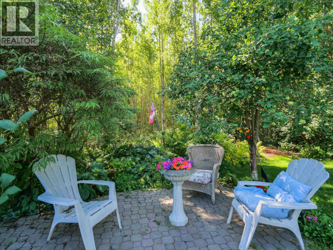
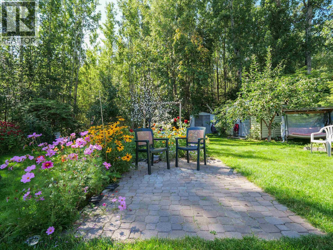
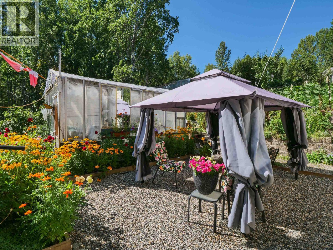
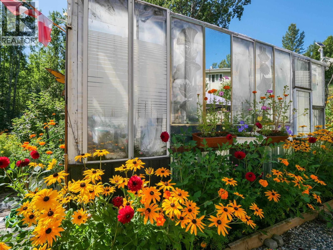
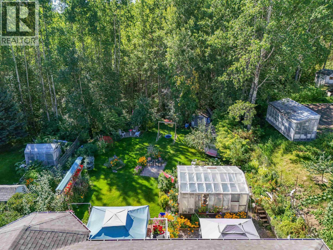
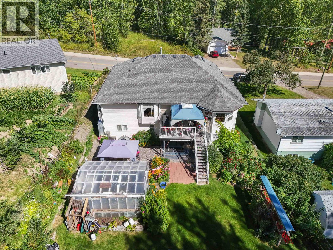
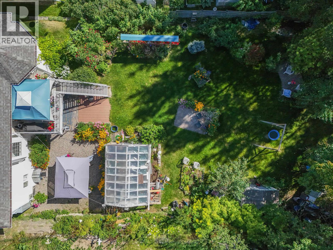
Welcome to 1346 Abbott Drive, a beautifully maintained home offering an incredible amount of space right in town. With 7 bedrooms and 4 bathrooms, there is room here for a large or growing family, extended family, or multi-generational living. The lower level features a fully self-contained in-law suite with its own kitchen, giving everyone the comfort of their own space. Outside is just as impressive, with large, private flower and vegetable gardens, multiple patios and decks, and plenty of room to relax, entertain, or enjoy the established landscaping. Located in a well-established neighborhood with long-time neighbors, this home offers a peaceful setting while still being close to shopping, schools, recreation, and everything Quesnel has to offer. (id:5136)
Property Details
| MLS® Number | R3155315 |
| Property Type | Single Family |
Building
| BathroomTotal | 4 |
| BedroomsTotal | 7 |
| Appliances | Washer, Dryer, Refrigerator, Stove, Dishwasher |
| BasementDevelopment | Finished |
| BasementType | Full (finished) |
| ConstructedDate | 1994 |
| ConstructionStyleAttachment | Detached |
| ExteriorFinish | Vinyl Siding |
| FireplacePresent | Yes |
| FireplaceTotal | 1 |
| FoundationType | Concrete Block |
| HeatingFuel | Natural Gas |
| HeatingType | Forced Air |
| RoofMaterial | Asphalt Shingle |
| RoofStyle | Conventional |
| StoriesTotal | 2 |
| SizeInterior | 3667 Sqft |
| TotalFinishedArea | 3667 Sqft |
| Type | House |
| UtilityWater | Municipal Water |
Parking
| Open |
Land
| Acreage | No |
| SizeIrregular | 0.25 |
| SizeTotal | 0.25 Ac |
| SizeTotalText | 0.25 Ac |
Rooms
| Level | Type | Length | Width | Dimensions |
|---|---|---|---|---|
| Basement | Den | 11 ft | 9 ft ,7 in | 11 ft x 9 ft ,7 in |
| Basement | Mud Room | 8 ft | 9 ft ,8 in | 8 ft x 9 ft ,8 in |
| Basement | Flex Space | 12 ft ,9 in | 17 ft ,3 in | 12 ft ,9 in x 17 ft ,3 in |
| Basement | Laundry Room | 6 ft ,1 in | 6 ft ,1 in | 6 ft ,1 in x 6 ft ,1 in |
| Basement | Kitchen | 20 ft ,9 in | 12 ft | 20 ft ,9 in x 12 ft |
| Basement | Bedroom 2 | 9 ft ,1 in | 11 ft ,2 in | 9 ft ,1 in x 11 ft ,2 in |
| Basement | Bedroom 6 | 14 ft ,9 in | 12 ft | 14 ft ,9 in x 12 ft |
| Basement | Additional Bedroom | 10 ft | 17 ft ,6 in | 10 ft x 17 ft ,6 in |
| Main Level | Kitchen | 9 ft ,1 in | 11 ft ,7 in | 9 ft ,1 in x 11 ft ,7 in |
| Main Level | Dining Room | 9 ft ,4 in | 6 ft | 9 ft ,4 in x 6 ft |
| Main Level | Living Room | 13 ft ,3 in | 20 ft ,8 in | 13 ft ,3 in x 20 ft ,8 in |
| Main Level | Primary Bedroom | 14 ft ,2 in | 15 ft ,1 in | 14 ft ,2 in x 15 ft ,1 in |
| Main Level | Bedroom 3 | 9 ft ,7 in | 10 ft ,7 in | 9 ft ,7 in x 10 ft ,7 in |
| Main Level | Bedroom 4 | 10 ft | 13 ft ,6 in | 10 ft x 13 ft ,6 in |
| Main Level | Bedroom 5 | 11 ft | 15 ft ,6 in | 11 ft x 15 ft ,6 in |
https://www.realtor.ca/real-estate/30164813/1346-abbott-road-quesnel
Interested?
Contact us for more information


The trademarks REALTOR®, REALTORS®, and the REALTOR® logo are controlled by The Canadian Real Estate Association (CREA) and identify real estate professionals who are members of CREA. The trademarks MLS®, Multiple Listing Service® and the associated logos are owned by The Canadian Real Estate Association (CREA) and identify the quality of services provided by real estate professionals who are members of CREA. The trademark DDF® is owned by The Canadian Real Estate Association (CREA) and identifies CREA's Data Distribution Facility (DDF®)
August 31 2026 07:20:27
BC Northern Real Estate Board
Royal LePage Aspire Realty (Qsnl)