
MLS Listings for Northern BC Canada
135 3500 Pozer Road Prince George, British Columbia V2K 4X6

$547,900
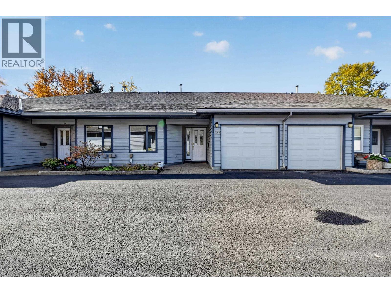
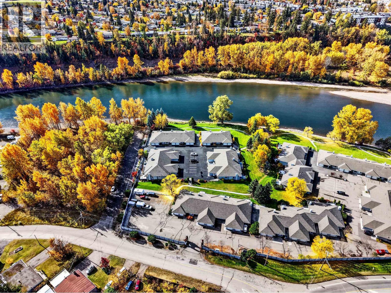
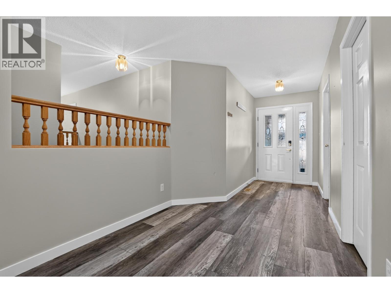
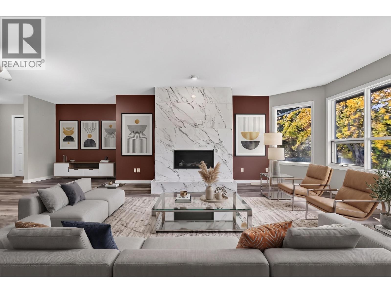
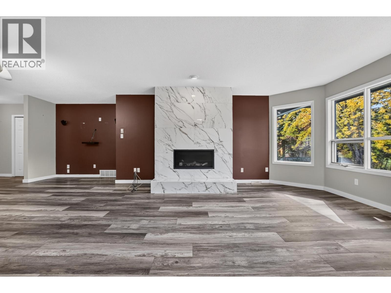
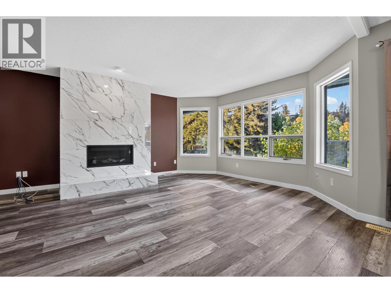
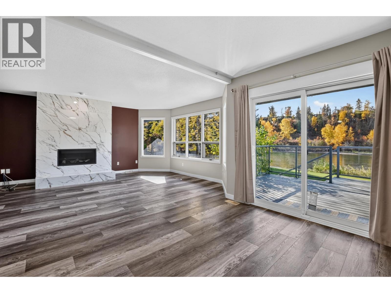
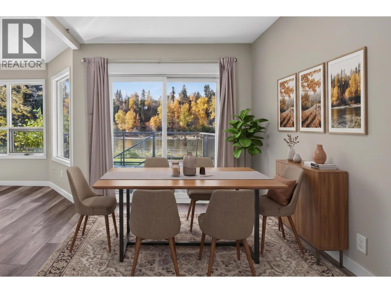
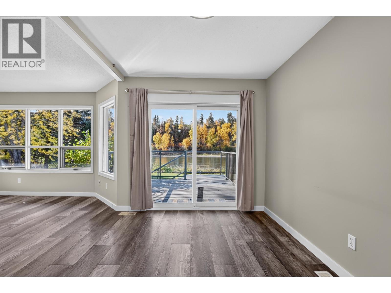
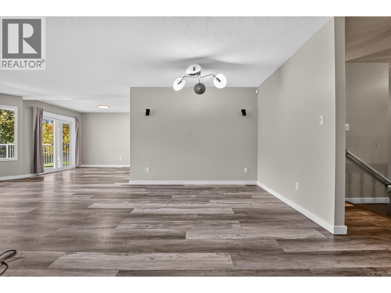
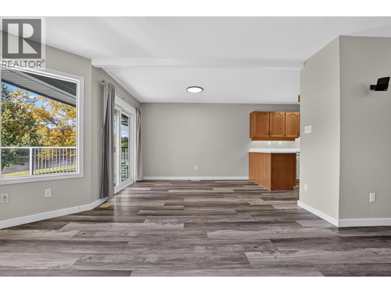
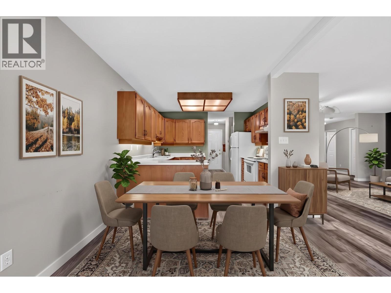
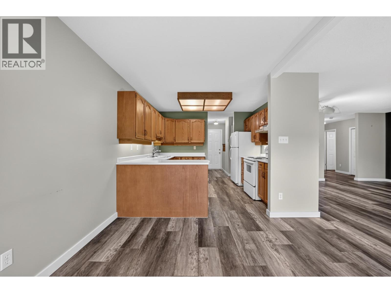
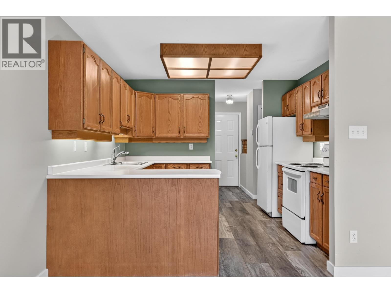
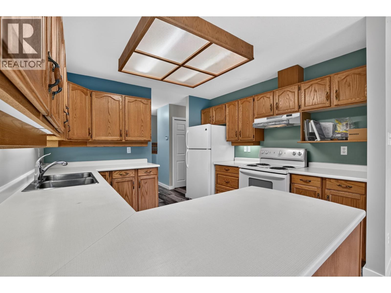
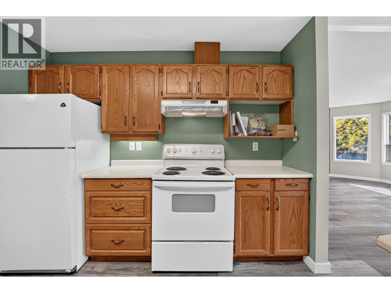
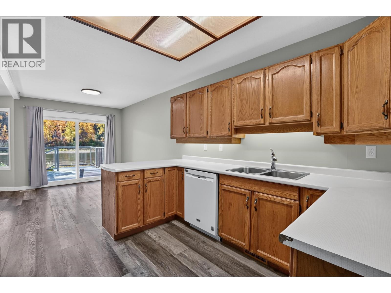
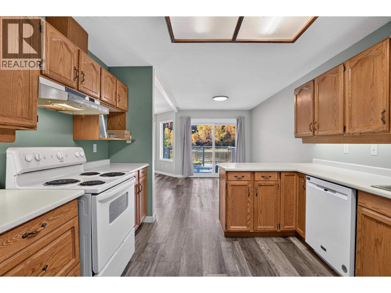
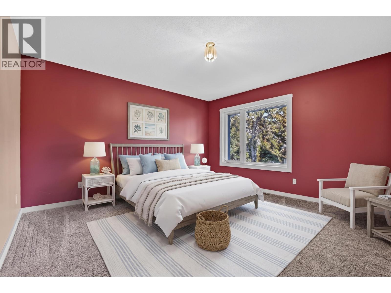
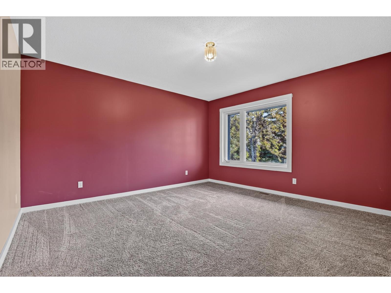
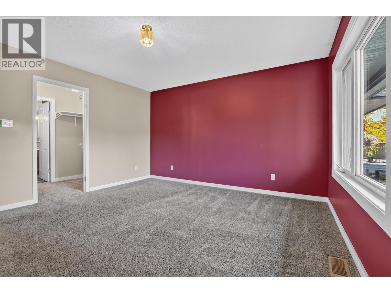
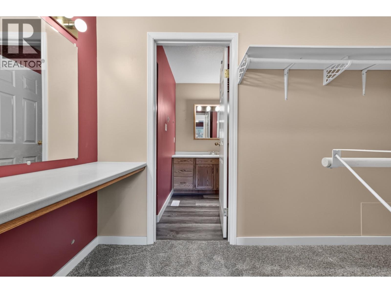
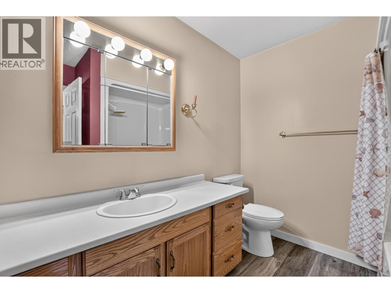
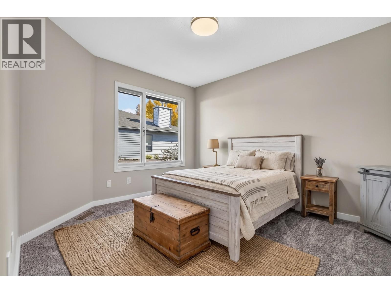
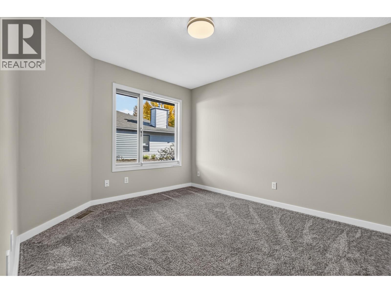
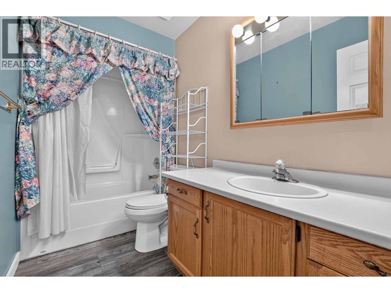
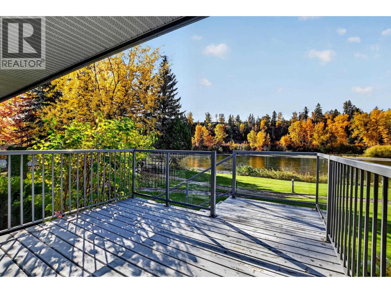
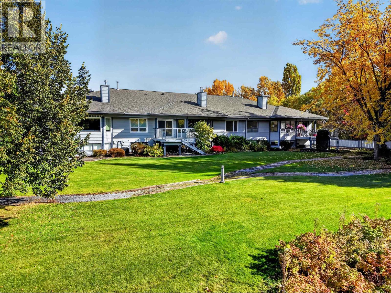
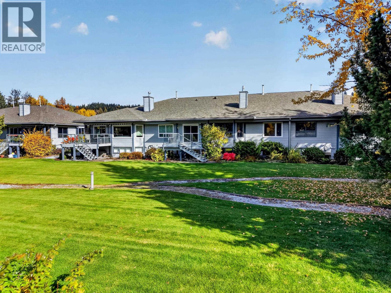
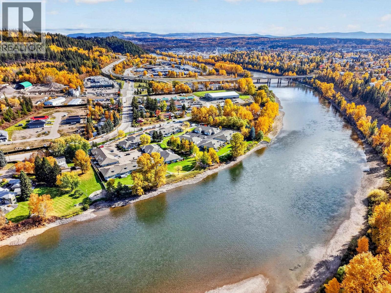
Rarely available riverfront living in Del Haven! This 3 bedroom, 3 bathroom home offers the executive-level comfort you're used to, without the upkeep. Enjoy stunning river views in every season from the living room, dining room, kitchen, and primary bedroom. Step out onto the sundeck to soak in nature's beauty with your morning coffee or evening wind-down. The spacious primary suite features a walk-through closet and 4 piece ensuite, all on the main floor. Space for guests, hobbies, or a home office means no need to downsize your lifestyle, while low-maintenance living frees you from yard work and exterior chores. Riverfront homes in this 55+ complex are hard to come by. (id:5136)
Property Details
| MLS® Number | R3175771 |
| Property Type | Single Family |
| ViewType | View |
| WaterFrontType | Waterfront |
Building
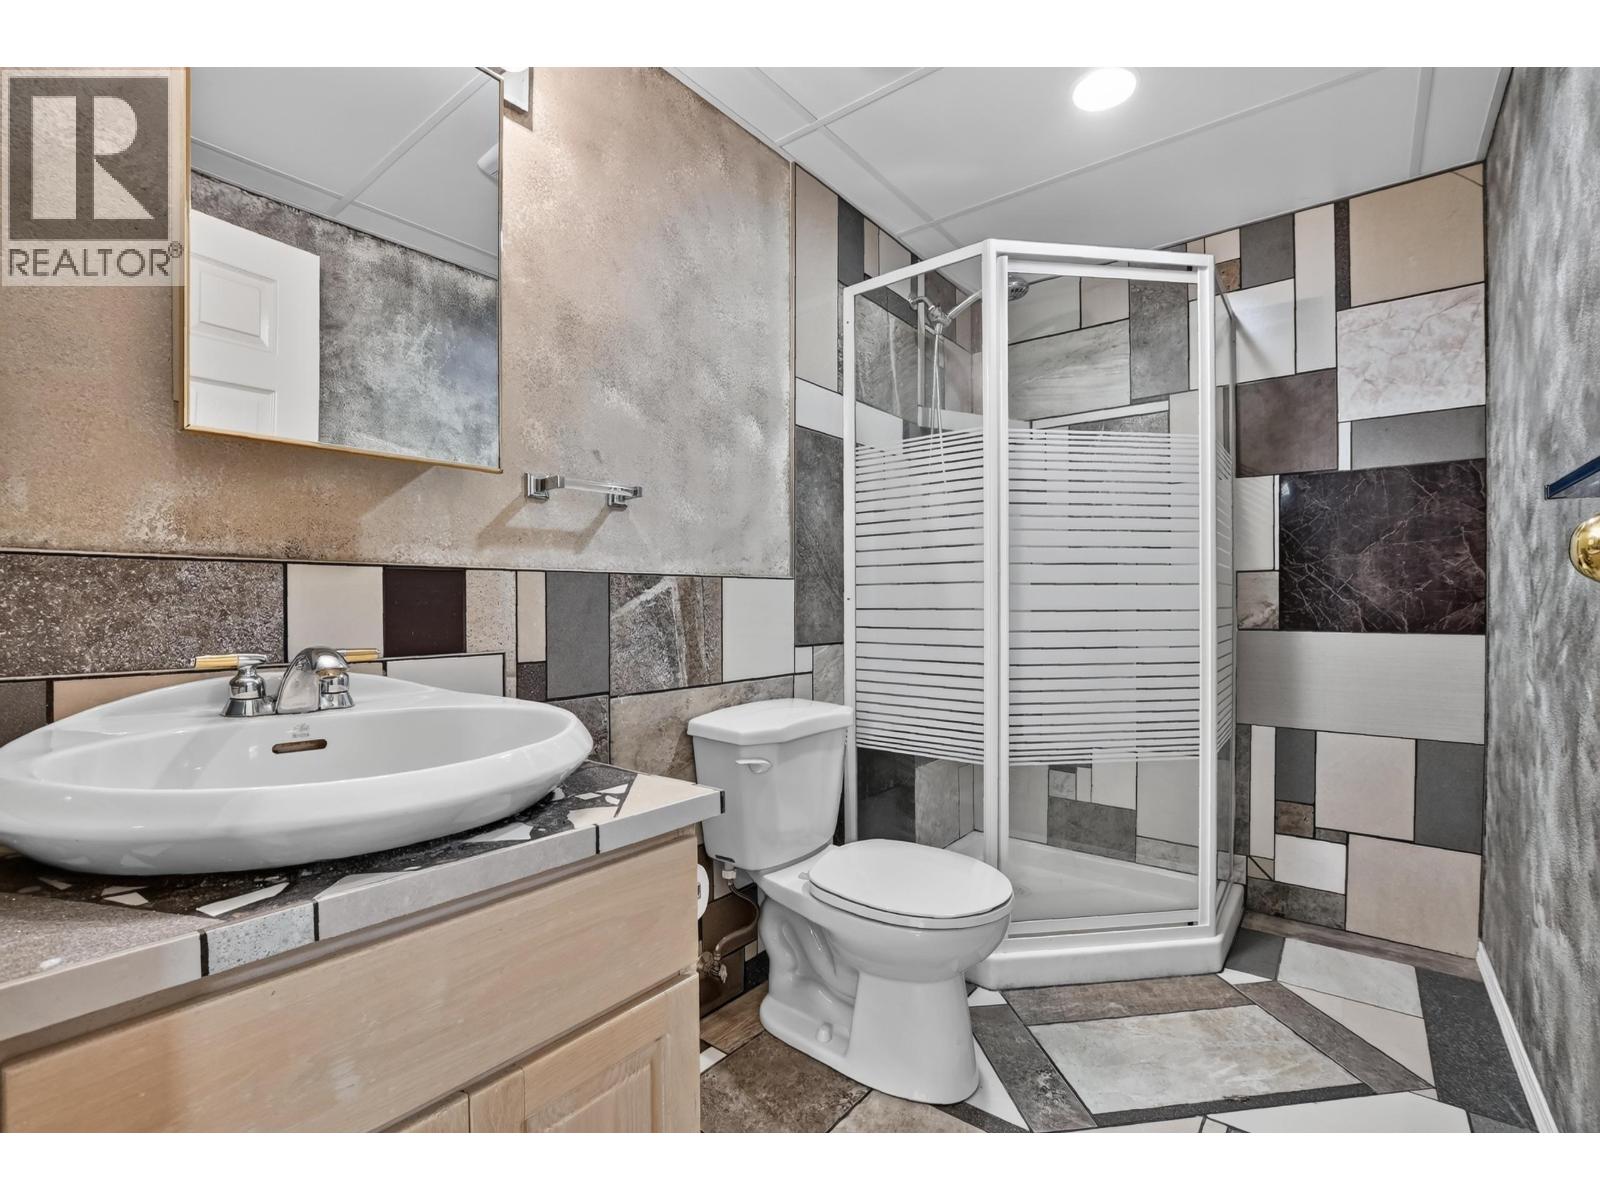
| BathroomTotal | 3 |
| BedroomsTotal | 3 |
| Appliances | Washer, Dryer, Refrigerator, Stove, Dishwasher |
| BasementDevelopment | Partially Finished |
| BasementType | N/a (partially Finished) |
| ConstructedDate | 1993 |
| ConstructionStyleAttachment | Attached |
| ExteriorFinish | Wood |
| FireplacePresent | Yes |
| FireplaceTotal | 1 |
| FoundationType | Concrete Perimeter |
| HeatingFuel | Natural Gas |
| HeatingType | Forced Air |
| RoofMaterial | Asphalt Shingle |
| RoofStyle | Conventional |
| StoriesTotal | 2 |
| SizeInterior | 2966 Sqft |
| TotalFinishedArea | 2966 Sqft |
| Type | Row / Townhouse |
| UtilityWater | Municipal Water |
Parking
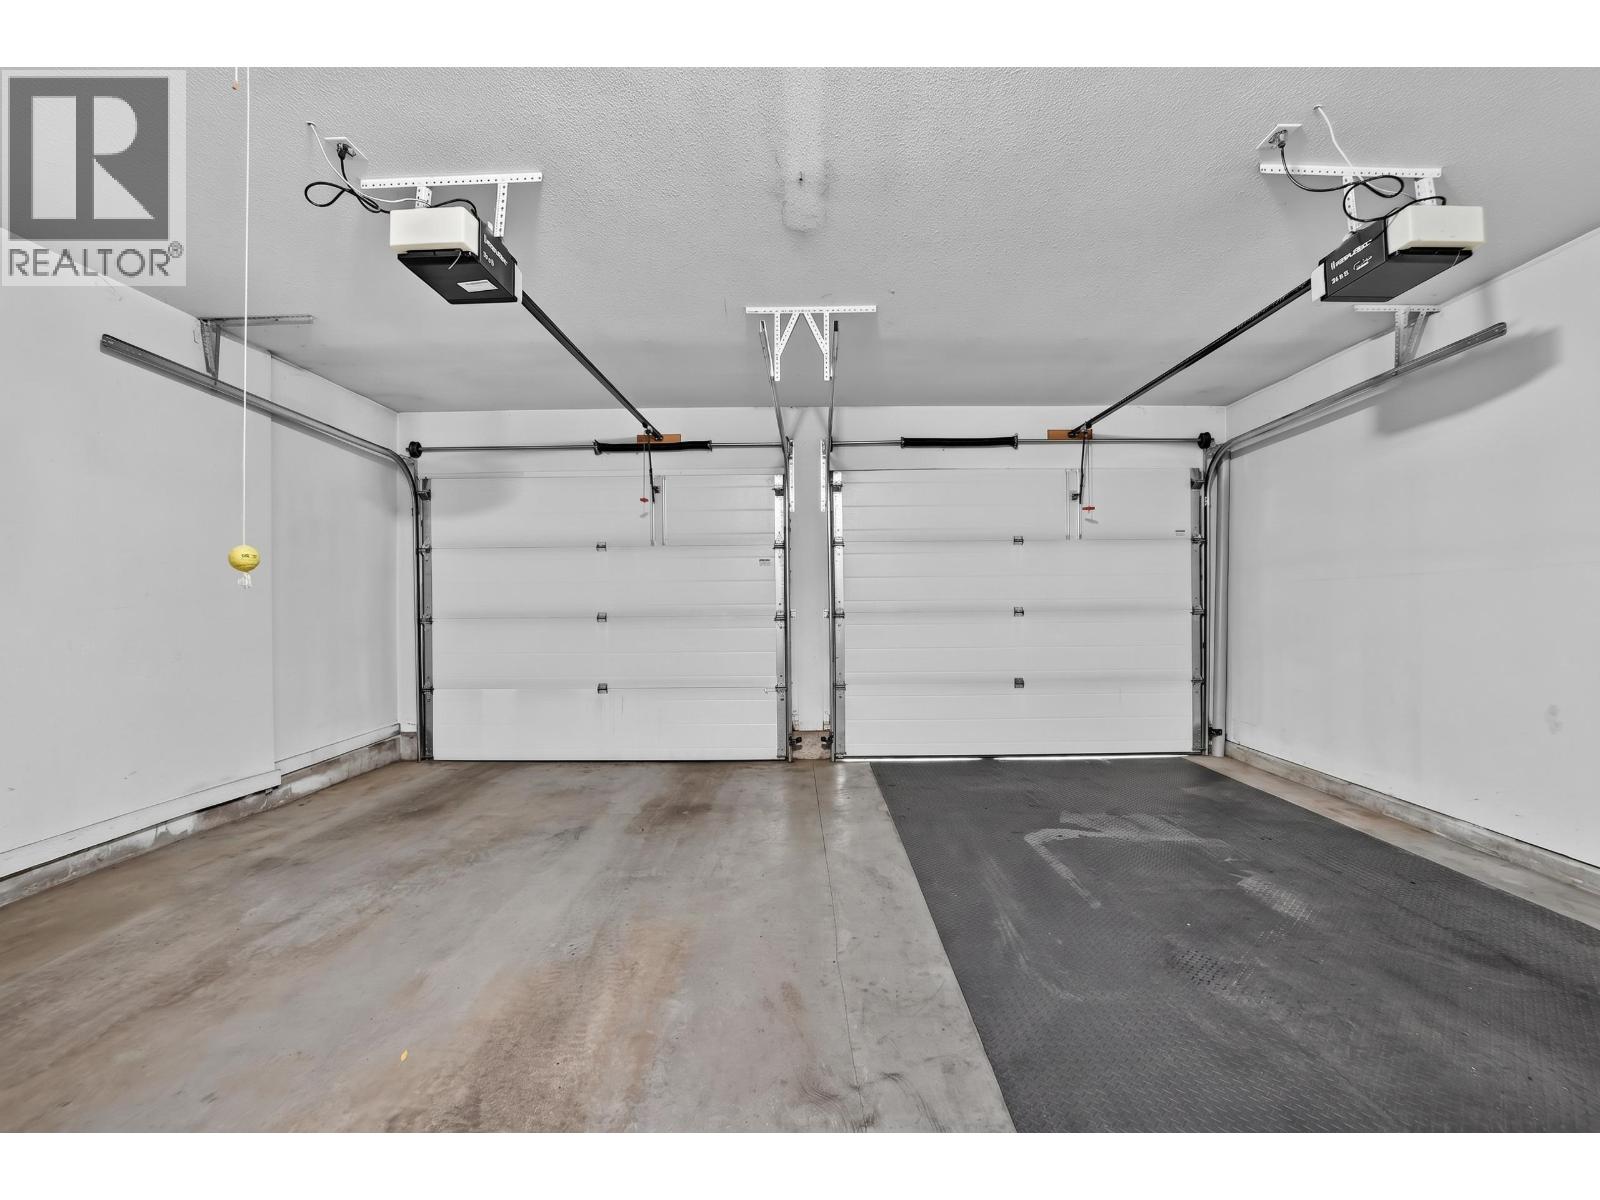
| Garage | 2 |
| RV |
Land
| Acreage | No |
Rooms
| Level | Type | Length | Width | Dimensions |
|---|---|---|---|---|
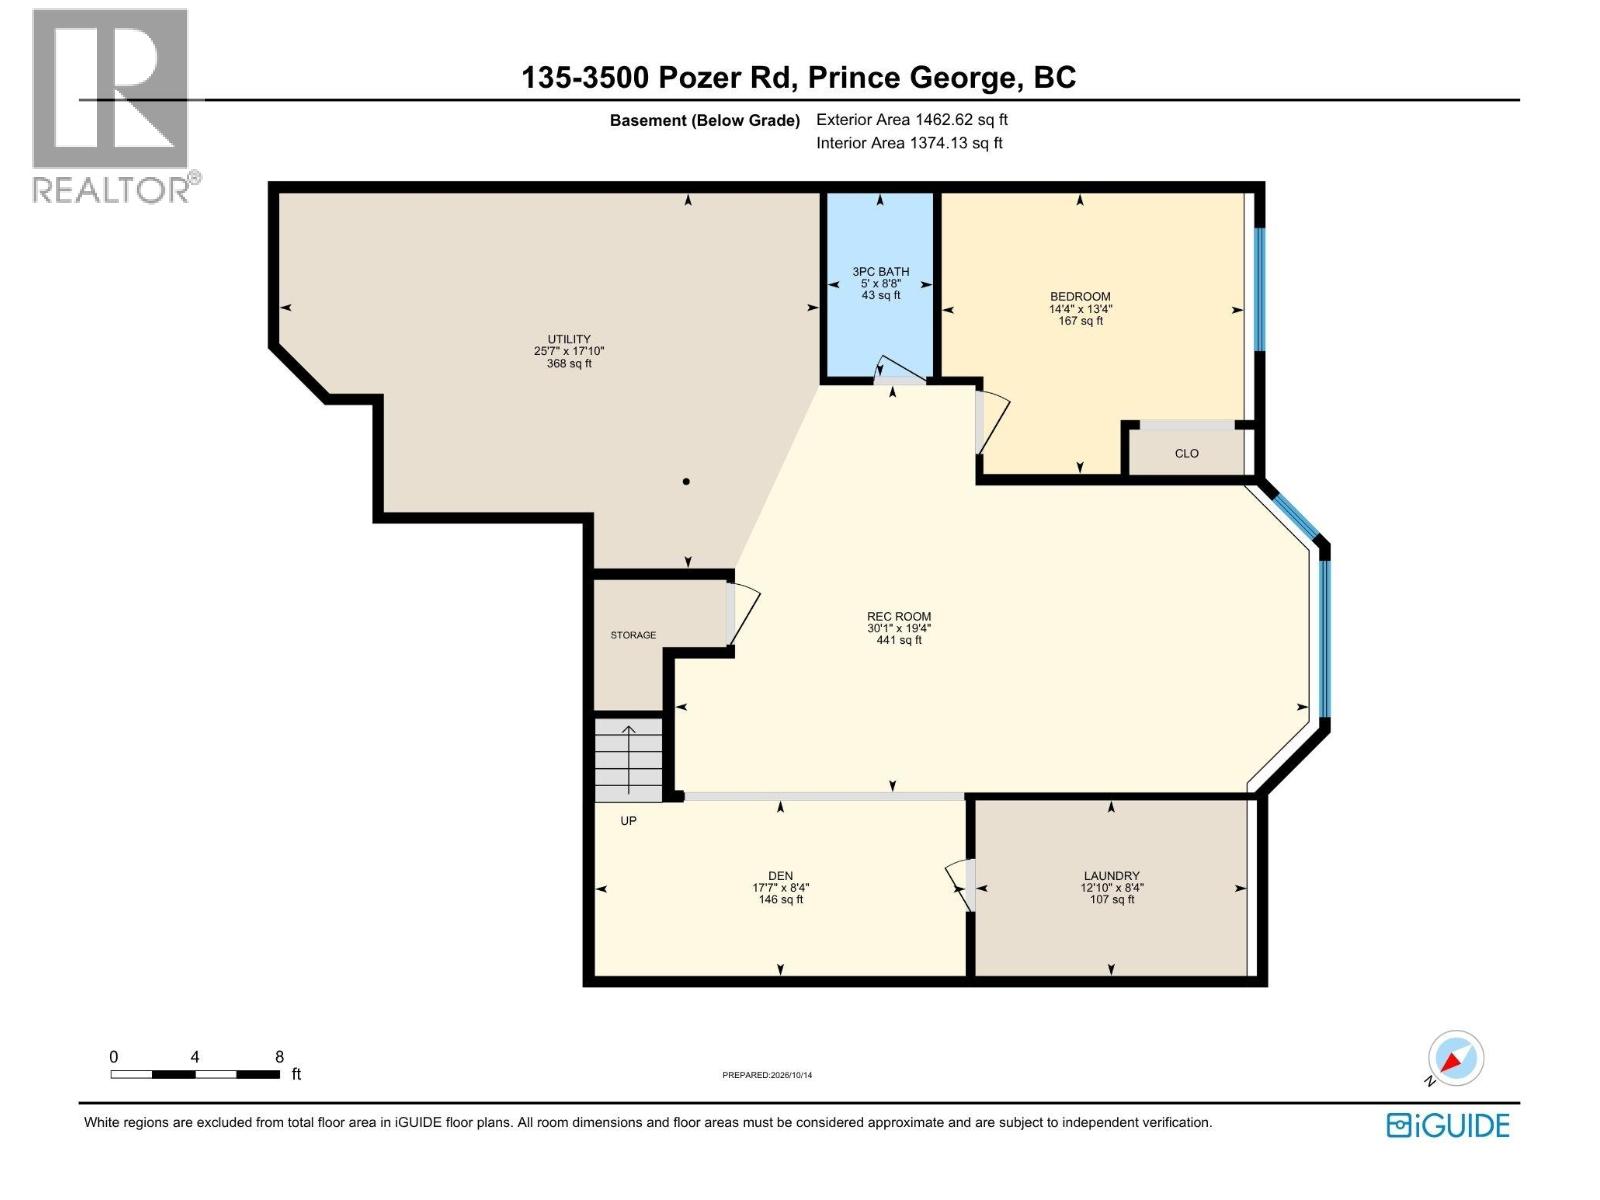
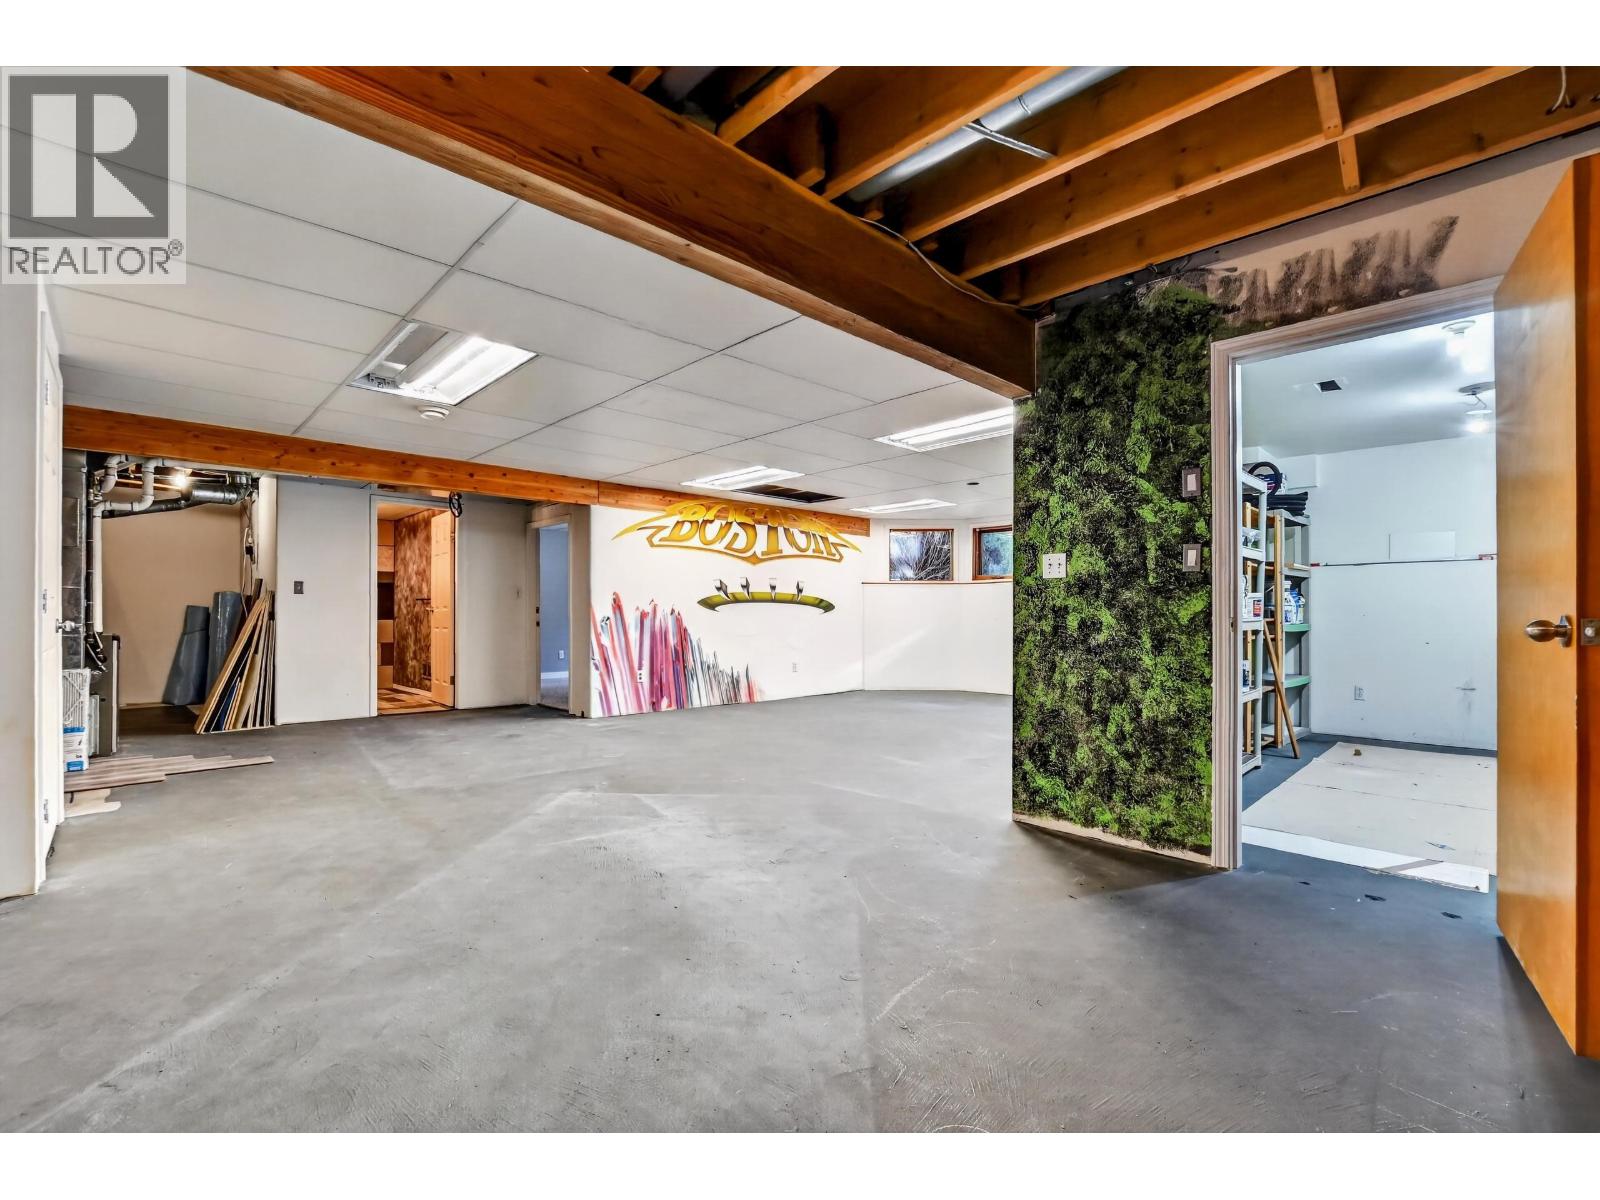
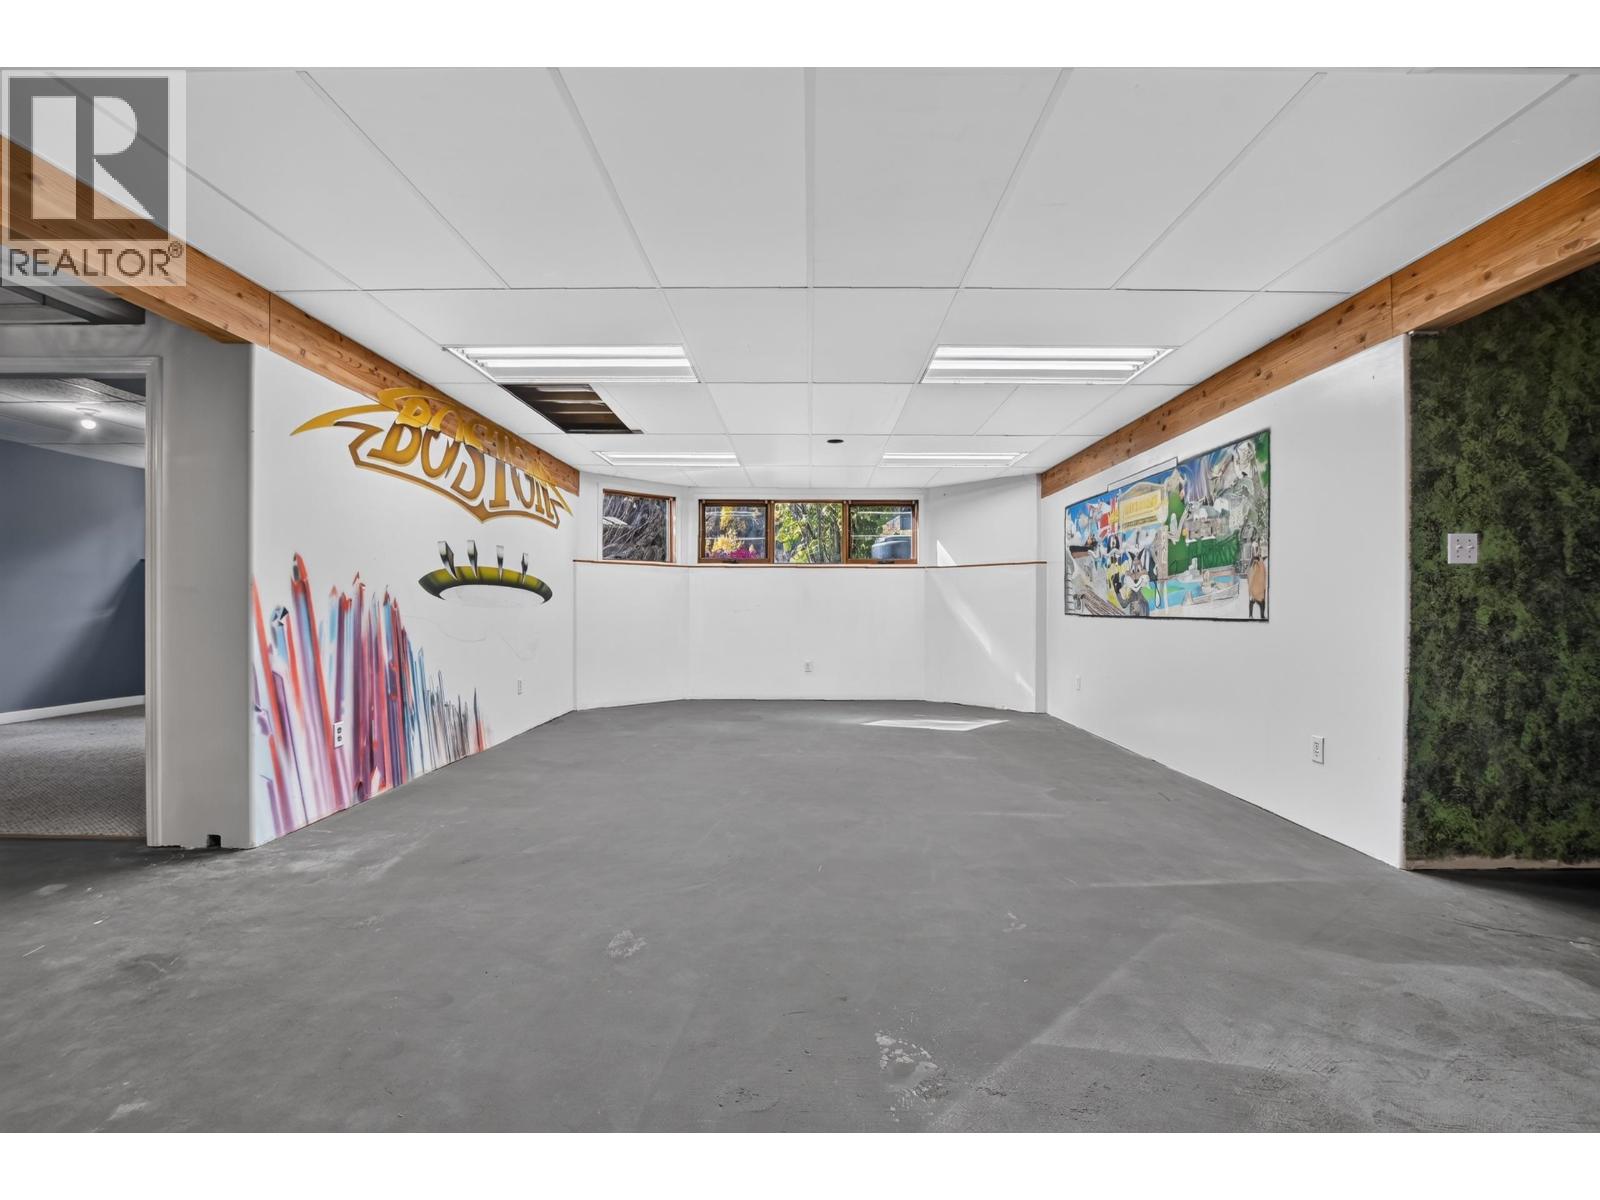
| Basement | Recreational, Games Room | 19 ft ,4 in | 30 ft ,1 in | 19 ft ,4 in x 30 ft ,1 in |
| Basement | Den | 8 ft ,4 in | 17 ft ,7 in | 8 ft ,4 in x 17 ft ,7 in |
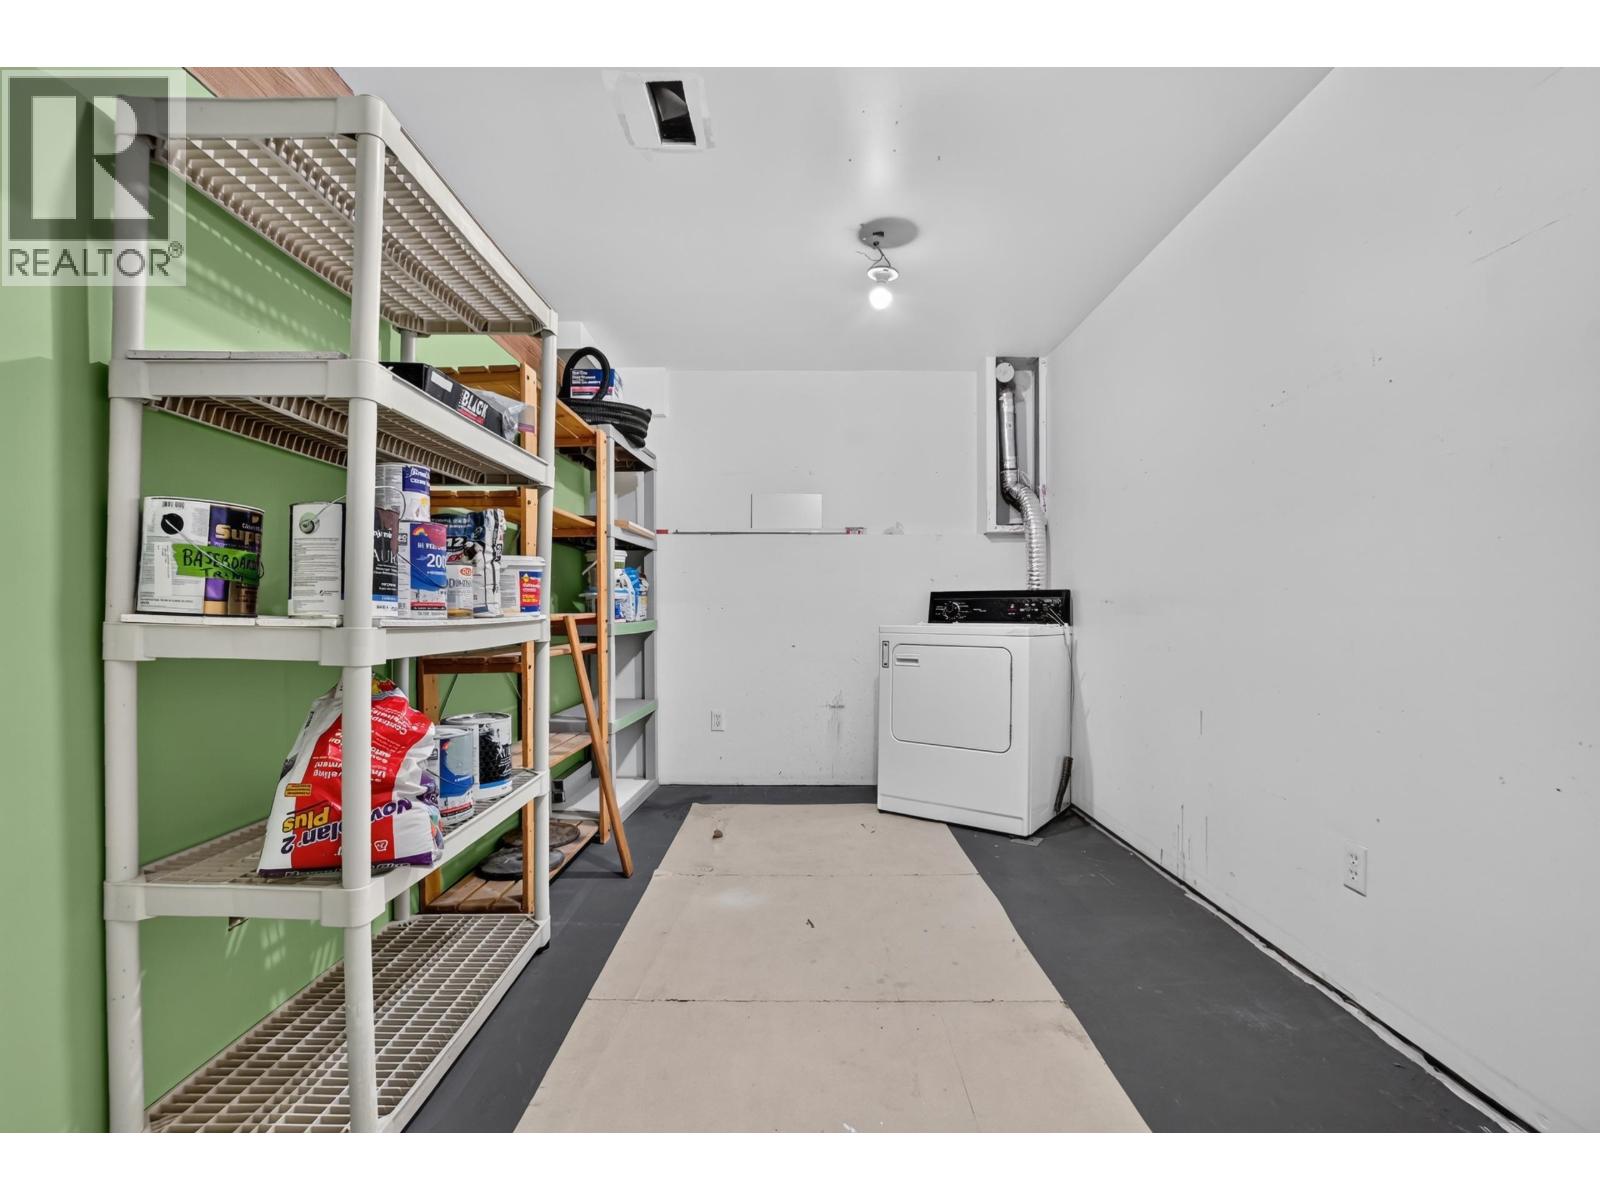
| Basement | Laundry Room | 8 ft ,4 in | 12 ft ,1 in | 8 ft ,4 in x 12 ft ,1 in |
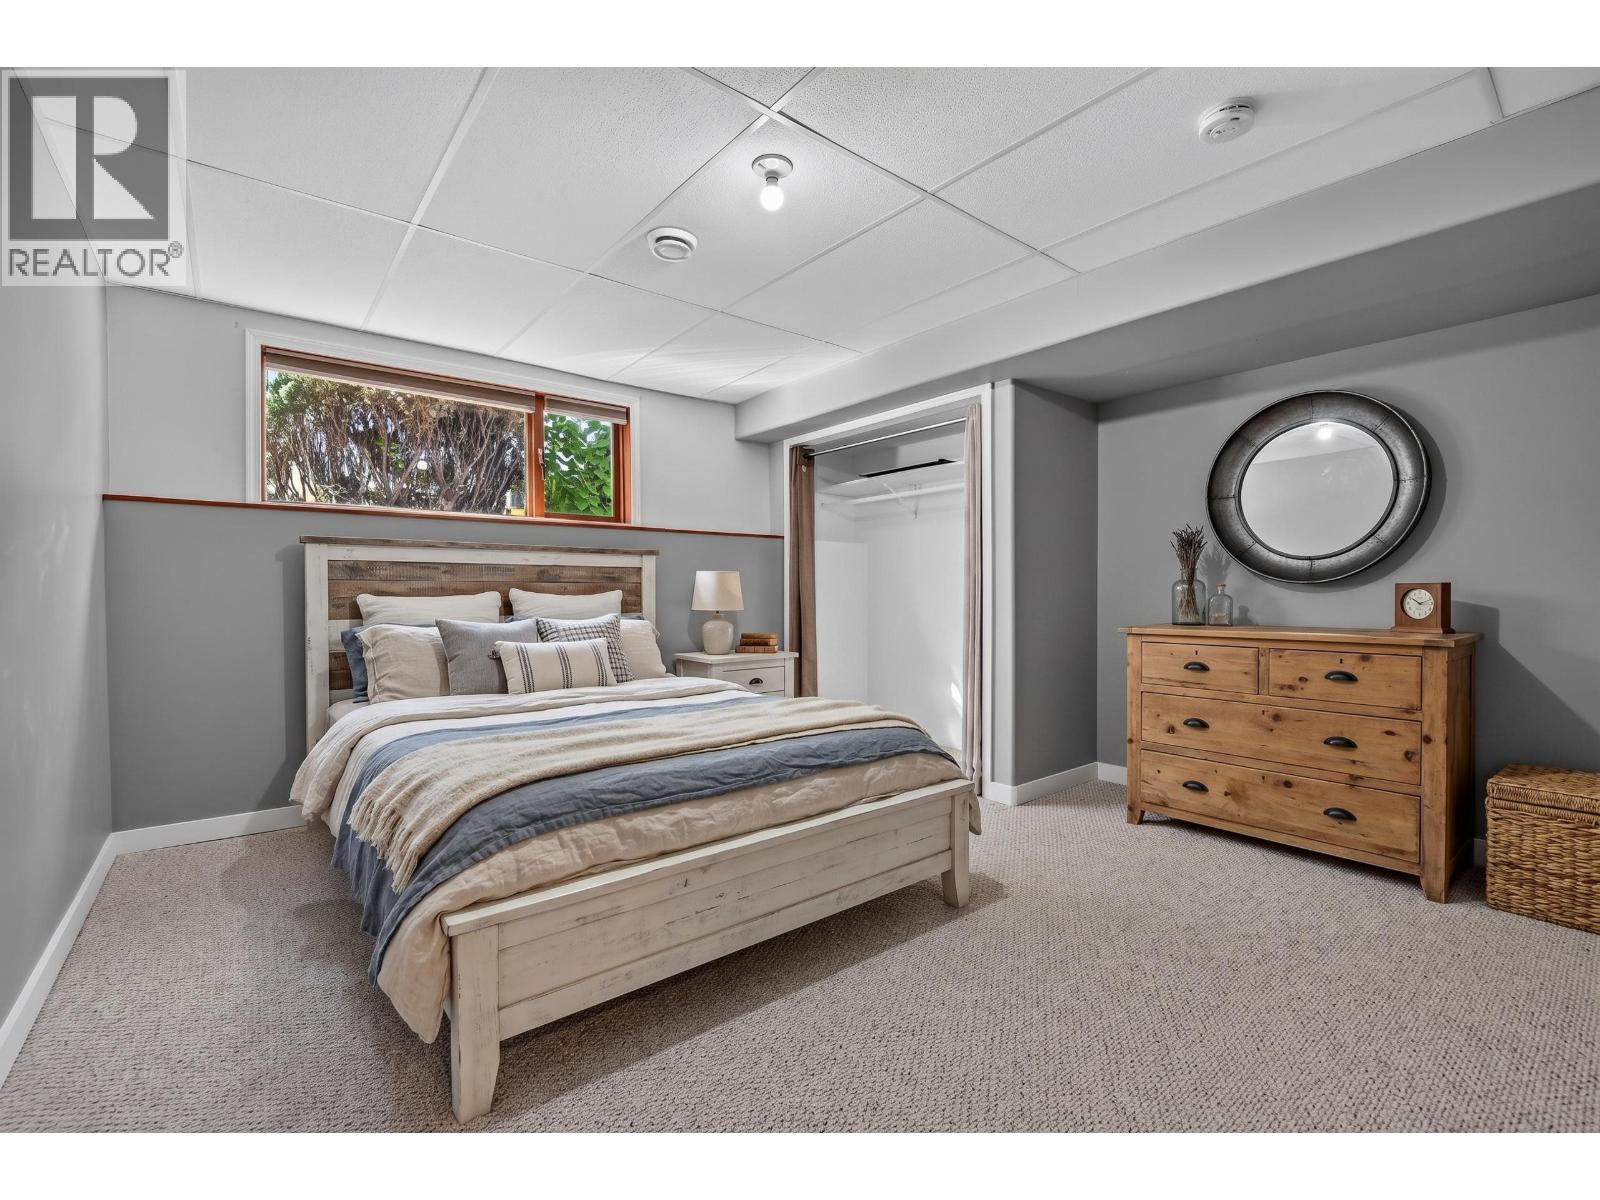
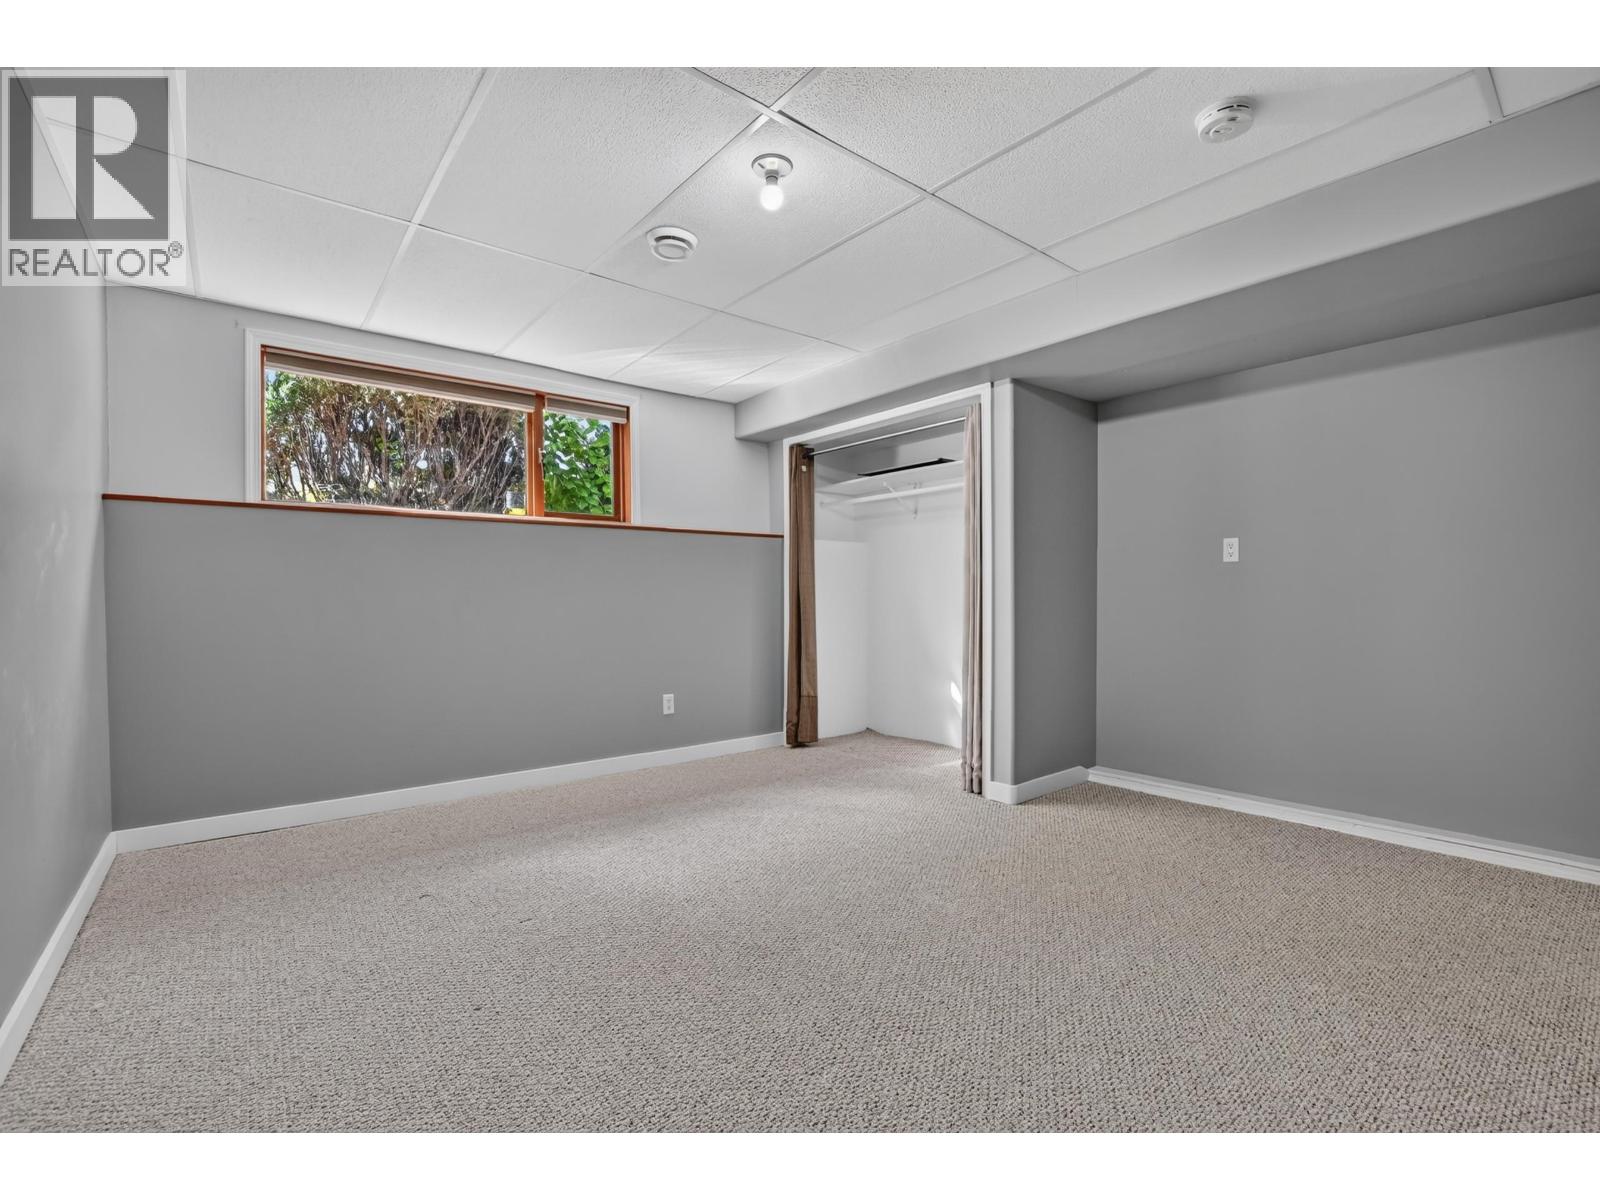
| Basement | Bedroom 3 | 13 ft ,4 in | 14 ft ,4 in | 13 ft ,4 in x 14 ft ,4 in |
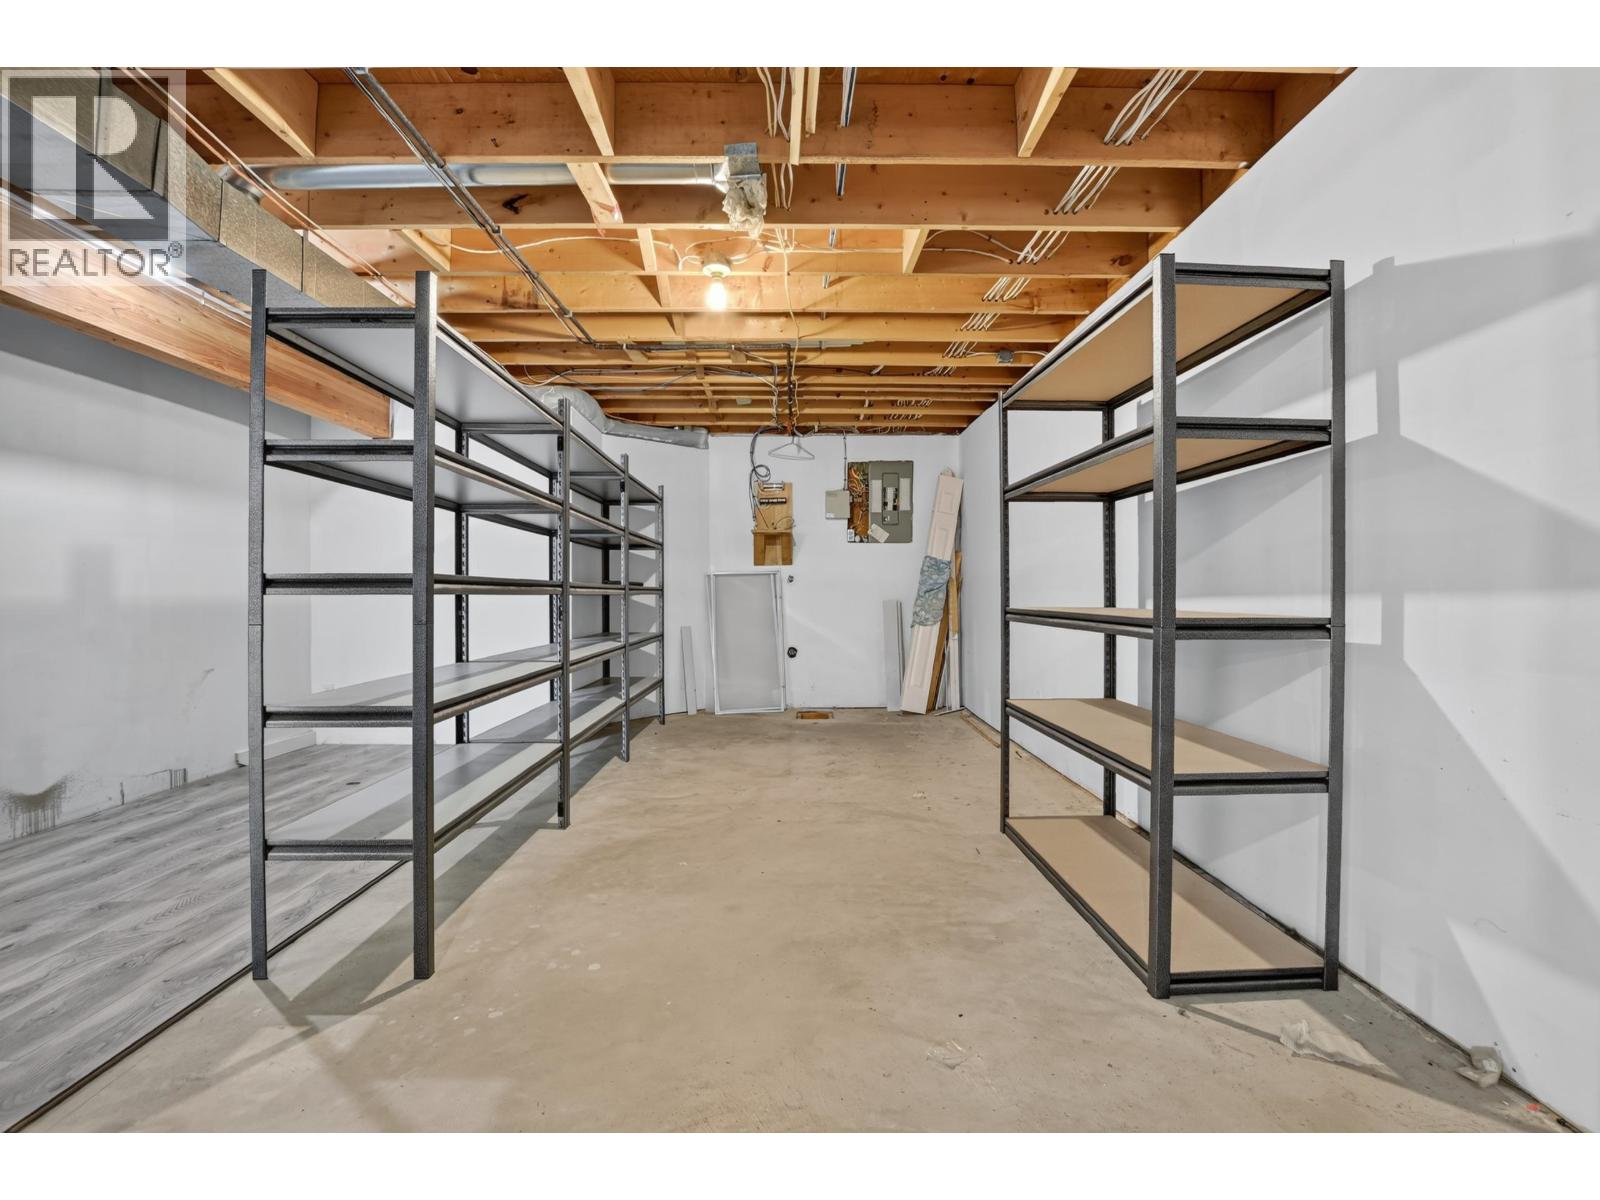
| Basement | Utility Room | 17 ft ,1 in | 25 ft ,7 in | 17 ft ,1 in x 25 ft ,7 in |
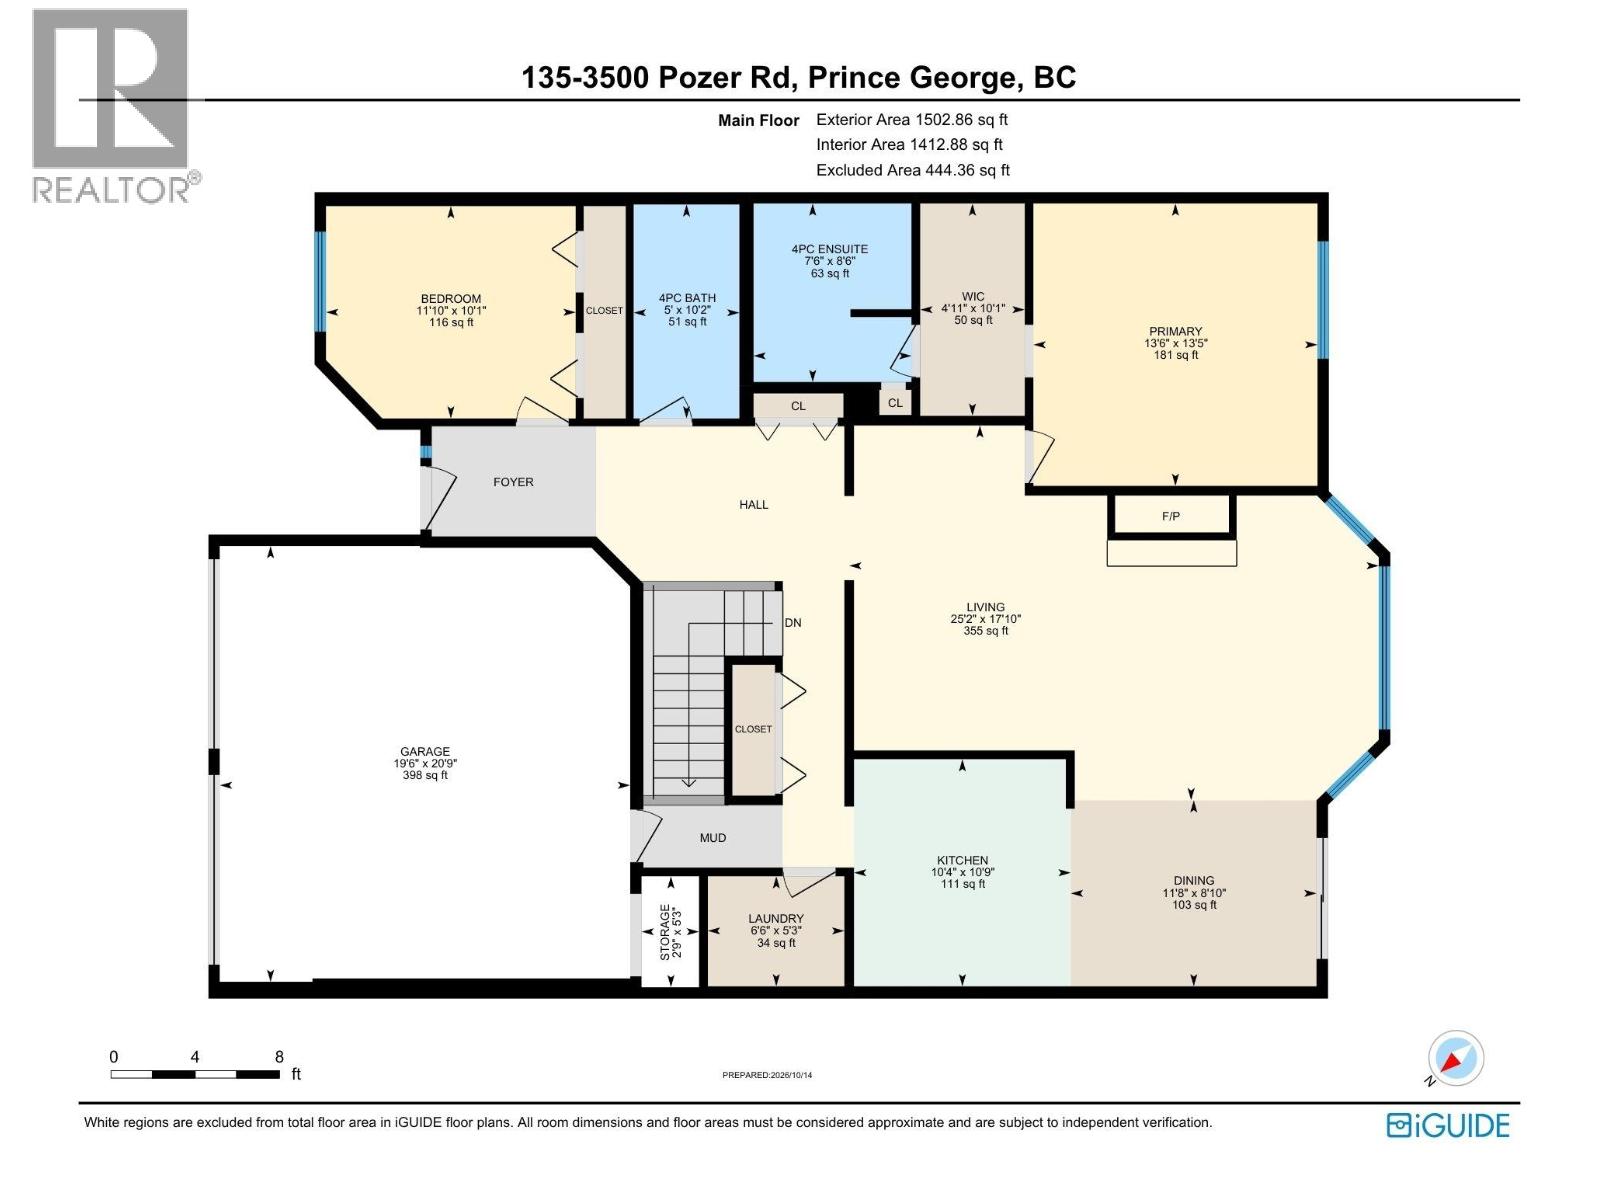
| Main Level | Bedroom 2 | 10 ft ,1 in | 11 ft ,1 in | 10 ft ,1 in x 11 ft ,1 in |
| Main Level | Living Room | 17 ft ,1 in | 25 ft ,2 in | 17 ft ,1 in x 25 ft ,2 in |
| Main Level | Dining Room | 8 ft ,1 in | 11 ft ,8 in | 8 ft ,1 in x 11 ft ,8 in |
| Main Level | Kitchen | 10 ft ,9 in | 10 ft ,4 in | 10 ft ,9 in x 10 ft ,4 in |
| Main Level | Primary Bedroom | 13 ft ,5 in | 13 ft ,6 in | 13 ft ,5 in x 13 ft ,6 in |
| Main Level | Other | 10 ft ,1 in | 4 ft ,1 in | 10 ft ,1 in x 4 ft ,1 in |
https://www.realtor.ca/real-estate/30406900/135-3500-pozer-road-prince-george
Interested?
Contact us for more information


The trademarks REALTOR®, REALTORS®, and the REALTOR® logo are controlled by The Canadian Real Estate Association (CREA) and identify real estate professionals who are members of CREA. The trademarks MLS®, Multiple Listing Service® and the associated logos are owned by The Canadian Real Estate Association (CREA) and identify the quality of services provided by real estate professionals who are members of CREA. The trademark DDF® is owned by The Canadian Real Estate Association (CREA) and identifies CREA's Data Distribution Facility (DDF®)
October 16 2026 10:24:48
BC Northern Real Estate Board
Team Powerhouse Realty