
MLS Listings for Northern BC Canada
1350 Dyke Road Mcbride, British Columbia V0J 2E0

$750,000
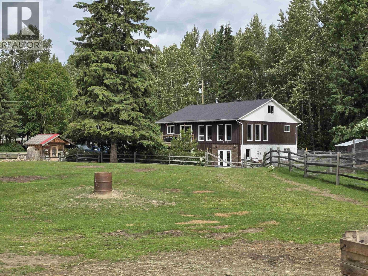
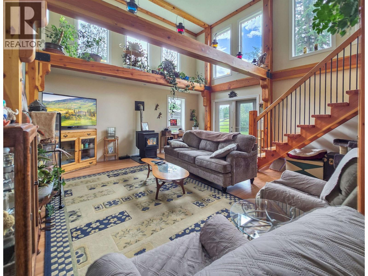
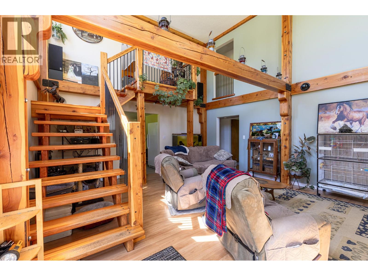
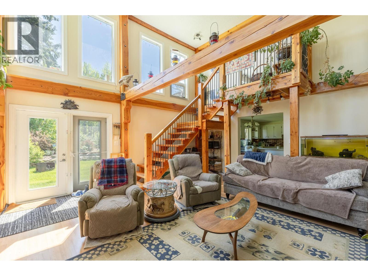
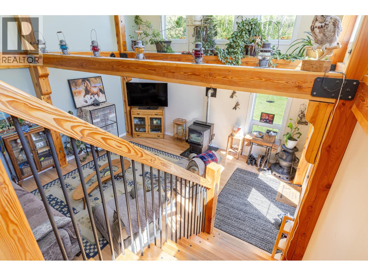
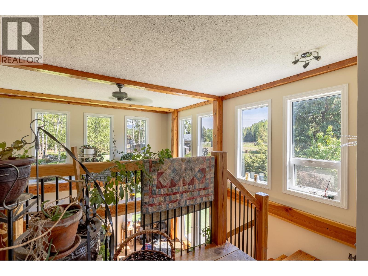
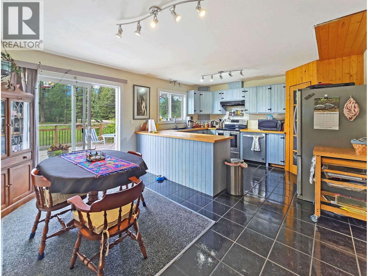
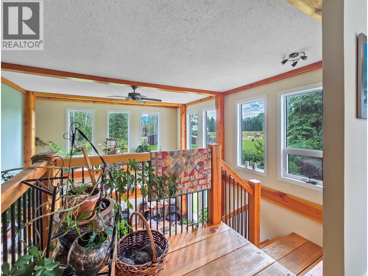
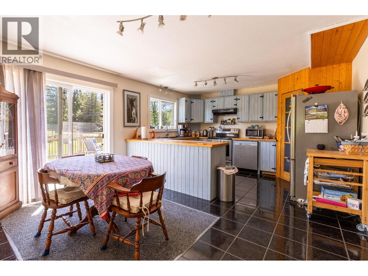
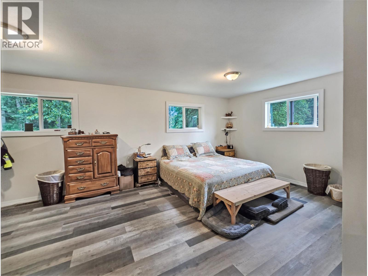
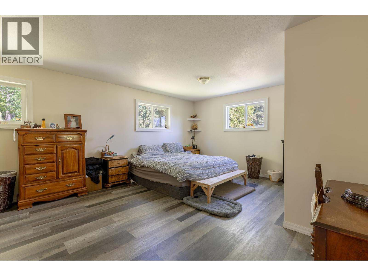
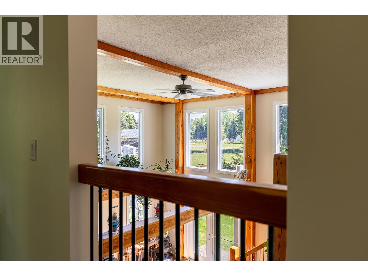
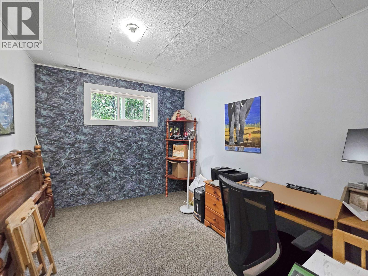
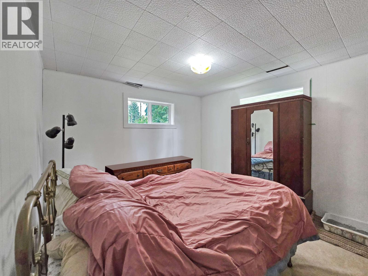
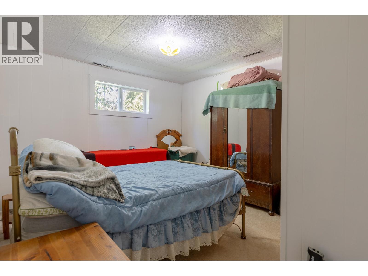
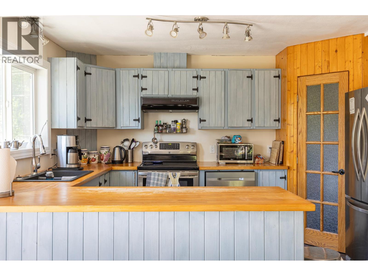
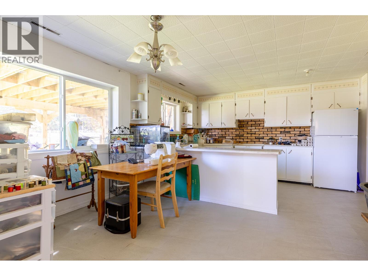
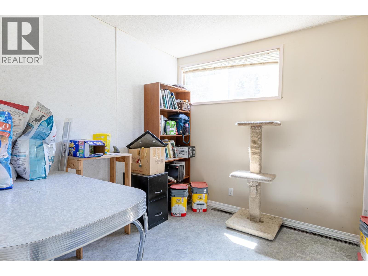
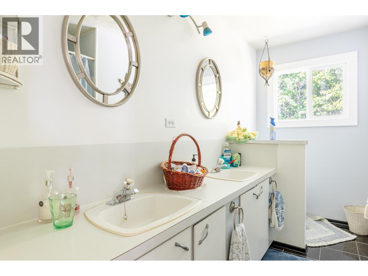
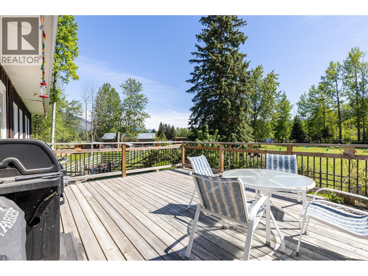
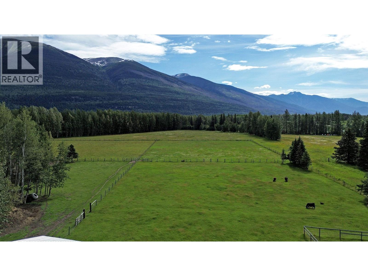
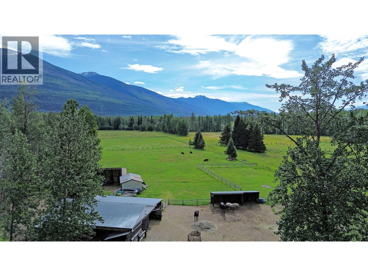
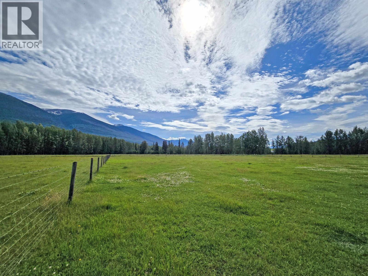
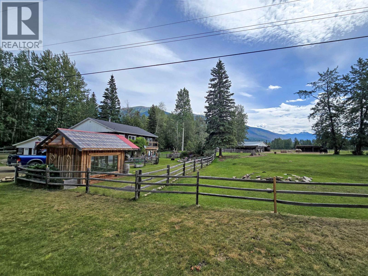
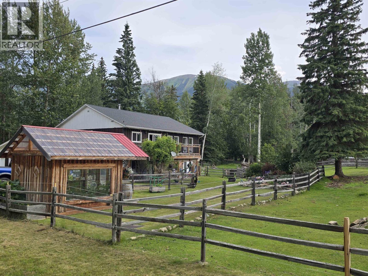
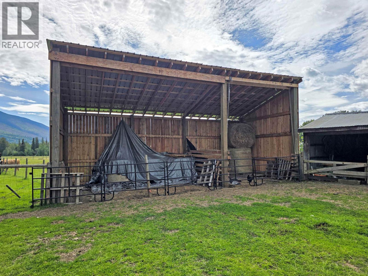
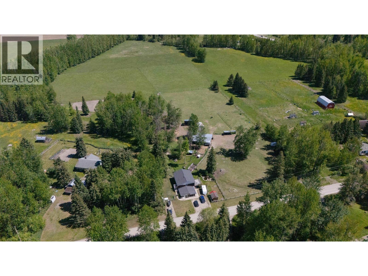
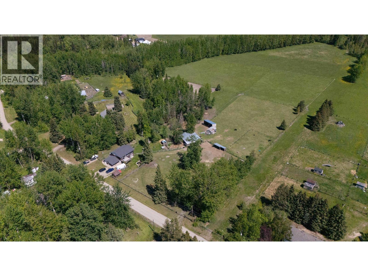
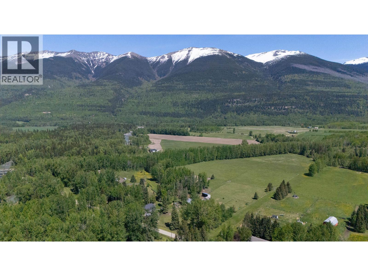
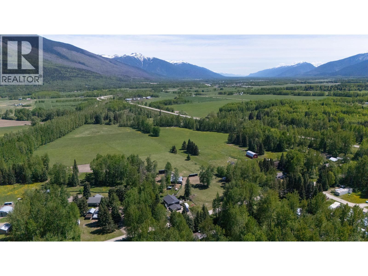
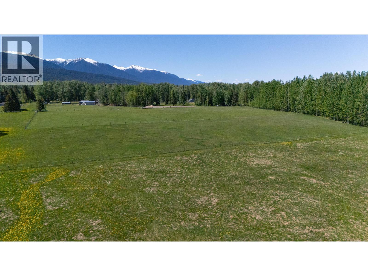
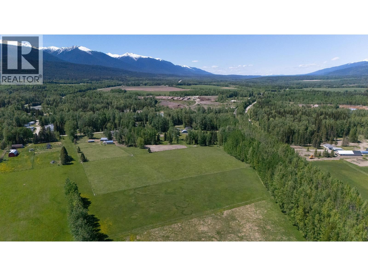
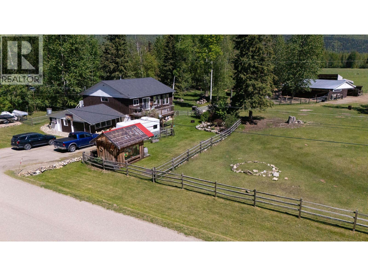
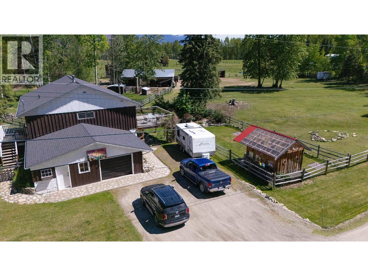
Country living at its finest! This picturesque 10-acre hobby farm just west of McBride offers sweeping mountain views, lush grazing pasture, and everything you need to embrace a rural lifestyle. The welcoming two-storey home features 4 bedrooms, generous living spaces, convenient laundry on both levels, and a stunning great room with soaring vaulted ceilings. Sip your morning coffee from the upper deck overlooking the property or unwind on the shaded patio beside the tranquil koi pond. Outside, you'll find a greenhouse, two hay barns, a 3-stall barn with tack room, a chicken coop, and fully cross-fenced pastures. Thoughtful updates make the home move-in ready, leaving you more time to enjoy country life-whether that's tending the garden, raising animals, or making lasting family memories. (id:5136)
Property Details
| MLS® Number | R3144538 |
| Property Type | Single Family |
| ViewType | Mountain View |
Building
| BathroomTotal | 2 |
| BedroomsTotal | 4 |
| Appliances | Washer/dryer Combo, Washer, Dryer, Refrigerator, Stove, Dishwasher |
| BasementDevelopment | Finished |
| BasementType | Full (finished) |
| ConstructedDate | 1966 |
| ConstructionStyleAttachment | Detached |
| FireplacePresent | Yes |
| FireplaceTotal | 1 |
| FoundationType | Concrete Slab |
| HeatingType | Forced Air |
| RoofMaterial | Asphalt Shingle |
| RoofStyle | Conventional |
| StoriesTotal | 2 |
| SizeInterior | 2648 Sqft |
| TotalFinishedArea | 2648 Sqft |
| Type | House |
| UtilityWater | Community Water System |
Parking
| Garage | 1 |
| Open |
Land
| Acreage | Yes |
| SizeIrregular | 10.74 |
| SizeTotal | 10.74 Ac |
| SizeTotalText | 10.74 Ac |
Rooms
| Level | Type | Length | Width | Dimensions |
|---|---|---|---|---|
| Above | Kitchen | 10 ft ,1 in | 13 ft ,5 in | 10 ft ,1 in x 13 ft ,5 in |
| Above | Dining Room | 8 ft ,5 in | 9 ft ,6 in | 8 ft ,5 in x 9 ft ,6 in |
| Above | Bedroom 4 | 8 ft ,2 in | 8 ft ,1 in | 8 ft ,2 in x 8 ft ,1 in |
| Above | Laundry Room | 9 ft ,1 in | 10 ft ,9 in | 9 ft ,1 in x 10 ft ,9 in |
| Above | Primary Bedroom | 10 ft ,1 in | 20 ft ,6 in | 10 ft ,1 in x 20 ft ,6 in |
| Main Level | Living Room | 13 ft ,2 in | 17 ft ,8 in | 13 ft ,2 in x 17 ft ,8 in |
| Main Level | Hobby Room | 18 ft ,8 in | 9 ft ,6 in | 18 ft ,8 in x 9 ft ,6 in |
| Main Level | Utility Room | 14 ft ,2 in | 9 ft ,5 in | 14 ft ,2 in x 9 ft ,5 in |
| Main Level | Bedroom 2 | 10 ft ,7 in | 8 ft ,1 in | 10 ft ,7 in x 8 ft ,1 in |
| Main Level | Bedroom 3 | 11 ft ,2 in | 11 ft ,1 in | 11 ft ,2 in x 11 ft ,1 in |
https://www.realtor.ca/real-estate/30012336/1350-dyke-road-mcbride
Interested?
Contact us for more information


The trademarks REALTOR®, REALTORS®, and the REALTOR® logo are controlled by The Canadian Real Estate Association (CREA) and identify real estate professionals who are members of CREA. The trademarks MLS®, Multiple Listing Service® and the associated logos are owned by The Canadian Real Estate Association (CREA) and identify the quality of services provided by real estate professionals who are members of CREA. The trademark DDF® is owned by The Canadian Real Estate Association (CREA) and identifies CREA's Data Distribution Facility (DDF®)
July 10 2026 12:43:44
BC Northern Real Estate Board
RE/MAX Core Realty