
MLS Listings for Northern BC Canada
1350 N Eleventh Avenue Williams Lake, British Columbia V2G 3X2

$499,000

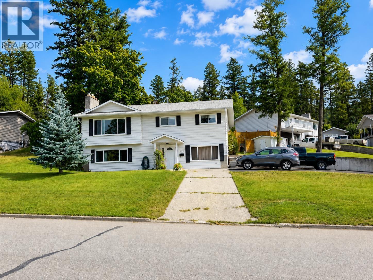
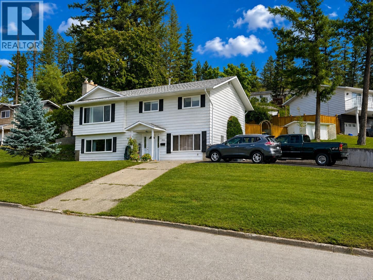
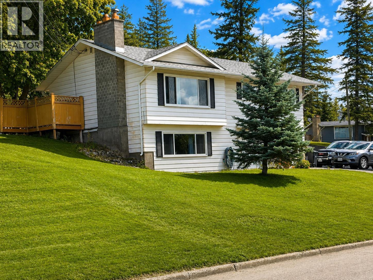
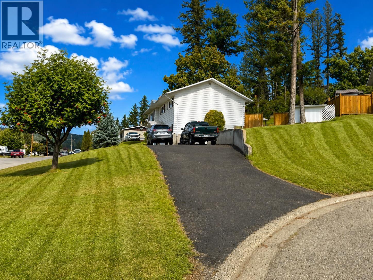
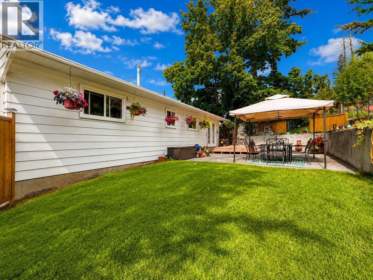
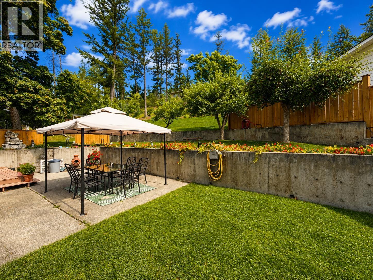
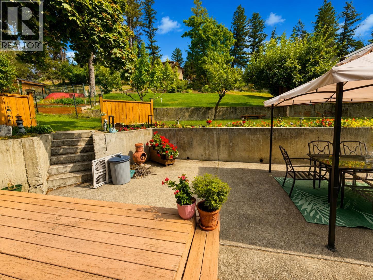
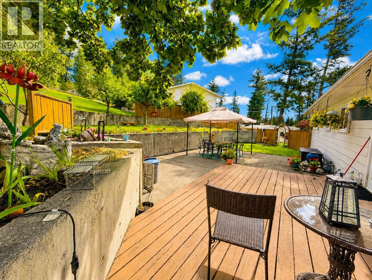
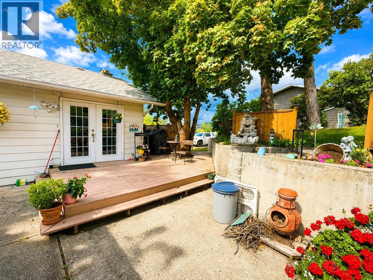
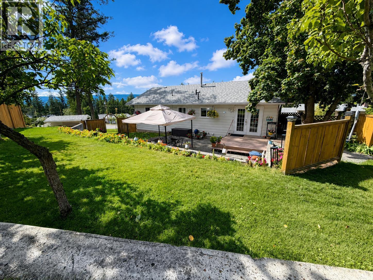
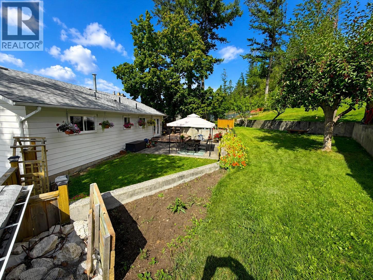
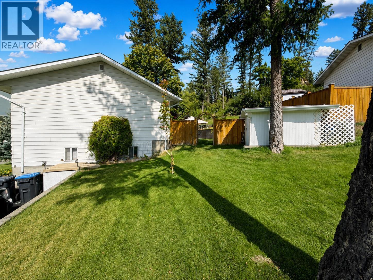
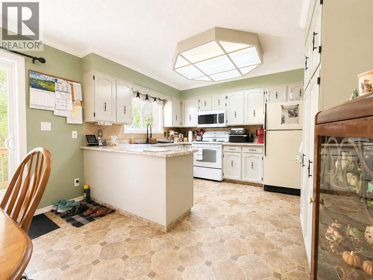
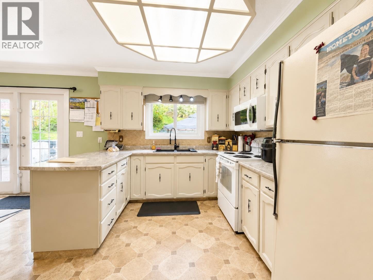
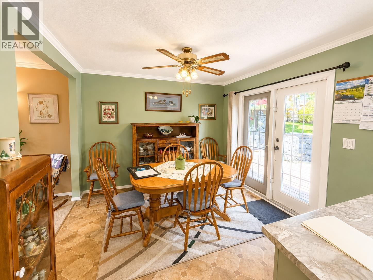
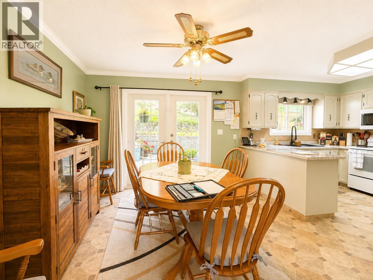
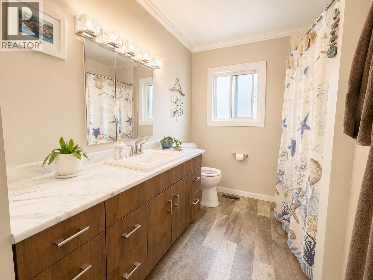
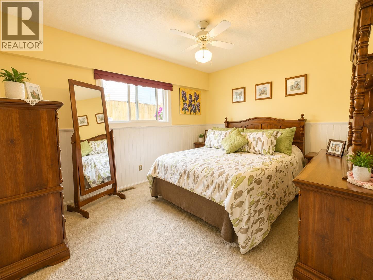
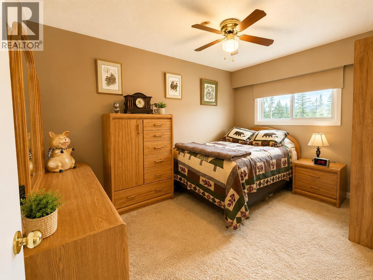
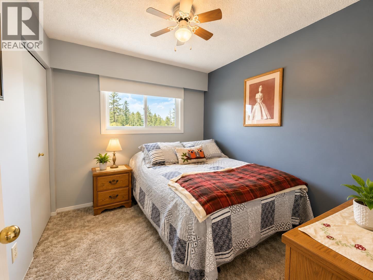
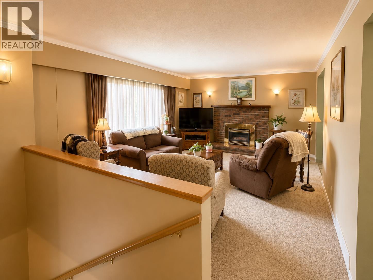
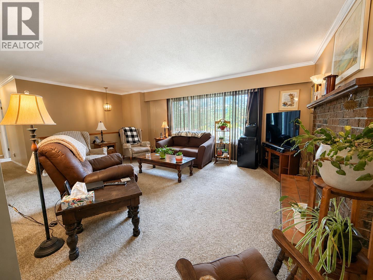
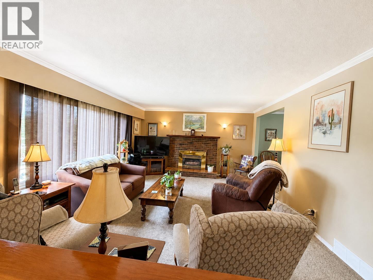
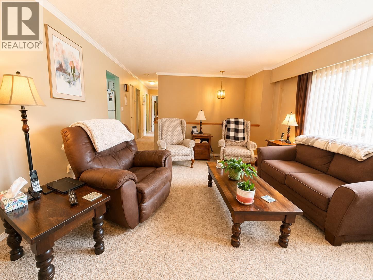
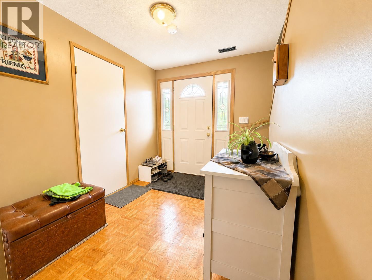
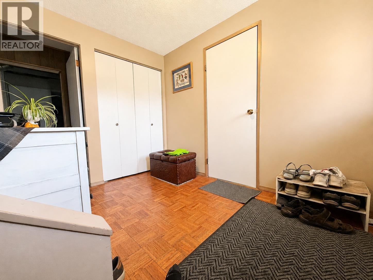
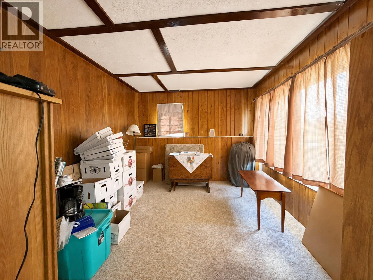
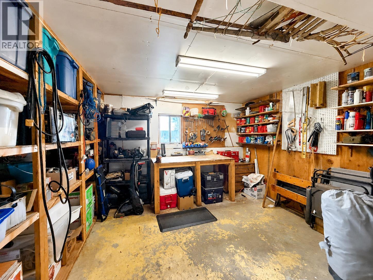
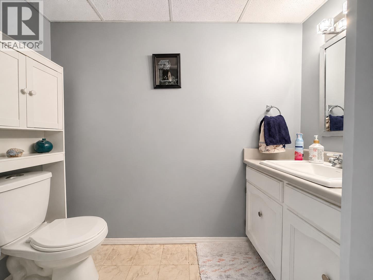
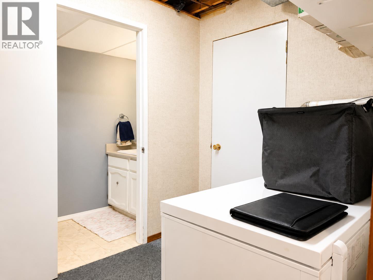
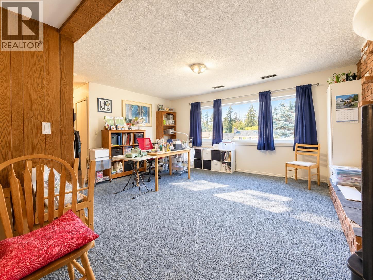
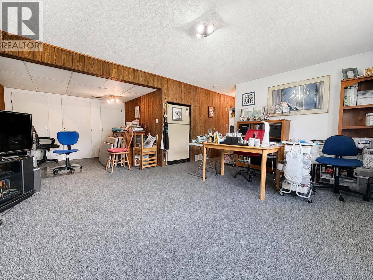
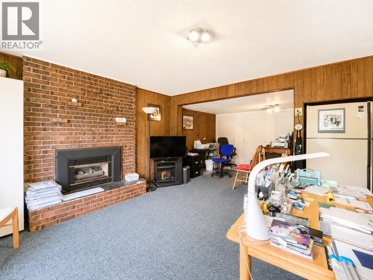
Welcome to 1350 Eleventh Avenue, a spacious 2,013 sq. ft. family home tucked into a quiet Williams Lake neighbourhood close to schools and everyday amenities. Offering 4 bedrooms, a full bathroom upstairs and a convenient half bath downstairs, this home provides plenty of space for a growing family. The lower level features a large recreation room, workshop space and one of two cozy gas fireplaces, creating excellent flexibility for hobbies, entertaining or relaxing. Major updates include a roof approximately 4 years old, a new hot water tank installed in 2026, a furnace approximately 10 years old, and windows replaced in 2016. Additional features include built-in vacuum and mature apple, pear and plum trees that add character to the yard. With generous living space, useful updates and a great family-friendly location, this home is ready for its next chapter. (id:5136)
Property Details
| MLS® Number | R3159847 |
| Property Type | Single Family |
Building
| BathroomTotal | 2 |
| BedroomsTotal | 4 |
| BasementDevelopment | Finished |
| BasementType | N/a (finished) |
| ConstructedDate | 1975 |
| ConstructionStyleAttachment | Detached |
| ExteriorFinish | Aluminum Siding |
| FireplacePresent | Yes |
| FireplaceTotal | 2 |
| FoundationType | Concrete Perimeter |
| HeatingFuel | Natural Gas |
| RoofMaterial | Asphalt Shingle |
| RoofStyle | Conventional |
| StoriesTotal | 2 |
| SizeInterior | 2013 Sqft |
| TotalFinishedArea | 2013 Sqft |
| Type | House |
| UtilityWater | Municipal Water |
Parking
| Open |
Land
| Acreage | No |
| SizeIrregular | 0.29 |
| SizeTotal | 0.29 Ac |
| SizeTotalText | 0.29 Ac |
Rooms
| Level | Type | Length | Width | Dimensions |
|---|---|---|---|---|
| Basement | Foyer | 9 ft ,4 in | 7 ft ,4 in | 9 ft ,4 in x 7 ft ,4 in |
| Basement | Bedroom 4 | 12 ft ,4 in | 9 ft ,3 in | 12 ft ,4 in x 9 ft ,3 in |
| Basement | Workshop | 13 ft ,9 in | 12 ft ,6 in | 13 ft ,9 in x 12 ft ,6 in |
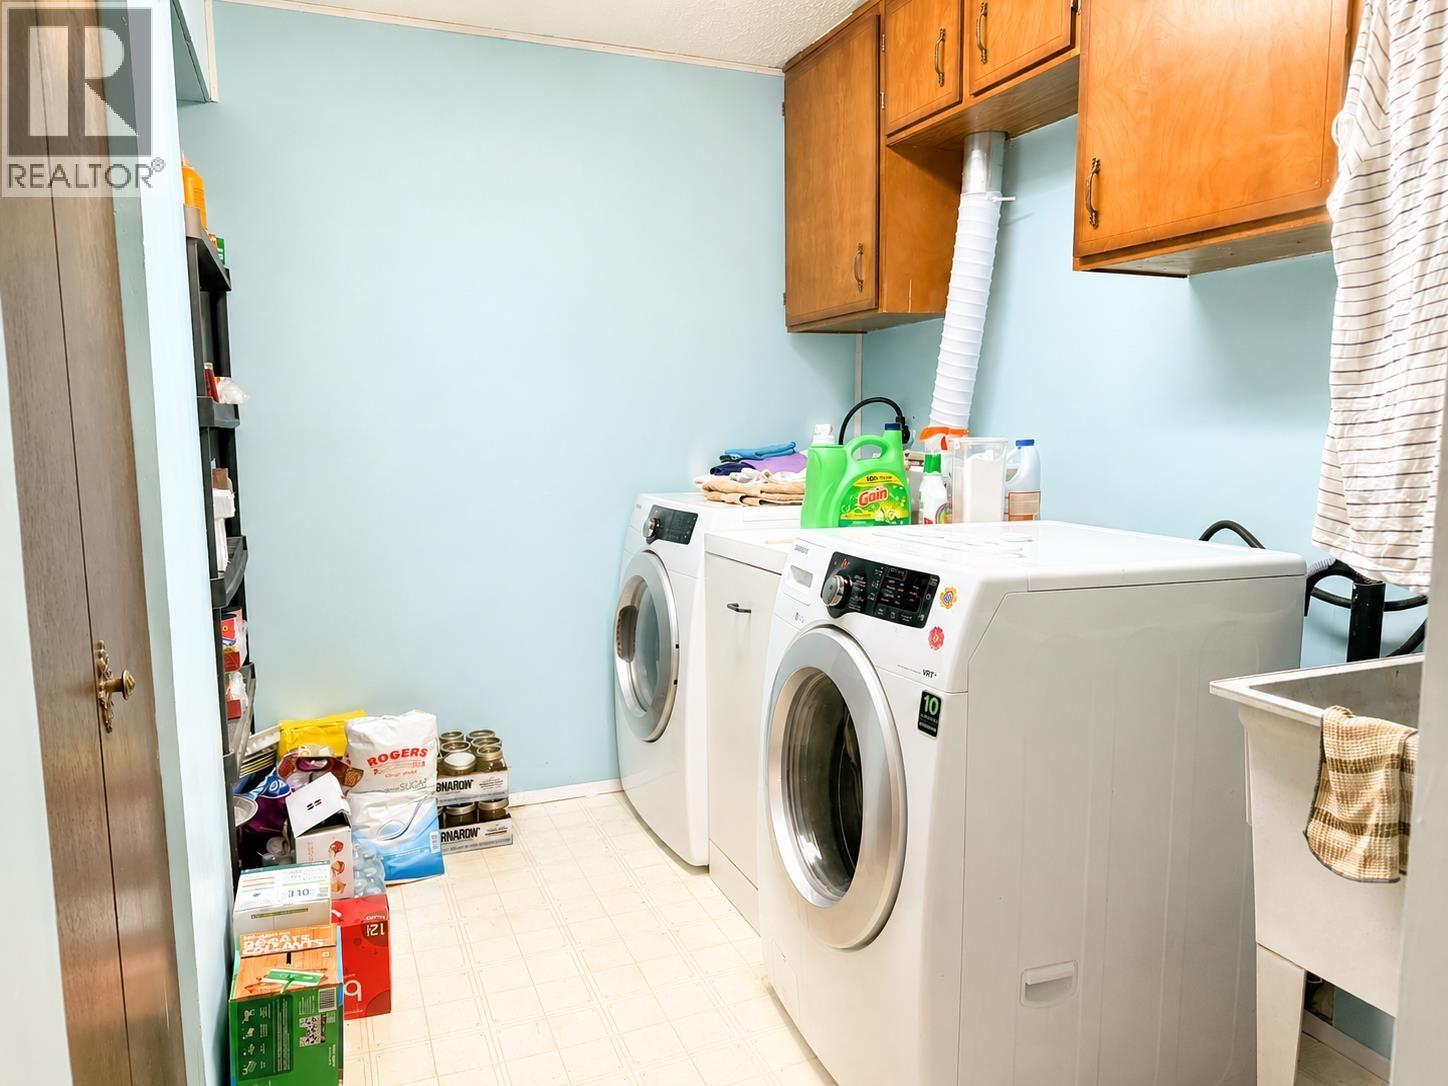
| Basement | Laundry Room | 9 ft ,5 in | 6 ft ,5 in | 9 ft ,5 in x 6 ft ,5 in |
| Basement | Family Room | 21 ft | 15 ft ,8 in | 21 ft x 15 ft ,8 in |
| Main Level | Kitchen | 11 ft ,5 in | 11 ft | 11 ft ,5 in x 11 ft |
| Main Level | Dining Room | 11 ft | 8 ft ,6 in | 11 ft x 8 ft ,6 in |
| Main Level | Living Room | 20 ft ,6 in | 14 ft | 20 ft ,6 in x 14 ft |
| Main Level | Primary Bedroom | 13 ft | 11 ft | 13 ft x 11 ft |
| Main Level | Bedroom 2 | 13 ft | 9 ft | 13 ft x 9 ft |
| Main Level | Bedroom 3 | 9 ft ,6 in | 8 ft ,9 in | 9 ft ,6 in x 8 ft ,9 in |
https://www.realtor.ca/real-estate/30213221/1350-n-eleventh-avenue-williams-lake
Interested?
Contact us for more information


The trademarks REALTOR®, REALTORS®, and the REALTOR® logo are controlled by The Canadian Real Estate Association (CREA) and identify real estate professionals who are members of CREA. The trademarks MLS®, Multiple Listing Service® and the associated logos are owned by The Canadian Real Estate Association (CREA) and identify the quality of services provided by real estate professionals who are members of CREA. The trademark DDF® is owned by The Canadian Real Estate Association (CREA) and identifies CREA's Data Distribution Facility (DDF®)
August 30 2026 05:44:00
BC Northern Real Estate Board
RE/MAX Williams Lake Realty