
MLS Listings for Northern BC Canada
1350 N Eleventh Avenue Williams Lake, British Columbia V2G 3X2
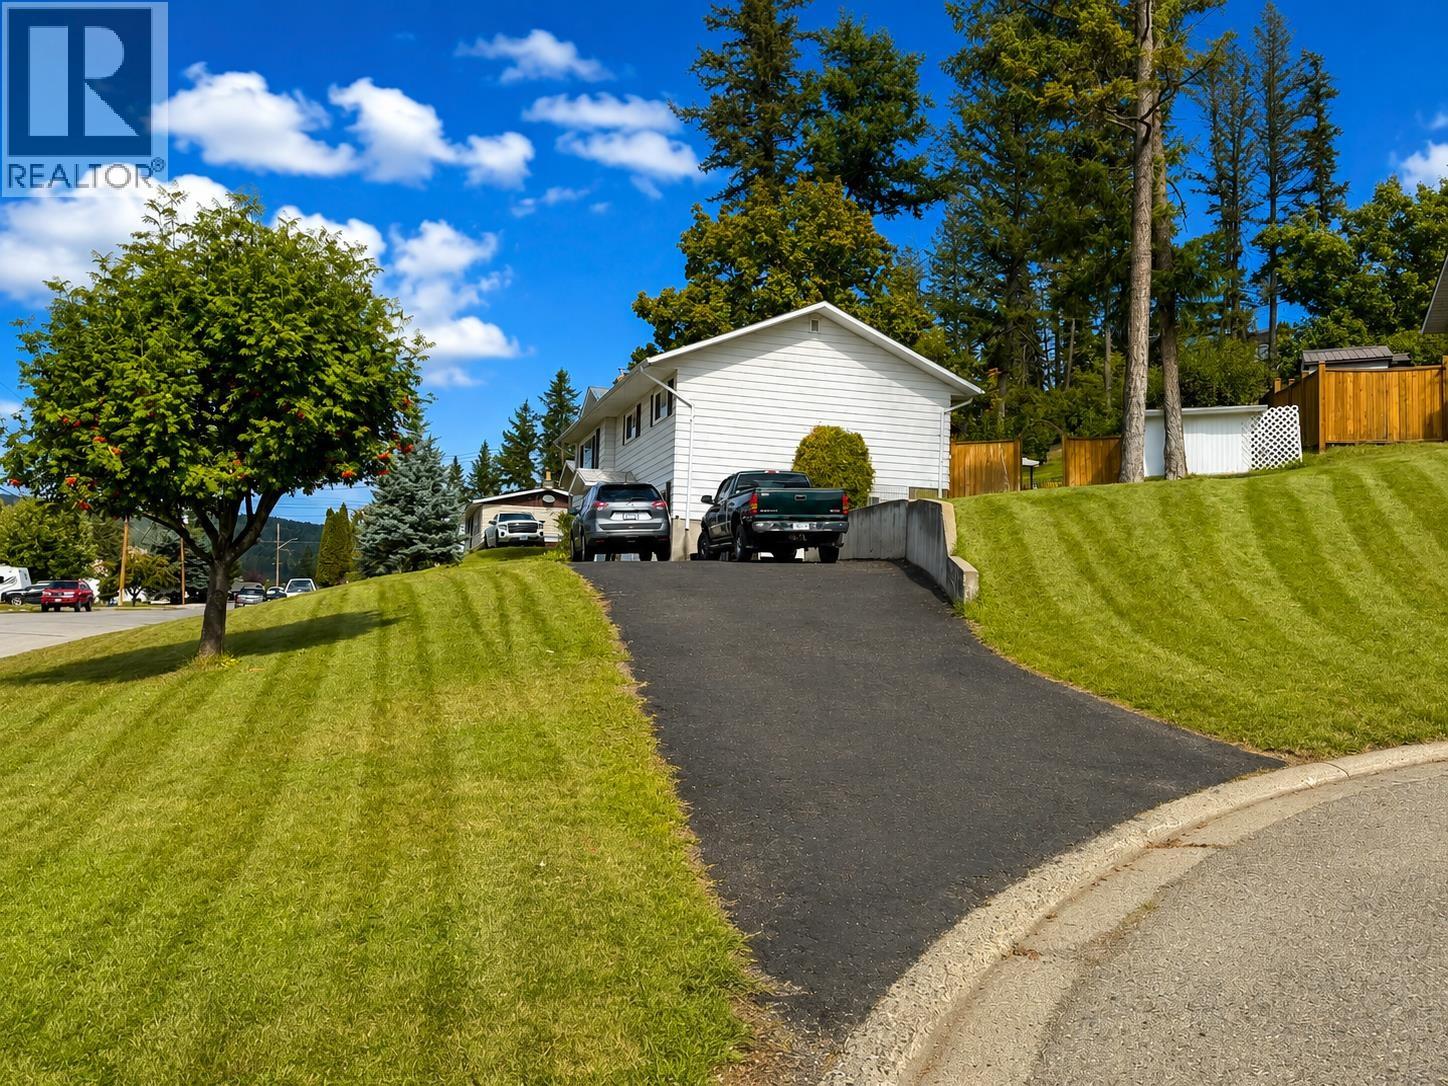

$499,000
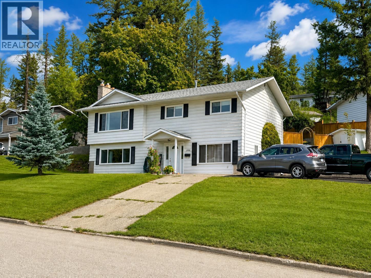
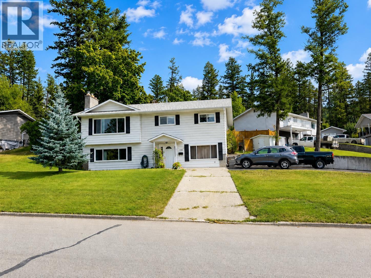
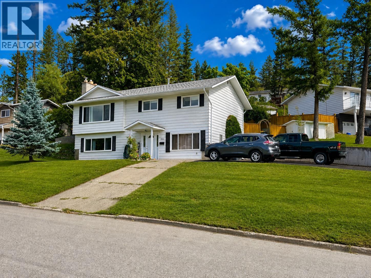
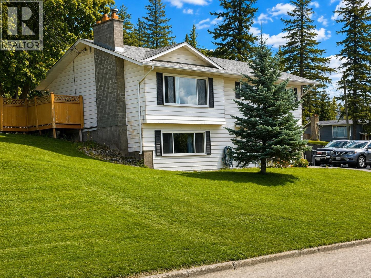
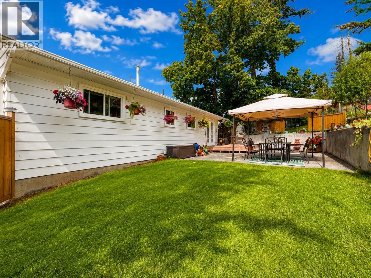
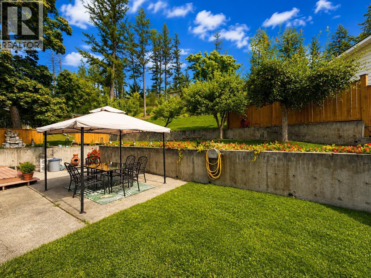
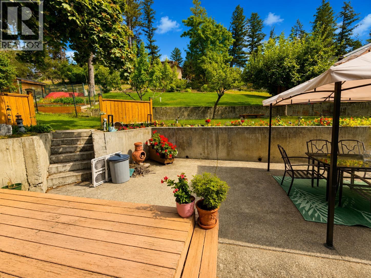
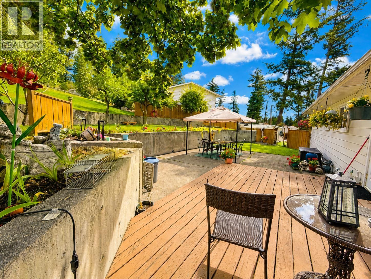
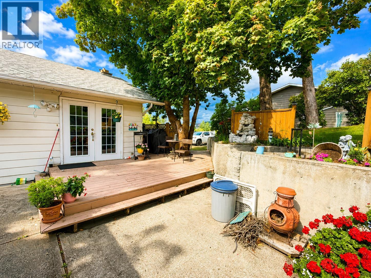
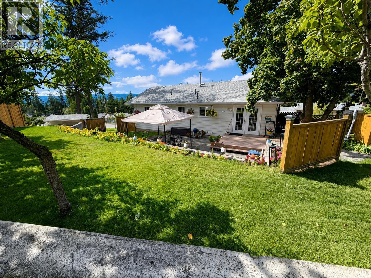
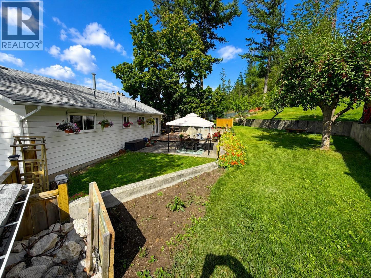
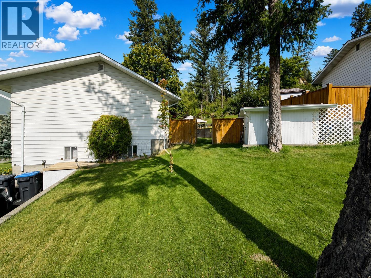
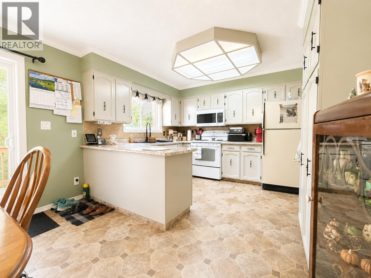
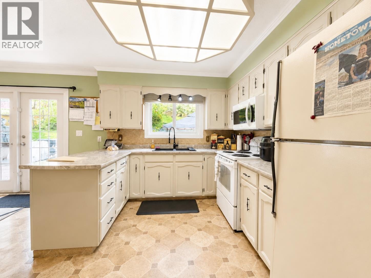
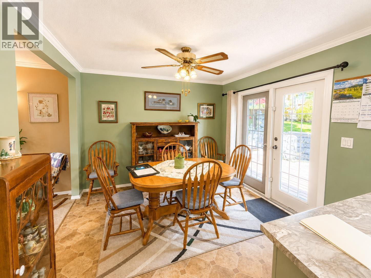
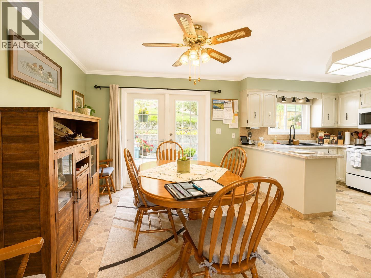
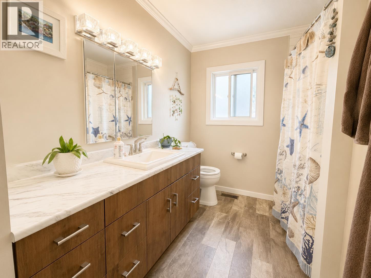
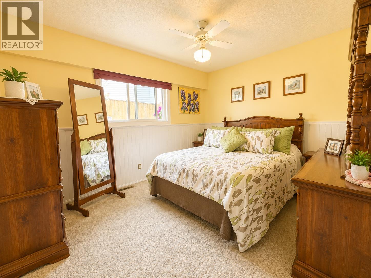
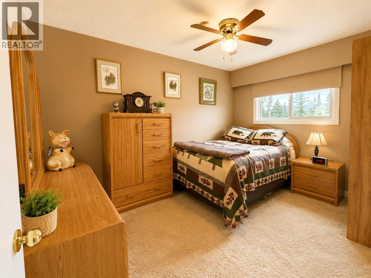
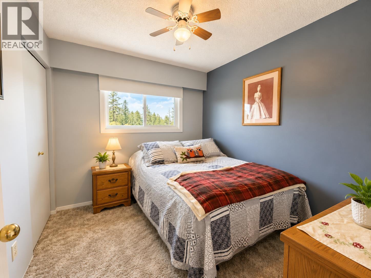
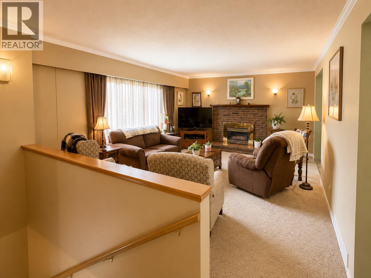
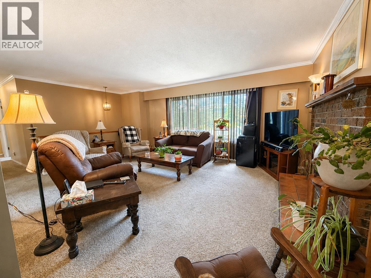
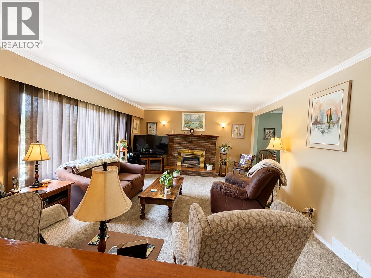
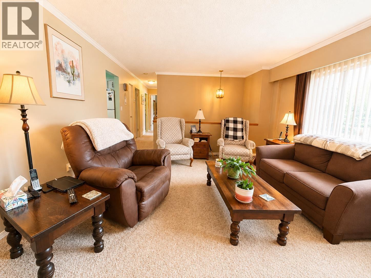
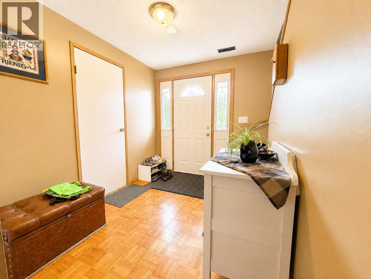
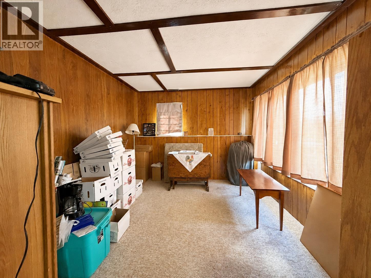
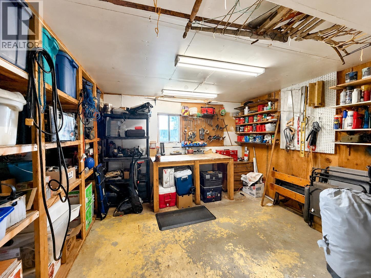
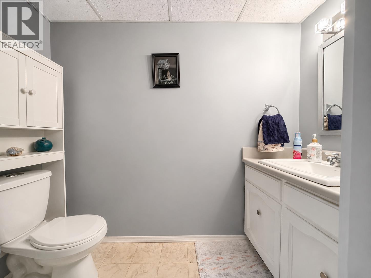
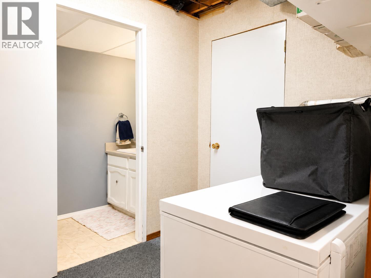
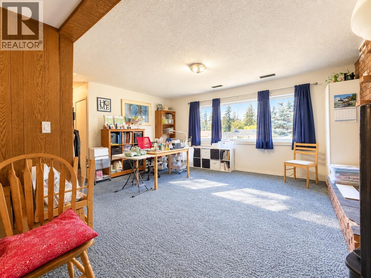
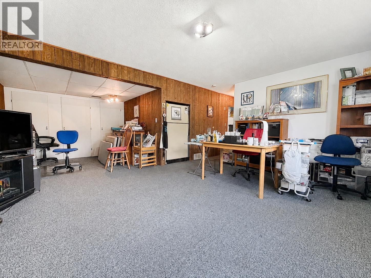
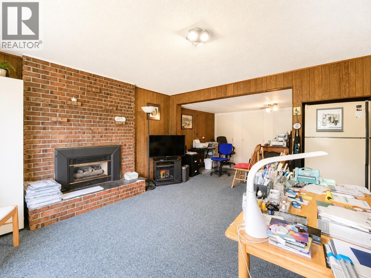
Room to grow at 1350 Eleventh Avenue North. This 2,013 sq. ft. four-bedroom home sits on a quiet Williams Lake street, just minutes from schools, shopping and everyday amenities. The main level offers comfortable living with a full bathroom, while the lower level adds a large recreation room, a dedicated workshop, a convenient half bath and one of the home’s two gas fireplaces, ideal for movie nights, hobbies or simply staying warm through Cariboo winters. Key updates have been taken care of: roof approximately four years old, new hot water tank (2026), furnace approximately ten years old and windows replaced in 2016. Built-in vacuum adds everyday convenience, and mature apple, pear and plum trees bring fresh fruit and character to the yard. Solid updates, flexible space and a great location, all ready for you to move in and make it your own. (id:5136)
Property Details
| MLS® Number | R3173989 |
| Property Type | Single Family |
| ViewType | Mountain View, Valley View |
Building
| BathroomTotal | 2 |
| BedroomsTotal | 4 |
| BasementDevelopment | Finished |
| BasementType | N/a (finished) |
| ConstructedDate | 1975 |
| ConstructionStyleAttachment | Detached |
| ExteriorFinish | Aluminum Siding |
| FireplacePresent | Yes |
| FireplaceTotal | 2 |
| FoundationType | Concrete Perimeter |
| HeatingFuel | Natural Gas |
| RoofMaterial | Asphalt Shingle |
| RoofStyle | Conventional |
| StoriesTotal | 2 |
| SizeInterior | 2013 Sqft |
| TotalFinishedArea | 2013 Sqft |
| Type | House |
| UtilityWater | Municipal Water |
Parking
| Open |
Land
| Acreage | No |
| SizeIrregular | 0.29 |
| SizeTotal | 0.29 Ac |
| SizeTotalText | 0.29 Ac |
Rooms
| Level | Type | Length | Width | Dimensions |
|---|---|---|---|---|
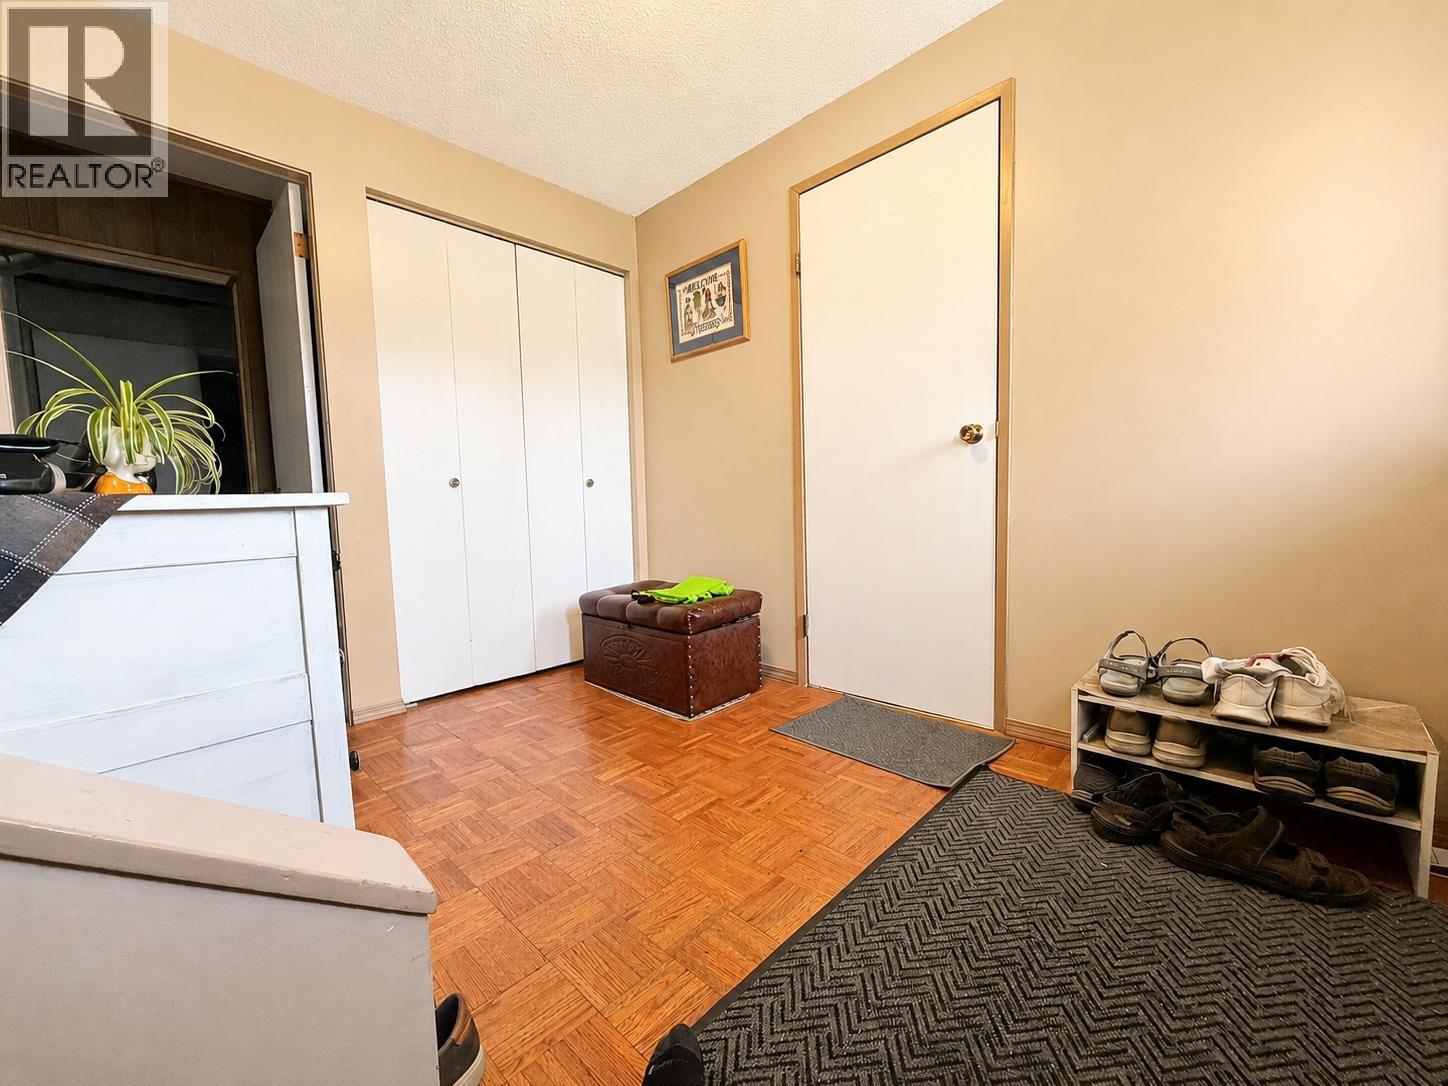
| Basement | Foyer | 9 ft ,4 in | 7 ft ,4 in | 9 ft ,4 in x 7 ft ,4 in |
| Basement | Bedroom 4 | 12 ft ,4 in | 9 ft ,3 in | 12 ft ,4 in x 9 ft ,3 in |
| Basement | Workshop | 13 ft ,9 in | 12 ft ,6 in | 13 ft ,9 in x 12 ft ,6 in |
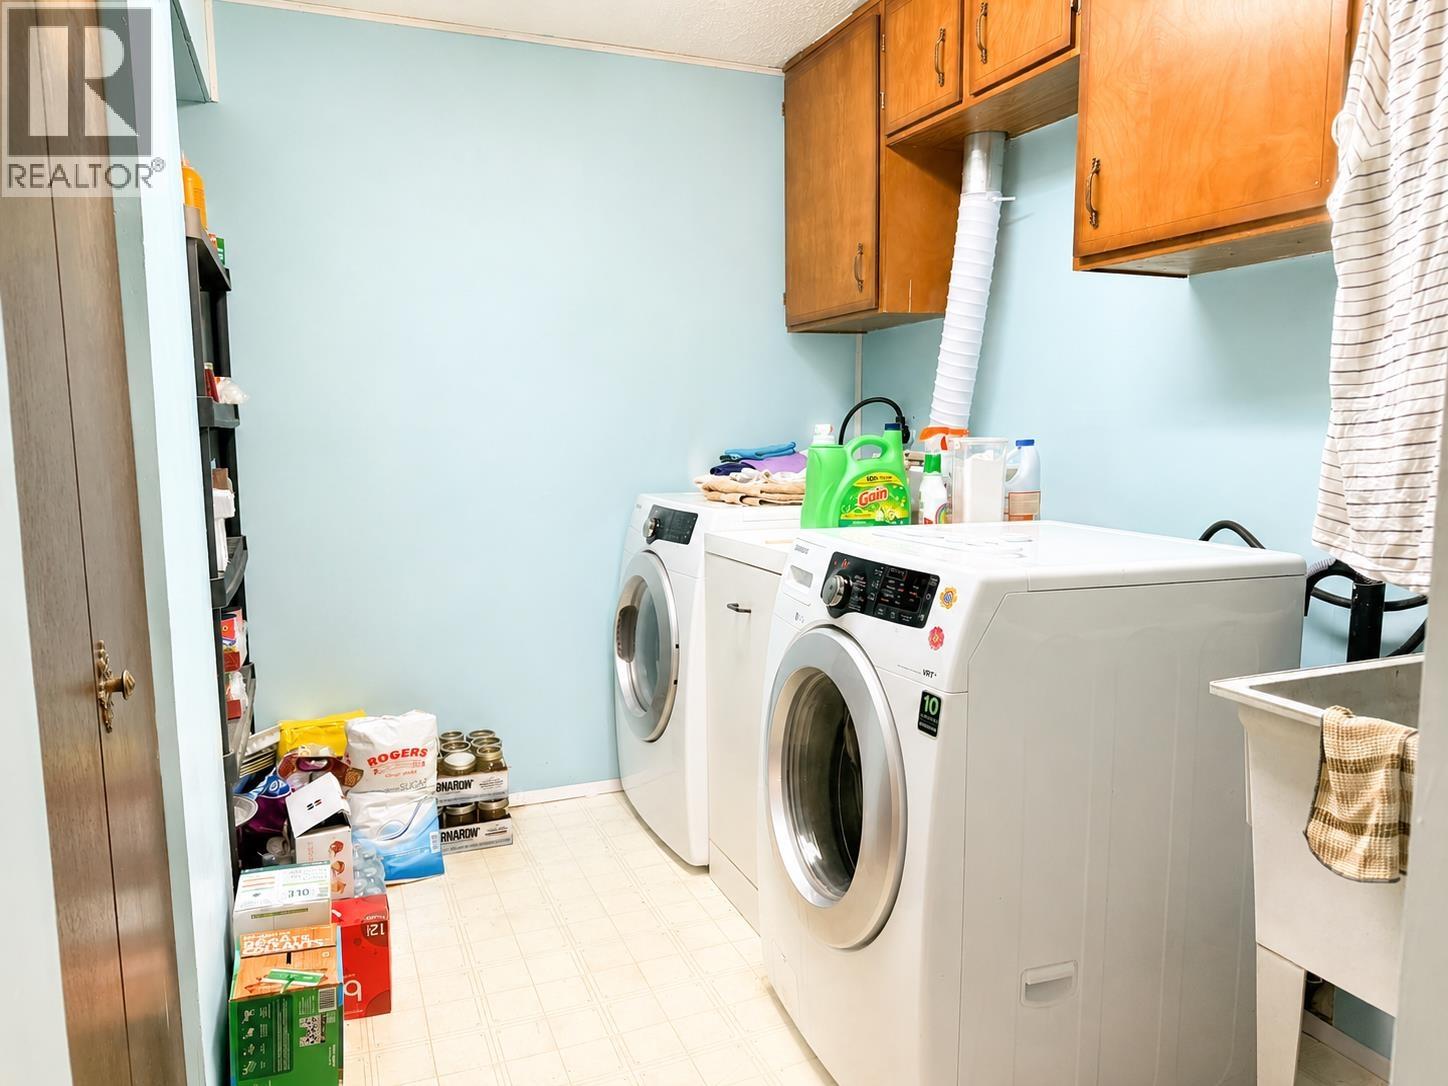
| Basement | Laundry Room | 9 ft ,5 in | 6 ft ,5 in | 9 ft ,5 in x 6 ft ,5 in |
| Basement | Family Room | 21 ft | 15 ft ,8 in | 21 ft x 15 ft ,8 in |
| Main Level | Kitchen | 11 ft ,5 in | 11 ft | 11 ft ,5 in x 11 ft |
| Main Level | Dining Room | 11 ft | 8 ft ,6 in | 11 ft x 8 ft ,6 in |
| Main Level | Living Room | 20 ft ,6 in | 14 ft | 20 ft ,6 in x 14 ft |
| Main Level | Primary Bedroom | 13 ft | 11 ft | 13 ft x 11 ft |
| Main Level | Bedroom 2 | 13 ft | 9 ft | 13 ft x 9 ft |
| Main Level | Bedroom 3 | 9 ft ,6 in | 8 ft ,9 in | 9 ft ,6 in x 8 ft ,9 in |
https://www.realtor.ca/real-estate/30383585/1350-n-eleventh-avenue-williams-lake
Interested?
Contact us for more information


The trademarks REALTOR®, REALTORS®, and the REALTOR® logo are controlled by The Canadian Real Estate Association (CREA) and identify real estate professionals who are members of CREA. The trademarks MLS®, Multiple Listing Service® and the associated logos are owned by The Canadian Real Estate Association (CREA) and identify the quality of services provided by real estate professionals who are members of CREA. The trademark DDF® is owned by The Canadian Real Estate Association (CREA) and identifies CREA's Data Distribution Facility (DDF®)
October 13 2026 05:52:16
BC Northern Real Estate Board
RE/MAX Williams Lake Realty