
MLS Listings for Northern BC Canada
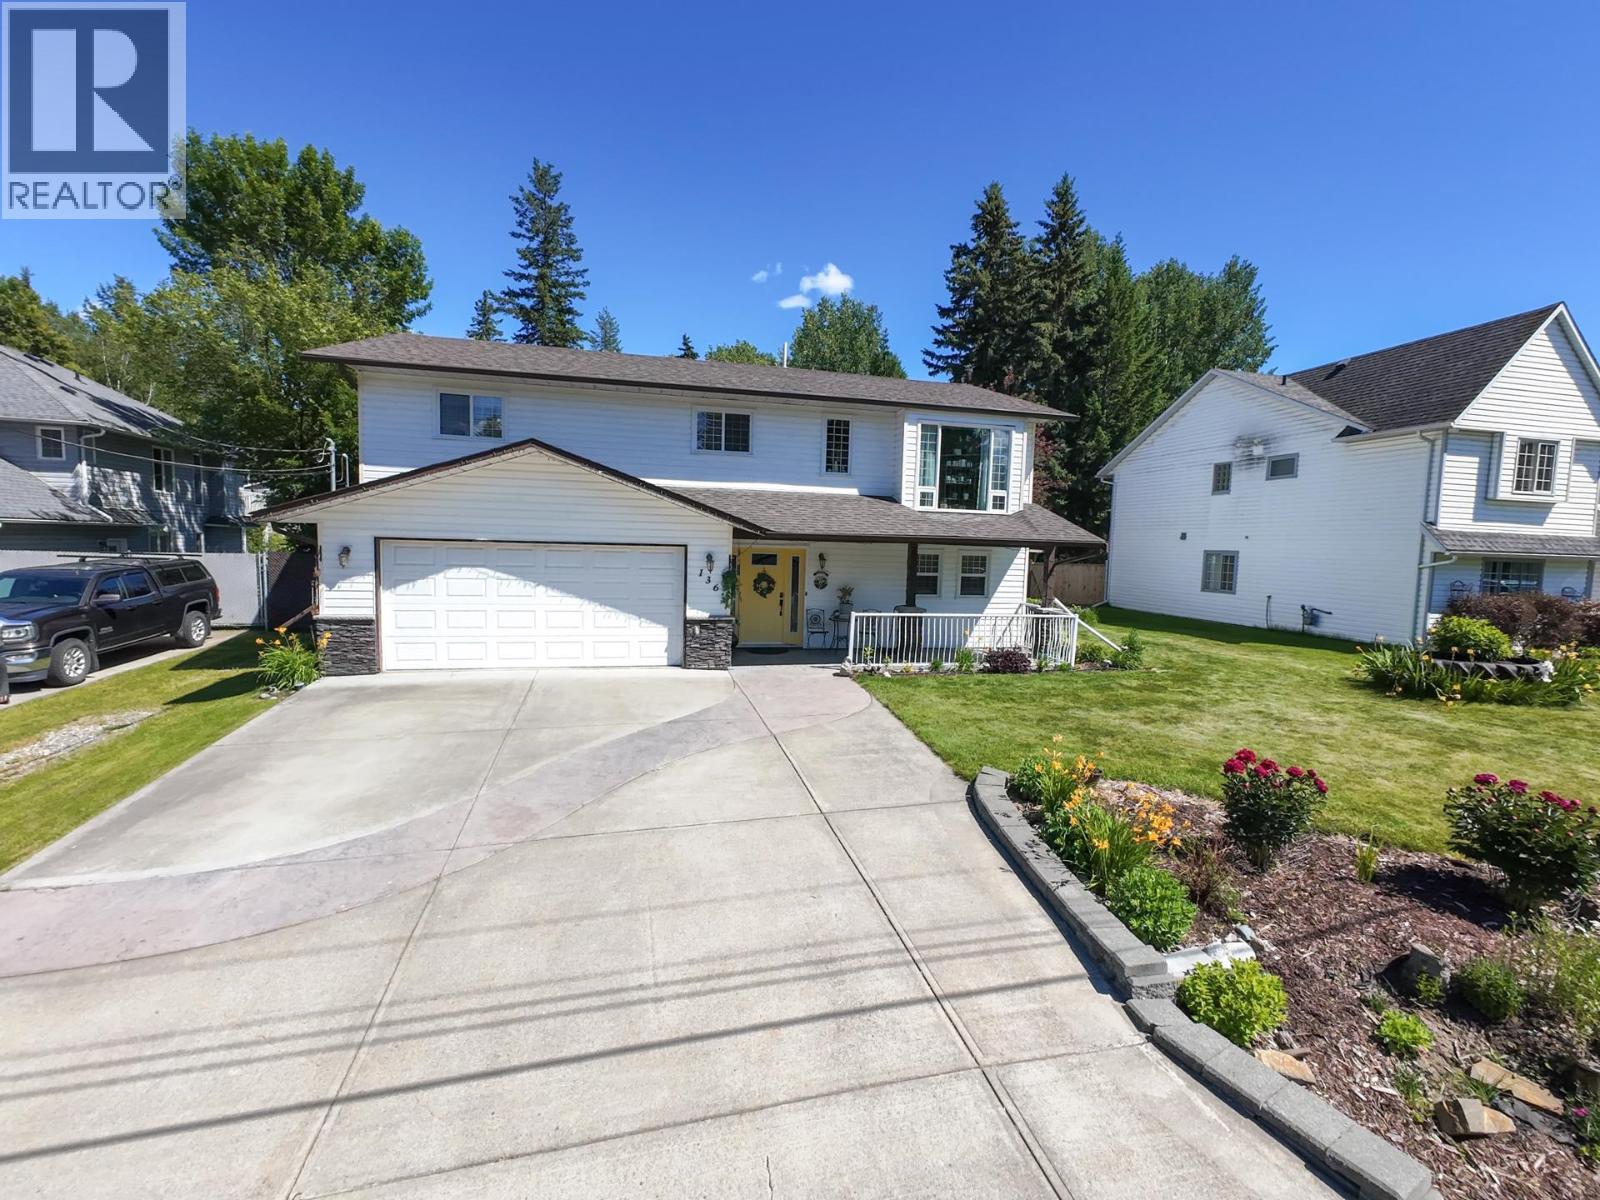
136 N Grosz Road Quesnel, British Columbia V2J 5J8

$589,900
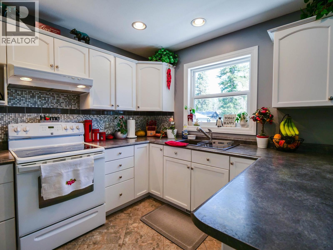
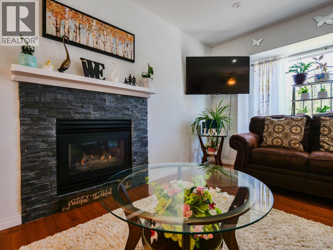
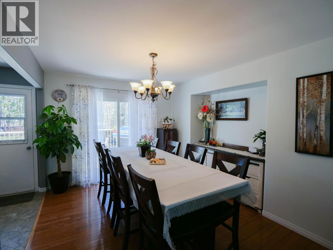
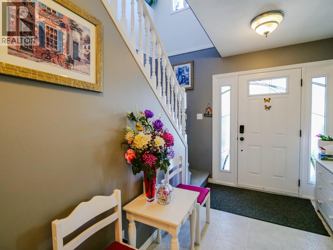
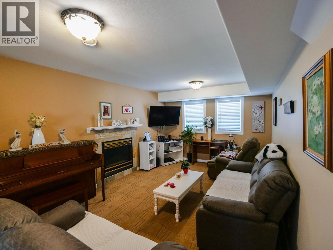
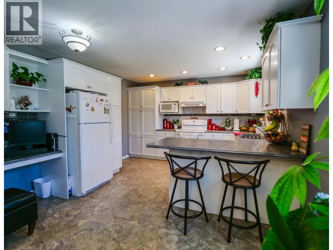
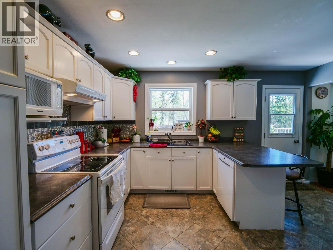
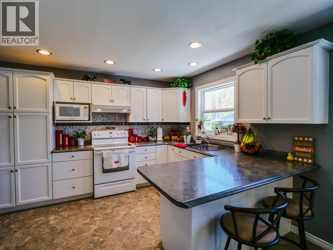
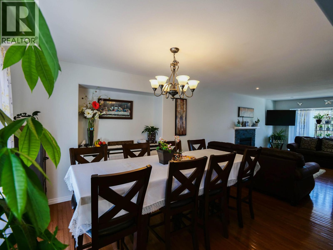
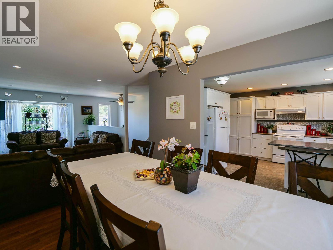
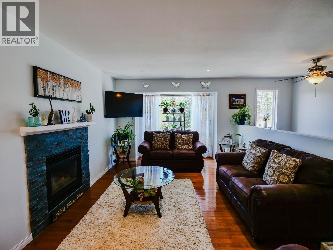
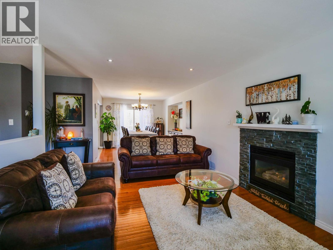
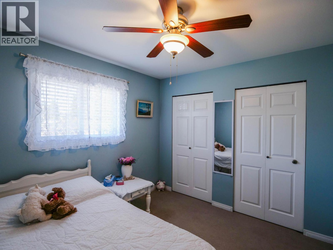
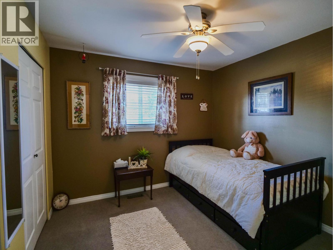
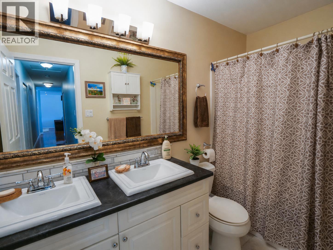
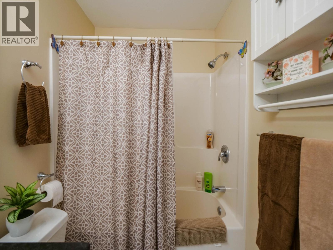
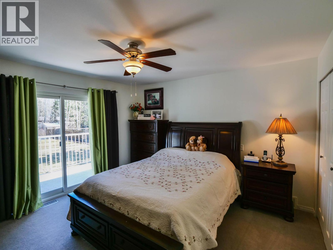
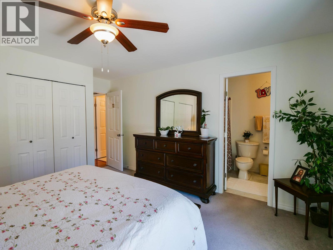
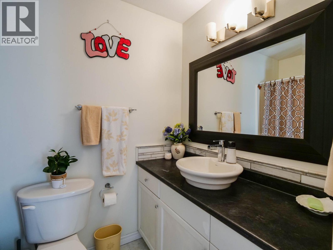
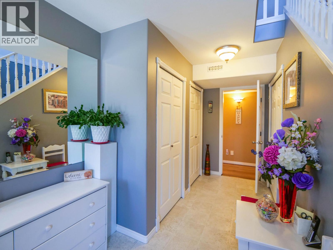
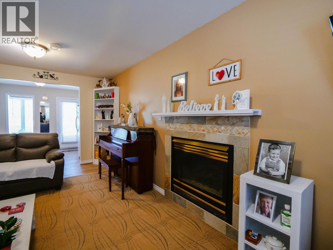
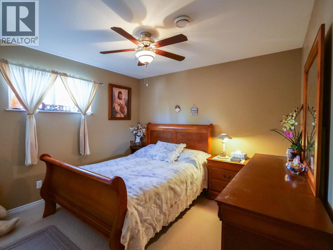
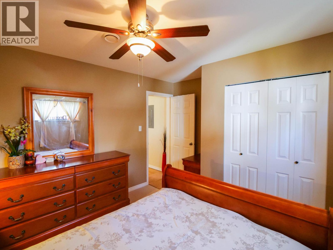
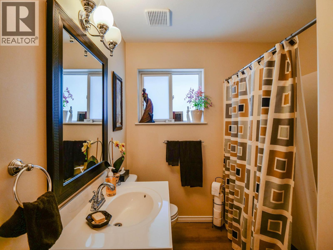
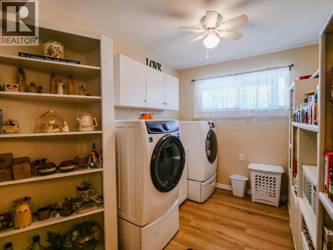
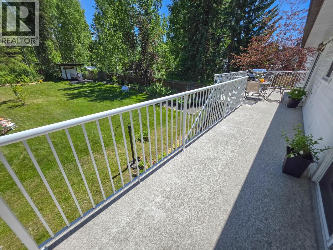
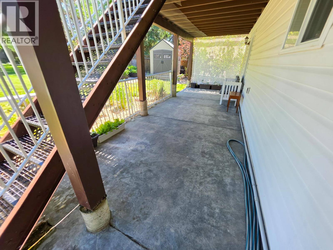
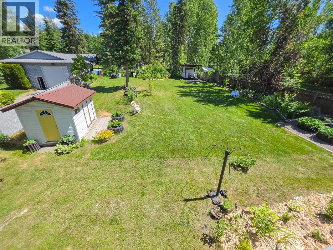
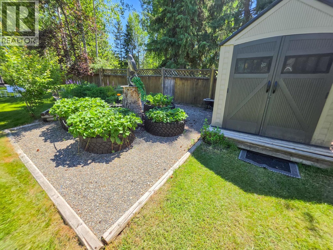
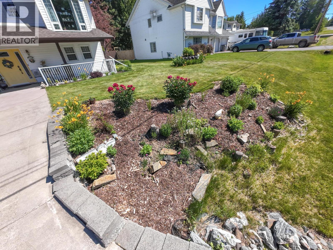
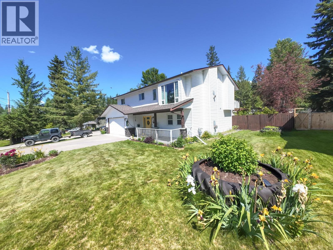
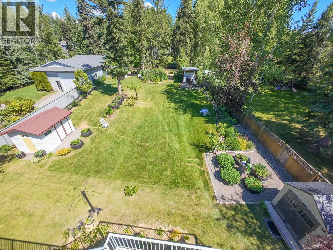
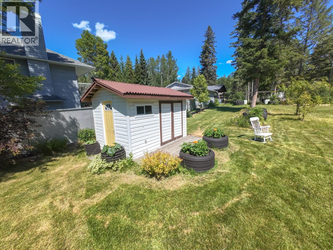
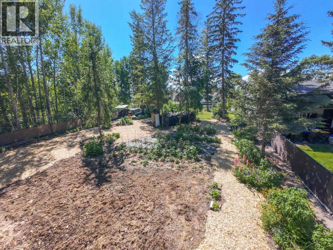
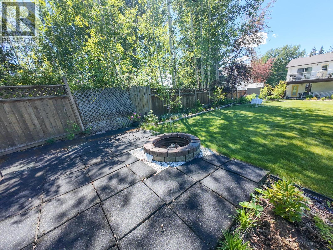
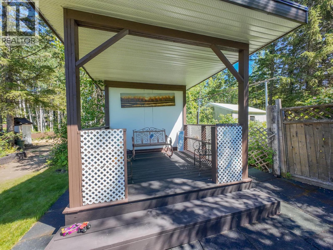
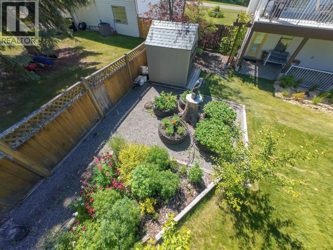
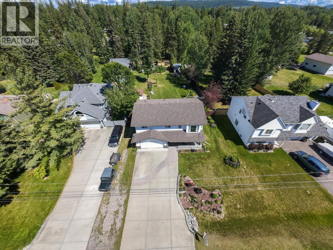
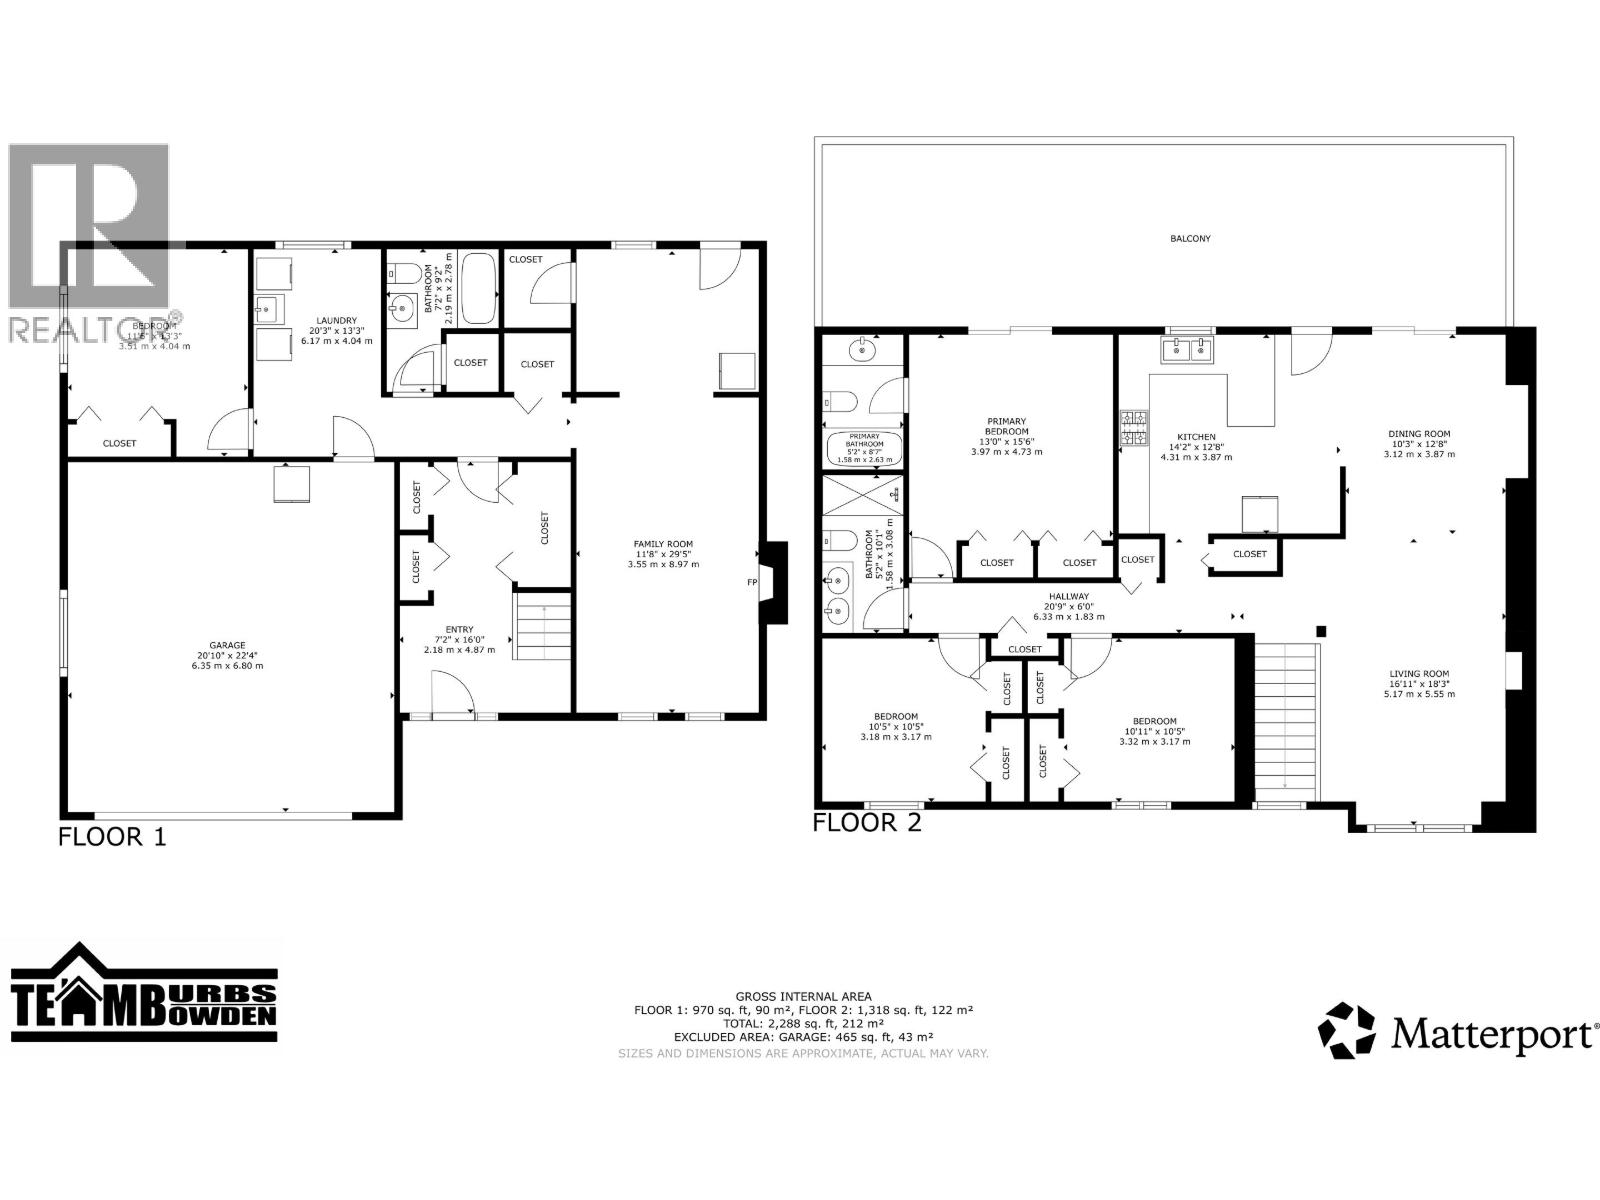
Beautifully maintained 4 bed, 3 bath ground level entry home in sought-after Southills, offering approx 2300 sq ft of bright, comfortable living space and a double garage. Set on a large, flat, fully fenced lot in a quiet, family-friendly neighbourhood, this home offers excellent street appeal and privacy. Enjoy hardwood floors throughout the main, large windows, 2 gas fireplaces, central A/C and a functional layout with 3 bedrooms up and 1 down. The primary bedroom features a full ensuite and patio doors to the deck, while the main bath offers dual sinks. Patio doors from both the dining room and primary lead to a full-length back deck overlooking the private, beautifully landscaped yard. All Poly-B plumbing was just replaced with PEX, and a new bathtub and kitchen sink were installed. A covered front veranda, covered rear patio, gazebo, fire pit and multiple sheds provide inviting outdoor spaces and practical storage. A move-in ready family home on full city services! (id:5136)
Property Details
| MLS® Number | R3174279 |
| Property Type | Single Family |
Building
| BathroomTotal | 3 |
| BedroomsTotal | 4 |
| Appliances | Dryer, Washer, Dishwasher, Refrigerator, Stove |
| BasementDevelopment | Finished |
| BasementType | N/a (finished) |
| ConstructedDate | 1997 |
| ConstructionStyleAttachment | Detached |
| FireplacePresent | Yes |
| FireplaceTotal | 2 |
| FoundationType | Concrete Perimeter |
| HeatingFuel | Natural Gas |
| HeatingType | Forced Air |
| RoofMaterial | Asphalt Shingle |
| RoofStyle | Conventional |
| StoriesTotal | 2 |
| SizeInterior | 2288 Sqft |
| TotalFinishedArea | 2288 Sqft |
| Type | House |
| UtilityWater | Municipal Water |
Parking
| Garage | 2 |
Land
| Acreage | No |
| SizeIrregular | 20560 |
| SizeTotal | 20560 Sqft |
| SizeTotalText | 20560 Sqft |
Rooms
| Level | Type | Length | Width | Dimensions |
|---|---|---|---|---|
| Basement | Family Room | 11 ft ,8 in | 29 ft ,5 in | 11 ft ,8 in x 29 ft ,5 in |
| Basement | Laundry Room | 20 ft ,3 in | 13 ft ,3 in | 20 ft ,3 in x 13 ft ,3 in |
| Basement | Foyer | 7 ft ,2 in | 16 ft | 7 ft ,2 in x 16 ft |
| Basement | Bedroom 4 | 11 ft ,6 in | 13 ft ,3 in | 11 ft ,6 in x 13 ft ,3 in |
| Main Level | Living Room | 16 ft ,1 in | 18 ft ,3 in | 16 ft ,1 in x 18 ft ,3 in |
| Main Level | Dining Room | 10 ft ,3 in | 12 ft ,8 in | 10 ft ,3 in x 12 ft ,8 in |
| Main Level | Kitchen | 14 ft ,2 in | 12 ft ,8 in | 14 ft ,2 in x 12 ft ,8 in |
| Main Level | Primary Bedroom | 13 ft | 15 ft ,6 in | 13 ft x 15 ft ,6 in |
| Main Level | Bedroom 2 | 10 ft ,5 in | 10 ft ,5 in | 10 ft ,5 in x 10 ft ,5 in |
| Main Level | Bedroom 3 | 10 ft ,1 in | 10 ft ,5 in | 10 ft ,1 in x 10 ft ,5 in |
https://www.realtor.ca/real-estate/30388670/136-n-grosz-road-quesnel
Interested?
Contact us for more information


The trademarks REALTOR®, REALTORS®, and the REALTOR® logo are controlled by The Canadian Real Estate Association (CREA) and identify real estate professionals who are members of CREA. The trademarks MLS®, Multiple Listing Service® and the associated logos are owned by The Canadian Real Estate Association (CREA) and identify the quality of services provided by real estate professionals who are members of CREA. The trademark DDF® is owned by The Canadian Real Estate Association (CREA) and identifies CREA's Data Distribution Facility (DDF®)
October 09 2026 11:13:41
BC Northern Real Estate Board
Royal LePage Aspire Realty (Qsnl)