
MLS Listings for Northern BC Canada
13603 Wolsey Subdiv Fort St. John, British Columbia V1J 8L6

$589,900
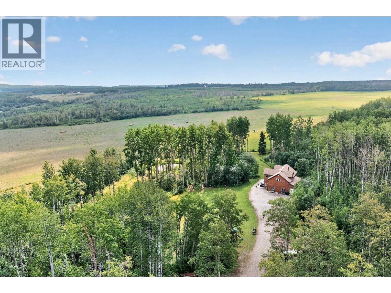
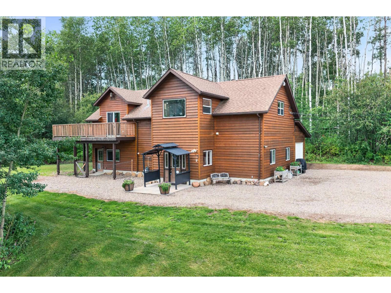
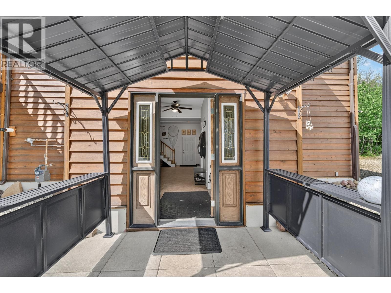
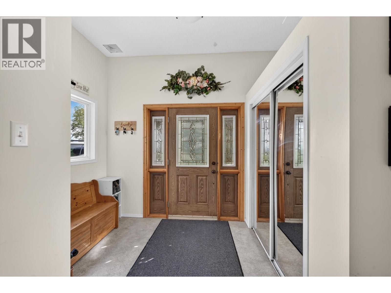
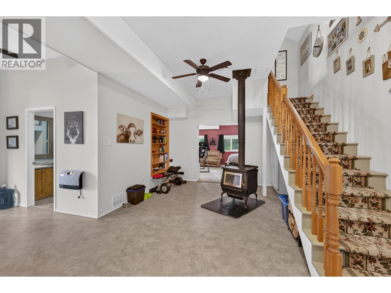
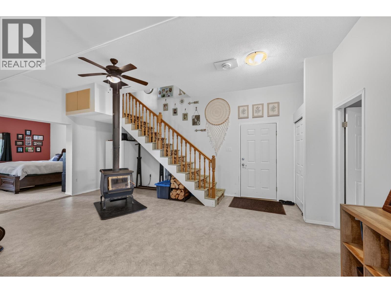
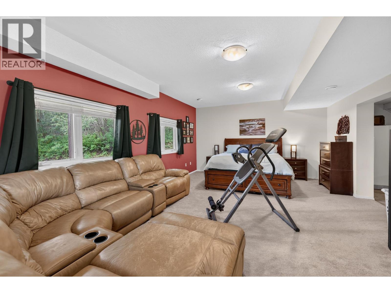
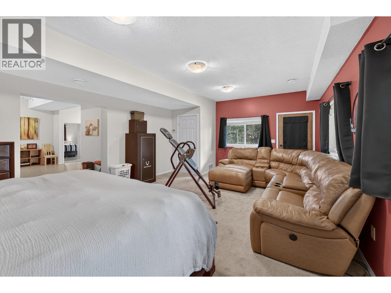
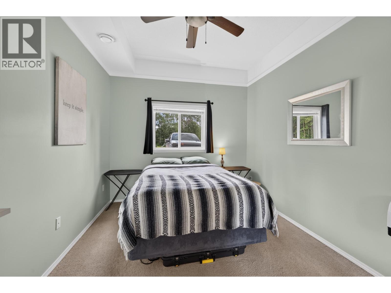
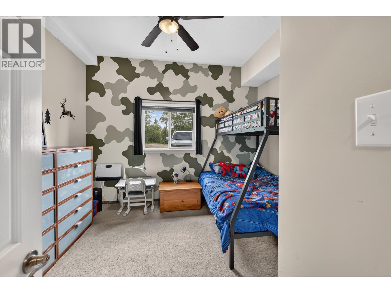
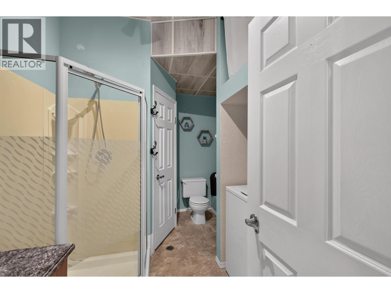
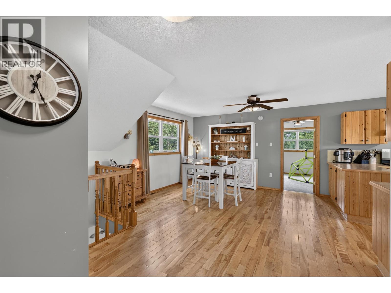
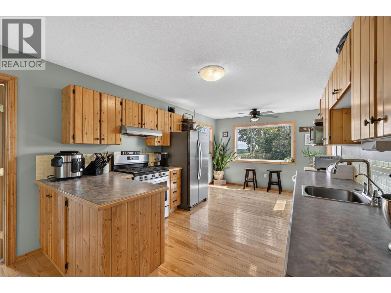
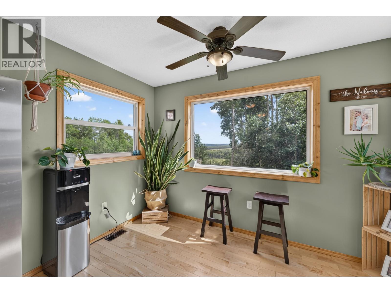
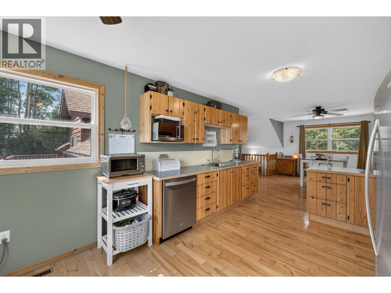
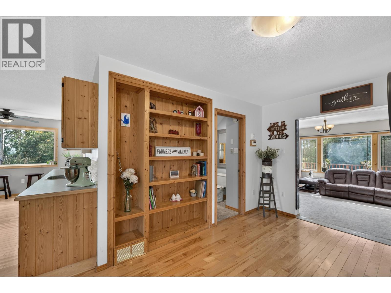
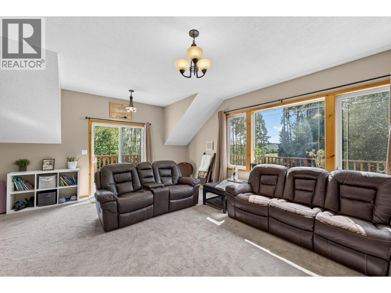
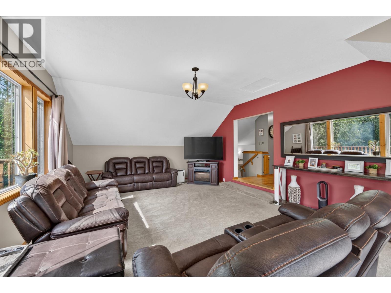
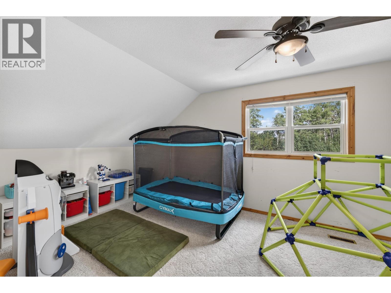
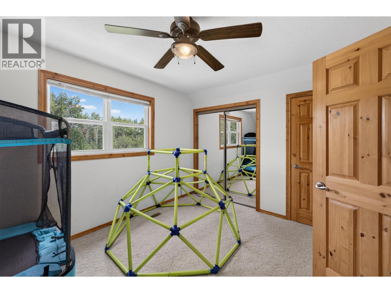
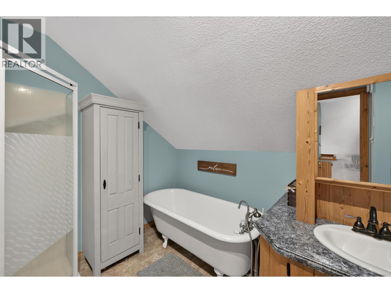
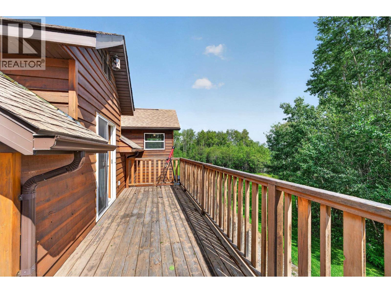
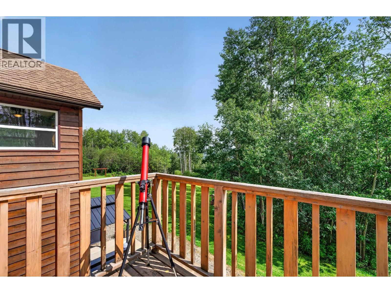
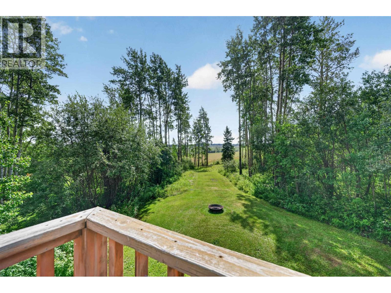
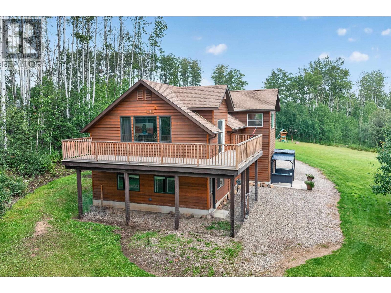
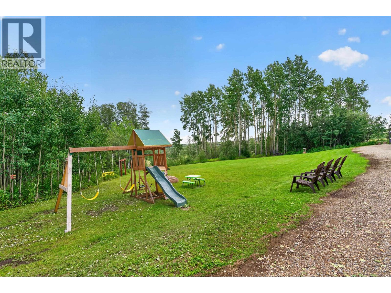
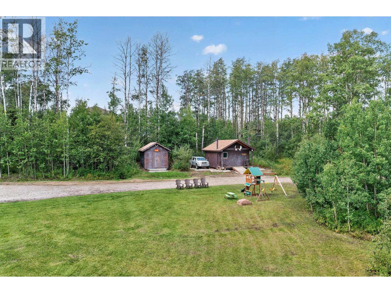
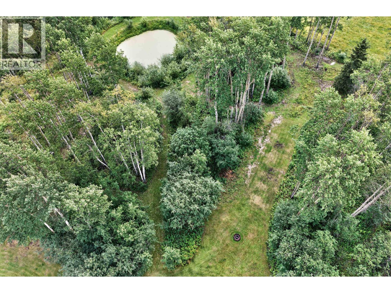
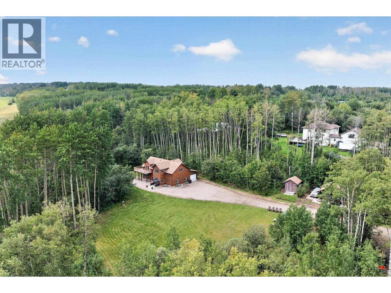
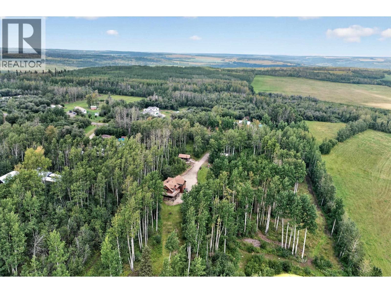
Tucked away on 4.47 private acres, this beautifully crafted country home offers four bedrooms, two bathrooms and a setting made for enjoying a quieter pace of life. Inside, 10' ceilings, rich hardwood floors and an abundance of natural light create a warm, welcoming feel, while the custom wood kitchen opens to a dining area overlooking the surrounding countryside. Outside, developed trails wind through the property, with an attached 32'x 12' garage featuring 10' overhead doors, a 20'x 16' insulated & wired workshop and an additional shed offering plenty of space for tools, toys and projects. Surrounded by nature with room to explore right outside your door, this is the kind of country property that makes coming home feel like getting away. Quick possession available! (id:5136)
Property Details
| MLS® Number | R3155801 |
| Property Type | Single Family |
| ViewType | View |
Building
| BathroomTotal | 2 |
| BedroomsTotal | 4 |
| Appliances | Washer, Dryer, Refrigerator, Stove, Dishwasher |
| BasementType | None |
| ConstructedDate | 9999 |
| ConstructionStyleAttachment | Detached |
| ExteriorFinish | Wood |
| FireplacePresent | Yes |
| FireplaceTotal | 1 |
| FoundationType | Concrete Slab |
| HeatingFuel | Electric, Wood |
| HeatingType | Forced Air |
| RoofMaterial | Asphalt Shingle |
| RoofStyle | Conventional |
| StoriesTotal | 2 |
| SizeInterior | 2782 Sqft |
| TotalFinishedArea | 2782 Sqft |
| Type | House |
| UtilityWater | Drilled Well |
Parking
| Garage | 1 |
| Open | |
| RV |
Land
| Acreage | Yes |
| SizeIrregular | 4.47 |
| SizeTotal | 4.47 Ac |
| SizeTotalText | 4.47 Ac |
Rooms
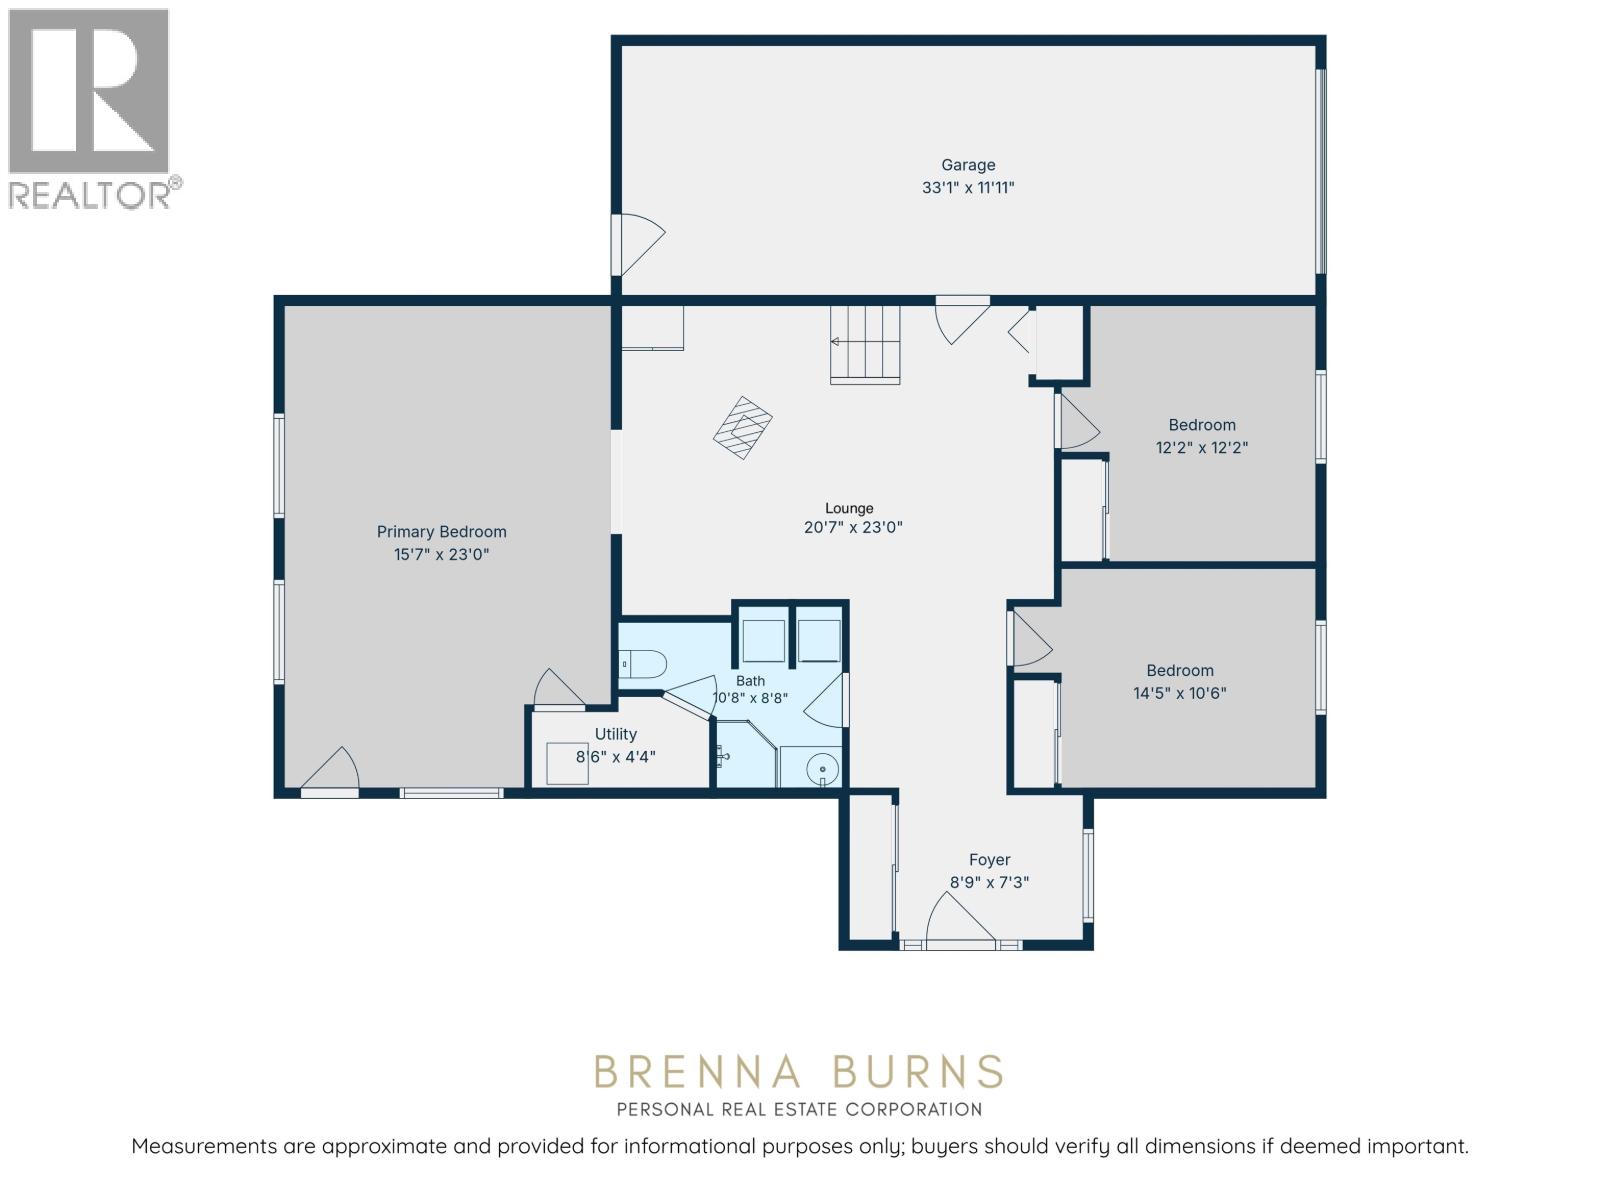
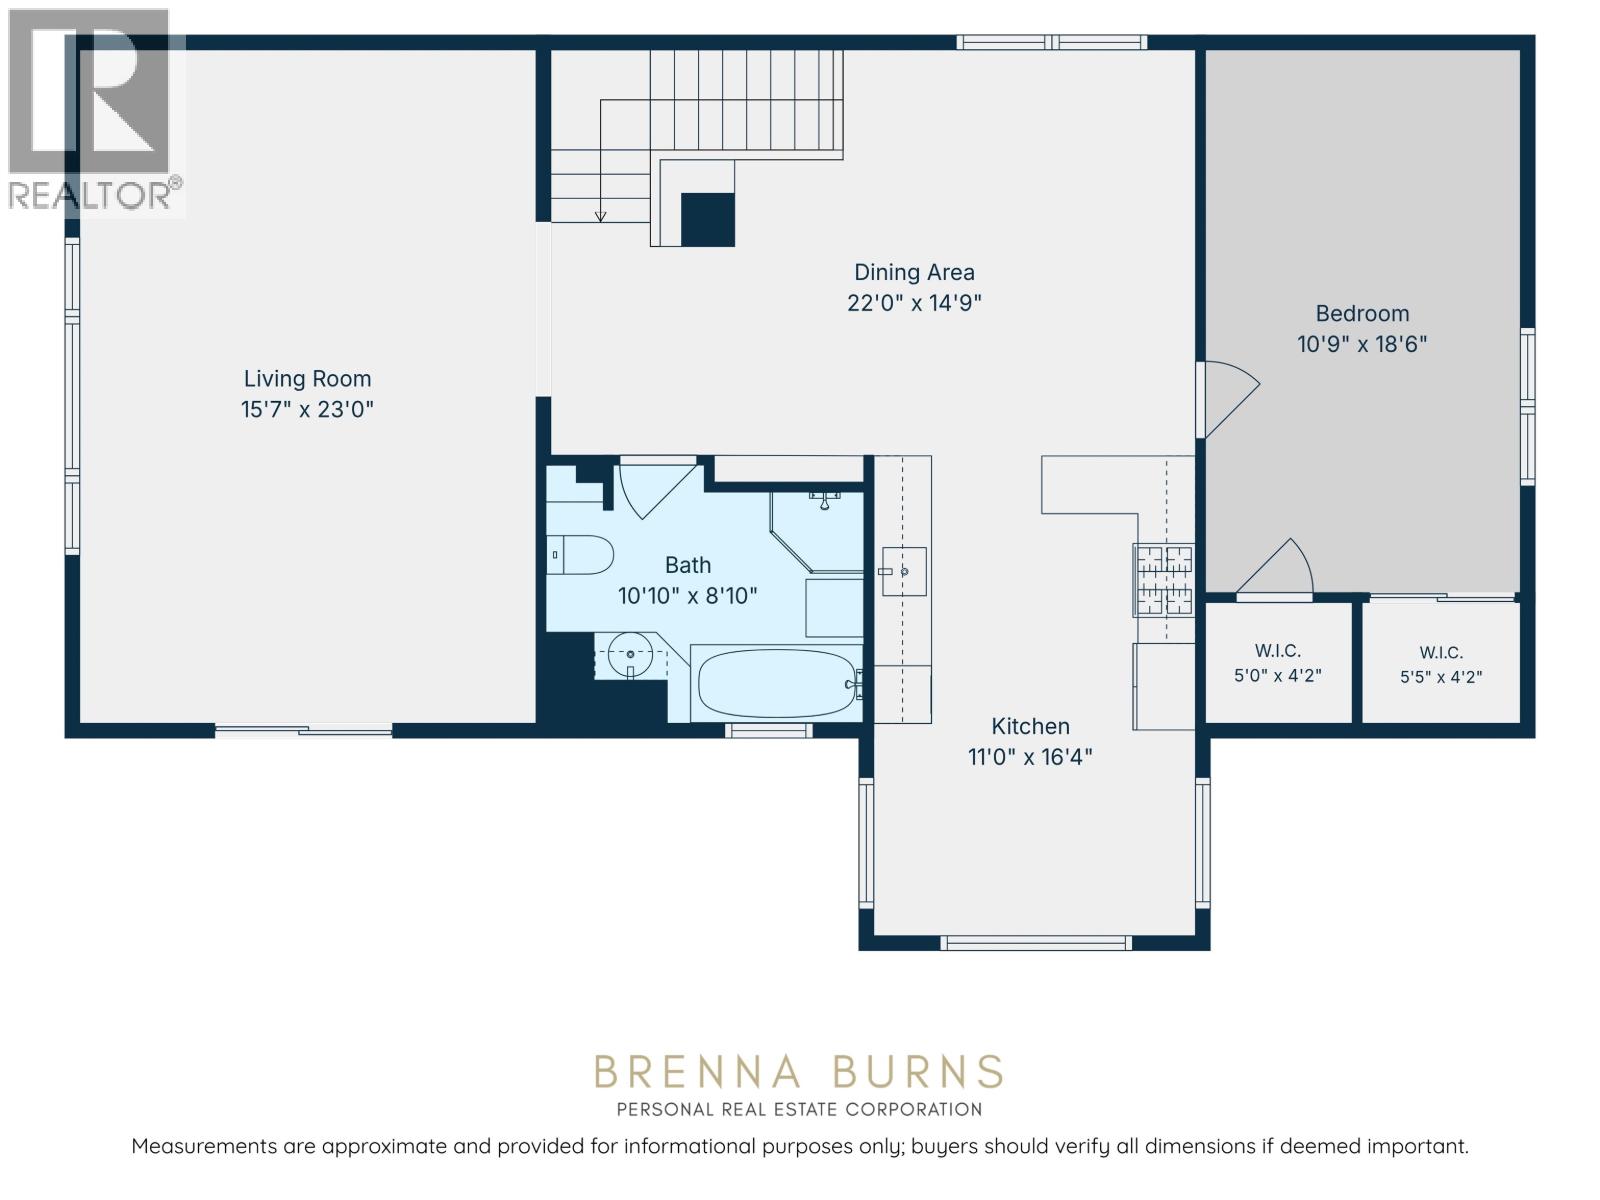
| Level | Type | Length | Width | Dimensions |
|---|---|---|---|---|
| Above | Dining Room | 22 ft | 14 ft ,9 in | 22 ft x 14 ft ,9 in |
| Above | Kitchen | 11 ft | 16 ft ,4 in | 11 ft x 16 ft ,4 in |
| Above | Living Room | 15 ft ,7 in | 23 ft | 15 ft ,7 in x 23 ft |
| Above | Bedroom 4 | 10 ft ,9 in | 18 ft ,6 in | 10 ft ,9 in x 18 ft ,6 in |
| Above | Other | 5 ft | 4 ft ,2 in | 5 ft x 4 ft ,2 in |
| Above | Other | 5 ft ,5 in | 4 ft ,2 in | 5 ft ,5 in x 4 ft ,2 in |
| Main Level | Foyer | 8 ft ,9 in | 7 ft ,3 in | 8 ft ,9 in x 7 ft ,3 in |
| Main Level | Flex Space | 20 ft ,7 in | 23 ft | 20 ft ,7 in x 23 ft |
| Main Level | Primary Bedroom | 15 ft ,7 in | 23 ft | 15 ft ,7 in x 23 ft |
| Main Level | Bedroom 2 | 14 ft ,5 in | 10 ft ,6 in | 14 ft ,5 in x 10 ft ,6 in |
| Main Level | Bedroom 3 | 12 ft ,2 in | 12 ft ,2 in | 12 ft ,2 in x 12 ft ,2 in |
| Main Level | Utility Room | 8 ft ,6 in | 4 ft ,4 in | 8 ft ,6 in x 4 ft ,4 in |
https://www.realtor.ca/real-estate/30156501/13603-wolsey-subdiv-fort-st-john
Interested?
Contact us for more information


The trademarks REALTOR®, REALTORS®, and the REALTOR® logo are controlled by The Canadian Real Estate Association (CREA) and identify real estate professionals who are members of CREA. The trademarks MLS®, Multiple Listing Service® and the associated logos are owned by The Canadian Real Estate Association (CREA) and identify the quality of services provided by real estate professionals who are members of CREA. The trademark DDF® is owned by The Canadian Real Estate Association (CREA) and identifies CREA's Data Distribution Facility (DDF®)
August 14 2026 09:24:54
BC Northern Real Estate Board
Century 21 Energy Realty