
MLS Listings for Northern BC Canada
1365 S 5 Highway Valemount, British Columbia V0E 2Z0

$958,000
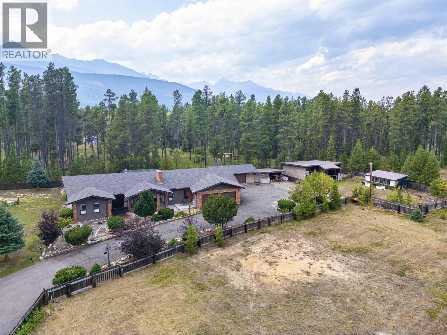
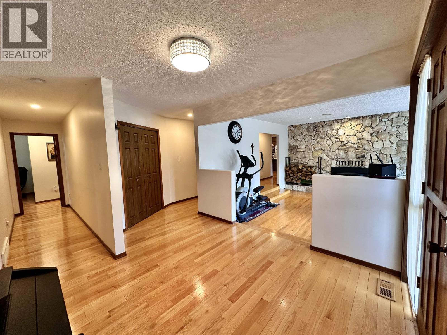
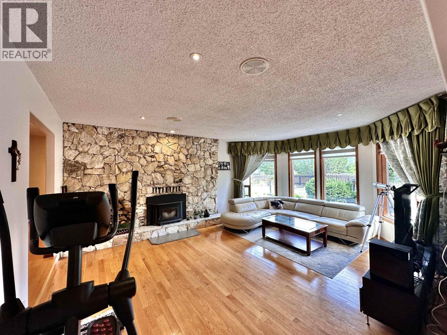
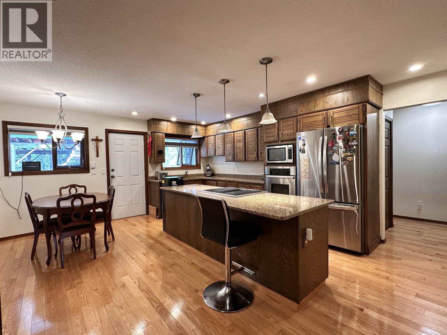
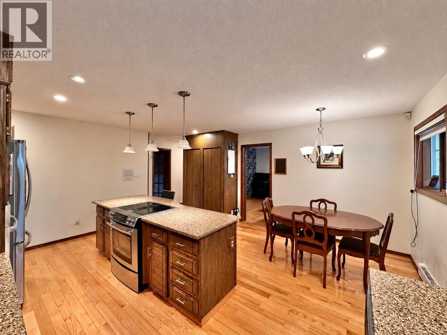
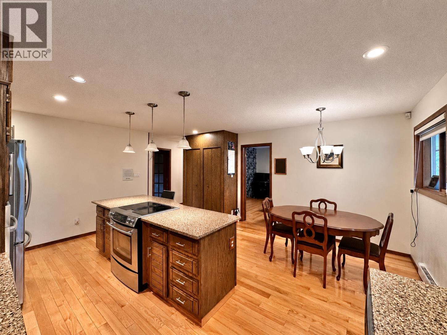
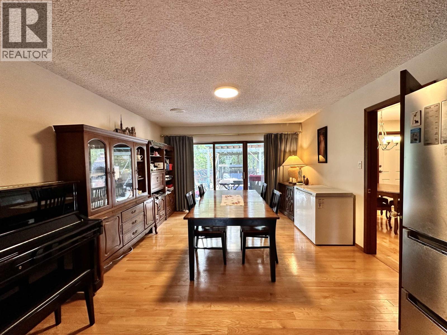
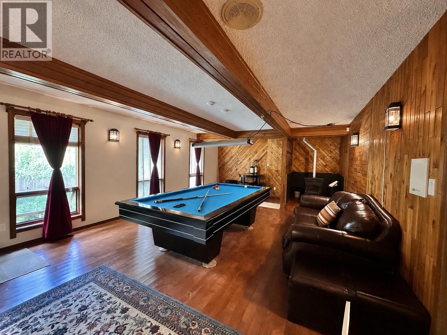
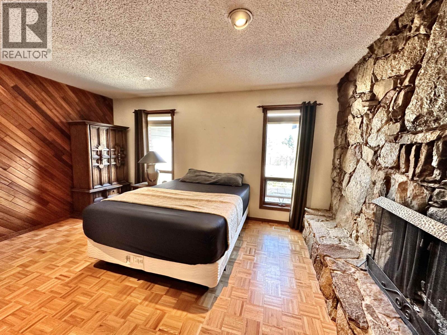
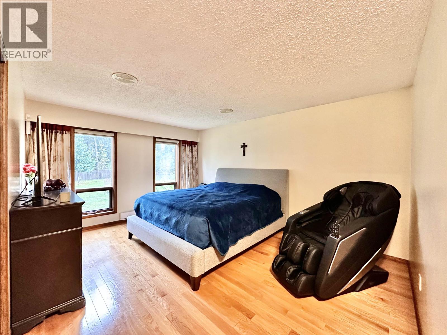
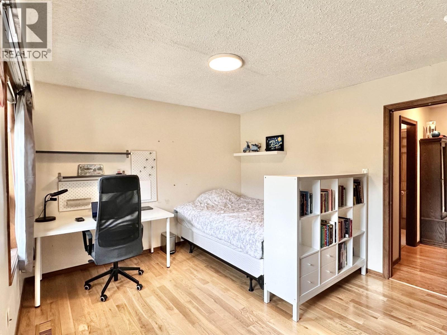
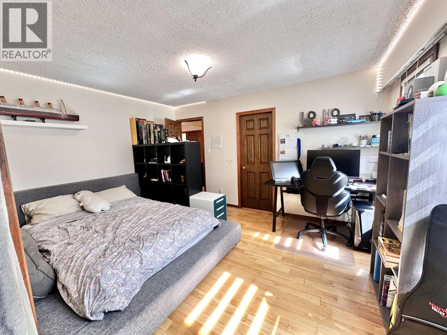
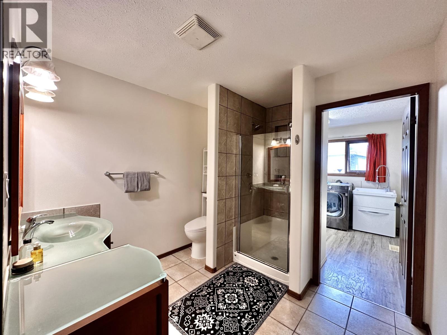
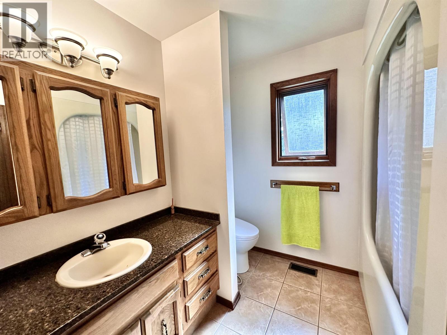
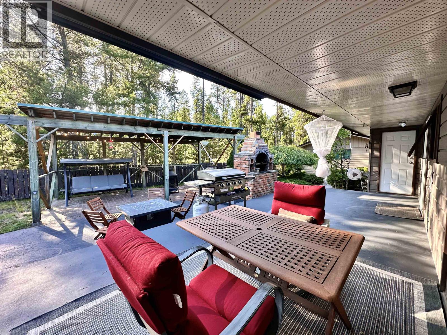
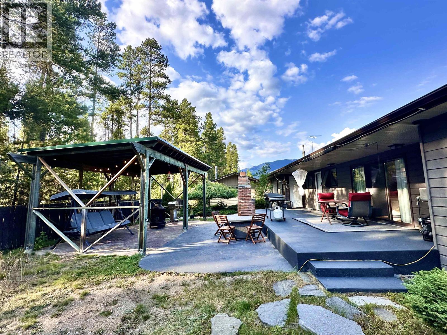
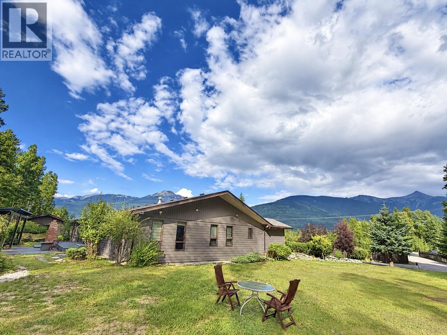
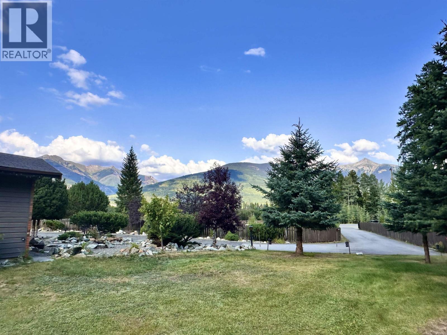
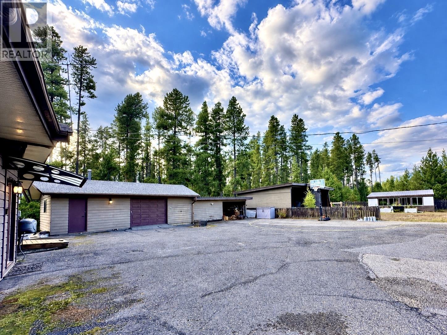
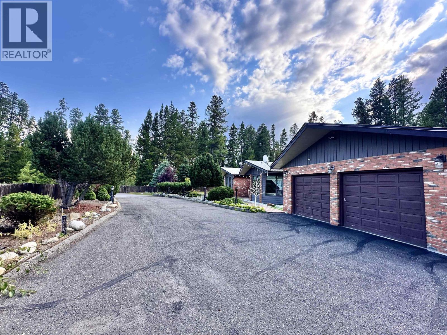
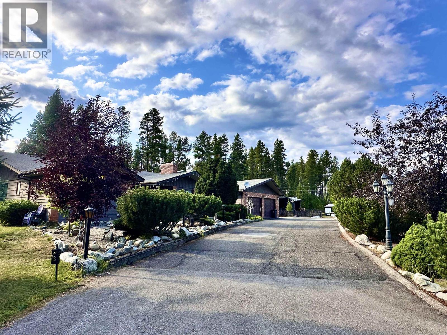
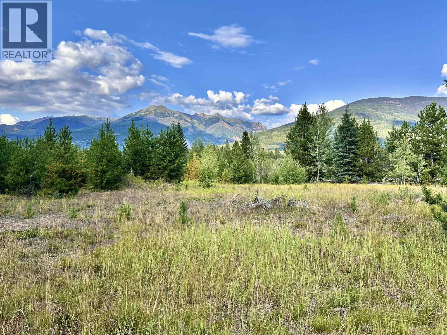
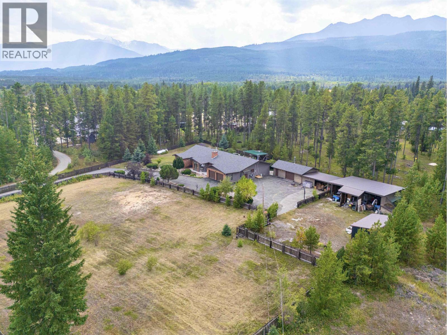
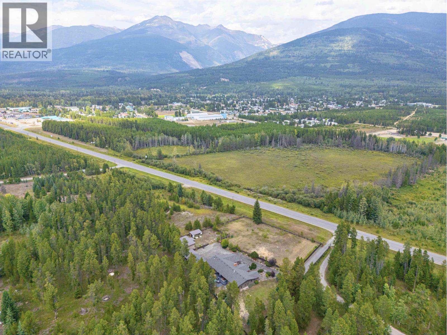
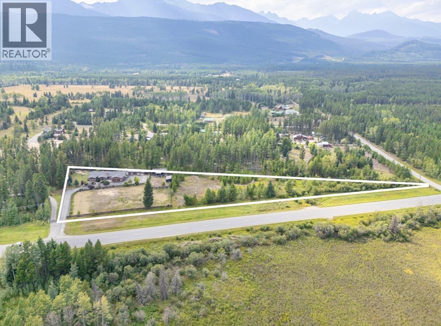
A 3 acre property you can truly grow into! This spacious 3 bed, 3 bath family rancher features a bright, open-concept layout, gorgeous fireplace, dedicated office/den and games room-perfect for entertaining. Doors off the kitchen lead to private concrete patios with a built-in brick oven, ideal for outdoor gatherings. The fenced property includes approx. 1.5+ acres of vacant land offering exciting future potential. Conveniently located just off Hwy 5, minutes from town and on village water. A heated attached double garage, detached single garage/workshop, three-bay RV/ boat storage and greenhouse provide plenty of space for vehicles, toys and hobbies. Your next chapter starts here, with room for family, hobbies, entertaining and with so much future potential! (id:5136)
Property Details
| MLS® Number | R3164330 |
| Property Type | Single Family |
| StorageType | Storage |
| Structure | Workshop |
| ViewType | Mountain View |
Building
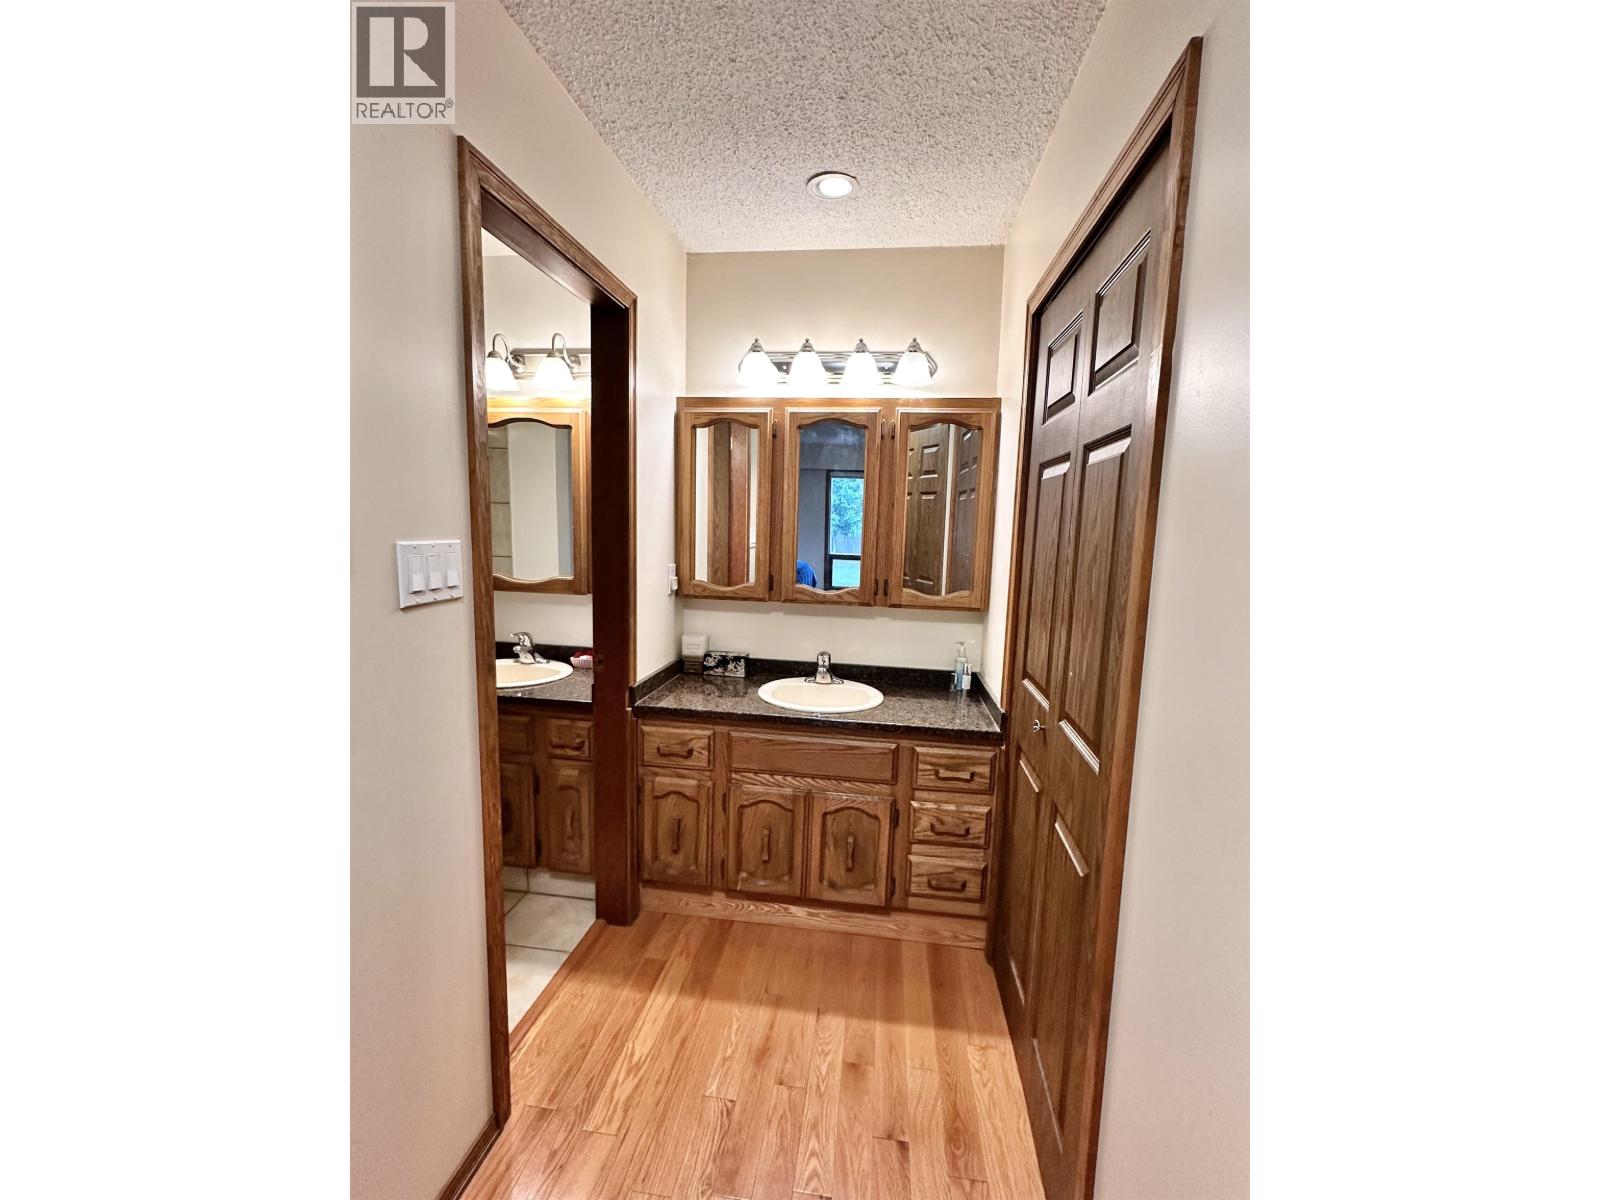
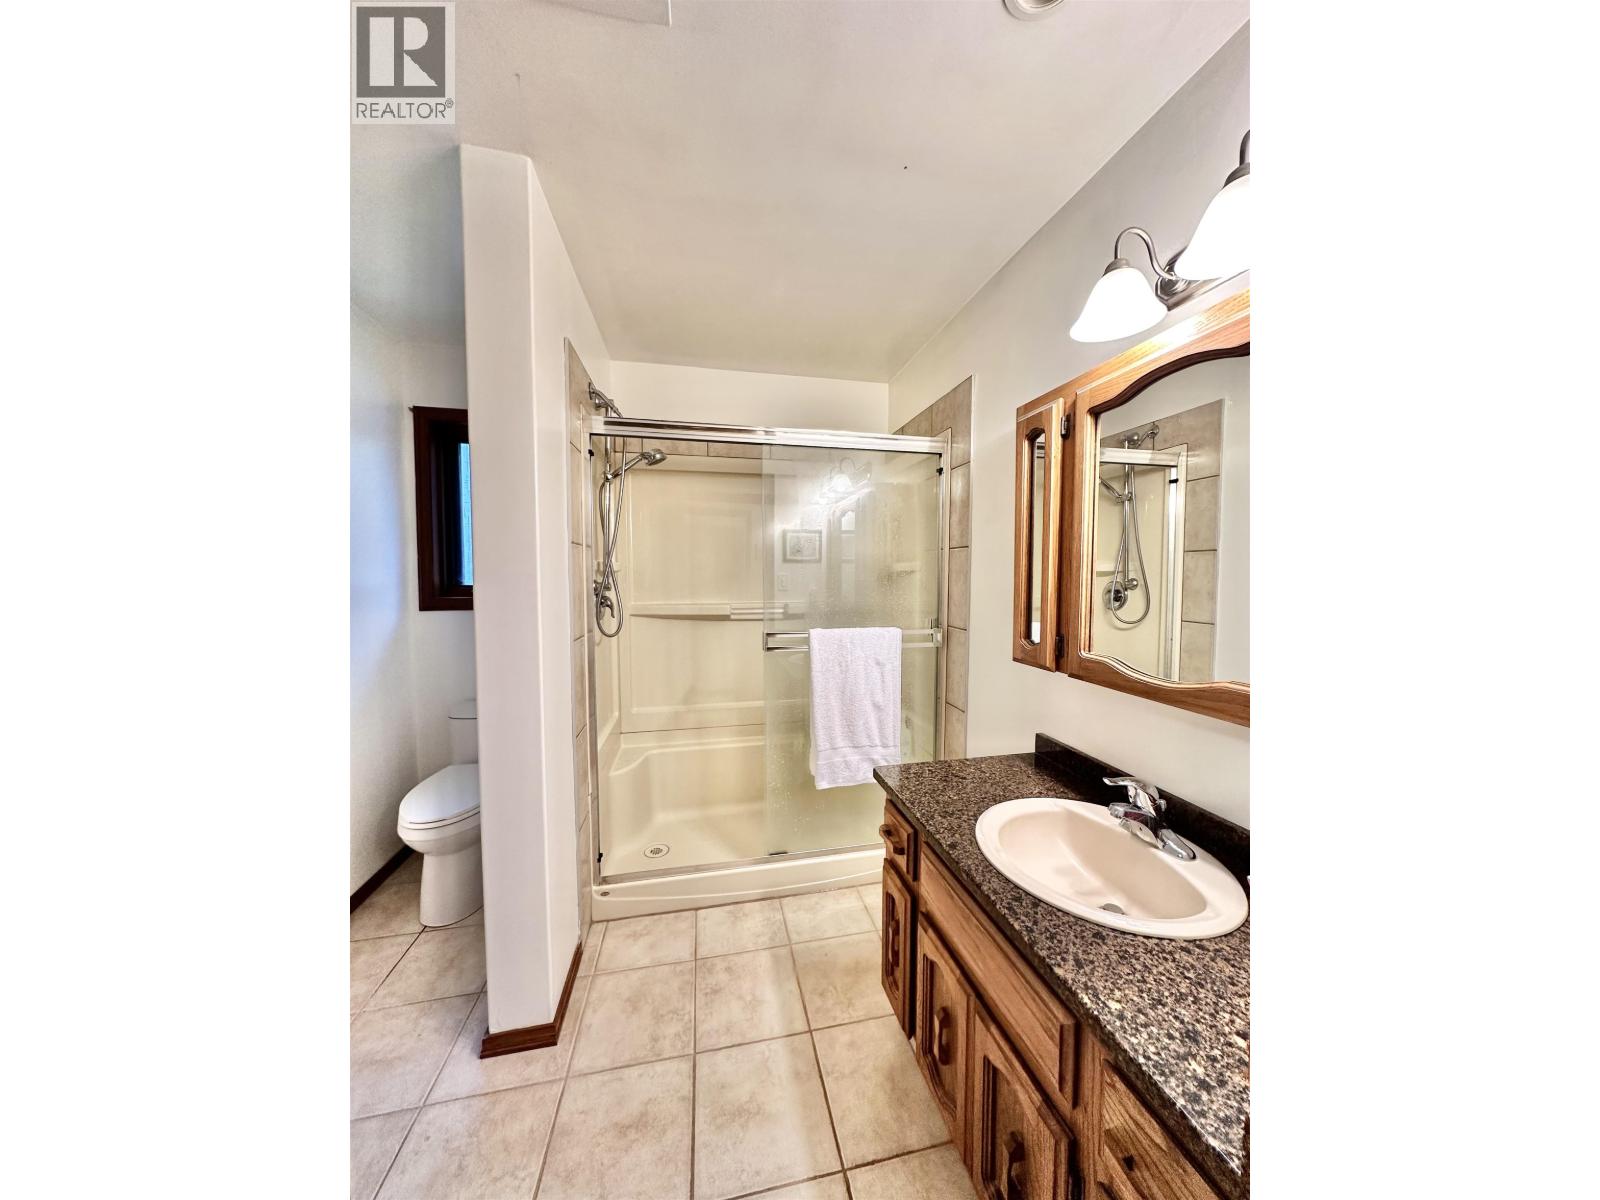
| BathroomTotal | 3 |
| BedroomsTotal | 3 |
| Amenities | Fireplace(s) |
| Appliances | Washer, Dryer, Refrigerator, Stove, Dishwasher |
| BasementType | Crawl Space |
| ConstructedDate | 1981 |
| ConstructionStyleAttachment | Detached |
| ExteriorFinish | Wood |
| FireplacePresent | Yes |
| FireplaceTotal | 2 |
| Fixture | Drapes/window Coverings |
| FoundationType | Concrete Perimeter |
| HeatingFuel | Wood |
| HeatingType | Baseboard Heaters, Forced Air |
| RoofMaterial | Asphalt Shingle |
| RoofStyle | Conventional |
| StoriesTotal | 1 |
| SizeInterior | 2814 Sqft |
| TotalFinishedArea | 2814 Sqft |
| Type | House |
| UtilityWater | Municipal Water |
Parking
| Detached Garage | |
| Garage | 2 |
| RV |
Land
| Acreage | Yes |
| SizeIrregular | 3 |
| SizeTotal | 3 Ac |
| SizeTotalText | 3 Ac |
Rooms
| Level | Type | Length | Width | Dimensions |
|---|---|---|---|---|
| Main Level | Kitchen | 17 ft ,6 in | 15 ft ,9 in | 17 ft ,6 in x 15 ft ,9 in |
| Main Level | Dining Room | 12 ft ,1 in | 16 ft ,4 in | 12 ft ,1 in x 16 ft ,4 in |
| Main Level | Living Room | 19 ft ,9 in | 15 ft ,1 in | 19 ft ,9 in x 15 ft ,1 in |
| Main Level | Foyer | 9 ft ,7 in | 9 ft ,6 in | 9 ft ,7 in x 9 ft ,6 in |
| Main Level | Recreational, Games Room | 15 ft ,7 in | 24 ft ,7 in | 15 ft ,7 in x 24 ft ,7 in |
| Main Level | Office | 14 ft ,1 in | 13 ft ,6 in | 14 ft ,1 in x 13 ft ,6 in |
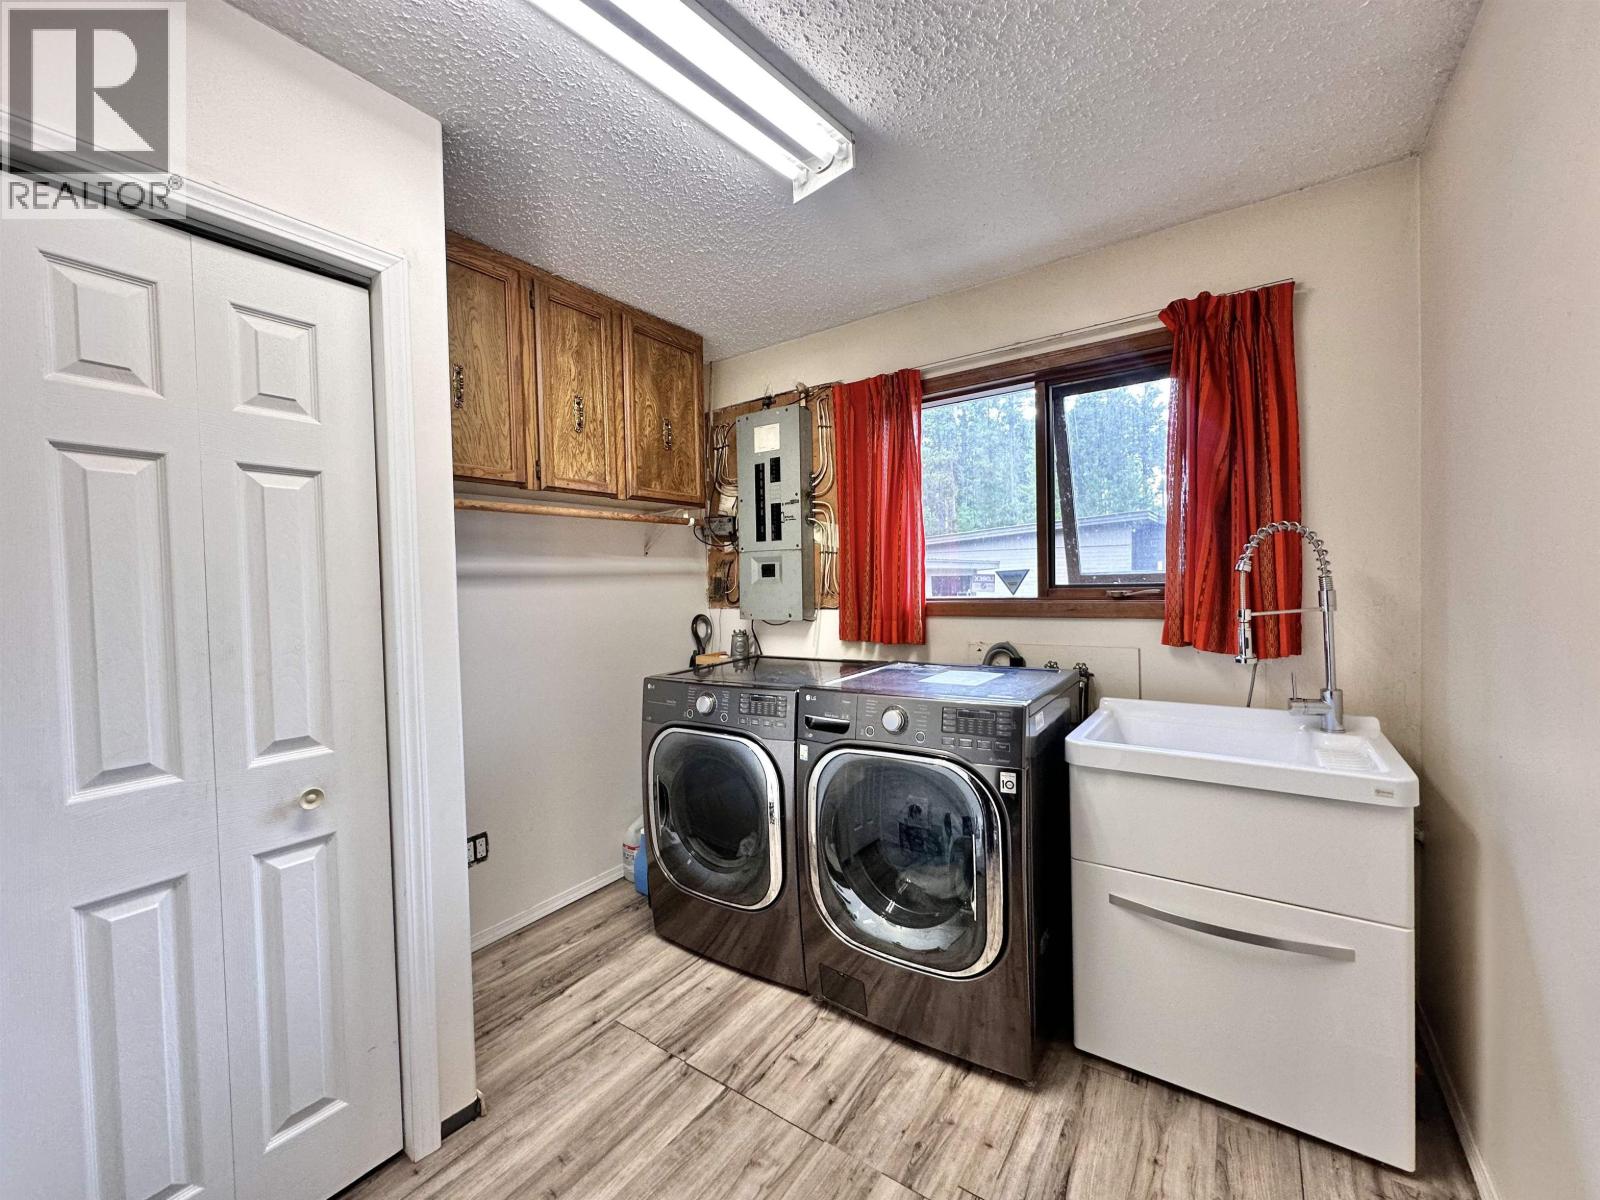
| Main Level | Laundry Room | 8 ft ,1 in | 8 ft | 8 ft ,1 in x 8 ft |
| Main Level | Primary Bedroom | 12 ft ,1 in | 23 ft ,1 in | 12 ft ,1 in x 23 ft ,1 in |
| Main Level | Other | 6 ft ,6 in | 5 ft ,8 in | 6 ft ,6 in x 5 ft ,8 in |
| Main Level | Bedroom 2 | 11 ft | 13 ft ,1 in | 11 ft x 13 ft ,1 in |
| Main Level | Bedroom 3 | 11 ft ,5 in | 13 ft ,1 in | 11 ft ,5 in x 13 ft ,1 in |
https://www.realtor.ca/real-estate/30266245/1365-s-5-highway-valemount
Interested?
Contact us for more information


The trademarks REALTOR®, REALTORS®, and the REALTOR® logo are controlled by The Canadian Real Estate Association (CREA) and identify real estate professionals who are members of CREA. The trademarks MLS®, Multiple Listing Service® and the associated logos are owned by The Canadian Real Estate Association (CREA) and identify the quality of services provided by real estate professionals who are members of CREA. The trademark DDF® is owned by The Canadian Real Estate Association (CREA) and identifies CREA's Data Distribution Facility (DDF®)
September 11 2026 09:01:32
BC Northern Real Estate Board
Royal LePage Downtown Realty