
MLS Listings for Northern BC Canada
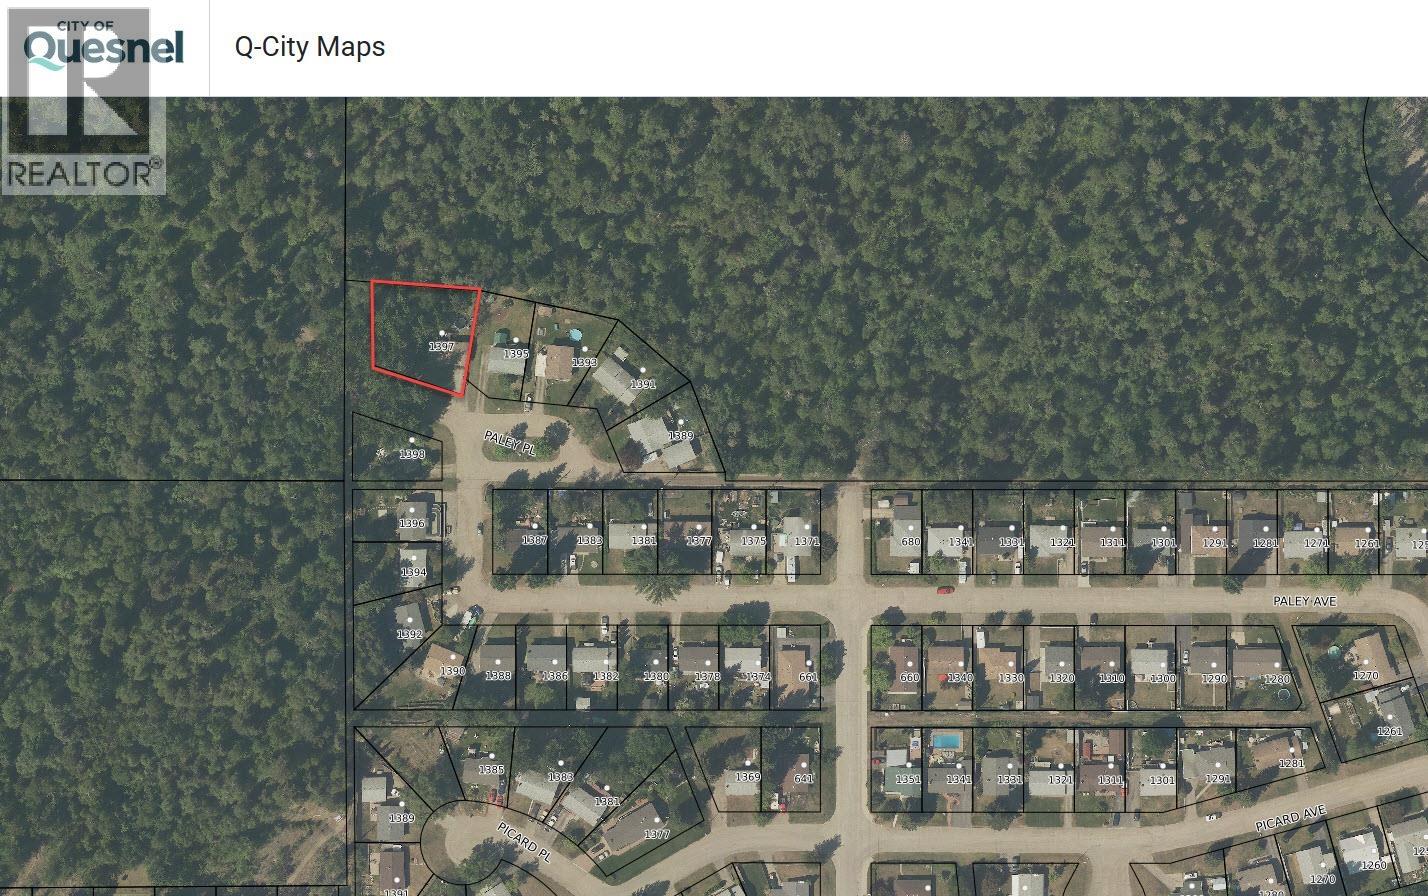
1397 Paley Place Quesnel, British Columbia V2J 1R2

$349,900
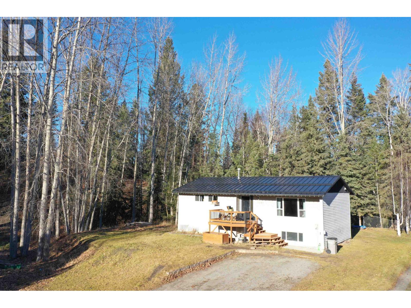
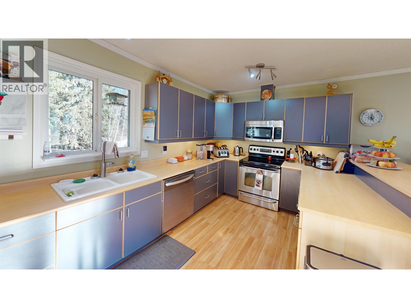
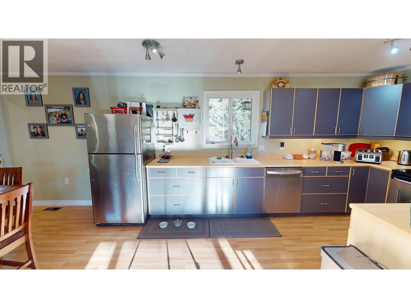
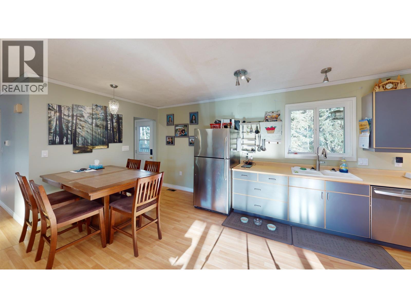
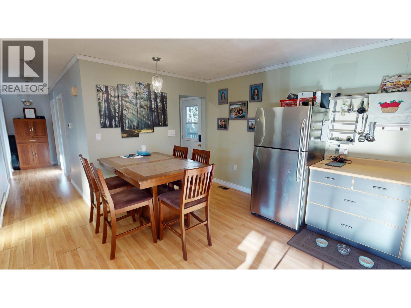
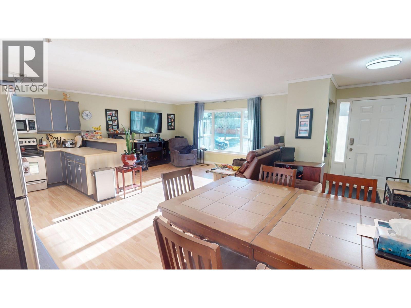
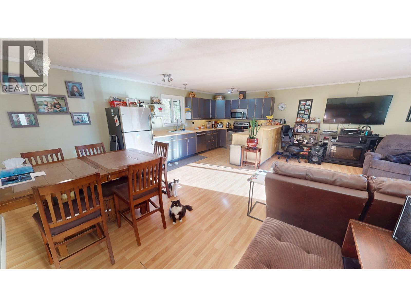
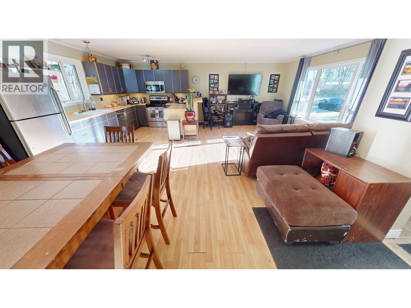
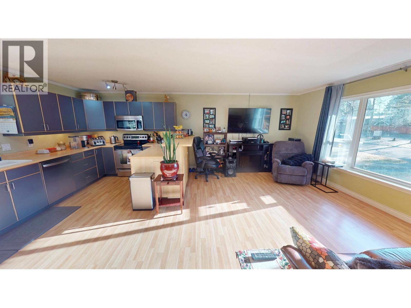
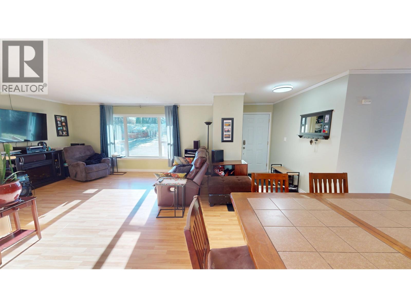
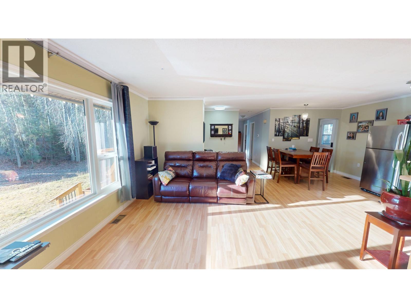
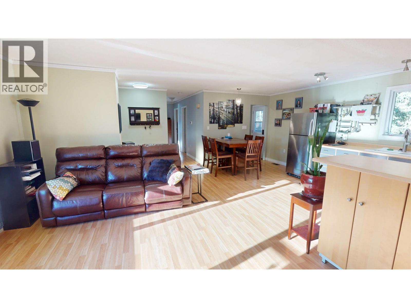
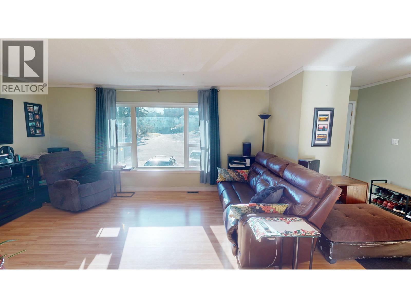
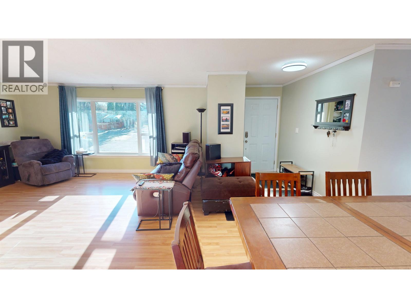
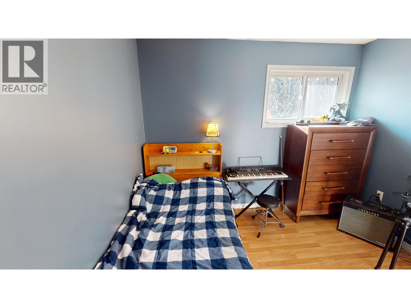
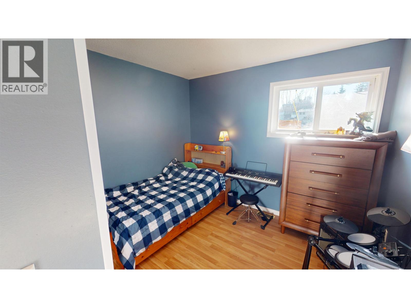
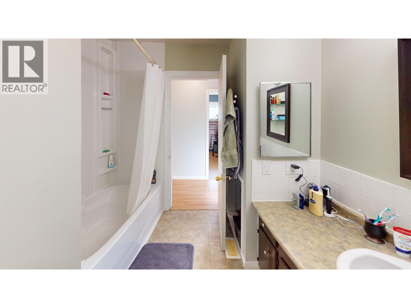
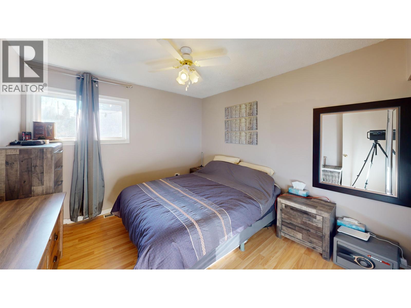
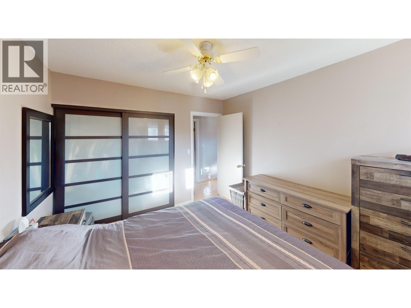
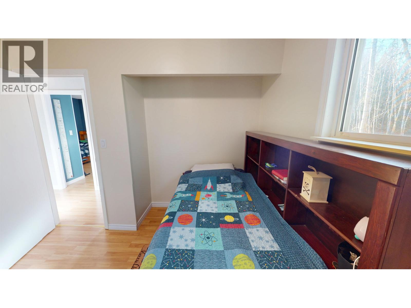
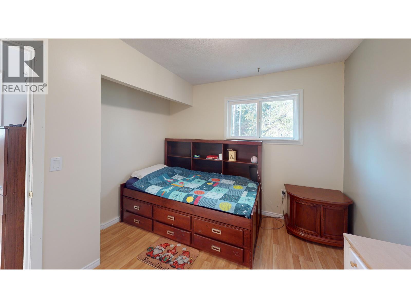
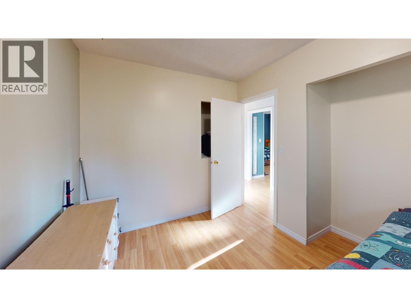
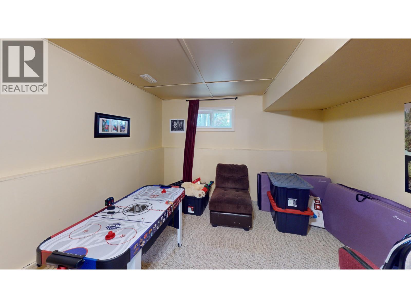
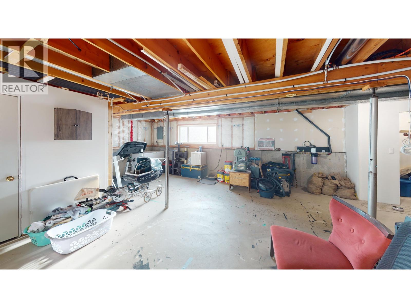
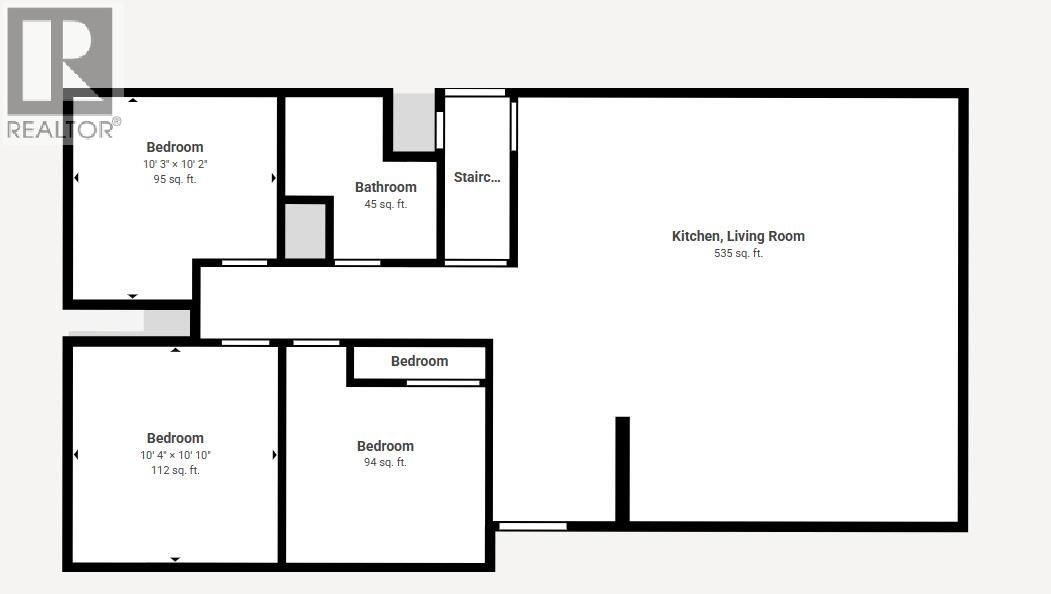
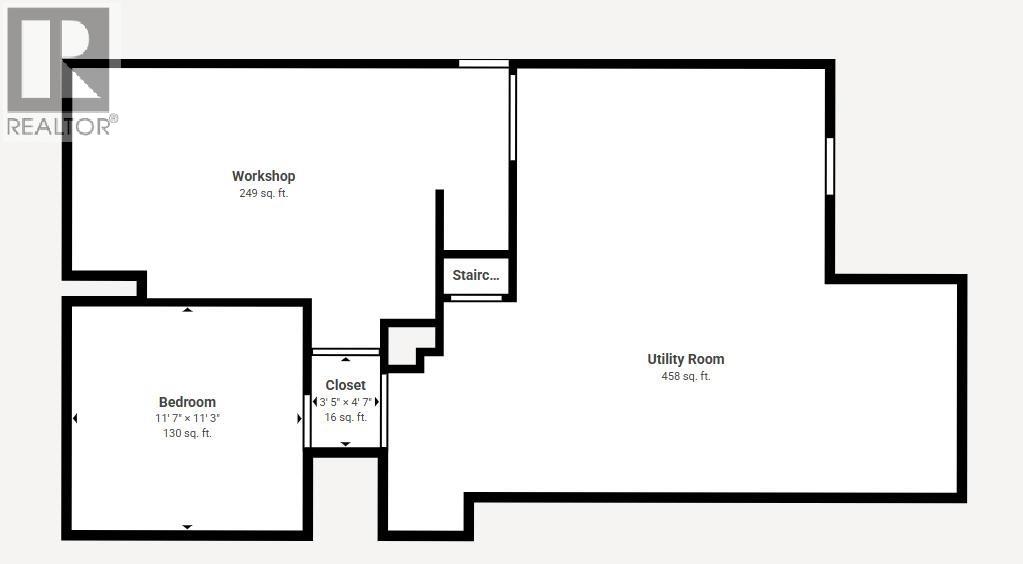
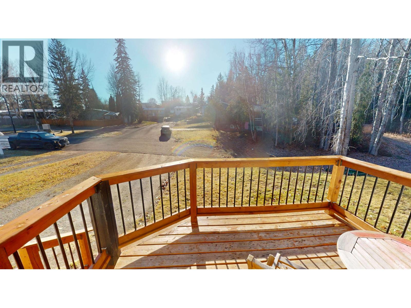
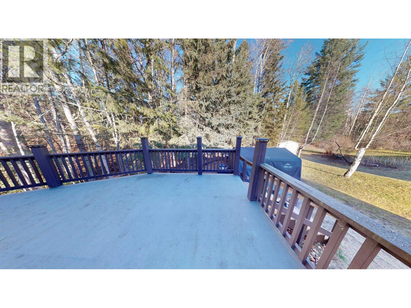
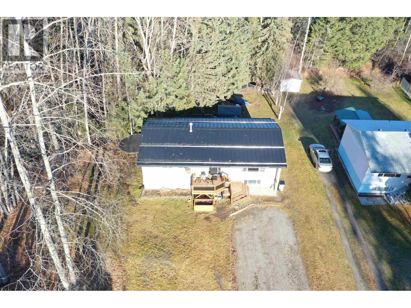
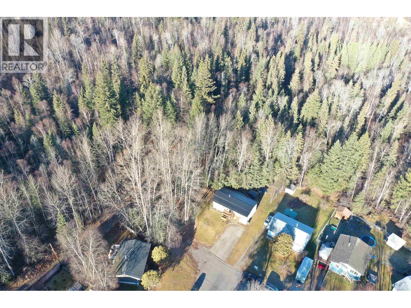
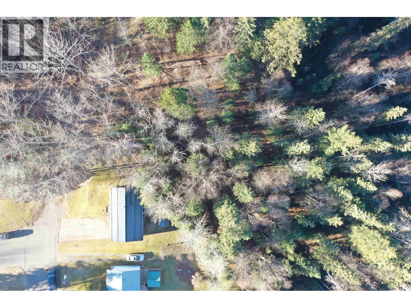
This four-bedroom, one-bathroom home offers plenty of space and a layout that just makes sense. The spacious kitchen, dining room and living room flow nicely together, creating a comfortable main living area with lots of natural light throughout. The updated windows are another nice touch, adding to the home's bright feel. Outside, you'll find a generous 23' x 11' deck with plenty of room for summer BBQs, entertaining or simply enjoying some time outdoors. The basement provides additional space with plenty of potential for future development, and the separate basement entry offers added flexibility. You'll also appreciate the solid metal roof complete with snow stops. With a functional layout, great outdoor space and room to make it your own, this home is worth a look! (id:5136)
Property Details
| MLS® Number | R3185438 |
| Property Type | Single Family |
Building
| BathroomTotal | 1 |
| BedroomsTotal | 4 |
| Appliances | Washer, Dryer, Refrigerator, Stove, Dishwasher |
| BasementDevelopment | Partially Finished |
| BasementType | Full (partially Finished) |
| ConstructedDate | 1977 |
| ConstructionStyleAttachment | Detached |
| ExteriorFinish | Vinyl Siding |
| FoundationType | Concrete Perimeter |
| HeatingFuel | Natural Gas |
| HeatingType | Forced Air |
| RoofMaterial | Metal |
| RoofStyle | Conventional |
| StoriesTotal | 2 |
| SizeInterior | 1975 Sqft |
| TotalFinishedArea | 1975 Sqft |
| Type | House |
| UtilityWater | Municipal Water |
Parking
| Open |
Land
| Acreage | No |
| SizeIrregular | 11978 |
| SizeTotal | 11978 Sqft |
| SizeTotalText | 11978 Sqft |
Rooms
| Level | Type | Length | Width | Dimensions |
|---|---|---|---|---|
| Basement | Bedroom 4 | 11 ft | 10 ft | 11 ft x 10 ft |
| Basement | Storage | 10 ft | 6 ft | 10 ft x 6 ft |
| Basement | Workshop | 11 ft ,3 in | Measurements not available x 11 ft ,3 in | |
| Basement | Utility Room | 23 ft | 20 ft | 23 ft x 20 ft |
| Main Level | Foyer | 9 ft ,3 in | 4 ft ,5 in | 9 ft ,3 in x 4 ft ,5 in |
| Main Level | Dining Room | 8 ft ,4 in | 8 ft ,3 in | 8 ft ,4 in x 8 ft ,3 in |
| Main Level | Kitchen | 15 ft ,8 in | 9 ft | 15 ft ,8 in x 9 ft |
| Main Level | Living Room | 16 ft ,5 in | 11 ft | 16 ft ,5 in x 11 ft |
| Main Level | Primary Bedroom | 10 ft ,9 in | 10 ft ,2 in | 10 ft ,9 in x 10 ft ,2 in |
| Main Level | Bedroom 2 | 10 ft ,3 in | 8 ft ,1 in | 10 ft ,3 in x 8 ft ,1 in |
| Main Level | Bedroom 3 | 10 ft | 8 ft ,9 in | 10 ft x 8 ft ,9 in |
https://www.realtor.ca/real-estate/30534788/1397-paley-place-quesnel
Interested?
Contact us for more information


The trademarks REALTOR®, REALTORS®, and the REALTOR® logo are controlled by The Canadian Real Estate Association (CREA) and identify real estate professionals who are members of CREA. The trademarks MLS®, Multiple Listing Service® and the associated logos are owned by The Canadian Real Estate Association (CREA) and identify the quality of services provided by real estate professionals who are members of CREA. The trademark DDF® is owned by The Canadian Real Estate Association (CREA) and identifies CREA's Data Distribution Facility (DDF®)
November 20 2026 11:52:01
BC Northern Real Estate Board
Century 21 Energy Realty(Qsnl)