
MLS Listings for Northern BC Canada
14 5320 Mountainview Drive Fort Nelson, British Columbia V0C 1R0

$89,000
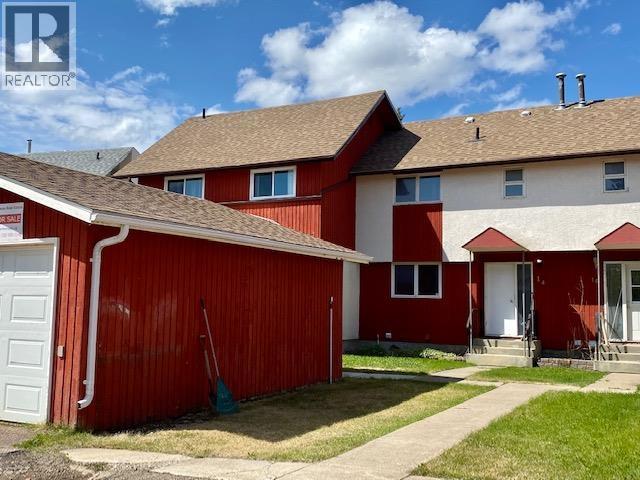
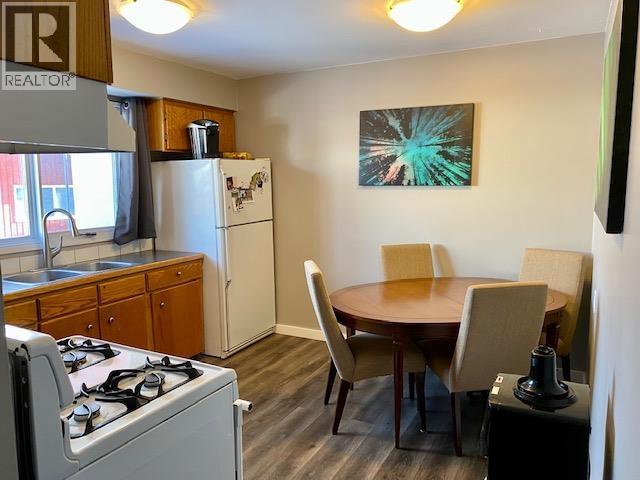
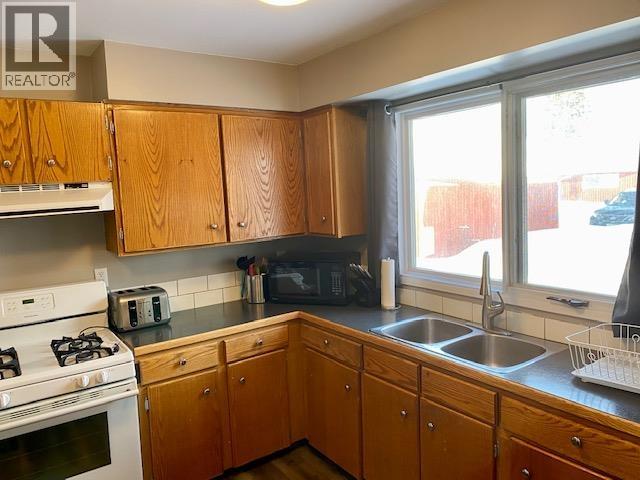
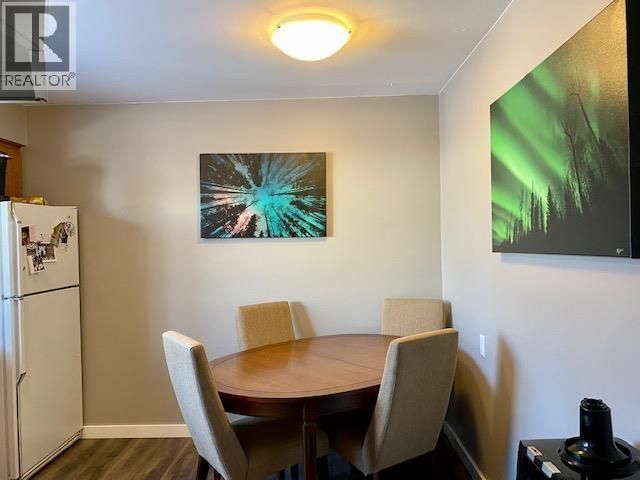
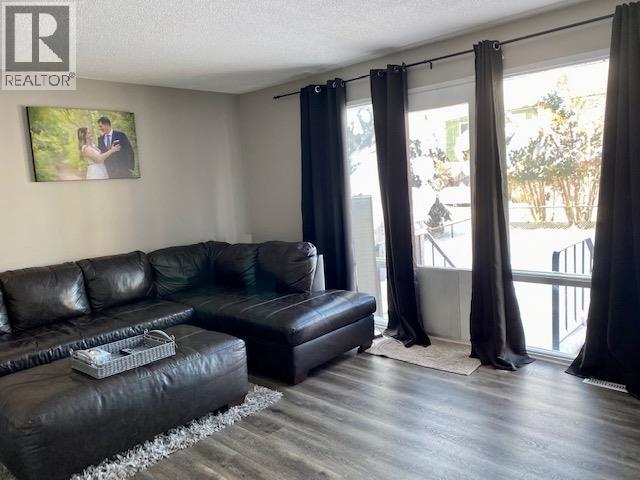
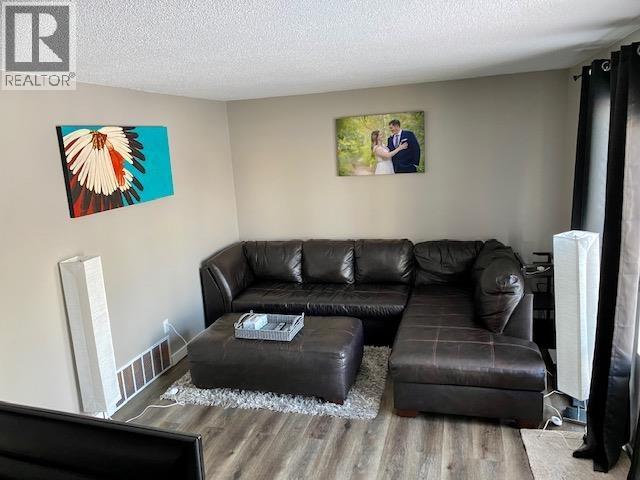
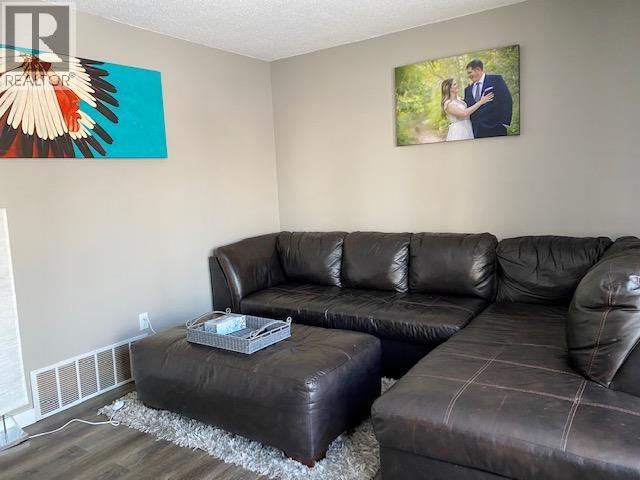
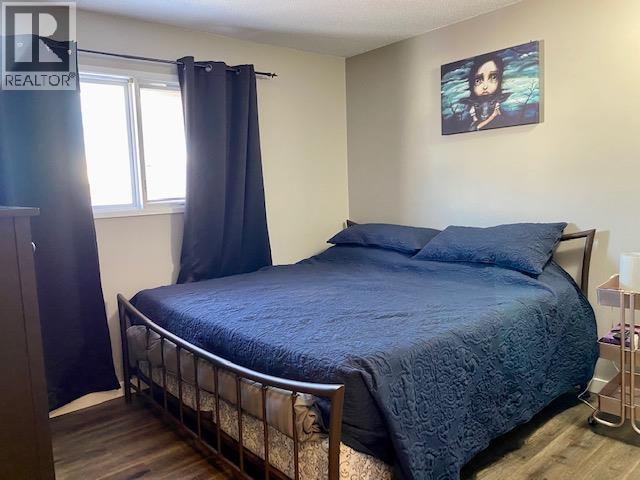
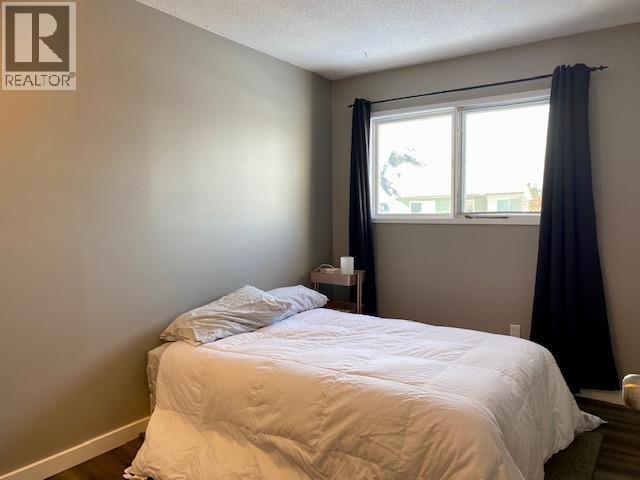
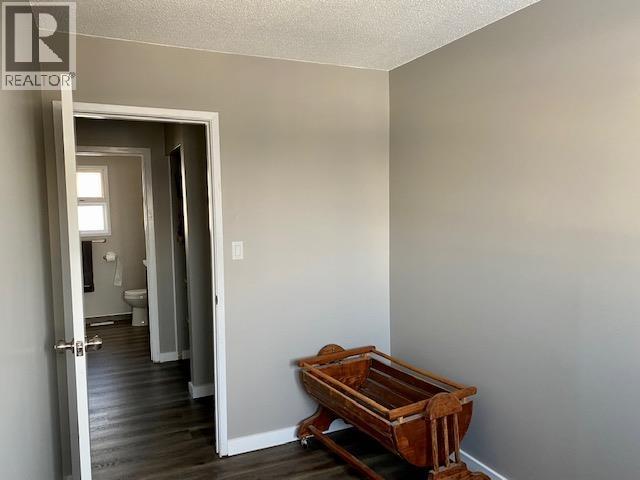
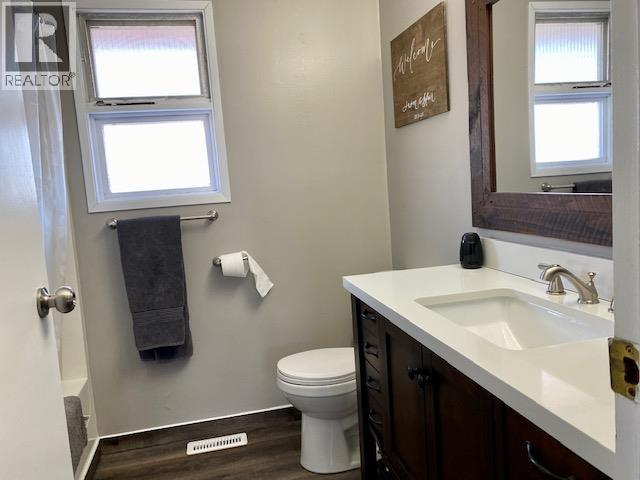
Bright, Modem & Move-In Ready! Welcome home to this beautifully maintained 3-bedroom condo where style meets comfort! Filled with natural light and positive energy, this inviting home features gorgeous modern flooring, updated kitchen countertops and hardware, plus beautifully refreshed bathroom fixtures. Enjoy the convenience of an insulated garage, a fully fenced backyard perfect for kids or pets, and an unbeatable location ideally situated between the elementary and primary schools. Whether you're starting out, downsizing, or investing, this one is sure to steal your heart! (id:5136)
Property Details
| MLS® Number | R3151555 |
| Property Type | Single Family |
Building
| BathroomTotal | 1 |
| BedroomsTotal | 3 |
| BasementDevelopment | Finished |
| BasementType | Full (finished) |
| ConstructedDate | 1975 |
| ConstructionStyleAttachment | Attached |
| FoundationType | Concrete Perimeter |
| HeatingFuel | Natural Gas |
| HeatingType | Forced Air |
| RoofMaterial | Asphalt Shingle |
| RoofStyle | Conventional |
| StoriesTotal | 2 |
| SizeInterior | 1720 Sqft |
| TotalFinishedArea | 1720 Sqft |
| Type | Row / Townhouse |
| UtilityWater | Municipal Water |
Parking
| Garage | 1 |
| RV |
Land
| Acreage | No |
| SizeIrregular | 0 X |
| SizeTotalText | 0 X |
Rooms
| Level | Type | Length | Width | Dimensions |
|---|---|---|---|---|
| Above | Primary Bedroom | 11 ft ,2 in | 9 ft ,6 in | 11 ft ,2 in x 9 ft ,6 in |
| Above | Bedroom 2 | 8 ft ,8 in | 11 ft ,7 in | 8 ft ,8 in x 11 ft ,7 in |
| Above | Bedroom 3 | 11 ft ,7 in | 7 ft | 11 ft ,7 in x 7 ft |
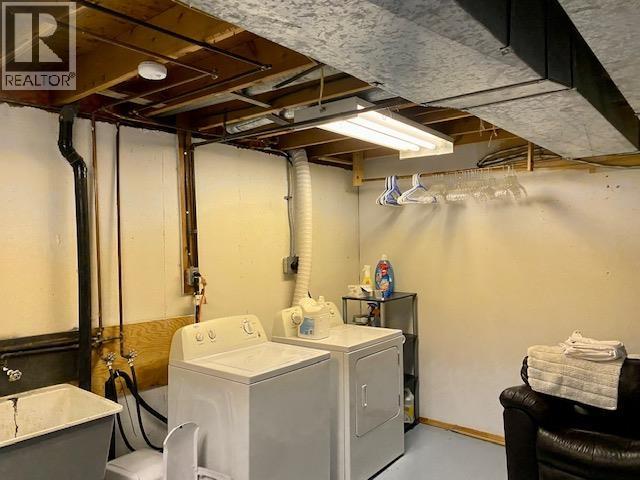
| Basement | Laundry Room | 11 ft ,6 in | 15 ft | 11 ft ,6 in x 15 ft |
| Basement | Office | 11 ft | 10 ft | 11 ft x 10 ft |
| Main Level | Kitchen | 11 ft ,2 in | 11 ft ,3 in | 11 ft ,2 in x 11 ft ,3 in |
| Main Level | Living Room | 11 ft ,6 in | 15 ft ,1 in | 11 ft ,6 in x 15 ft ,1 in |
https://www.realtor.ca/real-estate/30100900/14-5320-mountainview-drive-fort-nelson
Interested?
Contact us for more information


The trademarks REALTOR®, REALTORS®, and the REALTOR® logo are controlled by The Canadian Real Estate Association (CREA) and identify real estate professionals who are members of CREA. The trademarks MLS®, Multiple Listing Service® and the associated logos are owned by The Canadian Real Estate Association (CREA) and identify the quality of services provided by real estate professionals who are members of CREA. The trademark DDF® is owned by The Canadian Real Estate Association (CREA) and identifies CREA's Data Distribution Facility (DDF®)
July 31 2026 05:25:06
BC Northern Real Estate Board
RE/MAX Action Realty Inc